Get early access to listings that match your criteria
Never miss an opportunity again. Our personalized alerts notify you instantly.

 English$ USD · m²


AVAILABLE UNTIL JUNE 2027 This brand new, luxury 6-bedroom villa sits in a dominant position overlooking the entire Côte d'Azur. Ideally located close to international schools and main access routes, the villa features a private tennis court, children's playground and is equipped with the latest technology, infinity pool, summer kitchen, gym and cinema room, offering an exceptional lifestyle for a long-term stay on the Côte d'Azur. Villa Bella Vista is a magnificent architect-designed villa, newly built in 2021, offering stunning accommodation ideal for family living. The villa and its gardens enjoy breathtaking 360-degree views from the sea, across the rolling countryside and all the way to the Southern Alps. The villa offers 640m² of luxuriously designed interiors with 6 bedrooms and 5 bathrooms. The entire property is air-conditioned. The ground floor boasts a large open-plan living, dining and kitchen area. The kitchen is fully equipped with modern appliances and comforts and includes a spacious breakfast corner where residents can enjoy beautiful views over the green surroundings. From the main living areas, large bay windows slide open onto a spacious terrace overlooking the views, the garden and the pool, creating seamless indoor-outdoor living. On the first floor, 4 bedrooms can be found, all with their en-suite bath or shower rooms. The master bedroom features a large walk-in wardrobe, a spacious en-suite bathroom and opens onto a balcony overlooking the garden and enjoying the gorgeous views. On the garden level, a further 2 double bedrooms can be found with their shower room. They are complemented by a living area and kitchenette, ideal for added privacy and independence. Both the bedrooms and the living area open onto the garden. This level also offers a TV den, cinema room, gym, hammam/steam room and is completed by a fully equipped summer kitchen. The summer kitchen opens onto the pool area. There is a beautiful outdoor lounge area with BBQ, as well as multiple sun loungers surrounding the pool. The impressive saline infinity pool is equipped with a security cover. The property is completed by a brand new tennis court (completed in 2025) and a children’s playground, making it perfectly suited for comfortable year-round family living on the Côte d'Azur. The villa also benefits from fibre optic internet, a trampoline, dedicated office space and multiple parking spaces. Furnished rental Lease: Secondary residence Availability: September 2026 - JUNE 2027 Rent: € 20.000 per month Security deposit: 2 months’ rent Included: Garden and pool maintenance Tenant’s responsibility: Internet, electricity, and water Tenant fees: 1 month’s rent + VAT Full advance payment or 3 months advance payment + GarantMe insurance required.
…By Cote D'azur Villas

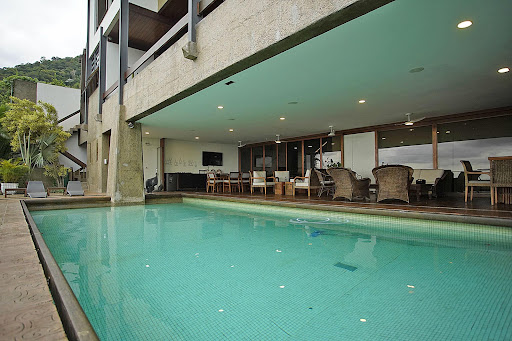


House with a view of the ocean and Pedra da Gávea in São Conrado, close to Gavea Golf and Country Club. Designed by Sérgio Bernardes, the house has a floor plan distributed into three storeys. On the ground floor there is a wide entrance hall, a spacious living area that can be divided into multiple environments, a veranda overlooking the natural landscape of São Conrado and facing the ocean, a dining room, and a kitchen with a breakfast room and custom cabinets. The second floor can be accessed via a U-shaped staircase and comprises a family room in addition to four bedrooms with en-suite bathrooms and closets, one of which is the master bedroom. The lower level comprises an outdoor area with swimming pool, a steam room, a bar area, a wine room and a lounge area, as well as another bedroom with en-suite bathroom, a laundry room and full employee facilities. Lastly, there is a boiler room, a pool pump room, a 40-thousand-liter water storage tank, and a two-car garage.
…By Bossa Nova Sotheby's International Realty


RECENT HOUSE ON 3 LEVELS WITH TERRACE and GARDENIt is composed as follows:On the ground floor:- an entrance hall, a large living room of 36 m² that can serve as a bedroom or small separate dependency, a laundry/technical room.- On the 1st floor: a separate toilet, a large living room of 60 m² with a new equipped kitchen giving access to 2 terraces: one of 60 m² and the other of 40 m².On the 2nd floor:- A master suite with shower room and adjoining balcony (stunning view of the mountains), 3 other bedrooms, a bathroom, a separate toilet.The land of the property extends over 800 m².Electric underfloor heating is installed in the house. Three parking spaces (including 1 covered) are provided for parking vehicles.Very quiet neighborhood, primary and secondary schools are located less than 10 minutes by car. The A40 and A410 highways are accessible within less than 5 km.Available from August 27, 2026.This description has been automatically translated from French.
…By Orpi - Roch' Immobilier


Croissy - Near the British School. 207.19 m² house, currently rented furnished. 1,000 m² lot. The property features: Ground Floor: The entryway leads to a dining room and a living room. A fireplace insert separates the dining room from the living room. To the left, an open-concept, fully equipped kitchen. The entire space opens onto the terrace and garden, which features a swimming pool. This floor also includes a bedroom, as well as a shower room with a separate toilet. First floor: The landing leads to a master suite with a balcony, storage space, a shower room, and a separate toilet; three additional bedrooms, a bathroom, and a toilet. In the basement: the staircase leads to a family room, a laundry room, and a storage area. A two-car garage and two parking spaces outside the property complete this listing. Heating and hot water provided by a heat pump. Availability: November 17, 2026. The house is located 500 meters from the British School. Rent: €6,500.00 per month (+ €450 for maintenance of the garden, pool, heating and air conditioning systems, water softener, and chimney sweeping, payable by the tenant). Security Deposit: €13,000 (equivalent to 2 months’ rent excluding charges) Lease fees under Law 89: €15/m², including €3/m² for the move-in inspection, totaling €3,107.85 including tax (of which €621.57 including tax is for the move-in inspection). Civil Code lease fees: 10% of the annual rent excluding utilities + VAT (20%), totaling €9,360.00 including tax (of which €621.57 including tax is for the move-in inspection). (VIRTUAL TOUR AND/OR 360° VIEW AVAILABLE WITH A BARNES CONSULTANT - +33 (0)1.84.27.09.65) Montant estimé des dépenses annuelles d'énergie pour un usage standard, établi à partir des prix de l'énergie de l'année 2021 : 1680€ ~ 2280€ - Les informations sur les risques auxquels ce bien est exposé sont disponibles sur le site Géorisques : www.georisques.gouv.fr
…By Barnes Rentals Versailles


Passion Immobilier - COTE D'AZUR presents: In a prestigious location in Super Cannes, just 15 minutes from the Croisette. This luxurious 320 sq m designer villa sits on a 1,200 sq m landscaped garden and features an infinity pool with sea views. Set on three levels, it boasts breathtaking sea views and an outdoor pool. The villa comprises: An elegant reception gallery, a double living room, a formal dining room, and an open-plan kitchen designed by a Michelin-starred chef. It features 7 bedrooms, including a master suite, a dressing room, two bathrooms, five shower rooms, and 6 toilets. High-end, high-tech amenities, home automation, and air conditioning are included. The villa is secured 24/7. An outdoor infinity pool, a spacious garden, a security control room, and 5 parking spaces complete this exceptional property. Rare product on the market - View Now - (Short term rental accepted). In addition, a high-end service, including champagne, a bouquet of flowers, welcome products, toiletries, luxury bedding, tableware, entry/exit cleaning and a 7/7 concierge service, is included during your stay.
…By Real Estate Passion - Paris


This modern villa, built in 2023 in Son Vida, features 1,200 m² of built area on a 2,611 m² plot, with 6 bedrooms and 6 bathrooms, and is offered for seasonal rental. The property impresses with its generous outdoor and indoor areas, including a private pool, terrace, and garden. Inside, there is an open living and kitchen concept with an island, as well as wellness facilities such as a sauna and jacuzzi. Alongside the outdoor areas, the spacious rooms offer panoramic views of the sea, the golf course, and the mountains. Rental is offered on a monthly basis, available in July and from September, with prices varying depending on the season, indicated as from €.... The tenant covers utility costs, as well as a deposit for potential damages and the corresponding agency commission. Son Vida is one of the most prestigious residential areas of Palma de Mallorca, characterized by its natural surroundings, security, and low building density. It is surrounded by renowned golf courses and offers easy access to international schools, essential services, and transport connections. The proximity to the center of Palma allows residents to combine peaceful living with quick access to the cultural, gastronomic, and commercial offerings of the city.
…By Spain Sotheby's International Realty


Beautiful 3-bedroom, 3-bath townhouse in Cedar Pointe’s Cypress Collection in Homestead. This 1,373 SF home offers a practical and desirable layout with a full bedroom and bathroom on the first floor, ideal for guests, in-laws, or a home office. Features include a private fenced and paved patio, second-floor laundry hook-up, installed window coverings, and two assigned parking spaces conveniently located directly in front. Enjoy community amenities including a clubhouse, resort-style pool, and tot lot. Conveniently located near schools, shopping, dining, major highways, Schnebly’s Winery, Black Point Marina, and Homestead-Miami Speedway. A great opportunity for comfort, convenience, and South Florida living.
…By One Sotheby's International Realty


Set in the heart of Belle Vue, this 4-bedroom villa captures the essence of relaxed island living with views over the coastline and easy access to schools, shops, and leisure amenities. The home unfolds across generous interiors designed for comfort and family life. The main living area opens seamlessly to a large veranda and the infinity pool beyond, creating an ideal space for entertaining or quiet afternoons. The fully equipped kitchen combines warmth and functionality with its solid-wood finishes and breakfast area. Find also the adjoining dining pavilion, offering a unique open-air setting for evening gatherings. The 3 main bedrooms are bright and spacious, each enjoying open views and natural light. The downstairs suite can serve as a guest bedroom, TV lounge, or private area for teenagers, offering flexibility for modern family living. The landscaped garden, stone walls, and more bring charm and character, while the property’s layout ensures both privacy and convenience. Contact us for a private viewing.
…By Mauritius Sotheby's International Realty


Now available for rent and set in one of the North region's most prestigious developments, this stunning, 4-bedroom, villa is nestled on a generous 790 m² plot. The villa has spacious en-suite bedrooms, including a master suite on the ground floor that opens directly onto the pool deck and gazebo, creating a peaceful indoor-outdoor flow. Upstairs, 3 additional bedrooms offer privacy and natural light. The heart of the home is the expansive open-plan living area, where a sleek, fully-equipped kitchen seamlessly connects to the lounge and dining area. Large glass doors slide away to reveal a sun-drenched terrace, ideal for entertaining or relaxing beside the pool. Additional features include a utility room, laundry area, and a garage, ensuring both functionality and convenience. Located within walking distance to the idyllic Mont Choisy beach and with direct access to an 18-hole championship golf course, this villa is perfect for lovers of nature and outdoor leisure. Residents also benefit from premium estate amenities including a fitness centre and equestrian activities. Contact us for a visit.
…By Mauritius Sotheby's International Realty


A truly unique villa located in the prestigious area of Foz, where luxury, tranquility, and sophistication combine to create an unparalleled lifestyle. This extraordinary contemporary villa embodies glamour and refinement in a perfect symbiosis between modern architecture and the natural surroundings of Parque da Cidade, providing an exclusive and harmonious atmosphere. Situated within one of Foz's most exclusive condominiums — featuring 24-hour security, a private pool, and gym — this property is designed to offer absolute comfort, privacy, and well-being in every detail. Its prime location allows for the enjoyment of the proximity to the ocean, extensive green spaces, and a serene atmosphere, ideal for those who prioritize quality of life. With 5 elegant suites, 2 living rooms, and an office, all boasting generous areas and high-quality finishes, the villa is designed to provide maximum comfort and functionality. The master suite on the top floor offers a stunning sea view and access to a magnificent terrace, complemented by a walk-in closet and private office. On the lower floor, an additional bedroom with an en-suite bathroom ensures the necessary versatility. The living and dining areas are distinguished by natural light and fluid spaces, creating perfect environments for both social gatherings and moments of tranquility. A multipurpose room with a game area and a second office with direct garden access completes a proposal truly designed for modern living. The magnificent view extending to the ocean offers an inspiring setting year-round. Large windows establish a constant connection between interior and exterior, valuing natural light and the surrounding landscape uniquely. A truly prime location, just meters from the beach and Parque da Cidade, and 20 minutes from Porto Airport, this villa is also in close proximity to Porto's leading international schools — CLIP, Colégio do Rosário, Oporto British School, and Lycée Français — making it the perfect choice for demanding families who do not compromise on the best for their children. With contemporary design, elegant lines, and noble materials, this villa represents a rare opportunity to live with distinction in one of the city's most prestigious areas. More than just a house, it's a unique life experience where every detail has been considered.
…By Portugal Sotheby's International Realty


This villa on the seafront in the residential area of Sol de Mallorca stands out for its privileged location, spacious dimensions, and open views of the Mediterranean. Located just a few minutes from Portals Vells, the property sits on a plot of approximately 950 m² and offers a built area of 400 m² spread over two levels. It is a home available for seasonal rental, with stays ranging from one to eleven months. The indicated price corresponds to an eleven-month duration, while shorter rentals adjust according to the season, with the commission borne by the tenant. It is recommended to request personalized information on rates and conditions. On the main floor, there is a large living-dining room with abundant natural light, a fully equipped kitchen, a guest toilet, and a master bedroom with an ensuite bathroom. The upper floor houses four additional bedrooms, all with private bathrooms, providing comfort and independence to its occupants. Additionally, the property features an independent guest apartment with a bedroom and full bathroom. Among its features are marble floors, an air conditioning system, central heating, comprehensive security, and covered parking. Several terraces surround the home, providing ideal outdoor spaces to enjoy the Mediterranean climate and sea views throughout the year. Sol de Mallorca is a quiet and well-regarded residential area on the southwest coast of Mallorca, known for its natural surroundings, nearby coves, and proximity to marinas, golf courses, and high-level services, making it a highly appreciated location for temporary residences and extended stays.
…By Spain Sotheby's International Realty


Located in one of the most sought-after residential areas of Palma de Mallorca, this contemporary villa combines spaciousness, privacy, and excellent connectivity with the city's main services. The property, built in 2020, offers a living area of approximately 405 m² distributed across five bedrooms and five bathrooms, providing a functional and comfortable layout for short or medium stays. The listed price corresponds to a stay of 11 months starting from September 2026 and includes pool and garden maintenance, while utility costs and brokerage fees are the tenant's responsibility. Also available for temporary rentals from 1 to 11 months, the residence adapts to different needs, with variable rates depending on the season and contract duration. The villa's modern design prioritizes brightness and the connection between indoor and outdoor spaces. The spacious terrace, private garden, and pool create an ideal environment to enjoy the Mediterranean climate year-round. Contemporary finishes and quality equipment offer comfort and functionality in every room. The area of Palma de Mallorca where the property is located stands out for its excellent infrastructure, offering a balanced combination of residential tranquility and urban life. Nearby are international schools, supermarkets, restaurants, shopping areas, and quick connections to the city center and airport. Additionally, the proximity to the sea and various leisure spaces makes this location a very attractive choice for those who wish to enjoy Mallorca with comfort and good accessibility.
…By Spain Sotheby's International Realty


BULGARIA SOTHEBY’S INTERNATIONAL REALTY offers to your attention a luxuriously furnished house with a neat yard in Dragalevtsi. PROPERTY FEATURES Distribution: Basement: garage for two cars, boiler room, gym, bathroom with toilet. First level: large living room with fireplace, kitchen, guest toilet, exit to the yard. Second level: master bedroom with dressing room and bathroom and toilet, two rooms, bathroom with bathtub and toilet. PROPERTY ADVANTAGES Local heating. Private yard with brick fence. Garage for two cars. Ref.437
…By Bulgaria Sotheby's International Realty


Castle Heights Estate — Furnished Luxury Residence in the Heredia Highlands Los Ángeles, San Rafael, Heredia, Costa Rica Within the gated community of Residential El Castillo, Castle Heights Estate offers what relocating executives, international families, and remote professionals increasingly seek worldwide: privacy, wellness-oriented living, biophilic design, and genuine proximity to nature, fully turnkey and move-in ready, all within easy reach of San José's Greater Metropolitan Area. Set at approximately 5,500 feet and close to Braulio Carrillo National Park, the property enjoys spring-like temperatures year-round (18–25°C), surrounded by forest, rivers, and protected reserves, with reliable connectivity for remote work. Its location offers privacy without isolation: - Approximately 20 minutes from downtown Heredia - 35 to 45 minutes from Juan Santamaría International Airport - Close to international schools, private hospitals, country clubs, hiking trails, restaurants, and essential services On a landscaped 2,911 m² lot, the 480 m² residence combines high ceilings, fine hardwood finishes, custom cabinetry, and abundant natural light with an easy flow between interior living spaces and the surrounding greenery, the indoor-outdoor lifestyle today's discerning tenants expect. Mature gardens, fruit trees, and panoramic terraces frame sweeping views of the Central Valley. The residence offers: - 4 bedrooms, plus a versatile upper-level space currently used as a flex area, ideal as an office, studio, lounge, or fifth bedroom - 2.5 bathrooms - Generous living and dining rooms with a wood-burning fireplace - Large kitchen with premium appliances and a central island - Landscaped gardens with mature vegetation and fruit trees - Perimeter security cameras and an electric gate - Indoor parking area. - Monitored gated access to Residencial El Castillo with security 24/7. The property is offered fully furnished, excluding select artwork and personal pieces, for a genuinely turnkey lifestyle that lets tenants settle in without delay. Whether envisioned as an executive residence, a relocation home, or a seasonal mountain retreat, Castle Heights Estate offers a distinctive lifestyle rarely available within Costa Rica's luxury rental market, combining tranquility, security, and design for tenants who value both privacy and long-term wellbeing. Rental terms, availability, and deposit details are shared with pleasure when scheduling a private tour.
…By Costa Rica Sotheby's International Realty


Experience luxury desert living in this beautifully appointed 3-bedroom, 4-bath residence located on the golf course in prestigious Rancho La Quinta Country Club. Offering stunning fairway and mountain views, this exceptional home combines elegant indoor living with a true resort-style outdoor experience. The private backyard oasis is designed for entertaining and relaxation, featuring a sparkling pool and spa, expansive stone patio, lush tropical landscaping, fire feature, and multiple lounge areas overlooking the golf course. The covered outdoor living room includes comfortable seating, dining space, built-in BBQ area, and seamless indoor/outdoor flow -- perfect for enjoying the desert lifestyle year-round. Inside, the home offers spacious living areas, soaring ceilings, and beautifully furnished interiors filled with natural light. Each bedroom includes its own ensuite bath for ultimate comfort and privacy. The primary suite features a king bed, the guest suite offers a queen bed, and the third bedroom is ideal for family or guests with custom bunk accommodations including a double bed and two twin beds. Located within the highly sought-after Rancho La Quinta community, this home offers the perfect blend of luxury, comfort, and breathtaking golf course surroundings. Available furnished for seasonal or long-term lease.
…By Desert Sotheby's International Realty


Contemporary home with 5 bedrooms, located in one of the most prestigious areas of Belém, Lisbon. With elegant urban architecture and unobstructed views of the Tagus River, this home is inspired by New York lofts and stands out for its noble and industrial materials, such as exposed brick, concrete, metallic accents, and large glazed openings, which give character and natural light to the spaces. One of the bedrooms is en suite with river view, and the social areas, spacious and fluid, extend to a balcony and the terrace also with a view of the Tagus. It also has private parking for two vehicles and a reserved entrance patio.
…By Barnes Portugal


Exceptional 18th-Century Furnished Bastide for Rent ? North Aix-en-Provence - Puyricard Located north of Aix-en-Provence, just minutes from the historic center and very close to the Country Club, this furnished 18th-century bastide offers a rare living environment, combining elegance, authenticity, and high-end amenities. Set in the heart of a landscaped and fully enclosed park of approximately 5,000 m², the property boasts about 342 m² of living space. Its grand entrance and period gate immediately set the tone for a characterful home, perfectly preserved. On the ground floor, the entrance opens onto spacious reception areas including a living room and a dining room filled with natural light, featuring direct views and access to the garden and pool. The fully equipped eat-in kitchen extends into a bright veranda. A winter lounge as well as an elegant vaulted sitting room, more intimate, complete the living spaces. One bedroom with a private bathroom is located on the first level. Upstairs, the house accommodates three additional bedrooms, including a master suite with a walk-in closet and steam room, providing a refined and private sleeping area. Two independent bedrooms, located outside the main house and each with its own private bathroom, allow for family, guests, or staff to stay with complete autonomy. The property includes a total of six bedrooms, five bathrooms, one shower room, six toilets, and an outdoor shower conveniently located near the pool. The carefully maintained landscaped garden features a pool surrounded by lush Mediterranean vegetation and a 20 m² pool house equipped with a sauna?an ideal space dedicated to well-being and relaxation. The bastide is fitted with modern amenities such as fiber optic internet, Starlink, and water supplied by the Canal de Provence, along with included gardener and pool maintenance services. Additional charges: €585 covering garden maintenance, pool upkeep, and the Starlink internet subscription. House equipped by VERISURE
…By Premium Immobilier


Ubicado en Vista Diamante Juriquilla, este departamento amueblado redefine el concepto de confort y sofisticación, combinando acabados de alto nivel con espacios diseñados para disfrutarse al máximo. Desde el ingreso, el área social se percibe amplia y luminosa, donde sala y comedor se integran de manera armoniosa con una cocina de diseño contemporáneo, equipada con materiales de lujo y detalles cuidadosamente seleccionados. Cada elemento ha sido pensado para ofrecer funcionalidad sin perder elegancia. Uno de sus mayores atributos es su espectacular terraza con vista panorámica de 180°, que envuelve el espacio y crea una conexión constante con el exterior. La recámara principal cuenta con acceso directo a este balcón, regalando una vista impresionante que transforma cada despertar y cada atardecer en una experiencia única. El departamento ofrece tres recámaras, cada una con baño completo, incluyendo una principal con vestidor, además de espacios adicionales como cuarto de servicio, elevando el nivel de comodidad y practicidad. Sus acabados destacan por el uso de mármoles, granitos y porcelanatos de alta gama, iluminación LED, detalles modernos y tecnología que elevan la experiencia de vivir aquí . Además, el desarrollo cuenta con amenidades exclusivas como alberca, gimnasio, cancha de pádel, salón de usos múltiples y seguridad 24/7, brindando un estilo de vida completo, seguro y sofisticado . Un espacio ideal para quienes buscan vivir con lujo, comodidad y vistas inigualables en una de las zonas más exclusivas de Juriquilla _____________ Located in Vista Diamante Juriquilla, this furnished apartment redefines the concept of comfort and sophistication, combining high-end finishes with spaces designed to be fully enjoyed. From the moment you enter, the social area feels spacious and filled with natural light, where the living and dining areas blend seamlessly with a contemporary kitchen, equipped with premium materials and carefully selected details. Every element has been thoughtfully designed to offer functionality without compromising elegance. One of its most outstanding features is the spectacular 180° panoramic terrace, which wraps around the space and creates a constant connection with the outdoors. The primary bedroom has direct access to this balcony, offering breathtaking views that transform every sunrise and sunset into a unique experience. The apartment offers three bedrooms, each with its own full bathroom, including a primary suite with a walk-in closet, as well as additional spaces such as a service room, enhancing both comfort and practicality. Its finishes stand out for the use of high-end marble, granite, and porcelain, along with LED lighting, modern details, and technology that elevate the living experience. In addition, the development features exclusive amenities such as a swimming pool, gym, paddle court, multipurpose room, and 24/7 security, providing a complete, safe, and sophisticated lifestyle. An ideal space for those seeking to live with luxury, comfort, and unmatched views in one of Juriquilla’s most exclusive areas. AREA HABITABLE: 254 m2 RENTA: $55,000 (Sin mantenimiento) $60,000 (Incluye Mantenimiento) $65,000 (Servicios y Mantenimiento incluidos) Listado representado por Héctor Lira de Querétaro Sotheby’s International Realty
…By Querétaro Sotheby's International Realty


Independent villa for rent in Capalbio, a residence of absolute prestige immersed in the hills of Tuscany's Maremma, designed by internationally renowned designers and perfectly integrated into the surrounding natural landscape. The dominant position ensures complete privacy and offers a spectacular panoramic view extending from the gentle hills to the Tyrrhenian Sea. CIN: IT053003C2296Z5KWN Description: The villa, conceived to provide an exclusive living experience, can accommodate up to 10 people and is characterized by spacious, bright, and finely furnished environments. The heart of the house is the impressive domed living room, divided into two lounge areas and a dining area, with large full-height windows framing the surrounding landscape. The elegant and fully equipped kitchen is connected to the dining room and has direct access to the external porch. The sleeping area is spread over multiple levels and includes five bedrooms, all with en suite bathrooms: two bedrooms upstairs with access to a panoramic sea-view terrace, two bedrooms on the ground floor, and a master suite. The spaces are completed by a separate TV room, spacious walk-in closets, and modern bathrooms finished with high-quality materials. There is also a dedicated area for staff, with a kitchen and laundry facilities. External Spaces: The property is surrounded by approximately 9 hectares of well-maintained gardens and pristine nature. Three covered stone terraces, tastefully furnished, offer ideal spaces for relaxing moments, outdoor lunches, and dinners. At a lower level, there is a spectacular infinity pool (20 x 4.5 meters), heated, with saltwater and counter-current system, blending seamlessly with the ocean horizon. The outdoor dining area can comfortably seat up to 16 people. Additional external features include an outdoor shower and a large covered and uncovered parking area. Condition and Finishes: The villa is equipped with all the comforts for a high-level stay: air conditioning and mosquito screens in all rooms, underfloor heating, Wi-Fi, multimedia systems, and high-standard windows and fixtures. Particular attention has been paid to sustainability, with solar panels and a photovoltaic system. The property is in excellent condition and ready to be inhabited. Services: The residence offers an exclusive level of service, with two resident housekeepers available six days a week and a dedicated caretaker for the maintenance of the pool and gardens. Linen change twice a week and complete amenities are included; professional cooks and a selection of wines and spirits are available on request. Potential Uses: A unique property ideal for those seeking a stay characterized by luxury, privacy, and contact with nature, without compromising the highest standards of comfort. Perfect for exclusive holidays, corporate stays, or prestigious rentals. Location: Capalbio is one of the most charming villages in Tuscany, renowned for its medieval historic center, unspoiled landscape, and proximity to the sea. Beaches are just a few minutes away, as are renowned locations such as Argentario, the Argentario Golf Club, and the Saturnia thermal baths. Rome and Florence are easily accessible, making this villa an ideal solution for extended stays. The indicated price refers to the period from September 15 to March 31.
…By Carratelli Real Estate


House located near Trancoso’s historical square, with a unique design that aims to create harmony between the building and the surrounding natural landscape, while respecting the local culture and community. In turn, the interior design accentuates the project by adopting regional artisanal techniques and restored materials. The house comprises a living area sitting on a spacious porch overlooking the ocean at Praia dos Nativos, a fully equipped kitchen and three bedrooms with en-suite bathrooms and air conditioning.
…By Bossa Nova Sotheby's International Realty


Nestled in the peaceful hills of Auriol, in the heart of an unspoiled natural environment, this exceptional contemporary estate offers approximately 500 sqm of refined living space and perfectly embodies the harmony between modern architecture, luxury amenities, and the Mediterranean art of living. Set within 1.5 hectares of private landscaped grounds, the property provides an exclusive and serene setting, completely sheltered from view, where elegance and tranquility coexist effortlessly. From the moment you arrive, a majestic driveway lined with pine and cypress trees sets the tone for the extraordinary character of the estate. The villa gradually reveals itself, perfectly integrated into its surroundings, combining clean contemporary lines with noble materials, impressive volumes, and an abundance of natural light. The interiors immediately captivate with their spectacular reception areas and seamless connection to the outdoors. Expansive floor-to-ceiling glass doors flood the living spaces with sunlight throughout the day while offering uninterrupted views over the landscaped gardens and surrounding hills. The main living room, enhanced by a stunning architectural skylight, creates a bright and sophisticated atmosphere where contemporary design meets understated elegance. Every detail has been carefully curated: large-format flooring, minimalist black-framed glass partitions, bespoke finishes, and refined materials all contribute to the villa’s serene and luxurious ambiance. The fully equipped designer kitchen blends naturally into the living areas, creating an ideal space for entertaining and relaxed family living. The entire reception space extends onto vast terraces overlooking the spectacular heated swimming pool, undoubtedly one of the estate’s most striking features. Surrounded by expansive wooden decking, elegant lounging areas, and beautifully landscaped gardens, the outdoor spaces evoke the atmosphere of a private luxury resort. The property offers six spacious bedrooms, each designed as a private retreat combining comfort, elegance, and privacy. The five bathrooms are finished to an exceptional standard, inspired by luxury hospitality design, featuring premium materials, marble-effect finishes, contemporary custom cabinetry, and high-end fittings. Designed to meet the expectations of the most demanding clientele, the villa benefits from an array of premium amenities. An elevator services the different levels of the property, ensuring optimal daily comfort and accessibility. A fully equipped private gym allows residents to enjoy wellness facilities while overlooking the peaceful natural surroundings. Wine enthusiasts will particularly appreciate the dedicated wine cellar, ideal for storing and showcasing a fine collection. Outdoors, a jacuzzi and a pétanque court further enhance the relaxed Provençal lifestyle this remarkable estate offers. The landscaped grounds have been meticulously designed, alternating between manicured lawns, Mediterranean plants, and preserved wooded areas, creating a subtle balance between sophistication and authenticity. From nearly every room and terrace, the property enjoys breathtaking open views over the surrounding hills, offering a constantly changing natural backdrop throughout the seasons. Combining exceptional volumes, top-tier amenities, complete privacy, and a preserved natural setting, this rare rental opportunity is perfectly suited for those seeking an exclusive lifestyle in one of the most desirable environments in the South of France. A truly outstanding property where every detail has been designed to deliver an unparalleled residential experience. Rent: €15,000 per month excluding charges.
…By Barnes Marseille Cassis Littoral


Located on one of the most exclusive streets in Lomas de Chapultepec, Casa Prado Sur is a residence that combines elegance, spaciousness, and an atmosphere of absolute privacy. Its timeless architecture is distinguished by the use of exposed brick and cantera stone, elements that bring character and sophistication to every space. From the very first moment, the property offers a unique experience: upon entering through the main gate, a lush garden welcomes residents and guests with a sense of serenity and privacy. A central courtyard with a fountain, surrounded by natural stone and greenery, leads to the main entrance of the home, creating a pathway filled with light and character. The double-height foyer, enhanced by wrought-iron details and natural materials, gracefully distributes the social areas of the residence. To the left, an inviting pantry with marble floors serves as the perfect support area for entertaining and service; to the right, the residence unfolds into a spacious living and dining area filled with natural light and connected to an elegant interior terrace with a fountain, creating a warm and sophisticated atmosphere for gathering and entertaining. Complementing the social spaces, the fully equipped white kitchen stands out for its generous proportions, functionality, and timeless design. Upstairs, the home features three bedrooms; the primary bedroom offers an exceptional private retreat with a walk-in closet, as well as a family rand private study, creating an intimate and refined living environment. On the lower level, the residence reveals spaces designed for entertainment and wellness, including a private wine cellar with a tasting table, squash court, and fitness area, ideal for enjoying an exclusive lifestyle at home. The residence also features parking accommodations for five cars. Company signature and corporate verification are required.
…By Mexico Sotheby's International Realty


Located in the prestigious area of Super Cannes, this sumptuous contemporary villa of approximately 290 sqm enjoys exceptional panoramic sea views in a peaceful and privileged setting. The property features 6 elegant en-suite bedrooms, as well as a spacious light-filled living area with a fully equipped open-plan kitchen, a large lounge, and a welcoming dining area opening onto the outdoor spaces. Outside, a magnificent terrace with swimming pool and jacuzzi overlooking the Mediterranean Sea enhances this exceptional property, offering the perfect setting to fully enjoy the French Riviera lifestyle. A refined contemporary villa designed for exclusive stays combining luxury, comfort, and serenity.
…By Albert Immobilier Cannes


An exceptional opportunity to lease a premier estate awaits in the serene setting of McLean, Virginia, just outside of Washington, DC. Enter through the private gate and behold this majestic Neoclassical-inspired mansion sitting atop a hill overlooking just over 1.6 acres of lush greenery. Delight in the Japanese Maples, Dogwoods, and Crape Myrtle trees that gracefully line the two-tiered portico driveway, which provides a path to the dramatic front entrance or around the corner to the three-car attached garage. The open floor plan of this luxury residence encompasses nearly 13,000 square feet of tastefully designed and fully furnished living space, boasting seven bedrooms, seven full baths and two half baths. The heart of the home, the striking gourmet kitchen, features top-of-the-line Thermador appliances, and is fully stocked with dishes, cutlery and cooking utensils, offering functionality, convenience, and style. Immerse in luxury as you enter the grand foyer, which offers a direct sightline through the circular lounge to the rear lawn. White marble floors adorn the main and lower levels, providing a sophisticated ambiance that perfectly complements the stylish furnishings throughout. With ceilings soaring to 14 feet and adorned with classic moldings, every inch of this home is a feast for the eyes. A graceful marble staircase leads you to the second level. Or, if you prefer, take the three-level elevator instead. On the second floor, fully appointed suites line the hallway, which ends in a dramatic arched window. The primary suite exudes grandeur, featuring a fireplace, and an opulent marble-tiled spa-like bath with rain-shower and separate soaking tub. Each upstairs room offers the convenience of its own en-suite bathroom, ensuring the utmost in comfort and privacy for guests. The 4,000+ square foot lower level boasts oversized bar for entertaining and a sauna for relaxing. French doors lead out to a massive flagstone patio, furnished with a lounging area, dining area and grill. Ideally suited for embassies or executives, the convenient McLean location offers easy proximity to Washington, D.C., Capitol Hill, Tysons Corner, local airports, and other key destinations. Yet, the home feels miles away from the hustle and bustle of it all, tucked away from the main roads and surrounded by verdant space. Please note that viewings are available by appointment only and require 24-hours advance notice. Contact the listing agent to schedule your tour today!
…By Ttr Sotheby's International Realty


This magnificent Spanish-Mediterranean style villa offers a rare combination of opulence and comfort. Located in the serene landscape of Port Andratx, the property features 7 spacious en-suite bedrooms. It also includes luxury amenities such as a private pool, jacuzzi, sauna, and home gym. The property is available for vacation rental, and the prices shown on the website are indicative, varying according to the season. The villa has been carefully designed to maximize its privileged location, with large windows and open spaces that create a seamless transition between indoor living areas and the surrounding Mediterranean landscape. Spread over four levels and approximately 900 m² of living space, the property is situated on an elevated hillside, offering spectacular and uninterrupted views over Puerto Andratx and its impressive bay. Upon entering, a spacious foyer leads to the main living areas. The bright and welcoming living room features comfortable sofas, high-quality textiles, and a fireplace, making it equally suitable for relaxing summer days or cozy winter nights. The fully equipped kitchen includes top-of-the-line appliances such as an American-style refrigerator, dishwasher, coffee machine, toaster, and wine fridge. A central island connects the kitchen with the dining area; both open directly to the terrace, ideal for outdoor living. Located a short drive from the Puerto Portals marina, golf courses, and top international schools, the villa offers easy access to exclusive dining and shopping options. An elevator connects the exterior entrance with the main living level and the upper bedroom floor. Access to the pool area and guest apartments is by stairs.
…By Spain Sotheby's International Realty
'%20stroke='%23DDAA3A'%20stroke-width='1.909'%20stroke-linecap='square'%20stroke-linejoin='bevel'/%3e%3c/svg%3e)
Receive by email any new listing that may match your search criteria
By validating this form, you accept the general conditions of use of Le Figaro Properties.
These agencies offer a selection of luxury properties location . Feel free to contact them for personalized assistance.




