Get early access to listings that match your criteria
Never miss an opportunity again. Our personalized alerts notify you instantly.

 English$ USD · m²


Available from September 2026 for 12 months *** Located in the charming village of Tourrettes-sur-Loup, this property offers a peaceful, privileged setting, with unobstructed views of the sea and surrounding hills. The house can accommodate up to 6 people and has 3 bedrooms, each with its own private bathroom. The master bedroom, on the main level, opens directly onto the living areas. The two garden-level bedrooms have independent access from the outside, guaranteeing comfort and privacy. They also feature a dedicated kitchenette, ideal for greater autonomy. Outdoor spaces invite you to relax with a swimming pool, landscaped garden and outdoor sauna, perfect for moments of well-being. A two-vehicle carport completes the package. For optimum comfort in all seasons, the property is equipped with air conditioning in the bedrooms and living room. *** The villa is rented exclusively furnished under a civil code lease, as a second home or corporate rental. Rent: €7,000/month, i.e. €84,000 for 12 months, payable in advance, including garden and pool maintenance. Other charges are extra. Security deposit: €14,000, equivalent to 2 months' rent. Tenant fees: €7,000
…By John Taylor Countryside


C: 173 M2 RENTA: $30,000 MXN (INCLUYE MANTENIMIENTO) Ubicado en un exclusivo proyecto vertical de tan solo seis unidades, este elegante apartamento en planta baja es un oasis de serenidad y privacidad. Desde el exterior, la discreción del condominio es absoluta, resguardado por dos majestuosos árboles centenarios de Laurel de la India . Sin embargo, al adentrarse, se revela un entorno natural excepcional, con un amplio jardín y una acogedora área común bajo la sombra de sus frondosas copas. Con 173 m² de construcción , la propiedad ofrece un diseño funcional y sofisticado. Cuenta con tres habitaciones , dos baños completos , un cuarto de servicio y cochera para dos autos , brindando comodidad y amplitud en cada espacio. Por su distribución y atmósfera, este espacio es ideal para parejas, expatriados o profesionistas que valoran el diseño, la tranquilidad y una ubicación estratégica. Su ubicación privilegiada , a tan solo 1.9 km del Centro Histórico , permite disfrutar del vibrante estilo de vida queretano, con plazas comerciales, cafeterías, restaurantes y parques a solo 250 metros de distancia. Disponible en renta por $30,000 MXN mensuales incluyendo mantenimiento. Déjate envolver por la armonía entre arquitectura y naturaleza en este departamento único en su tipo. ____________________________________________________ Located in an exclusive vertical development of just six units, this elegant ground-floor apartment is a serene and private retreat. From the outside, the condominium remains discreet, sheltered by two majestic century-old Indian Laurel trees. However, upon entering, a stunning natural environment unfolds, featuring a spacious garden and a charming common area resting beneath the trees’ lush canopy. With 173 m² of construction , the property offers a functional and sophisticated design. It features three bedrooms , two full bathrooms , a service room , and parking for two cars , ensuring comfort and spaciousness in every corner. Due to its layout and atmosphere, this space is ideal for couples, expatriates, or professionals who value design, tranquility, and a strategic location. Its prime location , just 1.9 km from the Historic Center , allows residents to enjoy Querétaro’s vibrant lifestyle, with shopping plazas, cafés, restaurants, and parks just 250 meters away. I Available for rent at $30,000 MXN per month including maintenance fee. Immerse yourself in the perfect harmony between architecture and nature in this unique apartment.
…By Querétaro Sotheby's International Realty


The prestigious villa is located in an idyllic park and offers tranquillity, privacy and sweeping views of the countryside. It has four bedrooms with en-suite bathrooms, a separate 2.5-room granny apartment and additional rooms for flexible use. A charming living room with library and fireplace, a high-quality kitchen, a home cinema and a stylish wellness area ensure maximum living comfort. The proximity to Rapperswil, good transport connections and attractive tax opportunities round off the offer. For detailed information about this property, please visit our website.
…By Switzerland Sotheby's International Realty


Located in the prestigious Vistahermosa development, this 123-square-meter semi-detached villa perfectly blends comfort with a prime location. Within walking distance to the beach, the property features a private garden and a porch designed for optimal outdoor enjoyment. Spread over two levels, this home offers a spacious living-dining area, a fully equipped kitchen, three bedrooms, and two full bathrooms. The villa is situated on a 515-square-meter plot, which includes landscaped areas and a private garage. The location of this villa ensures privacy and an exceptional quality of life, taking advantage of belonging to a well-established development that offers security, community services, and excellent connectivity to the center of El Puerto, nearby beaches, and the marinas of the Bay of Cádiz. This property is available for rent from September to June.
…By Spain Sotheby's International Realty


Located in one of the most exclusive and peaceful residential areas, this stunning semi-detached home offers modern design and an unparalleled quality of life. This property is the ideal home for sea lovers seeking space and comfort. This new construction, ready to move in, benefits from natural light throughout the day. The house features four bedrooms, the master with an en-suite bathroom. Seasonal rental: This property is rented by the month. Available until June 2026 and from September to June 2027. The rental price varies by season, and the website shows the price as “from €…”. Additionally, the tenant assumes utility costs, the deposit for possible damages, and the agency's commission. The modern, fully equipped kitchen opens to an adjacent dining area, creating a perfect atmosphere for family meals or entertaining friends. The integration of indoor and outdoor spaces is achieved through a terrace with sea views. Renowned educational facilities and health centers are within walking distance, ensuring convenience for the whole family. Moreover, the proximity to natural parks offers a unique opportunity to enjoy recreational activities and connect with nature. This home represents an exceptional rental opportunity for those who value tranquility, space, and modern design in a privileged setting. The monthly price depends on the rental period. Additional costs for the tenant are consumption expenses and the commission. Payment is required in advance or with a bank guarantee, and a deposit is required.
…By Spain Sotheby's International Realty


Casa Curiosa is a unique and charming home located on a private residential walkway off picturesque historical Loreto Street, one of the oldest streets in San Miguel de Allende. Featuring two bedrooms and 2 bathrooms in the heart of historic San Miguel de Allende. This well appointed 2-bedroom, 2-bathroom home offers a perfect blend of modern comforts and traditional Mexican charm. As you step inside, you are greated by an inviting open concept living space filled with natural light, displaying authentic tile work and vibrant colors that reflect the local culture. The traditional eat-in kitchen features modern appliances, ample counter space, and a cozy dining area, making it ideal for entertaining friends and family. The master bedroom has an en-suite bathroom including a bathtub. The second bedroom is equally spacious, perfect for guests. This is also a small room on the second floor perfect for a media room or a home office. Both bathrooms feature a full shower and plenty of storage. One of the standout features of this property is the stunning rooftop terrace, where you can soak in breathtaking views of the iconic San Miguel skyline and the surrounding mountains. This outdoor space is perfect for morning coffee, sunset cocktails, or simply enjoying the tranquil ambiance of your surroundings. Located just steps away from charming cafes, artisanal shops, and vibrant local markets, this home offers the ideal lifestyle in one of Mexico's most beloved cities. Experience the magic of San Miguel de Allende while enjoying the comfort and elegance of your new home on Loreto Street. Don’t miss this rare opportunity to own a piece of history! Casa Curiosa is near the Chapel of the Holy House of Loreto, a historically significant religious site with opulent decorations. Additionally, the street is near the Mercado de Artesanías, a popular artisan market, and a 10-minute walk to Jardin Allende, the main town square.
…By San Miguel Sotheby's International Realty


This stunning property is a unique blend of history, luxury, and cultural design. Nestled in a centuries-old Ottoman building in the heart of Old Jaffa, it has been transformed into a Moroccan-style private residence that beautifully combines ethnic charm with the original architectural elements of the area. Located in Kedumim Square, the house offers unparalleled convenience, with proximity to the sea, the vibrant flea market, entertainment venues, shopping centers, and easy access to the light rail station. The property features a traditional Moroccan hammam on the lower floor, providing an authentic and relaxing experience. The rooftop is spacious and perfect for hosting events, while the balcony offers a breathtaking panoramic view of both the sea and the historic surroundings of Old Jaffa. Key Features : - Interior Space: 231 m² - Rooftop: 91 m² with panoramic views of the sea and Old Jaffa - Terrace: 14 m² - Orientation: West, North, South - Spacious entrance hall - Separate living room with terrace access - Designer kitchen, fully equipped and custom-made - Bedrooms: 2, located on the lower floor for added privacy - Magnificent Moroccan hammam - High ceilings throughout - Underfloor heating system in bathrooms - Smart home technology - Parking spaces: 2 This extraordinary home is not just a real estate gem but also a warm and inviting sanctuary that harmonizes elegance with cultural heritage. Kindly contact us for additional details and to schedule your private viewing.
…By Israel Sotheby's International Realty


Spacious duplex home furnished near the beach. In an exclusive gated community. It is a duplex house with 3 bedrooms on each side joined by a door, giving a total of 6 bedrooms, each one with its own bathroom. The Master bedroom on each side has a walk in closet and a whirlpool tub. Stair steps are covered with wood. Laundry room with washer and dryer on each side. Covered terrace and outside pool on the ground floor. Lot: 1,022.98 m2 ( 11,011 Sq. Ft.), construction: 516.01 m2 ( 5,554.28 Sq. Ft.) The house is around 160 yards from the beach. Playa Paraíso in Riviera Maya is 20 minutes from Playa del Carmen, here you can find shopping malls, schools, golf courses, and much more. It is an extraordinary place where you will find a gentle sea breeze, warm sunlight, lush jungle vegetation. The gated Playa Paraíso neighborhood offers 24/7 security, a small and elegant boutique hotel and is located in the middle of two large luxury hotels in the Riviera Maya; Vidanta and Iberostar Playa Paraíso, which have two of the best golf courses in the area; the first offers the 18-hole “El Manglar” golf course designed by the world renowned Jack Nicklaus and the second an 18-hole golf course designed by the also renowned P.B. Dye. For good entertainment, the famous Cirque du Soleil Riviera Maya is located in front of Playa Paraíso. The location of this place is excellent, just 20 minutes from Playa del Carmen and 10 minutes from Puerto Morelos.
…By Riviera Maya Sotheby's International Realty


This 1970s property set in 10000 sqm of peaceful landscaped grounds with a heated swimming pool and a tennis court is located on the edge of the forest in delightful Morainvilliers village. Rented unfurnished, it offers 515 sqm of floor space and 422 sqm of living space as defined by the Carrez Law including an entrance hall with a guest wc, a living/reception room, a spacious fully fitted and equipped separate kitchen (all opening onto a terrace and the garden), and a utility room. The entresol comprises three bedrooms each with a bathroom and a wc, and a studio apartment with a kitchen area benefiting from independent access. The first floor includes a master suite with a shower room and dressing room, a bedroom with a bathroom and dressing room, and a study. A 62 sqm living room with a contemporary fireplace opening to one side onto a veranda and onto a sundeck to the other is on the second floor. The fitted attic comprises a 45 sqm room (a possible recreation room or home cinema), two guest bedrooms and a shower room. With a large garage. Heat pump. Pool maintenance is at the charge of the owner, while garden maintenance is at the charge of the tenant. In a convenient location near excellent schools including Saint-Germain-en-Laye International School, and with acces to the capital by rail or by the A13 and A14 autoroutes. Available immediately. For a rental under the conditions of the code Civil, fees of 12% of the tax inclusive charges exclusive annual rental + 3€/sqm for the inventory and statement of state and repair shall be applicable.
…By Daniel Feau Location - Versailles


This tastefully decorated and furnished architect-designed property dating from the 1970’s is set on the edge of the forest in delightful Morainvilliers village in the Yvelines department west of the capital. Set in 10000 sqm of landscaped grounds with a heated swimming pool and a tennis court, it offers 515 sqm of floor space and 422 sqm of living space including a ground-floor entrance hall with a guest wc, a living/reception room, a spacious fully fitted and equipped separate kitchen with dining facilities, a dining room and a utility room. All open onto a terrace and the garden. The entresol comprises three bedrooms each with a bathroom and a wc, and a studio apartment with a kitchen benefiting from independent access. A master suite with a shower room, a wc and a dressing room, a bedroom with a bathroom and dressing room, and a study are on the 1st floor. Opening to one side onto a conservatory and to the other side onto a sundeck, the second floor comprises a 62 sqm living room with a contemporary fireplace. The converted attic includes a 45 sqm room which could create a home cinema or recreation room, two guest bedrooms and a shower room/wc. On a basement with a storage room and a boiler room. With a garage for several vehicles. Heat pump. Maintenance of the grounds is not included in the charges, while pool maintenance is at the charge of the lessor. In the vicinity of excellent schools (Sainte-Jeanne-d’Arc in Orgeval, Notre-Dame-Les Oiseaux in Verneuil-sur-Seine), and a 15-minute drive from the International School in Saint-Germain-en-Laye. With rail or A13/ A14 motorway access to the capital. Available immediately. For a rental under the conditions of the code Civil, fees of 12% of the tax inclusive charges exclusive annual rental + 3€/sqm for the inventory and statement of state and repair shall be applicable.
…By Daniel Feau Location - Versailles


Nestled in the peaceful hills of Meina, in the renowned and highly sought-after Castagnara area, this charming portion of a villa is surrounded by a lush private garden scented with limes, lemons, grapefruits, oranges, camellias, and roses, which bring color and poetry in every season. The property, entirely oriented toward the water, enjoys a splendid view of Lake Maggiore, with the evocative Castello di Angera standing out on the horizon, creating a unique and romantic setting. The home features an independent entrance, ensuring privacy and autonomy. On the ground floor is the living area: a bright eat-in kitchen, a welcoming lounge area, and a guest bathroom. On the first floor there is the master bedroom, enhanced by a terrace with panoramic views, and an elegant bathroom. Outside, in addition to the well-kept private garden, there is a convenient uncovered parking space. The portico overlooking the greenery is perfect for al fresco dining or moments of relaxation immersed in nature. A property located in an exclusive and charming setting, surrounded by greenery and boasting a lake view of rare beauty.
…By Italy Sotheby's International Realty


This elegant residence, located within the Terravista Golf complex, offers serenity and sophistication. Featuring refined design and a swimming pool seamlessly integrated into the landscape, it is the ideal retreat to enjoy nature and a wide range of leisure activities.The complex includes a fully equipped airport, a uniquely designed theater, and one of the most renowned golf courses in the Americas. Residents benefit from 24-hour security, a fitness center, swimming pool, tennis court, multi-sport court, and playground, ensuring comfort, convenience, and an exceptional lifestyle.
…By Bossa Nova Sotheby's International Realty


House located at Itapororoca Beach in Trancoso, set within an area surrounded by Atlantic Forest vegetation and mature palm trees, with a layout designed to integrate with the natural surroundings. The residence features regional architectural elements, incorporating colors and construction details associated with local tradition. The outdoor area includes a swimming pool and a gourmet space equipped for various culinary preparations, including paella and pizza. The private wing comprises six suites, along with an additional suite located in the service area, accommodating up to 14 guests. Available for short-term rental.
…By Bossa Nova Sotheby's International Realty


Casa Mata Awé is set on an approximately 1,000 sqm lot, with 80 sqm of built area, located within a forested environment and designed to integrate seamlessly with the natural surroundings. The residence features one suite, an additional bathroom, a spacious living area integrated with the kitchen, as well as laundry and storage areas, offering a functional and well-distributed layout. The outdoor area includes a deck designated for yoga practice measuring approximately 5 x 6 meters, in addition to a swimming pool integrated with the landscaping. The property also offers parking for one vehicle and side gates. An independent bungalow of approximately 27 sqm is currently under completion, expanding the property’s usage possibilities. Located just a short distance from the Quadrado, the house combines local architectural references, functionality, and a direct relationship with the surrounding vegetation.
…By Bossa Nova Sotheby's International Realty


Situated in a quiet and private location, a short distance from the centre of Angera, this villa is surrounded by greenery and offers splendid views of Lake Maggiore. Spread across four levels, connected by an internal elevator, the villa is designed to offer bright and functional spaces. The main floor features two kitchens, which open onto a panoramic dining room with lake views. The spacious and elegant living room is embellished with a refined double-sided fireplace. Outside, a furnished terrace invites you to enjoy moments of relaxation immersed in absolute tranquility. The sleeping area offers rooms designed as private suites. The first floor features two double bedrooms with walk-in closets and en-suite bathrooms, as well as two additional bedrooms with bathrooms. A large panoramic terrace completes this level, offering a privileged space to enjoy the view and the silence. On the top floor, the master suite offers a lake view, a bathroom with tub and shower, a private study, and a covered panoramic terrace overlooking the surrounding landscape. The lower level is dedicated to well-being and functionality, with a separate apartment, a multipurpose room, and a fully equipped wellness and fitness area. Outside, the private pool offers a unique space to relax in complete privacy. The property also features direct access to a private dock with a pier.
…By Italy Sotheby's International Realty


House located in the João Vieira neighborhood in Trancoso, just a short distance from the Quadrado, featuring a project that emphasizes integration with the natural surroundings. The residence showcases extensive use of wood and glass, following references of local architecture, with well-distributed and interconnected spaces. The property is arranged over two levels, with the ground floor dedicated to the social areas and one suite, while the upper level accommodates three additional suites, connected by a wooden staircase. The décor incorporates elements of regional culture, aligned with the architectural style adopted. Available for short-term rental.
…By Bossa Nova Sotheby's International Realty


Located in Itapororoca Beach, one of the most preserved in Trancoso, this house annexed to Sítio Patimirim was built with regional materials and traditional Bahian architecture, surrounded by gardens that extend all the way to the beach. It features four suites, a TV room, pantry, kitchen, and a dining room for eight guests. The leisure areas include a pool deck with pergola and dining table, as well as a game room with foosball. The house also offers air conditioning, cable TV, Wi-Fi, and parking. Services are provided by a support team including a housekeeper, cook, and steward. Available for seasonal rental.
…By Bossa Nova Sotheby's International Realty


Este exclusivo departamento amueblado es una invitación a vivir la ciudad desde una perspectiva privilegiada, donde la luz, las vistas y los materiales nobles crean una atmósfera de sofisticación atemporal. Cada pieza ha sido cuidadosamente seleccionada para complementar su diseño y ofrecer una experiencia residencial lista para disfrutarse desde el primer día. El área social con vista abierta a la ciudad, esta conectada armoniosamente con el comedor y la terraza, creando una transición fluida entre interior y exterior. La iluminación natural indirecta realza los acabados en madera y el piso laminado, aportando calidez y carácter a cada espacio. La cocina, concebida como el corazón del hogar, integra una isla central con cubierta de granito y barra desayunadora, equipada con triturador de alimentos y lavavajillas, combinando funcionalidad y diseño en un entorno ideal para compartir. Cuenta con dos recámaras cuidadosamente distribuidas: la secundaria con baño completo y la principal como un refugio íntimo con walk-in closet. Un medio baño para visitas complementa esta propiedad. Dispone además de dos cajones de estacionamiento, bodega y cuarto de servicio, así como aire acondicionado y calefacción para máximo confort durante todo el año. El desarrollo eleva la experiencia con amenidades diseñadas para un estilo de vida integral: alberca, gimnasio totalmente equipado, salón de box, área de co-working, jardines para el descanso, salón de eventos y patio de juegos, creando un entorno que combina bienestar, comunidad y elegancia en cada detalle. Una residencia que equilibra diseño, funcionalidad y vistas abiertas, pensada para quienes buscan vivir con distinción y comodidad en el corazón de la ciudad. ______________________________ This exclusive fully furnished residence invites you to experience the city from a privileged perspective, where natural light, open views, and refined materials create an atmosphere of timeless sophistication. Each piece of furniture has been thoughtfully selected to complement the design, offering a move-in-ready living experience from day one. The social area unfolds elegantly toward a private balcony with open city views, seamlessly connected to the dining room and terrace, creating a fluid transition between indoor and outdoor living. Indirect natural light enhances the wood finishes and laminated wood flooring, bringing warmth and character to every space. The kitchen, conceived as the heart of the home, features a central island with granite countertops and a breakfast bar, fully equipped with a food disposal system and dishwasher, blending functionality with contemporary design in a space ideal for gathering. The residence offers two thoughtfully designed bedrooms: a secondary bedroom with a full bathroom, and a serene primary suite featuring a walk-in closet. A powder room for guests complements the social area. Additional features include two parking spaces, a storage unit, and a service room, as well as air conditioning and heating to ensure year-round comfort. The development further enhances the lifestyle experience with curated amenities, including a swimming pool, fully equipped gym, boxing studio, co-working area, landscaped gardens, event lounge, and a children’s play area, creating a refined environment that balances wellness, community, and comfort. A distinguished property that harmonizes design, functionality, and open views, crafted for those who value elegance, privacy, and the art of fine living Listado representado por Héctor Lira de Querétaro Sotheby’s International Realty AREA HABITABLE: 160 m2 VENTA: $6,800,000 RENTA: $35,500 Amueblado (Incluye mantenimiento mensual)
…By Querétaro Sotheby's International Realty


Available for long-term rental, with a minimum period of 6 months (ideally 1 year), this magnificent contemporary villa of 260 m² offers a peaceful and refined living environment, perfect for a family. Nestled in the heart of a sought-after residential area, free of nuisances and perfectly exposed (South / South-West), the villa stands on a landscaped plot of 1,060 m² with a swimming pool. The ground floor offers a spacious living/dining area with a fully equipped kitchen opening onto the outside, as well as two bedrooms with their bathrooms. Upstairs, four suites, including a master suite with dressing room and bathroom, complete the night area. The basement includes plenty of storage space, two laundry rooms and several parking spaces. The property boasts high-quality amenities: 6 bedrooms, 6 bathrooms, 7 toilets, swimming pool, landscaped garden and 4 parking spaces. Its location is ideal, close to main roads, restaurants, Sophia-Antipolis and the charming village of Mougins.
…By Albert Immobilier Cannes

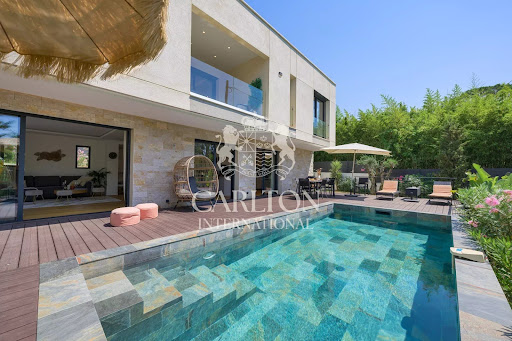


Ideally located between Cannes and the hinterland, this villa of approx. 260 m² offers a peaceful and warm environment, perfect for stays with family or friends. It features 6 comfortable bedrooms and a fully equipped kitchen, opening onto bright living spaces. Outside, the beautifully landscaped garden invites you to take full advantage of fine weather in a relaxed, friendly atmosphere. Ref: 1097LT -- The villa is composed as follows: First floor : -Entrance hall -Living room -Fully equipped open kitchen -Guest toilet/laundry room -Bedroom 1: bed 140x200, shower room with toilet, storage cupboard -Bedroom 2: 160x200 bed, dressing room, shower/bathroom with toilet 1st floor: -Room with washing machine -Bedroom 3: bed 160x200, shower room with toilet, storage cupboard -Bedroom 4: bed 140x200, shower room with toilet, storage cupboard -Bedroom 5: bed 160x200, shower room with toilet, balcony, storage cupboard -Dressing room -Balcony -Master bedroom: bed 180x200, shower/bathroom with toilet, storage cupboard Exterior : -Chlorine pool (3.5 x 7 m) Additional amenities: reversible air-conditioning in all rooms, fiber optics, TV in all rooms, outdoor cameras, pool alarm
…By Carlton International Cannes


Minimalist house with 3 levels located in Aldea Premium, Aldea Zama with a security booth. It has 5 bedrooms 4 of them with private bathroom the ground floor bedroom shares a full bathroom with the social area the kitchen and dining room blend in with the garden and private pool, finished with native woods from the region and in chukum an ancestral finish of the area. On the terrace of the last level you can appreciate the wonderful nature where you can sunbathe. It has 8 solar panels and electric fence. 3,800 Sq. Ft. (353 m2) of land and 3,500 Sq. Ft. (325.16 m2) of construction. HOA Fee: $6,600 pesos/bimester Property taxes: $12,000 pesos/year
…By Riviera Maya Sotheby's International Realty


Discover this stunning modern-style villa located in the serene setting of Llubí, a privileged area known for its tranquillity and natural beauty. Rented on a weekly basis the rental price varies depending on the season and is listed on the website as "from €...". The price includes the commission, garden and pool maintenance an other services. Built in 2018, renovated in 2023 this property stands out for its excellent condition and architectural design that celebrates light and space. The villa offers a built area of 300 m² on a generous 45,000 m² plot, creating a private and exclusive environment. There are 5 double bedrooms in the main house and a connecting guest wing, each with its own bathroom. Generous and casual living spaces with big windows lead into the kitchen, each finished to a high standard with meticulous attention to detail. The sun-drenched private pool is paved in exotic Moroccan tiles. The beauty of this secure private villa to rent lies in its connection with nature. Golden sunsets and an air of tranquillity contribute to the truly unique and exotic feeling. You will find that fresh fruits from the orchard trees in front of the Finca and daily hand-picked vegetables from the biological garden blend graciously with the home-grown olive oil and organic handmade honey. Located in Llubí, the property is just a short drive from Mallorca’s main attractions, including schools, hospitals, and natural areas. This location not only ensures privacy and tranquility but also the convenience of having all necessary services within reach. Ideal for those seeking a second home or seasonal retreat, this villa is a true gem on the real estate market. ETV/10997
…By Spain Sotheby's International Realty


Villa available for seasonal rental, located in a privileged setting known for its privacy and exclusivity. The villa spans a constructed area of 550 m² and is situated on an impressive plot of 80,000 m², providing a sense of unparalleled spaciousness and freedom. The interior design is characterized by high technology, a Sonos sound system, and exercise areas, including a home gym, a paddle court, a beach volleyball court adaptable to soccer, sauna, and ice bath, perfect for those looking to maintain a healthy lifestyle without leaving home. The avant-garde kitchen is fully equipped to satisfy the most demanding food lovers. With a total of six spacious bedrooms and six full bathrooms, each carefully designed to offer comfort and privacy, the villa is ideal for large families or those who enjoy hosting guests. It also features exclusive amenities such as a private garden, its own pool, and a spacious terrace, perfect for enjoying the exceptional views and climate. It includes a staff house with its own kitchen, ample parking space, security, and easy access. Additionally, the property includes gardening services and towels and linens, ensuring impeccable maintenance and a worry-free lifestyle. Ibiza is an island that attracts art and culture enthusiasts, advocates for sustainable and ecological living, relaxation, and many events. This villa is perfect for those who appreciate nature and art equally.
…By Spain Sotheby's International Realty


House for rent in the village of Encamp, located in a quiet residential area very close to the town center, with all services within easy reach and quick access to the Funicamp sector of Encamp (Grandvalira), as well as the main road connecting the rest of the Principality.This is a fully renovated, completely exterior property with approximately 500 m of built area, distributed over 4 floors.The house is accessed from the ground floor (street level), measuring around 135 m, through the entrance porch that leads to a spectacular sunny terrace with open views. The entrance hall is spacious and distributes the home into different areas. On the left, there is a garage for two cars, with double automatic doors and several storage areas. From the garage, there is access to the attic, approximately 100 m, currently fitted out as a leisure room with two additional rooms and ample under-roof storage space.Back on the ground floor, there is a guest toilet, a large square kitchen, fully exterior, equipped with an elevator serving all floors and direct access to the terrace. The kitchen offers generous storage space with multiple drawers and cabinets. Beneath the terrace, there is a two-bedroom duplex apartment with terrace, suitable for rental, staff accommodation, or guests. Beyond the terrace, the property features its own vegetable garden. This floor also includes a home office, with access to a solarium offering excellent views over the Encamp Valley.The living-dining room is arranged over two levels, separating the dining area from the lounge, with large windows, abundant natural light, a wood-burning fireplace, and a panoramic window overlooking Sant Rom de Les Bons.On floor -1, measuring approximately 130 m, there is a welcoming distribution area leading to the night zone, which includes four double bedrooms. One is a master suite with walk-in closet, full bathroom with shower, and direct access to the garden. The other three spacious bedrooms, one with built-in wardrobes, share a hallway fully lined with built-in closets. This level also includes one independent full bathroom with shower, a laundry and ironing room, and the technical room for the heating system.Floor -2, approximately 85 m, is fitted out as a wine cellar, and includes the elevator machinery room. From this level, there is also direct access to the garden.Floors are finished in wood parquet throughout living areas, common spaces, and bedrooms, and ceramic tiles in the kitchen and bathrooms. Finishes are modern and high quality, including double-glazed windows and doors, and all shutters are electric. Heating is provided by an oil-fired system with a 4,000-liter tank.The property is surrounded by a large garden and its own vegetable patch, on a total plot of approximately 600 m, making this home an excellent investment in a central yet peaceful location.
…By Andorra Sotheby's International Realty


House located in Trancoso, featuring an expansive garden, swimming pool, and views of the river, set on a plot that encourages integration with the natural surroundings. The property offers eight well-proportioned suites and includes a structure suitable for residential use or for hosting groups. The architecture follows traditional regional references, incorporating locally sourced artisanal materials. The outdoor areas include a well-designed garden and social spaces, as well as a rooftop with open views. The house operates with on-site support staff, including food service, accommodating different usage formats.
…By Bossa Nova Sotheby's International Realty
'%20stroke='%23DDAA3A'%20stroke-width='1.909'%20stroke-linecap='square'%20stroke-linejoin='bevel'/%3e%3c/svg%3e)
Receive by email any new listing that may match your search criteria
By validating this form, you accept the general conditions of use of Le Figaro Properties.
These agencies offer a selection of luxury properties location . Feel free to contact them for personalized assistance.




