Get early access to listings that match your criteria
Never miss an opportunity again. Our personalized alerts notify you instantly.

 English$ USD · m²


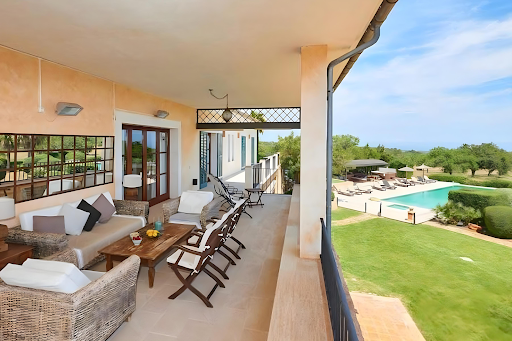

This magnificent villa is located in the southeast area of Mallorca, near the Vall d'Or golf course and just a few minutes' drive from the picturesque town of Porto Colom. Equipped with 6 bedrooms, a charming garden with a pool, and splendid views of the sea and the golf course, it represents the ideal accommodation for a completely relaxing vacation. Several emblematic beaches, such as Cala d'Or, are just a 10-minute drive away. The property is rented weekly. The rate varies according to the season and is available for consultation. This price includes the commission, as well as garden and pool maintenance. Distribution: On the ground floor, there are three bedrooms, each with its own private bathroom, a smaller bedroom with bunk beds, a guest toilet, and a dining room. The upper floor features a kitchen, a spacious living room, and three bedrooms, each also with a private bathroom. As for the outdoor area, it offers a garden, pool, jacuzzi, and a summer kitchen equipped with a barbecue, dishwasher, and refrigerator, as well as a Balinese bed and an additional bathroom. Additional services include air conditioning, fireplace, television, a cozy porch, pool, jacuzzi, and garden in an area of absolute serenity, with parking available. ETV 516
…By Spain Sotheby's International Realty


Trancosinisia House featuring a project that combines references from Brazilian and Tunisian cultures, incorporating elements of the wabi-sabi concept and architectural solutions that emphasize simplicity, natural materials, and integration with the surrounding environment. The garden is arranged into multiple areas designed for leisure and everyday use, including a treehouse offering elevated views, surrounded by mature vegetation and outdoor living spaces. The residence accommodates up to eight guests and is located in the João Vieira neighborhood, just a few minutes from the town center and approximately nine hundred meters from the Quadrado, providing privacy with convenient access to the region’s main attractions.
…By Bossa Nova Sotheby's International Realty


House located in the center of Trancoso, next to the Quadrado and close to Coqueiros and Nativos beaches, offering open views of the sea and the Trancoso River. The project highlights regional architecture, featuring wooden roofing, polished concrete floors, and reclaimed wood, resulting in a construction that blends rustic elements with well-defined architectural solutions. The spaces are spacious and integrated, with a deck arranged over different levels that extends toward the swimming pool and garden, creating a direct connection between indoor and outdoor areas. The interior offers generous proportions and visual cohesion, with furnishings and décor that combine local craftsmanship with design pieces, composing balanced and thoughtfully curated environments.
…By Bossa Nova Sotheby's International Realty


Located in the picturesque village of Es Migjorn Gran, a few meters from the beach and on the southern coast of Menorca, this extraordinary historical estate from the 18th century skillfully combines the original character of Menorcan architecture with a carefully restored contemporary style. The property opens up to a spacious and bright entrance hall that leads to three elegant living rooms, one of them with a fireplace and large windows that connect directly to the garden. Spaces designed for relaxation, socializing, and enjoying pleasant evenings in a serene and sophisticated environment. The formal dining room, bathed in natural light thanks to its large window and with access to a charming terrace, is integrated with a fully equipped kitchen and breakfast area, ideal for both day-to-day living and extended stays. The estate has five bedrooms and five bathrooms, distributed between the ground floor and the upper floor. Four of the bedrooms are integrated into the main body of the house, while the fifth bedroom, with its own entrance, features a private living room, terrace, and en-suite bathroom, providing a perfect space for guests seeking more privacy. Outside, the property offers a magnificent outdoor entertainment area, with a large swimming pool, barbecue area, spacious gardens with native vegetation, and a games room, creating an ideal environment to enjoy the Mediterranean climate in total privacy. The estate also has a parking area for several vehicles. It stands out for its natural surroundings, well-maintained interior decoration, quality services, proximity to the sea, and a high level of privacy, making it an exceptional option for those seeking an authentic and exclusive vacation rental experience in Menorca.
…By Spain Sotheby's International Realty


Cozy beachfront house surrounded by cliffs and overlooking the shallow, calm sea of southern Bahia. Praia do Espelho is situated 17 kilometers from Trancoso and about an hour from Porto Seguro airport. With a white color scheme and large, rustic spaces, the house has a simple and clean decor, while still being elegant and sophisticated. It has six bedrooms, all with en-suite bathrooms and air conditioning. There are beds for relaxing in the garden and hammocks and sofas on the terrace. Furthermore, the large outdoor area has a swimming pool and solarium overlooking the sea.
…By Bossa Nova Sotheby's International Realty


Slovakia Sotheby's Int. Realty exclusively offers for sale a magnificent 4-storey villa located in a prestigious Bratislava location near Slavin - war memorial, Kalvaria (Calvary) and Horsky Park (Forest Park). The villa, built in 1928, underwent a complete renovation in 2002 during which the extension of the first, second floor and the garage was built. It is embodiment of modern elements corresponding to current requirements with a touch of history. The generous size of the villa with 4 floors offers various possibilities for its use. Anything from multi-generational living, through office space to changing the layout of the villa into 3 separate housing units. Layout of the villa: 1. basement : 4 bedrooms, hall, kitchen with pantry, toilet 2. basement : kitchen, wine cellar/wine bar with direct access to terrace, bedroom, toilet, sauna with shower and facilities, fitness with access to a terrace 1st floor: double garage, entrance hall, 4 bedrooms, kitchen, toilet, balcony 2nd floor: 4 bedrooms, gallery/common room/meeting room, bathroom, toilet, pantry, entrance to a terrace with a view of the city The furniture is not included the selling price. The villa is sold unfurnished. In case of an interest, purchase agreement is possible. A garden with mature trees right in the most lucrative location of Bratislava offers plenty of space for relaxation, a summer barbecue or an evening view of the city skyline. Parking is provided by 2 garage parking spaces and one outdoor parking space on the property. The villa is an excellent investment opportunity due to its location, it’s large size, the garden and above all the unbeatable view of the city. The fact that the residence is currently rented with the possibility of the continuing tenancy, also contributes to its potential. More information about the property: premium location architect: Pavol Brna S/E orientation brick building fireplace 3x fitness, Finnish sauna a lift air conditioning: upper floor different possibilities of multi use wooden floor alarm cellar 3x monthly utilities:based on consumption
…By Slovakia Sotheby's International Realty


Exceptional fully furnished modern custom home with panoramic Strip, city, golf course, and mountain views. Built by Sun West Custom Homes with impeccable finishes and enduring design. Features include a glass wine cellar, billiard/media room, wine and whiskey bar, private office, and illuminated onyx powder room. Chef’s kitchen showcases Wolf appliances and custom cabinetry. The spacious primary suite offers Strip views, a spa-style bath, walk-in shower, soaking tub, pivot door, and floor-to-ceiling glass pocket doors. Smart-home automation via Control4, linear stone fireplace, LED lighting, motorized shades, and surround sound complete the interior. Resort-style outdoor living includes an infinity pool, spa, wet deck, and built-in BBQ kitchen. All set within the prestigious MacDonald Highlands community.
…By Las Vegas Sotheby's International Realty


Contemporary eight-bedroom estate in Sierra Blanca with stunning panoramic views of the Mediterranean, Africa, and the La Concha mountain. Located in Marbella's safest and most prestigious enclave, this architectural gem by interior designer AJ Flores offers a heightened sense of space and light. The elegant white exterior opens up to a sophisticated open-plan design where modern elegance meets absolute comfort across three impeccably designed floors. With seven carefully distributed ensuite bedrooms to ensure maximum privacy, the house serves as a serene sanctuary for large families or those who enjoy entertaining on a grand scale. Every corner of the residence is bathed in natural light, framing mesmerizing views that stretch along the coast to the Pillars of Hercules. The 1,900m² plot is a masterpiece of Mediterranean outdoor living, with a private pool surrounded by meticulously manicured gardens. Whether enjoying a sunset from the spacious terraces or relaxing in the tranquil interiors, the villa offers a unique fusion of coastal proximity and mountain air. Located just minutes from the Golden Mile and the city center, yet hidden in total peace, this turnkey property represents the pinnacle of sophisticated living in one of Europe's most exclusive residential areas. Rental price and other fees From €4,305.60 per night Security Deposit: €10,000 Service fee: 10% + VAT Pool heating (optional): €1250/week Housekeeping Fee: 25 €/h + VAT per housekeeper (30 €/h + VAT per housekeeper on weekends and bank holidays) Final Cleaning Fee: €1500 + IVA + VAT
…By Spain Sotheby's International Realty


Contemporary five-bedroom villa in the heart of Marbella's Golf Valley, offering stunning views of the Mediterranean and a refined open-plan living room. This exceptional residence is part of an exclusive complex of only five properties, ensuring privacy and tranquility on a privileged slope overlooking the golf valley. The architectural design prioritizes effortless flow, with a double-height entrance and expansive glass walls that invite natural light into every corner. The ground floor houses a high-quality Siemens kitchen that seamlessly integrates with the living areas, all of which overlook the private pool and the sea beyond. With its clean lines and warm, modern aesthetic, the house offers a perfect balance between home comforts and pure escapism. The entertainment level in the basement is outstanding, with a fully equipped gym, a private cinema room, and a billiards area. Outside, the property is designed for the ultimate outdoor lifestyle, with spacious terraces and an elegant infinity pool framed by lush landscape. Five serene bedrooms, including two with en-suite bathrooms, provide luxurious accommodation with direct access to the terraces or views of the valley. Located a short drive from the hustle and bustle of Puerto Banús and the Golden Mile, this turnkey villa combines ultra-modern design with the tranquil beauty of its natural surroundings. Rental price and other expenses: From €1,140 per night Security deposit: €5000 Service fee: 10% + VAT Cleaning fee: €25/h + VAT per housekeeper (€30/h + VAT per housekeeper on weekends and holidays) Final cleaning fee: €1500 + VAT
…By Spain Sotheby's International Realty


Exclusive Luxury Villa near Santa Eulalia This spectacular villa is an architectural gem that combines modern comfort with the beauty of natural materials, in a private setting surrounded by nature. Located in a quiet area near Santa Eulalia, this property offers a perfect balance between contemporary design and Mediterranean warmth. Just a few minutes from beaches like Cala Llonga and hiking areas like Cala Blanca, this villa is also close to Ibiza's golf course, perfect for sports enthusiasts and active individuals. The house is intelligently distributed on two levels, with an interior staircase connecting the different areas of the house. The outdoor spaces have been carefully designed to enjoy the Ibiza lifestyle to the fullest. This villa is ideal for those seeking privacy, luxury, well-being, and connection with nature, without sacrificing proximity to the key points of the island. It is a perfect choice for families and groups who value design, comfort, and an unforgettable stay experience. 9/5 bedrooms, 9/5 bathrooms as per customer's needs, 1 guest toilet, modern design, spacious interiors, open plan living room, private garden with pool, natural surroundings, close to beaches and golf course, comfortable living spaces, natural materials, and abundant natural light. Views of the forest, fenced outdoor area, outdoor dining area, chill-out barbecue. Beach soccer field and volleyball net. Private club/disco, gym, parking space and charging station. Satellite TV, stereo sound system, fiber optic internet. Alarm and video surveillance, blackout curtains, heating, air conditioning, laundry room, luxury fittings. DISTANCES: Ibiza 15 minutes Santa Eulària: 10 minutes Airport 25 minutes Beaches: 5 minutes
…By Spain Sotheby's International Realty


The newly built, modern and minimalist villa is located in Jesus, just a few minutes' walk from Talamanca beach, 5 minutes from Ibiza town, and 13 minutes from the airport. A privileged location that combines tranquility with proximity to the main points of the island. The property has 450 m² built on a 600 m² plot and is distributed over three floors. It has six bedrooms with en suite bathrooms and a guest toilet. All rooms offer a private terrace, air conditioning, television, and bathrooms with natural light. The daytime area features a spacious living room, dining room, and open concept kitchen with direct access to a large outdoor terrace with a barbecue area and private pool. In the basement, the villa has a versatile space ideal as a leisure or entertainment room. Equipped with underfloor heating for the winter months, Racons Villa is an ideal property for both private residence and investment, combining contemporary design, comfort, and an exceptional location. Ideal for annual rental or for the summer season, with a minimum stay of 6 months. Contact us for detailed information based on the type of rental.
…By Spain Sotheby's International Realty


Exclusive Charming Townhouse in Piazza Santa Croce, Florence Description Located in the vibrant heart of Florence, this rare property is spread over three levels, offering a unique and refined environment. Entering the basement level, you find two spacious bedrooms, both bright and comfortable, overlooking the garden and heated pool. There are two modern and functional bathrooms, a large cinema room ideal for relaxing evenings, and a space with a Turkish bath, perfect for private wellness moments. An internal staircase connects this level to the raised ground floor, where an open space with a large window overlooking a livable terrace unfolds. Here, there is a kitchen with service and a small dining area, perfect for convivial lunches and intimate dinners, all immersed in an elegant and contemporary atmosphere. On the first floor, two double bedrooms with private bathrooms and access to an additional livable terrace offer breathtaking views of the Basilica of Santa Croce. The upper floor features an attic serving as a laundry room and storage space, optimizing service areas. External Spaces Completing this property is a magnificent garden with a heated swimming pool accessible from both the basement and the raised ground floor. The pool creates a true oasis of relaxation, ideal for summer comfort and daily well-being. The livable terrace on the ground floor and the one on the first floor provide ideal spaces for outdoor lunches, leisure, and gatherings with friends, ensuring a private and charming environment in the heart of Florence. The property also includes two private parking spaces, offering convenience and security. Condition and Finishes The property is in excellent condition, with high-quality finishes that enhance the classic and contemporary style. The walls have been recently renovated, and the systems are modern and up to standard. The internal elevator connects all levels, facilitating access and daily use. The structure has been carefully maintained, but some personalization interventions could further enhance the spaces. The attic with laundry and storage rooms allows for space optimization, making the property functional and of high level. Potential Uses This townhouse represents a high-level investment, ideal both as a charming main residence in Florence’s historic center and as a prestigious solution for luxury tourist rentals, thanks to its exclusive location and unique spaces. The heated pool and large outdoor areas make it particularly attractive for high-end guests and clients. The property can be adapted to various needs, offering customization and future value enhancement. Location Located in Piazza Santa Croce, in the heart of Florence, this property enjoys a strategic and privileged position. The neighborhood is renowned for its historic atmosphere, luxury boutiques, typical restaurants, and proximity to the city’s main monuments and services. The area is well served by public transport, shops, museums, and universities, ensuring comfort and vibrancy. Its central position allows full immersion in the authentic Florentine spirit, with easy access to all the beauties and conveniences this art city offers.
…By Carratelli Real Estate


Luxury residence with a layout designed for maximum comfort and enjoyment of family life. Main floor: features a spacious double living room, an elegant library with a fireplace, and a large formal dining room. It also has a private office, a generously sized kitchen with a breakfast area, a laundry room, and service quarters. The house is equipped with an elevator for added convenience and accessibility. Upper floor: houses the master suite, consisting of two separate bedrooms, each with its own bathroom. On this same floor, there is a fully equipped gym, two additional en-suite bedrooms, and a fifth bedroom with a private lounge, offering exceptional privacy and comfort. Exterior: the property boasts a mature garden, a pool, a garage, and a spacious back porch, ideal for enjoying the outdoors and the natural surroundings. Privileged views: the residence offers exceptional panoramic views of Monte del Pardo, one of Madrid's most exclusive natural areas. This Mediterranean forest spans over 15,800 hectares and is an ecologically valuable reserve, dominated by oaks, holm oaks, junipers, and cork oaks, with riverside ash, willow, and poplar trees, as well as abundant shrubland of rockroses and rosemary. Its diverse and emblematic fauna includes imperial eagles, black vultures, black storks, deer, fallow deer, wild boars, foxes, and reptiles such as ladder snakes and ocellated lizards. This property combines luxury, privacy, and nature in a unique location, offering an exclusive and serene living experience just minutes away from Madrid.
…By Spain Sotheby's International Realty


This superb old sheepfold of approx. 230 m², entirely renovated in a contemporary, uncluttered style, offers authentic charm with a breathtaking view from the heights of Vence. Located in a privileged setting, the property boasts a vast landscaped garden and a large, elegant swimming pool. The villa features 4 spacious bedrooms, each with its own private bathroom/shower. The master suite, located on the garden level, opens onto a green space, while the 3 bedrooms upstairs are accessed by an elegant contemporary staircase, perfectly integrated into the vast open-plan living room, open-plan kitchen and dining room. On the garden level, a second, fully-equipped kitchen makes it easy to organize outdoor meals in the garden, complemented by an additional shower room and the master suite with en suite bathroom. The villa is equipped with air conditioning in all rooms, high-speed Internet access and an alarm system. The villa is rented exclusively furnished (civil code lease) for a minimum of 6 months as a second home or corporate rental. Rent: €84,000/year, payable in advance, including garden and pool maintenance. Other charges are extra. Security deposit: €14,000, equivalent to 2 months' rent. Tenant fees: €7,000, incl. VAT
…By John Taylor Countryside


Maison 26 offers for long-term rental a villa located on the prestigious Amelkis golf course, 15 minutes from the center of Marrakech, with a beautiful view of the Atlas Mountains.Nestled on a wooded plot of 660 m2, with over 400 m2 additional usable space, this villa is situated in a quiet street with little traffic, developing 350 m2 over three levels and benefiting from a southern exposure.It has been completely renovated with quality materials and furnished in a very minimalist style.On the ground floor, you will find an entrance leading to a beautiful equipped kitchen, guest WC, and a large living room of 90 m2 consisting of a first lounge with a view of the pool, a lovely dining room, and a TV area with a fireplace.The sleeping area is located on the upper floor and includes the master bedroom with its dedicated bathroom and three other suites, each with their own shower room.The basement consists of storage spaces and accommodation for staff.Outside, the fully lawned and landscaped garden also includes a dry garden in the usable area. A beautiful pool measuring 10*4m and several terraces complete this property to offer moments of relaxation.Finally, you will find a garage for one car.This property is offered at a price of 54,000.00 MAD per month. The agency fees represent one month's rent to be paid by the tenant. Conversion to euros according to the prevailing exchange rate.Do not hesitate to contact us for any further information.Christophe LABELLE+212 707 851 [email protected] 26Centre d'affaires Zenith 2Office No. 32, 4th FloorRue Ibna Aicha, Guéliz, MarrakechThis description has been automatically translated from French.
…By Maison 26


Discover the epitome of mountain living at 132 Ridge Rd in Basalt, where charm, convenience, and elegance harmoniously converge. This stunning 4-bedroom, 3.5-bathroom residence spans just under 3000 square feet and boasts a spacious 3-car garage, ensuring both comfort and practicality. Positioned within walking distance to downtown Basalt, this exceptional property has brand new wrap-around decks with south-facing views, which will immerse you in the natural beauty that surrounds this home. The expansive decks invite you to bask in the sun's warmth, providing the perfect setting for al fresco dining, relaxation, and outdoor entertainment against awe-inspiring views. Indoors, luxury meets comfort as the home comes fully furnished, embodying a seamless blend of style and functionality. The living spaces are thoughtfully designed to ensure each room captures the essence of mountain chic. From the cozy living area to the well-appointed kitchen, every detail exudes a sense of elegance and sophistication. Seamlessly merging upscale living with the natural splendor of Basalt, 132 Ridge Rd is more than just a home; it's a retreat that beckons you to unwind, rejuvenate, and relish in the beauty of your surroundings. This property is more than a dwelling; it's an experience that encapsulates the very essence of living in the heart of the Rockies.
…By Aspen Snowmass Sotheby's International Realty


The Hacienda is a unique experience in Ibiza, combining Ibicenco style with modern high-end amenities. This south-facing property receives natural light all day long and is surrounded by lush gardens, with centuries-old trees, flowers, and extensive green areas offering unobstructed views of the hills and the Mediterranean Sea. The estate features 1,200 m² of living area, 500 m² of terraces, and 25,000 m² of fully enclosed private land. Among its facilities are 10 bedrooms and 16 bathrooms, including master and junior suites, as well as pool bathrooms, a gym, and a club. Services include underfloor heating, high-speed Wi-Fi, a heated saltwater pool, an outdoor jacuzzi, a wellness area with sauna and Turkish bath, a Technogym gym, a tennis court, a petanque court, a barbecue, and a music room with a dance floor, bar, and DJ booth. The outdoor kitchen and dining area allow for al fresco dining with a professional sound system. The resident staff, with over 30 years of experience, ensures impeccable service throughout the year. The interior blends spacious and serene spaces with minimalist design, fireplace, air conditioning, underfloor heating, and state-of-the-art entertainment technology. The guest house and main house offer modern en-suite rooms with Wi-Fi and total comfort. The gardens, designed in the style of landscapist Wirtz, include olive trees, holm oaks, carob trees, ponds, and African grass, creating peaceful corners of natural beauty. Located in Es Cubells, La Hacienda combines the tranquility of nature with proximity to Porroig, Cala Jondal, San Josep, and the main points of interest in Ibiza, including beach clubs and marinas. The estate offers easy access to the international airport and iconic island destinations, making it a perfect retreat to enjoy Ibiza.
…By Spain Sotheby's International Realty


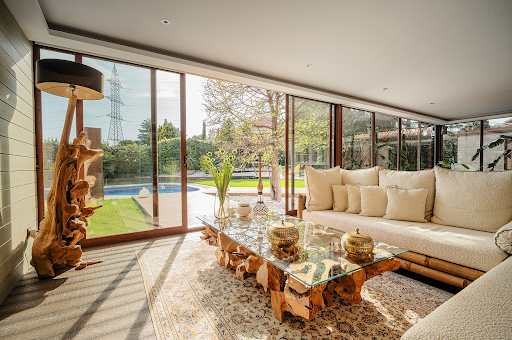

Located in one of the most valued residential areas for its tranquility and family environment, this detached 500 m² house combines contemporary design, functionality, and spaciousness in a single housing proposal. Distributed over several floors, the house has five bedrooms and four full bathrooms, including a suite with a jacuzzi. It also offers a private gym, ideal for maintaining an active routine at home. Natural light is the protagonist in all spaces, thanks to large windows that improve energy efficiency and bring warmth to the home. The kitchen, equipped with high-quality appliances, connects to a dining room and a spacious living room, creating a perfect central space for daily life. Outside, there is a private garden with a terrace and a swimming pool, designed to enjoy outdoor time in any season. The property also has a closed garage for two cars and an additional room with multiple uses, from a service room to a pantry. As for its location, it is close to renowned schools, making it an attractive option for families. The proximity to hospitals, private clinics, and commercial areas allows easy access to essential services without giving up a quiet, safe, and well-connected residential environment. This house is ideal for those seeking quality of life and comfort in one of the most sought-after areas of the metropolitan region.
…By Spain Sotheby's International Realty


Located in the beautiful hamlet of Cardana, in Besozzo, this period residence offers enchanting views of Lake Maggiore and the hills of the Lombardy shore. Located within a historic 19th-century villa, this residence was originally a hermitage dating back to the 14th century. The interiors feature exquisite period details, such as finely preserved frescoes and exposed wood-beamed ceilings, which add warmth and character to the rooms. The spacious and bright living area is enhanced by a magnificent decorative fireplace. The large windows overlooking the lake capture the surrounding natural beauty, providing extraordinary light and breathtaking views. The property is surrounded by a lush Italian-style terraced garden, offering the opportunity to stroll among centuries-old trees and palms, all in a private and evocative setting. This property represents a rare opportunity for those dreaming of a charming residence, steeped in history and beauty, in one of Lake Maggiore's most captivating locations. It's the perfect blend of elegance, comfort, and spectacular views.
…By Italy Sotheby's International Realty


Villa Amarante is a serene retreat on the island of Syros, thoughtfully designed to blend contemporary comfort with the island’s natural beauty. Set on a private 1.7-acre estate, the villa offers breathtaking, unobstructed views of the Aegean Sea and the small islands of Schinoniso and Stroggyli, creating a spectacular backdrop for sunrise and sunset. It may be rented along with its sister property Eclat. Located near Poseidonia village, and only a short walk to Komito and Agathopes beaches, the villa combines privacy with proximity, offering both peace and easy access to some of Syros’ most beloved coastal spots. With its harmonious design, beautiful outdoor spaces, and calming atmosphere, Amarante is the ideal sanctuary for families, friends, or couples seeking refined island living. The landscaped gardens, designed with olive trees, lavender, rosemary, citrus, and fig trees, add a fragrant, Mediterranean atmosphere. The villa spans 280 m² and accommodates up to eight guests, with four appointed bedrooms and five bathrooms. All bedrooms are located on the lower level for cool, restful nights, while the upper level features a bright, open-plan living and dining area framed by large windows and terraces that look out over the sea. The fully equipped kitchen includes modern appliances and a wine fridge, making it ideal for relaxed meals at home. Outdoor living is at the heart of Amarante. An impressive 111 m² infinity pool stretches toward the horizon, featuring both a lap-swimming section and a shallow area with jet sprays for lounging. Around the pool, guests can enjoy sun loungers, shaded pergolas, a BBQ area, and an outdoor dining table — perfect for long summer meals. A dedicated yoga space offers a quiet corner for morning meditation. A footpath winds through the property, leading down to the seafront for moments of reflection by the water. Daily maid service ensures comfort and ease throughout your stay, and concierge support is available for arranging activities, reservations, and transport.
…By Greece Sotheby's International Realty


Located in one of Trancoso’s most exclusive condominiums, this 7,535 sq. ft. residence combines elegance and functionality in a contemporary design. It features six spacious, air-conditioned suites, as well as staff quarters. The social area is designed for gatherings, including a TV room with air conditioning and JBL sound system, a modern fully equipped kitchen, and a gourmet space with gas barbecue. Leisure amenities include a 82 ft. lap pool surrounded by greenery, a spa with dry sauna, and a support bathroom. The integration between architecture and natural landscape creates an atmosphere of sophistication and well-being.
…By Bossa Nova Sotheby's International Realty


This single-story house in Itapororoca is organized into four blocks that combine comfort and leisure in a natural setting. The main block includes four suites, a kitchen, and a gourmet area with a billiard table. The guest block offers three suites, a TV room, and a veranda. Dedicated to wellness, another block features a gym, massage room, and dry sauna. Additional facilities include staff house, storage, and parking for four vehicles. The outdoor area offers a deck with gourmet space and barbecue, heated swimming pool, lake, sand court, and a half basketball court. The property also features a fully equipped beach support area with bathroom, shower, and storage for nautical equipment, accessible by staircase or a short drive.
…By Bossa Nova Sotheby's International Realty


FURNISHED RENTAL - SECONDARY RESIDENCE In a peaceful and exclusive setting, this superb contemporary house, in immaculate condition, offers a rare living environment with unobstructed sea views and panoramic natural light throughout thanks to large windows. The villa features three bedrooms, each with its own bathroom, combining comfort and privacy. The spacious living room opens onto a large terrace with a swimming pool, ideal for fully enjoying the outdoors and the sea view. On the top floor, a magnificent landscaped rooftop terrace offers a true open-air living space with a summer kitchen, lounge area, and jacuzzi, providing spectacular panoramic views and a unique lifestyle overlooking the Mediterranean. An elevator serves all levels of the house, ensuring optimal comfort. Additional amenities complete this exceptional property: garage, laundry room, reversible air conditioning, meticulous finishes, and perfectly designed layouts. A rare find, combining modernity, elegance, and high-end features. Monthly rent: 13 400 euros security deposit : 13 400 euros owner's fees: 16 080 euros tenant's fees: 16 080 euros
…By Nicolas Pisani & Laurent Romor


This villa, located on the idyllic island of Ibiza, is a sublime example of how contemporary design can coexist in perfect harmony with nature. With a tourist license. Available from March 1st only. Situated in a privileged position, the villa offers panoramic views of the Mediterranean Sea that can be enjoyed from almost every corner of the property. The main pool and the children's pool, surrounded by sun loungers and a modern pergola, invite guests to relax and cool off under the warm Ibizan sun. The outdoor dining area, located in a covered area, is the perfect place to enjoy lunches and dinners al fresco, while gazing at the sea and feeling the sea breeze. Spacious areas: With a total area of 400 m², the villa offers a spacious living room, a fully equipped kitchen, and five bedrooms, each with its own bathroom. Modern amenities: The villa has all the modern amenities you could wish for, including high-speed Wi-Fi, air conditioning, smart TV with streaming services, washing machine, dryer, and a fully equipped private gym. Outdoor spaces: In addition to the main pool and children's pool, the property features a large garden, five open terraces, a children's play area, and an outdoor shower. The children's pool, with a depth of 40 cm, is ideal for the little ones. Privacy and security: The villa offers a high degree of privacy and security, thanks to its secluded location and existing security measures.
…By Spain Sotheby's International Realty


4-façade house of +- 220m² composed as follows: * Ground floor: spacious south-facing living room (+-45m²), separate SCHOLTES-equipped kitchen, guest WC, dining room (+-19m²), terrace (+-50m²), and access to garden (+-10m²). * 1st floor: 3 bedrooms (+-16m², +-16m², +-13m²), full bathroom (jacuzzi-style bath - shower), separate WC and storage space. * 2nd floor: +-18m² space that could be used as a 4th bedroom or office, with WC. * Basement: boiler/laundry room and 1-car garage + parking space in front. Located in the Vivier d'Oie district, where you'll find numerous shops, restaurants, sports clubs, the Vivier d'Oie train station and parkland (Bois de la Cambre). Available immediately.
…By Go Invest Uccle Real Estate
'%20stroke='%23DDAA3A'%20stroke-width='1.909'%20stroke-linecap='square'%20stroke-linejoin='bevel'/%3e%3c/svg%3e)
Receive by email any new listing that may match your search criteria
By validating this form, you accept the general conditions of use of Le Figaro Properties.
These agencies offer a selection of luxury properties location . Feel free to contact them for personalized assistance.





