Get early access to listings that match your criteria
Never miss an opportunity again. Our personalized alerts notify you instantly.

 English$ USD · m²


Princessa feels like a fairytale made real on the majestic island of Corfu. A historic property in a breathtaking location. The villa gained fame as the enchanting backdrop for the acclaimed British TV series “The Durrells,” artfully capturing the essence of the Durrell family’s idyllic life in 1930s Corfu. Dating back to 1750, once a vigilant defender of the Venetian Port and just a few kilometers from the UNESCO town of Corfu, this extraordinary waterfront property in Kontokali is a complete delight. A blend of timeless charm, modern indulgence and an air of serenity that transports you through a dreamlike experience. The villa’s 300 years of heritage add a layer of richness and depth, inviting guests to immerse themselves in its captivating story. The villa’s design, shaped by centuries of history, effortlessly merges with the vast expanse of nature that surrounds it – boundless space, shimmering waters, a dream ”coastal” garden and the refreshing air or a different era. The estate offers delightful discoveries at every turn, including two pathways that lead to a picturesque pebble and shingle nigh private beach, just a stone’s throw away from its enchanting sea gates, its newly added pool and a tennis court. Ground Floor: A majestic entrance leads to an elegant reception room adorned with high ceilings and original tiled floors. The Rotonda dining room offers mesmerising bay views and a French veranda door for delightful al fresco dining. Explore the terrace with its breathtaking sea panoramas. The bathroom, graced with a marble bathtub from Empress Elizabeth of Austria’s summer residence. The kitchen features vintage cabinetry, modern appliances, and an ivy-shaded outdoor dining area. First Floor: One double bedroom, with an adjoining Amaryllis drawing room and a shower room with beach views. The second, offers en-suite facilities and sweeping vistas of the Ionian Sea. Second Floor: Three double-twin bedrooms each boasting en-suite shower rooms. The gardens showcase the diverse beauty of Corfu, with old stone pines and lush flora. Exterior: The estate is graced with beautifully maintained gardens, featuring a variety of trees, plants, and outdoor activities. Savour outdoor al fresco dining rand enjoy sunrise breakfasts on the east-facing terrace. The estate’s 200m shoreline beckons for sea glass hunting and snorkelling in the Posidonia meadows, a thriving marine ecosystem. Recreational Gardens: Guests can enjoy the tennis court and pool, offering the ideal balance between relaxation and physical activity. Lastly, Princessa comes with a dedicated team, including a house manager, maid, breakfast cook, caretaker and gardener.
…By Greece Sotheby's International Realty


The house has its rooms scattered around the garden in chalets. A line of simplicity, good taste and comfort marks the style of this house, which invites you to enjoy its wooden decks, its swimming pool in green tiles and its suspended verandas overlooking the sea. There are five double suites and three double bungalows. A suspended chalet that is closer to the beach is the common living area, with a spectacular view, sofas and a fireplace. The kitchen is in the middle of the property along with the pool. It has a gym.
…By Bossa Nova Sotheby's International Realty


ANNUAL/LONG-TERM RENTAL, €23,000 per month on a one-year contract. We present this magnificent Belle Époque-style house, full of charm, history and character. This 255 m² villa, comprising 5 bedrooms and 4 bathrooms, with its heated swimming pool, offers you an unusual space surrounded by nature with a sea view stretching as far as Saint Tropez. Calm and exotic, this spacious house with its high-quality materials will provide you with a unique living experience. Herringbone parquet flooring, black and white marble, high ceilings upstairs, mouldings, period-style fireplaces with smoked mirrors. -Bedroom 1: Master suite with shower/WC/bathtub + dressing room -Bedroom 2: Single bedroom with shower -Bedroom 3: Double bedroom with shower, garden view -Bedroom 4: Double bedroom with shower, garden view -Bedroom 5: Independent suite Located in Nice, between Mont Boron and Le Vinaigrier, close to beaches and all amenities. When you enter the dining room and kitchen, your gaze will immediately be drawn to the breathtaking sea view from the living room, where a cosy fireplace invites you to relax and unwind. The master suite, with its large dressing room, gives you access to a study offering absolute tranquillity. Down the main staircase, you reach the sleeping area, where three bedrooms welcome you for peaceful nights. Finally, a beautiful wine cellar adds a touch of refinement. Outside, a separate en-suite bedroom welcomes your guests. The villa's exterior has been carefully landscaped, offering a variety of relaxation areas and a dining area near the fully equipped pool house. By the pool, adorned with elegant fountains, you will experience magical moments in a green setting, revealing a breathtaking sea view. *Additional features: Electric gate, intercom, video surveillance, alarm system, safe, heated pool, reversible air conditioning, BOSE Bluetooth audio system with general or sector control including the garden/terrace.
…By Ateam Real Estate


Situated in a dominant position, this wonderful villa offers a spectacular view of the hills of Massino Visconti and the lake, providing unforgettable panoramas in every season. The house is characterized by a terraced Italian garden, cared for in the smallest details, perfect for enjoying moments of relaxation immersed in nature. Among the exclusive comforts, the property boasts a private sauna and a jacuzzi, ideal for an experience of pure well-being with a unique landscape backdrop. The interiors reflect the charm of a welcoming and elegant home, with exposed beams, stone elements and a warm and refined atmosphere. The bright and welcoming living room is perfect for relaxing, while the kitchen, characterized by exposed stone details, combines rustic charm with modern functionality, creating an ideal space for those who love cooking and sharing convivial moments. On the first floor are the bedrooms, intimate and relaxing spaces. The main rooms enjoy an exclusive view of a private terrace, from which you can admire the panorama of the hills and Lake Maggiore, offering a dream view every morning. An exclusive residence, designed for those who wish to live in an oasis of tranquility without sacrificing luxury and charm.
…By Italy Sotheby's International Realty


AVAILABLE ON REQUEST Villa Bellevue is a contemporary, prestigious property located in one of the most sought-after neighborhoods of St Jean Cap Ferrat, just a 5-minute walk from the Grand Hôtel du Cap. Set on a private plot of 1,500m², the villa benefits from a lush garden, fully enclosed to ensure total privacy. You will enjoy the large pool as well as a sun-drenched terrace extending from the living room. The villa offers 500m² of living space spread over three levels and is fully air-conditioned and equipped for optimal living conditions. On the ground floor, you will find a fully equipped kitchen, a large open-plan living and dining room, elegantly decorated with high-quality furnishings, an open fireplace, and a large flat-screen TV. The spacious living room opens directly onto the sun-drenched terrace, offering stunning views of the pool and the sea. A master bedroom with a modern bathroom is also on this floor. On the first floor, the villa offers three additional double bedrooms, two of which share a bathroom. A suite with a private living room and a large bathroom completes this floor. The lower level houses a double bedroom with an en-suite bathroom. The property also benefits from an advanced security system, as well as private parking with space for up to four cars (two private spaces and two in the driveway). This villa is the perfect choice for families or groups seeking a high-end living environment in one of the most beautiful locations on the French Riviera. It is an ideal long-term rental for those in search of comfort, security, and a privileged location close to the shops and the village of St Jean Cap Ferrat. Furnished Lease: Secondary residence Rent: € 25.000 Security deposit: € 50.000, i.e. 2 months' rent Garden and pool maintenance included Utilities (water, electricity, gas) + internet: extra, payable by tenant Tenant fees: 1 month's rent Full advance payment or 3 months advance payment + GarantMe insurance required.
…By Cote D'azur Villas


Splendid period villa completely renovated on the hills between Florence and Fiesole, with an extraordinary view of the countryside and surrounding villages. The complex has a swimming pool, large Italian garden, covered parking spaces and every comfort. All bedrooms are air conditioned. The property is accessed through a convenient gate, being welcomed by an elegant formal garden adorned with box hedges and flower beds, behind which stands a majestic Lebanese cedar that gives privacy to the pool area. In this quiet and beautiful area overlooking the hill of Fiesole, we find a wrought iron pergola with a large table and chairs for a pleasant breakfast by the pool in the shade of the centuries-old trees in the garden. In the entrance hall of the villa we find the iconic semicircular stone staircase, around which the villa develops. On the ground floor we find two living areas: on the right a living room with access to the loggia overlooking the garden; on the left the living room that gives access to a cozy dining room. Behind the dining room we have a convenient hallway for a quick breakfast and a fully equipped kitchen. On the first floor we find 4 of the 5 double bedrooms, each of which has an en suite bathroom and wardrobe. The master bedroom also has a study equipped with everything necessary for working, and a French sofa bed that allows access to the wonderful terrace, with outdoor furniture and a Jacuzzi that allows you to fully enjoy the beauty of the garden, the view of the hills and the adjacent nineteenth-century park. On the second floor we find another suite, again with bathroom and private living room. The caretaker lives in an independent part of the villa. The property is available for long-term leases.
…By Italy Sotheby's International Realty


REF 1650 - THIS PROPERTY IS NO LONGER AVAILABLE FOR RENT - Located in the Petite Garenne district, beautiful modern house with 8 rooms, 6 bedrooms, garden, and terrace. Close to the Gares de la Garenne-Colombes and Les Vallées (Trains L and J - direct access to St-Lazare or La Défense). This house includes: an entrance (integrated wardrobes), a spacious living room with fireplace (sofas, flat-screen TV), an open-plan, fitted, and equipped kitchen (dishwasher), a separate toilet. On the 1st floor: 4 bedrooms with integrated wardrobes, a bathroom (bathtub and shower), a master suite with an en-suite shower room and dressing area, a separate toilet. On the 2nd floor: one bedroom (double bed, integrated storage), a relaxation/office room. Converted basement: laundry room (washing machine, dryer), a wine cellar, ample storage. Southeast facing. Particularly quiet and bright. Comfort Rating by Cosy Home: 4 sofas.This description has been automatically translated from French.
…By Cosy Home


THIS PROPERTY IS NO LONGER AVAILABLE FOR RENT - Le Vésinet – Center. UNFURNISHED or FURNISHED - Very nice newly renovated house of 165m² with 1300m² of garden and 2 garages. Just 7 minutes on foot from the RER A, this 6-room house, with 4 bedrooms, consists of a first level serving an entrance, an office, a shower room, a large living-dining room with fireplace and terrace, and a separate-equipped kitchen (induction hobs, hood, dishwasher, washing machine, convection oven, microwave, refrigerator, freezer). On the first floor, we have a master bedroom with bathroom, WC, and storage, 2 children's bedrooms, a guest room, and a bathroom with WC. 2 garages and storage cellars. Very beautiful house with quality services (parquet flooring, roof insulation, double glazing) that is particularly quiet and bright. Cozy Home Comfort: 4 sofasThis description has been automatically translated from French.
…By Cosy Home


Discover this exceptional property located in the exclusive La Trinidad IV Zone, Salvador del Mundo neighborhood. On the ground floor, the property offers a spacious social living area and integrated daily living area, a modern kitchen with a large island and daily dining area, as well as a formal dining room. Additionally, there is a guest bathroom, barbecue area, patio with a pool and solarium, laundry room, service bedroom with bathroom, and a storage room. The garage has capacity for two SUVs, providing maximum comfort and security. On the upper floor, you will find three en-suite bedrooms, with the master bedroom featuring a walk-in closet. The second bedroom also has a walk-in closet en-suite, and the third has an en-suite closet. An intimate living area and an independent en-suite study complete this floor, offering an ideal space for work and relaxation.
…By Paraguay Sotheby's International Realty


Start your Boca Grande vacation in this delightful tucked away kentia. The unique floor plan allows for lots of natural light. The expanded living area opens to an oversized sundeck, creating a wonderful space to entertain or just to get away from it all. This perfectly equipped townhome offers HD Plasma TV's in the living room and every bedroom. Take advantage of the terrific Florida weather in the oversized yard. The privacy from this townhome is like no other in Boca Bay and it's just around the corner from the beach! The community offers beautiful landscaping, three community pools, tennis courts, a croquet court, a fishing pier, boat docks and walking paths. Residing in Boca Bay also awards you with the option to purchase a membership at the Pass Club. This membership gains you access to the Pass Club's beach front swimming pool, members-only restaurant, a state of the art fitness center and 7 Har-Tru tennis courts.
…By Gulf To Bay Sotheby's International Realty


Known as the ''5th Avenue'' of Aspen, the homes in the Willoughby Way neighborhood have the best address and views in Aspen. This wonderful home has all of the amenities to create a perfect vacation in Aspen. Easily accessible to town and situated on lower red mountain, the location enables guests to walk or bike to town without having to climb the steep hill to upper red mountain, while still enjoying the best views in Aspen. Each bedroom offers king size beds, white oak floors, marble bathrooms, and spectacular views to make each resident feel comfortable. Master suite includes gas fireplace in the seating area, steam shower, soaking tub with heated floors. The home has 2 kitchens (upstairs and downstairs), bikes, air conditioning throughout, hot tub, gym, heated patios, cable/wifi, and everything else you could desire while in residence. This home is exactly what a discerning guest expects when visiting Aspen. Just a short walk to the Rio Grande Trail or Sunnyside trail. This home has it all.
…By Aspen Snowmass Sotheby's International Realty


AVAILABLE The Rosoliel villa is located in the Montrose neighborhood, just 7 minutes from the Croisette. It is ideal if you are looking for comfort, security, and a prime location. Very well equipped, it offers a peaceful and high-end living environment. This exceptional property features fully renovated interiors, and all rooms are air-conditioned. Facing the pool terrace: Studio accessible through a separate entrance, fitness room equipped with a hammam and sauna for moments of relaxation. Ground floor of the main house: spacious open area with a fully equipped kitchen, dining room, and living room with elegant velvet sofas. There is also an en-suite bedroom on this floor. On the first floor of the house, there are two en-suite bedrooms, as well as a master bedroom with a bathtub and shower. Two terraces are also located on this floor, one of which is attached to one of the bedrooms. The second floor consists of fully furnished attic space, with a foosball table and a TV area with a large screen. A rooftop terrace expands this space, allowing you to fully enjoy the view. Outside, on the private terrace, you will find a heated pool surrounded by sun loungers, a shaded dining table, and a comfortable lounge area. This residence also offers two parking spaces, located behind an electric gate. Furnished rental Lease: Secondary residence Rent: €11 000 Deposit: 2 months' rent Internet, Garden & pool maintenance: included Utilities (water, electricity): extra, payable by tenant Tenant fees: 1 month's rent + VAT Full advance payment or 3 months advance payment + GarantMe insurance required.
…By Cote D'azur Villas


Best Home immobilier invites you to discover this splendid modern furnished villa, located just 6 km from the center of Marrakech. Set on a plot of 2000 m 2, this property enjoys an exceptional location and perfect orientation, close to amenities and only 10 minutes from the city. The villa has a living area of 400 m2 around the large and well-appointed spaces. 4 mini suites offering thanks to their terrace an open view , 2 Living rooms with fireplaces opening on the garden, modern kitchen equipped, laundry. Large kitchen equipped and functional to prepare delicious meals. The accommodation for staff ensuring impeccable service. Very wooded garden creating a green and soothing setting. Large heated pool perfect for relaxing in privacy throughout the year. This villa combines modernity and comfort in a green and serene, offering an exceptional living environment just minutes from Marrakech. Rent: 5000 euro/ month and 4500euro whithout furnishers Don’t miss the opportunity to become a tenant of this magn
…By Best Home Immobilier


Ars u f known as a modern cliff community in the central part of Israel and located on the Mediterranean coast near Herzliya, is a prestigious area inhabited by residents of high socio-economic status featuring public tennis and basketball courts, a children's playground and a botanical garden. Seafront fully furnished and fully equipped penthouse for rent . The penthouse spreads over 690 square meters of a living space, a 217 square meter balcony facing the sea and 2 additional spacious balconies. R ich amenities include an on-site spa, pool and gym as well as storage. The first 524 m2 level features a large master suite with a beautiful sea view , three additional bedrooms, a modern kitchen and dining room, a family room and living room along with two open terraces. An upper 167 m2 level of a living space offers an en-suite bedroom and a 55 m2 east-facing terrace, a kitchen and a large family room. Don't miss an opportunity to live in one of the most prestigious neighborhoods in Israel and enjoy the most peaceful and luxurious lifestyle.
…By Israel Sotheby's International Realty

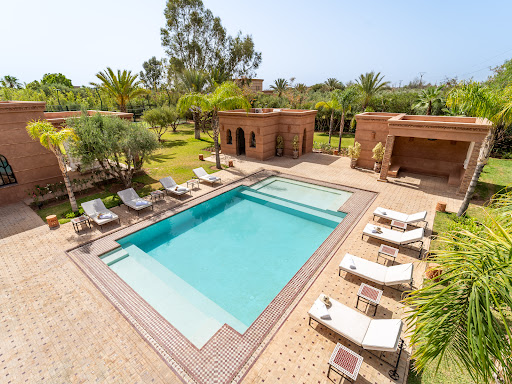


Located 30 minutes from the center of Marrakech, on the road to Fes, this ± 750 m² villa is nestled in the heart of a mature ± 5.000 m² wooded park, offering stunning south-facing views of the Atlas Mountains. Villa A is a delightful place to stay with its six well-appointed bedrooms/suites. Each room has its air conditioning, which ensures optimal comfort, while a pool alarm keeps you safe. Enjoy the provided amenities, such as a safe, coffee machine, iron, and hairdryer. Egyptian cotton towels and sheets are available in every room for a complete sensory experience. Control the ambiance to your liking with Philips Hue remote controls, adding a touch of magic to your stay. The Blue Sound wifi system is also designed for an immersive sound experience in the living room, terrace, and garden. Enjoy a luxurious end to your stay with a hammam and massage room that are fully equipped to provide total relaxation. Our Concierge Service can arrange desired services for guests during their stay, including airport transfers, fast track services, vehicle and driver hire, excursions, tourist and sports activities, Chef service, babysitting, and personal coach AMENITIES OF THIS RENTAL: > Outdoor pool > Free Wi-Fi > Terrace > Heating > Daily housekeeping service > Air conditioning > Security > Philips Hue remote controls STAFF AT YOUR SERVICE: > Languages spoken: French, English > Manager > Cook > Housekeeper > Daily cleaning service NEARBY ATTRACTIONS: > City center (Gueliz): 30 min. > Medina (Jemaa El Fna): 30 min. > Marrakech Airport: 40 min. > Golf courses: Al Maaden (23 min), Amelkis (29 min), Royal (28 min). MINIMUM STAY >> 2 nights. For more information about this property, please contact Marie-Charlotte Cerino at +212 6 66 01 21 36.
…By Morocco Sotheby's International Realty


Magnificent Ocean View Luxury Gated Estate ''Villa de Mandevilla'' on the ocean side of Marina Drive. Imagine 1.6 ± acres of Paradise taken care of, so you can enjoy Waterfalls, Ponds, Koi & Turtles and lounge by your Pool & infinity Jetted Spa. Mediterranean Architecture features 4 to 5 Bdr/5 Ba, a large Gourmet Kitchen with granite island & a spacious Ocean View Dining Room, wonderful for family & gatherings. The exquisite Primary Bedroom has close-up Ocean views, high ceilings, a fireplace & terrace, an ensuite bath, a steam shower & soaking tub. Plus, a Sea View Office, a Media Room with a screen, a Den/Wine tasting room with a cellar, and a Game & Exercise Room. Remarkable Flowers, Gardens & Fully Fenced. Hope Ranch Private Beach, Tennis, and Security Patrol. Seasonal Rates or *Inquire, Long Term Okay. Rental Terms: Annual: $37,500 Per Month
…By Sotheby's International Realty - Montecito - 1290 Coast Village Road Brokerage


SIGELUX offers you this modern and luxurious villa, located in the picturesque village of Bridel, which represents the pinnacle of comfort and refinement. Nestled at the end of a peaceful dead-end street, on the edge of a forest, this property enjoys an idyllic setting where serenity and proximity to nature harmoniously blend.Upon entering, a welcoming hall, complete with separate toilets, leads to a spacious living room that is the heart of the home. This living room, bathed in natural light thanks to large bay windows, offers a panoramic view of the beautifully landscaped garden. A custom-made library adds a touch of sophistication, while a cleverly positioned double-sided fireplace between the living room and the kitchen creates a warm and welcoming atmosphere, ideal for family relaxation moments.The kitchen, the true centerpiece of the villa, is a masterpiece of contemporary design by the prestigious Polyform brand. Fully equipped with high-end appliances, it features a friendly central island and a dining area, all with direct access to the garden. The garden, spread over two levels, is perfect for outdoor dining or moments of relaxation in the heart of nature. The furniture, also from the Polyform brand, reflects the kitchen's style: elegant, functional, and of exceptional quality, contributing to the overall visual harmony and sophistication.The house is spread over several levels, each designed to maximize space and provide optimal comfort. The first floor is dedicated to the sleeping area, comprising four spacious and bright bedrooms. A small glassed leisure room, ideal for a reading corner or an office, adds an extra dimension to this floor. Two large bathrooms, carefully fitted out, offer a bathtub, shower, and toilets, thus meeting modern comfort needs. A spacious and well-thought-out dressing room completes this floor, enhancing both functionality and elegance.The master suite, the true centerpiece of the villa, occupies the entire top floor. This sumptuous suite includes a main bedroom with direct access to a private terrace equipped with a sauna, an adjacent leisure room, a large dressing room, as well as a luxurious bathroom with double sinks, a shower, a bathtub, and separate toilets. This space offers a true oasis of comfort and relaxation, designed for absolute well-being.The basement of the house, designed with the same attention to detail, includes technical rooms, storage spaces, garages that can accommodate up to three cars, and a large wine cellar, perfect for grand cru enthusiasts. This functional space enhances the practical aspect of the villa while retaining its neat and elegant aesthetic. Additionally, to ensure the safety of its occupants, the house is equipped with a state-of-the-art video surveillance system, offering peace of mind and maximum protection.The exterior of the property, featuring two large terraces, invites you to fully enjoy the sunny days. The meticulously maintained garden, beautifully planted, offers a perfect setting for recharging in complete tranquility.With its 392 m² of usable space, five bedrooms, and three bathrooms, this villa stands out for its high-quality finishes and impeccable condition. Its modern architecture, combined with noble materials and both functional and elegant interior layout, makes it an exceptional residence. The furniture and kitchen, all from the Polyform brand, reflect a particular attention to detail and choice of materials, adding an extra touch of prestige to this already remarkable home. Every aspect has been meticulously thought out to offer unparalleled comfort in a luxurious and welcoming setting, where it is pleasant to live throughout the year.Ultimately, this villa is a true rare gem on the real estate market, ideal for those seeking an exclusive living environment that combines luxury, comfort, security, and proximity to nature.For more information and to arrange a visit, please contact:Mr. Bob FunckSigelux Real EstateEmail: [email protected]: +352 621 265 450VISITS:For any visit requests, please indicate your availability.Date: ______ ?Time slot: from ___ to ___ ?IMPORTANT:Before confirming any appointment, the following information is required:Desired lease start dateDesired rental durationName of the employer as well as your position within the companyEstimated net income
…By Sigelux Sa


In the countryside of Venelles, terraced country house for rent unfurnished, with a garden of about 2000 m², offers a remarkable living environment with its view of the countryside. A communal pool in the estate completes this bastide. This property offers a beautiful area of about 250 m² close to the shopping center, the village, the train station (26 m) and the airport (32 m). It consists of 4 bathrooms, a bathroom, a separate kitchen, 5 bedrooms and a double living room. The bastide is heated with gas, canal water. If you are in love with nature let yourself be seduced by this extraordinary bastide. Rent 3500 € + 200 € charge, agency fees 3250 €. Mandate 1152. Aix-en-Provence Sotheby’s International Realty, the international reference for luxury real estate in Aix-en-Provence.
…By Aix-en-provence - Sotheby's International Realty


Tropical home hidden in peaceful and serene prime in an exclusive Good Class Bungalow enclave accessed mostly by residents only. Conveniently located at doorstep of Orchard Road, Dempsey Hill, and UNESCO Botanical Gardens. Single Family Detached Built-in: 5,000 sq. ft. Land: 17,000 sq. ft. Rooms: 6 Beds Bath: 5 Baths In ground Pool
…By List Sotheby's International Realty


AVAILABLE FROM 20 OCTOBER 2026 Spacious 220 m2 villa with 4 bedrooms. Located in a quiet area on the outskirts of Mandelieu-la-Napoule, it offers breathtaking views of the golf course and the Esterel mountains. First floor Two living rooms, a large fully equipped kitchen; all opening onto terraces; an office area, a laundry room with washing machine, dryer and additional refrigerator and a checkroom. Second floor: Spacious master bedroom with air-conditioning and double bed, en suite bathroom with bath and shower, ensuite bedroom, large en suite shower room, further bedroom with double bed, French window opening onto the garden. A 4th bedroom with its own entrance and two beds that can be joined together, family bathroom with bath, shower and double basin, separate toilet. Exterior: Numerous terraces, including a covered terrace accessible directly from the kitchen, overlooking the pool. Swimming pool 8m x 4m, gas BBQ, outdoor lighting, garden, secure enclosed parking for 2-3 cars, large carport, automatic gate. Furnished rental. Lease: Secondary residence Available from 20 October 2026 for 12 months Rent: € 5,000 Deposit: € 10,000, i.e. 2 months' rent Garden & pool maintenance included Utilities: electricity, gas, water, internet & household tax: extra, payable by tenant Tenants' fees: 1 month's rent + VAT Full advance payment or 3 months advance payment + GarantMe insurance required.
…By Cote D'azur Villas


T: 1,015 M2 C: 486 M2 RENT: MXN $95,000 + MAINTEINANCE FEE $3,350 Located in the traditional Club Campestre Querétaro residential area, this property is located in “The Island”, as the heart of this legendary residential area is called, where Casa del Rocío directly adjoins the extraordinary golf course. Its architectural style allows the interior to be perfectly integrated with the exterior, where two terraces coexist with a large 400 m2 garden. The program of the house was conceived on a single floor, the public areas are located near the entrance to the property and are combined with the service areas, thereby obtaining a harmonious flow for the activities of the house. A spacious and bright kitchen with dining room invites you to family coexistence. Four bedrooms, each with own bathroom are located in the private area. Additionally, an office is conveniently situated outside the main house, allowing you to work in complete privacy. It is worth highlighting the spectacular view of the famous golf course of the Club Campestre de Querétaro. NOTE: The house is rented unfurnished.
…By Querétaro Sotheby's International Realty


Capalbio farm near Monte Argentario and the splendid beaches of the Maremma. The main farmhouse, of 300 m2, immersed in 4.5 hectares of land, seems to offer an exclusive and unique experience. Every detail and finish has been carefully designed to enhance its charm. The access through an external courtyard, the patio and the panoramic windows leading to the bright living room with a characteristic fireplace sound enchanting. The ceiling beams and fine wooden floors add a touch of authenticity. The presence of a spacious kitchen and dining room overlooking the garden contributes to the welcoming atmosphere. The sleeping area with three bright bedrooms, including a master en suite, seems to offer comfort and privacy. The wooden staircase leading to the upper floor, with a panoramic room ideal as a study or additional bedroom, is a fascinating detail. The basement, with another bedroom and bathroom, a laundry room, a cellar and a versatile space such as a cinema room or wellness area, adds variety and functionality to the property. The presence of a 100m2 style annex with a living area, two bedrooms, two bathrooms and a study offers further spaces and hospitality possibilities. Externally, the manicured garden with an enchanting view of the generous swimming pool seems like a perfect place for relaxation and time outdoors. This villa seems truly ideal for those looking for an exclusive residence in the Grosseto Maremma, in a context of tranquility and privacy. It feels like a residence that offers comfort, style and a unique connection to the natural beauty of the area. Prices per week: april, may, september to november 10,000€ - june, july and august 12,000€
…By Italy Sotheby's International Realty


Welcome to this exquisitely renovated corner Townhouse located in the heart of Sliema, just minutes away from the seafront. This elegant property, showcases traditional Maltese architectural elements on the outside, while inside, it has been completely redesigned with a modern Scandinavian influence. With its abundance of distinctive features, the home is flooded with natural light all day long, thanks to its ample windows. On the lower level, there's a spacious office with a small courtyard and restroom, boasting a separate entrance but also connected internally to the rest of the house. Accessed from the street above, the ground floor features a spacious interconnected kitchen, living, and dining area. Moving up the main staircase, the first-floor hosts three generously sized bedrooms with bespoke furnishings. Two of these bedrooms have their own en-suite facilities, while a main bathroom is also situated on this level. Completing this remarkable residence is a charming roof terrace, including a utility room with a distant seaview, alongside a flexible space that could function as an additional bedroom, a mini kitchen, or a study area, tailored to the client---s preferences. Both rooms offer access to the terrace, which boasts a dining area, BBQ spot, and a swimming pool, perfect for indulgent relaxation and al fresco gatherings. Throughout the home, lofty ceilings prevail, complemented by energy-efficient water heaters, well-insulated roofs, and double-glazed windows designed to regulate temperature, keeping the interior cool in summer and cozy in winter. These features contribute to an outstanding Energy Performance Certificate rating. The amazing attention to detail in the finishing are of the highest quality, ensuring the property is ready for immediate occupation.
…By Malta Sotheby's International Realty


AVAILABLE FROM OCTOBER 2026 TO JUNE 2027 Charming villa, beautifully decorated and furnished with style, offering 4 bedrooms, located within walking distance of Valbonne village. The property has a beautiful salt water infinity pool, garden and large covered terrace. First floor: Large living and dining area opening onto the covered terrace. Fully equipped kitchen also opening onto the terrace and outdoor dining area with BBQ. Back kitchen with storage and access to the double garage, laundry room, master suite with ensuite shower room and dressing room opening onto the terrace. Second floor: Three bedrooms opening onto a large terrace, two bathrooms - one with shower and the other with bath. Additional features : Large Mediterranean garden, pétanque court, salt water infinity pool, several parking spaces, alarm, double garage, electric gate. Furnished rental Lease: Secondary residence Rent : €4,300 Deposit: €8,600, i.e. 2 months' rent Garden & pool maintenance + Internet (Starlink): included in the rent Utilities (electricity, water, gas) + Taxe d'habitation: extra, payable by tenant. Tenant fees: 1 month's rent + VAT Full advance payment or 3 months advance payment + GarantMe insurance required.
…By Cote D'azur Villas


Long-term furnished rental property. Located in the heart of the Marais district, near the Place des Vosges, this exceptionally charming house has its own garden of 45 sq.m. The ground floor comprises a magnificent reception room with a glass ceiling, a boudoir lounge, a dining room, a large living room with original terracotta tile flooring, a modern kitchen and a an ensuite bedroom. A private elevator leads to the first floor, which features a master bedroom with ensuite bathroom and dressing room, and a second bedroom with ensuite bathroom. On the second floor, there are two bedrooms with private bathrooms. The basement is equipped with a home gym, a large swimming pool, a sauna and a utility room. The property also includes a parking space. Monthly rent (seasonal rate): 50,000 EUR/month. Fixed monthly charges: 2,000 EUR. Bail code civil (exclusively for use as a secondary residence or for employee accommodation). Please contact us directly for information on any further fees that may apply.
…By Emile Garcin - Paris Rive Droite
'%20stroke='%23DDAA3A'%20stroke-width='1.909'%20stroke-linecap='square'%20stroke-linejoin='bevel'/%3e%3c/svg%3e)
Receive by email any new listing that may match your search criteria
By validating this form, you accept the general conditions of use of Le Figaro Properties.
These agencies offer a selection of luxury properties location . Feel free to contact them for personalized assistance.




