The agencies at West University Place
These agencies offer a selection of luxury properties location at West University Place. Feel free to contact them for personalized assistance.

 English$ USD · m²


Charming West University home near school and Colonial Pool. This 4-bedroom, 3.5-bath residence offers a study/game room, a whole-house generator, and warmth in every detail. Two staircases. Hardwoods throughout the downstairs. The kitchen features granite counters, an island cooktop, and a breakfast banquette open to the family room. The living room's gas fireplace and wall of windows with French doors invite the outdoors in — step out to a spacious patio, perfect for relaxing or entertaining. Upstairs, the primary suite is a retreat: spa-like bath with a frameless shower, stone-surround jetted tub, double sinks, and a walk-in closet. A vaulted, walk-through library/study/game room connects three additional bedrooms. Unbeatable location — walk to West U Elementary, Colonial Park/Pool, Whole Foods, and Milk & Cookies. A wonderful opportunity to lease in the heart of West U. Rental Terms: Annual: $7,500 Per Month
…By Martha Turner Sotheby's International Realty - Central Houston Brokerage


Perched on the 14th floor, this spacious corner unit offers sweeping southwest views and exceptional natural light through floor-to-ceiling windows. Freshly painted, with new carpet and updated kitchen counters, this two-bedroom, two-bath residence is move-in ready. Spacious living and dining areas, and generously proportioned bedrooms, provide comfortable everyday living plus entertaining flexibility. The secondary bedroom features two closets, while the primary suite offers a large walk-in closet and double sinks in the bath. Stacked washer and dryer included in unit. Two assigned parking spaces. Storage room in unit. Enjoy full-service high-rise amenities including valet, porter, doorman, 24-hour security, and heated pool. Ideally located in the heart of Greenway Plaza, across from Lifetime Fitness and moments from shopping, dining, the Medical Center, Downtown, Uptown Houston, and major freeways. Exceptional value, views, and convenience in one of Houston’s most central locations. Rental Terms: Annual: $3,200 Per Month
…By Martha Turner Sotheby's International Realty - Memorial Brokerage


Wonderfully updated and so well maintained upstairs duplex unit. So many wonderful updates including granite counter tops, double pane windows, 2 handsome window treatments and recent AC system. So many windows bring in so much natural lighting, making the home so light, bright and cheerful. Abundance of storage and counter space. Washer & dryer in the unit. Lovely bathroom with richly appointed fixtures. Nice sized kitchen with plenty of storage, refrigerator, gas range with built-in microwave. Stainless steel appliances. Large pantry. Huge living room with mock fireplace and a really nice sized dining room and two huge bedrooms, all with gleaming hardwood flooring. Ceiling fans. No carpet! Recently built garage that comes with one parking spot. Absolute fantastic Rice University/Museum District location just minutes to The Medical Center, Rice U, Downtown, Greenway & so much more. Interior recently fully repainted. See pictures for more details. Rental Terms: Annual: $2,250 Per Month
…By Martha Turner Sotheby's International Realty - Central Houston Brokerage


Great rental opportunity in the Afton Oaks area on a secluded cul-du-sac. Living Room with soaring ceilings, gallery-style Kitchen with stainless countertops overlooking Dining Room which includes buffet. Primary Suite with balcony and marble surround walk-in shower. Secondary Bedroom suite with tub/shower with marble surround. Wonderful private slate tile courtyard includes lush landscaping. 2-car garage. Rental Terms: Annual: $3,850 Per Month
…By Martha Turner Sotheby's International Realty - Central Houston Brokerage


Lovingly remodeled gorgeous Bellaire home. Great location on quiet street. Spacious backyard. Home offers formal living and dining, climate controlled wine storage, gourmet professionally designed kitchen with built-in coffee maker, breakfast room, spacious family room overlooking large backyard, mudroom, 4-5 bedrooms. Primary suite has walk-in closet, private office, spa-like bath with steam shower and Toto Waterlet toilet. Gameroom includes projector TV and black out shades perfect for media room or can easily be 5th bedroom. EV charger in garage. Between the location and the meticulously cared for home, anyone will enjoy living here. Rental Terms: Annual: $11,000 Per Month
…By Martha Turner Sotheby's International Realty - Central Houston Brokerage


Beautiful custom-built home with elevator in sought-after Braeswood Place, zoned to Twain Elementary, Pershing Middle, and Bellaire High School. Flexible floor plan features two laundry rooms (1st & 2nd floors), a spacious first-floor bedroom with en-suite bath ideal as a second primary suite, and a luxurious second-floor primary suite with adjoining sitting room perfect for a nursery or office. Bonus room above the garage offers climate-controlled storage or potential sixth bedroom. Additional features include high ceilings, abundant natural light, gas log fireplace, soft-close cabinets and drawers, and tankless water heater. Enjoy the front balcony plus a covered rear veranda and backyard. Minutes from the Texas Medical Center and Hermann Park. Owner occupied with flexible lease start date. Furnished lease available; pricing negotiable. Rental Terms: Annual: $11,400 Per Month
…By Martha Turner Sotheby's International Realty - Central Houston Brokerage


Introducing The Langley, a full service, luxury lease building rising quietly above the live oaks of Southampton, minutes from Rice University, Museum District and Med Center. Thoughtfully crafted residences and amenities beyond expectation. Corner residences, the 3,300 sf + Azalea plan is a spacious 3-bedroom, 3.5 bath + study residence. Tailored for refined living, each residence features wide plank wood floors, bespoke island kitchen with Wolf gas cooking, wine fridge, service kitchen with secondary refrigerator and dishwasher and separate icemaker. Spa inspired primary suite with walk-in shower, soaking tub and custom designed walk-in closets. Outdoor terrace (23’x14’) w/ private grill. 24/7 concierge, valet & package delivery. Resident amenities: private lounge, dining room, catering kitchen, pool w/ private cabanas, pizza oven, grills, dog park, pet wash, interior pet relief stations, fitness center, coffee bar & complimentary beverage service. Private garages/storage available. Rental Terms: Annual: $17,583 Per Month
…By Martha Turner Sotheby's International Realty - Central Houston Brokerage


Introducing The Langley, a full service, luxury lease building rising quietly above the live oaks of Southampton, minutes from Rice University, Museum District and Med Center. Thoughtfully crafted residences and amenities beyond expectation. The south facing 2,100 sf + Gardenia plan is a spacious 2-bedroom, 2.5 bath residence. Tailored for refined living, each residence features wide plank hardwood floors, bespoke island kitchen with Wolf gas cooking, wine fridge, service kitchen with secondary refrigerator and dishwasher and separate icemaker. Spa inspired primary suite with walk-in shower, soaking tub and custom designed walk-in closets. 24/7 concierge, valet & package delivery. Resident amenities include private lounge, dining room, catering kitchen, pool w/ private cabanas, pizza oven, grills, dog park, pet wash, interior pet relief stations, fitness center, coffee bar & complimentary beverage service. Private garages/storage available. Rental Terms: Annual: $9,444 Per Month
…By Martha Turner Sotheby's International Realty - Central Houston Brokerage


Introducing The Langley, a full service, luxury lease building rising quietly above the live oaks of Southampton, minutes from Rice University, Museum District and Med Center. Thoughtfully crafted residences and amenities beyond expectation. The north facing 2,600 sf + Camellia plan is a spacious 2-bedroom, 2.5 bath + study residence. Tailored for refined living, each residence features wide plank hardwood floors, bespoke island kitchen with Wolf gas cooking, wine fridge and service kitchen with secondary refrigerator and dishwasher and separate icemaker. Spa inspired primary suite with walk-in shower, soaking tub and custom designed walk-in closets. 24/7 concierge, valet and package delivery. Resident amenities include private lounge, dining room, catering kitchen, pool w/ private cabanas, pizza oven, grills, dog park, pet wash, interior pet relief stations, fitness center, coffee bar & complimentary beverage service. Private garages/storage available. Rental Terms: Annual: $12,640 Per Month
…By Martha Turner Sotheby's International Realty - Central Houston Brokerage


Introducing The Langley, a full service, luxury lease building rising quietly above the live oaks of Southampton, minutes from Rice University, Museum District and Med Center. Thoughtfully crafted residences and amenities beyond expectation. The north facing 2,600 sf + Camellia plan is a spacious 2-bedroom, 2.5 bath + study residence. Tailored for refined living, each residence features wide plank hardwood floors, bespoke island kitchen with Wolf gas cooking, wine fridge and service kitchen with secondary refrigerator and dishwasher and separate icemaker. Spa inspired primary suite with walk-in shower, soaking tub and custom designed walk-in closets. 24/7 concierge, valet and package delivery. Resident amenities include private lounge, dining room, catering kitchen, pool w/ private cabanas, pizza oven, grills, dog park, pet wash, interior pet relief stations, fitness center, coffee bar & complimentary beverage service. Private garages/storage available. Rental Terms: Annual: $11,855 Per Month
…By Martha Turner Sotheby's International Realty - Central Houston Brokerage


Introducing The Langley, a full service, luxury lease building rising quietly above the live oaks of Southampton, minutes from Rice University, Museum District and Med Center. Thoughtfully crafted residences and amenities beyond expectation. The south facing 2,100 sf + Gardenia plan is a spacious 2-bedroom, 2.5 bath residence. Tailored for refined living, each residence features wide plank hardwood floors, bespoke island kitchen with Wolf gas cooking, wine fridge, service kitchen with secondary refrigerator and dishwasher and separate icemaker. Spa inspired primary suite with walk-in shower, soaking tub and custom designed walk-in closets. 24/7 concierge, valet & package delivery. Resident amenities include private lounge, dining room, catering kitchen, pool w/ private cabanas, pizza oven, grills, dog park, pet wash, interior pet relief stations, fitness center, coffee bar & complimentary beverage service. Private garages/storage available. Rental Terms: Annual: $10,133 Per Month
…By Martha Turner Sotheby's International Realty - Central Houston Brokerage


Introducing The Langley, a full service, luxury lease building rising quietly above the live oaks of Southampton, minutes from Rice University, Museum District and Med Center. Thoughtfully crafted residences and amenities beyond expectation. Corner residences, the 3,300 sf + Azalea plan is a spacious 3-bedroom, 3.5 bath + study residence. Tailored for refined living, each residence features wide plank wood floors, bespoke island kitchen with Wolf gas cooking, wine fridge, service kitchen with secondary refrigerator and dishwasher and separate icemaker. Spa inspired primary suite with walk-in shower, soaking tub and custom designed walk-in closets. Outdoor terrace (23’x14’) w/ private grill. 24/7 concierge, valet & package delivery. Resident amenities: private lounge, dining room, catering kitchen, pool w/ private cabanas, pizza oven, grills, dog park, pet wash, interior pet relief stations, fitness center, coffee bar & complimentary beverage service. Private garages/storage available. Rental Terms: Annual: $19,235 Per Month
…By Martha Turner Sotheby's International Realty - Central Houston Brokerage


Open concept 2/2 with high ceilings & HUGE windows overlooking a private walled brick patio. Well-appointed island kitchen with great storage, breakfast bar, granite counters, stainless steel appliances including a gas cooktop. Primary suite wows with private brick patio access, oversized windows & engineered wood flooring. Travertine clad primary bath with soaking tub, separate frameless glass shower, dual vanities, walk-in closet with built-in’s & amazing storage. Secondary bedroom has built-in desks, drawer and cabinet storage & hideaway murphy bed. Adjacent second bathroom with large walk-in shower with frameless glass & marble surround. Two brick patios are excellent for outdoor entertaining & lounging. Stacked washer/dryer. Amenities include resort style pool, 24-hour concierge, event room with catering kitchen. Located steps from the Galleria & Gerald D. Hines Waterwall Park. Convenient freeway access & world class dining & shopping at Highland Village & the River Oaks District. Rental Terms: Annual: $3,400 Per Month
…By Martha Turner Sotheby's International Realty - Central Houston Brokerage


A beautifully unique property in the heart of Montrose, this fully fenced 2-bed, 2.1-bath townhome features a private brick courtyard, heated pool, and lock-and-leave living. The home welcomes you with a bright two-story entry and frosted glass front doors. Elegant living and dining spaces filled with natural light from windows on all sides, wood burning fireplace and french doors to courtyard. A chef-inspired kitchen boasts rich walnut countertops and secondary courtyard off the breakfast area, while a convenient powder bath completes the first floor. Upstairs, you'll find two spacious bedrooms plus a versatile office or sitting area. The oversized primary suite includes a spa-like bathroom with tub/shower+frameless glass enclosure, skylight, and generous walk-in closet. The secondary bedroom includes an en-suite bath, walk-in closet + utility. Pool maintenance is included in the lease, making this an exceptional opportunity to enjoy a low-maintenance lifestyle in a central location. Rental Terms: Annual: $4,200 Per Month
…By Martha Turner Sotheby's International Realty - Central Houston Brokerage


Introducing The Langley, a full service, luxury lease building rising quietly above the live oaks of Southampton, minutes from Rice University, Museum District and Med Center. Thoughtfully crafted residences and amenities beyond expectation. The south facing 2,100 sf + Gardenia plan is a spacious 2-bedroom, 2.5 bath residence. Tailored for refined living, each residence features wide plank hardwood floors, bespoke island kitchen with Wolf gas cooking, wine fridge, service kitchen with secondary refrigerator and dishwasher and separate icemaker. Spa inspired primary suite with walk-in shower, soaking tub and custom designed walk-in closets. 24/7 concierge, valet & package delivery. Resident amenities include private lounge, dining room, catering kitchen, pool w/ private cabanas, pizza oven, grills, dog park, pet wash, interior pet relief stations, fitness center, coffee bar & complimentary beverage service. Private garages/storage available. Rental Terms: Annual: $9,764 Per Month
…By Martha Turner Sotheby's International Realty - Central Houston Brokerage


Introducing The Langley, a full service, luxury lease building rising quietly above the live oaks of Southampton, minutes from Rice University, Museum District and Med Center. Thoughtfully crafted residences and amenities beyond expectation. Corner residences, the 3,300 sf + Azalea plan is a spacious 3-bedroom, 3.5 bath + study residence. Tailored for refined living, each residence features wide plank wood floors, bespoke island kitchen with Wolf gas cooking, wine fridge, service kitchen with secondary refrigerator and dishwasher and separate icemaker. Spa inspired primary suite with walk-in shower, soaking tub and custom designed walk-in closets. Outdoor terrace (23’x14’) w/ private grill. 24/7 concierge, valet & package delivery. Resident amenities: private lounge, dining room, catering kitchen, pool w/ private cabanas, pizza oven, grills, dog park, pet wash, interior pet relief stations, fitness center, coffee bar & complimentary beverage service. Private garages/storage available. Rental Terms: Annual: $16,074 Per Month
…By Martha Turner Sotheby's International Realty - Central Houston Brokerage


Spacious 3/3 two story mid-rise residence with 2,917 sq. ft. Tucked away residential location within minutes from Uptown Park, the Galleria, River Oaks District, Highland Village, Memorial Park and Downtown. Enter the 5th floor to find expansive living areas with hardwood floors, fresh paint & custom window shutters. Kitchen with granite counters, generous storage and stainless appliances. French doors lead to what can be a 3rd bedroom, den or home office located off the living room with a close by full bathroom. Below on the 4th floor is a sprawling primary suite with a second private balcony, large adjoining study, oversized walk-in closet and private bathroom with a seamless glass shower and double sink vanity. An ensuite secondary bedroom. Building amenities include a fitness center, covered outdoor kitchen with lounging overlooking the swimming pool, party room, enormous 2 story lobby with generous gathering areas. 2 assigned parking, onsite management and 24/7 concierge. Rental Terms: Annual: $5,500 Per Month
…By Martha Turner Sotheby's International Realty - Central Houston Brokerage


A meticulously curated fabulous find in the Galleria area is minutes from some of the best restaurants, entertainment and shopping in the United States. 5591 Beverlyhill offers more than 2334 SF with 3 bedrooms, large living, dining room, gourmet kitchen and pool. The brick townhouse has high ceilings, hardwood floors and a two car garage. The French doors off the living room open up to a backyard oasis with a lovely pool and garden area. Enclosed by a brick wall the backyard terrace lends itself to complete privacy. The large kitchen has updated appliances, island for food prep and a wonderful breakfast nook for informal meals. Tuck yourself in and spend your time away from work in this gem of a home. The home is furnished by world renowned En Gold. Furniture that tells a story about timeless tradition, skilled artisans and soulful design. House rents for $4500 furnished. Rental Terms: Annual: $4,000 Per Month
…By Martha Turner Sotheby's International Realty - Central Houston Brokerage


This inviting 2 bedroom, 2 bath residence is located on the third level of Bayou Bend Towers, offering peaceful tree top views that create a rare blend of urban living & natural serenity, and providing easier access to the lobby, garage and amenities. Spacious and filled with natural light, the layout features a generous living area, dining room opening to the balcony and a kitchen with abundant counter and cabinet space, designed for maximum efficiency. The very spacious primary bedroom features a sitting area, walk in closet, a private home office tucked away in a corner which could be a second closet, and ensuite bathroom. With its solid bones and abundant potential, this unit is a perfect canvas—whether you prefer a traditional look or are envisioning more modern finishes, it offers a wonderful opportunity to transform a great space in a prime location into the home you imagined. Stacked washer & dryer in the unit, two assigned parking spaces and a storage space! Rental Terms: Annual: $5,000 Per Month
…By Martha Turner Sotheby's International Realty - Central Houston Brokerage


Tucked within a private gated community in the heart of Uptown, 1235 Wynden Oaks Garden Court blends timeless architecture with the ease of lock-and-leave living. This beautifully appointed residence offers 4 bedrooms, 4 full baths, and 1 half bath across a thoughtfully designed floor plan. Light-filled interiors feature soaring ceilings, wide-plank hardwood floors, and gracious entertaining spaces. The inviting living room is anchored by a fireplace and custom built-ins, while expansive windows provide views of the home's private courtyard spaces. The luxurious primary suite serves as a peaceful retreat, offering abundant natural light, generous proportions, spa- inspired bath, and walk in closet. Residents enjoy the security and convenience of a gated setting just moments from Uptown Park, The Galleria, premier restaurants, shopping, and Houston's major business corridors. A rare opportunity to enjoy sophisticated, low-maintenance living in one of Houston's most desirable locations. Rental Terms: Annual: $13,000 Per Month
…By Martha Turner Sotheby's International Realty - Central Houston Brokerage


Charming 2-story condo with first floor living in a gated community. This home has an abundance of natural light and a gourmet kitchen with granite countertops and a new refrigerator. Other highlights include custom lighting, crown molding, wood burning fireplace with stone surround and a charming fenced patio area. Complex features a pool and lush landscaping. This home is in a fabulous location in close proximity to the Galleria area, Uptown Park and City Centre. All per landlord. Rental Terms: Annual: $1,800 Per Month
…By Martha Turner Sotheby's International Realty - Central Houston Brokerage


Be ready to apply, when you see this outstanding condo, you are going to want to live here! Freshly painted & updated, this two-story 1.5 bath condo is spacious! Features include wood laminate flooring in living room and bedroom, wood burning fireplace, breakfast bar, open ceiling, walk-in closet in the bedroom & lots of natural light. For your vehicle, there is an assigned covered parking spot. The fenced/gated community grounds offer a pool, tennis/pickleball court & clubhouse. Water/sewer trash included in the rent! Rental Terms: Annual: $1,295 Per Month
…By Martha Turner Sotheby's International Realty - Central Houston Brokerage


Furnished 3/3.5 freestanding home with private driveway. Open high ceiling, island kitchen, balcony. Close to Texas Medical Center, Rice University, Hermann Park and downtown. Easy access to freeways. Rental Terms: Annual: $3,000 Per Month
…By Martha Turner Sotheby's International Realty - Central Houston Brokerage


Located in Houston's Rice/Museum District, this contemporary 3-story home offers the rare combination of newer construction, no HOA and detached living with no shared walls. The open second-floor layout connects the kitchen, dining and living spaces with high ceilings, natural light, a granite island, gas cooktop and breakfast bar seating. A first-floor suite with full bath, private exterior access, and kitchenette plumbing provides flexibility for guests, multi-generational living or a dedicated work-from-home space. Upstairs, the primary suite features dual walk-in closets, double vanities, a jetted soaking tub and separate shower, alongside a secondary bedroom w/ full bath and private balcony. A balcony, wood flooring throughout the main living areas, a second-floor powder room and a 2-car attached garage complete the home. Conveniently located minutes from Hermann Park, the Texas Medical Center, Museum District, MetroRail and Downtown Houston. Refrigerator, washer & dryer included. Rental Terms: Annual: $3,200 Per Month
…By Martha Turner Sotheby's International Realty - Central Houston Brokerage


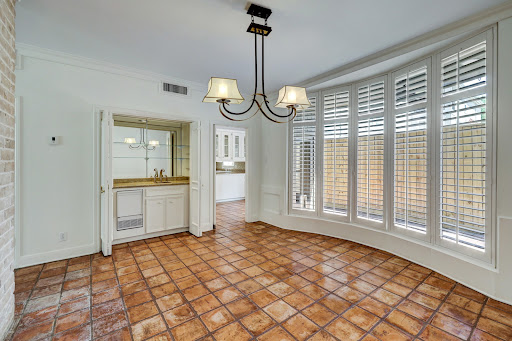

Ideally located in the heart of the Galleria, this charming brick townhome offers the perfect blend of comfort, style, and convenience. Featuring 3 spacious bedrooms and 2.5 baths, the home boasts soaring ceilings, expansive living areas, and generously sized rooms throughout. The inviting floor plan is ideal for both everyday living and entertaining. The oversized primary suite is complemented by a luxurious bath with two enormous walk-in closets, providing exceptional storage. Enjoy morning coffee or evening relaxation on the quaint private back patio. A new roof adds peace of mind, while the premier location places you just minutes from Houston’s finest shopping, dining, parks, and major business districts. This is an exceptional opportunity to own a beautifully maintained townhome in one of the city’s most desirable neighborhoods. Rental Terms: Annual: $2,500 Per Month
…By Martha Turner Sotheby's International Realty - Central Houston Brokerage
'%20stroke='%23DDAA3A'%20stroke-width='1.909'%20stroke-linecap='square'%20stroke-linejoin='bevel'/%3e%3c/svg%3e)
Receive by email any new listing that may match your search criteria
Your criteria :
By validating this form, you accept the general conditions of use of Le Figaro Properties.
These agencies offer a selection of luxury properties location at West University Place. Feel free to contact them for personalized assistance.
