The agencies at Rockville
These agencies offer a selection of luxury properties location at Rockville. Feel free to contact them for personalized assistance.

 English$ USD · m²


PRICE IMPROVED! NOW OFFERED AT $4,650 — AVAILABLE IMMEDIATELY Clean, modern, and sun-filled end-unit townhome in the sought-after Tower Oaks community. This well-built home offers 2,500+ sq ft of living space — more than most single-family homes in the area. The main level features an open floor plan centered around a spacious, updated kitchen with nearly-new appliances, all set against gleaming hardwood floors throughout. Upstairs, you'll find a grand primary suite plus two generously sized guest rooms, along with two full baths featuring newer fixtures. The upper-level laundry room, complete with a nearly-new washer and dryer, adds everyday convenience. The walk-out basement includes a full bath, a cozy fireplace, and a separate windowed room ideal as a 4th bedroom or home office. Outside, enjoy a large deck with newer decking off the main level, and a fully fenced, private backyard with gate access to visitor parking — a perfect second entrance to the basement. The two-car garage comes equipped with an EV charger and built-in shelving. Just a short walk to Dogwood Park via a pathway exclusive to Tower Oaks residents, and minutes to I-270, Metro, and shopping. Available for move-in August 1.
…By Ttr Sotheby's International Realty


WALKABLE 2-BEDROOM CORNER UNIT CONDO NEAR SHADY GROVE | PRIVATE BALCONY + PARKING + GAS FIREPLACE + POOL + FITNESS CENTER Rare opportunity to rent a spacious corner unit, 2-bedroom, 2.5-bath condo in a highly walkable Fallsgrove location near Shady Grove Metro! This bright two-level condo offers 1,331 sq. ft., a private balcony, parking, hardwood floors, a gas fireplace, with access to the community swimming pool and fitness center, shopping, grocery, restaurants, and everyday conveniences just outside your door. If you're searching for an affordable condo for rent in a great location, a 2-bedroom near Shady Grove, or a home where you can easily walk to shops and dining, this one checks all the boxes. The main level features an open-concept living and dining area filled with natural light from large windows. Relax by the gas fireplace, or step outside onto your private balcony overlooking Fallsgrove Blvd and the Village Center. The kitchen is designed for both everyday living and entertaining, with granite countertops, stainless steel appliances, a modern backsplash, and a spacious breakfast bar. Upstairs, you'll find two generously sized bedrooms, each with its own full bathroom and a full size washer-dryer. The primary suite offers high vaulted ceilings, large windows, and a private ensuite bath with dual vanities. The second bedroom provides excellent flexibility for a roommate, guest or child room, or home office. Why You'll Love the Location Walkability is a major highlight. The Fallsgrove Village Center puts shops, grocery shopping, restaurants, cafes, and daily conveniences close to home, making it easy to run errands or grab dinner without getting in the car. For commuters, enjoy convenient access to I-270, MD-200, and the Shady Grove Metro, plus nearby entertainment and dining at RIO Crown and Rockville Town Center. Welcome home to easy living!
…By Ttr Sotheby's International Realty


PRICE REDUCTION to $5,600, now offering $5,400 on 18-24 month leases | Welcome to 11432 Cedar Ridge Drive, a beautifully maintained 4-bedroom, 3.5-bath townhome in the heart of Potomac. Filled with natural light, this home features a dramatic multi-story skylight that extends from the third floor to the main level, creating a bright and inviting atmosphere throughout. The open floor plan offers a spacious living room that flows seamlessly into the dining area and updated kitchen, complete with a brand-new refrigerator and cooktop. The home can be leased with the existing furniture included for the tenant's use, or unfurnished if preferred. Pets on case-by-case basis, $50/ month pet fee per pet. Ideally located just moments from Cabin John Village, you'll enjoy easy access to shopping, dining, grocery stores, and everyday conveniences. Situated within the highly sought-after Winston Churchill High School cluster, this home offers the perfect combination of comfort, convenience, and location.
…By Ttr Sotheby's International Realty


Experience elevated living in this exceptional four-level luxury end-unit townhome located in the highly sought-after Crown Farm community. Offering approximately 3,232 square feet of thoughtfully designed living space, this sun-filled residence combines modern elegance, functional design, and an unbeatable location just moments from Downtown Crown. The entry level features a spacious recreation room that can easily serve as a home office, fitness studio, media room, or guest retreat, along with a convenient mudroom and attached two-car garage. The main level showcases an expansive open-concept design framed by walls of windows that flood the space with natural light. At the heart of the home is a gourmet kitchen featuring a quartz island, countertops, and stainless steel appliances, seamlessly flowing into the spacious living and dining areas centered around a cozy fireplace—creating the perfect setting for both everyday living and effortless entertaining. Step outside to the private deck—perfect for grilling, entertaining, or enjoying a quiet morning coffee. The upper level features a spacious primary suite with a walk-in closet and a spa-inspired en-suite bath complete with an oversized glass-enclosed shower. Two additional bedrooms, a full hall bath, and a conveniently located laundry area complete this floor. The top level is designed for entertaining and relaxation, featuring a versatile loft complete with a wet bar and powder room. This flexible space can easily serve as a rec room, media lounge, home office, fitness area, or game room. Just beyond, the expansive rooftop terrace offers an inviting outdoor retreat with peaceful neighborhood views—ideal for entertaining or unwinding after a long day. Residents enjoy access to exceptional community amenities, including a clubhouse, resort-style swimming pool, park, playgrounds, walking trails, and beautifully landscaped green spaces. Ideally situated within walking distance to Downtown Crown and Rio Lakefront, you'll enjoy easy access to premier restaurants, boutique shopping, grocery stores, fitness centers, entertainment, and everyday conveniences. Commuters will appreciate the close proximity to Shady Grove Metro, I-270, the Intercounty Connector (ICC/MD-200). Opportunities like this don't last. Schedule your showing today.
…By Ttr Sotheby's International Realty


Welcome to this move-in-ready one-bedroom condo at the Gallery at White Flint. This unfurnished unit has been completely refreshed with a renovated kitchen, all-new appliances, brand-new flooring, and updated mechanicals, including a new washer/dryer and hydronic water heater. The open living and dining area gets plenty of natural light and opens to a private balcony with sweeping views. The unit also includes an in-unit washer/dryer, a dedicated garage parking space, and additional storage. Residents at the Gallery at White Flint enjoy 24-hour concierge service, a resort-style outdoor pool, fitness center, billiards and party rooms, and well-maintained common areas. The location is convenient to the White Flint Metro, Pike & Rose, Whole Foods, and plenty of dining and shopping. There is also easy access to downtown DC and major commuter routes. Landlord is paying half of move in fee! For a 2 year lease period, rent will be reduced to $1800 a month
…By Ttr Sotheby's International Realty
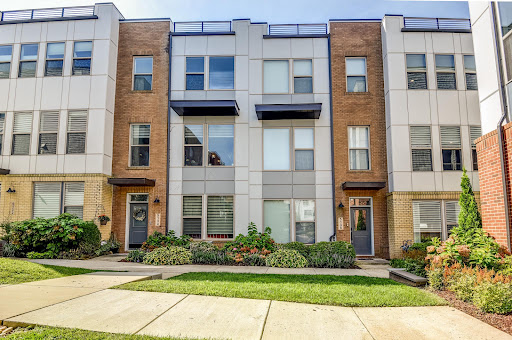


Discover the ultimate living experience in this luxurious and sophisticated three-story townhome, featuring four true bedrooms! Imagine a lifestyle where convenience meets elegance, all in a prime location just moments away from the Metro, major transportation routes, and a wealth of amenities. For the gourmet chef in you, this stunning kitchen is a dream come true! With its gleaming granite countertops and stainless steel appliances, you'll have ample cabinet and counter space to unleash your culinary creativity. The dining area is perfect for hosting formal meals, while the open concept design, high ceilings, and recessed lighting create an inviting ambiance for relaxation and enjoyment. Plus, a conveniently located powder room adds to the practicality of this level. Retreat to the luxurious primary bedroom, featuring a spacious, customized walk-in closet with built-ins and open shelving. The sumptuous primary bathroom will become your personal sanctuary, boasting a built-in bench in the shower and double sinks for added convenience. Two additional bedrooms complete this level one with a walk-in closet and the other with a double closet along with a second full bathroom and laundry area. The entry-level fourth bedroom, complete with an ensuite full bath, offers incredible versatility, use it as a guest room, family room, or home office to suit your lifestyle. This home is adorned with beautiful hardwood floors,brand nw carpets, neutral decor, and six-panel doors that exude quality and style. Step outside onto your private deck or park your vehicles in the two-car garage equipped with an EV charger outlet, making this home not just picture-perfect but also environmentally friendly. And let’s not forget the community! Just a few steps away, you’ll find a delightful playground and tot lot, ideal for families. Situated in the heart of North Bethesda, you are mere minutes from both Bethesda and Twinbrook Metro (redline), Pike and Rose, with an array of grocery stores, Mom's market, shops, and restaurants at your fingertips. Don’t miss this opportunity to elevate your lifestyle in a home that perfectly blends luxury, convenience, and comfort!
…By Ttr Sotheby's International Realty


Welcome to this spacious 4-bedroom, 3.5-bath home offering exceptional indoor and outdoor living. The main level features a bright living room with recently added walls of windows overlooking a beautiful tree-lined view, along with a cozy fireplace and direct access to the spacious sunroom and expansive two-level deck. The kitchen offers stainless steel appliances, a wall oven, and ample space for everyday living and entertaining. A formal living room and dining room provide additional space for gatherings, while an entry-level room offers the flexibility to serve as a home office, study, or other versatile space. Upstairs, find three bedrooms and new LVP flooring across the primary suite. This spacious primary suite offers a cozy fireplace, skylights, two walk-in closets, and a luxurious bath with double-sink vanity, soaking tub, and walk-in shower. The fully finished walk-out basement includes a kitchenette, recreation room, and flexible entertaining/guest space, with direct access to the lower deck. Beautiful landscaping enhances the private outdoor living spaces. A wonderful combination of generous living areas, natural light, and versatile spaces for everyday living and entertaining. Located in the desirable North Potomac setting, this home is just minutes from shopping, dining, parks, major commuter routes, offering both convenience and an exceptional lifestyle.
…By Ttr Sotheby's International Realty


Welcome to this beautifully renovated 3-bedroom plus den, 3.5-bath single-family home, offering 2538 square feet of comfortable living space on a private, fully fenced .59-acre lot. Tucked away at the end of a quiet cul-de-sac in a sought-after central Bethesda neighborhood, this exceptional home combines convenient main-level living with abundant indoor and outdoor space. The inviting main level features spacious living and dining rooms, two fireplaces and an open-concept family room. The updated gourmet kitchen offers stainless-steel appliances, gas cooking, generous workspace, a breakfast bar and room for casual dining. Spanning the back of the home, the spectacular four-season room provides tranquil views of the beautifully landscaped gardens and park-like grounds. A separate main-level laundry room with separate laundry/mud room with laundry tub and door to the backyard. The generous primary suite includes a large walk-in closet and spa-inspired full bath. Two additional well-proportioned bedrooms share another full bath. The finished lower level provides a second family room, flexible office and den spaces and a full bath—ideal for guests, working from home or extended living. An exit staircase offers direct access to the garage and outdoors. Ample storage space completes this level. Additional highlights include a patio, circular driveway with abundant parking and a two-car garage. Beautiful gated gardens surround the home, creating an exceptional setting for entertaining, gardening, pets and play. Conveniently located near Seven Locks Elementary School, other area schools, places of worship, golf, swim and tennis clubs, Cabin John Ice Rink, shopping, restaurants, theaters and medical offices. Minutes from downtown Bethesda, NIH, I-495, I-270 and public transportation. 1 small pet (under 30 pounds) on a case by case basis
…By Ttr Sotheby's International Realty


Beautiful Mitchel and Best 3 level condo town in the Heart of downtown Kentlands. Enjoy the convenience of walking to whole foods, starbucks and more. Almost 3000 sq ft of beautiful open space is featured along with a one car garage. This home is a rare offering that lives almost as large as a single family home. Enjoy the large table space gourmet kitchen with island. The formal living areas are generous in size and flooded with natural light from walls of windows. Private rear entrance yet steps for all the Kentlands has to offer. Do not miss this opportunity. It will not last long.
…By Ttr Sotheby's International Realty


Welcome to this beautifully appointed top-floor residence in a sought-after 62+ senior community, offering comfort, convenience, and an exceptional lifestyle. This spacious 2-bedroom, 2-full-bath home features one of the community’s largest floor plan, an open and airy layout, and an abundance of windows that fill the home with natural light. The inviting living and dining areas open to a private balcony overlooking peaceful, mature trees—an ideal spot to enjoy your morning coffee or unwind at the end of the day. The well-appointed kitchen offers gas cooking and ample space for everyday living and entertaining. The primary suite features a generous walk-in closet and private full bath, while the second bedroom provides flexibility for guests, an office, or additional living space. Additional highlights include elevator access, one secure underground parking space, and the convenience of a well-maintained, secure building. Residents enjoy an array of exceptional amenities, including an elegant community lounge and library with fireplace, party/meeting room with kitchen and bathroom, fitness room, secure entry, mail room, and additional common spaces. Ideally located near shopping, dining, parks, and all that Gaithersburg has to offer, this home combines easy living with an inviting community atmosphere. Come see all that #301 has to offer!
…By Ttr Sotheby's International Realty


Great colonial in a great location! Four bedrooms, two full bathrooms, powder room, great room, library, separate dining room, living room with a fireplace. Just remodeled kitchen with quartz countertops, stainless steel appliances, new vanities in all the baths. Hardwood floors throughout! Close to Potomac Village and all the conveniences it has to offer. Bus at the door.
…By Ttr Sotheby's International Realty


Great home in a great location! 3 bedrooms, 2.5 baths, wonderful gourmet kitchen with gas cooktop and SS appliances. Living room with fireplace. All HWF. Lower level has a full bath, laundry room and office/den. Fully fenced backyard. Garage is for storage only. New washer and dryer. Close to Metro, restaurants and shopping. Long term lease, 2 years to more. Credit score 700 plus. Please note, two-year lease or more and no pets, thank you.
…By Ttr Sotheby's International Realty


A charming and bright 4-level split level in a super-convenient and desirable neighborhood, minutes from downtown Bethesda, I-495 and I-270, and Landon and Whitman/Pyle schools! Inviting and cozy living room with gas fireplace. Gourmet kitchen with granite countertops and stainless steel appliances, with very spacious eat-in and family room area. Large covered patio/sun-room with glass windows that opens to your large backyard with shed. Den/home-office with built-in shelves. Single-car attached garage, as well as carport. Pets are welcome on a case-by-case basis, with $500 fee. Available to rent as of July 18. Application fee of $50 per adult applicant. Tenant to obtain renter's insurance prior to move-in.
…By Ttr Sotheby's International Realty


Experience modern living in this beautifully maintained newly constructed home, positioned on a desirable corner lot in Montgomery Village. Thoughtfully designed with a bright and open layout, the home offers a seamless flow between living, dining, and entertaining spaces.The lot placement enhances privacy and curb appeal while providing additional outdoor space for everyday enjoyment. Inside, the functional design supports both comfortable daily living and effortless entertaining, complemented by abundant natural light and contemporary finishes throughout. Situated in a well-connected community, Posterity Ln offers immediate access to nearby shopping, dining, parks, and community centers, along with convenient proximity to major commuter routes. Residents benefit from the ease of reaching essential amenities while enjoying a neighborhood atmosphere that supports both activity and relaxation.
…By Monument Sotheby's International Realty

Charming colonial in one of the best locations in downtown Bethesda! Great living room with fireplace, separate dining room leading to screened porch overlooking the private backyard. New kitchen countertop and floors. First floor bedroom/office with full bath. The second floor boasts a spacious primary bedroom with fireplace and en-suite bath and two more very large bedrooms and a hall bath. All hardwood floors, just painted and ready to move-in! Close to Bethesda Metro, restaurants, shopping, Capital Crescent Trail and all the great things Bethesda has to offer!
…By Ttr Sotheby's International Realty


An Exceptional Life from Any Perspective – Welcome to The Claude Elegance or expression. A tranquil retreat or an artful exuberance. At The Claude, living beautifully is truly in the eye of the beholder. Discover an inspiring blend of modern simplicity that offers a private, stylish way of life. Here, you’ll experience a luxurious timelessness, where classic elegance meets rich apartment interiors and restorative amenity spaces—a perfect sanctuary to call home. *PRICING TERMS AND AVAILABILITY SUBJECT TO CHANGE DAILY* Parking fee $195.00 for first vehicle, $250.00 for second vehicle/month Please show your ID to take a tour!
…By Ttr Sotheby's International Realty


An Exceptional Life from Any Perspective – Welcome to The Claude Elegance or expression. A tranquil retreat or an artful exuberance. At The Claude, living beautifully is truly in the eye of the beholder. Discover an inspiring blend of modern simplicity that offers a private, stylish way of life. Here, you’ll experience a luxurious timelessness, where classic elegance meets rich apartment interiors and restorative amenity spaces—a perfect sanctuary to call home. *PRICING TERMS AND AVAILABILITY SUBJECT TO CHANGE DAILY* Parking fee $195.00 for first vehicle, $250.00 for second vehicle/month Please show your ID to take a tour!
…By Ttr Sotheby's International Realty


An Exceptional Life from Any Perspective – Welcome to The Claude Elegance or expression. A tranquil retreat or an artful exuberance. At The Claude, living beautifully is truly in the eye of the beholder. Discover an inspiring blend of modern simplicity that offers a private, stylish way of life. Here, you’ll experience a luxurious timelessness, where classic elegance meets rich apartment interiors and restorative amenity spaces—a perfect sanctuary to call home. *PRICING TERMS AND AVAILABILITY SUBJECT TO CHANGE DAILY* Parking fee $195.00 for first vehicle, $250.00 for second vehicle/month Please show your ID to take a tour! All photos provided by Bozzuto
…By Ttr Sotheby's International Realty


An extraordinary private estate available for lease in prestigious Potomac Falls Estates, set on 12.17 acres of beautifully secluded grounds. This distinguished approximately 9,900-square-foot residence offers 8 bedrooms and 8.5 baths, combining traditional Colonial character with exceptional space, privacy, and refined living. The main-level primary suite offers a luxurious private retreat with a mini kitchenette, separate his-and-hers baths and closets, an oversized soaking tub, private deck access, and an adjoining room ideal for a gym, office, sitting room, or flex space. oaring cathedral ceilings and gracious living spaces create an elegant setting for both everyday living and entertaining. The well-appointed kitchen features a gas range, double ovens, and an additional full-size freezer, complemented by a dedicated wine room. The entire interior has been freshly painted, and the finished lower level features new carpeting. Expansive decks and a substantial stone patio extend the living spaces outdoors, with an outdoor kitchen, beverage refrigerator, and dedicated cooking and prep space. The surrounding 12.17 acres provide exceptional privacy and a true country-estate setting. An attached private apartment offers two generously sized bedrooms, a full kitchen, 1.5 baths, and its own washer/dryer—ideal for extended family, guests, an au pair, or live-in staff. A three-car garage and ample additional parking accommodate multiple vehicles and guests. Utilities, trash removal, and snow removal are included. A rare opportunity to lease a private estate offering timeless Colonial appeal, exceptional entertaining spaces, and modern luxury, conveniently located near Potomac's premier amenities and major commuter routes.
…By Ttr Sotheby's International Realty

Truly, a fabulous property - and, a NEW price in an unbeatable location. Experience refined living in the heart of Chevy Chase in this beautifully maintained Colonial, where timeless character meets thoughtful updates across three finished levels. Rich hardwood floors run throughout, complemented by a series of recent improvements designed for both comfort and functionality. The kitchen has been refreshed with updated countertops, refrigerator, and stove, along with a newer dishwasher and washer/dryer. Additional upgrades include replacement windows (2017) and a newly updated kitchen wood floor (2024). The main level offers a spacious living room anchored by a cozy fireplace, a formal dining room ideal for entertaining, and a charming sunroom that flows seamlessly into a bright breakfast area. French doors open to a generous deck overlooking a fully fenced backyard—perfect for outdoor dining and relaxation. Interior and rear deck freshly painted. A one-car detached garage adds convenience, while the home’s prime location places you just minutes from Friendship Heights Metro, Norwood Park, Downtown Bethesda, and Washington, DC. Enjoy the best of Chevy Chase living with nearby amenities, green spaces, and effortless access to urban centers. Walk Score: 82, Transit Score: 54, Bike Score: 74.
…By Ttr Sotheby's International Realty


Great price for such a wonderful house in Kenwood! Large, 6BR/4BA colonial on cul-de-sac. Features large LR & DR, screened porch, renovated kitchen with breakfast area. Main level BR or large family room with bookshelves, large lower level with 2-car garage, 4BR/2BA on 2nd floor and stairway to large attic. Recent improvements include interior painting, chimney work, landscaping, new carpeting, new flooring in lower level, new roof over screened porch, window washing and radon remediation system. Available 9/1. Please note lower level fireplace is not operational.
…By Ttr Sotheby's International Realty
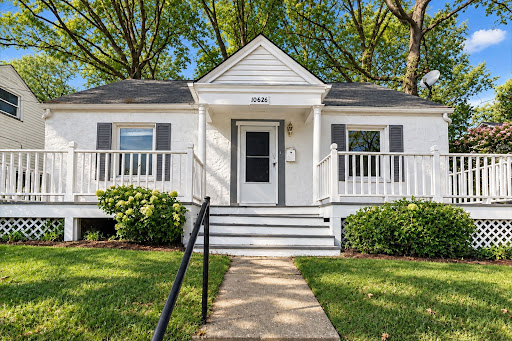


Welcome home to this charming 4-bedroom, 2-bath Cape Cod-style home in Silver Spring.Offering a classic layout with comfortable living spaces and plenty of room to make it your own, this home is a wonderful opportunity for renters. 2 bedroom on the main floor and 2 additional bedrooms on the upper level. Step inside to a welcoming living area filled with natural light, followed by a functional kitchen and dining space with four bedrooms and two full bathrooms, there is plenty of flexibility for a growing household, home office, guest room. While the home’s location puts you close to shopping, dining, parks, major commuter routes. **Don’t miss the opportunity to make this Silver Spring home your own! Schedule your showing today.
…By Ttr Sotheby's International Realty


Enrich Your Everyday at the Residences at Mazza Life fits seamlessly into place at the Residences at Mazza, a thoughtfully designed luxury apartment community nestled in the heart of Friendship Heights. Here, life’s finest moments unfold effortlessly—where comfort meets sophistication, and every day feels just a little more extraordinary. From the moment you enter the elegant, light-filled lobby, you’ll know this is more than just home—it’s a lifestyle. At Mazza, every detail has been curated to elevate your daily experience. With warm hospitality, modern design, and a strong sense of community, Mazza redefines what it means to live well. Enjoy beautifully appointed studio, one-, two-, and three-bedroom residences and townhomes, each offering a sanctuary of style and comfort. Crafted with meticulous attention to detail, our homes reveal the hidden beauty in everyday living. Outside your door, impeccably designed common spaces and world-class amenities foster connection, relaxation, and inspiration. Whether you’re unwinding in the serene courtyard, working remotely in the business lounge, or socializing in the resident clubroom, you’ll feel a deep sense of belonging. Residences at Mazza isn’t just a place to live—it’s a place to thrive. Section 8 vouchers are welcome Prices and availability are subject to change without notice. Photography and/or renderings provided by Bozzuto Management and Ownership. Images may depict model residences, amenity spaces, or features that vary by residence and are subject to change without notice. Information deemed reliable but not guaranteed. Listed by TTR Sotheby’s International Realty.
…By Ttr Sotheby's International Realty


Enrich Your Everyday at the Residences at Mazza Life fits seamlessly into place at the Residences at Mazza, a thoughtfully designed luxury apartment community nestled in the heart of Friendship Heights. Here, life’s finest moments unfold effortlessly—where comfort meets sophistication, and every day feels just a little more extraordinary. From the moment you enter the elegant, light-filled lobby, you’ll know this is more than just home—it’s a lifestyle. At Mazza, every detail has been curated to elevate your daily experience. With warm hospitality, modern design, and a strong sense of community, Mazza redefines what it means to live well. Enjoy beautifully appointed studio, one-, two-, and three-bedroom residences and townhomes, each offering a sanctuary of style and comfort. Crafted with meticulous attention to detail, our homes reveal the hidden beauty in everyday living. Outside your door, impeccably designed common spaces and world-class amenities foster connection, relaxation, and inspiration. Whether you’re unwinding in the serene courtyard, working remotely in the business lounge, or socializing in the resident clubroom, you’ll feel a deep sense of belonging. Residences at Mazza isn’t just a place to live—it’s a place to thrive. Photos of the like kind! Prices and availability are subject to change without notice. Section 8 vouchers are welcome Prices and availability are subject to change without notice. Photography and/or renderings provided by Bozzuto Management and Ownership. Images may depict model residences, amenity spaces, or features that vary by residence and are subject to change without notice. Information deemed reliable but not guaranteed. Listed by TTR Sotheby’s International Realty.
…By Ttr Sotheby's International Realty


Enrich Your Everyday at the Residences at Mazza Life fits seamlessly into place at the Residences at Mazza, a thoughtfully designed luxury apartment community nestled in the heart of Friendship Heights. Here, life’s finest moments unfold effortlessly—where comfort meets sophistication, and every day feels just a little more extraordinary. From the moment you enter the elegant, light-filled lobby, you’ll know this is more than just home—it’s a lifestyle. At Mazza, every detail has been curated to elevate your daily experience. With warm hospitality, modern design, and a strong sense of community, Mazza redefines what it means to live well. Enjoy beautifully appointed studio, one-, two-, and three-bedroom residences and townhomes, each offering a sanctuary of style and comfort. Crafted with meticulous attention to detail, our homes reveal the hidden beauty in everyday living. Outside your door, impeccably designed common spaces and world-class amenities foster connection, relaxation, and inspiration. Whether you’re unwinding in the serene courtyard, working remotely in the business lounge, or socializing in the resident clubroom, you’ll feel a deep sense of belonging. Residences at Mazza isn’t just a place to live—it’s a place to thrive. Photos of the like kind! Prices and availability are subject to change without notice. Section 8 welcome Prices and availability are subject to change without notice. Photography and/or renderings provided by Bozzuto Management and Ownership. Images may depict model residences, amenity spaces, or features that vary by residence and are subject to change without notice. Information deemed reliable but not guaranteed. Listed by TTR Sotheby’s International Realty.
…By Ttr Sotheby's International Realty
'%20stroke='%23DDAA3A'%20stroke-width='1.909'%20stroke-linecap='square'%20stroke-linejoin='bevel'/%3e%3c/svg%3e)
Receive by email any new listing that may match your search criteria
Your criteria :
By validating this form, you accept the general conditions of use of Le Figaro Properties.
These agencies offer a selection of luxury properties location at Rockville. Feel free to contact them for personalized assistance.
