Get early access to listings that match your criteria
Never miss an opportunity again. Our personalized alerts notify you instantly.

 English$ USD · m²


Refreshed Top-Floor Studio with Ski-In Access & Downtown Convenience. Four minutes to the Gondola, two blocks to downtown - this top-floor studio puts you at the heart of Aspen. A freshly updated unit in a prime location offers the perfect Aspen landing for all your mountain adventures! Featuring ski-in access, Red Mountain views, new flooring, fresh paint, an updated bathroom, and a new range, this furnished studio is a clean slate ready for your personal style. Imagine waking up just 4 minutes from the Gondola and 4 minutes to Lift 1A - mountain access is convenient and effortless. Enjoy ski access to the complex and cozy up by the fireplace after a day on the slopes. After your day on the mountain, you're just two blocks from downtown Aspen - home to world-class dining, shopping, and nightlife - no complicated commuting or parking required, so you can maximize your time enjoying Aspen. The unit includes an in-unit washer and dryer, covered assigned parking, and a generous private storage unit for gear. This studio is ideal for those looking to embrace the Aspen lifestyle or seeking a convenient lock-and-leave base for year-round mountain activities!
…By Aspen Snowmass Sotheby's International Realty


This three-level, four-bedroom, three-bathroom deluxe townhome is just one block from historic Lift 1A and three-and-a-half blocks to downtown Aspen. The entire unit has been recently updated with modern decor. The top-floor master bedroom offers a sitting area with a gas fireplace. The townhome comes with two assigned parking spaces; however, with this convenient location, you most likely won’t need them. Other amenities include a washer/dryer in unit and a complex hot tub. STR 071482
…By Aspen Snowmass Sotheby's International Realty


This beautifully appointed home, which was featured in 'Colorado Homes and Lifestyles', is the perfect getaway for an Aspen Snowmass experience, in winter or summer. Modern elegance meets outstanding views at this property located in the convenient Horse Ranch neighborhood. Built in 2021, the home boasts a sleek design and a light-filled atmosphere with floor-to-ceiling windows. The upper level includes the master bedroom with a gas fireplace, black out shades, and expansive views. In addition, the upper level boasts a large, open-concept living room/dining room, a dedicated office space, and powder room. With high-end appliances and an eating area, the gourmet kitchen provides amenities for any level of chef. During warmer months, guests can enjoy the expansive patio this home has every detail accounted for. STR Permit# 044554
…By Aspen Snowmass Sotheby's International Realty


Experience exceptional downtown living at The Coloradan, ideally located across from Whole Foods Market and steps from Union Station, the A-Line to Denver International Airport, and some of Denver’s best restaurants. This well-appointed two-bedroom residence features a desirable split-bedroom floor plan, with private bedroom suites at opposite ends of the home, each with its own full bath, plus a separate powder room for guests. The open-concept living and dining areas feature hardwood flooring and connect seamlessly to a contemporary kitchen with a waterfall quartz island, Bosch stainless-steel appliances, gas cooktop and generous cabinetry. The spacious layout is ideal for entertaining, while the secondary bedroom offers flexibility as a guest suite, den or home office. The primary suite includes a five-piece bath and a walk-in closet. A full-size washer and dryer and in-unit storage add everyday convenience. Residents enjoy an outstanding collection of amenities, including a rooftop pool and hot tub, fitness center, owners’ club, library, community garden, firepit, 24-hour front desk and security. 1-2 parking spaces are available for lease in the attached garage. Enjoy a connected urban lifestyle with easy access to downtown, Coors Field, Ball Arena, Commons Park, Confluence Park, LoHi and RiNo. 8-16 month lease, strongly preferred. 1-2 parking spaces available to lease @ $235.75 per space, per month and/or in addition to lease payment. Rent includes gas, water, sewer, trash, recycling, high-speed internet. Dogs ok, $50 additional rent, $300 pet deposit.
…By Liv Sotheby's International Realty


This exceptional five-bedroom, four-bathroom home offers the perfect blend of mountain comfort and convenience, with stunning views of Aspen Mountain. Filled with natural light, the home features vaulted ceilings and inviting living spaces that create a warm and welcoming mountain retreat. Situated just one mile from the Silver Queen Gondola and the Aspen Core, the property offers convenient access to world-class skiing, dining, and shopping while maintaining a sense of privacy and tranquility. Outdoor enthusiasts will appreciate the proximity to the Hunter Creek trails, ideal for winter hikes and snowshoeing, as well as the scenic Smuggler Mountain Observation Deck and Mollie Gibson Park. A second living area provides additional space to relax and gather, while the expansive deck, private sauna, and fireplace create the perfect setting to unwind after a day of mountain adventures. Whether enjoying the breathtaking views, exploring Aspen’s renowned outdoor recreation, or simply relaxing in the comfort of this inviting home, this exceptional rental offers an ideal setting for experiencing the best of Aspen living.
…By Aspen Snowmass Sotheby's International Realty


A rare find in Denver's coveted Mayfair neighborhood, 1295 Forest Street is a fully updated 1950 brick ranch on a private, fully fenced corner lot with elaborately landscaped yards and a fairy-tale backyard that simply has to be seen in person. Built in 1950, this brick ranch showcases the craftsmanship of its era — arched doorways, coved ceilings, and hardwood floors throughout the main level — paired with thoughtful updates. The open floorplan is bathed in natural light, and a wood-burning fireplace anchors the living room. The living and dining areas flow together, with a picture window framing the tree-lined street. The kitchen is light and well-appointed, with quartz counters and newer stainless appliances including a self-cleaning oven, dishwasher, and garbage disposal. French doors off the dining room open directly to the backyard patio, yard, and raised garden beds — perfect for summer entertaining and indoor-outdoor living. Two main-level bedrooms offer natural light and yard views, plus a beautifully remodeled 3/4 bath. The fully finished basement adds a spacious bonus room, a third conforming bedroom and a remodeled full bath — flex space for a home office or guest suite. Outside, a large patio and irrigated steel planter boxes create a private retreat unlike anything else in this price range. A detached 2-car garage completes the property. Mayfair is one of Denver's most beloved neighborhoods — quiet, tree-lined streets of well-maintained brick homes. You're minutes from the 9+CO development, Copper Door Coffee, Marczyk Fine Foods, Trader Joe's, and Snooze; Rose Medical Center and National Jewish Health are nearby. A neighborhood that rewards daily life — don't miss this one.
…By Liv Sotheby's International Realty


Main Floor Guest | Elevator | Tree-top terrace | Wellness Retreat with Hammam Steam Room | Infrared sauna | Yoga room | Dog wash | Executive office | Smart-home technology | Sought-after schools This home is truly a gem, custom-built in 2024. This must be seen in person. Stepping inside this Cory-Merrill showpiece, the level of craftsmanship is immediately clear. Backlit Cristallo stone, Brazilian quartzite, custom walnut cabinetry, imported Italian marble, and wide-plank nine-inch European oak floors set the tone for the entire home. The open-concept main level is perfect for entertaining or a quiet night by the fire. The handcrafted backlit waterfall countertops make the perfect showpiece for this chef's kitchen, complete with a professional-grade appliance package and Miele coffee system. Anchoring the living room are the impressive limestone fireplace, custom cabinetry, and an 18-foot European sliding glass wall. The lower level is a true retreat that takes wellness to a new level. Unwind in the authentic marble Hammam steam room, recharge in the infrared sauna with built-in lighting and sound, or use it as a yoga retreat. The stylish lounge with a custom Italian marble bar makes this a true retreat. Upstairs, each bedroom has its own en-suite bath. The primary suite feels like a luxury hotel, with heated marble floors, a striking Italian marble shower, a freestanding soaking tub, a custom walk-in closet, and a smart fireplace. The rooftop terrace, surrounded by mature trees, is the crowning feature. Gather around the built-in fire pit, dine outdoors, or take in a fall night! Applicant has the right to provide landlord with a Portable Tenant Screening Report (PTSR) that is not more than 30 days old, as defined in Section 38-12-902(2.5), Colorado Revised Statutes 2)if Applicant provides landlord with a PTSR, landlord is prohibited from a)charging Applicant a rental application fee; or b)charging Applicant a fee for landlord to access or use the PTSR.
…By Liv Sotheby's International Realty


Now available for lease: a brand new studio at The Midland Residences at Basalt Center Circle, the newest mixed use residential and commercial building in the mid-valley. Unit 202 is a bright, efficient 335 sq ft studio located in the heart of downtown Basalt. Completed in Summer 2026, the residence features a deck, modern kitchen, a full bath, a washer and dryer, A/C, and energy-efficient finishes throughout. The lease includes one dedicated parking space and one dedicated storage unit, and the building offers elevator access and EV charging. One dog is welcome for renters. Step outside for a short stroll to the Roaring Fork River at Basalt River Park, Basalt's Farmer's Market, RFTA's bus system, and all of Basalt's downtown. Offered unfurnished.
…By Aspen Snowmass Sotheby's International Realty


Tucked into one of Aspen's most private West Buttermilk settings, 278 Oak Ridge Drive is a classic mountain home on 5.09 acres with sweeping Owl Creek Valley views and no visible neighbors. The 4,286 SF home offers 4 bedrooms, 3.5 baths, and a bonus office/study, along with warm wood finishes, two fireplaces, and two decks for taking in the views. A two-car covered carport keeps vehicles out of the snow. For ski families, the location is hard to beat: Buttermilk Ski Area is just half a mile away and is home to Powder Pandas, one of the most beloved kids ski schools in the country. There is also easy, little-known parking for the mountain right near the house, so you can skip the crowded lots on a powder day. Downtown Aspen is about 10 minutes away, close to everything while still feeling like a true mountain retreat. Available for long-term lease at $15,000 per month plus utilities.
…By Aspen Snowmass Sotheby's International Realty


Developed by award-winning builder Bill Piper of Piper Development, with over 40 years of experience crafting luxury homes throughout the Denver metro area, this exceptional residence is located in the highly sought-after Sloan’s Lake neighborhood, just steps from popular dining, shopping, and entertainment. Designed with luxury finishes throughout, the chef’s kitchen features a stunning quartz waterfall island, six-burner Verona gas range, stainless steel appliances, and a dedicated dining area that seamlessly opens to outdoor living space. The upper level offers a spacious primary suite complete with a gas fireplace, abundant south-facing natural light, and a spa-inspired five-piece bath featuring a custom stone shower with dual controls. Built-in walk-in closets and a conveniently located laundry area enhance everyday living. The finished lower level boasts 10-foot ceilings, two generously sized bedrooms, a shared bath, and an expansive great room with a full wet bar. On the third floor, a versatile bonus living space with a built-in bar and powder bath opens to two rooftop terraces—one north-facing terrace featuring a Nordic hot tub and one south-facing terrace showcasing breathtaking city and mountain views. An expansive yard and multiple outdoor living areas provide outstanding opportunities for entertaining. Landlord is willing to provide a car lift, allowing for 3-4 garage parking spaces.
…By Liv Sotheby's International Realty


This single-family home, located in the east end of town, is just one block from the bus line and within walking distance to the core of town and the Silver Queen Gondola. It offers 4 bedrooms and 3 bathrooms spread across three levels. Enjoy a new hot tub and a cozy gas fireplace on the property. Situated in the Aspen School District, this home is perfect for families. Available starting late October, for a winter or long-term rental. The home is furnished.
…By Aspen Snowmass Sotheby's International Realty


PENTHOUSE PERFECTION - high above it all! Designed to meet your desire for breathtaking views. Admire an eye-level perspective of the Rocky Mountains, Denver Cityscape, Coors Field, Firework Displays and sunsets from your private terrace and through the expansive floor-to-ceiling windows. ONE bedroom, TWO bathroom PLUS office nook/formal dining flex space. Open concept, modern living suited for entertaining with sophisticated, designer finishes throughout. Enjoy the cozy, gas fireplace - an ideal element for setting the Colorado mood. A chef's dream kitchen with Viking stainless steel appliances, eat-in island and walk in pantry! Primary suite lives large with second office nook, five-piece bathroom and walk-in closet featuring custom built-ins. EV-friendly parking space, a unique offering within this building. One Lincoln Park = Boutique + Custom + Luxury. An architectural building with only 177 homes and 5 elevators boasting intimate hallways with less than 4 neighbors per hall. Resort like amenities include an infinity edge pool, hot tub, gas BBQ's, owner's lounge, catering kitchen, fitness facility with yoga/Pilates studio, 24/7 front desk attendant, security & rentable guest suite by the night. Lifestyle of convenience w/ RTD Light Rail at your doorstep transporting to Union Station / DIA / DTC. Walk to the 16th Street Mall, Denver Pavilions, restaurants, shopping, sporting events and theatre. Benedict Park for walking your furry companions. Applicant has the right to provide landlord with a Portable Tenant Screening Report (PTSR) that is not more than 30 days old, as defined in Section 38-12-902(2.5), Colorado Revised Statutes 2)if Applicant provided landlord with a PTSR, landlord is prohibited from a)charging Applicant a rental application fee; or b)charging Application a fee for landlord to access or use the PTSR.
…By Liv Sotheby's International Realty


Beautiful property in downtown Basalt, available for long-term rental. Offering a spacious and inviting setting with easy access to downtown Basalt, Willits, and all the Roaring Fork Valley has to offer. An ideal opportunity for those seeking a comfortable mountain lifestyle in a convenient location. Offered unfurnished. Inquire for additional details or to schedule a showing.
…By Aspen Snowmass Sotheby's International Realty


Welcome home to Shadowrock. This 3-bedroom, 3.5 bathroom townhome offers 2,636 square feet of living space and is available immediately for a long term rental. Willits Town Center is across the street, with Whole Foods, shops, and restaurants close by. Crown Mountain Park is also within walking distance. The main floor has an open layout with vaulted ceilings, exposed wood beams, and large windows. Wood floors connect the living and dining areas, while a gas fireplace adds warmth to the living room. The modern kitchen has granite countertops, stainless steel appliances, a gas range, and an island with seating. Step onto the deck for outdoor dining and views of the surrounding hills. Upstairs, the primary suite has a private west-facing deck where you can enjoy the sunset. The primary bathroom includes a stone soaking tub and a separate glass-enclosed shower. Two additional bedrooms occupy the lower level, along with another gathering area and a wet bar. An attached garage provides convenient parking and storage. With room to spread out and daily essentials nearby, this Shadowrock townhome is a comfortable base for life in the Roaring Fork Valley.
…By Aspen Snowmass Sotheby's International Realty


Charming 2-bedroom, 2-bath condo, located on the top floor of the Silver Glo Condominiums, just a 5-minute walk from Aspen Core. The condo was refreshed in 2025 with new flooring and updated bathrooms, giving the interior a clean, refreshed feel. With downtown, restaurants, shops, and outdoor activities close by, this is an easy place to enjoy Aspen without needing a car for everyday outings.
…By Aspen Snowmass Sotheby's International Realty


Now available, an extraordinary Roaring Fork Riverfront luxury rental! This architectural masterpiece, designed by David Johnson and featured in Mountain Homestyle Magazine, offers a one-of-a-kind living experience surrounded by the sights and sounds of the river. Dramatic glass walls, a cantilevered dining room, lush gardens, private terraces, hot tub, and fire pit create an unforgettable setting for relaxing and entertaining. Sophisticated amenities include radiant heat, smart lighting, state-of-the-art AV, automatic shades, and a steam shower. Enjoy fishing just outside your door, with easy access to Aspen, the airport, ski areas, hiking, golf, and everything the Roaring Fork Valley has to offer.
…By Aspen Snowmass Sotheby's International Realty


An opportunity to live directly on the Roaring Fork River in one of the mid-valley's most desirable neighborhoods doesn't come along too often. 180 River Oaks Lane is a 2,350 square foot single-family rental home featuring a total of 3 bedrooms, 2.5 baths, 2-car garage, main floor primary bedroom, picturesque outdoor entertaining space, mature growth trees and a fenced-in yard perfect for pets. Located on three-quarters of an acre in close proximity to the Roaring Fork Club and Willits Town Center – the River Oaks cul-de-sac is truly one of the best locations in all of Basalt.
…By Aspen Snowmass Sotheby's International Realty


Carbondale Retreat in Aspen Glen - Entertain or Bring The Family! Light and bright exceptionally maintained mountain contemporary custom home with spectacular views sits in a quiet cul-de-sac and has all the comfort you would want for entertaining. This 5 bedroom, 5.5 bathroom home is set perched above the 9th hole and overlooks the Roaring Fork River. Beautifully mature landscaping enhances the 2 outdoor spaces. Welcoming you to this home is a beautiful open living room area with fireplace, outdoor patio to dine al-fresco, The kitchen has an open concept with an island with formal seating at one end with a new 55'' smart Samsung TV and casual at the other with a private patio and grill. The large master suite has wonderful views and full of natural light with a walk-in closet, jetted tub and steam shower. The upper level has an inviting sitting area to relax or cuddle up with a good book that has a pull-out queen size couch along with 2 more oversized bedrooms with en-suite bathrooms. The lower level features a large sitting room/ 2nd living area with a new 75'' smart Samsung TV with 2 twin beds/day beds for additional sleeping space, ideal for entertaining, an additional master suite with walk-out private patio, a bedroom with two full size beds with a full-size bathroom. This home has it all!
…By Aspen Snowmass Sotheby's International Realty


Tucked in Aspen's Northstar Preserve, this one-of-a-kind retreat offers elevated alpine living just minutes from downtown, yet surrounded by protected land, wildlife, and unobstructed Aspen Mountain views. The home blends lodge-style grandeur with refined, minimalist design, featuring soaring redwood trunks, curated art, and exceptional craftsmanship throughout. Spanning 11,000+ sq ft, it includes six en-suite bedrooms, a bunk room, gym, theater, office, chef's kitchen, and parking for 15. Seamless indoor-outdoor living opens to 5,000+ sq ft of patios on 1.5 acres with a fishing pond, waterfall, and multiple entertaining spaces--delivering the perfect balance of privacy, luxury, and walkability.
…By Aspen Snowmass Sotheby's International Realty


This beautifully appointed four-bedroom townhome offers an exceptional blend of comfort, privacy, and convenience in the heart of Aspen’s coveted central core. Nestled in a quiet corner yet just steps from world-class dining, boutique shopping, skiing, and hiking, the location perfectly balances tranquility with immediate access to everything Aspen has to offer. Thoughtfully laid out across three levels, the home is designed for both relaxed mountain living and effortless entertaining. Two guest bedrooms are located on the entry level, offering comfort and separation, while the top floor features a primary suite and an additional guest primary bedroom. The main living level showcases an open-concept living and dining area anchored by a cozy gas fireplace, seamlessly connected to a well-appointed kitchen. The dining table seats six, with two additional seats at the kitchen island—ideal for après-ski gatherings or casual mornings before heading out. Step outside to a private deck or balcony with a grill, perfect for enjoying fresh mountain air year-round. A/C split units on the main living level and in the upstairs bedrooms ensure comfort in every season. Amenities include access to a hot tub—perfect for unwinding after a day on the slopes, and two assigned parking spaces. Whether you're looking for a peaceful getaway or a holiday with family and friends, this townhome offers the finest Aspen lifestyle in an exceptional location. STR# 088294
…By Aspen Snowmass Sotheby's International Realty


Located in the Triangle Park Lofts building in the heart of Willits, this 1-bedroom, 1-bathroom residence offers elevated mountain living. Building amenities include a rooftop deck with BBQ and fire pit, fitness room, elevator, and secure assigned garage parking. Ideally situated just minutes from dining, shopping, and a wide range of outdoor activities, this home offers the perfect blend of comfort, convenience, and Colorado mountain lifestyle.
…By Aspen Snowmass Sotheby's International Realty


Nestled among the breathtaking mountains of Aspen, Colorado, this spacious 3-bedroom, 4-bathroom home offers the perfect mountain retreat. Designed for relaxation and comfortable living, the property features incredible mountain views and inviting indoor and outdoor spaces to enjoy the beauty of the surrounding landscape. Unwind after a day of adventure in the private sauna or hot tub, gather with friends and family in the outdoor living areas, or fire up the BBQ while taking in the spectacular alpine setting. With generous living spaces, beautiful surroundings, and thoughtful amenities throughout, this home provides an ideal combination of comfort, privacy, and classic Aspen mountain living. Whether you're seeking a peaceful getaway or a home base for enjoying all that Aspen has to offer, this exceptional mountain retreat is the perfect place to relax, recharge, and enjoy the Colorado outdoors.
…By Aspen Snowmass Sotheby's International Realty


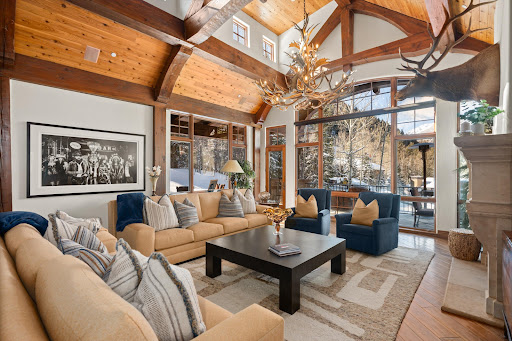

This 5-bedroom, 7-bath home offers an immersive mountain experience, located right on the mountain at Aspen Highlands—a rare combination of ski-in access and quiet mountain living. Whether you're stepping out the door to ski in winter or setting off on a hike or bike ride in summer, the home offers direct access to trail systems, Highlands Resort, and the Maroon Bells. The base area's dining and shops are just a short walk away, with downtown Aspen only minutes down the road. Inside, the home is grounded in natural materials and architectural honesty. Authentic wood beams and cozy mountain living spaces reflect the character of the landscape and invite a slower, more connected rhythm. Residents also enjoy Ritz-Carlton amenities, including a year-round outdoor pool and fitness facilities—comforts that support, rather than interrupt, life in the mountains.
…By Aspen Snowmass Sotheby's International Realty


This is not just a property--it's an experience. A place designed not simply for staying, but for truly living. From the moment you arrive, every detail is thoughtfully curated to create a seamless, elevated escape, complete with personalized concierge service tailored entirely to you. Set across 25 private acres, this extraordinary estate offers both serenity and space, where nature surrounds you and privacy is paramount. Four detached structures provide beautifully designed, separate living areas--perfect for hosting family and friends while still allowing everyone their own retreat. At the heart of the home, a chef's kitchen invites connection and conversation, an ideal gathering space for shared meals and unforgettable moments. Step outside to over 3,400 square feet of expansive decks that blur the line between indoor comfort and outdoor beauty--an extension of the living space where every sunrise and sunset becomes part of your experience. Year-round, the cozy outdoor room--with its inviting fireplace and comfortable seating--offers the perfect setting to unwind beneath open skies. The outdoor spa adds another layer of indulgence, a place to relax and recharge in total tranquility. And when it comes to adventure, your dedicated concierge is there to craft experiences as unique as your stay. From private ski tours and horseback riding to exclusive snowmobile excursions and in-home chef services, every moment can be tailored to your desires. Don't just come to stay--come to live. Come to experience something truly unforgettable.
…By Aspen Snowmass Sotheby's International Realty


Enjoy this inviting 4-5 bedroom, 3-bathroom home on a quiet street in a peaceful family neighborhood. The flexible fifth bedroom can serve as a bedroom, large office, gym, or bonus room, with an additional dedicated office in the home. The fenced backyard features an outdoor dining area and grill, perfect for entertaining and enjoying the outdoors. Pet friendly and conveniently located just 25 minutes from Aspen or Glenwood Springs. New bedding and accessories.
…By Aspen Snowmass Sotheby's International Realty


An incredible oasis awaits at Twin Creeks Ranch in Snowmass, Colorado. 20 minutes from the core of Aspen, sits a stunning family compound on the confluence of Capitol and Snowmass creeks. This property consists of a main house, a guest house, and the River House next door (1470 Snowmass Creek). Together, these homes sleep 25 people, which makes this the ideal location for family reunions, corporate retreats, weddings, or group vacations! The main home boasts five bedrooms, while the guest house has three and the River House has four. On the ranch, in addition to the main home and guest house, there are two additional structures - an expansive pavilion and a large playhouse for children. The entertaining pavilion is an incredible spot to have a meal together, enjoy the fireplace, watch a game on the television, or host a larger gathering. A private pond is situated between the pavilion and the main house, complete with a ''beach'' and plenty of space to float or fish on summer days. The living and dining room of the main home pours out onto the back patio, with a generous space for entertaining. Listen to the sounds of the creek while you grill, soak in the hot tub, enjoy the fire pit, or sit on the swing and take in the views. There is plenty of space for games and sports, including a large field for throwing the ball around, a sports court for pickleball and basketball, a huge indoor gymnasium, a billiards room, poker table, and, of course, the pond and creek for fishing! Next to the ranch, in the River House, expect luxe new finishes on the remodeled home and listen to the babbling creek as you sip your coffee in the morning. An easy pathway connects the River House to the Ranch. There is simply no better place near Aspen for a quiet and relaxing mountain escape with easy access to hiking, horseback riding, skiing, and the bustling towns of Aspen, Snowmass Village, and Basalt. If you are interested in hosting events on the property, additional fees may apply. Please inquire for event pricing. Note that the properties (The Ranch and The River House) can be leased individually as well. STR.0038.2025
…By Aspen Snowmass Sotheby's International Realty


With the river just beyond the door, mature landscaping, and a peaceful sense of seclusion, this is a distinctive alternative to the typical mountain rental. Authentic riverfront character meets modern-cabin aesthetic. This rare riverfront retreat overlooks an idyllic park-like setting along the river with easy access to both Aspen and Snowmass Village. The welcoming living room centers around a wood-burning fireplace, with views of a tree-filled wonderland, river frontage and mountain views. Dining for 10, additional countertop seating, and a well-appointed kitchen make entertaining effortless. The serene primary suite includes a private deck and spa-inspired bath with soaking tub. Four additional bedrooms feature crisp hotel-style bedding and warm natural textures. A separate suite with its own entrance, kitchen, bedroom, bath and sitting area provide exceptional flexibility for extended family, guests or household staff. The lower-level offers ping-pong, television seating and a relaxed retreat from the home’s main gathering spaces. Multiple decks, outdoor dining, a gas grill and private hot tub embrace the home’s extraordinary natural surroundings. An oversized two-car garage and generous additional parking complete this rare Woody Creek offering. Select photos have been enhanced by AI.
…By Aspen Snowmass Sotheby's International Realty


*$4100 unfurnished / $4300 PARTIALLY furnished* Welcome to this single-family rental home, situated on a spacious corner lot in the desirable Southridge neighborhood. Built in 2000, this home blends modern comforts with thoughtful design, offering multiple living spaces, abundant natural light, and a versatile layout ideal for both relaxation and entertaining. Step inside to the formal living room, where soaring two story ceilings and large windows create a bright and inviting atmosphere. A two-sided fireplace provides a striking architectural feature, dividing the living room from the cozy family room that flows seamlessly into the kitchen. The kitchen is the heart of the home, featuring a center island, ample cabinet storage, and a casual dining nook perfect for everyday meals. A formal dining room, powder bath, and spacious laundry room with a utility sink complete the main level. Upstairs, a versatile loft space offers flexibility for a playroom, den, or home office. The oversized primary suite boasts a spa like 5-pc bath with soaking tub, water closet, dual vanities, and a generous walk-in closet. Two additional bedrooms upstairs share a well-appointed hallway bath with dual sinks. The newly finished basement adds even more function, currently set up as a home office and fitness suite, complete with a sleek ¾ bath. With plenty of room, it can also serve as a fourth bedroom or guest suite. Outdoors, enjoy a private fenced backyard with a spacious patio, gas grill, and cozy fire pit. A three-car garage offers ample storage and convenience. Residents enjoy access to the HRCA community amenities including pools, rec centers, tennis courts, and miles of trails. With the East Fork Trail just steps away for walking and biking, this home offers the perfect balance of comfort, convenience, and active Colorado living. Available furniture: formal & casual living room, outdoor furniture / grill, some accessories. Inquire for specifics.
…By Liv Sotheby's International Realty

Receive by email any new listing that may match your search criteria
Your criteria :
By validating this form, you accept the general conditions of use of Le Figaro Properties.
These agencies offer a selection of luxury properties location in Colorado. Feel free to contact them for personalized assistance.


