Get early access to listings that match your criteria
Never miss an opportunity again. Our personalized alerts notify you instantly.

 English$ USD · m²

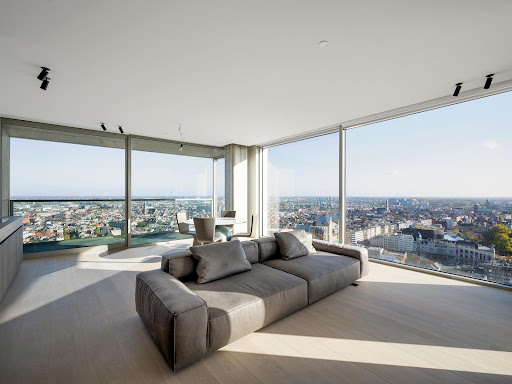


Serenity apartment located in the iconic Antwerp Tower building on the 22nd floor located on the Opera Square with a living area of ± 110 m² and a terrace of ± 10 m² with a panoramic view of the skyline of Antwerp. A spacious lobby leads you to the separate elevators that give access to the upper Serenity penthouses. Entrance with built-in wardrobes and guest toilet. Bright living room with fully installed open kitchen, with a 180° view of the city of Antwerp. The apartment includes 2 bedrooms, 1 with an en-suite bathroom with a bath and spacious walk-in shower. The second room can serve as a dressing room, office or second bedroom with a built-in closet that can open as a double bed and access to the shower room. Other: underfloor heating, extra storage in the hallway and garage available. Antwerp has a rich history of which many historic buildings, parks and antique shops can attest. You will also find many shopping streets, restaurants and typical cafes in this city with its rich culture and easily accessible by public transport. For more information, please contact Talia Werner op +32 (0) 488 25 52 55 .
…By Belgium Sotheby’s International Realty


In the peaceful countryside of Sombeke (Waasmunster), this former estate of painter Edmond Verstraeten, built around 1900, stretches over several meadows, an idyllic setting for horse lovers. From its elevated position, it offers panoramic views of the Durme Valley, surrounded by serenity and nature. The property includes several indoor and outdoor stables and vast pastures, ideal for keeping and caring for horses. A caretaker’s house provides convenient accommodation for staff or guests. A small golf area adds a touch of leisure. The main residence retains its historic charm, featuring a spacious entrance hall leading to a cosy living room, a bright orangery, and a characterful kitchen. Upstairs are two bedrooms, each with a dressing room and bathroom. The outbuilding has been converted into a self-contained studio with living area, kitchen, and bedroom. Other: new solar panels and gas boiler. EPC C. A rare opportunity combining space, authenticity, and tranquility, yet within easy reach of main routes. For more information or to arrange a visit: +32 3647 30 72.
…By Belgium Sotheby’s International Realty


Located in a residential area in Londerzeel, furnished house with a living area of ± 300m². This fully furnished villa consists on the ground floor of an entrance hall with guest toilet and cloakroom. The bright living room connects to the dining room and TV room, equipped with both TV and projection screen. Next to it is the office space, which can also be used as a bedroom. There is an additional shower room next to the office downstairs. The fully equipped open kitchen, including a Lacanche stove and an equipped breakfast corner, opens onto the pleasant terrace and the south-facing garden. Upstairs is the master bedroom with walk-in dressing, followed by the bathroom with double sink and walk-in shower. In addition, there is access to 3 bedrooms through the night hall with a shared bathroom with a spacious walk-in shower and a laundry room with storage options. Other: automatic entrance gate, indoor garage for 2 cars, underfloor heating, alarm system present. Taking over of maintenance contracts. Possibility to rent on company. Start date negotiable. Located in an ideal location in a quiet, residential street in Londerzeel, 3 minutes from the motorway, centrally between Antwerp and Brussels. Several schools, parks, shops and sports centers in the vicinity. For more information, please contact Maïté Verschuere on +32 468 20 80 22.
…By Belgium Sotheby’s International Realty


Just a stone’s throw from the heart of Stockel, on a quiet street, a family home with a gross floor area (according to the PEB) of approximately 350 m², offering five bedrooms and set in grounds of approximately 14 ares. The house comprises an entrance hall with a cloakroom and a guest toilet. The living areas consist of a study or TV lounge, a large living room with a working fireplace opening onto the terrace and the south-facing garden, the dining room and the kitchen with a breakfast nook. A utility room and a garage, currently converted into an office, complete the ground floor. On the first floor, the master suite with its en-suite bathroom, a second large bedroom with a walk-in wardrobe, as well as two further bedrooms, two separate bathrooms and a toilet. Finally, a self-contained flat with a kitchenette, a space that could serve as an office or a bedroom, and a shower room. Other features: a second garage and space to park two vehicles in the outdoor courtyard. Double glazing, gas-fired boiler. Monthly service charges of EUR 400 for garden maintenance. The Baron d'Huart neighborhood offers a quiet environment close to amenities. It is located near shops and provides easy access to public transport. For any further information, please contact Corinne Andréa Marchand on +32 2 640 08 01.
…By Belgium Sotheby’s International Realty


A stunning villa, fully renovated in 2017, set on a magnificent lot of approximately 2,500 m². This magnificent property is laid out as follows: Ground floor: spacious entry hall, living/dining room (approx. 80 m²), meeting room or office (approx. 19 m²), fully equipped kitchen (GAGGENAU) with breakfast area and access to a first terrace. On the landing: a room of approximately 8 m² that can serve as a second office. On the first floor: master bedroom (approx. 27 m²) with 3 walk-in closets, full bathroom with toilet, bathtub, and shower (all marble), and 2 additional bedrooms, each with its own bathroom and toilet. On the second and top floor: a spacious 67-square-meter room currently used as an architect’s office, yet another bedroom with its own bathroom and toilet, and a home theater on this level. In the basement: boiler room, laundry room, cellar, game room, and a completely separate 2-bedroom apartment of approximately 70 square meters. Additional features: alarm system, elevator, gas boiler, rainwater tank, dual-flow ventilation, home automation, renovated in 2017, hardwood floors, marble, double-glazed windows. A €300 service charge covering general property maintenance plus a €300 flat fee for garden maintenance. Energy Performance Certificate (EPC) rating: C. Available.
…By Coldwell Banker Brussels South


Close to the Sonian Forest, this elegant villa built in 2008 offers approximately 900 sqm of living space and is available furnished or unfurnished. The ground floor features spacious reception areas including a dining room and a fully equipped open-plan Obumex kitchen with cold room, gas fireplace and large folding bay windows opening onto the garden. Two interconnecting living rooms, separable by a sliding door, one of which benefits from a gas fireplace. A family room and a study complete this level. On the first floor, the master suite benefits from a dressing room and a marble bathroom with jacuzzi bath and private toilet. This level also accommodates three duplex bedrooms, each featuring its own lounge area, dressing room and shower room. A spacious office is accessible via the main staircase.The basement comprises a laundry room, several cellars, a wine cellar, a bar area, a fitness room, as well as staff accommodation with shower room. Outside, the south-east facing garden features a swimming pool and several terraces. Additional features: double-flow ventilation system, condensing boiler, underfloor heating, volumetric alarm system and integrated audio system. Several parking spaces with electric charging station. The Espinette Centrale district is located close to the Sonian Forest. It benefits from nearby shops and easy access to restaurants. For further information or to arrange a viewing, please contact Luna Franceschini on +32 472 37 07 45.
…By Belgium Sotheby's International Realty


Close to the Sonian Forest, this elegant unfurnished villa built in 2008 offers approximately 900 sqm of living space and is available furnished or unfurnished. The ground floor features spacious reception areas including a dining room and a fully equipped open-plan Obumex kitchen with cold room, gas fireplace and large folding bay windows opening onto the garden. Two interconnecting living rooms, separable by a sliding door, one of which benefits from a gas fireplace. A family room and a study complete this level. On the first floor, the master suite benefits from a dressing room and a marble bathroom with jacuzzi bath and private toilet. This level also accommodates three duplex bedrooms, each featuring its own lounge area, dressing room and shower room. A spacious office is accessible via the main staircase.The basement comprises a laundry room, several cellars, a wine cellar, a bar area, a fitness room, as well as staff accommodation with shower room. Outside, the south-east facing garden features a swimming pool and several terraces. Additional features: double-flow ventilation system, condensing boiler, underfloor heating, volumetric alarm system and integrated audio system. Several parking spaces with electric charging station. The Espinette Centrale district is located close to the Sonian Forest. It benefits from nearby shops and easy access to restaurants. For further information or to arrange a viewing, please contact Luna Franceschini on +32 472 37 07 45.
…By Belgium Sotheby's International Realty


Rhode-Saint-Genèse - Exceptional Art Deco villa (2017) - 790 sq.m - 5 bedrooms - Service quarters. Located on the edge of the Forêt de Soignes in a highly sought-after, exclusive residential area, this 1930s architectural masterpiece was completely renovated in 2017 using premium construction materials and ensuring a high-quality finish. This exceptional residence blends timeless Art Deco charm with the highest standards of contemporary comfort. An elevator serves every floor. Ground floor: a spacious, elegant entrance hall leading to a suite of interconnected rooms: a double living room, a central dining area and reading corner, a second separate dining room (or office), a cloakroom with guest WC, and an ultra-equipped kitchen with central island and breakfast area, all backing onto a west-facing terrace; First floor: landing with a separate office, master suite featuring a balcony/terrace, a bespoke double dressing room, and an ensuite bathroom, plus two additional large bedrooms, each with its own bathroom; Second floor: two spacious and versatile rooms (suitable for a home cinema, a large office or multi-purpose family room), plus a fourth bedroom with an ensuite bathroom. Basement / service quarters: a fully self-contained apartment (living room, kitchenette, two bedrooms, shower room) ideal for household staff or guests, complemented by a laundry room, storage cellars and utility rooms. The beautifully landscaped grounds feature terraces and a variety of mature trees. The property offers ample parking space, including a covered area for four cars. EPC: C. Service charges: 600 EUR/month (property and garden maintenance). An exceptional property offering a absolute comfort just minutes from Fort Jaco, the Forêt de Soignes, and Brussels city centre.
…By Emile Garcin - Bruxelles
'%20stroke='%23DDAA3A'%20stroke-width='1.909'%20stroke-linecap='square'%20stroke-linejoin='bevel'/%3e%3c/svg%3e)
Receive by email any new listing that may match your search criteria
Your criteria :
By validating this form, you accept the general conditions of use of Le Figaro Properties.
These agencies offer a selection of luxury properties location in Flanders. Feel free to contact them for personalized assistance.


