The agencies at Mississauga
These agencies offer a selection of luxury properties location at Mississauga. Feel free to contact them for personalized assistance.

 English$ USD · m²


A striking Streetsville residence with an immediate sense of luxury! Approx. 2,400 square feet of bright, beautifully proportioned living space with soaring ceilings & exceptional natural light. The heart of the home is an expansive great room flowing seamlessly into a beautifully appointed kitchen and sun-filled terrace, creating an impressive, airy space for everyday living and entertaining. Three large bedrooms + den easily serving as a fourth bedroom, four washrooms and convenient upper-level laundry. Primary retreat features a walk-in closet and elegant ensuite with his and hers sinks. Steps to Streetsville village, go station, cafés, dining, parks and trails; minutes to UTM, credit valley hospital, square one, top schools & major highways. Sophisticated, spacious & exceptionally connected-a rare lease offering in one of Mississauga's most desirable neighbourhoods.
…By Sotheby's International Realty Canada


Welcome to The Tailor, contemporary urban living at its finest! This new, bright, spacious 2+1bedroom condo, located on the 8th floor of The Tailor at 1195 The Queensway, offers a stylish and comfortable lifestyle in a prime Toronto location. With the added convenience of parking and a locker, this condo presents a unique opportunity you won't want to miss. The Tailor offers a range of amenities designed to enhance your lifestyle. Enjoy access to a fitness center, rooftop terrace, and party room, all perfect for entertaining and staying active. This condo is in the heart of a vibrant neighborhood with a plethora of amenities at your doorstep. Explore nearby shopping centers, dining options, parks, and schools. Commuting is a breeze, with easy access to major highways and public transportation. Don't miss out on the opportunity to make this stylish condo your new home.
…By Sotheby's International Realty Canada


This suite showcases bright open-concept living/dining, a modern kitchen with cream wood-finished cabinetry, quartz countertops, and full-sized stainless steel appliances. The primary ensuite offers double sinks and a free-standing tub for a touch of luxury. Highlights include durable vinyl flooring, a spacious walk-in closet, and access to a shared outdoor common area. With top-rated schools, Humber Bay Park, Lake Ontario, the Mimico GO Station, and major highways just minutes away, this suite delivers both lifestyle and convenience. *Photos are of an identical unit - kitchen cabinets are a lighter colour*
…By Sotheby's International Realty Canada


Welcome to The Gardens of Edgemere, one of Oakville's most distinguished waterfront residences, where timeless elegance meets effortless luxury. A truly rare offering, this exceptional ground-level suite boasts one of the largest private lake-facing gardens in the community-an extraordinary feature seldom found in condominium living. Surrounded by lush landscaping and complemented by an expansive 800 square feet wraparound terrace, this remarkable outdoor sanctuary offers the privacy and tranquility of an estate home with the convenience of maintenance-free living. Offering approximately 2,769 square feet of impeccably designed single-level living, the residence is bathed in natural light through dramatic floor-to-ceiling windows and features soaring 10-foot ceilings, rich hardwood flooring, and multiple walk-outs that seamlessly blend indoor and outdoor spaces. The gourmet chef's kitchen is appointed with premium built-in Wolf and Sub-Zero appliances, granite countertops, and custom cabinetry, making it ideal for both everyday living and entertaining. The luxurious primary retreat is private sanctuary featuring its own gas fireplace, an oversized walk-in closet, and spa-inspired 5-piece ensuite with heated floors. Additional highlights include a private two-car garage and access to world-class estate amenities, including beautifully manicured gardens, a greenhouse, conservatory, Japanese teahouse, rose garden, and direct access to the lakefront.
…By Sotheby's International Realty Canada


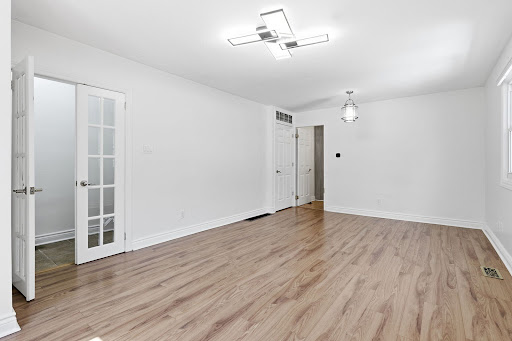


Nestled in one of Toronto's most coveted neighborhoods, this charming home effortlessly combines classic curb appeal with thoughtful modern updates and an exceptional outdoor living space. The main floor welcomes you with an immediate sense of light and space. Elegant French doors reveal a spacious, open-concept living and dining area, perfectly illuminated by large windows, a sleek modern LED flush mount, and a hanging lantern. At the heart of the home is a highly functional kitchen. It features full-sized appliances, including a stainless steel dishwasher, a double sink, easy-care tile flooring, and a striking multi-toned mosaic tile backsplash. A direct walk-out leads you to the large covered deck and private fenced in backyard. The home continues to impress on the upper level, featuring three comfortable bedrooms that offer ample storage and natural light and a sleek three-piece washroom. Adding incredible value and versatility, the fully finished lower level includes a secondary kitchen, an additional bathroom, a dedicated laundry area. Perfectly situated on a quiet, low-traffic court in Lambton Baby Point, you are just steps away from the scenic Humber River parklands, nearby to schools, and the shops on Dundas, Jane and Bloor. The private driveway fits three vehicles.
…By Sotheby's International Realty Canada


A Beauty on Bermondsey. Welcome to this stunning two-storey detached home in the Bram West community of Brampton. Offering 4 bedrooms, 4 bathrooms, and 2,965 square feet of thoughtfully designed living space, this home blends everyday comfort with elevated style. The open-concept kitchen is a showpiece, featuring sleek high-end Samsung appliances, a large centre island, and a walkout to the backyard-perfect for entertaining or morning coffee. Just across, the spacious family room impresses with a cozy fireplace and an oversized window that floods the space with natural light. A separate formal dining room, elegant living room, and a convenient powder room complete the main floor. Upstairs, retreat to the expansive primary suite, complete with a luxurious ensuite and not one but two generous walk-in closets. Three additional spacious bedrooms, a dedicated laundry room, and a versatile open-concept bonus space round out the second level-ideal as a playroom, home office, second family room, or whatever your lifestyle calls for. Close To Park, Schools, Golf Club, Restaurants, Grocery Store, and Other Amenities. Minutes Away To Hwy 401/407.
…By Sotheby's International Realty Canada


We are giddy about Glenlake! This charming one-bedroom basement offers the perfect combination of style and comfort. It features a stunning open concept renovated kitchen with sleek two-toned cabinetry, stone counters, and beautiful millwork. You'll also find stylish black windows, stainless steel appliances, pot lights and roller blinds throughout. The attention to detail extends throughout the entire suite, creating a welcoming and sophisticated atmosphere. The luxurious spa-inspired bathroom is equipped with a sliding glass shower door, modern black fixtures and a wall heater. The beautiful brick accent wall adds character and warmth to the open-concept living space. Enjoy the convenience of having a separate entrance and stay secure with your very own video doorbell. No need to worry about laundry days either - you have your own combo washer/dryer ensuite! Situated in the highly sought-after High Park neighbourhood, you are just steps to the world-famous High Park, a 5-minute walk to Keele Subway Station - get Downtown in minutes or head on over to the Junction or Bloor West Village!
…By Sotheby's International Realty Canada


Incredible on Indian Road Cres! A spacious unit in an exquisite 2 3/4-storey brick home, in one of Toronto's most walkable west-end pockets. The location is unbeatable: a five-minute walk to High Park, Keele Station and Bloor GO-putting you at Union Station in about 10 minutes. Shop and dine along Bloor West, and enjoy being just up the street from Roncesvalles, the Junction Triangle, High Park Zoo, Dufferin Mall and Museum of Contemporary Art. Parks, restaurants, bars, salons and everyday essentials are all at your doorstep. The open-concept living room is bright and airy with a large window and pot lights found throughout. The modern kitchen has been refreshed with quartz counters. The oversized bedroom offers a window and a large closet, and the full four-piece bathroom includes a tub. Out back, a long, yard with a deck and garden shed extends your living space right through the warmer months. Shared laundry is easily accessible. Pet friendly!
…By Sotheby's International Realty Canada


Bright 1-bedroom, 1-bathroom condo in central Toronto offering a functional open layout with large windows, private balcony, modern kitchen with quartz countertops and stainless steel appliances, laminate flooring, and ensuite laundry. Well-maintained building with fitness centre, party room, barbecue area, and park. Excellent location close to Hwy 401/400, York University, Humber River Hospital, Yorkdale Mall, schools, parks, and Eglinton LRT. Convenient urban living in a highly accessible neighbourhood.
…By Sotheby's International Realty Canada


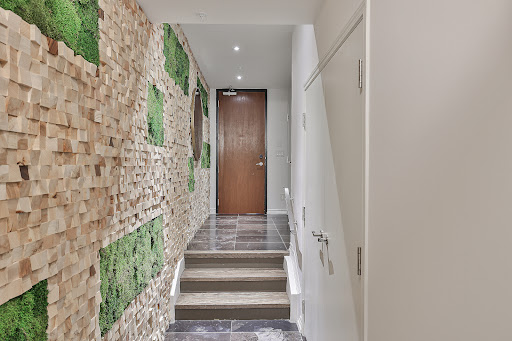


Paying homage to the Toy Factory Loft name, this rarely available, 2,800-square-foot, three-storey, three-plus-one-bedroom, four-bathroom loft is not your average toy! Slink your way through the sexy foyer offering a custom feature wall of wood chips and moss while you enjoy the state-of-the-art chef’s kitchen overlooking the sunken dining room and living room with 20-foot ceilings, floor-to-ceiling windows, sunny south views, and heated polished concrete floors throughout the three rooms. Make your way up the open staircase featuring a skylight which adds further ambience, while you cozy up in the primary suite offering a second skylight, heated floors, and a masterful custom walk-in closet with an alluring marble shower with two benches, two vanities, and two separate wash closets. While the second bedroom offers views of the living room, double closet, and a three-piece ensuite bathroom off the media and family room. Relish in your private 700-square-foot south-facing rooftop terrace with an outdoor shower, built-in seating, and gas firepit, perfect for hosting. One parking space. Heated floors in living, dining, kitchen, primary bedroom, and ensuite bathroom. Top-of-the-line appliances, two skylights.
…By Sotheby's International Realty Canada


Nestled on a premium, ultra-private lot just minutes from Lake Ontario and the prestigious Appleby College, this spectacular custom-built estate redefines luxury living.From the grand foyer-featuring a striking circular staircase, statement chandelier, and large-format porcelain tile-the home transitions seamlessly into spaces designed for both high-end entertaining and modern utility. Property Highlights: Main Level: A formal living room with a feature fireplace, private library, and a functional mudroom with direct garage access.The Core: An open-concept chef's kitchen and breakfast area that flows into a sun-drenched family room, offering direct access to an expansive, private backyard oasis. Upper Level Sanctuary: Four bedrooms, each designed as a private suite with its own dedicated walk-in closet and en-suite bathroom. Three bedrooms enjoy direct access to a massive upper-level terrace. Architectural Detail: Impeccable finishes across all levels, highlighted by elegant crown moulding and premium materials.
…By Sotheby's International Realty Canada


Bright & Modern Two-Bedroom Apartment in Leslieville. Welcome to 1026 Queen Street East a beautifully renovated apartment perfectly positioned above the shops in the heart of Leslieville. This thoughtfully updated residence combines urban convenience with stylish comfort. Featuring two spacious bedrooms and a modern three-piece washroom, the home offers a well-planned layout ideal for professionals, couples, or small families. The contemporary kitchen is finished with sleek cabinetry, updated appliances, and plenty of workspace, making it as functional as it is attractive. Natural light flows throughout, highlighting the fresh finishes and inviting atmosphere. With its prime Queen Street East location, you'll enjoy easy access to trendy cafes, restaurants, boutique shopping, and public transit right at your doorstep. This is a rare opportunity to live in a renovated space that balances historic character with modern living, all in one of Toronto's most vibrant neighbourhoods. Some photos are virtually staged. Entrance is at the back of the building.
…By Sotheby's International Realty Canada


October 1st occupancy. Includes two parking spaces! High floor with stunning south east & west views of the city and lake. Modern finishes & neutral colours throughout. Spacious two bedroom corner suite with wall of windows in living room and kitchen! Excellent value, includes two parking spaces, large parking space next to door, locker. Lots of natural light plus walkout to private balcony.
…By Sotheby's International Realty Canada


This stunning 2-level renovated Annex apartment boasts a bright and spacious design, featuring elegant engineered hardwood floors and pot lights throughout. The custom kitchen is a chef's dream, with a luxurious marble backsplash, sleek quartz countertops, a convenient breakfast bar, and top-of-the-line stainless steel appliances. The adjacent open-concept family room offers a quiet spot for relaxing and entertaining. The lower level offers a large bedroom with 3pc bath and laundry room. Additionally, this apartment offers the convenience of a reserved parking spot in the garage - a rare find in this area. Its prime location is just minutes away from multiple subway stations, the prestigious University of Toronto, Loblaws supermarket, and a vibrant array of restaurants on Bloor and Dupont, ensuring an effortless urban lifestyle. This apartment has just been freshly painted and professionally cleaned throughout.
…By Sotheby's International Realty Canada


Discover your ideal urban retreat with this sleek, approximately 527 sq.ft. 1-bedroom unit. Boasting an open concept living, dining, and kitchen area, this contemporary space is designed for both comfort and style. The spacious layout extends to a large balcony, offering westward city views.The unit features a well-appointed 4-piece washroom and access to a variety of premium amenities. Enjoy the convenience of a dedicated concierge service, a fully equipped gym for your fitness needs, and an inviting rooftop deck ideal for social gatherings. The property also includes a spacious party room, guest rental suites, a media room for entertainment, and ample guest parking.Located within a short distance to the new Loblaws and LCBO, this prime location offers unparalleled convenience. You will be within walking distance to the waterfront, the vibrant entertainment district, quick access To Billy Bishop Airport, Exhibition Place (CNE) and the bustling financial hub of the city.
…By Sotheby's International Realty Canada


Welcome to this one-of-a-kind penthouse unit, a recently renovated and fully furnished masterpiece offering a rare opportunity to experience luxurious waterfront living. Perched above the marina and island airport, this two-story, 3-bedroom home is a turnkey oasis designed for those who appreciate the finest things in life. With expansive floor-to-ceiling windows and soaring vaulted ceilings, the space is filled with natural light and panoramic views that stretch across the water. Every inch of this unit has been thoughtfully crafted with brand-new, high-end finishes, making it feel like your dream home come to life. Experience the new Chefs kitchen with top-of-the-line appliances, the spacious Primary suite with a one-of-a-kind view, and the two private balconies, complete with outdoor furniture. This unit comes fully equipped, down to the smallest detail. Building amenities include a great gym, 24 hr Concierge, and conference room and party room.
…By Sotheby's International Realty Canada


Fully furnished executive waterfront suite in downtown Toronto! Discover luxury waterfront living in one of Toronto's premier Harbourfront condominiums. This bright and spacious fully furnished one-bedroom, two-bathroom executive suite offers thoughtfully designed living space, featuring south-east views and a beautifully appointed interior. Ideally located in the heart of Toronto's Waterfront community, you'll have the waterfront promenade, Music Garden Park, Starbucks, shops, restaurants, public transit, bike paths, and major attractions all just steps from your door. Scotiabank Arena, Rogers Centre, the Entertainment District, and the lakefront are all within easy walking distance. Residents enjoy an exceptional selection of amenities, including 24-hour concierge service, visitor parking, a modern fitness centre, library, fully equipped conference room, party room, outdoor BBQ terrace, sauna, steam room, and much more. One parking space and one locker included!
…By Sotheby's International Realty Canada


Welcome to Waverley, a boutique purpose-built rental residence by Fitzrovia, located at the iconic corner of College Street and Spadina Avenue. Thoughtfully designed to reflect the creative energy and heritage of the neighbourhood, Waverley blends contemporary architecture with artistic interiors and hospitality-inspired living. The building pays tribute to the site's storied past, including the historic Silver Dollar Room, seamlessly integrated into a modern residential experience.Suites feature smart, efficient layouts with elevated designer finishes, including stainless steel KitchenAid appliances, quartz countertops, integrated dishwashers, in-suite laundry, custom millwork, smart keyless entry, and Wi-Fi-enabled Nest thermostats. Select suites offer kitchen islands and wine fridges. Pet-friendly building. Residents enjoy a comprehensive amenity collection including a signature rooftop infinity pool, The Temple commercial-grade fitness centre, yoga and spin studios, co-working and lounge spaces, screening room, pet spa, landscaped terraces with BBQs, and a double-height lobby featuring 10 DEAN Café & Bar and Greenhouse Juice. Additional conveniences include 24-hour concierge, secure parking, bike storage, EV charging, luxury car share, and professional on-site management. Steps to Kensington Market, Little Italy, Chinatown, U of T, and TTC streetcars, offering immediate access to some of Toronto's most vibrant cultural destinations. A rare opportunity to lease in one of downtown Toronto's most distinctive rental communities.
…By Sotheby's International Realty Canada


Welcome to Waverley, a boutique purpose-built rental residence by Fitzrovia, located at the iconic corner of College Street and Spadina Avenue. Thoughtfully designed to reflect the creative energy and heritage of the neighbourhood, Waverley blends contemporary architecture with artistic interiors and hospitality-inspired living. The building pays tribute to the site's storied past, including the historic Silver Dollar Room, seamlessly integrated into a modern residential experience. Suites feature smart, efficient layouts with elevated designer finishes, including stainless steel KitchenAid appliances, quartz countertops, integrated dishwashers, in-suite laundry, custom millwork, smart keyless entry, and Wi-Fi-enabled Nest thermostats. Select suites offer kitchen islands and wine fridges. Pet-friendly building. Residents enjoy a comprehensive amenity collection including a signature rooftop infinity pool, The Temple commercial-grade fitness centre, yoga and spin studios, co-working and lounge spaces, screening room, pet spa, landscaped terraces with BBQs, and a double-height lobby featuring 10 DEAN Café & Bar and Greenhouse Juice. Additional conveniences include 24-hour concierge, secure parking, bike storage, EV charging, luxury car share, and professional on-site management. Steps to Kensington Market, Little Italy, Chinatown, U of T, and TTC streetcars, offering immediate access to some of Toronto's most vibrant cultural destinations. A rare opportunity to lease in one of downtown Toronto's most distinctive rental communities.
…By Sotheby's International Realty Canada


Welcome to Waverley, a boutique purpose-built rental residence by Fitzrovia, located at the iconic corner of College Street and Spadina Avenue. Thoughtfully designed to reflect the creative energy and heritage of the neighbourhood, Waverley blends contemporary architecture with artistic interiors and hospitality-inspired living. The building pays tribute to the site's storied past, including the historic Silver Dollar Room, seamlessly integrated into a modern residential experience.Suites feature smart, efficient layouts with elevated designer finishes, including stainless steel KitchenAid appliances, quartz countertops, integrated dishwashers, in-suite laundry, custom millwork, smart keyless entry, and Wi-Fi-enabled Nest thermostats. Select suites offer kitchen islands and wine fridges. Pet-friendly building. Residents enjoy a comprehensive amenity collection including a signature rooftop infinity pool, The Temple commercial-grade fitness centre, yoga and spin studios, co-working and lounge spaces, screening room, pet spa, landscaped terraces with BBQs, and a double-height lobby featuring 10 DEAN Café & Bar and Greenhouse Juice. Additional conveniences include 24-hour concierge, secure parking, bike storage, EV charging, luxury car share, and professional on-site management. Steps to Kensington Market, Little Italy, Chinatown, U of T, and TTC streetcars, offering immediate access to some of Toronto's most vibrant cultural destinations. A rare opportunity to lease in one of downtown Toronto's most distinctive rental communities.
…By Sotheby's International Realty Canada


Discover the epitome of luxury living in this rarely available, south-facing, two bedroom plus den corner suite at the prestigious Bisha Hotel & Residences. Offering almost 1300 sqft of sophisticated space, this executive suite is available furnished or unfurnished, with flexible short-term lease options starting at 6 months. Enjoy breathtaking, unobstructed panoramic views of the lake, islands, and CN Tower from one of the most coveted addresses in the city. Designed for the discerning resident, this suite boasts high-end upgrades throughout, including marble bathrooms, full-sized, stainless-steel built-in appliances, powered blinds, hardwood floors, and a refined, elegant layout. Residents have access to a host of world-class amenities, such as a rooftop pool and bar, award-winning restaurants, a chic lobby bar, a coffee shop, a state-of-the-art gym, event spaces, and the convenience of valet and room service. Located in the heart of the city's vibrant entertainment and dining district, this property offers a rare opportunity to experience the finest in urban living. A premium parking spot is included, completing this unparalleled living experience.
…By Sotheby's International Realty Canada


Exclusive Bisha Hotel & Residences with stunning skyline views from the terrace. Quality upgrades and top location for optimal executive living. Located in the center of the Entertainment District - walk to everything - transit, Rogers Center, Financial District, University of Toronto, markets, parks, shops, restaurants, entertainment all at your doorstep. Enjoy the amenities of hotel living. One parking included.
…By Sotheby's International Realty Canada


Experience elevated city living in the Heart of Downtown welcome to this luxury condo at the iconic 357 King West, crafted by the renowned builder Great Gulf. Thoughtfully curated with designer furnishings throughout, this fully furnished two-bedroom, two-bathroom suite offers 818 sq. ft. of sophisticated living space. Enjoy floor-to-ceiling windows, 9-foot ceilings, and wide plank flooring, all accented by high-end finishes, including Caesarstone countertops, quartz surfaces, and stylishly sleek bathrooms. The modern kitchen is outfitted with full-sized appliances, ample cabinet space, and a striking stone backsplash, perfect for entertaining or effortless everyday living. With custom roller blinds, generous storage, and a layout with no wasted space, comfort meets convenience at every turn. Residents enjoy access to premier amenities, including a 24-hour concierge, state-of-the-art fitness and yoga studios, communal workspaces, a rooftop terrace with a garden and social lounge, and even a ping pong & foosball room. Located just steps from the Financial District, subway, Rogers Centre, Scotiabank Arena, TTC, P.A.T.H., fine dining, shopping, nightlife, and more-this is city living at its finest.
…By Sotheby's International Realty Canada


Experience exceptional downtown Toronto living in this rarely offered three bedrooms, three bathrooms corner suite at Tridel's prestigious The Element, spanning over 2,150 square feet and featuring an extraordinary 1,000 square feet private terrace with unobstructed CN Tower views. The spacious open-concept living and dining area is framed by expansive panoramic windows and elegant coffered ceilings, creating an impressive setting for both everyday living and entertaining. A stunning 300-bottle temperature-controlled wine room adds a truly distinctive touch to this exceptional residence! Ideally located just steps from the Rogers Centre, Scotiabank Arena, Financial District, top theatres, renowned restaurants, shopping, and TTC transit, this prime location puts the very best of downtown Toronto at your doorstep. Complete with two underground parking spaces and one storage locker, this move-in-ready residence offers a rare combination of space, luxury, outdoor living, and convenience.
…By Sotheby's International Realty Canada


Welcome to Sloane – West Tower, a refined rental residence by Fitzrovia, located steps from Yorkdale Shopping Centre. As part of Sloane’s three-tower community, the West Tower offers a lifestyle defined by contemporary design, resort-inspired amenities, and exceptional resident services. Suites feature smart, efficient layouts with elevated finishes, including stainless steel KitchenAid appliances, Italian-crafted kitchen millwork, quartz countertops with slab backsplashes, panel-ready dishwashers, in-suite laundry, nine-foot ceilings, custom window coverings, keyless smart entry, and Wi-Fi-enabled Ecobee thermostats. Select suites offer kitchen islands with quartz waterfall counters, wine fridges, and walk-in closets. The building is pet-friendly and includes complimentary in-suite gigabit internet. West Tower residents enjoy access to an extensive resort-style amenity collection, including the LIDO rooftop pool, The Temple commercial-grade fitness centre with Official Hammer Strength equipment, yoga studio, Scandinavian spa, multi-sport simulator, bowling alley and games lounge, karaoke room, private screening rooms, co-working spaces, entertainment lounges, children’s adventure zone, pet spa, landscaped terraces with barbecues and pizza ovens, outdoor dog run, and serene courtyards. The lobby features 10 DEAN Café and Bar and Greenhouse Juice. Residents also benefit from 24-hour concierge service, professional on-site management, luxury car share, electric vehicle charging, and complimentary virtual healthcare access through Cleveland Clinic Canada. Ideally located with immediate access to Highway 401, Allen Road, TTC transit, parks, dining, and top schools, Sloane – West Tower offers elevated rental living in one of Toronto’s most connected neighbourhoods.
…By Sotheby's International Realty Canada
'%20stroke='%23DDAA3A'%20stroke-width='1.909'%20stroke-linecap='square'%20stroke-linejoin='bevel'/%3e%3c/svg%3e)
Receive by email any new listing that may match your search criteria
Your criteria :
By validating this form, you accept the general conditions of use of Le Figaro Properties.
These agencies offer a selection of luxury properties location at Mississauga. Feel free to contact them for personalized assistance.
