Get early access to listings that match your criteria
Never miss an opportunity again. Our personalized alerts notify you instantly.

 English$ USD · m²


Vaulted ceilings, exposed steel trusses and soaring arched windows reveal the industrial origins of this exceptional three-bedroom duplex in the heart of Soho. Set across the second and third floors of a former hat factory, the apartment extends to approximately 2,922 sq ft and has two private terraces, air conditioning and lift access. The upper floor is given entirely to an extraordinary open-plan kitchen, dining and reception room. Measuring more than 53 ft in length, the space is crowned by a high pitched ceiling reaching 16ft5, with rooflights and windows on three sides drawing in abundant natural light. Original black-painted trusses lend definition overhead, while pale timber floors and a restrained palette allow the building's industrial vernacular to shine. A long central island forms the focal point of the kitchen, with gaggenau integrated appliances and extensive stainless-steel cabinetry. There is generous room for several seating areas as well as a substantial dining table, making the space particularly well suited to entertaining. Glazed doors open onto a secluded terrace, while the stairwell void introduces further volume and connects the two floors. All three bedrooms are arranged on the floor below. The principal suite has extensive fitted wardrobes and a large bathroom with a freestanding bath, walk-in shower and richly veined marble. Two further double bedrooms are served by additional ensuite bath and shower rooms, while an internal terrace brings another private outside space to the bedroom floor. As well as a separate WC and utility room. Built-in storage is found throughout. Hollen Street lies moments from the restaurants, private members’ clubs and independent shops of Soho, with Carnaby Street and Regent Street also close by. The theatres of the West End, Mayfair’s galleries and the green spaces of Regent’s Park are all within easy reach. Oxford Circus, Tottenham Court Road and Piccadilly Circus stations provide excellent connections across London.
…By United Kingdom Sotheby's International Realty


Set within a Grade II-listed Georgian residence on one of St James’s Park’s most architecturally distinguished streets, this exceptional townhouse extends to approximately 6,862 sq ft across six floors. Designed by Sir Robert Taylor, the residence combines historic architectural character with contemporary design, generous proportions and modern amenities. Situated within the Birdcage Walk Conservation Area, the house retains an impressive sense of scale, with high ceilings and elegant period detailing throughout. A private lift connects all six floors, while the carefully considered layout balances grand entertaining spaces with generous private accommodation and a wealth of outdoor space. The ground floor is introduced by an imposing 20-foot entrance hall leading to a formal dining room, which opens directly onto a private 23-foot terrace. The lower ground floor forms the centre of everyday living, with a substantial 27-foot kitchen and family room opening onto a beautifully landscaped 42-foot garden. A separate prep kitchen, adjoining patio and traditional external vaults provide additional flexibility and storage. The first floor is dedicated to formal reception spaces, with two impressive rooms spanning the depth of the property. The second floor is given entirely to the principal bedroom suite, offering exceptional proportions, extensive private space and a beautifully appointed en-suite bathroom. The fourth and fifth floors provide a further four bedroom suites arranged across two floors, each with its own en-suite bathroom. This versatile configuration offers generous accommodation for family and guests, while maintaining a strong sense of privacy across the upper levels. The sixth floor provides a dedicated cinema and media room, which opens directly onto a private rooftop terrace. From here, uninterrupted views extend across the Royal Park, creating a remarkable setting for entertaining or enjoying the outlook. The floor also offers the potential to be converted into a separate flat, subject to the necessary consents. The residence enjoys a particularly rare outlook over the lake and landscaped gardens of St James’s Park. Set on a quiet, low-traffic street, the property is approximately four minutes from St James’s Park Underground station and five minutes from Westminster Underground station, providing convenient connections across central London. With its architectural heritage, exceptional scale, private garden and distinguished setting, this is a rare opportunity to create a substantial freehold residence in the heart of Westminster.
…By United Kingdom Sotheby's International Realty


In the village of Little Faringdon, this detached stone house sits behind two acres of walled garden, while also enjoying a substantial driveway. A stone-floored entrance hall leads to the principal reception room with a double-height vaulted ceiling and an imposing stone fireplace flanked by two floor to ceiling windows, which all combine to give the space real scale. A second reception room and study occupy a separate wing of the house. The kitchen is the heart of the house: an open-plan space of over 46ft leading onto the reception area, with a freestanding range cooker, pizza oven and generous preparation islands. French doors open onto a patio area and the extensive walled gardens beyond, while roof lights bring sun across the timber floorboards. The principal bedroom with exposed beams, timber panelling and wide floorboards, in addition to a walk-in wardrobe and ensuite bathroom, is accessed by a gallery overlooking the living space. Doors open onto a roof terrace from which impressive views overlooking the surrounding gardens can be enjoyed. There are four further bedrooms, two of which are ensuite with a third shared bathroom, positioned in the other wing of the house. The garden is the standout feature: stone walls enclose formal lawns, clipped topiary and deep borders, with terraces for outdoor dining. A long rectangular pond, framed by mature trees and Cotswold stone, forms the centrepiece. Little Faringdon is a small West Oxfordshire village about a mile from Lechlade-on-Thames, which has independent shops, cafés and pubs. Burford and Cirencester are close by, with good walking and riding country nearby and Oxford, Cheltenham and Swindon within reach by road.
…By United Kingdom Sotheby's International Realty


Arranged across five floors, this furnished four-bedroom townhouse has a double reception room, separate dining room, a large study and a 68-ft garden, close to Wimbledon Village and the Common. The house extends to approximately 2,575 sq. ft., with generous living space spread across the lower-ground and ground floors. On the lower-ground floor, a dining room leads into the kitchen, which opens directly onto the long rear garden. A guest WC, and laundry cupboard with separate washing machine and dryer are also found on this level. A double reception room occupies the ground floor, alongside a garden room overlooking the greenery outside. On the first floor is the principal bedroom suite which can be closed off to provide a fifth bedroom if required and family bathroom to the rear. Three more bedrooms are arranged across the second floor with an additional family bathroom. Built-in wardrobes provide ample storage throughout. The top floor is given over to a large study with far-reaching views across Wimbledon and the surrounding area. Wooden floors, fireplaces and sash windows retain the house’s period character, while the neutral, modern interiors offer an understated backdrop for the furnishings. Ridgway runs through the heart of Wimbledon Village, within easy reach of its independent shops, cafés and restaurants. Wimbledon Common is also close by, providing more than 1,000 acres of open green space. Wimbledon station offers District line, National Rail and Tramlink services, with direct trains to London Waterloo.
…By United Kingdom Sotheby's International Realty


Occupying the second floor of an elegant period building on one of Belgravia’s most prestigious streets, this impressive lateral apartment extends to approximately 3,239 sq ft. Its magnificent reception rooms, exceptionally generous principal suite and 24-hour concierge service combine to create a distinguished London home in the heart of SW1. The principal reception room forms the centrepiece of the apartment. Ten-foot ceilings, intricate cornicing, a feature fireplace and three sash windows overlooking greenery provide an exceptional sense of scale and an abundance of natural light. An adjoining second reception room offers a further entertaining space of grand proportions. Fitted with bespoke cabinetry, built-in shelving and its own fireplace, it would work beautifully as a formal dining room, substantial home office or additional family room. The separate kitchen is fitted with contemporary cabinetry, granite worktops and integrated Miele appliances, with a breakfast area providing space for informal dining. A separate utility room offers additional storage and dedicated laundry facilities. The principal bedroom occupies its own private wing and is exceptionally generous in scale, with two separate dressing rooms and two bathrooms forming a suite of a size rarely found within a lateral apartment. The second double bedroom has fitted wardrobes and its own ensuite bathroom, well suited to guests or family. Throughout, the apartment balances period proportions with modern comfort, including comfort cooling and heating, and is offered unfurnished. Residents further benefit from a 24-hour concierge, lift access, and secure parking. Chesham Place is one of Belgravia's most sought-after addresses, moments from the boutiques, cafés, and restaurants of Motcomb Street, Elizabeth Street, and Sloane Street. Hyde Park, Belgrave Square, and Knightsbridge are all within easy walking distance, while Sloane Square, Victoria, and Knightsbridge stations provide excellent transport connections across London.
…By United Kingdom Sotheby's International Realty


This 1,614 sq ft apartment unfolds across the ground and lower ground floors of Hertford Street Residences, a newly renovated boutique residential development offering impeccably curated homes. Residents enjoy exclusive access to the COMO Shambhala Metropolitan London Spa and Gym, concierge, and à la carte services such as daily housekeeping, dry cleaning, and room service. The interconnected reception and dining room on the ground floor boast high ceilings and soaring windows that flood the space with natural light, seamlessly extending into a fully equipped modern kitchen. Thoughtfully stocked with quality glassware and cooking utensils, the kitchen is equipped with a full suite of appliances, including a washer-dryer, dishwasher, fridge freezer, microwave and convection oven, and a Nespresso machine with complimentary capsules. Both bedrooms are generous doubles, set on the lower ground floor and appointed with elegant en suite bathrooms. A refined palette of neutral hues and contemporary furnishings flows throughout, with warm wooden floors underfoot. Every detail has been carefully considered to ensure supreme comfort in a welcoming, homelike setting. This is reflected in the signature services: linen is changed three times weekly, towels refreshed daily, and both the à la carte and concierge services are available around the clock. Holding a prime position in the heart of Mayfair, residents are moments from Green Park and Hyde Park, as well as the restaurants, bars, private members' clubs and exclusive designer flagships of Mount Street, Bond Street and Park Lane – a quintessentially Mayfair address, where prestige and discretion go hand in hand.
…By United Kingdom Sotheby's International Realty


Set on one of Marylebone’s most distinguished streets, this Grade II listed townhouse unfolds across five beautifully arranged floors, with a private lift, an entire reception level and outdoor space on three sides. The atmosphere throughout is calm and expansive. Rooms are wide and bright, ceiling heights rise well, and long lines of sight give the house an elegant sense of ease. The ground floor opens with a generous entrance hall leading to a formal dining room and a separate kitchen. The first floor is dedicated to a remarkable reception space that runs the full depth of the building. It opens to long terraces on both sides, drawing light in throughout the day and creating a natural flow for entertaining. The scale is impressive, softened by pale finishes and restored period details. The second floor holds the principal suite, positioned quietly at the rear of the house. The bedroom has a large dressing room leading into a marble bathroom. A second bedroom sits at the front of this level, also with its own dressing room and ensuite, creating a thoughtful balance between the two rooms. The third floor introduces a second reception room, alongside a fitted kitchen and two further ensuite bedrooms. The arrangement works beautifully for older children, long-stay guests or a live-in setup. On the fourth floor are two more substantial bedrooms, each ensuite, one with a dressing room. A spiral stair rises from the landing to the roof terrace. It feels tucked away from the world, with skyline views and space for outdoor seating. Devonshire Place sits in the heart of Marylebone Village, moments from the boutiques and cafés of Marylebone High Street and within easy reach of Regent’s Park. It is one of the area’s finest addresses, loved for its handsome architecture, its sense of calm, and its proximity to everything the neighbourhood does best.
…By United Kingdom Sotheby's International Realty


Kiln Meadow is set behind electric gates and approached via a gravel driveway. The five-bedroom house has been comprehensively refurbished and combines the character of a traditional Surrey home with contemporary interiors, set within landscaped grounds that include a swimming pool, tennis court and a separate entertaining pavilion. The principal kitchen, dining and family room extends to over 30 ft in length, lit by large rooflights and full-height glazing, and opens directly onto the terrace and gardens. The kitchen is built around a substantial island with breakfast seating, with a separate utility and boot room accessed through its own external entrance. The dining room enjoys garden views and is suited to more formal occasions, while the reception room is centred around an exposed brick fireplace. A separate family room and study offer additional space for relaxing or working from home. The first floor is arranged around a galleried landing. The principal suite includes a dressing room, an ensuite bathroom and access to a private balcony overlooking the grounds. Four further double bedrooms are arranged on this floor, each with an ensuite bathroom; one of these bathrooms is located on the second floor, which also provides eaves storage. The grounds are arranged for both recreation and entertaining, with lawns surrounding the house and terraces providing several seating areas connected to the principal living spaces. The heated swimming pool is accompanied by a pool house with a bar and entertaining room, along with changing facilities and a plant room. A full-size tennis court completes the leisure facilities. The property also includes an attached garage, a substantial detached garage, gated parking for numerous vehicles and a separate one-bedroom annexe. Kiln Meadow is situated on Shellwood Road, in a semi-rural setting within easy reach of Reigate. The town offers independent boutiques, cafés, restaurants and supermarkets, together with well-regarded state and independent schools. Reigate station provides regular services to London Victoria and London Bridge, and the M25 provides access to Gatwick Airport, Heathrow Airport and the wider motorway network. The surrounding Surrey Hills National Landscape offers walking, cycling and riding routes nearby.
…By United Kingdom Sotheby's International Realty


Set behind a pale stucco façade on a quietly grand west London terrace, this five-bedroom house unfolds across generous proportions, with a rare sense of volume and light running throughout. Behind its classical exterior, the interiors feel soothing but bright: tall windows, high ceilings, dark timber floors and well-balanced rooms that lend themselves as easily to family life as they do to entertaining. The entrance level is given over to the more formal living spaces. A beautifully bright reception room sits to the front, centred around a fireplace and framed by bespoke shelving, while a separate dining room has real occasion to it, with full-height windows and a striking chandelier overhead. The scale here is particularly appealing, with both rooms feeling elegant. Below, the kitchen and day-to-day living spaces have been designed with family life. The kitchen is generously sized, with shaker-style cabinetry, a substantial central island and excellent preparation space, while an adjoining reception area offers a softer, more relaxed place to gather. From here, doors open onto the rear terrace and long garden, creating an easy connection between inside and out. This floor also benefits from useful ancillary spaces, including storage and additional bathroom provision. The bedrooms are arranged over the upper floors. The principal suite is especially impressive, occupying a large footprint and paired with a spacious ensuite bathroom complete with both bathtub and walk-in shower. The remaining bedrooms are well proportioned, with a good mix of guest rooms, children’s rooms and spaces that could work equally well as a dressing room or study. In total, the house provides five bedrooms and four bathrooms, giving it the flexibility expected of a substantial London family home. Outside, the garden is a real asset. Unusually long and private, it offers plenty of room for dining, children to play, or simply a bit of breathing space in the middle of the city. A terrace provides another outdoor spot. Howley Place sits in a well-connected pocket of W2, within easy reach of Hyde Park and the best of west London. The neighbourhood moves easily between smart residential calm and the livelier pull of nearby restaurants, cafés and shops, making it a particularly appealing base for those who want both space and access in equal measure.
…By United Kingdom Sotheby's International Realty
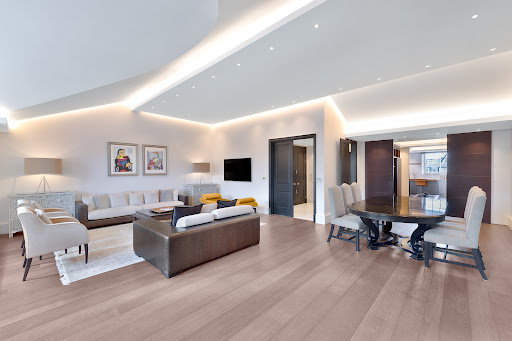


Situated on South Street in Mayfair, this elegantly renovated three-bedroom apartment is set across the fifth and sixth floors of a grand Queen Anne mansion block. The apartment combines luxurious finishes with contemporary design, all within close reach of Berkeley Square and Grosvenor Square. The hallway is generously proportioned, with high ceilings and an abundance of natural light, immediately creating a sense of grandeur. Overlooking the scenic Mount Street Gardens, the spacious reception room is designed for both entertaining and relaxation. Wooden flooring runs underfoot and complements custom-built cabinetry. The dining area is perfect for entertaining, with a table that comfortably seats eight and a bar for hosting. The sophisticated colour palette that runs throughout the apartment, adds a sense of cohesion. In the kitchen, handcrafted cabinetry conceals top-of-the-line appliances. The primary suite has ample built-in storage and a lovely walk-in dressing area. The adjoining bathroom is equally striking with a large bathtub and a rainfall shower, all all complemented by bespoke marble detailing. The second and third bedrooms, also ensuite, mirror the high level of craftsmanship found throughout the apartment. The apartment features a 24-hour porterage and is accessed via a lift. This prime Mayfair address is surrounded by iconic hotels such as Claridge’s and The Dorchester and exclusive clubs like Annabel’s. The area’s famous shopping streets, including Bond Street and Mount Street, are just a short walk away, as are Hyde Park and Grosvenor Square. The apartment is well-positioned near Bond Street, Green Park, and Marble Arch stations, making it an ideal base for exploring the best of London.
…By United Kingdom Sotheby's International Realty


This luxury three bedroom apartment is located on the third floor of the prestigious Cheval Hyde Park Gate building and unfolds over 2812 square feet. The generously proportioned living room benefits from three large windows creating an abundance of light, the original marble fireplace and innate cornicing add a sense of grandeur to the home. Double doors open onto the large dining room, which also has a grand marble fireplace and is the perfect place to entertain. The compact fully fitted kitchen is off of the dining room. The principal bedroom has a large ensuite bathroom and plenty of built in storage. The two additional bedrooms are also ensuite, plus there is a W.C for guests. There is also a separate, convenient storage cupboard in the home. Residents have access to a 24-hour concierge as well as a housekeeping service. Hyde Park Gate is an extremely prestigious location within walking distance of some of the best shopping in the world in Knightsbridge, as well as the Royal Albert Hall and plenty of exquisite restaurants. All bills and utilities included. Short let only.
…By United Kingdom Sotheby's International Realty


A wide private terrace and leafy views distinguish this substantial lateral apartment, arranged across the second floor of a gated development on Palace Green. Extending to approximately 4,126 sq ft, the four-bedroom residence has been comprehensively refurbished, with generous proportions, excellent natural light and 24-hour concierge and security. At the centre of the apartment is an impressive reception and dining room measuring almost 28 ft in both directions. Three sets of French doors open onto the broad terrace, creating a wonderful connection with the greenery outside. Parquet flooring, decorative cornicing and a fireplace lend character to the room, while its scale allows for several seating areas alongside formal dining. The separate kitchen and dining room is fitted with Gaggenau appliances and centred on a large island. French doors bring in further natural light, while a utility room is discreetly placed alongside. A second reception room provides a more informal setting for everyday life and could alternatively serve as a substantial study or fifth bedroom. The principal suite occupies a private section of the apartment and comprises a bedroom extending to approximately 28 ft, an exceptionally large dressing room and an ensuite bathroom with twin basins, a bath and separate shower. Three further bedrooms are arranged along the opposite side of the apartment, accompanied by three bathrooms. Built-in wardrobes and bespoke joinery provide extensive storage throughout. Comfort cooling, a guest cloakroom, lift access and underground parking complete the accommodation. Residents also benefit from 24-hour concierge and security within the development’s landscaped gated grounds. Palace Green is one of Kensington’s most prestigious addresses, running alongside Kensington Palace and its gardens. Kensington High Street is moments away, placing restaurants, shops and transport connections within easy reach, while the boutiques and neighbourhood restaurants of Notting Hill and Holland Park are also close by. Kensington Gardens and Hyde Park provide hundreds of acres of open space almost immediately outside the development.
…By United Kingdom Sotheby's International Realty


With its own private entrance on one of Knightsbridge’s most recognisable streets, this 2,644 sq.ft duplex apartment combines generous proportions with a quiet sense of sophistication. Spanning two floors within Walton House, the home feels both impressive and inviting — a rare balance in this part of town. The ground floor is centred around a magnificent reception and dining room, where ceilings rise above 10.5 feet and tall windows draw in natural light throughout the day. It’s a space designed to make an impression, perfect for hosting dinner parties or unwinding in equal measure. The adjoining kitchen forms the heart of the home: sleek, well-planned and fitted with bespoke cabinetry, integrated appliances and ample surface space. The principal bedroom suite is also found on this level, stretching the full width of the apartment. With bespoke wardrobes and a generous ensuite bathroom, it offers a calm sense of separation from the living spaces. Downstairs, two further bedroom suites are laid out with privacy in mind, each with its own bathroom, providing flexibility for family or guests. Walton House itself is one of Knightsbridge’s most discreet addresses, tucked between Walton Street’s cafés and designer boutiques, and only a short walk from Harrods and Hyde Park. It’s a location that manages to feel both central and residential — a quiet corner of one of London’s most coveted postcodes.
…By United Kingdom Sotheby's International Realty


Occupying a privileged position on the fourth floor of a landmark Knightsbridge development, this expansive four-bedroom apartment unfolds across more than 2,400 sq ft of beautifully designed living space, framed by sweeping wraparound balconies and far-reaching city views. Thoughtfully upgraded in recent years, it combines generous proportions with a confident, contemporary interior and a sense of privacy rarely found at this level. The heart of the home is the double-aspect reception room, a dramatic yet welcoming space designed for both entertaining and everyday life. Floor-to-ceiling glazing draws in light from multiple directions, while doors open directly onto the surrounding balcony, extending the living space outdoors and offering a constant connection to the skyline beyond. There is ample room here for formal dining and relaxed seating, with the layout lending itself naturally to large-scale gatherings as well as quieter moments. Set separately, the eat-in kitchen is well considered and practical, fitted with modern appliances and generous storage. Its proportions allow for a dining table, making it a comfortable place for daily meals while remaining discreetly removed from the main reception areas; it also has access to a balcony. The principal bedroom sits at the far end of the apartment, enjoying its own sense of seclusion along with access to a different balcony. It is a substantial room with space for seating, extensive fitted storage and ensuite bathroom. Three further bedrooms are arranged along the central hallway, each well sized and served by beautifully finished bathrooms, making the apartment equally well suited to family living, guests or staff accommodation. Storage has been carefully integrated throughout, including utility and ancillary spaces that keep the apartment feeling composed and uncluttered. Residents also benefit from the exceptional amenities within the building, including a swimming pool, spa and gym, alongside 24-hour concierge and security services that ensure a seamless day-to-day experience. Set on Knightsbridge itself, the apartment is moments from Hyde Park, Harrods and the boutiques and restaurants that define this part of London. Excellent transport connections place the West End, South Kensington and Chelsea within easy reach, while the immediate surroundings retain a sense of discretion and calm above the street. It is a home that offers scale, security and views in one of the capital’s most enduringly desirable addresses.
…By United Kingdom Sotheby's International Realty


Set within the sought-after Cherry Tree Conservation Area, just moments from Kensington Gardens and a short walk to Notting Hill Gate, this exceptional five-storey freehold townhouse marries period architecture with a cohesive, contemporary interior scheme. Recently extended and reconfigured, the home has beautifully proportioned rooms, private outdoor spaces on three levels, and a considered flow designed for both entertaining and family living. The lower ground floor is tucked away, with two generously sized bedrooms, one ensuite, and a second bathroom. A bright reception room opens to a secluded garden terrace, while this level’s layout lends itself perfectly to staff accommodation or guest quarters. On the ground floor, the home’s entertaining heart unfolds: an open-plan dining area and state-of-the-art kitchen, finished in rich stone and sleek, dark-toned cabinetry. A breakfast bar provides a convivial focal point, while pocket doors allow the kitchen to be neatly concealed when desired. Period sash windows nod to the home’s heritage, juxtaposed with contemporary detailing for a crisp, modern edge. The entire first floor is dedicated to a grand drawing room, where three sets of French doors lead to a graceful front balcony. At the rear, a built-in banquette forms a cosy working nook, perfect for quiet afternoons. A terrace leads off the rear of this floor. Occupying the second floor, the principal suite has sash windows framing leafy views. Bespoke fitted furniture, an ensuite bathroom, and generous proportions create a private and spacious feel. The top floor houses two further ensuite bedrooms, each finished to the same exacting standard, with sleek stone bathrooms and abundant natural light. A sophisticated, monochromatic palette runs throughout, enriched by parquet flooring, dark greys, and minimal, architectural lines. The staircase, a sculptural feature in its own right, anchors the home’s vertical flow. Perfectly positioned within one of London’s most desirable neighbourhoods, this home is a short stroll to world-class restaurants, boutiques, and green spaces, offering the perfect balance of calm and city living.
…By United Kingdom Sotheby's International Realty


This incredible nine-bedroom apartment is part of the prestigious Mayfair Park Residences, a branded residential development with signature services of the Dorchester Collection. The interiors by Jouin Manku masterfully blend the property’s heritage with modern finesse. Crafted by tying together three separate flats, the apartment boasts an expansive footprint – the sweeping entrance halls showcase the scale and elegance at the very outset. It is accessed directly via a lift, offering a rare sense of privacy. Designed for entertaining, the grand open-plan reception has soaring ceilings, floor-to-ceiling windows, and a private balcony. The second drawing room is a vast dine-in reception with an integrated designer kitchen, where multiple French doors open into a long terrace, extending the living area outdoors and ushering in ample natural light. The bedrooms, seven of which are ensuite, are exceptionally generous and feature fitted wardrobes. The principal suite benefits from a luxurious ensuite and a private balcony.Thoughtfully appointed, a palette of minimalist hues and rich wooden floors features throughout. Bespoke joinery and top-of-the-range appliances elevate daily living. Mayfair Park Residences offers a curated collection of luxury homes, characterised by panoramic views, premium amenities, and five-star service delivered by Dorchester Collection's 45 Park Lane hotel. Residents enjoy a suite of impressive amenities, including a dedicated concierge, valet parking, private catering, personal training, dog walking, and housekeeping. The development also features a 10,000-square-foot health club with a gymnasium, sauna, steam room, treatment rooms, hydrotherapy pool, and a 20-meter heated swimming pool. Straddling the iconic thoroughfares of Piccadilly, Park Lane, Oxford Street and Regent Street, this apartment is a treasured address in the heart of prime London. The galleries, flagship designer stores, restaurants, and theatres of Mayfair and beyond are moments away, as are the expanses of Hyde Park.
…By United Kingdom Sotheby's International Realty


Set across the ground and lower ground floors of a handsome red-brick building, this three-bedroom apartment has the scale and feel of a house, with generous proportions, period detailing and two private outdoor spaces. Lying on the coveted border of Chelsea and Knightsbridge, it offers a rare sense of privacy so close to the centre of London. The main reception room sits at the front of the apartment and is defined by its tall bay windows, ornate ceiling work and impressive ceiling height. It is a room designed for both entertaining and everyday living, filled with natural light throughout the day. Beyond, the dining room provides a dramatic setting for hosting, with elevated ceilings that enhance the sense of space, while the adjoining kitchen is modern and streamlined, with direct access to the rear garden. The lower ground floor is arranged around the bedroom accommodation. The principal bedroom is well-proportioned and includes generous storage and an en suite bathroom finished in pale stone. Two further bedrooms are positioned to the rear of the apartment, one opening directly onto the second outdoor space, and are served by a family bathroom. Vaulted storage and additional cupboards are neatly integrated throughout. Both outdoor areas offer valuable, usable space for dining, relaxing or quiet moments away from the city, further reinforcing the apartment’s house-like feel. Draycott Place is a discreet residential street moments from Walton Street and Cadogan Square, with the shops, restaurants and galleries of Knightsbridge and Chelsea close by. Excellent transport links and nearby green spaces complete the appeal of this established and highly desirable address.
…By United Kingdom Sotheby's International Realty


Positioned on the second floor, the apartment unfolds across a generous plan with a bright, dual-aspect reception room and a separate kitchen fitted with high-specification appliances. Two spacious bedroom suites are complemented by a guest cloakroom, while large windows throughout allow natural light to flood the interiors. The apartment is presented in immaculate condition and available for immediate occupation. Residents of Clarges Mayfair enjoy an array of exceptional amenities; the development features a private wellness spa, including a 25-metre swimming pool, fully equipped gymnasium, sauna, steam rooms, and private treatment areas. Additionally, there are two elegantly furnished function rooms, a private cinema, and secure underground parking accessible via a car lift. A 24-hour concierge and security service ensure that residents’ needs are met around the clock. Clarges Mayfair is one of London’s most distinguished addresses, a boutique collection of 34 homes arranged over ten floors. The development’s clever design and prime location make it home for the city’s most discerning residents. Situated in the heart of Mayfair, it offers unparalleled access to London’s finest restaurants, shopping, and museums. With Green Park and Buckingham Palace just moments away, and Hyde Park within walking distance, the property is close to the best of the Capital.
…By United Kingdom Sotheby's International Realty


This gated five-bedroom house is set at the end of a private cul-de-sac within the Crown Estate, extending to approximately 3,851 sq ft. Bright entertaining spaces, a south-facing garden, a games room, bar and study are complemented by ample parking, all moments from Oxshott village and station. Wood flooring runs throughout the ground floor, starting in the entrance hall. This leads to the kitchen and breakfast room with a central island and integrated appliances, adjoining a dining area beneath a conservatory roof; a utility room sits alongside. Off the entrance hall, a family room with a large bay window leads into a further reception room, which opens into the garden. There is a wonderfully spacious games room with a built-in bar and a separate study on this level. The first floor holds the principal bedroom, with a large ensuite and dressing room, along with two further guest suites, two double bedrooms and a family bathroom. All five bedrooms have fitted wardrobes. The south-facing garden wraps around the house and is well screened, laid mainly to lawn with a terrace and mature trees and shrubs. The driveway provides parking for a number of cars, and the house has solar panels and an electric car charging point. The Crown Estate is one of Oxshott's most established addresses. The village is close by, with two recently refurbished gastropubs, The Victoria and The Bear, along with a coffee shop, hairdressers, butchers and post office. Oxshott Village Sports Club and the green spaces of Princes Coverts and Oxshott Heath are nearby, and Oxshott station reaches London Waterloo from 38 minutes, with the A3 and M25 providing access to Gatwick and Heathrow. The Royal Kent primary school and Danes Hill with its pre-prep, Bevendean, are both within walking distance, and ACS Cobham, Reed's, CLFS in Ashtead, St John's Leatherhead and Epsom College are also popular further afield.
…By United Kingdom Sotheby's International Realty


Set within a gated development, close to the heart of Wimbledon Village, this charming three/four-bedroom end of terrace townhouse strikes the perfect balance between period character and modern comfort. Behind its handsome façade lies a light-filled interior arranged across four floors, with high ceilings, wooden flooring and generous proportions throughout. The lower ground floor unfolds as a wonderfully open space where the kitchen, dining flow naturally together - ideal for relaxed entertaining. Additionally there is a utility room, guest WC and plenty of practical storage. On the raised ground floor is a large light filled front-to-back reception room with bay window and a study/fourth bedroom. Upstairs, two bedrooms share a well-appointed family bathroom, while the principal suite on the first floor is complete with an ensuite. At the rear, doors open onto a communal sunny patio garden, perfectly suited to long lunches or evenings outdoors. The property also benefits from secure off-street parking and a garage. Wimbledon Village is one of southwest London’s most desirable enclaves, prized for its village atmosphere and elegant period architecture. The wide open spaces of Wimbledon Common are just a short stroll away - a haven for walkers, cyclists and horse riders - while the main town centre provides fast and frequent train services to central London. The area is exceptionally well served by excellent schools, from preparatory to secondary, and has plenty of leisure options including tennis clubs, golf courses and cosy country pubs. With its leafy streets, independent shops and welcoming community, Wimbledon Village offers a peaceful yet connected way of life.
…By United Kingdom Sotheby's International Realty


Within Woking’s sought-after Hockering Estate, Newstead is a substantial five-bedroom house with more than 4,700 sq ft of accommodation, generous living spaces and a large private garden. Recently renovated throughout, the house has bright, understated interiors finished with herringbone timber floors, pale joinery and a soft neutral palette. A broad reception hall introduces the house, with a sweeping staircase rising through its centre. The ground floor is arranged particularly well for family life, with a series of interconnected rooms opening directly onto the garden. At its heart is the kitchen and breakfast room, where fitted cabinetry surrounds a large central island with bar seating, integrated appliances and wine storage. The adjoining family room extends to more than 27 ft, while the sunroom has windows on three sides and French doors leading outside. Together, the rooms form a generous everyday living space with abundant natural light and views across the garden. A separate reception room measures over 26 ft in length and opens onto the patio terrace. An office provides a quiet place to work, while a pantry, utility room and guest cloakroom complete the ground floor. The double garage can be accessed directly from the house. On the first floor, the principal bedroom has a dressing room and ensuite bathroom with twin basins, a freestanding bath and separate shower. Four further bedrooms are also found on this level, one with a walk-in wardrobe and ensuite shower room, alongside a family bathroom. Built-in storage has been incorporated throughout. The second floor contains two additional rooms beneath the eaves, offering flexible space for guest accommodation, a playroom or a further reception room. A bathroom on this level adds to the versatility. Outside, a gravelled driveway provides ample off-street parking. The large rear garden is predominantly laid to lawn and bordered by mature trees and established planting. A broad paved terrace runs along the back of the house, providing plenty of room for outdoor dining. The Hockering Estate was established in around 1910 by developer Walter George Tarrant and comprises just 95 houses along four privately owned roads. Its leafy surroundings offer a sense of privacy while remaining close to central Woking. Shops, restaurants, theatres and cinemas are all within easy reach, while Woking station is within walking distance and provides fast services to London Waterloo.
…By United Kingdom Sotheby's International Realty


Dating back to around 1650, Lower House Farm is an exceptional country home set on the edge of the picturesque village of East Meon. Beautifully refurbished throughout, this elegant six-bedroom farmhouse combines impressive proportions with a wealth of original character. Exposed beams, flagstone flooring and original fireplaces sit alongside beautifully appointed living spaces, creating a home that balances historic charm with contemporary comfort. Set within the South Downs National Park, the property offers an exceptional setting for family life and entertaining. Approached via a sweeping gravel carriage driveway, the farmhouse immediately impresses with its handsome flint and brick elevations, reflecting the property's centuries of history. Inside, a magnificent double-height entrance hall with galleried landing creates a striking first impression, while exposed beams, flagstone flooring and original fireplaces add warmth and character throughout. The kitchen and breakfast room forms the heart of the house. Arranged around a substantial central island beneath granite worktops, it provides extensive cabinetry, integrated appliances and generous space for everyday family life. Full-width glazing and bi-fold doors open directly onto the stone terrace, allowing the gardens to become a natural extension of the living space during the warmer months. Beyond, the adjoining family room centres around a striking inglenook fireplace with a wood-burning stove, creating a wonderfully inviting setting. Formal entertaining is equally well catered for. The drawing room is beautifully proportioned and features another impressive fireplace, while the separate dining room enjoys views across the grounds. A boot room, utility room, office and cloakroom complete the ground floor, alongside a secondary staircase leading to a generous games room. The first floor provides six spacious bedrooms, accessed via a galleried landing. The principal bedroom benefits from a large ensuite bathroom, while four further bedrooms also enjoy ensuite facilities, allowing the house to accommodate family and guests with ease. A sixth bedroom offers flexibility as a dressing room, nursery or additional bedroom. The property also benefits from a number of useful spaces adjoining the main house, including an attached carport and both a larger and smaller workshop. These provide excellent practical accommodation for storage, hobbies and other uses, while remaining conveniently connected to the farmhouse. Outside, beautifully landscaped gardens surround the farmhouse, with expansive lawns, mature specimen trees, a tranquil pond and a broad stone terrace designed for outdoor dining and entertaining. The gardens provide a wonderful sense of privacy and tranquillity, creating an idyllic setting in which to enjoy the surrounding countryside and the exceptional position within the South Downs National Park. Lower House Farm occupies an idyllic position just over a mile from the sought-after village of East Meon, one of Hampshire's most attractive villages, renowned for its historic character, village pub, local shop, Norman church and excellent walking and riding routes through the South Downs National Park. Petersfield is approximately four miles away, offering a mainline station with direct services to London Waterloo, alongside an excellent range of shops, restaurants and schools, while the A3 provides convenient access to London, Guildford, Winchester and the south coast.
…By United Kingdom Sotheby's International Realty


An unusually substantial end-of-terrace family home in the heart of the Glebe Estate, comprehensively redesigned and rebuilt to bring together architectural vision and structural engineering expertise. The project was led by the current owner, a civil and structural engineer with over 25 years’ experience delivering residential projects across West London, in collaboration with qualified architects and specialist consultants. Extending to approximately 2,685 sq ft across four carefully planned levels (including the eaves storage), the house combines the character and proportions of a period Chiswick home with the volume, natural light and flexibility of a contemporary architectural rebuild, including a substantial lower-ground floor unlikely to be easily replicated today. Generous ceiling heights, carefully considered sightlines, oversized glazing and extensive bespoke joinery create interiors that feel open, private and highly practical with ample storage for modern family life. The sense of space is apparent from the moment you enter. A generous double reception room occupies the front of the house, where a wide bay window brings in natural light and bespoke storage is seamlessly integrated into the architecture. From here, the plan unfolds naturally towards the rear, with increasingly open volumes drawing the eye through to the garden beyond. At the heart of the home is an expansive kitchen, dining and family space designed for both everyday living and entertaining. A bespoke Miele kitchen is arranged around a large central island, with generous worktops and extensive storage. A substantial leather banquette with concealed storage sits beneath a striking Kristjana S Williams feature wall, while full-height sliding glass doors open directly onto the landscaped rear garden. The relationship between the house and garden is one of the property’s defining qualities. The end-of-terrace position provides additional width, side access and a greater sense of openness than many comparable houses in the area. The garden is set below neighbouring levels, creating an unusual degree of privacy while allowing the rear elevation to accommodate full-height sliding glass doors stretch across the rear elevation, dissolving the boundary between inside and out and creating an effortless connection with the garden. Cleverly tucked out of site behind a feature door sits a separate fully equipped utility room. One of the property’s rarest features is the substantial lower-ground floor. Naturally lit from three sides and with ceiling heights of over nine feet, this expansive level feels bright, usable and fully connected to the rest of the house. Currently arranged as a gym, studio, games room and family retreat, with a shower room, kitchenet and extensive integrated storage, it offers a level of flexibility rarely found in comparable homes in Chiswick. Given the conservation-area context and current planning environment, a basement of this scale and quality is unlikely to be easily replicated today. The first floor provides three well-proportioned bedrooms, including one with its own ensuite double shower room. A beautifully appointed family bathroom serves the remaining bedrooms. Bespoke joinery continues throughout, including antique Japanese doors incorporated into one of the bedrooms, reflecting the same individuality and attention to detail found across the rest of the house. Occupying the entire second floor, the principal suite sits beneath vaulted ceilings and includes a generous bedroom, extensive fitted wardrobes, excellent eaves storage and a contemporary ensuite bathroom illuminated by large rooflights.
…By United Kingdom Sotheby's International Realty


Set back from the road behind a private driveway on one of Putney’s most desirable roads, this beautifully finished red-brick house offers a rare sense of privacy and space, complete with off-street parking and a landscaped garden with its own swimming pool. Set across three floors, the house has been thoughtfully designed throughout by Nomad Developments, blending generous proportions with playful, contemporary flourishes. Sash windows and bespoke joinery are balanced by a fresh white palette and moments of soft colour, creating interiors that feel light, uplifting and quietly refined. At the front of the ground floor is a welcoming reception room, while the rear opens up into a generous open-plan kitchen and family room. Here, floor-to-ceiling sliding glass doors frame views of the garden and outdoor pool, allowing natural light to pour in. The kitchen itself is finished in a pale green with integrated Miele appliances, veined marble worktops and a breakfast bar designed with entertaining in mind. Upstairs, the first floor is home to two large ensuite bedrooms, including the principal suite which features a spectacular bathroom with traditional fittings and views of the treetops beyond. On the top floor, two further bedrooms are set into the eaves, one with a bath positioned beneath a window overlooking the garden. A shared family bathroom serves this level, creating a perfect layout for families or guests. The garden at West Hill Place is truly exceptional for this part of London, landscaped with a considered eye and complete with an outdoor kitchen, bar and pool. Mature trees offer both privacy and a natural backdrop to summer gatherings. Positioned between Putney and Wandsworth, the house is ideally located for several excellent schools including The Hurlingham School, Prospect House and Putney High. West Hill Place itself is a boutique development of just four houses, surrounded by quiet suburban villas and leafy gardens.
…By United Kingdom Sotheby's International Realty


Positioned on one of Wandsworth’s most sought-after residential roads, this exceptional detached house spans approximately 9,000 sq ft and backs directly onto the open greenery of Wandsworth Common. Arranged across four floors, the house combines impressive proportions with a thoughtful family-focused layout, complemented by a landscaped garden, outdoor swimming pool and a wealth of leisure and entertaining spaces. A generous entrance hall introduces the principal living accommodation on the ground floor. To the front, a formal reception room provides an elegant setting for entertaining, while beyond lies the heart of the home: a remarkable open-plan kitchen, dining and family room extending more than 45 feet in length. Flooded with natural light through a series of large garden-facing windows and doors, this expansive space has been designed for modern family life, seamlessly connecting the interiors with the outdoor terraces and garden beyond. A boot room, extensive storage, garage and additional service spaces complete the floor. The lower ground floor has been dedicated to recreation and wellbeing. A substantial games room offers ample space for entertaining, while a separate gym and ancillary plant rooms provide excellent flexibility for fitness, hobbies or additional storage. The first floor is arranged around a magnificent principal bedroom suite overlooking the rear garden, accompanied by several further bedrooms and bathrooms. An independent annexe wing provides particularly versatile accommodation, comprising additional bedrooms, a kitchen area, living space and access to a private balcony. Ideal for guests, staff, older children or multigenerational living, it offers a rare degree of independence while remaining fully integrated within the house. Further bedrooms occupy the second floor, creating a total of eight bedrooms and seven bathrooms. The upper levels are exceptionally well proportioned, ensuring privacy and comfort for family members and guests alike. Outside, the rear garden is a remarkable feature. Extending to approximately 78 feet in length, it has been beautifully landscaped around a striking outdoor swimming pool, with expansive lawns, mature planting and multiple areas for dining and relaxation. Beyond the garden, a private gate opens directly onto Wandsworth Common, providing immediate access to acres of open green space. To the front, a gated driveway offers off-street parking alongside the integrated garage. Routh Road forms part of the highly regarded Toast Rack enclave, one of south-west London's most desirable residential neighbourhoods. Wandsworth Common is on the doorstep, while the shops, cafés and restaurants of Bellevue Road, Northcote Road and Wandsworth Town are all within easy reach. Excellent transport connections are available from Wandsworth Town, Earlsfield and East Putney, offering swift access into central London.
…By United Kingdom Sotheby's International Realty
'%20stroke='%23DDAA3A'%20stroke-width='1.909'%20stroke-linecap='square'%20stroke-linejoin='bevel'/%3e%3c/svg%3e)
Receive by email any new listing that may match your search criteria
Your criteria :
By validating this form, you accept the general conditions of use of Le Figaro Properties.
These agencies offer a selection of luxury properties location in United Kingdom. Feel free to contact them for personalized assistance.
