The agencies at Oxshott
These agencies offer a selection of luxury properties location at Oxshott. Feel free to contact them for personalized assistance.

 English$ USD · m²


Set within the prestigious Crown Estate, this five-bedroom house is designed for family life on a generous scale. Built by Royalton in 2002, it combines the quiet elegance of classic architecture with modern comforts such as underfloor heating, solid oak doors and limestone floors. Behind secure gates, a long drive sweeps up to a double garage and ample parking. The house opens with a dramatic galleried reception hall that sets the tone for the light and space within. To one side, a double-aspect drawing room with a working fireplace offers a calm setting for formal entertaining. Across the hall, a study provides a private place to work, while a separate family room leads directly to the garden. The kitchen and breakfast room form the heart of the home. Centred around a large island with counter seating, it flows easily to an informal dining area and beyond to a more formal dining room when the occasion calls. A utility room keeps the practical side of life neatly out of sight. Upstairs, the galleried landing leads to a magnificent principal suite with a dressing room and access to a roof terrace for morning coffee or late-evening views. The guest suite also has its own dressing room, and three further bedroom suites ensure comfort and privacy for family and visitors alike. Outside, landscaped gardens unfold behind the house, with a broad terrace for outdoor dining and space for a spa or play area. Mature trees and planting give the garden privacy and year-round interest. The property is ideally positioned for Surrey’s most respected schools and for Oxshott village, known for its friendly cafés, independent shops and rail connections to London Waterloo in around 35 minutes. The surrounding countryside offers golf courses, woodland walks and riding, while the A3 and M25 provide easy links to Heathrow and Gatwick.
…By United Kingdom Sotheby's International Realty


Behind a gated driveway in one of Oxshott’s most sought-after residential enclaves, this impressive detached house offers approximately 5,137 sq ft of beautifully presented accommodation. Arranged across three floors, it has five bedrooms, four bathrooms, several generous reception rooms and extensive garaging, along with a games room and a large, private garden. The entrance hall makes an immediate impression, with a sweeping staircase rising through the centre of the house. To one side, the main reception room extends to more than 26 ft and has herringbone timber flooring, a fireplace and French doors opening onto the rear terrace. An adjoining dining room provides plenty of space for formal entertaining and also opens directly onto the garden. At the heart of the ground floor is a 30 ft kitchen and breakfast room. Sleek cabinetry is paired with integrated appliances and a large marble-topped island with bar seating, while a bright dining area sits beside a bank of windows overlooking the grounds. Double doors lead to a separate family room, creating a more relaxed space away from the principal reception rooms. A study, utility room and guest WC complete this floor. The principal bedroom is found on the first floor and forms an exceptionally generous suite. The bedroom is accompanied by a large dressing room with extensive fitted wardrobes, a private terrace and a marble bathroom with twin basins, a freestanding bath and a walk-in shower. Three further bedrooms are arranged across this level, including one with an ensuite bathroom, while the remaining two share a family bathroom. A fifth bedroom occupies the second floor and benefits from its own ensuite shower room and useful eaves storage. Its separation from the other bedrooms makes it particularly well suited to guests, an older child or live-in staff. The house is approached through electric gates, with a broad driveway providing off-street parking for between six and eight cars. A triple garage offers further parking and storage, with a large games room arranged across the floor above. The rear garden is bordered by mature trees and established planting, creating an excellent sense of privacy. A wide terrace runs along the back of the house, with steps leading down to an expansive lawn. A detached outbuilding provides additional flexible space. Percival Close lies within easy reach of Oxshott village, where there is a good selection of independent shops, cafés and everyday amenities. The area is particularly well known for its schools, including Reed’s School and ACS International School Cobham. Oxshott station, approximately one mile away, offers regular trains to London Waterloo in around 35 minutes, while the A3 and M25 provide convenient road connections to central London, Heathrow and Gatwick.
…By United Kingdom Sotheby's International Realty


This gated five-bedroom house is set at the end of a private cul-de-sac within the Crown Estate, extending to approximately 3,851 sq ft. Bright entertaining spaces, a south-facing garden, a games room, bar and study are complemented by ample parking, all moments from Oxshott village and station. Wood flooring runs throughout the ground floor, starting in the entrance hall. This leads to the kitchen and breakfast room with a central island and integrated appliances, adjoining a dining area beneath a conservatory roof; a utility room sits alongside. Off the entrance hall, a family room with a large bay window leads into a further reception room, which opens into the garden. There is a wonderfully spacious games room with a built-in bar and a separate study on this level. The first floor holds the principal bedroom, with a large ensuite and dressing room, along with two further guest suites, two double bedrooms and a family bathroom. All five bedrooms have fitted wardrobes. The south-facing garden wraps around the house and is well screened, laid mainly to lawn with a terrace and mature trees and shrubs. The driveway provides parking for a number of cars, and the house has solar panels and an electric car charging point. The Crown Estate is one of Oxshott's most established addresses. The village is close by, with two recently refurbished gastropubs, The Victoria and The Bear, along with a coffee shop, hairdressers, butchers and post office. Oxshott Village Sports Club and the green spaces of Princes Coverts and Oxshott Heath are nearby, and Oxshott station reaches London Waterloo from 38 minutes, with the A3 and M25 providing access to Gatwick and Heathrow. The Royal Kent primary school and Danes Hill with its pre-prep, Bevendean, are both within walking distance, and ACS Cobham, Reed's, CLFS in Ashtead, St John's Leatherhead and Epsom College are also popular further afield.
…By United Kingdom Sotheby's International Realty


Set behind a gated driveway on a quiet residential road in Cobham, this seven-bedroom detached house unfolds across more than 3,600 sq ft, with bright contemporary interiors, generous proportions and a particularly impressive open-plan kitchen and dining room at its heart. The house has been thoughtfully modernised throughout, balancing practical family living with clean-lined contemporary finishes. A large entrance hall creates a strong first impression, leading through to a series of versatile reception spaces. To the front of the house, a generous reception room enjoys excellent natural light and proportions suited equally to entertaining and everyday family life, while a further reception room offers flexibility as a snug, playroom or home office. The centrepiece of the house is the expansive kitchen, dining and family room spanning the full width of the rear elevation. Finished with sleek cabinetry, integrated appliances and a large central island with breakfast seating, the space has been designed for modern living and opens directly onto the garden through wide bi-folding doors. A substantial skylight draws additional light into the room, while the adjoining dining and seating areas create a sociable atmosphere throughout the day. A separate utility room and integrated garage complete the ground floor. Upstairs, the principal bedroom suite occupies a generous footprint and includes a dressing room and a large ensuite bathroom with both a bathtub and walk-in shower. There are six further bedrooms arranged across the first and second floors, alongside additional bathrooms and dressing areas, making the house particularly well suited to larger families, guests or those requiring flexible work-from-home space. The landscaped rear garden has been carefully designed for low-maintenance outdoor living, with a broad terrace leading onto an expansive lawn bordered by mature planting. A garden studio sits at the rear, offering potential as a gym, office or summer house. To the front, the gated driveway provides extensive off-street parking in addition to the garage. Twinoaks is well positioned for Cobham’s village centre, with its collection of cafés, restaurants, boutiques and everyday amenities, while the surrounding Surrey countryside offers excellent walking and green space. The area is particularly popular with families thanks to its selection of highly regarded schools, including ACS International School and Reed’s School. Oxshott, the closest train station, together with Cobham and Stoke d’Abernon provide direct services into London Waterloo, while the A3 and M25 are both easily accessible.
…By United Kingdom Sotheby's International Realty


Built by Consero Homes, this stunning family home sits in an elevated position within St George’s Hill, a home of thoughtful design and beautiful balance. The interiors feel composed and generous, layered with rich natural materials and a calm, modern sensibility. The drawing room centres on a black granite hearth and adjoins an art-deco–inspired bar finished in high-gloss ebony veneer with black-leather trim. Beyond, the dining room is framed by French-polished grey-oak doors, adding warmth and texture. The open-plan kitchen features fumed-oak cabinetry, double Gaggenau ovens and a breakfast area with its own sitting space and feature fireplace, a relaxed, social heart to the home. Upstairs, the principal suite opens to a private balcony and includes a glass fireplace, a bespoke grey-oak dressing room and a limestone bathroom with steam room. The five other bedrooms are also ensuite; one on the lower ground floor also includes an ensuite bathroom. On the lower ground floor is a pool suite, paired polished stone with a glass-mosaic infinity pool and Finnish sauna, softly lit to create an almost subterranean calm. Next door is a gym and a games room. Outside, glass-panelled terraces overlook the fairways, and a garden room, perfect as a yoga studio or home office, sits among mature trees beside a raised treehouse. St George’s Hill is one of England’s most distinguished private estates, spanning some 900 acres of landscaped grounds with a 27-hole golf course designed by Harry S. Colt and a world-class tennis and squash club. Weybridge and Walton mainline stations are within easy reach, as are the A3 and M25, placing central London around 24 miles away and Heathrow approximately 30 minutes by car.
…By United Kingdom Sotheby's International Realty


Within Woking’s sought-after Hockering Estate, Newstead is a substantial five-bedroom house with more than 4,700 sq ft of accommodation, generous living spaces and a large private garden. Recently renovated throughout, the house has bright, understated interiors finished with herringbone timber floors, pale joinery and a soft neutral palette. A broad reception hall introduces the house, with a sweeping staircase rising through its centre. The ground floor is arranged particularly well for family life, with a series of interconnected rooms opening directly onto the garden. At its heart is the kitchen and breakfast room, where fitted cabinetry surrounds a large central island with bar seating, integrated appliances and wine storage. The adjoining family room extends to more than 27 ft, while the sunroom has windows on three sides and French doors leading outside. Together, the rooms form a generous everyday living space with abundant natural light and views across the garden. A separate reception room measures over 26 ft in length and opens onto the patio terrace. An office provides a quiet place to work, while a pantry, utility room and guest cloakroom complete the ground floor. The double garage can be accessed directly from the house. On the first floor, the principal bedroom has a dressing room and ensuite bathroom with twin basins, a freestanding bath and separate shower. Four further bedrooms are also found on this level, one with a walk-in wardrobe and ensuite shower room, alongside a family bathroom. Built-in storage has been incorporated throughout. The second floor contains two additional rooms beneath the eaves, offering flexible space for guest accommodation, a playroom or a further reception room. A bathroom on this level adds to the versatility. Outside, a gravelled driveway provides ample off-street parking. The large rear garden is predominantly laid to lawn and bordered by mature trees and established planting. A broad paved terrace runs along the back of the house, providing plenty of room for outdoor dining. The Hockering Estate was established in around 1910 by developer Walter George Tarrant and comprises just 95 houses along four privately owned roads. Its leafy surroundings offer a sense of privacy while remaining close to central Woking. Shops, restaurants, theatres and cinemas are all within easy reach, while Woking station is within walking distance and provides fast services to London Waterloo.
…By United Kingdom Sotheby's International Realty


Arranged across five floors, this furnished four-bedroom townhouse has a double reception room, separate dining room, a large study and a 68-ft garden, close to Wimbledon Village and the Common. The house extends to approximately 2,575 sq. ft., with generous living space spread across the lower-ground and ground floors. On the lower-ground floor, a dining room leads into the kitchen, which opens directly onto the long rear garden. A guest WC, and laundry cupboard with separate washing machine and dryer are also found on this level. A double reception room occupies the ground floor, alongside a garden room overlooking the greenery outside. On the first floor is the principal bedroom suite which can be closed off to provide a fifth bedroom if required and family bathroom to the rear. Three more bedrooms are arranged across the second floor with an additional family bathroom. Built-in wardrobes provide ample storage throughout. The top floor is given over to a large study with far-reaching views across Wimbledon and the surrounding area. Wooden floors, fireplaces and sash windows retain the house’s period character, while the neutral, modern interiors offer an understated backdrop for the furnishings. Ridgway runs through the heart of Wimbledon Village, within easy reach of its independent shops, cafés and restaurants. Wimbledon Common is also close by, providing more than 1,000 acres of open green space. Wimbledon station offers District line, National Rail and Tramlink services, with direct trains to London Waterloo.
…By United Kingdom Sotheby's International Realty


Set within a gated development, close to the heart of Wimbledon Village, this charming three/four-bedroom end of terrace townhouse strikes the perfect balance between period character and modern comfort. Behind its handsome façade lies a light-filled interior arranged across four floors, with high ceilings, wooden flooring and generous proportions throughout. The lower ground floor unfolds as a wonderfully open space where the kitchen, dining flow naturally together - ideal for relaxed entertaining. Additionally there is a utility room, guest WC and plenty of practical storage. On the raised ground floor is a large light filled front-to-back reception room with bay window and a study/fourth bedroom. Upstairs, two bedrooms share a well-appointed family bathroom, while the principal suite on the first floor is complete with an ensuite. At the rear, doors open onto a communal sunny patio garden, perfectly suited to long lunches or evenings outdoors. The property also benefits from secure off-street parking and a garage. Wimbledon Village is one of southwest London’s most desirable enclaves, prized for its village atmosphere and elegant period architecture. The wide open spaces of Wimbledon Common are just a short stroll away - a haven for walkers, cyclists and horse riders - while the main town centre provides fast and frequent train services to central London. The area is exceptionally well served by excellent schools, from preparatory to secondary, and has plenty of leisure options including tennis clubs, golf courses and cosy country pubs. With its leafy streets, independent shops and welcoming community, Wimbledon Village offers a peaceful yet connected way of life.
…By United Kingdom Sotheby's International Realty


Standing on one of Wimbledon Village’s most admired roads, this substantial period house unfolds across four generous storeys, combining classic proportions with a relaxed, modern layout designed for family life. Behind its characterful façade lies more than 2,300 sq ft of accommodation, where high ceilings, original details and easy, practical flow create a home that feels both established and effortlessly liveable. The heart of the house sits at lower ground level, where a wide kitchen and breakfast room stretches the full depth of the plan. Arranged around a large central island, the space is bright and sociable, with integrated appliances and ample room for informal dining. Double doors open directly to the rear garden, encouraging a rhythm between inside and out, while a guest cloakroom and utility room add everyday convenience. Above, the ground floor reception rooms offer a more formal counterpart. A beautifully proportioned double reception room runs from front to back, with tall windows, warm timber floors and an easy sense of balance that suits both entertaining and quieter evenings. A separate study provides a quiet place to work from home or a snug retreat away from the main living areas. The first floor is dedicated to the principal bedroom, a notably generous suite with a dressing room and an ensuite bathroom complete with freestanding bath and separate shower. A further bedroom on this level is served by its own bathroom, while the top floor provides three additional bedrooms and a shower room, offering flexibility for children, guests or a second study. Outside, the house is equally well considered. To the front, off-street parking accommodates three cars in addition to a tandem garage, a rare asset so close to the village. At the rear, a deep 76-foot garden is largely laid to lawn with a paved terrace for summer lunches, bordered by mature planting that lends privacy and a sense of seclusion. Ridgway sits at the meeting point between Wimbledon Village and the Common, a setting that feels distinctly leafy while remaining remarkably well connected. Independent cafés and boutiques are a short stroll away, as are the open expanses of Wimbledon Common for weekend walks and tennis courts. Excellent schools, both state and private, are within easy reach, and Wimbledon station provides quick services into central London, making this a house that balances village character with the demands of modern city life.
…By United Kingdom Sotheby's International Realty


This Grade II-listed Georgian house lies on Richmond Hill and extends to approximately 10,020 sq ft across five floors. The beautiful house pairs historic proportions with interiors that have been sympathetically furnished and styled throughout. Bow-fronted windows, decorative ceiling mouldings and generous room heights speak to the house's Georgian origins, while the layout has been arranged to suit both grand entertaining and day-to-day family life. From its elevated position, the house commands uninterrupted views across the Thames Valley, a landscape famously painted by J. M. W. Turner and Sir Joshua Reynolds and protected by Act of Parliament to preserve the character of the view. To the rear, there are equally impressive long views across the garden and towards the central London skyline from the upper floors. The entrance level is arranged around a series of beautifully proportioned reception rooms. To the rear, the principal drawing room is an exceptional bow-fronted space with ceilings approaching 16ft, tall sash windows overlooking the garden and an open fireplace. A generous dining room sits alongside, also with a fireplace, and connects to a butler's pantry and, via a dumb waiter, to the kitchen below. A handsome study lined with fitted bookshelves completes the floor. Original plasterwork, decorative cornicing, period fireplaces and an elegant main staircase, together with a separate back staircase, reinforce the house's Georgian character throughout. The lower ground floor is arranged more informally around family life. A substantial kitchen and dining room spans much of the width of the house and centres on a large island, with an Aga range cooker, gas hob and Gaggenau oven. Glazed doors open directly onto a sunken paved terrace and the garden beyond. An adjoining family room has its own wood-burning stove, while a separate pantry and dumb waiter provide a practical connection to the formal dining room above. A bedroom and bathroom on this level are particularly well suited to live-in staff or guests, and there is also a utility room and a series of useful vaulted storage rooms beneath the front driveway. The entire first floor is devoted to the principal suite. The bedroom overlooks the garden and is accompanied by two bathrooms, a walk-through wardrobe and a generous dressing room that can also be used as a private sitting room. From here, elevated views extend across Richmond and towards the Thames Valley. The upper floors provide four further bedrooms and four bathrooms, together with a playroom with adjoining kitchenette and an additional utility room. Several of the rear-facing bedrooms enjoy far-reaching views towards the London skyline. At the top of the house, a wonderfully light sitting room is set beneath the eaves and opens onto a balcony with spectacular views across the Thames Valley below. In total, the house provides six bedrooms and seven bathrooms, with multiple reception spaces allowing formal entertaining, family life, guest accommodation and staff quarters to function comfortably alongside one another. Outside, the fully enclosed, south-facing garden extends to almost 150ft. Laid principally to lawn, it includes a sunken terrace immediately behind the house for outdoor dining and entertaining, mature planting and a greenhouse towards the far end. Secure gated parking is available at both the front and rear of the property, providing off-street parking for up to seven cars, an exceptionally rare provision in this part of Richmond.
…By United Kingdom Sotheby's International Realty


Positioned on one of Wandsworth’s most sought-after residential roads, this exceptional detached house spans approximately 9,000 sq ft and backs directly onto the open greenery of Wandsworth Common. Arranged across four floors, the house combines impressive proportions with a thoughtful family-focused layout, complemented by a landscaped garden, outdoor swimming pool and a wealth of leisure and entertaining spaces. A generous entrance hall introduces the principal living accommodation on the ground floor. To the front, a formal reception room provides an elegant setting for entertaining, while beyond lies the heart of the home: a remarkable open-plan kitchen, dining and family room extending more than 45 feet in length. Flooded with natural light through a series of large garden-facing windows and doors, this expansive space has been designed for modern family life, seamlessly connecting the interiors with the outdoor terraces and garden beyond. A boot room, extensive storage, garage and additional service spaces complete the floor. The lower ground floor has been dedicated to recreation and wellbeing. A substantial games room offers ample space for entertaining, while a separate gym and ancillary plant rooms provide excellent flexibility for fitness, hobbies or additional storage. The first floor is arranged around a magnificent principal bedroom suite overlooking the rear garden, accompanied by several further bedrooms and bathrooms. An independent annexe wing provides particularly versatile accommodation, comprising additional bedrooms, a kitchen area, living space and access to a private balcony. Ideal for guests, staff, older children or multigenerational living, it offers a rare degree of independence while remaining fully integrated within the house. Further bedrooms occupy the second floor, creating a total of eight bedrooms and seven bathrooms. The upper levels are exceptionally well proportioned, ensuring privacy and comfort for family members and guests alike. Outside, the rear garden is a remarkable feature. Extending to approximately 78 feet in length, it has been beautifully landscaped around a striking outdoor swimming pool, with expansive lawns, mature planting and multiple areas for dining and relaxation. Beyond the garden, a private gate opens directly onto Wandsworth Common, providing immediate access to acres of open green space. To the front, a gated driveway offers off-street parking alongside the integrated garage. Routh Road forms part of the highly regarded Toast Rack enclave, one of south-west London's most desirable residential neighbourhoods. Wandsworth Common is on the doorstep, while the shops, cafés and restaurants of Bellevue Road, Northcote Road and Wandsworth Town are all within easy reach. Excellent transport connections are available from Wandsworth Town, Earlsfield and East Putney, offering swift access into central London.
…By United Kingdom Sotheby's International Realty


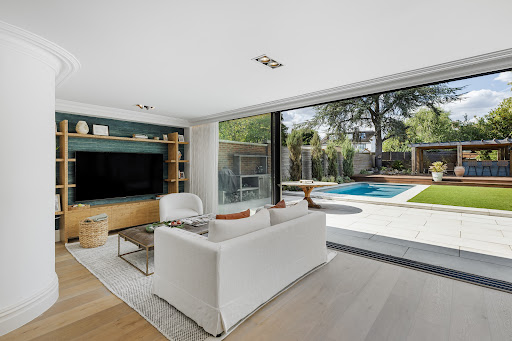
Set back from the road behind a private driveway on one of Putney’s most desirable roads, this beautifully finished red-brick house offers a rare sense of privacy and space, complete with off-street parking and a landscaped garden with its own swimming pool. Set across three floors, the house has been thoughtfully designed throughout by Nomad Developments, blending generous proportions with playful, contemporary flourishes. Sash windows and bespoke joinery are balanced by a fresh white palette and moments of soft colour, creating interiors that feel light, uplifting and quietly refined. At the front of the ground floor is a welcoming reception room, while the rear opens up into a generous open-plan kitchen and family room. Here, floor-to-ceiling sliding glass doors frame views of the garden and outdoor pool, allowing natural light to pour in. The kitchen itself is finished in a pale green with integrated Miele appliances, veined marble worktops and a breakfast bar designed with entertaining in mind. Upstairs, the first floor is home to two large ensuite bedrooms, including the principal suite which features a spectacular bathroom with traditional fittings and views of the treetops beyond. On the top floor, two further bedrooms are set into the eaves, one with a bath positioned beneath a window overlooking the garden. A shared family bathroom serves this level, creating a perfect layout for families or guests. The garden at West Hill Place is truly exceptional for this part of London, landscaped with a considered eye and complete with an outdoor kitchen, bar and pool. Mature trees offer both privacy and a natural backdrop to summer gatherings. Positioned between Putney and Wandsworth, the house is ideally located for several excellent schools including The Hurlingham School, Prospect House and Putney High. West Hill Place itself is a boutique development of just four houses, surrounded by quiet suburban villas and leafy gardens.
…By United Kingdom Sotheby's International Realty


Unusually wide for the area, this four-bedroom Victorian house has been thoughtfully extended to create a generous family home filled with natural light. Arranged over three principal floors and extending to approximately 2,090 sq ft, the property retains exposed brickwork, restored pine floors and original fireplaces. The ground floor is largely open plan. At the front, the 28 ft reception room has a broad bay window and a Victorian fireplace, while the kitchen and dining room lie beyond. Two large skylights draw light into the centre of the house, and the bespoke kitchen has streamlined cabinetry and a substantial island. Crittall-style doors open onto a wonderfully private paved garden, bordered by mature planting. A guest WC and useful cellar storage complete this level. Three double bedrooms are arranged across the first floor, two of which have built-in wardrobes, alongside a family bathroom. The entire second floor is devoted to the principal suite. Extending to over 21 ft, the bedroom is accompanied by a large walk-in dressing room, an ensuite bathroom and a private balcony. Further eaves storage is also found on this floor. Felden Street is a quiet residential street running off Fulham Road, close to its excellent selection of independent shops, restaurants and cafés. Parsons Green and Fulham Broadway underground stations are both within easy reach, providing District line connections across London. The house is offered unfurnished and ready for immediate occupation.
…By United Kingdom Sotheby's International Realty


This split-level penthouse spans 3,006 sq ft across the fourth and fifth floors of a former Victorian paint factory, marrying its industrial heritage with contemporary finesse and far-reaching views over Fulham’s cityscape. Accessed directly via a key-activated lift, residents benefit from absolute privacy, security, and discretion. The expansive open-plan living room with vaulted ceilings extends to over 52 feet in length, encompassing distinct sitting and dining areas, alongside an integrated kitchen fitted with both stainless steel and Corian countertops, and a Britannia range cooker. The dining area sits beneath a glass void and centres on a large 10-seater table, ideal for entertaining. There are several balconies accessible from the living area and one of the bedrooms. High ceilings and generous Crittall-style windows enhance the sense of light and volume from three aspects. All three bedrooms are generous doubles, featuring painted brick walls, sloping timber-strutted ceilings, and large windows that lend a calm, restorative quality. The principal suite is served by a luxurious en suite featuring a tub, twin sinks, walk-in shower, and steam room finished in striking green mosaic tiles and underfloor heating. A family bathroom serves the remaining two bedrooms, one of which features a curved wall of glass blocks for an extra hit of natural light. The largest two bedrooms also enjoy air conditioning. A vintage spiral staircase sweeps up to the undisputed showpiece: a glass conservatory family room with an apex roof, enveloped by two sweeping roof terraces. Flooded with light and open to the sky, it frames the city's rooftops and skyline in every direction, a breathtaking setting for quiet morning coffees or long summer evenings with friends. Throughout, original wooden floors, vaulted ceilings, arched windows, and the loft-like proportions honour the building's industrial past, while a considered palette of neutral hues, premium fittings, and polished finishes complete a sophisticated modern retreat. The property is completed with a large garage with space for two cars and further storage. Brandon House is a beautifully preserved fragment of London's history, surrounded by Fulham's restaurants, shops, cafes, bars, and wellness facilities. Riverside dining and the amenities of Fulham Pier lie within easy reach, as do the neighbourhood's well-regarded schools.
…By United Kingdom Sotheby's International Realty


Occupying the sixth floor of a highly regarded riverside development, this remarkable penthouse commands sweeping 360-degree views across the Thames and London skyline, complemented by world-class resident facilities and interiors designed by John Thompson & Partners. The sense of scale is immediate on arrival. At its centre is a vast, multi-aspect reception and dining room, where full-height glazing frames uninterrupted river views and the city beyond. The space is designed for both entertaining and day-to-day living, with two kitchens fitted with integrated Miele appliances, marble worktops and a wine cooler. A guest powder room sits just off the main living area. The principal suite is arranged with a particularly generous dressing room and a refined ensuite bathroom. Four further bedrooms are all well-proportioned and feature their own ensuites, with two also benefitting from walk-in wardrobes. A wraparound balcony runs the full perimeter of the apartment, accessible from every room and offering a continuous connection to the river, particularly striking at sunset. Residents have access to an impressive suite of amenities, including a gym, golf simulator, cinema room and a spa with swimming pool. A humidity-controlled wine cellar is also available, alongside 24-hour concierge and security. A Private Members’ Club within the development hosts regular wine tastings and events, adding a sociable dimension to the building. Additional features include a private garage, air conditioning, underfloor heating and lift access. Hammersmith Broadway’s restaurants, shops and theatres are within easy reach, while a number of well-regarded schools are nearby. Hammersmith Underground station (District and Piccadilly lines) is a short walk away.
…By United Kingdom Sotheby's International Realty


This exceptional two-story penthouse sprawls over an incredibly spacious 3,963 sq ft of living space, with expansive floor-to-ceiling windows that frame stunning views of the River Thames and the City skyline. Lying on the eighth and ninth floors of an impressive building in Imperial Wharf, the apartment is in an excellent location, characterised by its tranquillity yet close to the best the city has to offer. On the eighth floor, two spacious bedrooms are complete with fitted wardrobes and en suite bathrooms. This level also includes a separate WC, a sleek, fully integrated kitchen, and a large open-plan living area that opens onto a private wraparound roof terrace offering panoramic 270-degree views. The ninth-floor mezzanine features two generously sized bedrooms, each with walk-in closets, en suite bathrooms, and private balconies. There is also a 24-hour concierge service. One underground parking space is available, subject to separate negotiation.
…By United Kingdom Sotheby's International Realty


Spanning 4,564 sq. ft., this duplex penthouse is a rare find, boasting direct views over the river, two expansive full-length balconies, and access to an exceptional roster of leisure amenities. It has been immaculately appointed throughout, with Chelsea Harbour on its doorstep. On the fifth floor, the penthouse is accessed directly via a lift from secure underground parking, with an exclusive code to the residence, ensuring complete discretion and security. Full-width bifolding doors at both ends of the open-plan reception room, open onto balconies which both stretch the entire width of the apartment, creating an exceptional indoor-outdoor living space. Breathtaking waterway views of both the Thames and Chelsea Harbour, create a truly magnificent retreat. A well-equipped kitchen sits adjacent. Beyond the living spaces lie three bedrooms with ample storage and balcony access, one featuring an ensuite. A family bathroom and powder room complete this level. Heading up to the sixth floor, the principal bedroom has two expansive dressing rooms and a spa-standard ensuite bathroom. A second primary bedroom suite and a further, intimate reception room also occupy this level. Nestled within the prestigious Thames Quay development, residents enjoy access to the communal swimming pool, gymnasium, spa, and sauna. The marina, dotted with luxury yachts and speedboats, can be accessed during high tide. The area offers excellent dining and leisure options. Imperial Wharf Station is within strolling distance, and the Thames Clipper service at Chelsea Harbour Pier provides access to Central London.
…By United Kingdom Sotheby's International Realty


United Kingdom Sotheby’s International Realty are thrilled to present this rare and arguably one of London’s finest penthouse apartments located in the iconic Boiler House in the Battersea Power Station. Combining two penthouse apartments into one incredible space, the apartment has undertaken a meticulous design concept from the globally renowned Joe Serrins Studio from New York. There are multiple outdoor spaces including a balcony with a large terrace leading to an expansive dining and sitting area underneath one of four iconic furnaces, an internal roof garden, principal bedroom roof terrace with breath-taking 360-degree city and river views across London. River views can be enjoyed from the main living spaces and all bedrooms on the upper floor. Upon entering the apartment, you are greeted with open and spacious living spaces, a formal living room, dining room, TV room and large kitchen. There is also a staff area with bedroom and office space with private access. The feature staircase takes you to the top floor which houses a secondary media and family room, study with balcony, two river facing guest bedroom suites with exceptional storage, and integrated kitchenette and utility room. Upstairs there is a principal bedroom, two large dressing rooms, a beautifully fitted out bathroom suite and a dual aspect bedroom which leads out onto a two-tiered private roof terrace. The staircase on this level leads to a fully electronic roof light that opens onto a vast roof terrace with large, decked area. The apartment offers under floor heating, air cooling, the latest smart home technology and security and secure underground parking for four cars. The Boiler House benefits from a communal resident garden on the 11th floor and 24/7 porter/concierge services. The Spring gymnasium, a resident only leisure facility can be found on site, providing residents with gym access, pool and classes. Do not miss your chance to view this outstanding property and contact us today.
…By United Kingdom Sotheby's International Realty


Occupying the raised ground floor of an end-of-terrace white stucco building, this elegant two-bedroom apartment brings together high ceilings, generous lateral space and a rare south-west facing garden in the heart of Chelsea. The apartment is arranged across approximately 1,000 sq ft. An open-plan kitchen, dining and reception room forms the centre of the home, with wooden floors, tall windows and direct access onto a stone terrace. From here, steps lead down to the garden, a wonderfully private space framed by mature planting and arranged for outdoor dining. There are two double bedrooms. The principal bedroom is particularly generous, with built-in storage, an open-plan bath and an ensuite bathroom while the second bedroom also has fitted wardrobes and a neatly conceiled ensuite shower room. Additional storage completes the internal layout. By separate negotiation, there is a very generously-sized garage at the end of the garden measuring just over 300 sq ft. It is large enough to accommodate a sizeable modern SUV or 4x4, while also offering excellent potential for storage, a studio or workshop, subject to the necessary consents, given it has a power and water supply. Harcourt Terrace is a handsome residential street in SW10, well placed for the restaurants, cafés and bars of Hollywood Road, Fulham Road and Old Brompton Road. The boutiques and cultural landmarks of South Kensington and Chelsea are within easy reach, along with excellent transport links from Earl’s Court and West Brompton.
…By United Kingdom Sotheby's International Realty


This beautifully presented ground-floor apartment lies in a prime position within the exclusive Charters estate in Sunningdale and offers over 2,000 sq ft of elegant accommodation, exceptional resident amenities and direct access to beautifully maintained parkland grounds. Designed for comfortable day-to-day living as well as effortless entertaining, the apartment unfolds across a thoughtfully arranged layout. At its centre is a substantial reception and dining room, where generous proportions and large glazed doors create a strong connection to the outdoor spaces beyond. Opening directly onto a private terrace, the room provides an inviting setting for both relaxed evenings at home and larger gatherings. The separate kitchen and breakfast room is well-appointed with integrated appliances, ample cabinetry and plenty of space for informal dining. A utility room sits discreetly alongside, enhancing the practicality of the apartment. The principal bedroom suite is particularly impressive, featuring fitted storage and a spacious ensuite bathroom. A second double bedroom is served by a further bathroom, making the apartment equally well suited to guests or those seeking additional accommodation for family. One of the apartment's most appealing features is its outdoor space. Two private terraces extend the living accommodation outdoors, creating tranquil areas for dining, entertaining or simply enjoying views across the landscaped grounds. Residents of Charters enjoy access to an exceptional collection of facilities, including a 24-hour concierge service, indoor swimming pool, sauna and steam rooms, games room and hairdressing salon. The development is set within approximately 25 acres of meticulously maintained communal gardens and parkland, creating a peaceful environment rarely found so close to London. Sunningdale village lies just over a mile away and offers a range of everyday amenities, including Waitrose, independent shops, cafés and a mainline station with services to London Waterloo. The surrounding area is renowned for its sporting and leisure opportunities, with world-class golf at Wentworth, Sunningdale and The Berkshire, horse racing at Ascot, polo at Smith's Lawn and extensive walking, cycling and riding routes through Windsor Great Park and Virginia Water.
…By United Kingdom Sotheby's International Realty


This substantial family house sits behind a handsome stucco-fronted façade and extends to approximately 2,763 sq ft across four floors. High ceilings and original architectural details run through interiors that have been comprehensively updated, and a large roof terrace adds a rare amount of outdoor space for a house in the heart of Kensington. The ground floor is arranged around a spacious kitchen and dining room, its wide bay window giving space for a full-sized dining table, white cabinetry keeping things bright and understated. Double doors open through to the reception room, more than 22 ft in length, with high ceilings, intricate cornicing, wooden floors and a second broad bay window and plenty of space for seating areas and good natural light through the day. When the doors are opened, these two spaces form one vast double-aspect room, ideal for entertaining. A study sits at the rear and opens onto a small terrace, which leads, in turn, to communal gardens; there is also a guest WC The principal bedroom lies on the first floor, with a large walk-in wardrobe and an ensuite bathroom fitted with a freestanding bath and separate shower. A second double bedroom sits to the rear and a useful utility completes this level. The upper floor holds three further bedrooms, one ensuite, and a family bathroom. At the top of the house, a private roof terrace crowns the house measuring approximately 24 ft by 22 ft, with far-reaching views across the surrounding rooftops, room enough for outdoor dining, planting and somewhere to sit out. The house also has coveted access to beautifully maintained communal gardens, perfect for family life. Russell Road is within easy reach of Holland Park, Kensington High Street and the independent shops and restaurants of Clarendon Cross, with a good choice of schools nearby. Kensington Olympia station runs Overground, National Rail and District line services, with Shepherd's Bush and Holland Park close by for further connections.
…By United Kingdom Sotheby's International Realty


Behind its elegant white stucco façade on one of Chelsea's most sought-after residential streets, this exceptional freehold townhouse has been entirely rebuilt to create a contemporary family house of approximately 3,853 sq ft. Arranged across six levels and centred around a striking helical staircase, it offers generous reception spaces, beautifully considered interiors and a remarkable 72 ft west-facing garden, all within moments of the King's Road. The raised ground floor is devoted to entertaining. A vast double reception room stretches almost the full depth of the house, with high ceilings, bespoke walnut joinery, solid brass detailing and wide oak parquet flooring creating a warm and sophisticated backdrop. The sculptural staircase provides an architectural focal point, while generous proportions allow the room to be arranged for formal entertaining, quieter reading areas or everyday family life. To the rear, a glass garden room opens directly onto the terrace, drawing natural light deep into the house and creating an easy connection between the reception rooms and the garden beyond. Occupying the entire lower ground floor, the kitchen, dining and family room forms the heart of the home. Extending to over 50 ft in length, the space is centred around a substantial island and fitted with bespoke high-gloss cabinetry, smoked glass display units, stone worktops and a full suite of integrated Gaggenau appliances. Dining and sitting areas lie alongside the kitchen, creating an open-plan space equally suited perfect for entertaining. Automated blackout blinds provide privacy when required. The landscaped west-facing garden is one of the property's defining features. Extending approximately 72 ft, it has been thoughtfully designed with limestone paving, mature planting and generous seating areas that create distinct spaces for relaxing and entertaining. At its far end, a fully equipped outdoor kitchen provides an exceptional setting for summer dining, while a large walk-on rooflight floods the lower ground floor with natural light. The first floor is given entirely to the principal suite and overlooks the garden. The bedroom is accompanied by a bespoke dressing room finished in walnut, smoked glass and brass, while the ensuite bathroom is lined in book-matched Jurassic Onyx and Carrara marble. A private balcony completes the suite. The second floor accommodates two generous double bedrooms served by a beautifully finished family bathroom. On the third floor are two further bedrooms, together with a contemporary shower room, offering flexible accommodation for children, guests or those working from home. The entrance level provides an additional bedroom suite with its own ensuite bathroom, alongside a utility room and guest cloakroom. With independent access, this floor is particularly well suited to guests, live-in staff or multigenerational living. Throughout the house, the specification is exceptional. Air conditioning serves every room, while bespoke walnut joinery, brushed brass detailing, natural stone, integrated lighting and carefully considered storage contribute to interiors that feel both timeless and highly functional. Priory Walk is one of Chelsea's most desirable addresses, a peaceful residential street of handsome period houses lying between the King's Road and Fulham Road. Some of west London's best restaurants, cafés and independent boutiques are within easy walking distance, while the neighbourhood's galleries, private members' clubs and green spaces place it among Prime Central London's most enduringly popular locations. Excellent transport links are available from Gloucester Road, South Kensington and Earl's Court, with easy access to the West End, the City and Heathrow.
…By United Kingdom Sotheby's International Realty


One of the grand houses of Cheyne Walk, this remarkable Chelsea residence unfolds across more than 7,500 sq ft of beautifully considered accommodation, linked to a private mews house via a secure subterranean passage. With views over the Thames, a passenger lift to all principal floors and a rare combination of period stature and contemporary design, the property offers a level of space and discretion seldom found in central London. The first floor is the heart of the house, where a magnificent reception room spans the entire width of the building. Tall windows frame south-facing views over the river, while generous proportions and period detailing echo the building’s historic origins. Below, the principal entertaining spaces have been reimagined for modern life. A dining room flows into a Boffi-designed kitchen, its clean architectural lines softened by natural materials and flooded with light from bi-folding doors that open the full width of the façade to the private garden beyond. The house has six bedrooms in the main building, arranged over five floors, together with five bathrooms and a series of interconnecting reception rooms suited to both family life and large-scale entertaining. A cinema room and cellar add further versatility, while the lift ensures effortless movement between levels. Throughout, contemporary interventions sit in quiet dialogue with the building’s period character, creating interiors that feel both composed and welcoming. Connected via a secure underground passage, the adjoining mews house offers two additional bedrooms, a bathroom and a reception room, perfect for guests, staff or independent living. Access can be gained either through the main house or via a gated mews entrance, which also leads to the double garage, allowing complete privacy and convenience. Outside, the garden has terraces designed for summer gatherings. The combination of main house, mews accommodation and secure parking makes this a uniquely flexible Chelsea home. Cheyne Walk is among London’s most storied addresses, its elegant façades lining the north bank of the Thames beneath a canopy of mature trees. The river lends the street a distinct sense of calm, while the restaurants, galleries and boutiques of Chelsea are moments away. Excellent transport links connect the neighbourhood with Knightsbridge, the West End and beyond, yet the atmosphere remains unmistakably village-like, rooted in centuries of artistic and literary history.
…By United Kingdom Sotheby's International Realty


Occupying the eighth and ninth floors of an impeccably maintained 1930's building, this four-bedroom penthouse apartment offers a peaceful sanctuary in one of South Kensington's most desirable addresses. With an almost 360' exposure, this duplex is bathed in natural light and offers commanding views over the London skyline and arguably the best in South Kensington. There is a small wrap around balcony that runs the perimeter of each floor. The property is entered via direct lift access on to the 8th floor and immediately you are struck by the double height glass atrium upon entering. The stairs ascend to the ninth floor where the expansive open-plan kitchen, living and dining room takes centre stage with soaring 10 ft ceiling heights. Large glass floor-to-ceiling windows run the length of the room framing views from almost every angle. The living space, which opens to the balcony, flows seamlessly into the dining area, while the kitchen is bright and welcoming, complete with white and stainless steel cabinetry giving a contemporary feel. Windows above the counter frame exceptional views, which stretch out over the roof tops of South Kensington and the city beyond. The bedrooms lie on the floor below and are equally as impressive. The principal bedroom, measuring 650 sq ft, has a large walk-in dressing room/wardrobe and a sumptuous ensuite bathroom with access to the balcony. There are three further bedrooms, two with their own en suite bathrooms. The apartment is immaculately presented and air conditioning is available throughout. Roland House has 24 hour concierge and there is a gym in the basement which residents can use via separate arrangement. Situated on Roland Gardens, the apartment lies in the heart of South Kensington and is therefore well placed for the amenities on offer on the Old Brompton and Fulham Road. Hyde Park is close by along with the world class Victoria & Albert Museum and Natural History Museum and excellent shopping and restaurants. The closest Underground Stations are Gloucester Road (Circle, District, and Piccadilly Lines) and South Kensington (Circle, District, and Piccadilly Lines).
…By United Kingdom Sotheby's International Realty


Set within the newly refurbished Swan Court, this four-bedroom duplex offers generous living space with a distinctly modern Chelsea character. Arranged over the ground and first floors, the apartment spans approximately 1,668 sq.ft and enjoys the rare advantage of 24-hour concierge. On the ground floor, the home unfolds with a large, light-filled reception room where three full-height Crittall windows frame views to the south-west. Oak floors and clean lines create a calm backdrop for entertaining or relaxing. A separate eat-in kitchen is fitted with integrated appliances, while a spacious double bedroom and a well-sized family bathroom complete this level. Upstairs, three further bedrooms include a principal suite with its own ensuite bathroom, alongside two additional bedrooms, one ensuite and one served by a modern shower room. Throughout, the apartment combines contemporary finishes with thoughtful touches such as double-glazed Crittall windows and ample built-in storage. Swan Court itself was built in 1930 and has recently undergone a comprehensive refurbishment of lifts, lighting and communal areas. Residents benefit from electric entry gates, CCTV and round-the-clock porterage. The building is ideally located just off the King’s Road, moments from its lively collection of shops, bars and restaurants. Battersea Park, with its 200 acres of greenery, lake and sporting facilities, lies just across the Albert Bridge.
…By United Kingdom Sotheby's International Realty
'%20stroke='%23DDAA3A'%20stroke-width='1.909'%20stroke-linecap='square'%20stroke-linejoin='bevel'/%3e%3c/svg%3e)
Receive by email any new listing that may match your search criteria
Your criteria :
By validating this form, you accept the general conditions of use of Le Figaro Properties.
These agencies offer a selection of luxury properties location at Oxshott. Feel free to contact them for personalized assistance.
