The agencies at Cresskill
These agencies offer a selection of luxury properties location at Cresskill. Feel free to contact them for personalized assistance.

 English$ USD · m²


Experience refined luxury in this exceptional residence, featuring 7 bedrooms, a magnificent chef’s kitchen enhanced by an all glass wine gallery, elegant reception rooms designed for effortless entertaining, and premium amenities including a indoor basketball court w/viewing windows, theater with wet bar and gym. Ideally located just minutes from New York City, this extraordinary home offers the perfect blend of sophistication, comfort, and convenience.
…By Prominent Properties Sotheby's International Realty


Come view this breathtaking setting that captures the very essence of life in a world gone by. Spectacular sunrise and sunsets, scented blossoms and fruit trees adorn this family heirloom. This classic enchanting cottage with french doors and windows open onto an expansive deck overlooking a captivating restful landscape. Bright country kitchen with stainless appliances, marble counters just footsteps from the perennial garden. Walls of windows in the sunroom, dinning room add to the charm in viewing the seasons and wildlife. Wood burning brick fireplace brings life to a halt for the moments we treasure most. Shops, restaurants, marinas, a 1000 acre state park with hiking and biking trails are only a walkway away. Easy commute to NYC by car train or bus.
…By Ellis Sotheby's International Realty


This is an exceptional corner-lot property situated on a quiet, dead-end street in the lovely Chester Park neighborhood that perfectly blends modern convenience with timeless comfort. The main floor features an inviting open floor plan with a stunning stone and marble fireplace, a gourmet kitchen equipped with quartz countertops and high-end stainless steel appliances, a formal dining room, an office, and a convenient powder room. Upstairs, the spacious primary en suite offers a bright, airy retreat, while three additional large bedrooms with spacious closets and a well-appointed hall bathroom provide ample space for all. Throughout the home, you will find hardwood laminate floors as well a full finished basement for extra living space that features efficient ductless heating and cooling. Experience ultimate ease with a smart home setup, including integrated door locks, Nest video doorbells, Nest thermostats, Bluetooth-enabled in-ceiling speakers, and a smart irrigation system. The private, accessible backyard is perfect for entertaining, featuring a large deck and patio, while the driveway provides parking for several cars and includes an electric vehicle charger for modern convenience. Located just minutes from the state-of-the-art Hutchinson Elementary School and the vibrant downtown Pelham area, this property also offers exclusive access to a dedicated green space for Chester Park residents.
…By Julia B. Fee Sotheby's International Realty


Welcome to this beautifully renovated unit within a multi-family home conveniently located in the heart of Pelham. Step into luxury with a host of exceptional amenities including a renovated kitchen with custom cabinetry, quartz counters and stainless appliances. Unwind in the comfort of the living room that flows to a separate dining room (could be used as a another bedroom, office or den - your choice!). A bedroom and a full bathroom with a shower, tub and vanity with a quartz countertop complete the second level. Retreat upstairs for sweet dreams in one of the three comfortable adjoining bedrooms featuring a walk-in closet and another fully renovated bathroom. Savor the local food scene, shop the Sunday farmers market, and take advantage of a quick commute to NYC. Everything you need is right at your doorstep! Additional Information: HeatingFuel:Oil Above Ground,LeaseTerm: Over 12 Months,12 Months,
…By Julia B. Fee Sotheby's International Realty


If you have been looking and looking and still don't have a home in Pelham, you are in luck!! Move in before school starts and enjoy the quickest NYC commute possible from this striking 5 bedroom colonial with spectacular curb appeal, located in the Pelhamwood neighborhood of the village of Pelham. Impeccably maintained, this 2,890 sf home boasts central air, high ceilings, oversized windows, many built ins, and a natural flow just perfect for life in 2025! The first floor welcomes you with an airy living room with a fireplace, dining room, powder room, and sunroom. The adjoining breakfast room catches the morning light and chefs kitchen features Viking appliances. Upstairs is an oversized sun filled primary bedroom suite with bath. The additional 3 bedrooms are extra spacious and there is a handy hall bathroom with a tub. Guest suite on the third floor provides flex space for guests or work studio. Huge basement bonus room can be a gym, project room, storage or a playroom! The dedicated laundry room is cheery and well located. All appliances are included. Enjoy the electric air charger, two car garage, sprinkler system, grilling patio and a charming private terraced backyard. This location could not be more ideal...just 1 block to the Metro North Train station and Pelham Farmers market. Just steps to downtown Pelham with its many restaurants, shops and services. This turnkey home is a perfect introduction to Westchester living and is available August 4th. Some furniture items can stay. Pets welcome. Tenant responsible for water, heat and electricity. Use rentspree link for application. Owners will consider a 1 or a 2 year lease.
…By Julia B. Fee Sotheby's International Realty


Charming 4-bedroom home in one of the area's most desirable neighborhoods, featuring a first-floor bedroom, open kitchen to the family room with a fireplace, and a spacious living room with its own fireplace. A cozy sunroom overlooks the private backyard, while the finished basement provides additional living space. Conveniently located just minutes from Manhattan and major transportation.
…By Prominent Properties Sotheby's International Realty


Welcome to 20 Elk Avenue, a stately 6-bedroom Colonial available as a flexible furnished rental. A grand entry foyer opens to spacious formal rooms, including a dining room, a sun-filled living room with fireplace and a family room with a second fireplace for cozy gatherings. The open chef's kitchen, complete with a large center island, premium appliances and adjoining breakfast room for both everyday living and entertaining. Upstairs, the serene primary suite offers a spa-like bath and walk-in closet. 4 additional bedrooms provide plenty of space. The third level adds versatility with a bonus room, office, and storage, while outside a lovely patio invites relaxed lounging or festive entertaining.
…By Julia B. Fee Sotheby's International Realty


Welcome to luxury living in prestigious Wykagyl Park. This magnificent center hall Colonial is situated on stunning park-like grounds, recently refreshed to enhance its beautiful architectural features. The main floor is designed to meet today's coveted life style with a grand entry, formal living and dining rooms, family room, eat-in kitchen with exposed beams and high-end appliances, a sunroom with three exposures, and a bedroom with a full bath. This residence is perfect for indoor and outdoor entertainment with multiple french doors that lead to amazing outdoor space boasting an impressively large terrace with a built-in Lynx barbecue. The formal living room features floor-to-ceiling windows, seamlessly bringing the outside indoors. The 2nd floor is equally impressive, with a primary suite featuring a balcony and luxurious bath, complemented by 4 additional bedrooms and three full baths. The lower level offers finished space ideal for recreation or home office. , Tenant Agent Compensation: 1/2 Month ,
…By Julia B. Fee Sotheby's International Realty


This impeccably renovated 4-bedroom, 2.5-bath home blends modern style, everyday comfort, and unbeatable convenience—ideally located on a quiet, sought-after street in Larchmont Village, just a short walk to Chatsworth School, the playground, shops, and the train. With a floorplan designed for both functionality and entertaining, the first floor features a bright living room with fireplace, an open-concept kitchen and dining area, and a cozy family room. The kitchen, renovated in 2019, includes a large island ideal for any chef, top appliances, and sliding doors that open to a spacious deck overlooking the private backyard—perfect for summer BBQs and outdoor dining. A powder room and a flexible guest room or home office with a built-in Murphy bed complete the main level. Upstairs, a 2024 renovation introduced a thoughtfully expanded layout with a private primary suite featuring a walk-in closet and en-suite bath, plus three additional bedrooms and a full hall bath. The lower level includes laundry and additional recreation space. Enjoy the best of indoor-outdoor living with space to entertain, unwind, and play—A rare rental offering that checks every box: style, space, and an unbeatable Village location.
…By Julia B. Fee Sotheby's International Realty


This impeccably renovated 4-bedroom, 2.5-bath home blends modern style, everyday comfort, and unbeatable convenience—located on a charming street in Larchmont Village, near Chatsworth School, the playground, shops, and the train. With a floorplan designed for both functionality and entertaining, the first floor features a bright living room with fireplace, an open-concept kitchen and dining area, and a cozy family room. The kitchen, renovated in 2019, includes a large island, top appliances, and sliding doors that open to a spacious deck overlooking the backyard. A powder room and a flexible guest room or home office with a built-in Murphy bed complete the main level. Upstairs, a 2024 renovation introduced a thoughtfully expanded layout with a primary suite featuring a walk-in closet and en-suite bath, plus three additional bedrooms and a full hall bath. The lower level includes laundry and additional recreation space. Enjoy the best of indoor-outdoor living with space to entertain, unwind, and play—A rare rental offering that checks every box: style, space, and an unbeatable Village location.
…By Julia B. Fee Sotheby's International Realty


Distinctive Scarsdale rental offering the perfect blend of character, space, and convenience. Ideally located near neighborhood shops, restaurants, the JCC, parks, and the commuter bus to Scarsdale Village and Metro-North, this sun-filled home offers an easy lifestyle in one of Scarsdale's most desirable locations. The heart of the home is a spectacular great room featuring soaring double-height ceilings, exposed wood beams, oversized windows, and a wood-burning fireplace, creating a warm and inviting space for everyday living and entertaining. French doors open to the front porch, side patio, and private backyard, seamlessly connecting indoor and outdoor living. The main level also includes a formal dining room with a second fireplace, an updated kitchen with stainless steel appliances and pantry, and a flexible first-floor bedroom or den with an ensuite bath and direct access to the yard—ideal for guests, a home office, or multigenerational living. Upstairs, a lofted office or reading area overlooks the great room and leads to the primary bedroom, two additional bedrooms, and a full hall bath. Additional features include hardwood floors, central air, an attached garage, ample storage, a level backyard, and multiple outdoor entertaining areas. A rare opportunity to enjoy a home filled with architectural charm and natural light while being close to everything Scarsdale has to offer.
…By Julia B. Fee Sotheby's International Realty


Bright, spacious, and exceptionally versatile, this updated Colonial offers over 2,600 square feet of comfortable living space and an ideal layout for entertaining across four finished levels. Located in the heart of Larchmont Village, just moments from the Metro-North train, schools, parks, restaurants, and shops, 22 Vanderburgh Avenue combines classic charm with modern convenience and exceptional walkability. A welcoming foyer opens to a powder room, formal living room with a wood-burning fireplace and recessed lighting, oversized sunroom with access to the patio, formal dining room with French doors to the backyard, and an eat-in kitchen featuring a pantry, stainless steel appliances, and French doors leading to the outdoor living space. The quiet backyard is highlighted by a bluestone patio for relaxing or entertaining. The second floor offers an oversized primary suite with a walk-in closet, additional closet, and en-suite bath with a stand-up shower, along with two additional bedrooms and a full hall bathroom with a double vanity, tub, and linen closet. The third floor provides a fourth bedroom, full bathroom with a stand-up shower, two hallway closets, an oversized storage closet, and additional storage in the eaves, creating a wonderful space for guests, a home office, or extended living. The finished lower level includes a flexible bonus space, two closets, laundry room, powder room, utility closet, oversized attached garage, and direct access to the driveway. Additional highlights include beautiful hardwood floors throughout, abundant natural light, and exceptional storage. Thoughtfully designed for everyday living and entertaining, this home offers space, flexibility, and enduring appeal.
…By Julia B. Fee Sotheby's International Realty


Welcome to this charming and beautifully maintained 6-bedroom, 4.5-bathroom Colonial, perfectly situated on a lovely, tree-lined street in a highly sought-after neighborhood. Flooded with natural light and freshly painted throughout, this home offers an incredible circular flow that is absolutely perfect for entertaining. Step through the entrance into a large foyer with a powder room and ample closet space. The expansive main level boasts a bright living room with a cozy fireplace, an elegant dining room, a cheerful breakfast room, and a massive sunroom serving as a family room, with the kitchen offering seamless access to the outdoor patio. Upstairs, the second floor features a private primary suite with an en-suite bath, alongside two additional generously sized bedrooms and a hall bath. The third floor serves as a perfect in-law or guest suite, hosting two bedrooms, a hall bath, and a versatile room with a kitchenette that functions as the sixth bedroom. The fully finished basement adds incredible bonus space with a large recreation room, a full bath, a dedicated laundry room, and abundance of storage and featuring a potential mudroom area next to entrance. Outside, your private oasis awaits with a lovely, expansive yard featuring a picturesque private pond, an attached garage, and a one-car carport. Enjoy ultimate suburban convenience within a short distance to the Greenacres Elementary School and only 1.0-mile to both the Hartsdale and White Plains train stations. Some photos have been Virtually Staged.
…By Julia B. Fee Sotheby's International Realty


A beautifully maintained and thoughtfully updated Larchmont home that blends classic character with everyday ease. A welcoming front porch sets the tone, offering a true extension of the home and a place to slow down and enjoy the setting, before leading into a light-filled interior that feels warm, comfortable, and effortlessly livable. Originally built in 1916, this 3-bedroom, 2-bath home has been enhanced over time, with highlights including a spacious kitchen, new windows (2016), and a new roof (2018). The first floor offers a seamless flow with a living room, dining room, eat-in kitchen, and a full bath, creating a functional and well-balanced layout. Upstairs, you'll find three generously sized, light-filled bedrooms and a beautifully updated hall bath. Additional space on the third floor and in the lower level provides excellent storage and flexibility. Outside, an expansive patio and level yard create an ideal setting for entertaining or simply enjoying the outdoors. A great opportunity in Larchmont, and a home that feels easy to step into and enjoy.
…By Julia B. Fee Sotheby's International Realty


Welcome to 32 Country Road! This beautiful, sun-filled, 5 bedroom, 4.1 bath home on an acre of gorgeous park-like property has everything! Enjoy the two-level patio with beautifully landscaped waterfall. Dine and gather in the gourmet eat-in kitchen with large island. Kitchen has 2 dishwashers and 2 sinks. The baths are individually designed, 3 with radiant heat. Additional features such as central air, full house speaker system, 2nd floor laundry room, generator, and 2-car heated garage complete this stunning house. Landlord pays for gardener. Close to the Village of Mamaroneck and a quick train ride to New York City, you will love living in this elegant home with its magnificent and quiet setting.
…By Julia B. Fee Sotheby's International Realty


This stately center-hall brick and stucco Colonial, perfectly situated on a sprawling .63 acre lot, seamlessly blends timeless and elegance with modern luxury. The grand entry leads to a sophisticated first floor featuring a custom chef's kitchen equipped with Viking appliances, a 48 range, a butlers pantry and a massive granite island, alongside a family room anchored by a cozy wood-burning fireplace, formal living room with a fireplace, formal dining room and a dedicated home office. With a rare first-floor bedroom suite and 5 total bedrooms, including a primary sanctuary with a steam shower and jacuzzi, the home is designed for both comfort and scale. The resort-style backyard is an entertainer's dream, boasting a granite stone patio, a full outdoor kitchen with a pizza oven, and a stone fireplace, all enclosed within a fenced perimeter. Complete with a three car garage and walk-out basement, short distance to schools and Metro North.
…By Julia B. Fee Sotheby's International Realty


Rye Neck sun-filled Colonial that you will be thrilled to call home. Minutes to train, town, schools and park from this conveniently located 4-bedroom 4-bath picture perfect rental. This spectacular home features a double-story light-filled entry hall, living room, formal dining room, and a beautiful eat-in kitchen which is open to the family room. Additional features include a primary bedroom with a spa-like bath featuring a whirlpool tub, separate shower, double vanity, and 3 closets. The finished lower level is not included in the sq footage and offers a large recreation room, powder room, laundry room, mudroom and a door out to the yard. Other amenities include hardwood floors, 2-car garage, amazing storage and closets, 3-zone heating/cooling and is situated on a dead end street! Come discover Mamaroneck with its small-town atmosphere and big city conveniences, including an under 40-minute train ride to Grand Central, beautiful Harbor Island Park and Beach, and an amazing downtown filled with restaurants and shops.
…By Julia B. Fee Sotheby's International Realty


Landlord will be responsible for boiler and air conditioning units, gutter cleaning, snow removal, gardening services, including lawn mowing. Any service calls or repairs up to $250 related to broken equipment or appliances, plumbing or electrical work, or other maintenance issues during tenancy with be the tenant's responsibility.
…By Julia B. Fee Sotheby's International Realty


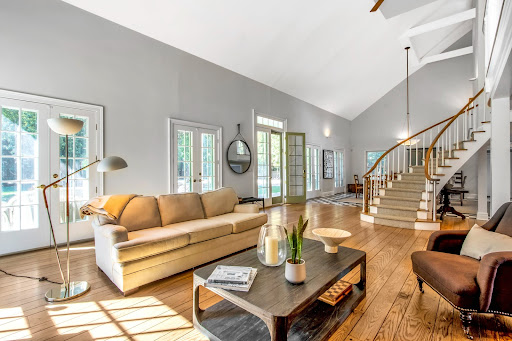
Romantic, colonial revival residence, located very close to the Hudson River, with river views from every room, and situated behind a 125 year old stone wall, on a flat, secluded lot with mature trees and plantings. This 4,000sf home is reminiscent of a 19th century style found most often in the southern states. Its large property offers a great lifestyle because of its privacy and close proximity to the village, Hook Mountain Park/Beach, Upper Nyack Tennis court, The Field Club, marinas, restaurants, NYC Transportation and more. The home's exterior is distinguished by a large front porch that runs the width of the house with five sets of double French doors. Its central set of doors are taller and feature a Transom widow on top. These doors are a focal point of the great room, and bring much afternoon sunlight into the home. This room also features a period style, winding, semi-circular staircase, which is located in the middle of the room, creating a dramatic statement. There's also a wood burning fireplace, 20+ft ceilings, and access to the family room, modern kitchen - which offers a 2nd fireplace in the dining area, and a huge outdoor deck that faces the Hudson River. In addition to these spaces there are three family rooms or dens, 5 or 6 bedrooms, including a first-floor bedroom and bath. There is also an oversized 2-car garage, that attaches to a large mudroom , and a big basement. The home was built on the property of a historic circa 1896 home, Watercrest, built as a summer home for R. Dickinson Jewett, who had homes in NYC and Washington D.C. Nothing Compares.
…By Ellis Sotheby's International Realty


Newly updated one family home in Top Location Franklin Lakes border. Entire home has been freshly painted, offers refurbished HW floors, newer windows, roof, gutters, and Electric Panel. Brand new eat-in Kitchen w/SS Appliances & large Breakfast area has adjoining pantry and gleaming wood floors. Covered 3 Season front porch, DR/office, one BR & updated Full Bath w/tub are all on the first. Two BRs w/gleaming wood floors & updated Half Bath on the Second. Unfinished Basement for storage and W/D. Yard and Parking for 2 cars. Tenant is responsible for all utilities including water & sewer. LL is responsible for Lawn & Snow Removal. Renters Insurance for the term of the Lease. No Pets, no smoking in the house, basement nor covered porch. Credit Check & Application & if approved a background check will be required /NTN report. Lastly an interview will be required. Bright home in mint condition!
…By Prominent Properties Sotheby's International Realty


Beautifully renovated and ideally located, this charming 4-bedroom, 1.1-bath home offers comfortable living in one of Rye's most desirable neighborhoods. Set on a quiet residential street, the home has been thoughtfully updated with a brand-new kitchen featuring all new appliances, a beautifully renovated full bath and powder room, and newly refinished hardwood floors throughout. The light-filled interior offers a warm and welcoming atmosphere. Move right in and enjoy the convenience of a truly turnkey rental. Just moments from Rye Golf and Pool, Osborn Elementary School, Rye's vibrant downtown, Harrison Metro-North train station, Rye Town Park, Beach and Harbor, walking trails, shops, restaurants, and everything the community has to offer. An exceptional opportunity to enjoy the Rye lifestyle in a freshly updated home in a prime location. Tenant responsible for utilities, yard maintenance, snow removal, and first $250/repair. Rentspree credit check to be completed by the tenant.
…By Julia B. Fee Sotheby's International Realty


A rare rental opportunity in one of Jersey City Heights’ most sought-after locations. This spacious 3 bedroom, 2.5 bath duplex offers modern finishes, high ceilings, hardwood floors, and an open layout designed for comfortable living and entertaining. The kitchen features quartz countertops, custom cabinetry, stainless steel appliances. Washer/Dryer Room in building. Conveniently located near Pershing Field, Central Avenue shopping, and the Hudson-Bergen Light Rail with easy access to NYC transportation. No fees, strong applicants welcome.
…By Prominent Properties Sotheby's International Realty


Looking for your own private 500 sq ft patio Oasis this summer, look no more! Welcome to the Lofts at 808 Washington st, located just off the waterfront in Uptown Hoboken. This fabulous 2 bed /2 bath home is the epitome of luxury in it's truest sense. Every detail was perfectly crafted from the exposed brick to the European fully equipped chef's kitchen with white Zeus Cesar stone countertops and finished with top of the line stainless steel Thermador appliances. The master bathroom has a cascading wall of Porcelanosa tiles and a frameless glass door. The oversized windows drench the apartments in sunshine. Central AC, a video security intercom system and a brand new in unit LG washer/ dryer add the perfect finishing touch. The private yard comes equipped with a natural gas hook-up for BBQs and plenty of light fixtures and spotlights on the building and landscapes for night entertaining. There is also a sprinkler system installed in the landscaping beds for those with green thumbs. Find an ideal living experience in Hoboken with plenty of entertainment, dining options, and attractions in the heart of a vibrant metro area. Visit delicious restaurants like Elysian Café and Amanda’s Restaurant or enjoy a sweet treat at the notable Carlo’s Bake Shop. You’ll have convenient access to Maxwell Place Park for gorgeous greenery and waterfront views on the Hudson River.Finally, this home is in a prime location for all of your commuting needs. Within a few blocks you’ll find access to the PATH, NJ Transit, the Ferry and the Hudson Bergen Light Rail.
…By Prominent Properties Sotheby's International Realty


Welcome to this Magnificent updated Victorian Colonial set back approximately 200 feet from the road. This house offers 4 Bedrooms, 5 full bath on a beautifully landscaped 1.5 Acre lot. Inside you will find a wonderful floor plan great for entertaining or daily Life. You enter into a two story Entrance foyer with Marble flooring that leads into a 2 story Large Great Room with Fire place that leads to deck and pool area. Large kitchen with Island and breakfast Nook, Office, Full Bath and Laundry completes the first floor. Second floor offers Master Bedroom, with Master bath and 2 Walk-in Closets, 3 more bedrooms and 2 Full Baths. The basement is Walk out, featuring Movie Theater, Game Room with Fire Place, Exercise Room, Full Bath, Full Kitchen, Utility Room. Too Much to Mention, Don't miss this house. Interview, Credit Check and Renter's Insurance are required. Tenant responsible for snow Plowing.
…By Prominent Properties Sotheby's International Realty


Welcome to this stunning furnished 1999 Colonial situated on 2 picturesque, level and private acres. Outdoor features include a heated gunite pool/hot tub, stone terraces and a summer kitchen. A gracious entry hall offers a view through arched entry into the formal dining room. An elegant living room with fireplace and adjacent terrace connects to the office. The gourmet chef's kitchen opens into the breakfast area and Family room. French doors throughout the 1st floor and garden level offer access to the stone patios, summer kitchen and gorgeous grounds. A dramatic curved staircase leads to a stately Primary Suite with fireplace and balcony and 4 additional bedrooms, 3 of which are en suite. The lower level offers a 2nd family room and accommodates exercise, art projects and has a bedroom and full bath. This home abounds in luxuries and is ideal for cozy family events as well as large-scale entertaining. The ideal location is convenient to schools, the Purchase Community House, train stations and the Towns of Rye, Harrison and Greenwich. Come and take a look. You won't want to leave!
…By Julia B. Fee Sotheby's International Realty
'%20stroke='%23DDAA3A'%20stroke-width='1.909'%20stroke-linecap='square'%20stroke-linejoin='bevel'/%3e%3c/svg%3e)
Receive by email any new listing that may match your search criteria
Your criteria :
By validating this form, you accept the general conditions of use of Le Figaro Properties.
These agencies offer a selection of luxury properties location at Cresskill. Feel free to contact them for personalized assistance.
