Get early access to listings that match your criteria
Never miss an opportunity again. Our personalized alerts notify you instantly.

 English$ USD · m²


Welcome to 1936 Laverne Street—an inviting 3-bedroom, 3 full bathroom home thoughtfully designed for both everyday living and effortless entertaining. The first floor features a private guest suite with a full en-suite bath, perfect for visitors. On the second level, enjoy an open-concept kitchen and living area filled with natural light, ideal for hosting, along with an additional bedroom or flexible office space. The third floor offers a spacious primary retreat complete with an oversized en-suite bathroom, a large walk-in closet with built-ins, and access to a generous private balcony. Step outside to a wraparound-style private patio, perfect for intimate gatherings or cozy evenings enjoying the Houston weather. Conveniently located near Memorial City with easy access to major interstates, shopping, and dining. Rental Terms: Annual: $2,700 Per Month
…By Martha Turner Sotheby's International Realty - Central Houston Brokerage


Enrich Your Everyday at the Residences at Mazza Life fits seamlessly into place at the Residences at Mazza, a thoughtfully designed luxury apartment community nestled in the heart of Friendship Heights. Here, life’s finest moments unfold effortlessly—where comfort meets sophistication, and every day feels just a little more extraordinary. From the moment you enter the elegant, light-filled lobby, you’ll know this is more than just home—it’s a lifestyle. At Mazza, every detail has been curated to elevate your daily experience. With warm hospitality, modern design, and a strong sense of community, Mazza redefines what it means to live well. Enjoy beautifully appointed studio, one-, two-, and three-bedroom residences and townhomes, each offering a sanctuary of style and comfort. Crafted with meticulous attention to detail, our homes reveal the hidden beauty in everyday living. Outside your door, impeccably designed common spaces and world-class amenities foster connection, relaxation, and inspiration. Whether you’re unwinding in the serene courtyard, working remotely in the business lounge, or socializing in the resident clubroom, you’ll feel a deep sense of belonging. Residences at Mazza isn’t just a place to live—it’s a place to thrive. Photos of the like kind! Prices and availability are subject to change without notice. Section 8 vouchers are welcome Prices and availability are subject to change without notice. Photography and/or renderings provided by Bozzuto Management and Ownership. Images may depict model residences, amenity spaces, or features that vary by residence and are subject to change without notice. Information deemed reliable but not guaranteed. Listed by TTR Sotheby’s International Realty.
…By Ttr Sotheby's International Realty


Nestled in a peaceful and verdant setting, this exceptional Provençal farmhouse offers approximately 350 sq.m of living space and combines timeless elegance with modern comfort. Built in 2016 and extensively renovated in 2023 in the style of a traditional Provençal bastide, the property enjoys a privileged environment where tranquility, privacy, and nature come together to create an outstanding quality of life. Set within 4,188 sq.m of beautifully landscaped and fully enclosed grounds, the estate benefits from a serene atmosphere and uninterrupted views over the surrounding countryside. Carefully designed to embrace natural light and indoor-outdoor living, the property offers generous volumes, refined finishes, and high-end amenities throughout. Upon entering, guests are welcomed into a magnificent reception room featuring a fireplace and impressive proportions. Bathed in natural light, this elegant living area creates a warm and inviting ambiance, ideal for both family life and entertaining. Adjacent to the reception room, the dining area opens directly onto a large south-facing terrace, providing the perfect setting for al fresco dining, summer gatherings, or simply enjoying the peaceful surroundings. The fully fitted and equipped independent kitchen combines functionality and sophistication, offering ample workspace and quality appliances. A practical back kitchen further enhances the comfort and convenience of daily living, providing additional storage and preparation areas. One of the property's most distinctive features is its beautiful glass conservatory with a fireplace. Designed as an all-season living space, it offers a unique atmosphere where residents can relax, entertain, or enjoy the changing scenery throughout the year. The conservatory enjoys breathtaking views of the surrounding nature and serves as a seamless extension of the main living areas. A bedroom located on the ground floor completes this level, making it ideal for guests, staff accommodation, or a private office, depending on individual requirements. The first floor is dedicated to the sleeping quarters and offers four spacious bedrooms, all benefiting from high ceilings and abundant natural light. The layout has been carefully designed to provide both comfort and privacy for family members and guests alike. A family bathroom and a separate shower room serve the secondary bedrooms. The magnificent principal suite forms a private retreat within the home. Featuring a large dressing room and generous proportions, it provides an elegant and comfortable sanctuary while maintaining the refined character found throughout the property. Outside, the beautifully maintained grounds have been thoughtfully landscaped to create a harmonious balance between ornamental gardens and functional outdoor spaces. At the heart of the garden lies an impressive swimming pool measuring 11 x 5.5 meters, perfect for enjoying the Provençal climate during the warmer months. The grounds also include a vegetable garden, allowing residents to cultivate their own produce, as well as several garden storage sheds that provide practical solutions for maintenance and equipment. Mature trees and Mediterranean vegetation further enhance the sense of privacy and natural beauty that characterizes the estate. Additional amenities include a garage, laundry room, pantry, and a basement cellar, ensuring optimal practicality and storage capacity for everyday living. Beyond its undeniable charm, the property enjoys a highly desirable location. While offering complete peace and seclusion, it remains only a few kilometers from both the TGV high-speed train station and the international airport, providing excellent accessibility for frequent travelers, business executives, expatriates, or families seeking a balance between rural serenity and urban convenience. Combining the authenticity of traditional Provençal architecture with contemporary standards of comfort and luxury, this remarkable residence represents a rare opportunity to enjoy an exceptional lifestyle in one of the region’s most sought-after settings. Whether as a primary residence, a prestigious rental property, or a refined retreat, this outstanding home offers a unique blend of elegance, space, and tranquility. Agency fees: €13/sq.m or 6% of the annual rent excluding charges, plus VAT, for leases governed by the French Civil Code. Information regarding potential risks to which this property is exposed is available on the French government website: Géorisques Contact Agency: +33 (0)4 91 60 50 50 Email: [email protected] Commercial Agent (EI) Montant estimé des dépenses annuelles d'énergie pour un usage standard : 1584€
…By Barnes Pays D'aix-en-provence


This fabulous family home offers four bedrooms and 2.5 baths, plus an office in the main house, and two bedrooms and one bathroom in the 925-square-foot separate casita. We are situated in a peaceful but very convenient community just North of Pinnacle Peak. Recently remodeled and offers a fabulous, fully equipped gourmet kitchen. Lovely back patio with BBQ and built-in pizza oven for those fun, entertaining evenings. Stunning pool with gas pots to set the lighting and mood.
…By Russ Lyon Sotheby's International Realty


Set within the intimate, gated enclave of Summit at Pinnacle Peak, this single-level residence offers effortless desert living with no interior steps and unobstructed views of iconic Pinnacle Peak. The brick and smooth stucco façade, complemented by a concrete tile roof, sets a timeless tone, while the paver driveway and two-car garage create a welcoming arrival framed by easy-care desert landscaping. Located near the Four Seasons Resort and just moments from Pinnacle Peak Park and trailhead access, the setting combines privacy with convenience in one of North Scottsdale's most desirable pockets. Inside, the open great room plan is designed to maximize both light and livability, with a full wall of glass seamlessly connecting indoor and outdoor spaces. Transom windows above the expansive sliding doors bring in an abundance of natural light, enhancing the home's airy feel. A striking stacked stone fireplace with a premium insert serves as the focal point of the family room, while neutral designer paint, stone flooring, and thoughtful architectural details create a refined aesthetic throughout. The kitchen anchors the home with a functional and inviting layout, featuring shaker cabinetry, quartz countertops, a large center island with bar seating, and GE stainless steel appliances including a gas cooktop and glass-front refrigerator. A newly updated backsplash adds a fresh touch, while the open design keeps everything connected to the main living areas. The split floor plan offers three bedrooms, two bathrooms, and a versatile den, all on one level. The den, enhanced by a stacked stone accent wall, provides an ideal flex space for an office or media room. The primary suite is privately situated away from the guest bedrooms, creating a peaceful retreat. Plantation shutters are in the bedrooms, and there is a spacious utility room with a full-size washer and dryer, a sink, and an oversized storage closet, plus direct access from the garage. Outdoor living is equally impressive, featuring a back patio that captures direct, panoramic views of Pinnacle Peak. A cozy outdoor fireplace and built-in BBQ station create the perfect setting for year-round enjoyment and entertaining. With its lock-and-leave convenience, heated community pool, and 17 acres of protected State Land to the West, this property offers a unique blend of low-maintenance luxury, natural beauty, and enduring value.
…By Russ Lyon Sotheby's International Realty


Beautiful Penthouse 1940's California garden bungalow located in the prime area of West Hollywood just steps to the Mondrian Hotel on Sunset. Oversized living room with formal dining area overlook gardens and open to an expansive large terrace and also a private balcony with city and tree top views. Kitchen has restored vintage tiles w/refrigerator, stove and dishwasher. Bedroom is very private and quiet overlooking beautiful gardens and tree tops and wall A/C. Bathroom with tub, a separate shower with vintage tiles. Community pool and beautiful garden courtyard with mature shade trees also has fountain and Koi pond. Personal Parking space in underground gated parking garage. Skip the commute and live where all the action is or retreat to your perfect urban oasis. This top floor only has one adjacent unit on same floor and if rented together you can create a private gated complex with huge balconies with city views. Rental Terms: Annual: $3,145 Per Month
…By Sotheby's International Realty - Brentwood Brokerage


Fully furnished Lake Blue Ridge mountain modern offering two BR/two BA with sleeping loft available for long-term lease in Morganton, GA with deeded access to Lake Blue Ridge. Conveniently located on all paved roads less than 10 minutes from downtown Blue Ridge. This beautifully designed home features luxury finishes, stylish furnishings and décor, indoor and outdoor fireplaces, and a huge covered front porch perfect for enjoying the mountain setting. Just steps from the lake. Offered furnished or unfurnished to suit tenant needs. Pets considered with additional deposit. 12-month lease required. Call listing agent for showing appointment.
…By Mountain Sotheby's International Realty


One of the most charming streets in the Old Worthington area, just blocks from all the shops and restaurants downtown Worthington has to offer. This adorable cape cod offers 3 bedrooms, 2 full baths, a full basement and a detached 1 car garage. The kitchen has been remodeled: newer cabinets, granite counters, SS appliances & hardware. The home has abundant natural lighting, newer windows, and a wood burning fireplace. Landlord will allow small dogs under 25 lbs, no cats permitted. $200 non-refundable pet deposit, $25/mo pet fee. All applicants over 18 must fill out an application form, $45 each. Security deposit is the first months rent. Washer/Dryer Included. Agent/Owner.
…By Street Sotheby's International Realty


Remodeled home in sought-after Scottsdale Mountain on a quiet cul-de-sac. Features wood-look tile flooring, new interior doors, upgraded hardware, and updated lighting/plumbing fixtures throughout. Spacious layout includes a large loft, downstairs primary suite, custom iron stair railing, and chefs kitchen with dual oversized islands. Backyard offers a sparkling pool, low-maintenance turf, and stunning city light/mountain views. The neighborhood has pickleball and tennis courts. Triple-car garage with Tesla charger & storage racks included. Washer & dryer, and garage freezer included. Lease: tenant pays utilities/yard/pool care, deposit of $7K plus first & last months rent due at signing, 12-month minimum, no smoking, small dogs up to 20 lbs allowed.
…By Russ Lyon Sotheby's International Realty


Nestled in one of Malta---s most prestigious coastal enclaves, this impeccably renovated villa in Ta--- Xbiex offers refined living just moments from the sea. Positioned on a quiet residential street only a corner away from the waterfront, the property enjoys delightful side sea views and an atmosphere of exclusivity and tranquility. Designed with both elegance and comfort in mind, the residence features three beautifully appointed bedrooms and three luxurious bathrooms, finished to the highest standards. The interiors blend contemporary sophistication with timeless design, showcasing premium materials, bespoke finishes, and abundant natural light throughout. The villa opens onto a charming private garden with a swimming pool, a serene oasis, ideal for relaxation or stylish entertaining. Indoor and outdoor spaces flow seamlessly, creating a harmonious lifestyle experience. This exceptional home is equipped with modern sustainable features, including photovoltaic panels and a full back-up generator, ensuring both efficiency and peace of mind. A private one-car garage with an electric vehicle charging station further enhances the convenience and forward-thinking design of the property. A rare rental opportunity in one of Malta---s most sought-after locations, this villa embodies understated luxury, comfort, and coastal living at its finest.
…By Malta Sotheby's International Realty


Four Bedroom Luxury Villa to Rent in Bakoven. Captivating Ocean & Mountain ViewsWake up to breathtaking panoramic vistas of the Atlantic Ocean and the Twelve Apostles mountain range from every room. This masterfully designed architectural home features a seamless indoor-outdoor flow. It is the perfect sanctuary for discerning tenants seeking privacy, space, and a premium coastal lifestyle.Sophisticated Living & EntertainmentDual Living Lounges: Two expansive, separate lounge areas offer ultimate flexibility for family living, quiet relaxation, or a dedicated media room.Master Suite Sanctuary An exceptionally large master bedroom featuring a private retreat layout and uninterrupted coastal views.Generous Family Bedrooms: Three additional spacious bedrooms, each thoughtfully designed to capture beautiful natural light and scenery.Entertainment Verandah: A massive covered terrace that seamlessly transitions to a sparkling private swimming pool and manicured garden.Premier Location & ConveniencesFlexible Furnishing: Available fully furnished with high-end decor or completely unfurnished to suit your personal style.Elite Neighborhood: Located moments away from the iconic Camps Bay beachfront, world-class restaurants, vibrant cafes, and scenic mountain trails. Available Furnished or unfurnished.
…By Lew Geffen Sotheby's International Realty


The house is undergoing some remodeling and finished by end of July. Can be shown now. New photos will be added soon. Classic Beverly Hills Traditional sitting on close to an acre of land. Prestigious 800 block of the Beverly Hills Flats. Private gated estate with resort style amenities. The backyard features, park-like grounds including a pool, spa, tennis court, BBQ, fireplace, etc. Entertainers dream, open floor plan, which features 6 bedrooms all en-suite. Oversize primary suite on ground level with 2 bathrooms and walk-in closets. Chef's kitchen with Viking appliances, double island, and separate breakfast room. Elegant spacious dining room, large living room with bar area, family room, and office/library. Staff quarter downstairs off the kitchen area. Additional 4 large ensuite bedrooms upstairs. Rental Terms: Annual: $52,000 Per Month
…By Sotheby's International Realty - Beverly Hills Brokerage


Experience elevated seasonal living in this beautifully furnished 2-bedroom, 2-bath luxury cottage in Isles of Collier Preserve. Designed with a refined coastal aesthetic, this residence features smart home technology, premium finishes, and a seamless indoor-outdoor flow. Offered fully turnkey, the home includes luxury furnishings and beach essentials, providing everything needed for an effortless Naples stay. A two-car garage adds convenience and storage. Residents enjoy access to resort-style amenities including pools, fitness center, tennis and pickleball, and scenic nature trails. Available for Season 2027, this is an ideal retreat for those seeking a polished, amenity-rich Naples lifestyle.
…By Premier Sotheby's International Realty


A charming and bright 4-level split level in a super-convenient and desirable neighborhood, minutes from downtown Bethesda, I-495 and I-270, and Landon and Whitman/Pyle schools! Inviting and cozy living room with gas fireplace. Gourmet kitchen with granite countertops and stainless steel appliances, with very spacious eat-in and family room area. Large covered patio/sun-room with glass windows that opens to your large backyard with shed. Den/home-office with built-in shelves. Single-car attached garage, as well as carport. Pets are welcome on a case-by-case basis, with $500 fee. Available to rent as of July 18. Application fee of $50 per adult applicant. Tenant to obtain renter's insurance prior to move-in.
…By Ttr Sotheby's International Realty


One of the largest rentals ever available in all of Century City, set in perhaps the most exclusive building in Los Angeles, The Century. This is a combination of units A and D creating the most sought-after position in the building with views across Los Angeles to the Pacific Ocean. An incredible value listed far below the competition. Beautiful hardwood floors and large glass windows and doors with endless views define the space. The combined units offer two kitchens, one on each side of the combined residence. This set up is ideal for multi-generational living. Two primary suits and two additional ensuite bedrooms. Multiple balconies allow for indoor outdoor living. Privacy is enjoyed with an elevator that opens directly into the residence's foyer. The grounds are gorgeous, with amenities including a resort-style pool, fitness center, private spa treatment room, yoga studio, movie theater, business center, playroom for children, private dining room, outdoor dining area, fire pit, BBQ areas, 24/7 white glove service and guarded gate. Convenient to Century City offices, the mall and Beverly Hills. 13 + month lease. Rental Terms: Annual: $50,000 Per Month
…By Sotheby's International Realty - Pacific Palisades Brokerage


Lease & terms negotiable. Well appointed executive home on 1.29 acres nestled in the foothills with gorgeous city and mountain views featuring 4 bedrooms, 4 bathrooms, bonus room/office, an oversized 3 car garage, fenced and heated pool, hot tub, large artificial turf lawn and solar panels for low utility costs. Privacy, luxury, serenity.
…By Russ Lyon Sotheby's International Realty


Located on one of the most exclusive streets in Lomas de Chapultepec, Casa Prado Sur is a residence that combines elegance, spaciousness, and an atmosphere of absolute privacy. Its timeless architecture is distinguished by the use of exposed brick and cantera stone, elements that bring character and sophistication to every space. From the very first moment, the property offers a unique experience: upon entering through the main gate, a lush garden welcomes residents and guests with a sense of serenity and privacy. A central courtyard with a fountain, surrounded by natural stone and greenery, leads to the main entrance of the home, creating a pathway filled with light and character. The double-height foyer, enhanced by wrought-iron details and natural materials, gracefully distributes the social areas of the residence. To the left, an inviting pantry with marble floors serves as the perfect support area for entertaining and service; to the right, the residence unfolds into a spacious living and dining area filled with natural light and connected to an elegant interior terrace with a fountain, creating a warm and sophisticated atmosphere for gathering and entertaining. Complementing the social spaces, the fully equipped white kitchen stands out for its generous proportions, functionality, and timeless design. Upstairs, the home features three bedrooms; the primary bedroom offers an exceptional private retreat with a walk-in closet, as well as a family rand private study, creating an intimate and refined living environment. On the lower level, the residence reveals spaces designed for entertainment and wellness, including a private wine cellar with a tasting table, squash court, and fitness area, ideal for enjoying an exclusive lifestyle at home. The residence also features parking accommodations for five cars. Company signature and corporate verification are required.
…By Mexico Sotheby's International Realty


Welcome to Canyon Residences, a private, boutique luxury enclave adjacent to the 16th hole of the iconic Phoenician Golf Course. Designed in a refined desert contemporary style, this elegant 3-bedroom, 3.5-bath residence offers an open floor plan with expansive indoor-outdoor living spaces. Features include a private den, a 2-car garage, Bulthaup cabinetry and counters, Wolf and Sub-Zero appliances, floor-to-ceiling pocket doors, and wood flooring throughout creating a seamless blend of sophistication, comfort, and modern luxury.
…By Russ Lyon Sotheby's International Realty


Perfectly situated in the heart of South Scottsdale, this fully remodeled designer home offers over 2000 square feet of single level living. The thoughtfully updated interior features new flooring, fresh paint, designer appliances, a functional open-concept layout ideal for modern living, The spacious primary suite is complemented by generously sized guest bedrooms. The backyard is designed for seamless indoor-outdoor entertaining and low maintenance. Brand new pavers, turf and low maintenance, manicured landscaping in the front yard lends itself to an exceptional design. Ideally located near fine dining, shopping, and entertainment in South Scottsdale. Take advantage of this golden opportunity to live the Scottsdale lifestyle in a completely renovated home at an affordable rate. Due to the high level of interest I will be doing an Open House Wednesday & Thursday 05/13/26 & 05/14/26 from 1-3 PM
…By Russ Lyon Sotheby's International Realty


Available March 2027. Fully furnished Boulders' rental in the Fifth Green. Amazing outdoor space with a private pool for your enjoyment. Primary and secondary bedroom downstairs. Upstairs loft and third bedroom Internet access provided . Golf car usage available.
…By Russ Lyon Sotheby's International Realty


Take advantage of the fantastic rental opportunity! This lovely apartment in Optima Camelback boasts a serene living room with a soothing palette, recessed lighting, floor-to-ceiling windows for ample natural light, and attractive wood-look flooring. The well-appointed kitchen comes with sleek granite counters, flat-panel wood cabinets, essential built-in appliances, and a peninsula with a breakfast bar. The bedroom offers a walk-in closet and a full bathroom with double sinks. Unwind on the private balcony, perfect for enjoying your favorite drink. The Community boasts tons of amenities, including a concierge, a refreshing pool and spa, a putting green, BBQ spots, a relaxing sauna, a recreation center, a well-equipped workout facility, and plenty more! Don't miss out on this one!
…By Russ Lyon Sotheby's International Realty


FURNISHED WINTER RENTAL AVAILABLE SEPT 1, 2026- MAY 31, 2027: Stylish & chic fully furnished beach cottage with a crisp white interior complemented by creative, natural textures throughout, this wonderful home is minutes from Bailey's Beach and Ocean Drive and a quick bike ride to downtown Newport. The main level features a sun-drenched living room with gas fireplace which is adjacent to a sleek dining room and a newly renovated full bath with shower. Also on the first floor is the delightful eat-in kitchen with new marble counter tops with all new high end appliances- which leads out to a picturesque back deck with a dining table for meals al fresco. Upstairs are three dreamy white bedrooms- all beautifully decorated with a fresh, sophisticated beach vibe, as well as a classic full bath. With a relatively new efficient gas heating system, central AC, young appliances and stunning d cor, you will absolutely enjoy your stay in Newport! Also available Aug 2026 @ $25K.
…By Gustave White Sotheby's International Realty


FURNISHED YEARLY RENTAL AVAILABLE JULY 1, 2026: This beautifully updated bungalow features an open-flow concept that invites you in with its bright, airy design. The sunny kitchen is a chef's delight, boasting stunning quartz countertops and a spacious center island, perfect for casual meals and gatherings. Adjacent is a generous dining room with built-in banquet-style seating, ideal for hosting family and friends. Relax in the comfortable living room or step into the enclosed, heated sunporch a versatile space perfect for an office, playroom, or cozy reading nook. The main level also includes a spacious bedroom with a king bed and an en suite full bath, complete with double sinks and a beautifully tiled shower/bath. Head upstairs to discover an oversized bedroom with a walk-in closet and a cozy sitting area, perfect for unwinding. Across the hall, a charming smaller bedroom features bunk beds, making it perfect for kids or guests. Down the hall, another sunny bedroom with a walk-in closet offers additional comfort. The second floor also includes a convenient washer/dryer and an updated bathroom with a shower/tub combo. Outside, enjoy a fenced yard with an outdoor dining area, grill, and plenty of grassy space for games and lounging, making it an ideal spot for relaxation and entertainment. Centrally located on a popular street in Middletown, this home is just a quick ride to downtown Newport and local conveniences, with easy access to the Pell Bridge.
…By Gustave White Sotheby's International Realty


WINTER RENTAL: OCT 1, 2026- MAY 31, 2027 @ $3,800/mo: Stunning home situated on Historic Hill just off Bellevue Avenue. Rich hardwood floors throughout accented beautifully with historic details and also modern updates. Beautifully furnished with central air, 2 off street parking spots and lovely outdoor patio space. The main level features a bright and airy living room, dining room, kitchen and powder room plus a designated laundry room. Upstairs is a wonderful primary bedroom with spacious en suite bath complete with a newly tiled shower plus two additional bedrooms and a 2nd full guest bath. On the garden level there is a cozy family room with a guest bedroom & full bath. Enjoy summer in downtown on one of the best streets in Newport! Sorry, no pets will be considered.
…By Gustave White Sotheby's International Realty

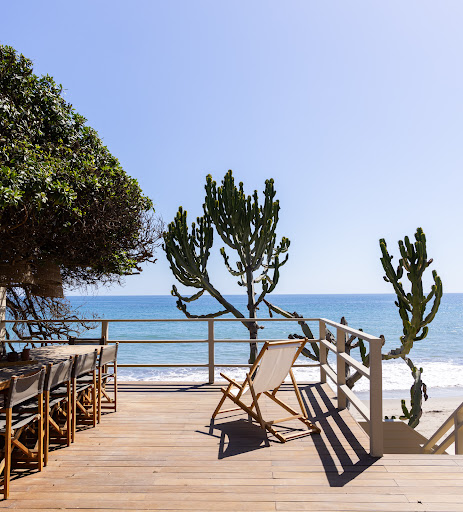


The Cactus House, a rare opportunity to experience a private mid-century beach house on one of the most exclusive rows of homes on the Malibu coastline. This unique architectural property offers unparalleled ocean views and beach frontage spanning a rare 58 feet. Originally designed by Charles Kanner, the home was meticulously reimagined in 2021, seamlessly blending classic mid-century design with the warmth and tactility of the Mediterranean. Natural Cactus front and center, the homes minimalistic design connects perfectly to nature, allowing the beauty of the surroundings to take center stage. French doors open entirely to a large teak deck with views to Point Dume, the lower level features a gated terracotta courtyard leading onto a dry sandy beach enjoyable at all tides. Escondido Beach and the stunning Pacific Ocean are your personal backyard at this extraordinary home, perfect for entertaining and serene oceanfront indoor/outdoor living. Residents will enjoy being a few yards away from the private beach staircase to one of the area's renowned dining establishments Geoffrey's, and close proximity to hike Escondido Falls or shop at Cross Creek. Rental Terms: Annual: $80,000 Per Month
…By Sotheby's International Realty - Beverly Hills Brokerage
'%20stroke='%23DDAA3A'%20stroke-width='1.909'%20stroke-linecap='square'%20stroke-linejoin='bevel'/%3e%3c/svg%3e)
Receive by email any new listing that may match your search criteria
By validating this form, you accept the general conditions of use of Le Figaro Properties.
These agencies offer a selection of luxury properties location . Feel free to contact them for personalized assistance.




