Get early access to listings that match your criteria
Never miss an opportunity again. Our personalized alerts notify you instantly.

 English$ USD · m²


Located on the picturesque and atmospheric island of Paros, Darlene offers a fusion of traditional Cycladic architecture and modern design. With amazing views of the sun setting over the bay, it is an idyllic retreat that beckons those in pursuit of the ultimate island living experience. Stepping into the villa, you are immediately captivated by the blend of both elegance and contemporary design. The interior exudes an air of refinement, where every detail has been thoughtfully considered. The combination of the spaciousness, abundance of natural light, and the picturesque views make the living and dining room beautiful spaces to relax and entertain. The state-of-the-art kitchen, equipped with appliances and wood cabinetry, is a culinary enthusiast’s dream. Each one of the four bedrooms have been thoughtfully designed to provide unobstructed views of the sea, allowing you to awaken to views of the Aegean every morning. As evening falls, the terraces transform into captivating vantage points to watch the sparkling lights across Naxos island. The guest house showcases the same impeccable design and attention to detail as the main villa. Guests will find a cosy living room, a spacious traditional kitchenette, and an en-suite, well-appointed bedroom. Its charming ambiance extends outdoors, as the terrace lets you relish in moments of solitude, basking in the island’s natural beauty. The spacious terraces and shaded pergolas serve as extensions of the living areas, inviting you to savour al fresco dining, lounge in the sun, or unwind with a book in hand while being caressed by the sea breeze. With its seamless design, the infinity pool merges with the vast expanse of the sea. As you gaze out over the horizon, you’ll feel a sense of tranquility and peace wash over you, allowing you to truly unwind and forget about the outside world.
…By Greece Sotheby's International Realty


Kylifi is an exceptional family villa set in a substantial private estate with landscaped gardens and sweeping coastal sea views. This exceptional villa of generous proportions is an oasis of calmness, built with an ancient olive grove on one side and the panoramic sea views on the other. Beautifully designed to very high standards, with vaulted beamed ceilings and floor to ceiling glass doors, remarkable sea view terraces and a mesmerising black infinity pool, Kylifi is a truly unique property that enjoys all the splendour of the marvellous Corfiot nature. Accommodation is shared between the main house and two guest houses, all strategically built to benefit from the stunning mix of sea and countryside views. All bedrooms are ensuite and interiors have been tastefully furnished mixing traditional and contemporary elements along with unique art pieces.Finally the exquisite, peaceful and romantic gardens offer seclusion and privacy whilst gazing toward the sublime unobstructed views of Kalamaki beach. The villa comes with maid and housekeeping service, concierge service and garden and pool care.
…By Greece Sotheby's International Realty


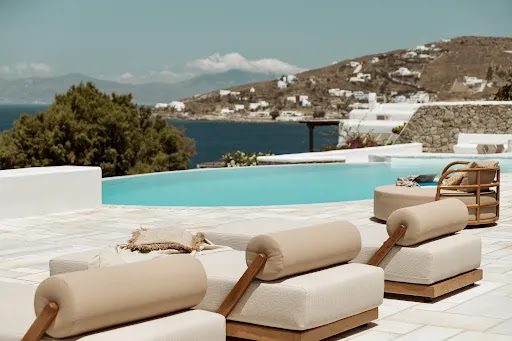

Tramonto is a true waterfront icon on the island of Mykonos. This prestigious villa offers unbeatable sunset views and unlimited panoramic sea vistas. A fine example of traditional, local architecture, the interiors are contemporary and lavish, with a vibrant atmosphere of elegance and simplicity. Tramonto has been perfectly designed to offer a splendid panorama of the endless blue of the sea and the sky’s blue azure. On two levels, the large open living-dining room with large windows allows the bright sun to light the room. The kitchen has modern, mat-black counters with chic finishes. Tramonto has nine spacious en suite bedrooms. The primary suite features a private deck overlooking the morning sun over the sea and small city lights in the evening. Out of the sunset’s red Into the blushing sea, enjoy your afternoon swim in the large, teardrop shape, infinity pool. Tramonto has plenty of beautifully designed outside spaces; large verandas and relaxation areas, along with an outdoor but covered equipped gym, all facing the blue Aegean sea. Located close to fancy restaurants and secluded beaches, Tramonto is the ideal entrancing property, an oasis in Mykonos. Energy Class: C
…By Greece Sotheby's International Realty


Corfu, the evergreen island is rightly acclaimed as one of the most beautiful areas in the Mediterranean region and one of the top five destinations in the last unspoilt paradise of the Mediterranean, Greece. Boasting incomparable views, an enchanting blend of natural attributes and beauty, a rich history and culture and one of the most beautiful Old Towns designated a UNESCO World Heritage Site. Ida is a flawless 4 bedroom property which will enchant its visitor at a first glance. It is situated on an 8-acre seafront site, south-facing and commanding inspiring views over the sea, with tantalising glimpses of the mainland and the other Ionian Islands. Its location, on the famous north east coast, Nissaki, is only 20 minute walk to Kaminaki and from there a 15 minute coastal walk to Agni. The house embodies many of the influences of contemporary semi-tropical living: low-lying, discreetly blending in with its surroundings, with walls of glass that slide back to merge indoor and outdoor living. Entrance to the villa is made through ancient gates that were brought from Jaipur, the pink city of India, a fitting to the rosy-faced stone that appears throughout the property. A beautiful courtyard featuring a living wall of blue-flowered plumbago and a massive teak tree root system displayed as a work of art will immediately attract attention. The pink stone path that leads to the house continues on down the shelving slope, winding, walled, and Byzantine-inspired. It gradually gives way to the rock terraces, shaped by nature, that slide into the sea. Head down to the sea by the private stone pathway leading to two different seafront terraces, one with sun loungers and a bathing ladder. The north east coast is ideal for exploring by boat and there is a small landing platform to make embarkation from the rocks easier. Everything is designed with attention to detail to enable the visitor to completely relax. A formal garden terrace, planted with lawns and trees of several varieties, punctuated with ornamental water features, stretches to a superb viewpoint where a pergola-shaded sitting area forms the perfect spot for decompressing! Elsewhere, several seating areas and outdoor dining arrangements take full advantage of the space and views. The villa is on two levels. The ground floor features a fully-equipped open-plan kitchen, dining room, sitting room and study which opens on to the shaded terrace and swimming pool. The fully furnished outdoor living areas offers comfortable chic seating, a bar and outside dining area. There is also an outdoor kitchen. There are three elegantly furnished bedrooms with top quality king size beds, (two of which are super king sized and one has external access only )bed linen, accessories with their own ensuite bathrooms. On the upper level of the villa, there is a fourth master bedroom boasting a super king size bed and en suite bathroom with shower over bath, dressing room and private terrace. Home entertainment is provided in the form of TV in the sitting room. There is also a Sonos music system throughout the house, also covering the garden, bar and pool area. Ida comes with a chef who will provide breakfast and lunch or dinner, 6 days a week and a housekeeper. Highlight : An excellent multilingual villa manager with local knowledge. Π.Ε.Α: 44088/2019 A.A: L4R8M – 7WVX2-F8N10-F Energy Efficiency class : B
…By Greece Sotheby's International Realty


Nestled above the crystal-clear waters of the Ionian Sea, this stunning boutique villa in the prestigious area of Nissaki is a rare gem where charming aesthetics meet natural beauty. Nestled among ancient olive trees and just steps from the rocky shoreline, the home offers absolute privacy, spellbinding views, and direct access to the sea. With four elegantly appointed bedrooms, each with its own ensuite bathroom, comfort and tranquility are woven into every corner of the home. The interiors are bathed in natural light, styled with a fresh, coastal aesthetic, and finished with handpicked details that reflect the laid-back sophistication of island living. Experience the true magic of Corfu: a boutique villa elegantly nestled above the crystal-clear Ionian waters, offering a sanctuary of beauty and serenity. The heart of the villa is the infinity-edge pool, melting into the horizon as the sea stretches endlessly beyond. Framed by stone terraces and shaded lounging areas, it’s the perfect spot to unwind as boats trace silver lines across the water below. A private pathway winds through the lush, terraced garden down to the shoreline, where a small wooden deck awaits—ideal for sunbathing, morning swims, or launching paddle boards straight into the turquoise sea. This villa isn’t just a stay; it’s an exclusive gateway to the timeless enchantment of Corfu, promising days that slow down and memories that last a lifetime. Inside, the open-plan living area is bright and inviting, featuring whitewashed ceilings, custom furnishings, and panoramic windows that bring the outside in. Whether you’re enjoying breakfast on the veranda, reading by the fireplace, or entertaining with a sunset backdrop, every moment here feels cinematic.
…By Greece Sotheby's International Realty


Amal is one of the four sister properties of Amara Estate that can be rented individually or combined offering the highest standard of accommodation and services. A most sophisticated private residence, Amal was completed in 2021 and boasts stunning views with accommodation to match its features. The prestigious location in the north-east part of the island, Kassiopi, reputed for its beautiful beaches and shaded olive groves, is combined here with the luxury of a 5 Star holiday experience. A remarkable combination of style and quality surrounded by beautiful gardens and situated above the beautiful bay of Avlaki. Four main double bedrooms and one bunk room for four people may accommodate up to 12 people in total. Beach and jetty access is possible via the pool terrace to the side of the property, via a well constructed stone path. The property boasts elegant furnishings, in bright, airy colours contrasting from colonial white to cream and light blue touches to create a totally relaxing, luxurious atmosphere. Both the common areas and the bedrooms have breathtaking views over the turquoise of the Ionian sea and the walled leafy gardens, where the scents and sight of jasmine, almond and olive trees dominate. Most importantly the external spaces skilfully utilise the natural beauty of Corfu, an integral part of the Amara experience and are designed to embody the philosophy of ‘outdoor living’. OTHER ACCOMMODATION FACILITIES - 17 m Swimming pool - TV Room, with 72inch wall mounted smart TV, large sofa and beanbags, - Gym, fully equipped with – Treadmill, Static bike, Rowing machine, Cross trainer, Free weights, bench yoga mats. Fully air conditioned - Large seating and dining area on top terrace (dining for up to 40 people) - Table tennis - Boules pitch - Parking for 5 cars
…By Greece Sotheby's International Realty


Masterful design and modern luxury are uniquely embodied in this six-bedroom property. Located in the island of winds, this contemporary residence offers true tranquility in its melding of a beautiful beachfront setting and voguish aesthetics. Listen to the waves roll in from the calming minimalist interiors or use Magnificent as a base to explore the two nearby beaches. Relax in the private bedroom suites, all boasting sleek en-suite baths, generous closets and wonderful views. After your arrival in your private helipad, you may move to the lounge area on the terrace or take a swim in the c-shaped infinity pool. Spend the afternoon on a chaise long and try out local seafood before watching the sunset getting lost in the sea. Magnificent’s interiors are finished in a neutral palette of white, grey and stone, creating a soothing atmosphere that lets the vibrant blues of the surrounding water be the star. In spite of the toned-down color scheme Magnificent still feels warm and inviting. There is an additional newly built guesthouse near the main villa. If you want to unwind, relax and rejuvenate Magnificent is the place to be.From here, you’re just a jaunt away by car from Kalafatis ( 0.3 km ), Agia Anna ( 2 min), Kalo Livadi ( 3 min) and Elia ( 5 min) beaches. The beautiful beaches of Ftelia and Lia are also within a quick drive. The golden bronze of the sun’s therapeutic rays await you in Mykonos!
…By Greece Sotheby's International Realty


Elia, a stunning villa located in a secluded beach in the South of Crete is the brand new sister property of Ella. Nestled in one of Crete’s most pristine locations, it is ideal for VIP guests and distinguished families, that seek an exclusive retreat in a private and most authentic spot – destination and the ultimate beach luxury experience. Blending simplicity and luxury in an unspoilt area, the property brings you the best of Crete. Just steps away from the crystal-clear waters of the Libyan Sea, it provides breathtaking and undisturbed views of the ocean and the horizon. Imagine waking up to the gentle sound of waves and the stunning sight of the beautiful reef and sandy beach, right at your doorstep. The brand new beach villa, consists of two main blocks, the main house, the guesthouse block and an extra guest room by the sea. Designed with luxurious simplicity all ten bedrooms offer stunning sea views, with direct access to the sea. The villa has ten bedrooms and one family room with two bedrooms. Natural colors, stone and wood elements blend together to create a beach house that exudes an unmistakable charm. The layout is designed to enhance both comfort and aesthetics, offering a stunning setting that feels equally inviting for a couple or a small group. Every detail of the space has been curated to make guests feel at home, while still providing the luxury and elegance of a spacious villa. Whether you’re seeking a romantic getaway or a cosy gathering with loved ones, Elia adapts perfectly to your needs, offering privacy, comfort, and breathtaking beauty and views.
…By Greece Sotheby's International Realty


Ella is a stunning villa located in a secluded beach in South Crete. Blending simplicity and luxury in an unspoilt area, the property brings you the best of Crete. The beach villa is a truly relaxing home away from home for your holiday. The range of extensive amenities and services offered in this secluded destination and private retreat ensure that a family or a big party can spend a most enjoyable time and authentic vacation in Grete. The beautiful sandy beach, the crystal shallow and warm blue waters, the sand dunes covered with sand lilies that blossom in August, together with the adjacent hill covered with pine and cider trees, create a unique environment. In this secluded beach the sea turtle caretta caretta lays its eggs every June and in mid August when the little turtles get out of their nest and go into the sea, starting their big journey. The clarity of the sky, together with the absence of lights in the surrounding area provides the most amazing night sky. From October to March, the sun dives every afternoon in the sea in front of the Beach House, creating the most inspiring images in the horizon. Built practically on the sea, the guests have the opportunity to exit Ella and walk into the sea, enjoying the privacy of the beach, under the shades of the tamarisk trees planted on the sand in the edge of the property The villa consists of two main blocks, the main house, the guesthouse block and an extra guest room by the sea. Ella features eight bedrooms and two family rooms with two bedrooms each, in total twelve bedrooms.The main entrance leads to a spacious living-room with stunning view of the sea and the mountain. The open space living room is connected with the dining room and the kitchen which is fully equipped with professional equipment in which your chef can easily cook for more than 30 people. Four pergola-covered terraces with built-in sofas and dining tables promise unique moments of complete relaxation. Just imagine al-fresco lunches in the shade, or dinner, with stunning views of the Libyan Sea. Two of the terraces have a barbeque, one of them by the sea.The Well-appointed out door living spaces of the property create the atmosphere of a real private resort overlooking the eternal blue sea ! If you are seeking for a truly unique and authentic experience in the island of Crete, Ella should be your choice !
…By Greece Sotheby's International Realty


Immerse yourself in the Cretan country life at Blue Aesthet. This inspiring property boasts unique views of the Aegean blue and is located only a short drive from the cosmopolitan town of Elounda. From its lavish interiors to its 5-star services and unparalleled sea views, this exceptional serviced villa is guaranteed to make you feel part of the elite. With breathtaking vistas and gentle summer breezes, this property is the ideal spot for friends and family to gather for leisurely meals, conversations or drinks. Contemporary lines meet extraordinary elegance comprising a living room with dining area, a fully equipped kitchen and five en-suite bedrooms. Prepare local produce on the outdoor barbecue and enjoy it at the stone table by the pool. The swimming pool has fresh water and is bordered by a spacious deck. The living areas are bright and airy, with vaulted ceilings and wooden floors. White walls and furniture create a restful feel that’s accented by colourful touches. For cosier evenings, there are sitting areas around the original fireplace. A footpath gives you direct access to a private sandy beach and offers plenty of space to enjoy the warm Greek weather and impeccable landscaping.
…By Greece Sotheby's International Realty


On the ochre cliffs of Pyrgaki and gazing endlessly toward the sparkling Aegean, this newly built 6-bedroom luxury villa captures the raw beauty of Paros while delivering the height of contemporary elegance. A true sanctuary of tranquility, this home is perfectly positioned to offer panoramic sea views, total privacy, much like its direct access to a secluded beach cove below The home is set in an untouched natural landscape, framed by olive groves and terraced farmland, yet minutes away by car from Dryos village. Designed in perfect harmony with its surroundings, the architecture fuses minimalist lines with traditional Cycladic textures—whitewashed exteriors, stone elements, and sun-drenched patios. Discover an immersive island experience that’s more than a rental home—it’s a rare coastal jewel! Inside, generous open-plan living spaces flow effortlessly into six serene en-suite bedrooms, each styled with earthy tones, organic materials, and bespoke finishes. Large windows and glass doors invite the outside in, bathing every room in golden island light and drawing the eye toward the sea. Step outside to discover a private paradise: a sleek infinity pool stretches across the terrace, mirroring the horizon, while shaded lounge and dining areas are made for al fresco living. From morning swims to sunset cocktails, every moment here feels timeless.
…By Greece Sotheby's International Realty


Augustin is a brand new villa located in the southern part of Lefkada island. The easy access to the island across a floating bridge which connects it with land, has increased the popularity of the destination. The beautiful climate and beaches, the spectacular mountains, the crystal waters and charming traditional villages make Lefkas a must-see place in Greece. Augustin has a total surface of 300 sqm, occupying a unique spot in the south of the island (nearby Ammuso Bay – a hidden gem among the island’s beaches) and offers an endless panorama of blue. The villa will enchant all sea lovers for its attractive private coast line of 100 meters which features a private dock. Just a few steps from the pool and you will find yourself next to the sea with relaxing area and pontoon enabling docking for small boats and lots of fun in the water. The seventy’s influences of the waterfront cave house are coupled perfectly with its minimalistic design to form the perfect summer villa. The villa was built with modern, clean lines and features meticulous minimalistic furniture. It is fully equipped with inside and outside kitchens and many seating areas again both inside and outside. Augustin may accommodate up to twelve people in its six bedrooms. Five of them boast sea front view and private balconies. There is one smaller twin bedded bedroom at the back of the house, which is ideally suited for a housekeeper. Outside of the villa you will enjoy the colourful furniture which create a warm, welcoming and vibrant atmosphere. Highlights: the infinity pool (116m2), 20 meter long, with area of shallow water for relaxation, a heated Jacuzzi with jets for eight persons and two fully covered pergolas. Highlight: The brand new guesthouse which forms the 7th bedroom, can be booked at an extra cost !
…By Greece Sotheby's International Realty


Beatrice is one of Mykonos’ largest residential estates and can truly fulfil the highest of expectations. Designed and decorated by architect Ed Tuttle, who originated the Aman brand, it is a stunning property boasting a unique location in an unspoilt and rocky cape between the beautiful beaches of Elia, Agrari and Super Paradise. The estate reflects in every sense the authentic Myconian lifestyle and features endless views to the south, showcasing a panorama of Cycladic islands, Donousa, Naxos, Paros, Antiparos and Ios. It may comfortably accommodate from eleven to fifteen people and booked as a five or seven bedroom property offering a great selection or services and amenities. Created with inspiration and an unparalleled aesthetic as a much loved home, Beatrice is ready to welcome, thrill and delight its guests. On this most attractive island the estate provides you with your own private place to relax, and entertain in a unique retreat. The villa seems to be always bathed in the sun and calls you to surrender, rest, relax and enjoy. The property’s meeting point area is the main house of 200sqm all on one floor, which offers a pool, jacuzzi, a state of the art home cinema, a professional range kitchen in a courtyard, a display kitchen where breakfast is served and amenities such as a mini football table, a ping pong table and a basketball court. It is possible to host dinners for 20 inside and 18 in the outside dining pergolas. A brief walk away from here one can find serenity in the master suite. Close by, four more suites are situated in a separate typical Mykonian building, stunning views and eclectic amenities. In addition there are two guesthouses that are available in case of a larger synthesis of families or groups of friends. The 15 metre lap pool with incredible views can be heated to 36°C. There are sun beds, the heated jacuzzi plus an outdoor pool shower and marble pool bar. The estate is magical at night when its lighting plan transforms the rocks and cliffs into magical structures. Lastly Beatrice is one of the few properties in Mykonos that feature a private helipad while it is offered fully serviced .
…By Greece Sotheby's International Realty


Beachfront Living at its finest! A private and exclusive world of outstanding beauty and richness, Emerald Bay takes its name from the emerald, aquamarine waters that gently lap up to the garden’s edge. The sea is so close, there is a tang in the air, a salty breeze. A sense of magic prevails. Emerald Bay delivers an enticing combination of traditional Corfiot architecture, appealing luxury and rare class. Quietly sophisticated yet relaxed interiors define the spaces here. Comfortable, elegant furnishings throughout the entire home, from the sumptuous living areas to every one of the five en-suite bedrooms. Every detail has been considered to complement the home to perfection. A one-bedroom guest house is equally and as beautifully furnished. Outside, a world of mesmerizing beauty waits to enthral. From manicured lawns to lush green Mediterranean planting, the gardens have been landscaped and designed perfectly with nature. The sweet scent of jasmine and wisteria hangs in the air. A beautiful pergola, together with stylish furnishings and potted plants, results in a wonderful outdoor living area. Somewhere large enough to entertain whilst intimate and cosy enough for quiet nights. Nights to be entertained by moonlit views of the Bay and the beauty of these outstanding surroundings. Mooring for a small boat is included here, and there are many coves to explore or maybe go fishing. Head out early in the morning, just as the sun rises and the day is full of promise. Spend happy summer days cooling off in the pool, looking out over some of the finest views it’s possible to imagine. Views of crystal clear, transparent waters. Emerald Bay is an incredibly attractive area with an air of the Caribbean. The beach, an extension of the garden, is secluded and private. A true hidden gem waiting to be discovered.
…By Greece Sotheby's International Realty


We invite you to meet Cornelia. A charming beachfront villa located on the island of Skiathos, the most cosmopolitan of the Northern Sporades group of islands. A unique paradise on earth, with lush pine forests and awarded beaches with crystal clear, azure waters. Skiathos boasts unique natural beauty and rare ecological habitats while the reputed beach of Koukounaries, is one of the three most important coastal pine forest beaches in Greece. The 200 sqm villa-suite, set in a green scenery of olive trees, pines and cultivated wild flora, in front of the beach, offers a true connection with nature. It may accommodate up to eight people and two children in its four bedrooms and features a 36sqm pool, with 100sqm terrace on the ground floor and a 32sqm veranda on the first floor. A beautiful sitting area, kitchen and dining area, look out over the sea that stretches out in front of Big Banana beach. The property also enjoys numerous facilities offered within the complex of villas it is located, such as authentic Greek and International cuisine restaurants, sports and wellness facilities, a plethora of outdoor activities, a Greek designer's boutique and many more. It also boasts direct access to four beaches that surround the beautiful complex. A truly perfect place to enjoy the best of the Greek summer, an experience in itself.
…By Greece Sotheby's International Realty


If you are seeking an exclusive property on the island of Mykonos, then Villa Nefeli will definitely meet all of your criteria. The name itself comes from Greek mythology, in which Nefeli was an enchanting nymph and a goddess of hospitality. The villa certainly epitomises that welcoming essence to the fullest, with its expansive living spaces and a spectacular clifftop location overlooking the azure Aegean below. Built by a renowned Greek architect, the vision was to create a desirable haven on the vivacious island of Mykonos that will offer a heady blend of design and luxury in a very privé setting. Situated in the area of Agios Lazaros, just next to the popular Psarou Beach and only 4 km from the cosmopolitan Mykonos town, the villa boasts the best of both worlds. Sitting on 2,322 sq. m. of prime real estate, the 400 sq. m. property exudes absolute elegance and comfort, with each lavish bedroom featuring an en suite designer bathroom with steam showers and oversized tubs. One will feel totally at ease in the expansive living room and dining area, furnished throughout with stylish, hand crafted pieces, but the panoramic views across the Aegean take the experience to a whole new level. The superb, fully equipped chef’s kitchen and state-of-the-art gym will suit those who appreciate top-notch amenities, while the large outdoor area comes with an extravagant rooftop Jacuzzi for up to 10 people. The custom-made sun beds invite one to lounge in style next to the shimmering, star-bottomed infinity pool, with sunsets and moonlit skies offering moments of sheer pleasure. A high-tech alarm system and outdoor cameras ensure peace of mind for the owner, while a helipad enables easy accessibility for comings and goings at whim. The villa’s unique location also provides perfect shelter from the well-known Myconian winds, making Nefeli a truly attractive escape in every respect.
…By Greece Sotheby's International Realty


Ainia is a brand new villa situated on the hill above Houlakia bay, offering views of the Aegean Sea and amazing sunset. Conveniently located, a 5 minute drive from the island’s town center and just 800m from Agios Stefanos, the nearest beach. The architecture has a distinct character of traditional Cycladic and minimalist chic, offering a 52-square meter infinity swimming pool surrounded by Egyptian marble paved terrace. A 22-square meter Jacuzzi and underground Hammam (steam room) featuring a cave like experience. A 70- square meter fire pit and seating area where everyone can enjoy the sunset and views of the Aegean Sea, over a fire. The pool/jacuzzi area, offers sunbeds, shower, pergola, built-in couches and a dining table. It can host private functions upon request. Blending modern and traditional decor, the two-story Villa is decorated in beige tones and has a fully equipped kitchen with dining area. Facilities include air conditioning, free toiletries and hairdryer. The Villa comes with 4 bedrooms and 4 bathrooms, all of them en-suite, and a WC for the guests. A Guesthouse, which is attached to the villa, with direct access to the pool area is also available and can accommodate up to 4 guests . It comes with a private bathroom with shower, individually controlled air-condition, kitchen and refrigerator.
…By Greece Sotheby's International Realty


Akti is a refined contemporary beachfront retreat set on the serene shores of Aegina, where timeless Greek beauty meets sophisticated coastal living. Overlooking the endless blue of the Aegean Sea, this exceptional private villa offers understated elegance, complete privacy, and a deeply relaxing atmosphere just one hour from Athens. Designed for effortless summer living, the villa has been thoughtfully designed in harmony with its natural surroundings, defined by clean architectural lines, expansive glass openings, and light-filled interiors that flow seamlessly between indoor and outdoor spaces. Refined materials, bespoke furnishings, and panoramic sea views unfold throughout the property, while expansive sea-facing terraces create the perfect setting for quiet mornings, long afternoons by the water, and unforgettable sunsets in an atmosphere of relaxed island luxury. Sun-drenched terraces, a private swimming pool, and uninterrupted sunset views create an unforgettable atmosphere by the water. The property offers luxurious en-suite accommodations, elegantly appointed living and dining spaces, spa-inspired bathrooms, and exceptional outdoor areas designed for both relaxation and entertaining. Great emphasis has been placed on wellbeing, with the villa offering a dedicated fitness area, mini gym, hammam, and jacuzzi designed for complete relaxation and rejuvenation. Akti is more than a destination; it is an experience of refined island living at its most extraordinary. Located just moments from the water in an almost secluded bay, Akti captures the essence of elevated Mediterranean living, offering privacy, exclusivity, and a deep connection to the natural beauty of the island. Whether enjoyed as a peaceful escape or an elegant setting for gathering and celebration, the villa offers a lifestyle defined by refined coastal luxury.
…By Greece Sotheby's International Realty


This enchanting beachfront villa is built on top of the sea in walking distance 1-3 minutes from the seaside and one of the most beautiful beaches of Mykonos. Perfectly situated above Kalo Livadi and a private, small, secluded beach just a few steps away! A dream home away from home can best describe the feeling of Nereus. Use of local stonework, rich hardwoods, marble designer floors, combined with stunning Aegean Sea views and a great landscape are its hallmark features. Designed by paying attention to every detail, with an infinity pool boasting unobstructed views, an elegant kitchen and inside and outside dining areas for group gatherings. The villa can host up to thirty six people and featuring sixteen bedrooms with ensuite bathrooms and 2 staff rooms. The exact layout of the villa is as follows: Entrance level 1 living room 1 indoor dining area 1 guest WC 4 bedrooms with king or queen size beds, en suite bathroom and sea/pool view and access via balcony doors 3 guest houses with queen size bed, en suite bathrooms, kitchenette, sea and pool view and access and individual entrance 1 outdoor BBQ kitchen, fully equipped, built-in 2 Spacious kitchens fully equipped ( one inside the main building and the one outdoors) Grand shaded outdoor dinning area (sitting 42 people) 1 chef's room next to the BBQ A grand shaded area of 700 sq.m 1 infinity shaded pool of about 100 sq.m with magnificent unobstructed se view 1 shaded pool bar 1st floor 4 bedrooms with king size beds, en-suite bathrooms with individual balcony covered with shaded pergola and sea/pool view Upper level 4 guest houses with king or queen size beds, en suite bathrooms, sea/pool view and access and individual entrance. Kitchenette. Lower Level 1 personnel room with single bed and en suite bathroom 1 personnel room with two single beds and en suite bathrooms Gym - fully eqquiped Spa of 100 sq.m Safety room Nereus is a tower villa, ideal to host large families and groups offering numerous facilities. The bbq area, large entertaining areas, sauna, gym, spa area facilities, massage room, hammam, cold room and grand outdoor living space under the blue sky are only a few of the amenities you will enjoy while staying in this comfortable and stylish summer paradise !
…By Greece Sotheby's International Realty


Welcome to Cyrae, A brand new Cycladic Villa designed by 4k architects and cosigned by the renowned Greek architect Constantine Dekavallas. The beautiful private residence is built on a hill over the unique unspoilt Antiparos farmers’ valley with amazing sunset views amidst a cluster of almond trees. It is situated in Kambos area, 10 minutes by car from the village of Antiparos and 5 minutes from the beautiful Livadia beach. Cyrae is the epitome of authenticity which is incorporated in its aesthetics and overall atmosphere. The area’s peace-fullness and unspoilt island beauty will enchant each visitor who is in love with the Cycladic minimal landscape. The far away singing of birds, the ringing bells of goats, the sounds of the roosters, the Mediterranean farm to table cuisine, the local organic products from the vegetable garden, the sailing possibilities around the island is just what forms an experience as close as can be to Cycladic nature and lifestyle. You will mostly love the villa’s contemporary atmosphere, modernist furniture design, and decoration touches of contemporary art and Greek vintage photography. The 340 sq.m property is spread in one level and features 6 bedrooms, two master bedrooms, two twin bedrooms and two bungalows all with separate entrances and their own terraces. The property boasts a beautiful outdoor dinning area for 18 people under a pergola and a large Parian marble freshwater 30m swimming pool with sun-beds and outdoor shower. It comes with a cook and cook assistant. Highlight : The pool bar and outdoor movie projection by the pool with surround system.
…By Greece Sotheby's International Realty


Welcome to Ysabelle Oasis. A brand new beachfront 5-bedroom secluded villa, with infinity pool and a private beach. The property is located in the mainland opposite Lefkada island just a 35 minute drive from the main town and 5 minutes from the coastal village of Palairos. Throughout the 4.850sqm gated estate, there are lush lawn areas and landscaped gardens. Extensive patios and courtyards allow plenty of space for outdoor living, dining and socialising with loved ones while enjoying the sun. There are so many beautiful spots and corners to enjoy. The infinity pool is definitely a highlight, but there’s also the alfresco dining area and all the different day beds, hammocks, and hanging chairs. The house serves as the perfect family vacation destination due to its serenity and warmth. As the name suggests, the villa has been designed to be the ultimate place to unwind and relax while views are available from every corner. Earthy tones and neutral modern furnishings add to its comfort and relaxing atmosphere. Magnificent sunset views and peace of mind are the winning factors of the villa. Start wandering into a beautiful world of tranquility, where great views, exceptional service and warm hospitality are on the menu, and it’s all topped with the utmost privacy to guarantee an unforgettable holiday. Should you ever tire of this calm oasis, this is a perfect base to explore the nearby islands, Meganisi, Kalamos and Kastos.
…By Greece Sotheby's International Realty


Yves is a brand new villa situated 18 km from both Corfu town and Corfu’s International Airport. The newly built house is surrounded by majestic rocks and old olive trees and offers breathtaking views of the legendary island of Corfu and the eternal blue of the Ionian sea. The environmentally friendly 230 sq.m property boasts a secluded location mainly recommended to those who enjoy total privacy.At the same time it is located near the island’s top tourist attractions and several beautiful beaches. It features modern, elegant interiors which offer a luxurious and warm feeling the very moment you enter its doors. All four bedrooms feature ensuite bathrooms. Yves is fully equipped to suit the needs of families and small groups of friends, as well as corporate and family events. ( highlight : Its 230 sq.m Roof terrace suitable for small events )
…By Greece Sotheby's International Realty


For a slice of heaven, it doesn’t get much better than this. Phenomenal views, cool interiors…welcome to Mykonos at its best. This amazing property has three different stages, eight rooms and a private pool. The wooden bar in the pool area is perfect to revel in the contrast between warmth and cool. The outdoor living spaces are large enough to host a wedding or other special occasion. Totally sheltered from the elements of nature - in the island of the winds - Ocean Blue offers amazing views not only during the day but also at night. This mansion is decorated with natural elements from around the world and the interior concept is based on relaxation and tranquility. All lights have dimers and may change colors creating an idyllic setting for special moments. Trust us – you’ll forget the very idea of living.
…By Greece Sotheby's International Realty


Villa Phaedra is set in a stunning, elevated location, looking out over the island of Spinalonga. It benefits from glorious views of the sea and is just a 3 minute walk from a private beach. Villa Phaedra has a charming atmosphere, decorated in mild, cool tones with elegant use of natural materials such as marble, cretan stone, wood and eco-fabrics. Comprising 5 spacious bedrooms with king size beds and large walk-in dressing rooms, a luxuriously decorated open plan living/dining area with an inviting fireplace, leading directly through to the open show kitchen. In addition to all of this are spacious outdoor terraces, a gym and massage and a one bedroom guest house, connected by a private path within the gardens. Making quite a splash, a beautiful outdoor heated infinity pool, surrounded by stunning views and fragrant gardens. An open air dining and BBQ area, comfortably accommodating 12 people, and casual seating areas also take full advantage of the views. The gardens create privacy, sheltering the villa from being overlooked, so you can relax in a calm and peaceful environment. Three of the bedrooms are on the lower floor which has an independent entrance, connecting to a recreation area with sun shades and lounge chairs. It’s here where the gym and massage room are located, and also a living room with full multimedia system . There are two master bedrooms, one on the entrance level and the second, on the upper floor which leads out to a panoramic view balcony and a terrace with spacious jacuzzi. Hidden from any prying eyes this space is dedicated to mindfulness and meditation.
…By Greece Sotheby's International Realty


Mykonos, the glamorous jewel of the Cycladic islands, is also known as the island of the winds due to its iconic windmills that line its romantic hilly landscape. Mykonos boasts some of the most remarkable and elegant properties of any locale in the world. Sunset Sessions is an elegant property located in a private gated complex, in the exclusive and sought after area Mykonos called Agios Ioannis. Sunset sessions is a beautiful rendition of prefect lines that blend into the landscape. The property is the design of renowned Spanish architect Javier Barca. The property features a magnificent infinity pool that is enveloped by an sundeck, pool bar and extensive areas for entertaining family and friends. This summer house is spread over three levels, featuring eight bedrooms, nine and a half bathrooms, and a state of the art kitchen. It is ideal located within walking distance of the town and the best beaches Mykonos has to offer. The upper level features an exquisite master bedroom that affords one complete privacy and has outstanding panoramic views of the Azure blues of the Aegean Sea. It has its own large private terrace with a built-in outdoor seating and dinning furniture. When you descend to the middle level of the house upon awakening from you relaxing slumber, you will come upon a grand and expansive living room that naturally flows into an elegant dinning area. There is a fully equipped kitchen that combines traditional local design with state of the art technology. The level below is where the rest of the seven bedrooms are located. Each has en-suite bathrooms and four have their own patio areas and enjoy spectacular views of the Aegean sea. Two additional kitchens serve the seven bedrooms and there is also an independent studio with en-suite bathroom. Sunset Sessions is in the ultimate echelon of luxury properties that truly indulges all one's fantasy's of luxury island vacationing.
…By Greece Sotheby's International Realty
'%20stroke='%23DDAA3A'%20stroke-width='1.909'%20stroke-linecap='square'%20stroke-linejoin='bevel'/%3e%3c/svg%3e)
Receive by email any new listing that may match your search criteria
By validating this form, you accept the general conditions of use of Le Figaro Properties.
These agencies offer a selection of luxury properties location . Feel free to contact them for personalized assistance.





