

ANNONCEUR INTERNATIONAL (page 474)
Listings of the agency
Listings for sale: 9461 to 9480 / 65194
- 3
Apartment Sofia (Bulgaria)
Large apartment for sale in a new residential building in front of Act 15 in Svetlana district. 'Dianabad', 'Izgrev' district with a total area of 189.93 sq. m. It consists of an entrance hall with a corridor and a laundry room, a living room with a dining room, a kitchen and a loggia, a master bedroom with a closet and a balcony and 3 more bedrooms with 2 bathrooms and a balcony. Recuperators with the ability to supply fresh oxygen to the living quarters are provided. It is located on the 4th floor out of a total of 7. The exposure is south/east. Kv. Dianabad, Izgrev district, near Borisova Gradina, schools, kindergartens, restaurants, grocery stores, metro station and public transport stops. A luxury boutique building that will be filled with the highest class of building materials and innovative technologies: a SMART control system in each apartment, with the possibility of climate control, a fire protection system, a security system directly through a smartphone. 'Kone' elevators with the best indicators of speed (3 m/s), security and functionality, which make a quality connection between floors. Each kitchen hood works on its own pipe, eliminating the problem of unwanted odors from neighboring apartments. The first residential building in Sofia, holder of the LEED (Leadership in Energy and Environmental design) certificate, a world standard guaranteeing high quality energy efficiency and a healthy environment for residents. The exterior façade is completely suspended and clad with natural stone. The floor corridors are completely covered with paneling and illuminated with economical LED strips. For the safety of residents, 24-hour security, concierge, video surveillance and controlled access are provided. Parking is provided through 2 levels with underground garages and indoor and outdoor parking spaces. Call now and quote this code 645972
…$1,252,300189m²By Annonceur International
- 16
House with garden and terrace Ingatestone (United Kingdom)
A much-loved family home of over 50 years and now presenting a wonderful opportunity for its next owners to create lasting memories. Occupying a generous plot, the property benefits from a double garage to the left-hand side of the house, together with a separate single garage and additional driveway to the right, offering excellent parking and storage. Tucked away in a peaceful cul-de-sac within one of the area's most sought-after locations, the property enjoys a quiet setting while being just a short walk from the heart of the picturesque village of Stock, with its charming selection of shops, pubs, restaurants and local amenities. Approaching the property, you are welcomed by an attractive front garden featuring a variety of mature shrubs, including a beautiful hydrangea, together with neatly shaped hedging and lawn The front door opens into an entrance porch with glazed internal doors leading through to a spacious and welcoming reception hall. From here, there is access to a generously sized cloakroom with a front-facing window, which in turn leads to a separate WC. The spacious triple-aspect sitting room, enjoys lovely views over both the front and rear gardens. Flooded with natural light, this elegant reception room benefits from French doors opening onto a secluded patio area behind the single garage, creating a wonderful connection between the indoor and outdoor living spaces. From the reception hall, the impressive dining room is a wonderfully versatile space, equally suited to formal entertaining, family gatherings or as an additional reception room. Benefiting from dual-aspect windows overlooking the gardens, the room is filled with natural light, creating a bright and welcoming atmosphere throughout the day. The well-proportioned kitchen enjoys pleasant views over the garden and offers an excellent range of worktop and storage space, making it ideal for everyday family living. Conveniently positioned adjacent to the breakfast area, it provides a practical and sociable layout with excellent potential to create a contemporary open-plan kitchen and dining space, subject to any necessary consents. Open to the kitchen, the bright breakfast area is the perfect spot for informal dining, morning coffee or family meals, with space for a table and chairs while enjoying views of the surrounding garden. Accessed directly from the kitchen, the generous utility room provides excellent additional storage and laundry space, with a door leading to the rear garden for added convenience. Offering great versatility, this practical room also presents the opportunity to create a well-appointed boot room, walk-in pantry, or a combination of both, perfectly suited to modern family living. This leads through to a study, with a window to the front of the property. From the reception hall, the staircase rises to a spacious first-floor landing, where a large picture window floods the space with natural light throughout the day. This bright and airy landing enhances the sense of space. The first floor offers four generously proportioned double bedrooms, all enjoying pleasant outlooks over the surrounding gardens and flooding with natural light. The principal bedroom benefits from fitted wardrobes and a spacious en-suite bathroom with both a bath and separate shower, while the remaining bedrooms are all well-sized and offer flexible accommodation for family living, guests or home working. Bedroom Four is currently arranged as a home office, demonstrating the versatility of the accommodation. A well-appointed family bathroom and separate WC complete the first-floor layout, providing excellent convenience for busy households. The beautifully established west-facing rear garden is a particular highlight of the property, offering a wonderful degree of privacy and seclusion. Planted with a variety of mature shrubs and trees, it provides a peaceful setting to relax or entertain while enjoying the afternoon and evening sunshine. A generous lawn and established borders create an attractive backdrop, making this a delightful outdoor space for both families and keen gardeners alike. Located a short walk from Stock village, with its many wonderful pubs, eateries and convenience stores. Stock is a picturesque and charming rural village located in the county of Essex. Nestled amidst rolling green fields and surrounded by idyllic countryside, it exudes a timeless beauty that captivates visitors and residents alike, encouraging country walks and visits to local places of interest. With a population of around 2000, this friendly community embodies the quintessential English village spirit. The heart of Stock is its historic High Street, lined with traditional timber-framed buildings that have stood for centuries. The architecture reflects the village's rich heritage, offering a glimpse into its past. The village enjoys many events throughout the year - the Stock Flower Festival, Christmas Fayre, Windmill openings, street parties for national celebrations. The Tour of Britain cycle race recently visited the village as part of its route. The pubs and restaurants often hold special evenings with live music and quiz nights. When you buy in Stock, you are buying much more than bricks & mortar Ten minutes from Billericay or Ingatestone Rail Station, or alternatively fifteen minutes from Chelmsford, Stock is perfectly located to enjoy country living with every amenity you need close by. The A12 is five minutes from the village centre. Stock has four amazing pub restaurants, Greenwoods Spa & Hotel, along with a cafe/bistro, award winning hairdresser and florist (with school for floristry lessons), two village shops, library and several churches. Villagers enjoy the many social and sports clubs and there is a strong sense of community. There is Crondon Park Golf Club on the edge of the village that is also a wedding venue. Stock has its own doctors’ surgery which has a pharmacy inside. It is on the number 300 Bus Route which takes you quickly to either Billericay, Basildon or Chelmsford. Stock has both a primary and it's very own Ofsted Outstanding Rated Pre-School. Nearby are extremely good primary and senior schools (see our website for more information) in both Chelmsford, Brentwood & Southend.
…$1,786,2004bedrooms2bathroomsBy Annonceur International
- 30
House with pool and garden Havelock North (New Zealand)
Some homes are shaped by their outlook. This one is designed around it. Set in Tauroa Valley, one of Havelock North’s most desirable lifestyle settings, this Simon Clarkson-designed residence has been created to make the most of its position, privacy and long views across the landscape. Afternoon light moves through the living spaces, catching the lawn, garden and outlook beyond. From here, the view reaches across Havelock North to the ranges, with Napier Hill in the distance and a glimpse of the Pacific Ocean. Low rooflines and generous expanses of glass give the home a strong connection to its surroundings, with the landscape becoming part of the experience from every living space. There is a lovely contrast between the broad outlook from the main living areas and the more sheltered feel of the pool. Surrounded by established planting and tucked comfortably into the architecture, it becomes a natural place to spend a summer afternoon. Inside, three separate living spaces provide flexibility without feeling disconnected, offering places to gather, retreat, work or simply sit with the sun and the view. Four bedrooms, a separate office and two bathrooms provide generous accommodation, while four-car garaging adds a level of practicality that is increasingly difficult to find. Beyond the property itself, Tauroa Valley is known for its natural setting. More than 700 native trees and plants have been established throughout the area, creating an environment rich in flora and fauna and attracting native birdlife. Despite the sense of privacy and separation, Havelock North Village is only a few minutes away by car, with its cafés, restaurants, boutiques and everyday amenities close at hand. The walking and mountain biking trails of Te Mata Peak are just a short walk from home. It is a compelling combination of architecture, outlook and lifestyle - private, spacious and connected to one of Hawke’s Bay’s most desirable locations. Not simply a home defined by what it has, but by the things you would get to notice every day.
…415m²4bedrooms2bathroomsland 1.2haBy Annonceur International
- 30
House with garden West Palm Beach (United States)
Beautiful compound on a 13,200 sq. ft. subdividable oversized lot in the Historic Belair section of West Palm Beach's Southend neighborhood. Surrounded by tall privacy hedges and iron gates, this charming property consist of a 1920's Mediterranean style 3BR/2BTH home, detached guest cottage and a detached office. Stunning original details include a walled entrance courtyard, diamond windows, brick fireplace, cypress beams and gorgeous pecky cypress walls. High ceilings and Dade County pine floors are throughout, French doors open to a sunroom and to the private backyard. Large renovated kitchen two beautiful new bathrooms. Behind the home is a large office with French doors and tiled floors. The guest house sits on a large subdividable manicured lot with mature landscaping & fruit trees!
…$2,799,000142m²3bedrooms2bathroomsBy Annonceur International
- 12
Seaside villa with pool and terrace el Cim del Sol (Spain)
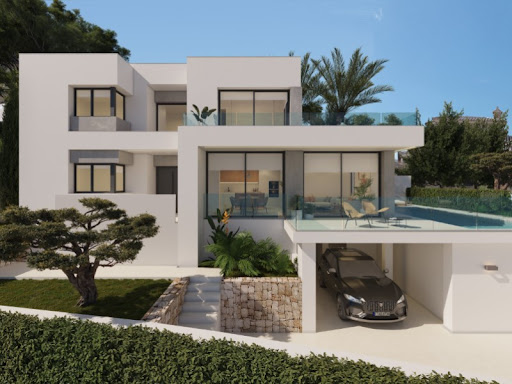
Villa Isora, located in residential Magnolias estate, offers a contemporary lifestyle overlooking the sea. Its clean and open design embraces the Mediterranean landscape, transforming every corner into a space of calm, beauty, and light.The interior has been designed to strengthen connections between the rooms and the house's surroundings. The living room's picture windows open onto a generous terrace with an infinity pool, creating a seamless sense of spaciousness. The open-plan kitchen, equipped with premium appliances, effortlessly combines functionality and style, suitable for both daily living and special occasions. The three spacious, private bedrooms offer tranquillity and foster a sense of peace, emphasising the calm that defines this home. The house is finished with a ground-floor porch that provides additional space for bedrooms, a leisure area, an office, or whatever the future owner desires.Villa Isora integrates technology and sustainability through systems such as aerothermal heating, heat recovery ventilation, underfloor heating, and alarm systems. The house is characterised by the use of high-quality materials carefully chosen to provide an efficient, comfortable, and visually harmonious living environment. Furthermore, it already holds a building permit, allowing construction to start immediately.The sea views, visible from every floor, are a defining feature of the house. The architecture frames the horizon, allowing you to enjoy the sunlight, silence, and beauty of the natural surroundings each day. Villa Isora is more than just a house: it is a place where life can be lived with serenity and style. ref:22894
…$1,800,3003bedrooms4bathroomsland 817m²By Annonceur International
- 30
House with garden and terrace Boulder (United States)
Wonderland Hill's best trails just outside your front door. Walks by the lake at sunset. Ultimate privacy at the end of a quiet cul-de-sac. Set behind a gated entrance, this home has been entirely rebuilt with exceptional, design-forward and quality appointments throughout. Yes, you can have it all! Fully reimagined in 2025, this sophisticated residence blends refined European craftsmanship with effortless Colorado living. A 48 La Cornue range anchors the culinary experience in the kitchen. Complemented by Sub-Zero refrigeration, Quartz Calacatta Castana, custom Tharp cabinetry, and thoughtfully integrated storage, no detail was spared. White oak floors, Dornbracht fixtures, La Cava vanities, and curated millwork create a cohesive, elevated interior filled with natural light. Most bedrooms have en suite baths as well so you'll have plenty of privacy in your personal spaces. Expansive windows frame the outdoors, while the generous 14,850 sq ft estate sized level lot with an expansive deck delivers a playground ideal for entertaining and enjoying Boulder's long summer evenings. The custom chicken coop adds a touch of charm completes the outdoor oasis. LIVE BOLDER, LOVE BOULDER!
…$3,750,000344m²5bedrooms6bathroomsBy Annonceur International
- 30
House with pool and garden Sherman Oaks (United States)
Designed and built by Abode Homes, this newly constructed residence in prime Sherman Oaks showcases an uncompromising level of craftsmanship, thoughtful design, and timeless material selection. Every finish, fixture, and architectural detail has been carefully curated to create a home that feels both sophisticated and welcoming. Beyond the entry, textured wall finishes add warmth and depth, wide-plank white oak floors anchor the interiors, and generous ceiling heights create an airy, inviting atmosphere throughout.At the heart of the home, the chef's kitchen pairs custom white oak cabinetry with natural stone surfaces and warm brass fixtures. A complete suite of premium appliances surrounds an oversized island designed for gathering, while an adjacent built-in serving bar wrapped in natural stone and accented by floating oak shelves elevates the entertaining experience.Bathrooms throughout the home are finished with handcrafted Zellige tile, natural stone, and warm brass fixtures. On the main level, the powder room serves as a design statement of its own, featuring a sculptural mirror, softly textured walls, and a striking natural stone vanity.The primary suite offers a private retreat with vaulted ceilings, a fireplace, a sitting area, and sliding glass doors that open to a secluded balcony. The spa-inspired bath features a book-matched marble dual vanity, a freestanding soaking tub, and a glass-enclosed wet room complete with a rain shower and marble bench. A custom white oak walk-in closet completes the suite.Designed for seamless indoor-outdoor living, the backyard offers a private resort-like setting with a sparkling pool and spa, a cabana with a full bath, and a covered patio ideal for entertaining or relaxing year-round. A separate first-floor recreation room provides flexible space for a media room, gym, playroom, or lounge, while an attached two-car garage adds everyday convenience.Ideally located near Westfield Fashion Square, Ventura Boulevard's premier shopping and dining, and top private schools including Notre Dame, Harvard-Westlake, and Campbell Hall, this exceptional residence offers the perfect blend of thoughtful design, luxury finishes, and one of Sherman Oaks' most desirable locations.
…$3,695,000418m²5bedrooms7bathroomsland 645m²By Annonceur International
- 17
Villa with pool Altea (Spain)
We present Villa Alba, an exclusive contemporary home located in the Azure Altea Homes II residential development in Altea (North Costa Blanca). A property designed for clients seeking modern architecture, generous spaces, and breathtaking views of the Mediterranean Sea.The villa is arranged over two floors and features four en-suite bedrooms, a spacious open-plan living and dining area with kitchen, and a main terrace with an infinity pool that blends seamlessly with the horizon. All main rooms are sea-facing and have direct access to the outdoors.It includes a covered garage for two vehicles with pre-installation for an electric car charging point, as well as aerothermal systems, home automation, and solar panels, ensuring both comfort and energy efficiency.An exclusive home, finished to the highest standards, and set in a privileged location in Altea ideal for clients looking for a property ready to enjoy the Mediterranean lifestyle with superior quality and design. ref:25433
…$2,691,2004bedrooms5bathroomsland 912m²By Annonceur International
- 23
Villa with pool and terrace Tamarin (Mauritius)
With a total living area of 464,67 sqm set on a 1,294 sqm plot, Villa Clusia offers an exceptional living environment where architecture and nature blend in perfect harmony.Comprising four en-suite bedrooms as well as a study, the villa has been thoughtfully designed to combine comfort, privacy, and functionality, all within a setting that is fully open to the outdoors.Large floor-to-ceiling windows extend the interior spaces onto a spacious terrace, a private infinity pool, and a beautifully landscaped garden. Each area opens generously onto the surrounding natural environment, creating a seamless indoor-outdoor living experience.A true invitation to relaxation, Villa Clusia embodies refined tropical living, where natural light, generous volumes, and open views come together to create a unique lifestyle.
…$1,620,3004bedroomsBy Annonceur International
- 30
House with pool and garden Estepona (Spain)
Beautiful Contemporary Villa with Mountain Views & Private PoolDiscover this beautiful contemporary villa offering a stylish combination of modern design, comfort and generous indoor and outdoor space.Set on a 496 m² private plot, the property offers 316 m² of built space, with three bedrooms and three bathrooms. The villa enjoys beautiful mountain views and a desirable south and west-facing orientation, allowing plenty of natural light throughout the day.Ideally located close to the highly regarded Valle Romano Golf Resort, the property is perfect for those looking to enjoy a peaceful setting while being close to excellent golf facilities and everything the surrounding area has to offer.The outdoor space is ideal for enjoying the Mediterranean lifestyle, with a private swimming pool, garden, terrace and balcony, together with a stand-alone BBQ perfect for relaxed lunches and evenings outdoors with family and friends.Inside, the villa offers modern and comfortable living spaces with air conditioning, fitted wardrobes and a separate storage room. A particularly useful feature is the generous-sized basement, which is currently set up with additional sleeping facilities, making it ideal for visiting family or friends. The space could also be adapted to suit the new owner's personal preferences, whether used as a games room, home gym, office, cinema room or additional living space.The property can be purchased fully furnished, as shown in the photographs, providing a convenient option for buyers looking for a home that is ready to move into and enjoy.With its spacious layout, private pool, beautiful mountain views and flexible additional space, this villa is perfect for families or couples looking for a modern home in a peaceful setting. The property also benefits from security around the development, providing additional peace of mind.Private parking is included in the price.Built in 2025, this is an excellent opportunity to own a modern villa close to golf, with generous indoor and outdoor space and the flexibility to make it your own.Dont miss the opportunity to make this beautiful villa your new home. Get in touch today to arrange your private viewing!
…$1,368,000315m²4bedrooms3bathroomsland 496m²By Annonceur International
- 17
Villa with pool Altea (Spain)
We present Villa Alba, an exclusive contemporary home located in the Azure Altea Homes II residential development in Altea (North Costa Blanca). A property designed for clients seeking modern architecture, generous spaces, and breathtaking views of the Mediterranean Sea.The villa is arranged over two floors and features four en-suite bedrooms, a spacious open-plan living and dining area with kitchen, and a main terrace with an infinity pool that blends seamlessly with the horizon. All main rooms are sea-facing and have direct access to the outdoors.It includes a covered garage for two vehicles with pre-installation for an electric car charging point, as well as aerothermal systems, home automation, and solar panels, ensuring both comfort and energy efficiency.An exclusive home, finished to the highest standards, and set in a privileged location in Altea ideal for clients looking for a property ready to enjoy the Mediterranean lifestyle with superior quality and design. ref:25432
…$2,971,5004bedrooms5bathroomsland 853m²By Annonceur International
- 12
Villa with pool and terrace el Cim del Sol (Spain)
Villa Bianca, situated on plot 74 of Residencial Magnolias in Cumbre del Sol, stands out for its contemporary architecture, spacious interiors, and orientation towards the Mediterranean Sea. This exclusive development combines modern design, practicality, and sweeping horizon views, providing a lifestyle full of comfort and elegance.Villa Bianca is built on two floors and a basement. The main floor is the heart of the house: an open space where the kitchen, dining area, and living room merge, all with direct access to the terrace and infinity pool. This level also includes an en-suite bedroom and a guest WC. Upstairs are two generous bedrooms with en-suite bathrooms and access to a large private terrace, perfect for enjoying the weather and the views. The basement offers over 80 m² of open space, complete with a private terrace, and can be configured as a guest bedroom, gym, office, or any other space the future owner may require.The interior design has been carefully planned, using a palette of natural materials like wood, stone, and neutral colours that add warmth to the spaces. The kitchen stands out for its practicality and modern look, featuring top-brand appliances and a central island with a breakfast bar. The dining and living areas, filled with natural light thanks to large windows, are connected to the outside through decor that prioritises comfort without sacrificing elegance.Outside, the infinity pool becomes the focal point of outdoor life, with lounging areas, outdoor dining, and a garden terrace overlooking the sea. The entire project has been designed to be functional, efficient, and aesthetically pleasing, with particular attention to detail and finishes. ref:24182
…$1,782,9003bedrooms3bathroomsland 963m²By Annonceur International
- 23
House New York (United States)
Presenting an exceptional opportunity to own a stunning home on a Central Park block in Carnegie Hill. This extraordinary fully renovated, 6,002sf residence offers Townhouse style living in a boutique, full-service Condominium.This home's duplex configuration, with a handcrafted Marietta staircase seamlessly connecting the two full floors. Offering exceptional privacy and security, the elevators open directly into the apartment, and provide unparalleled convenience and a modern, downtown feel. Currently configured with 5 bedrooms, 5 full baths, and 2 half baths, the floorplan is flexible to accommodate one or two additional bedrooms if necessary.Exiting the elevator on the lower level through the private vestibule one enters a bright and spacious corner great room. This warm and bright space is large enough for two distinct seating areas, and the western wall features a Planika fireplace for those chilly NYC nights. Also, part of this expansive space is the dining area, large enough to host the largest of dinner parties and perfectly situated off the kitchen. The Balthaup kitchen has it all and was designed to make the most experienced chefs and youngest cooks feel right at home. Radiant heated floors warm your feet, and collection of high-end stainless-steel appliances are at the ready for whatever you need. No detail or modern convenience has been overlooked, with built in Miele coffee machine, Wolf 6 burner range + warming drawer, two dishwashers, a full-sized wine fridge and aGrohe blue refrigerated filtered sparkling/still water machine. Don't like your kitchen open to dining room? No problem - custom hideaway doors allow one to close off the kitchen to your events.Discreetly tucked away at the opposite end of the floor is the Primary Suite, which features two full bathrooms, a sauna, and a sumptuous, and a fully fitted dressing room. This spa like suite features another Planika fireplace, a Hans Grohe digital shower, radiant heated floors, and automated Toto toilets.Ascend the staircase to the upper level and find four addition bedrooms and three renovated full baths. This floor also features the media room which is large enough to allow for a 100 screen and fitted with an additional wine and beverage refrigerators.Tucked away at the opposite end is the children's playroom, which can easily be used as an office or guestroom as well.The entire home can be operated via your phone and features 14-zone Sonos and HVAC throughout. Citi Quiet windows have been installed in the bedrooms, ensuring ultimate comfort and tranquility. Wet and muddy dogs or kids can take the service elevator which opens directly into laundry room on lower floor and mudroom on the upper level, something you typically only find in a Townhome. In addition to the storage in these two rooms, there is 60sf storage room in the unit and an additional storage unit in the cellar.21 East 96th is a full-service white glove condominium, with Central Park's east meadow, playgrounds, and reservoir less than a block away. The building offers convenient access to both East and West side schools,a full-time doorman, concierge, bicycle storage, storage lockers and a modern recently renovated fitness center.
…$9,975,000558m²6bedrooms5bathroomsBy Annonceur International
- 30
House with pool Chapmansboro (United States)
Tucked along the Cumberland River in Chapmansboro, 1001 Cumberland Drive is a private waterfront compound where luxury feels less formal and a lot more fun. Designed for those who want their home to feel as much like an escape as a residence, this one-of-a-kind property brings together waterfront living, resort-style amenities, and effortless entertaining in an incredibly private setting. Pull your boat up to the private dock, take the jet skis out for the afternoon, or move between the saltwater pool, pickleball court and putting green before settling in for cocktails by the water as the sun goes down. From long summer days on the river to weekends spent entertaining friends and family, every corner of the property is designed to make the most of life outdoors. At the center of the property is a beautifully remodeled 4,140-square-foot residence with five bedrooms and four bathrooms, enhanced by more than $600,000 in additions, renovations, and upgrades and thoughtfully designed to bring everyone together. Gather around the kitchen’s built-in hibachi grill for dinner, continue the night in the game room, or unwind in one of the separate bedroom wings that provide privacy when the day winds down.More than simply a waterfront home, this is a property built for experiences. The combination of river access, a private dock, pool, pickleball court, putting green and expansive entertaining spaces creates the feeling of a private resort—all from the comfort of home. Ideally situated approximately 30 minutes from Nashville, 1001 Cumberland Drive offers the perfect balance of waterfront seclusion and convenient access to the city, making it equally suited for a primary residence, weekend retreat or destination property. For the investment-minded buyer, short-term rentals and Airbnb stays are allowed, creating a rare opportunity to enjoy an incredible waterfront escape while tapping into its income-producing potential.Live here. Escape here. Earn here. Make it yours.
…$1,695,000384m²5bedrooms4bathroomsBy Annonceur International
- 10
House Aiken (United States)
Completed in 2025, this Donnie Shaffer-built home is situated on 12.10 acres in The Paddocks. The home offers 3,008 sq. ft. of heated space, including 2,452 sq. ft. on the main level plus a 566 sq. ft. finished the flex room above the garage. The split floor plan includes 4 bedrooms, 3 full baths, a 2-car garage, a screened porch with views of the pastures, and an oversized mudroom with a covered exterior entrance. The great room features 10' ceilings and a gas fireplace. The primary suite offers tray ceilings, a spacious walk-in closet, and an en suite bath with a tiled shower, soaking tub, and dual vanities. Hardwood flooring extends throughout the main living areas, primary bedroom, guest rooms, and flex room. The custom white kitchen features granite countertops, a large island with a sink, two pantries, and stainless steel appliances. The finished flex room provides additional living space along with a full bath and generous attic storage. The home is fully landscaped with irrigation around the house. The property is fully functional for horses with a perimeter of 3-board fencing with wire, cross fencing, three pastures, two paddocks, two run-in shelters with solar fans, and a 60' round pen. With 12.10 acres, there is ample room to further develop the property with a barn and riding arena, while still allowing space for a pool and guest cottage. Located on Aiken's south side, adjacent to Three Runs Plantation, The Paddocks is an equestrian community offering easement riding trails and a community arena.
…$1,195,000280m²4bedrooms3bathroomsBy Annonceur International
- 30
Villa with pool Bodrum (Turkey)
Experience refined coastal living at **Le Méridien Bodrum Beach Resort & Residences**, an exclusive beachfront destination overlooking the Aegean Sea.The private villa combines the comfort and privacy of an independent residence with access to the services and facilities of a five-star international resort.Designed for effortless indoor-outdoor living, the villa offers generous interiors, spacious terraces and beautiful sea views — creating an ideal setting for both private holidays and year-round living.**Key Features**• Private villa within a 5-star resort• Spacious bedrooms and elegant living areas• Private garden and outdoor terraces• Private swimming pool• Beautiful Aegean Sea views• Contemporary architecture and premium finishes• Direct access to approximately 650 m of private coastline• Beach, swimming pools, SPA & wellness facilities• Restaurants and lifestyle facilities• Professional residence services• 24/7 securityLocated in **Boğaziçi, Bodrum**, the residence offers convenient access to Bodrum International Airport while maintaining the privacy and tranquility of an exclusive seaside retreat.An exceptional choice for those looking for a **private home in Bodrum with five-star hotel services**, as well as an attractive opportunity for seasonal rental income.
…$1,850,200180m²4bedrooms5bathroomsBy Annonceur International
- 30
House with pool and garden West Hollywood (United States)
Where the best design, highest grade material, and flawless execution meet, in the Heart of Beverly Grove. This is a fully custom crafted 4 bedroom 6 bathroom home. Equipped with all luxury living features which include a private and gated driveway, massive rooftop deck with 360 degree panoramic views, solar panels, entertainers dream yard with a pool and spa, cabana, sizable grass pad, and an indoor temperature regulated wine cellar. The main level features an easy flowing and open floor plan. Seamless connection amongst the family room, full bar quarter, dining space, living room and kitchen. The first floor also features a bedroom with an ensuite bathroom. Huge floor to ceiling and clerestory windows fill the space with natural light. Additional privacy and beauty is added with the luscious landscaping flooding through every window. Fleetwood doors lead you into the backyard directly off the family room. Second level of this home features your master suite, 2 additional en suite guest bedrooms connect by a terrance, and alaundry room. The master suite includes a large walk-in closet, balcony terrace viewing the backyard, and a bathroom with a floating tub and a private outdoor terrace. On the third level you are greeted by a rooftop deck, spanning across the whole home and offering 360 degree views of all of Los Angeles. Perfect for entertaining and sunrise mornings. The location is absolutely amazing, centrally located and walking distance to shops, restaurants, the Grove and Beverly Center.
…$3,899,000371m²4bedrooms6bathroomsland 581m²By Annonceur International
- 30
House Beverly Hills (United States)
An exceptional modern residence in the Beverly Hills Flats, defined by extraordinary volume, architectural scale and a connection to the surrounding landscape at every level. A gated stone motor court offers generous parking for up to six cars, including two covered spaces, while a wood-slatted facade and glass balconies introduce the home's warm contemporary character. Inside, soaring proportions, plaster walls and custom millwork frame expansive living and dining spaces, including a dramatic glass-wrapped living room and chef's kitchen with dual waterfall islands, bespoke stonework, oak cabinetry and Wolf, Miele and Sub-Zero appliances. The adjoining family room opens through towering pocket doors to the grounds, while a sculptural three-story staircase beneath a glass ceiling and an elevator connect each level. Upstairs, a library lounge leads to three en-suite bedrooms and a serene primary retreat with fireplace, wraparound terrace, boutique dressing room and marble bath opening directly outdoors. Below, a spectacular double-height glass courtyard centers on a living olive tree and vertical garden, bringing nature into a lower level conceived for entertaining and wellness. A billiards lounge, marble bar with dual wine refrigerators, theater, private office and library, fitness studio, sauna and steam room are joined by a guest suite and additional baths. Outdoors, a heated covered terrace and full outdoor kitchen overlook the pool, spa, outdoor shower and multiple lounge areas. Moments from Beverly Hills' renowned dining, shopping and amenities, the residence delivers remarkable scale and privacy in one of the city's most coveted locations.
…$19,995,0001,019m²6bedrooms1bathroomland 0.1haBy Annonceur International
- 27
House with pool and garden Benahavís (Spain)
This villa, nestled in the exclusive Las Terrazas de La Quinta, is a true hidden gem. Offering an exceptional blend of space, privacy, and potential, it stands out as the largest private property in the community. With a 775 sqm plot, 275 sqm of living space, and 100 sqm of terraces, it is designed for both refined comfort and stylish living. The largest private heated saltwater pool in the neighbourhood further elevates the experience, creating an idyllic retreat of luxury and tranquillity.Inside, natural light pours through expansive windows, enhancing the open-plan layout that seamlessly connects the modern kitchen, dining area, and elegant living space. A gas fireplace adds warmth and charm, making this home as inviting as it is sophisticated. With two spacious bedrooms, two elegant bathrooms, and a guest toilet, every detail has been carefully considered for effortless living. The master suite opens onto the terrace, providing a serene escape with peaceful views over the lush surroundings.The outdoor areas are just as enticing. Expansive terraces offer the perfect setting for alfresco dining, relaxed afternoons, or entertaining under the Mediterranean sun. The heated saltwater pool is a highlight, ensuring year-round enjoyment, while beautifully landscaped gardens add to the sense of privacy and exclusivity. One of the home’s most exciting features is the possibility to build an additional level, allowing for even grander panoramic sea views—a fantastic opportunity for further customization and investment.Situated in a secure, gated community with 24-hour security, this home offers peace of mind and an unparalleled sense of exclusivity. Residents also enjoy access to well-maintained communal gardens and a swimming pool, further enhancing the appeal of this prestigious setting. Just a short drive away, Marbella and Puerto Banús offer world-class shopping, fine dining, and a vibrant social scene, while golf enthusiasts will appreciate the proximity to La Quinta’s renowned courses. Outdoor lovers will find endless opportunities for hiking, cycling, and embracing the natural beauty of the Costa del Sol.Whether you’re seeking a permanent residence, a holiday escape, or a promising investment, this villa delivers on every front. With its spacious design, luxury features, and the potential to expand, it presents a rare opportunity to own one of La Quinta’s most desirable homes.
…$1,962,300374m²2bedrooms2bathroomsland 774m²By Annonceur International
- 30
House with garden and terrace Ho-Ho-Kus (United States)
Set on a quiet street in a prime Ho-Ho-Kus location, this expansive 5-bedroom, 5-bath Center Hall Colonial was custom-built from the ground up and completed in 2006. The home offers approximately 5,800 SF of finished living space across 3 levels. Manicured landscaping and a broad front lawn create impressive curb appeal, while a dramatic 2-story foyer introduces generously proportioned interiors and 9-ft ceilings throughout the main level. At the heart of the home, the chef's kitchen features granite countertops and premium appliances from Sub-Zero, Wolf, Viking and Thermador. The kitchen opens to a bright family room with a partially vaulted ceiling and skylights. A formal dining room, living room, mudroom, 1st-floor bedroom and full bath complete the main level. Upstairs, the spacious primary suite features a spa-like bath appointed with Grohe fixtures, a whirlpool tub and rainfall shower. Completed in 2016, the finished lower level offers 8.5-ft ceilings, soundproofing and ample room for recreation and entertaining. A custom wet bar (2020) and 7-point surround-sound system enhance the entertainment experience. Outside, a bluestone patio provides an inviting setting for dining and gatherings. An attached 2-car garage with mezzanine storage adds everyday convenience. With substantial living space, flexible accommodations and newer construction than is typically found in the area, this exceptional home presents a rare opportunity in one of Ho-Ho-Kus's most desirable settings.
…$1,895,0005bedrooms5bathroomsBy Annonceur International






Contact the agency
By confirming this form, I agree to the General Usage Terms & Conditions of Figaro Properties.
The data entered into this form is required to allow our partner to respond to your contact request by phone, email or SMS concerning this real estate advertisement and, if necessary, to allow Figaro Classifieds and the companies belonging to its parent Group to provide you with the services to which you have subscribed, e.g. creating and managing your account, sending you similar real estate advertisements by email, proposing services and advice related to your real estate project.