

ANNONCEUR INTERNATIONAL (page 475)
Listings of the agency
Listings for sale: 9481 to 9500 / 65194
- 30
House with pool Alella (Spain)
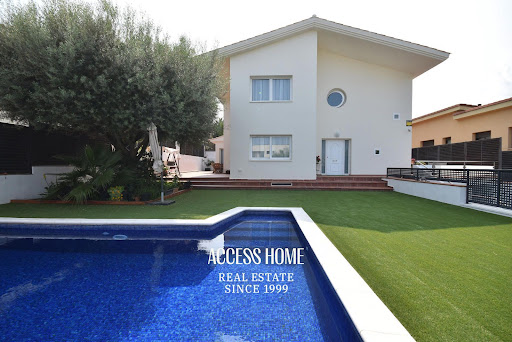
Barcelona Coast · El Maresme · AlellaIn an exceptional location, just steps from the exclusive Can Teixidó residential area, this detached house offers 412 m² of built space on a 504 m² plot, distributed over two floors plus a basement level.The main floor features a spacious and bright living-dining room with an open-plan, fully integrated kitchen, with direct access to the garden, a full bathroom, and a separate service area with its own bedroom.The upper floor houses the sleeping area, comprising four double bedrooms, all exterior-facing, one of them en suite. A second full bathroom serves the remaining rooms.Outside, the property boasts a well-maintained garden with artificial grass, a large swimming pool, and a pleasant porch area.The lower level includes a linear garage with capacity for two vehicles, a storage area, and a versatile multipurpose room.An excellent opportunity in one of the most sought-after areas of the Maresme, close to the sea, surrounded by peace and quiet, and with excellent connections to Barcelona.Browse our property listings at [www.accesshome.es](http://www.accesshome.es)Access Home · Real Estate
…$1,317,600412m²5bedrooms4bathroomsland 504m²By Annonceur International
- 11
Villa with pool and terrace Black River (Mauritius)
On the west coast of Mauritius, at the heart of a prestigious golf estate bordering the sea, this contemporary villa embodies the Mauritian art of living in all its splendour.Set on a 1,965 m² plot, the property offers 507 m² of living space with a distinctly modern architecture, enhanced by authentic touches drawn from the island's identity: fine woods, volcanic stone, generous openings and interplays of natural light that invite the outdoors in.Three Bedrooms, Three Private WorldsEach bedroom features its own en-suite bathroom and attached dressing room, offering every occupant an intimate and refined space. The living areas open onto a lush interior garden — a true haven of freshness — before extending toward an infinity pool reflecting the golf fairway and the sea horizon.A Rare Double ViewPerched in an elevated position, the villa offers a striking panorama of both the golf course green and the turquoise waters of the lagoon — a rare balance between the serenity of the greens and the vastness of the ocean.A Lifestyle Without LimitsResidents enjoy privileged access to a nearby upscale hotel, transformed into a genuine beach house complete with a jetty and boat park, perfect for spontaneous nautical getaways. The estate also offers a wide range of nearby services, along with a dedicated concierge service for villa rental management and upkeep, ensuring peace of mind and tailored service all year round.An address designed for those seeking exclusivity, refinement, and the gentle Mauritian way of life.Permanent residency permit upon acquisition, contact us for a visit.
…$2,825,7003bedroomsBy Annonceur International
- 13
Apartment with terrace and pool Flic en Flac (Mauritius)
The ultimate opportunity for lovers of waterfront living: the last penthouse at La Pirogue Residences, just completed, is now offered exclusively.An architectural masterpiece by Van MelickInspired by Dutch architect Joseph van Melick, La Pirogue Residences embodies a rare balance between architectural heritage and contemporary luxury. This 395 m² penthouse is one of only 8 unique units in the development, echoing Van Melick's signature curved lines and the iconic volumes of La Pirogue hotel's bungalows. Surrounded by lush gardens, it blends seamlessly with its natural surroundings.Elevated living, in every sense4 bedrooms, all with en-suite bathroomsSpacious, light-filled living areas with high-end finishesExpansive sliding glass doors connecting indoors and outdoorsNatural cross-ventilation for a naturally cool environmentPrivate elevator access to the penthouse floor — an absolute exclusivityBoho-chic interior décor, reflecting the relaxed elegance of La Pirogue hotelIntegrated with La Pirogue hotel: the best of both worldsThis penthouse offers direct access to the world of La Pirogue and Sugar Beach resorts:Direct, exclusive access to 1.5 km of private beachA choice of 5 pools across both resort environments10 restaurants and barsSpa, gym, tennis courts, water activitiesKids' club and beach facilitiesDedicated concierge serviceAn ideal solution both as a premium residence and as a rental management opportunity through the hotel, offering attractive income potential while still enjoying the property whenever you wish.An exceptional investment on the West CoastFacing the stunning lagoon of Flic en Flac, this penthouse represents the ultimate opportunity to own a rare address where hotel-grade luxury, residential exclusivity and waterfront living come together.Last unit available — contact us today.
…$2,518,9004bedroomsBy Annonceur International
- 15
Villa with pool and terrace el Cim del Sol (Spain)
Villa Dune is one of the most exclusive properties currently available in Residencial Jazmines, the premium area of Cumbre del Sol. A contemporary villa conceived for clients seeking distinctive architecture, privacy, spaciousness and a permanent connection to the Mediterranean.Suspended above the landscape and fully open to the sea, the property stands out for its clean and striking horizontal architecture, with an elegant and timeless aesthetic that blends naturally into the surroundings. Expansive glazed surfaces transform the landscape into an essential part of the residential experience, enhancing natural light and panoramic views from virtually every room.The main floor brings together the day area in an open and sophisticated composition where the living room, dining area and kitchen interact seamlessly with the outdoors. The kitchen, centred around a large island and noble materials inspired by nature, acts as the social hub of the home. The entire space extends onto a spectacular panoramic terrace and an organically shaped swimming pool that appears to merge with the horizon.The interiors have been designed with warm contemporary elegance, combining neutral tones, natural textures and a carefully curated selection of materials that reinforce the sense of comfort and sophistication throughout the property.The upper floor is dedicated entirely to the night area, with three generously sized bedrooms, all with en-suite bathrooms and direct access to the terrace. The principal suite enjoys a privileged position, with open views of the Mediterranean and a direct connection to the outdoors that provides a high level of exclusivity and privacy. On this same floor, there is also a garage with space for two vehicles, perfectly integrated into the architecture of the property.Villa Dune also features a lower ground floor with a large open-plan area and exterior terrace, conceived to adapt completely to the lifestyle of its future owner. A versatile space with the potential to accommodate a private wellness area, gym, home cinema, studio or guest apartment.Through its architecture, location and level of finishes, Villa Dune represents a unique opportunity within the luxury segment of the Costa Blanca North, aimed at an international client who values contemporary design, privacy and genuine exclusivity. ref:24451
…$2,915,5004bedrooms5bathroomsland 870m²By Annonceur International
- 25
House with terrace Los Angeles (United States)
A 3,500 sqft home that lives like a single story with Getty & City views, just five minutes north of Sunset. The main living level is entirely street level, with the living and family rooms, dining room, kitchen, primary suite, and guest bedroom all on one floor. Twelve-foot ceilings and views from every room create a strong connection to the outdoors, with each space opening to a deck or terrace. Two additional guest bedrooms are privately positioned downstairs, completing the four-bedroom, four-bath layout. Multiple decks, terraces, and sitting areas surround the home, along with a two-car garage. Off the lower deck, a separate bonus room with a full bath offers flexibility as a gym, office, or additional living space and is not included in the bedroom/bath count.
…$3,099,000326m²4bedrooms4bathroomsland 0.1haBy Annonceur International
- 27
Villa with pool and garden Palma (Spain)
This exceptional luxury designer villa in Son Vida combines modern architecture, the highest construction quality, and one of Mallorca's most sought-after locations. Set on a hillside, the property enjoys breathtaking panoramic views of the surrounding nature and picturesque landscape. Large floor-to-ceiling windows flood the villa with natural light, creating an impressive and elegant living atmosphere. High-quality materials, stylish designer furniture (included), and an exclusive designer kitchen with a cooking island emphasize the luxurious character of the property. The villa offers four bedrooms en suite, including a spectacular master suite with a walk-in wardrobe and a freestanding bathtub. An office, a laundry room, and an elegant fireplace area further enhance the comfort of this home. The outdoor area features a beautifully landscaped garden with west orientation, allowing for spectacular sunsets. A stunning 25-meter pool, a sauna, a stylish wine cellar (bodega), and a private football field create an exceptional lifestyle and leisure experience. A garage for four cars, air conditioning throughout the house, and numerous other high-end features make this villa an exclusive retreat of the highest standard.
…$16,707,8001,050m²4bedrooms4bathroomsland 3,200m²By Annonceur International
- 30
Villa with pool and terrace L'Albir (Spain)
Spectacular three-storey independent villa located in an exclusive area of Albir.~~The property is located on a 1,000 m2 plot where we can find: a private pool, porch, barbecue area and a low-maintenance garden. This villa is unique in the area both for its size and for its facilities, qualities and layout. It has a useful area of 537 m2 distributed over three floors connected by a lift.~~The impressive ground floor of 182 m2 has a spacious and bright living-dining area with a cosy fireplace, access to a covered terrace, kitchen, laundry room, toilet and a luxurious and elegant library with fireplace.~~On the first floor of 149 m2, we find four bedrooms with 2 large dressing rooms and two bathrooms.~~On the basement floor of 205 m2, it has a heated pool, parking area for two vehicles, wine cellar, a bedroom and a full bathroom. This is not a semi-basement with plenty of lighting, ventilation and finishes, which make it similar to any other high-rise apartment.~~This home offers you everything you may need to live in maximum comfort, spacious and luxurious spaces with the best qualities. This is a unique property in the area. ref:AC-05513/10244
…$1,682,0004bedrooms2bathroomsland 1,000m²By Annonceur International
- 30
House with pool and garden San Carlos de Bariloche (Argentina)
Exclusive residence at Arelauquen Golf & Country ClubLocated in one of the most prestigious neighborhoods of Bariloche, this imposing property combines design, comfort and natural surroundings on a 5,900 m² lot adjacent to the golf course.The house, developed over two floors and with an area of 417 m², offers spacious and bright spaces. Upon entering, we are greeted by an elegant living room with double-height ceilings and large windows that integrate the interior with the landscape. From here there is access to a terrace with direct access to the heated pool, generating an ideal environment to enjoy all year round. It has an automated curtain system, a large wood-burning fireplace to live unique moments in a majestic environment. The kitchen, equipped with premium furniture, has access to the outside and an indoor grill, designed for both daily use and social gatherings. On this floor there is also a toilette.On a lower half level there are two bedrooms with a full bathroom, laundry room and a third bedroom en suite with dressing room, ideal for guests or independent outbuildings.On the upper floor is the master suite, which stands out for its spaciousness and level of comfort: large dressing room, full bathroom with anteroom and double sink, sauna and bathtub. It also has a large wood-burning stove that adds a distinctive touch to a unique environment. From here you can access a balcony with stunning open views of the hills.One level up, a playroom space balconies into the living room, bringing versatility and a distinctive architectural design.The exterior combines landscaped sectors with automatic irrigation and areas of native vegetation, offering privacy and great potential for landscape development. The property also has privileged access on a paved street and uncovered parking space.As an added value, the house has solar panels installed on the roof, optimizing energy consumption and providing efficiency and sustainability.A unique property, ideal both as a permanent residence and for those looking to invest in quality of life in an incomparable natural environment.(Note: The feasibility data, the surfaces and measurements are approximate and for guidance purposes only, and must be confirmed by the Directorate of Private Works).Sale subject to obtaining the COTI by the owner. The measurements are approximate, the real ones arise from the title or measurement plan. In compliance with Law 10,973 of the Province of Buenos Aires, National Law 25,028, National Law 20,266, Law 2051 of the Province of Río Negro, Law 2541 of the Province of Río Negro, Law 2538 CMyCPN of the Province of Neuquén, Law 22,802 of Commercial Loyalty, Law 24,240 of Consumer Defense, the rules of the Civil and Commercial Code of the Nation and Constitutional, advisors or agents do NOT practice real estate brokerage. All real estate transactions are subject to intermediation and conclusion by the registered auctioneer and broker, whose data is displayed in the name of the real estate company. Law 5115: EXCEPT as otherwise stated in the property description, the building may not have a ramp for people with reduced mobility, and may not be accessible for people with physical disabilities. About Coldwell Banker Patagonia Lakes: Reservations are taken exclusively at the real estate agency with registration No. 353-RP-21 Folio 432 Volume II. © 2026 Coldwell Banker Real Estate LLC. All rights reserved. The Coldwell Banker® system? is comprised of owned offices owned by a subsidiary of Anywhere Advisors LLC and independently owned and operated Coldwell Banker System member offices. Coldwell Banker Patagonia Lakes Bariloche is in charge of Federico Zerar, CCyMP III Judicial District – Bariloche, Mat. N° 353-RP-21, Folio 432 Volume II...
…$1,500,000410m²4bedrooms4bathroomsBy Annonceur International
- 8
House with terrace New York (United States)
This Upper East Side limestone mansion is exceptional with much of its magnificent original details lovingly preserved. 18 East 76th is ideally located next door to the chic Surrey Hotel and Central Park between 5th and Madison Avenues, with the legendary Carlyle Hotel around the corner. Originally built in 1881 as a Victorian brownstone, Henry Block purchased it in 1906. He hired architect Henry Hertz to upgrade the house to the Beaux-Arts beauty it is today, the style du jour. Measuring 22’ wide and 100’ deep, The Block House was and remains absolutely ideal for entertaining! This is a unique opportunity to own a truly remarkable property. Welcome to Manhattan’s Gilded Age! Walk up the limestone stairs passing through the foyer into the impressive front parlor with Corinthian columns adorning the walls upholding the soaring 14’ornate ceilings. You are greeted by a monumental fireplace topped with a massive mirror opposite a beautiful wrought iron staircase. The oak herring bone floors with marquetry are in remarkably good condition. French mirrored paned doors open into an intimate sitting room with 2 tall French windows facing E76th with monumental mirrors on both walls, and a marble fireplace. Leaving this room, and walking south through a wide corridor, you arrive in the rear parlor with another massive marble fireplace and mirror. A dramatic crystal chandelier is the crown jewel. Passing through the second parlor, you step into a generously sized office. An arched window measuring the entire west wall, with its own window seat brings in light. A discreet locked door in the wall paneling leads to a secret office pantry and half bath. Descending one flight from the street, with a separate entrance, the garden apartment is a spacious two bedroom, currently the servants quarters. You could take the European sized elevator to the third floor to enter a glorious living room with high ceilings, and a black marble fireplace. There are 3 tall mahogany encased French windows with limestone balustrades overlooking the treetops of East 76th Street. Turn south through a mahogany mirrored- cabinet hall with pocket doors on either end. Enter the formal dining room with a white marble fireplace, topped by yet another massive mirror. The dining room flows to an area with a west bay window, and powder room leading to the full kitchen. Create gourmet meals with the chef’s sized Wolf stove. The third floor hosts a large primary bedroom with high ceilings and ensuite bath. There are 3 tall arched French windows facing E 76th, and a corridor of tall wall compartmented closets. Two additional bedrooms on the 4th floor are in the south end of the house, one with a white fireplace, and both with tall American windows. The third floor has 2 more bathrooms, one in marble with a bidet, and the other has a jacuzzi. The Fifth floor has an additional large bedroom facing north with ensuite bath. There is an additional full bathroom in the hall. Facing south, is another dining living area with an adjacent roof terrace, a galley kitchen, and a home office. The current owner utilizes 4 bedrooms plus the 2 in the maids quarters. Technically this is an 8 bedroom and 8.5 bathroom home in 10,000 square feet with 7 fireplaces, and 3 kitchens including the servants quarters. The next owner will likely want to give this fantastic property some additional tender loving care with some contemporary updating while leaving its splendid magnificence in tact!
…$18,500,000929m²8bedrooms8bathroomsBy Annonceur International
- 30
House with terrace Estepona (Spain)
Discover this beautifully presented contemporary villa, offering a sophisticated combination of modern design, comfort and high-quality finishes. With 316 m² of built space, and 496 m² plot, this four-bedroom property has been thoughtfully designed to create a stylish yet practical home for modern Mediterranean living.The villa offers a unique and spacious layout. On entering the property, you will find three well-appointed bedrooms, with access to the terrace running alongside the bedrooms, together with bathrooms and storage. Continuing downstairs, the property opens into a beautifully designed open-plan kitchen and living area, creating a bright and spacious central space for everyday living and entertaining. Large glass sliding doors open directly from the living area onto the main terrace and private swimming pool, allowing plenty of natural light into the space and creating a seamless connection between the indoor and outdoor areas.Further downstairs is the generous-sized basement, offering a highly versatile additional space. It is currently set up as additional sleeping accommodation however has potential to be adapted to suit the new owner's individual needs such as a games room, home gym, office, cinema room or further living space.Throughout the property, high-quality materials, finishes and appliances have been carefully selected to create a refined and luxurious feel. The sleek contemporary interiors feature elegant detailing and a sophisticated design that gives the villa a distinctive and polished finish.The outdoor areas are designed to make the most of the Mediterranean climate. The main terrace, adjoining the living area and pool, features a beautiful dark grey finish, creating a stylish setting for outdoor dining, relaxing and entertaining.The garden area has been thoughtfully furnished for enjoying the sunshine, with sun loungers and outdoor furniture surrounding the private swimming pool. A high-quality built-in BBQ provides the perfect setting for outdoor meals and entertaining family and friends.Inside, the property offers air conditioning, fitted wardrobes and a generous walk-in wardrobe, as well as a separate storage room. The kitchen is equipped with high-quality appliances, adding both style and practicality to the main living space.The property if offered fully furnished, as shown in the photographs, offering a convenient opportunity for those looking for a stylish, move-in-ready home.With its generous living spaces, high-quality finishes and appliances, private pool, outdoor terraces and versatile basement, this villa is ideal for couples or families looking for a contemporary home with a more luxurious finish.Ideally located close to the highly regarded Valle Romano Golf Resort, the property is perfect for those looking to enjoy a peaceful setting while being close to excellent golf facilities and everything the surrounding area has to offer.Private parking is included in the price.Get in touch today to arrange your private viewing and experience this exceptional villa for yourself.
…$1,536,200316m²3bedrooms4bathroomsland 496m²By Annonceur International
- 30
Contemporary house with pool and garden Portimão (Portugal)
Discover this unique property in the center of Alvor, where contemporary design meets absolute comfort. This luxury villa, sold fully furnished and equipped, was conceived for those who demand the highest standard of quality and a hassle-free, turn-key moving experience.With a highly versatile layout, the property features two completely independent houses, making it exceptionally easy to manage as a Local Accommodation (AL / Holiday Rental). This setup allows for hosting large groups or multiple families simultaneously while ensuring maximum privacy for everyone. The property is fully prepared and decorated with the demands of this market in mind, with a capacity and inventory carefully planned to comfortably host up to 12 people.The Main Residence (V4 - 4 Bedrooms)Flowing with spacious rooms and flooded with natural light, the main house redefines the concept of sophistication:Main Floor: Open-plan living and dining area seamlessly transitioning to the garden. State-of-the-art gourmet kitchen and a master suite.First Floor: 3 elegant suites, including a large shared sun terrace, perfect for relaxing moments at sunrise.Entertainment Basement: Wine tasting area, second living room, full laundry, and a large storage room.Independent Guest House (V2 - 2 Bedrooms)Perfect for guests or for immediate rental monetization in parallel with the main house, this self-contained unit offers:2 bedrooms, a fully equipped kitchen, and a full bathroom.Private garden, ensuring complete independence from the main residence.Outdoor OasisDesigned for the Algarve lifestyle, the outdoor area is built for socializing:Large heated swimming pool surrounded by a landscaped garden.Lounge area and premium BBQ zone with an outdoor oven.Outdoor guest bathroom and total privacy.Ready to Move In & Monetize (Equipped for 12 People)The property stands out for including absolutely everything needed for daily life or holiday rental operations, strictly sized for 12 guests:Complete Tableware: Kitchen fully stocked with plates, cutlery, and glasses for 12 people.Premium Linens: High-quality bed linens and towel sets, chosen specifically to meet the high standards of luxury accommodation.Room Flexibility: All bedrooms feature convertible beds. This includes two special King-size beds equipped with a quick separation system (extra blending), allowing them to easily transform into Twin rooms (two single beds) to instantly adapt to guest profiles (couples or singles).High-End Details and FinishesNothing was left to chance in this high-energy and high-tech villa:Energy Efficiency: Photovoltaic solar panels (5.5kW), VMC (ventilation) system, and a 500L water heater with a heat pump.Climate Control: Integrated Mitsubishi system (Air Conditioning and Heating).Window Frames: Premium CORTIZO sliding doors (Cor Vision Plus) for a sleek, minimalist aesthetic.Home Automation & Security: State-of-the-art video surveillance and smart locks (Smart Entry), ideal for remote check-ins.Comfort: Bathrooms equipped with GEBERIT fixtures and anti-fog mirrors.Privileged LocationLocated right in the center of Alvor village, within easy walking distance to:Renowned restaurants and local shops.Stunning beaches and the Alvor boardwalk.Private airfield and elite golf courses.Come and discover the new standard of luxury and profitability in the Western Algarve. Schedule your private viewing today.
…$2,237,000399m²8bedrooms6bathroomsland 1,824m²By Annonceur International
- 30
House Paradise Island (The Bahamas)
Located in the sought-after gated community of Saffron Hills, this well-maintained Bahamian-style home offers 4,100 sq. ft. of living space on a 7,312 sq. ft. freehold lot. The residence features 5 bedrooms, 4.5 bathrooms, a spacious living room, formal dining area, family room, dedicated home office, laundry room, and a functional kitchen designed for everyday living and entertaining. Ideally situated in western New Providence, the property is just minutes from beaches, shopping, restaurants, Albany, Lyford Cay, and premier schools including King's College and Lyford Cay International School.This exceptional home offers the perfect combination of space, comfort, and convenience for family living.
…$1,449,400380m²5bedroomsland 679m²By Annonceur International
- 30
Property with pool and garden Almoradí (Spain)
The new luxury is having space, privacy, and time. In El Saladar, Almoradí, we find a property that represents a way of understanding luxury much more linked to quality of life than to trends. A Mediterranean-style villa built in 2008, set on a private plot of 7,170 m2, surrounded by citrus trees and designed to enjoy space, tranquility, and outdoor living. The main house has 242 m2 and four spacious double bedrooms, all with en-suite bathrooms, as well as a guest toilet. The master bedroom includes its own dressing room and an independent space designed as an office, providing functionality and privacy within the suite itself. The materials and finishes reflect the quality with which it was conceived, including elements such as Macael marble. But it is when stepping outside that this property acquires a truly special personality. A spectacular covered porch of 125 m2 practically becomes a second home: equipped outdoor kitchen, wood oven, a large table with capacity for 20 guests, and different rest areas. A space designed for long meals, gatherings with friends, and those moments when there is no rush to end the day. In front of it, 52 m2 of private pool next to a jacuzzi area, surrounded by tranquility and nature. The villa also features an elegant 70 m2 Mediterranean-style interior patio, which brings light, privacy, and that architectural character so typical of Mediterranean houses. Surrounding it are auxiliary spaces such as the laundry room, pantry, and machinery room. On the plot, we also find 74 m2 of garage and storage, in addition to large areas of land dedicated to citrus trees, mainly orange trees. Access to the house starts from a spacious front porch, from which one can appreciate the expanse of the plot and welcome vehicles among the vegetation and orange trees. In total, 493 m2 built within a 7,170 m2 estate. But the figures only tell part of the story. The true uniqueness lies in the feeling of coming home and having your own space around you. In having breakfast while watching the orange trees, spending a morning by the pool, slow cooking in the wood oven, gathering twenty people around a table, and ending the afternoon in the jacuzzi, without noise and without hurry. This is another concept of luxury. The luxury of having space. Of having privacy. Of having time. And being able to live the Mediterranean in an authentic way.
…$1,323,200493m²4bedrooms4bathroomsland 7,170m²By Annonceur International
- 17
Villa with pool Altea (Spain)
Blanc-19, located in Altea, is a four-story house beautifully situated between the blue sea and the green pine forest. Its design harmonizes with the surrounding landscape, offering breathtaking views of the Mediterranean, coastal forests, and the urban profile of Benidorm from its terraces, creating a unique experience each day.The house is constructed across multiple levels, seamlessly integrated and connected by a lift, allowing for distinct areas dedicated to rest, leisure, and socialising. The main floor features open-plan communal spaces, including the living room, kitchen, and dining area, all filled with natural light. The four bedrooms are located on the upper and lower floors, along with a leisure area featuring a TV and billiards, an office space, and storage rooms. The master bedroom, situated on the top floor, serves as a private retreat with a spacious bedroom, dressing room, bathroom with a free-standing bathtub, and a private terrace. Additionally, the house includes a large garage that can accommodate three vehicles and is pre-wired for an electric vehicle charging point.Blanc-19 is fully furnished and decorated, ready for its owners to move in immediately. The interior boasts a clean and Mediterranean design, characterised by sand-coloured floors, white surfaces, and picture windows that flood the rooms with light. Blanc-19 is built with high-quality materials, efficient technical solutions, and all the necessary elements for a comfortable, modern lifestyle.From the moment you enter the house, the landscape is always in view. Warm sunsets, unobstructed vistas, and a constant sense of tranquillity make this home a true reflection of Mediterranean living. ref:22991
…$2,406,4004bedrooms5bathroomsBy Annonceur International
- 30
House with terrace Los Angeles (United States)
At 1511 Skylark, the light is not a bonus. It is the organizing principle. Every room, every terrace, every carefully mitered surface in this Bird Streets residence seems to have been drawn around the hour when the sky performs its best trick. Designed by the award-winning Colega Architects, the residence reads less like a spec build than a considered essay on how a home should integrate into a hillside. The lot itself is a rarity in this pocket of the Hollywood Hills: true street-to-street access, with the main house addressed on Skylark Lane and a fully separate guest house occupying its own address on Oriole Lane with a private garage. It is the kind of layout that solves the eternal real-estate riddle of privacy for guests, staff, or extended family without a single sightline crossed. Clad in a facade of Diablo stone at the base and vertical aluminum wood siding above, chosen deliberately for its resistance to fading and its freedom from maintenance, the house presents an almost monastic calm from the city below. The floor plan unfolds across six bedrooms and six bathrooms, arranged to keep the public rooms open to one another and to the view. Great rooms trade walls for glass, sliding wide open in full-height panels so that the boundaries between living areas and the outdoors effectively disappears. The primary suite occupies its own wing, appointed with a freestanding soaking tub, and a steam shower. The incidental spaces have been considered with the same rigor as the primary rooms. Much of the home is clad in natural stone and finished with lime-washed plaster walls. The entire property is run on a Crestron automation system, allowing lighting, climate, and audio to be orchestrated from a single interface. The estate's position within the Bird Streets places it within minutes of Beverly Hills, the Sunset Strip, and West Hollywood, without sacrificing the sense of remove that makes this stretch of the Hollywood Hills so coveted. Google Maps/Waze
…$10,899,000567m²6bedrooms5bathroomsBy Annonceur International
- 5
House with terrace Southampton (United States)
This immaculately maintained and beautifully decorated townhouse at The Courtyards is located just a short distance from Southampton Village, its restaurants, shops, and renowned ocean beaches. The first floor features a bright and open living room, dining area, updated kitchen, full bath, and sliders leading to a private patio with space for outdoor dining, lounging, and a hot tub for relaxing and rewinding. Upstairs, the spacious primary suite includes a large bath with shower and Jacuzzi tub plus a walk-in closet, along with two additional spacious bedrooms and a full bath. The fully finished lower level offers an infrared sauna, exercise area, sectional sofa for relaxing and watching TV, and laundry room. The condo includes a one car garage. The Courtyards community features a heated pool, cabana with changing room, and playground.
…$1,525,0003bedrooms3bathroomsBy Annonceur International
- 10
Property with pool Marbella (Spain)
New Development: Prices from 4,200,000 ? to 4,200,000 ?. [Beds: 5 - 5] [Baths: 8 - 8] [Built size: 531.00 m2 - 531.00 m2]Contemporary villa with panoramic sea views in Altos de Los Monteros, MarbellaAn exclusive off-plan contemporary villa offered as a turnkey project, situated in one of Marbellaapos;s most tranquil residential areas. It boasts stunning panoramic views of the Mediterranean Sea and is surrounded by nature and serenity, yet remains close to local amenities.Set on a 1,006 m2 plot, the property will feature a total built area of ??881 m2 (with 301.80 m2 of usable interior space) and has been designed to maximize spaciousness, natural light, and the seamless flow between indoor and outdoor living areas.The project includes 5 bedrooms, 8 bathrooms, and parking for 4 vehicles, alongside expansive living areas, large terraces, private gardens, and a spectacular infinity pool offering some of the best views in Marbella.Its contemporary architecture blends clean, elegant lines with large windows and open-plan spaces, creating a bright, sophisticated home where the surrounding landscape and views are an integral part of the living experience.The villa is part of a gated community of seven villas featuring 24-hour security. Thanks to its elevated position, it enjoys exceptional privacy and unobstructed views of both the sea and the hills surrounding Marbella.The property is being marketed as a turnkey off-plan project; the price includes the plot, the building license, the architectural design, and the construction of the fully finished villa, with handover scheduled for Spring 2028.This is an excellent opportunity to acquire a newly built contemporary villa in Marbella with a fully defined project. It is offered at a highly competitive market price?considering the areaapos;s price per square meter?and eliminates the need for the buyer to independently manage the development process.Key features: Gated community of 7 villas · 5 bedrooms · 8 bathrooms · 881 m2 built area · 1,006 m2 plot · parking for 4 vehicles · infinity pool · panoramic sea ?views ?· ?contemporary ?architecture ?· ?project and ?building license included. ?Complete project ?documentation, technical specifications, finishes, customization options, ?and other ?information will be ?available ?to ?interested ?clients ?upon ?request.
…$4,709,600531m²5bedrooms8bathroomsland 1,006m²By Annonceur International
- 7
House with garden Los Angeles (United States)
Rare investment, owner-user, and future development opportunity on an expansive 32,007 sq. ft. lot in the heart of the San Fernando Valley, where the neighborhood has already proven multiple development strategies work. The property features a large circular front driveway, mature landscaping, and a generously sized back yard with exceptional potential for expansion or other possible uses. Strategically located near a school, this property appeals to buyers seeking residential, development, or business-related opportunities, subject to zoning, permits, and City approval. Two doors down, a prior owner secured a zone change and built 10 detached homes on a nearly identical footprint; next door, an owner demolished and built a custom home plus a detached ADU; and nearby, an investor assembled five adjoining parcels, changed the zoning, and delivered a multi-family complex. The precedents are set and the city has already said yes on this very street. Potential strategies to explore include a lot split with new construction plus ADU and JADU on each resulting parcel, a small lot subdivision following the established neighborhood precedent, a custom estate build with income-producing ADU and JADU, an assemblage anchor for a larger multi-family development, live/work possibilities, or a Density Bonus Law application for qualifying affordable housing projects. In a city facing a generational housing shortage with state law actively incentivizing density, a flat nearly three-quarters of an acre parcel in Los Angeles with live comps on the same block is an increasingly rare find. Value is in the land and existing structure is incidental. Buyer to independently verify all information including zoning, development potential, lot split eligibility, square footage, permits, allowable uses, condition of property, and all entitlements with the City/County of Los Angeles Department of City Planning and appropriate licensed professionals. All information deemed reliable but not guaranteed. Call today - this property will not last long.
…$1,799,000130m²3bedrooms1bathroomBy Annonceur International
- 11
Villa with pool and garden el Cim del Sol (Spain)
Located in the prestigious Jazmines residential area, within Cumbre del Sol, Villa Rubik represents the essence of modern architecture on the northern Costa Blanca. A new-build property designed for those seeking design, comfort and spectacular sea views in an incomparable natural setting. Its location, between Moraira and Jávea, allows you to enjoy the tranquillity of an exclusive residential area with all amenities just a few minutes away: international school, sports facilities, restaurants and crystal-clear coves.The architectural design of Villa Rubik stands out for its minimalist aesthetics and its balance between volumes and materials. Clean-lined façades, large windows and a careful combination of natural stone and light tones enhance the light and the connection with the landscape. Each element has been designed to integrate the house into the slope of the land and make the most of the panoramic views of the Mediterranean.Spread over three levels, Villa Rubik offers a functional and elegant layout. The main floor houses the living room, dining room and open-plan kitchen with central island, all in a single space that opens onto the terrace and infinity pool. On this same level is the master bedroom with en-suite bathroom and dressing room. On the lower floor are two additional bedrooms, both with private bathrooms and access to the garden, while the upper level has a suite with a private terrace, ideal as a guest room or relaxation space.The landscape design completes the experience, combining Mediterranean vegetation with landscaped areas, stone walls and terraces that frame the stunning sea views. The infinity pool becomes the visual focal point of the complex, merging with the horizon.Villa Rubik incorporates the latest technologies in energy efficiency and comfort: underfloor heating, aerothermal system, high-quality carpentry, home automation, solar panels and pre-installation for electric vehicles. A modern, bright and sustainable home that redefines Mediterranean luxury. ref:24679
…$3,241,8004bedrooms5bathroomsland 1,054m²By Annonceur International
- 6
Villa with pool and garden el Cim del Sol (Spain)
Villa Delfin is a luxurious, newly constructed residence located on the prestigious plot 137 of Residencial Jazmines, in the Cumbre del Sol estate. Its contemporary design features clean lines and cantilevered volumes, highlighting its spectacular elevated location, facing the sea, with unobstructed views extending from the Peñón de Ifach to the horizon.The highlight of Villa Delfin is its spacious main terrace, which surrounds a minimalist infinity pool, creating a visual effect that merges with the sea. This terrace offers a unique atmosphere both during the day and at night, providing a full panorama of the Mediterranean coast, the Calpe skyline, and the inland mountains. The porch and various outdoor spaces, including chill-out zones and outdoor dining areas, create a seamless connection between indoor and outdoor living.The house is designed on three levels:Top floor: The main entrance to the house is located on this level, which features three double bedrooms, all with en-suite bathrooms and built-in wardrobes. The master bedroom also includes a spacious dressing room and a private terrace overlooking the sea.Main floor: Features the daytime living areas, including a spacious open-plan living-dining room and a fully equipped kitchen with a central island. This space is directly connected to the terrace and the pool, enhancing brightness and a sense of connection with the surroundings. Also on this same level there is a courtesy toilet and a pantry next to the kitchen.Basement: A versatile space with an extra living room, a full bathroom, and a spacious open area perfect for a gym, home theatre, office, or other customisable uses.Villa Delfin ensures privacy and convenience with both vehicle and pedestrian access from the rear of the property. It features a spacious outdoor parking area and a secure garage with a motorised door, capable of accommodating several vehicles. From this level, a private staircase and a lift provide easy access to the main floor and the other levels of the house.The house is constructed using high-quality materials and finishes, including:Large-format porcelain floor and wall tiling.A fully equipped kitchen with built-in appliances from premium brands.Aluminium exterior carpentry with thermal break and safety glass.Recessed LED lighting and pre-installation for a home automation system.Underfloor heating and ducted air conditioning with an aerothermal system.A completed garden featuring Mediterranean plants and an automatic irrigation system. ref:22646
…$2,797,7003bedrooms4bathroomsland 1,020m²By Annonceur International


Contact the agency
By confirming this form, I agree to the General Usage Terms & Conditions of Figaro Properties.
The data entered into this form is required to allow our partner to respond to your contact request by phone, email or SMS concerning this real estate advertisement and, if necessary, to allow Figaro Classifieds and the companies belonging to its parent Group to provide you with the services to which you have subscribed, e.g. creating and managing your account, sending you similar real estate advertisements by email, proposing services and advice related to your real estate project.