

ANNONCEUR INTERNATIONAL (page 476)
Listings of the agency
Listings for sale: 9501 to 9520 / 65194
- 5
Villa with pool and garden Black River (Mauritius)
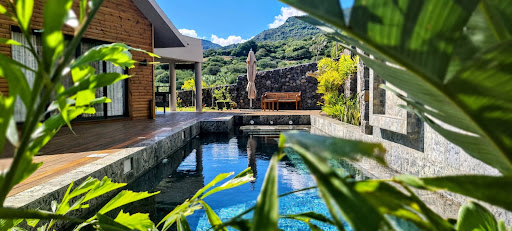
Located on the west coast of Mauritius, this elegant 232 m² duplex villa is set on a 800 m² plot. It offers an exclusive lifestyle combining refined architecture, comfort, and a preserved natural environment.The villa features 4 en-suite bedrooms, including a ground-floor master suite with a dressing room and private bathroom. The main level includes a bright and spacious living area, a welcoming dining room, a fully equipped kitchen with a pantry, and well-designed functional spaces for everyday living. The upper floor hosts the additional bedrooms, ensuring privacy and comfort for family and guests.The 143 m² outdoor areas seamlessly extend the interior living space, featuring a large wooden terrace, a private 36.45 m² swimming pool, and an outdoor kitchen—perfect for enjoying the tropical climate all year round.Built with high-quality materials such as reinforced concrete, volcanic stone, composite wood, and aluminium joinery, the villa is also equipped with modern amenities including solar water heating and air conditioning in the bedrooms, ensuring optimal comfort and energy efficiency.Ideally located close to beaches, international schools, shops, and the Black River Gorges National Park, the property benefits from a highly sought-after location combining nature, convenience, and quality of life.Available to foreign buyers, this property also qualifies for permanent residency in Mauritius.
…$1,283,900232m²4bedroomsBy Annonceur International
- 18
Villa with pool and terrace Black River (Mauritius)
Perched on the heights of Legend Hill, with uninterrupted views over the lagoon and the lush landscapes of Mauritius’ west coast, the Bengali Villa embodies a refined yet understated approach to luxury living. Designed to capture both the horizon and the surrounding nature, this four-bedroom residence offers a rare sense of space, calm, and exclusivity.Spanning 455,10 m² of total living space, the villa combines contemporary architecture with warm, natural finishes. The interiors flow effortlessly, with a spacious open-plan living area extending onto 194 m² of outdoor living spaces. Large terraces and shaded lounges create a seamless transition between indoor comfort and outdoor living, all centered around a 32 m² private pool that appears to merge with the ocean beyond.Each of the four bedrooms is conceived as a private suite, complete with its own en-suite bathroom, offering both comfort and discretion. The master suite stands apart with enhanced proportions and a tranquil atmosphere, designed as a true retreat within the home. Subtle design details, noble materials, and carefully curated textures give the villa its distinctive character—both elegant and inviting.Owning a property within Legend Hill also opens the door to a fully serviced lifestyle, managed by the renowned Phoenix Hotel Collection. Residents enjoy access to premium amenities, including refined dining experiences curated by Michelin-starred chef Glenn Viel, a stylish bar overlooking the ocean, and a relaxed beach-club atmosphere.Wellbeing is integral to the experience, with access to a fully equipped fitness center, dedicated yoga and Pilates spaces, and an exclusive spa by Salin de Biosel, creating a holistic environment where relaxation and vitality go hand in hand.The Bengali Villa also presents an attractive investment opportunity, with the option of professional rental management ensuring both peace of mind and optimized returns.Blending spectacular sea views, privacy, and a curated resort lifestyle, the Bengali Villa at Legend Hill stands as a distinctive address—ideal as a primary residence, a refined holiday home, or a strategic investment in one of Mauritius’ most sought-after locations.
…$3,812,500455m²4bedroomsBy Annonceur International
- 30
Apartment with terrace and pool Calp (Spain)
Real estate in Mascarat Suites ApartamentosExperience Mediterranean living in style with this exclusive new construction promotion featuring sea views near the Mascarat harbor. Nestled in one of the most coveted areas of the Costa Blanca, between Calpe and Altea, just 400 meters from the sea, this unique project redefines luxury by the sea. The development includes 6 designer villas and 8 elegant apartments, all with high-end finishes and modern architecture blending comfort, privacy, and style.Advantages of a new building Mascarat Suites ApartamentosOnly 55 km from Alicante Airport (less than 50 minutes by car)350 m from Mascarat marinaClosest supermarket is 1.1 km awayMinutes away from the historic centers of Calpe and Altea, with vibrant culinary, shopping, and cultural offeringsAltea Club de Golf is only 8 km awayMarina Greenwich yachting club practically on the doorstepAdvantages of a new building Mascarat Suites Apartamentos8 exclusive apartments with spacious terraces and private gardensEach unit includes a private swimming pool, 3 bedrooms, 2 bathrooms, and a guest restroom2 private garage spaces in the basementAccess to a semi-Olympic community pool and panoramic funicular within the residential areaLife in the city CalpeSecure entrance doorAluminum exterior carpentry with thermal bridge breakMotorized shutters with home automation controlDesigner kitchens with Silestone countertops and integrated appliancesUnderfloor heating with aerothermal technology and ducted air conditioningHome automation system for lighting, climate control, blinds, and leak detection2 parking spaces per homeDiscover the ultimate Mediterranean lifestyle, offering a perfect blend of luxury, nature, and lifestyle. Whether as a primary residence, second home, or investment, this project provides a unique opportunity for seaside living in one of the most sought-after areas of the Costa Blanca.Contact us today to schedule your private visit and secure your new seaside home.
…$2,354,800359m²4bedrooms3bathroomsBy Annonceur International
- 20
Villa with pool and garden Llíber (Spain)
Discover Elements EcoResidences in Llíber, at the very heart of the Vall de Pop - a development that transcends architecture to offer a lifestyle in complete harmony with nature. Set amidst rolling mountains, lush vineyards, and villages steeped in tradition, this exclusive residential enclave reimagines Mediterranean living with a modern, sustainable approach, seamlessly blending with the breathtaking landscape.From its very foundations, the infrastructure has been designed using innovative and efficient techniques, aimed at creating a responsible and enduring environment. At Elements, every corner is crafted to enhance well-being and foster a sense of community: a social club with a restaurant, spa, and gym; community gardens that connect residents with the earth; outdoor sports facilities; and green spaces that invite you to enjoy fresh air and tranquillity.Within this setting, the Airen Collection emerges the first phase of the project, featuring villas that perfectly blend authenticity, warmth, and modernity. The Airen A model is designed for those seeking ultimate comfort in everyday living. The main floor brings together all the essentials: a spacious living-dining area opening onto the terrace and pool, an open-plan designer kitchen, and a master bedroom with an en-suite bathroom. Upstairs, two additional bedrooms feature private terraces framing stunning valley views, ideal for family or guests. Outside, the experience is completed with a private pool, terraced gardens, and sun-soaked terraces that seamlessly integrate the home into the Mediterranean landscape.All of this is complemented by features that ensure both comfort and sustainability: aerothermal heating, underfloor heating, photovoltaic panels, a ventilation system with heat recovery, home automation, and an electric car charger. Airen A is more than a house it is a home where every day is lived in harmony with nature, in an environment that invites you to savour the authentic. ref:23426
…$1,169,5003bedrooms3bathroomsland 439m²By Annonceur International
- 23
Farmhouse with outbuildings and garden Leighton Buzzard (United Kingdom)
Upon entering the property you are welcomed by a spacious entrance hall, from which the kitchen, sitting room, dining room and further reception and study can be accessed. There is a lovely further double aspect Drawing room, with far reaching views over the glorious gardens. The bright and welcoming Kitchen/Breakfast room is of particular note, opening onto the terrace overlooking the garden and amazing views beyond. Furthermore, and located adjacent to the kitchen is a back hall, and playroom. Upstairs, there are four generous double bedrooms, and two bathrooms, all accessed from a large landing with the potential for a 5th bedroom, on the second floor. Outside, the stunning and private gardens extend to approximately 0.75 of an acre, and from here the views over the neighboring countryside are simply breathtaking. Finally, there is a generous outbuilding, most likely former stables, that could be converted into ancillary accommodation (Subject to Planning), offices, gym, garage or entertaining space. Nestled within the picturesque Vale of Aylesbury, the sought-after village of Cublington offers an idyllic rural setting with a strong sense of community. Village amenities include the historic 15th century parish church, tennis courts, and a thriving cricket club. Surrounded by beautiful Chiltern countryside, much of which is designated as an Area of Outstanding Natural Beauty, the village is ideally placed for those who enjoy walking, riding, and outdoor pursuits. The nearby villages of Wing and Wingrave, both approximately 2.5 miles away, provide a range of everyday shopping facilities and local amenities. For a wider selection of retail, dining, and leisure opportunities, the market towns of Leighton Buzzard (approximately 5.9 miles) and Aylesbury (approximately 7.5 miles) are easily accessible. Leighton Buzzard railway station offers a direct mainline service to London Euston, with journey times of approximately 30 minutes, making the location particularly attractive to commuters. There is also a service to London Marylebone from Aylesbury. The area is also well regarded for its excellent educational provision, with a choice of highly regarded state and independent schools including Swanbourne House School, Wingrave Church of England School, Stewkley Combined School, Cottesloe School, Stowe School, and the renowned Aylesbury Grammar and High Schools. SELLER INSIGHT We were first drawn to Manor Farm House by its wonderfully peaceful setting,` say the owners of this charming Grade II listed home. `Tucked away at the end of a quiet no-through lane within a small enclave of homes, it has a real sense of calm and privacy. The outlook across unspoilt farmland immediately captured us, and after living here for more than 20 years, it is still the thing we treasure most.` Dating back to around 1720, the house was originally part of a working farm, with neighbouring agricultural buildings later converted into individual homes. `There are just four houses in this part of the development, which gives it a very secluded feel while still being friendly and welcoming,` the owners explain. `It is an incredibly comfortable house to live in, full of character and individuality.` The accommodation is arranged over two floors, with additional attic and cellar spaces adding further flexibility and charm. Period features sit comfortably alongside practical family living, with a series of beautifully proportioned rooms. `The dining room has always been one of our favourite spaces for family celebrations and special occasions,` say the owners, `while the kitchen is the heart of the home. Watching the sunsets from there throughout the seasons is something we never tire of.` The kitchen is fitted with an Aga and connects to a useful utility room, while upstairs four bedrooms, one with a generous en-suite, await. Above this, an attic room provides additional occasional accommodation,` they say. Outside, the gardens extend to around 0.75 acres and are positioned entirely to the rear of the house, creating a wonderfully private setting. Expanses of lawn are bordered by established flower beds and feature an apple tree and a protected Yew tree while the vegetable garden has four raised beds. `We`ve loved growing beetroot, spinach, peas and artichokes there,` say the owners. `The garden has been such a special part of life here, particularly because of the sense of space and complete tranquillity.`Despite its rural atmosphere, Cublington enjoys a thriving village community and excellent connections to nearby towns and railway stations, giving plenty of options for commuters. `Manor Farm House is a peaceful yet highly practical country home.`* Notice Please note we have not tested any apparatus, fixtures, fittings, or services. Interested parties must undertake their own investigation into the working order of these items. All measurements are approximate and photographs provided for guidance only. Council Tax Buckinghamshire Council, Band G Utilities Electric: Mains Supply Gas: None Water: Mains Supply Sewerage: Mains Supply Broadband: Cable Telephone: Landline Other Items Heating: Not Specified Garden/Outside Space: Yes Parking: Yes Garage: Yes
…$1,978,0005bedrooms2bathroomsBy Annonceur International
- 9
Villa with pool and terrace el Cim del Sol (Spain)
Villa Aral, located in the Lirios estate, in Cumbre del Sol is a house that combines modern elegance, ample space and a continual connection with the Mediterranean landscape. The sophisticated design and noble materials used make it ideal for those who wish to live in harmony with sunlight, their surroundings and the tranquillity of the sea.The layout of the house is designed to maximise comfort and make the best use of space. Picture windows connect the interior with the outdoors, filling every room with natural sunlight and opening the home to the horizon. The spacious and cosy living room connects directly to a large terrace with a private pool, becoming the centre of outdoor living. The three bedrooms offer privacy and beautiful views, making them ideal for relaxing in a calm and bright environment. It also features a spacious basement that can be used to create a guest apartment or expand the property with a leisure area, office, or additional bedrooms.Villa Aral features advanced efficiency and comfort amenities, including aerothermal air conditioning, mechanical ventilation with heat recovery, underfloor heating, a solar energy system, and home automation controls. Everything is designed to provide a comfortable and sustainable lifestyle in harmony with its exclusive location.The Mediterranean landscape can be seen from every part of the house. Villa Aral is more than just a house; it is a tranquil retreat where you are immersed in nature and the stunning coastal scenery. ref:22941
…$2,747,3003bedrooms4bathroomsland 1,149m²By Annonceur International
- 13
Villa with pool and terrace el Cim del Sol (Spain)
Villa Ona is a contemporary villa located in Residencial Jazmines, designed for an international client seeking modern architecture, spacious interiors, privacy and a strong visual connection with the Mediterranean.The property stands out for its elegant and perfectly balanced architecture, defined by large horizontal lines, pure volumes and curved corners that soften the geometry of the design while creating a distinctive contemporary image. The combination of natural stone, white surfaces and dark carpentry reinforces a sophisticated, warm and timeless aesthetic.The main floor brings together the entire day area within a large open-plan space where the living room, dining area and kitchen connect seamlessly with the outdoors. Expansive glazed surfaces maximise natural light and allow panoramic sea views to be enjoyed from almost every point of the main living area.The kitchen features natural wood cabinetry, minimalist lines and a large central island conceived as both a functional and social focal point of the home.Also located on this floor is the master bedroom with en-suite bathroom, offering an especially comfortable layout by prioritising accessibility and day-to-day comfort.The upper floor accommodates two additional bedrooms, both with en-suite bathrooms and direct access to a private terrace with open Mediterranean views. A configuration designed to provide independence and privacy for family members or guests.One of the most attractive features of the project is its open-plan lower ground floor with a private outdoor terrace, a highly versatile space with outstanding potential for customisation according to the buyers needs: wellness area, gym, home cinema, office, studio or independent apartment.The exterior has been conceived as a natural extension of the home, featuring a large panoramic terrace, several lounge areas and an infinity pool that enhances the feeling of spaciousness and exclusivity.Thanks to its architecture, layout and spatial quality, Villa Ona represents an excellent opportunity within the luxury segment of the Costa Blanca North, particularly appealing to buyers who value contemporary design, privacy and a high-end residential experience. ref:24804
…$2,427,7003bedrooms5bathroomsland 856m²By Annonceur International
- 11
Apartment with pool Glyfada (Greece)
Glyfada (Central), duplex loft of 303 sq.m. on 3 levels, basement-ground floor and 1st floor (loft), 5 bedrooms (3 master with en-suite bathrooms and walk-in closets and 2 master with en-suite WCs), 4 bathrooms, 2 WC, open plan consisting of kitchen, lounge, energy efficient fireplace and dining area, laundry space, verandas. Light filled, high quality construction, interior staircase, private lift, garden and pool for exclusive use. Autonomous underfloor heating, central cooling, 2 garage spaces, 1 storage room, hot water solar system, EV charger, smart home applications, security alarm system, fire detection system, security door. Close to public transport, shops, schools, playground and the beach.
…$3,195,800303m²5bedrooms4bathroomsland 303m²By Annonceur International
- 10
Villa with pool and terrace L'Albir (Spain)
Detached villa with pool, located just 750m. from Albir beach. With South orientation, it is a very sunny and cozy home. Distributed over two floors plus a solarium, with a garage in the basement. The house is currently under construction, with 4 bedrooms and 4 bathrooms, it will be equipped with the best materials and facilities. It will have underfloor heating and an elevator. Built on an 850m2 plot in an exceptional location. From its terrace and solarium you can enjoy incredible views of the bay of Altea and the mountains. ref:5237-AC/10244
…$2,803,3004bedrooms4bathroomsland 850m²By Annonceur International
- 30
Villa with pool and terrace Pollença (Spain)
Spacious six-bedroom townhouse in central Pollença with a tourist rental permit, private rooftop pool, terraces and garage.Within walking distance of Pollença’s main square, shops, cafés and restaurants, this impressive 446 m² home combines traditional Mallorcan character with exceptional space for entertaining.Arranged over several levels, it offers five double bedrooms and one single bedroom, four bathrooms, a guest WC, a fitted kitchen, comfortable living room with fireplace and an inviting dining room opening onto a bougainvillea-filled patio.The outstanding rooftop terrace is designed for outdoor living, with a private swimming pool, summer kitchen and generous areas for dining and relaxing while enjoying mountain and sea views.Character features including exposed wooden beams are complemented by central heating and air conditioning, while the private garage is a particularly valuable advantage in this central village location.With its sought-after tourist rental permit, generous proportions and excellent location, the property is equally appealing as a substantial Mallorcan home or an investment opportunity.
…$1,850,200442m²6bedrooms4bathroomsland 268m²By Annonceur International
- 30
Apartment with terrace Las Vegas (United States)
BREATHTAKING GOLF COURSE VIEWS - PRIVATE ELEVATOR - LUXURY LIVING Welcome To Miravilla residence offering 3 bedrooms, 3 bathrooms and 2,333 square feet of spacious, elegant living. Imagine stepping off the elevator and walking straight into your own private residence. The elevator with its own private key fob opens directly into your unit, providing a wonderful sense of privacy, exclusivity and convenience. This is more than a condo - it's a lifestyle. Then there are the views from enormas great room with - breathtaking golf course and Red Rock views create a beautiful backdrop for this remarkable home. The spacious primary suite features a wraparound balcony overlooking the golf course with breathtaking views, giving you your own private place to relax and take in the spectacular scenery. The luxurious primary bath features a huge walk-in shower with his and her vanities. Extra alrage walk -in closet with new built -ins. Two Large bedrooms with thier access to thier own balcony, they share a convenient Jack-and-Jill bathroom, providing an excellent layout for family or guests or 3rd bedroom could be office. The kitchen is designed for entertaining, with extra large center isle, great for Entertaining & lots of Cabinets-upgraded stainless steel appliances & walk in pantry -Large laundry room with built-in cabinets & sink Close to lots of Restraunts and Golf Course & easy access to freeway. Extra Large 2 car garage with extra space for storage cabinets or Golf cart. This Gorgeous home is absolutely stunning. It would be a shame to not look at it. You will miss a beautiful home that is spectacular it also includes new 100 inch TV and completely furnished.
…$1,199,000217m²3bedrooms2bathroomsland 0.1haBy Annonceur International
- 15
Contemporary house with garden and terrace London (United Kingdom)
A beautifully presented four-bedroom end-of-terrace Victorian home, occupying a particularly attractive position within Chiswick’s highly sought-after Glebe Estate. Meticulously maintained and thoughtfully arranged over three floors, the property combines elegant period character with stylish contemporary living and benefits from an abundance of natural light throughout. The ground floor features a superb open-plan living space with beautiful wood flooring and a bespoke fitted workstation, creating a versatile environment for both everyday family life and entertaining. To the rear is an impressive extended kitchen/breakfast room, complete with underfloor heating and direct access to the south-facing garden. The lower ground floor provides a useful utility room. On the first floor are three well-proportioned double bedrooms, two of which benefit from built-in wardrobes, together with a stylish family bathroom. The upper floor is dedicated to an impressive principal bedroom suite, offering excellent proportions and the convenience of an additional shower room. Externally, the property benefits from beautifully landscaped front and south-facing rear gardens, with the rear garden enjoying excellent levels of privacy and natural light. Side access and a dedicated bike store add further practicality. Ideally positioned just moments from Chiswick High Road, the property is perfectly placed for an enviable selection of boutique shops, independent cafés, restaurants and everyday amenities. Transport connections are excellent, with both Turnham Green and Chiswick Park Underground stations within easy reach, alongside numerous local bus routes. The A4/M4 also provides convenient access to Central London, Heathrow Airport and the wider motorway network.
…$1,984,7004bedrooms2bathroomsBy Annonceur International
- 14
House with garden London (United Kingdom)
An excellent 5 bedroom period house (1924 sq ft/179 sq m) superbly located on the favoured East side of St John’s Wood. The house benefits from a 23' Reception room and an impressive Kitchen/dining area leading into the family room and then having direct access to the private west facing rear garden.The house is situated within 0.2 miles from St John’s Wood High Street and St John’s Wood tube station (Jubilee Line) and a short distance (0.4m) from Regent's Park and The American School.Quote Reference: 770737
…$4,491,9005bedrooms3bathroomsBy Annonceur International
- 30
House with pool Danvers (United States)
Welcome to 7 Bridle Spur Lane, an entertainer's paradise perched high in a coveted, rarely available location in this Danvers estate neighborhood. Offering water views and breathtaking sunsets over Putnamville Reservoir, this custom 2017 home features high-end finishes throughout, highlighted by the designer kitchen with custom, oversized cabinetry and a butler's pantry. A dramatic two-story foyer welcomes you with a cascading glass light fixture, curved oak staircase, and open landing framing the peaceful water views. The first level presents an open floor plan flowing seamlessly between kitchen, dining, and living areas, with high ceilings, a gas fireplace, built-in Sonos sound extending to the pool, and a mudroom entry from the garage. The luxurious primary suite boasts reservoir views, a porcelain-tiled bathroom with a walk-in shower, a jacuzzi tub, heated flooring, a rear balcony, and a custom walk-in California closet. Three additional bedrooms, two full baths (one en-suite), and a laundry room complete the second level. A finished third level adapts easily as a fifth bedroom, media room, teen suite, or home gym. The resort-style backyard oasis is designed for privacy, relaxation, and entertaining. Centered around the heated saltwater pool, it features an expansive stone paver patio with a gas fireplace, built-in Lynx grill and cooktop, outdoor shower, and a heated pool house with bar, kitchenette, and half bath. The professionally landscaped grounds showcase elegant stonework and retaining walls, along with built-in irrigation and lighting. Additional features include a three-car garage, white oak hardwood flooring, Hardie Plank siding, Andersen windows, smart thermostats, and hydro-air central HVAC. The unfinished basement with high ceilings provides ample storage or room to finish, plus a potential wine cellar build-out. Set on a private cul-de-sac road near walking trails, highways, St. John's Prep, Beverly Airport, and just 35 minutes to Boston.
…$1,995,000390m²5bedrooms3bathroomsBy Annonceur International
- 30
House with garden and terrace Bellevue (United States)
A rambler like no other! Set on a 21,000+ SF lot in coveted Lakemont, this 2,640 SF home delivers multiple living spaces and timeless style. A 2005 studs-out remodel left no surface untouched, creating a tasteful charm and warmth that feels as relevant today as it did then. There are 3 generous bedrooms, PLUS an oversized office ~ with nook ready for a closet, a fireplace and an attached bath ~ perfect for a luxurious guest (4th) bedroom. PLUS there's a huge bonus room above the kitchen ~ you will be WOW'd, there's room for everyone and everything! At the heart of the home is an expansive chef's kitchen with abundant cherry cabinetry, stainless appliances including a 6-burner Wolf Stove, striking granite & stainless steel counters, and gorgeous custom island seating next to double sliding glass doors to a sunny patio. Lovingly maintained for 33+ years and the effort continues with these most recent updates: new tile in hall bath, blinds, washer & dryer, tankless water heater, refrigerator, furnace with A/C and extensive crawl space improvements. Topped off by a west-facing backyard ~ multiple garden beds and a large lawn for all to enjoy. Remarkably, it's just down the street from Cougar Ridge Elementary and the Lakemont Village Shopping Center, in a welcoming community with pride of ownership. Rarely does a move-in ready rambler offer this much!
…$1,700,000245m²3bedrooms2bathroomsBy Annonceur International
- 11
House Orihuela (Spain)
We present this magnificent rural estate located in the Desamparados-Hurchillo-Torremendo area of Orihuela. Spanning over 36 hectares (360,500 m²), this property is ideal for those looking to engage in agriculture or enjoy the natural surroundings offered by the nearby reservoir. The main building has a constructed area of 403 m² and features three storage areas, a dining room, changing rooms, and two porches—perfect for relaxing after a day's work. Additionally, the property includes an olive oil mill dedicated to the artisanal production of oil from its own grove, which consists of approximately 6,000 olive trees planted about fifteen years ago. It also boasts its own reservoir and a dedicated irrigation control system for efficient crop watering; furthermore, it comes equipped with the necessary agricultural machinery to begin operations immediately. This investment is valued at €1,200,000.
…$1,345,600403m²land 36.1haBy Annonceur International
- 30
House with pool and terrace Višnjan (Croatia)
Višnjan Croatia's association with Tuscany, along with excellent connectivity and proximity to Poreč, offers incredible peace and quiet, perfect for escaping from the hustle and bustle of the city.Not far from Višnjan, at the end of the village, there is a beautiful Istrian villa surrounded by nature and greenery.Due to its position and environment, it provides complete peace and escape from the busy lifestyle.In addition, the purchase of this house takes over the already well-established business of renting during the tourist season, with excellent reviews on all portals where it is advertised.The house occupies 290 m² of net living space, and is located on a fenced plot of land with a total square footage of 1800 m².It extends over the ground floor and first floor, the ground floor consists of 2 bedrooms, each with its own bathroom, guest toilet, kitchen with pantry, dining room and living room with fireplace.Directly from the living room there is access to the outdoor area reserved for socializing and enjoying the summer months, a terrace and a pergola with an outdoor dining set next to the beach in front of the pool (50 m²).There are 3 bedrooms on the first floor, each with its own bathroom, one of them has access to a terrace with a view of the landscape, while the second room has an access to a smaller balcony.Also, the house offers several activities such as sauna, indoor jacuzzi, table football, billiards, and the barbecue is another guarantee for good fun and socializing.The jacuzzi is located in a smaller auxiliary building where there is another toilet and engine room, but Istria is known for kažun, and an example of a real small traditional kažun can be seen within this beautiful Istrian villa.The current purpose of the kazuna is a storage for bicycles, but it could be converted into a luxury sauna or jacuzzi room.This house provides a real example of living in a quiet and rural environment with a touch of luxury.ID CODE: IS1521373
…$1,401,700290m²5bedrooms5bathroomsland 1,800m²By Annonceur International
- 7
Apartment with terrace and pool Black River (Mauritius)
Perched above the turquoise lagoon, this exceptional 346 sqm penthouse at Infinity by the Sea offers a rare blend of contemporary elegance and natural beauty. Wake up to the soothing sound of the ocean and uninterrupted views stretching across the horizon.Designed for refined coastal living, the residence features three en suite bedrooms along with a guest powder room, all thoughtfully laid out to ensure comfort and privacy. Expansive living areas are filled with natural light and open seamlessly onto generous terraces through floor-to-ceiling glass doors, creating a fluid indoor-outdoor lifestyle.The open-plan kitchen, finished to a high standard, connects effortlessly to a spacious lounge and dining area—ideal for both entertaining and relaxed everyday living. Outdoor spaces are conceived as true extensions of the home, perfect for sunset gatherings or quiet moments overlooking the sea. Selected features may include a private pool and rooftop area, enhancing the sense of exclusivity.Located in the sought-after coastal region of Black River, Infinity by the Sea offers direct beach access and premium amenities, including a large infinity pool, a fully equipped fitness centre, and lush landscaped gardens. The residence is also just minutes from Le Morne Brabant, renowned marinas, international schools, and a selection of fine dining venues.This penthouse embodies elevated beachfront living, where space, privacy, and breathtaking views come together effortlessly.
…$2,000,000346m²3bedroomsBy Annonceur International
- 30
House with pool Prosper (United States)
Stunning white brick Huntington Home situated on a spacious corner lot just under third of an acre with Greenbelt views!! Exceptional curb appeal with a covered front porch welcomes you into a grand entry featuring a dramatic beamed wood inlay ceiling and rich wood floors. Private office at the front of the home offers built-in bookcases plus hidden storage behind the bookcase. Thoughtfully designed open floor plan with luxurious finishes throughout and a 3-car garage with epoxy flooring. Elegant dining area features a butler's pantry and wine refrigerator. Expansive living room showcases a beamed ceiling, custom Iron Ore fireplace feature wall and a wall of windows overlooking the resort-style backyard. Gourmet kitchen is a chef's dream with quartzite countertops, farm sink, built-in refrigerator, commercial-grade gas range with pot filler, extensive white cabinetry and a full wall of pantry storage. Media room includes a ceiling fan and dry bar with refrigerator. Convenient mud room with built-in storage. Spacious primary suite offers a ceiling fan and sliding barn door leading to the spa-inspired ensuite with separate vanities, soaking tub, makeup vanity and oversized custom closet with built-ins behind double doors. Three additional downstairs bedrooms each feature their own private ensuite baths. Upstairs includes a large family room with ceiling fan plus an additional bedroom with ensuite bath and walk-in closet. Incredible backyard oasis with heated sparkling pool, custom seating bench, firepit, turf yard for low-maintenance living and private putting green. Enjoy year-round outdoor living with a motorized patio screen, outdoor sound system and incredible outdoor kitchen featuring a Fire Magic Echelon Diamond gas grill with rotisserie, searing station and multiple cooking zones. Smart home features throughout complete this extraordinary luxury property! Buyer will pay taxes to Denton ISD and the Windsong Education Fund.
…$1,675,000474m²5bedrooms5bathroomsland 0.1haBy Annonceur International
- 30
House with pool and garden Encino (United States)
Tucked away on a quiet cul-de-sac in the coveted Royal Oaks neighborhood of Encino, this gated single-story Mid-Century offers a rare blend of privacy, design, with show stopping panoramic Valley views. Featuring 4 bedrooms and 4 bathrooms, the property unfolds as a true compound, set behind lush, mature landscaping and centered around a private courtyard that anchors the indoor-outdoor living experience.Walls of glass and French doors wrap the home, flooding the interiors with natural light while creating a seamless connection to the courtyard and surrounding outdoor spaces, with pass-through windows connecting to an interior bar and enhancing the indoor-outdoor flow. The open-concept layout features a modern chef’s kitchen with a waterfall-edge island, custom cabinetry, and top-tier stainless steel appliances, leading into the expansive living and dining areas designed for entertaining.The living spaces open directly to covered outdoor dining and lounge areas overlooking panoramic views. The primary suite offers a tranquil retreat with direct outdoor access, a spacious walk-in closet, and a spa-inspired bath with elevated, hotel-style finishes. Secondary bedrooms are generously sized, including one with direct access to the courtyard.The outdoor spaces are arranged for both everyday use and entertaining, with a pool, multiple areas for dining and lounging, and a natural connection between the courtyard and view-facing terraces. Access to the backyard from the street adds a seamless convenience for entertaining.Located in the highly coveted Lanai School District and near some of the top private schools in the City. Just moments from Ventura Boulevard’s premier dining, shopping, and cafés, as well as nearby hiking trails and parks. The property also offers convenient access to the 405, Mulholland Drive, and the Westside—bringing together privacy, lifestyle, and connectivity in one of Encino’s most desirable hillside enclaves.
…$3,249,000320m²4bedrooms4bathroomsland 3,767m²By Annonceur International




Contact the agency
By confirming this form, I agree to the General Usage Terms & Conditions of Figaro Properties.
The data entered into this form is required to allow our partner to respond to your contact request by phone, email or SMS concerning this real estate advertisement and, if necessary, to allow Figaro Classifieds and the companies belonging to its parent Group to provide you with the services to which you have subscribed, e.g. creating and managing your account, sending you similar real estate advertisements by email, proposing services and advice related to your real estate project.