The agencies at River Forest
These agencies offer a selection of luxury properties vente at River Forest. Feel free to contact them for personalized assistance.

 English$ USD · m²


**2 BEDROOM**HUGE 54-FOOT LONG BACKYARD**PRIVATE ELEVATOR**New construction single-floor living in River Forest at Lake/Lathrop. Over 2700SF of indoor/outdoor living on one level. A private elevator opens directly into your new home with 2 bedrooms, 2 baths, expansive living area opening to HUGE 1188 SF walkout terrace/backyard! Designer kitchen features Wood-Mode cabinetry, integrated Thermador appliances & huge quartz kitchen island for food prep & entertaining. Dining room can be set for 10 daily; expand to 12-14 on holidays. Lives like a single-family home-all on one level without any maintenance hassles. One parking space included. Additional parking space available ($35k). RF is a new construction condominium building blending traditional design & modern luxury amongst River Forest's rich architectural heritage. Steps from schools, houses of worship, Tennis Club, Keystone Park & Metra with easy access to Oak Park & highway. New retail tenants will add to street-level amenities. Visit the showroom this weekend from 10a-2p at 7579 Lake Street.
…By Jameson Sotheby's International Realty


BEST PRICE**PRIVATE ELEVATOR**OFFICE AREA New construction single-floor living in River Forest at Lake/Lathrop. A private elevator opens directly into your new home with two bedrooms, two and a half baths and expansive living room. A generous 250 square foot terrace expands the space–perfect for entertaining or enjoy a cup of coffee and good book. Designer kitchen features Wood-Mode cabinetry, integrated Thermador appliances and huge quartz kitchen island for food prep and entertaining. Dining room can be set for 8 daily; expand to 10-12 on holidays. Lives like a single-family home—all on one level without any maintenance hassles. One parking space included. Additional parking space available ($35k). RF is a new construction condominium building blending traditional design & modern luxury amongst River Forest’s rich architectural heritage. Steps from schools, houses of worship, Tennis Club, Keystone Park and Metra with easy access to Oak Park and highway. New retail tenants will add to street-level amenities. Showroom open daily 12p-6p at 7579 Lake Street.
…By Jameson Sotheby's International Realty


Like-new construction built just 2 years ago, this exceptional 4 bed/3.5 bath duplex-down lives like a true single-family home with a private front entrance, expansive outdoor spaces, and designer finishes throughout. Situated on an oversized, 177ft deep lot in the heart of Logan Square, this home offers the perfect blend of luxury, functionality, and indoor/outdoor living. The thoughtfully designed main level features 31/4-inch white oak hardwood floors, separate formal living and dining spaces, and an open-concept layout flooded with natural light. The chef's kitchen is outfitted with custom cabinetry, quartz countertops, GE Cafe appliances, oversized 10-foot island, 36-inch range, massive walk-in pantry, and a custom dry bar complete with wine fridge and ice maker. The kitchen opens seamlessly to the spacious family room featuring a gas fireplace and direct access to the massive covered rear patio with composite decking, an incredible entertaining space rarely found in the city. The radiant-heated lower level includes a luxurious primary suite with custom walk-in closet and spa-inspired bath featuring double vanity, floating soaking tub, separate shower, and private water closet. Two additional oversized bedrooms with walk-in closets share a beautifully appointed bath with double vanity, while the fourth bedroom features its own ensuite bath. Full-sized laundry on bedroom level. Additional highlights include custom built-out closets, extensive storage throughout, Delta Trinsic plumbing fixtures, garage rooftop deck, and multiple indoor/outdoor entertaining areas. Two parking spaces: 1 garage spot and one secured, exterior parking pad. Unbeatable Logan Square location just moments from the 606 Trail, Blue Line, and some of the neighborhood's best restaurants and nightlife including Scofflaw, Giant, Best Intentions, Parson's Chicken & Fish, The Moonlighter, Park & Field, Lonesome Rose, and Osteria Langhe.
…By Jameson Sotheby's International Realty


OVERSIZED LOT PLUS LENDER CREDIT!! This designer penthouse truly lives like a single family home with it's own private entrance. Built by KJM Construction, it features 3 beds, 2 baths, full roof deck, and private, direct entry with foyer. This massive home is complete with stellar private outdoor space to make your own Urban Oasis, truly living like a single family home with yard and all. Professionally designed and extensive architectural details throughout from the floor plan to all of the intricate design palette. The main living area has 3 1/4 white oak HDWD floors and separate formal dining and living area. The kitchen features custom cabinets and quartz countertops and backsplash, GE Cafe appliance package, massive island with wine fridge and tons of storage. The main living space is wide open, flooded with natural light. The kitchen opens to the family room including a gas fireplace and dining area ready for the entertaining and party to begin! The primary bedroom has a large walk-in closet and ensuite bath that includes a double vanity and separate, walk-in shower to complete the spa experience. The other two generous sized bedrooms and closets share a bathroom with double vanity making it easy to share. All bathrooms feature Delta Trinsic plumbing fixtures. One of the bedrooms could be utilized as a flex room: playroom, home gym, office, or den. 1 car garage parking available. Amazing location in Logan Square. Close to many restaurants, bars, and the 606 trail. Some of the trendy new spots include Scofflaw, Giant, Parson's, The Moonlighter, Park & Field, Lonesome Rose and Osteria Langhe.
…By Jameson Sotheby's International Realty


Experience Logan Square living at its best from this spacious three-bedroom, two-bathroom home in a boutique elevator building. Set in the heart of the neighborhood, the home is steps from the Logan Square Farmers Market, the boulevard, acclaimed restaurants, neighborhood shops, coffee spots, nightlife, and both the Logan Square and California Blue Line stations. Inside, an extra-wide floor plan, high ceilings, hardwood floors, and floor-to-ceiling windows create a bright and open living space. The kitchen offers abundant cabinetry, quartz countertops, stainless steel appliances, and a seamless connection to the living and dining areas. Just off the living room, a 19' 6' southwest-facing balcony with a gas line provides an ideal setting for grilling, entertaining, and enjoying the sunset. A privately designated rooftop deck offers a second outdoor space with plenty of room to relax or host friends. The primary suite features a walk-in closet and timeless en-suite bath, while two generously sized additional bedrooms provide flexibility for guests, children, or a home office. In-unit laundry, garage parking, and additional storage complete this exceptional home in one of Chicago's most vibrant and walkable neighborhoods.
…By Jameson Sotheby's International Realty


Halcyon Development's newest boutique ELEVATOR building brings together generous three-bedroom residences, preserved architectural in historic century old building with heated ATTACHED GARAGE in one of Chicago's most vibrant neighborhoods. Each residence features a custom-designed kitchen with designer pendant lighting, stone countertops, and a professional-grade appliance package. Built-in wall units that deliver both style and functionality, while primary baths offer a refined retreat with floating dual vanities, heated marble floors, backlit mirrors, alabaster sconces, and heated towel bars. Outdoor living is equally intentional. Every home includes a spacious private front terrace with side privacy walls for a more secluded experience. Seamless indoor-outdoor living offered on rear terrace exceeding 600 square feet of porcelain paved decks off the primary suite and guest bedroom. Other notables include advanced insulation designed for efficiency and noise reduction, in-unit ERVs (Energy Recovery Ventilators), individual electric lines for EV chargers. Dramatic Milwaukee Avenue entrance, elegant lobby, elevator access, and oversized hallways create an arrival experience more reminiscent of a luxury high-rise than a traditional walk-up. Steps to recently completed pedestrian expansion project at The Square hosting arguably the best farmers market in the city, Blue Line, too many restaurants to list, Target, and so much more.
…By Jameson Sotheby's International Realty


In the heart of Bucktown, this professionally designed and beautifully renovated 2-bedroom plus den, 2-bath corner duplex timber loft offers a rare combination: an attached one-car garage with direct access to the home and an incredible private rooftop deck accessed from the living room. Soaring timber ceilings, exposed brick, hardwood floors, and natural light lend warmth and character to the open kitchen, living, and dining spaces. The kitchen pairs custom cabinetry, quartz countertops, a statement island, and a Pratt & Larson ceramic tile backsplash with stainless steel appliances and a dry bar with beverage refrigerator. A slate wood-burning fireplace anchors the living room, where a recessed TV niche keeps the space beautifully composed and doors open to the rooftop deck for effortless entertaining. The stairs lead to; two fully enclosed bedrooms feature automated room-darkening shades. The spacious primary suite includes two closets, a spa-like en-suite bath with dual sinks and a soaking tub, and access to a second private terrace with turf. A versatile den ideal for a home office, a full laundry room with newer washer and dryer, and ample storage complete the home. Just down the street from the 606 Trail and moments from Bucktown's acclaimed restaurants, boutiques, nightlife, and parks, this is Chicago loft living at its finest.
…By Jameson Sotheby's International Realty


True timber loft in a magical West Town location at the all new-up-and-coming Grand Avenue Corridor. Find tons of new businesses and entrepeneurs lining the street from Ashland to Western. Boutique loft building with secured butterflymx entry. Take the elevator to the third floor and find a perfectly planned one bedroom space. All hardwood floors and coat closet at the entry. Full bathroom has a soaker tub and shower combination. Large bedroom with wall to wall closets. The kitchen features bar seating, custom cabinetry, granite counters and stainless steel appliances. All open concept, the living and dining is very nicely attached to the kitchen. A glass sliding door takes you out to an attached private balcony with northern exposure. You will be dazzled by the attached garage parking with storage space option.
…By Jameson Sotheby's International Realty


Exceptional luxury, privacy and indoor-outdoor living in the heart of Bucktown. This nearly 2,900 SF, 3-bedroom, 2.1-bath simplex offers the scale and privacy of a single-family home with the convenience of one-level living. Direct keyed elevator access opens directly into the residence, where an extra-wide floor plan, hardwood floors throughout and abundant natural light create an impressive sense of space. The expansive living room is anchored by a fireplace with custom built-ins and opens through a wall of folding glass doors to a covered 200 SF front balcony, seamlessly extending the living space outdoors. The chef's kitchen features an oversized island, extensive cabinetry, quartz countertops and a Thermador appliance package including double ovens, gas cooktop, built-in microwave, integrated coffee maker and refrigerator/freezer. Two U-Line beverage refrigerators and a glass-enclosed, illuminated wine room make the home equally well suited for everyday living and entertaining. A private bedroom wing features three generously sized bedrooms, including a spacious primary suite with direct access to the rear terrace. The spa-inspired primary bath offers dual vanities, an oversized soaking tub and separate glass-enclosed shower. The true showstopper is the nearly 2,000 SF private rear terrace-an incredible extension of the home with multiple areas for dining, lounging and entertaining. Combined with the covered front balcony, the residence offers approximately 2,200 SF of private outdoor space, an exceptionally rare offering in Chicago. Complete with two attached garage spaces, direct elevator access and nearly 2,900 SF entirely on one level, this is a rare opportunity to enjoy single-family scale, exceptional privacy and elevated luxury living in one of Bucktown's premier locations.
…By Jameson Sotheby's International Realty


Sophisticated penthouse living with a spectacular, fully built-out private rooftop deck of 600 sf and breathtaking panoramic Chicago skyline views defines this highly upgraded 3-bedroom, 2-bath southeast corner residence with 1,850 sf & a 2-car garage. Dramatic 12-foot ceilings and expansive oversized windows flood the home with natural light, while the private rooftop creates an extraordinary outdoor retreat-all within an intimate boutique elevator building in the heart of Ukrainian Village/West Town. Designed for elevated city living and effortless entertaining, the expansive open living and dining space features herringbone and wide-plank hardwood flooring, designer lighting, custom built-ins, and flush-mount speakers & city skyline views! The custom kitchen is beautifully appointed with Capat Italian cabinetry, including an additional row of cabinets for exceptional storage, sleek solid-slab quartz countertops, and an oversized island. A full suite of Thermador appliances includes a built-in refrigerator and freezer, gas cooktop, dishwasher, and convenient roll-out microwave, creating a sophisticated space designed for both everyday living and entertaining. The thoughtfully designed split floor plan features a luxurious primary suite with tray ceilings, oversized windows, an expansive custom walk-in closet, and a spa-inspired bath completely gutted and remodeled in 2023, featuring heated floors, a floating double vanity, Hansgrohe fixtures, and an oversized steam/rain shower. Two additional generously sized bedrooms are filled with natural light and offer custom floor-to-ceiling closet systems and a beautifully appointed second bath. Incredible custom built-in closets throughout! The showpiece is the spectacular private corner rooftop deck with panoramic skyline views-an extraordinary outdoor retreat designed for entertaining and relaxing above the city. Fully built out with an outdoor kitchen, gas grill, refrigerator, sink, cabinetry, lighting, electricity, TV/movie setup, lounge and dining areas, it creates a true extension of the home. Two side-by-side parking spaces in the attached garage add exceptional convenience, plus a private 6 x 12 storage room. Perfectly positioned near the best of Ukrainian Village and West Town dining, shopping, parks, nightlife, and transportation, this exceptional penthouse combines sophisticated design, incredible privacy, expansive outdoor living, and some of Chicago's most iconic skyline views. Dog-friendly building! Monthly assessment is: 536.55, including 2 garage parking spaces.
…By Jameson Sotheby's International Realty


Positioned in the heart of Wicker Park, this 2-bedroom, 2-bathroom top floor unit offers stunning views of this beloved Chicago neighborhood. Easily accessible via elevator, this unit opens up into a beautiful open layout featuring Brazilian cherry floors, a granite lined gas-powered fireplace, and plenty of natural lighting from massive western facing windows. The kitchen features stainless steel appliances and a sweeping granite countertop that extends out into an eat-in bar and opens seamlessly into the combined living and dining spaces. Together they create a balance between every day comfortable living and hosting friends for a big game or a big dinner. When you're ready to call it a night you head back to your primary bedroom with natural light cascading in from the sliding glass doors, walk-in closet, and ensuite bathroom. The primary bath offers a dual vanity, separate shower, and whirlpool bath that will let you unwind after a long day. The secondary bedroom also has picturesque windows and a walk-in closet, and it's spacious enough to comfortably fit a queen-sized bed. Offering an abundance of storage throughout, an updated guest bath, and in-unit laundry this unit covers all the bases. Outdoor spaces include a large front balcony with plenty of room for grilling or gardening, a cozy private balcony off the back of the primary bedroom for some quiet morning coffee, and a shared access rooftop deck with sweeping unmatched views of the Chicago skyline. This unit offers the best combination of private convenience and public accessibility with an attached private 1 car garage and by being just 2 blocks away from the Damen or Ashland blue line stops. Milwaukee Avenue puts you steps away from all Wicker Park has to offer including the 606 trail, wonderful boutiques, nightlife, entertainment venues and incredible restaurants this neighborhood is known for.
…By Jameson Sotheby's International Realty


Exceptional New Booth Hansen-Designed Three-Unit Residence on an Extra-Long Lot Built by legendary architect Booth Hansen and developer Ogden Partners. This stunning investment and/or live in investment property sits on an extra-long 25' x 150' lot, allowing for expansive layouts and extraordinary natural light throughout every home. This thoughtfully designed masonry brick and limestone building features three distinctive residences: Unit 1F: 4 bedrooms + den, 2 baths, Unit 1R: 3 bedrooms + den, 2.5 baths, Unit 2 (Penthouse Duplex): 4 bedrooms, 3 baths, and 2 private decks. Each home showcases gorgeous finishes and superb craftsmanship throughout. Located on a picturesque, tree-lined block, 2323 Lister offers unmatched convenience - steps from Lincoln Park, Bucktown, award-winning Pulaski Elementary School, top restaurants, boutiques, the Midtown Club & Hotel, and easy access to expressways. This is a rare opportunity to own a Booth Hansen masterpiece in one of Chicago's most desirable neighborhoods - complete with a masonry 3-car garage.
…By Jameson Sotheby's International Realty


Welcome to Residence 1035. An oversized and generous, 3 bedroom 2.1 bathroom duplex penthouse - better than new construction. Fully renovated over the course of more than years into a cohesive conversion of high-end elegance which parallels the look, feel and functionality of a custom single family home (boasting approx. 2800sf in total; spread over 1700sf inside & 1100sf outdoor spaces) ////// Residence 1035 in Wicker Park stands out among the neighborhood as a truly cared for property of common area presentation from front to back with lighting, irrigation system, professional landscaping and cleaning services for interior common corridor and exterior maintenance. This penthouse home interior features double height canopied ceiling, open staircase with custom-designed wainscoting and wrought iron metal railing system, all large wood treads and backing, "tongue and groove" hardwood floors, living and dining areas, gas fireplace with custom ceramic stone diffusers, step-out balcony overlooking Hermitage, built in art display niche, open kitchen with the finest stainless steel appliances (Viking, Thermador, Fisher/Paykel, Miele), deep stainless steel double sink (with disposal and built in soap dispenser), and built in soft-close trash bin ////// Kitchen has all wood cabinetry, upper cabinets with tumbled glass mullion fronts, contemporary stainless steel cylinder draw/cabinet pulls, window above sink, detailed Italian-ceramic backsplash tiling and heavy gauge stainless steel panels above cabinets up to the ceiling. The peninsula features seating space for four, mitered edge stone counters with waterfall edge ////// Laundry room with full size side by side LG washer and dryer set ////// Third bedroom/office has elegant built-in, granite counter, soft-close shredder and trash bins, and double layered crown moldings ////// Second bedroom with ensuite bathroom, custom-designed vanity, mitered edge concrete-stone counter, frameless shower glass, matching concrete bench, large rain-shower, bathroom dressed in large format white porcelain / bookend panels with grey veining ////// Powder room with elegant, wood trey-ceiling, dental moldings, floating and clean lined vanity. Toto toilets in all bathrooms and Grohe wall and plumbing fixtures ////// Top floor sitting area with soft-close built-ins leading into a sumptuous primary suite with a spa bath, wet-room style shower (with no threshold), rain and handheld shower heads, all 4 wall encased in large format white porcelain with grey veining, built-in cantilever bench, and niches for shower accoutrements, large stone trough sink, custom-designed vanity with abundant storage, heated towel bar and Toto Smart toilet with remote control features. Additionally, a rare find, self-indulgent luxurious Japanese stainless steel soaking tub ////// Two private large terraces off guest and primary suites, along with private, tricked out rooftop deck with its own rain-shower / handheld (for sun enthusiasts), as well as unobstructed, end-to-end city skyline views from this 55' height building. Deck constructed with Trex, pergola, custom privacy fencing, app-controlled lighting, irrigation, planters, seating. A private oasis for entertaining in large and small groups ////// Walk to the Epicenter of Wicker Park on Division Street. Enjoy the restaurants, social life, retail, shopping, cafes and outdoor dining and activities. Blocks to the Blue Line and easy access to the expressway and Milwaukee Ave. Residence 1035 is just shy of perfection!
…By Jameson Sotheby's International Realty


FULL WALK THRU VIDEO ON VIRTUAL TOUR BUTTON. Exceptional, extra-wide 2660 sqft - 3BR/3BA duplex in a classic 1891 Chicago greystone in the heart of East Village (redone in 2019). Meticulously maintained, this spacious home blends vintage character with modern amenities. Private entrance opens to a generous living/dining space with east facing bay windows, abundant natural light and hardwood floors. Custom designer kitchen features stainless steel appliances, 5-burner range, large island, built-in table, custom cabinetry and pantry. Main level offers 2 bedrooms and 2 full baths, including a spacious primary suite with heated bath floors and walk-in shower. Lower level features a large family room, oversized 3rd bedroom, full bath and substantial utility/storage space. Side-by-side washer/dryer and custom-organized closets. Beautifully landscaped yard, large private rear deck and 1-car garage space. Ideally located near wicker park restaurants, shopping, parks and public transportation. Talcott Elementary School. Furnace & A/C 2022; water heater 2025; balconies 2026; spot tuckpointing 2026, full roof & garage roof 2019. 2025 taxes: $16,736.14. HOA: $346/month. 8k in reserves - no specials planned
…By Jameson Sotheby's International Realty


CHECK OUT FULL WALK THRU VIDEO ON VIRTUAL TOUR. Pull into you attached oversized parking spot and take the elevator directly into your unit without being outside. 2015 newer construction home in the heart of Bucktown/Wicker Park. The gorgeously upgraded extra-wide 3BR/2BA with 1,900 sq. ft. of living space boasts an large open living & dining room, 10 ft. ceiling height, bright south facing floor-to-ceiling windows with views of the magnificent Chicago skyline! All concrete construction giving you the benefit of quiet high rise living in an intimate boutique building. The fantastic modern kitchen features flat panel Italian cabinetry, white quartz countertops with waterfall eat-in island, Viking & Bosch professional stainless-steel appliances, built-in pantry, a glass tiled backsplash and trendy black hardware & fixtures. The giant primary bedroom can easily accommodate a king-sized furniture set and includes a walk-in-closet, motorized window treatments, and a beautiful en-suite bathroom with designer stone & tilework, Grohe fixtures, heated floor and a floating double vanity. The 2nd and 3rd bedrooms are generously sized, both can easily fit king beds, and have nicely sized organized closets. The 2nd full bathroom is nicely decorated with designer porcelain tiles and contemporary finishes. The two outdoor spaces include the 22' wide covered front terrace, where you can enjoy the city views, and the quiet balcony off the primary bedroom. With the hardwood floors throughout, side-by-side washer/dryer with cabinet storage, extra-wide heated garage parking space (best spot in the building & included in the price) and being located in the Burr Elementary School district, this home will make you stop looking as you've finally found The One! Incredibly walkable location that's steps to shops, dining, coffee shops, nightlife, grocery stores, parks, 606 trail, CTA buses, Damen Blue Line, and easy highway access. Assessments include hot water, gas/heat. Welcome home! 2025 Taxes: $15,567.30 | HOA:$693.87 | Reserves: $107,209. No specials planned. HOA includes water, heat, gas, parking, snow removal, sewer, garbage, reserves and maintanence
…By Jameson Sotheby's International Realty


Huge extra wide new construction duplex ready for delivery! Biggest unit in the building at 4beds & 4 baths! There is absolutely nothing like this in the market... boutique building with only 7 units, extra wide plans, & stunning finishes. This home features an open living plan & big windows. The main floor features a large living/kitchen/dining combo. Modern kitchen with large island, Samsung SS appliances, vented hood, and custom cabinets. Private master suite includes luxe shower and generous room size. Also on main floor is 2bd bed and hall bath. Lower level features huge open rec room w/ plumbing for wet bar and kitchenette. Another en-suite bed/bath and yet another hall bath and separate (4th) Storage closet in the unit and possibility to purchase massive additional storage/office/work out rooms in the building. Full size front loading washer dryer & outdoor parking space included in the price. Great Pilsen location on a sleepy stretch of Cermak with wonderful shops and restaurants all around. Unit will be ready for occupancy late April. The unit is still under construction so PHOTOS are from different unit but very similar in style.
…By Jameson Sotheby's International Realty


Tucked back from Division Street, The Alcove Residences offers a remarkably quiet and private residential retreat while placing the energy of Wicker Park just outside your door. Enjoy the rare combination of peaceful city living and immediate access to some of the neighborhood's best dining, shopping, nightlife, galleries, and boutiques. This exceptional 3-bedroom PLUS den residence offers approximately 2,300 square feet of sophisticated living space, a private entrance, low assessments, and heated garage parking included. Floor-to-ceiling windows create a dramatic backdrop for the expansive living room, with proportions designed to comfortably accommodate larger furnishings while maintaining an open, airy feel. The showpiece kitchen pairs sleek Italian cabinetry with Viking appliances, designer finishes, and an impressive 10-foot island that creates a natural centerpiece for entertaining. An oversized dedicated dining area provides the perfect setting for everything from intimate dinners to larger gatherings. A separate den offers an ideal work-from-home retreat with natural light and enhanced soundproofing for added privacy. The king-sized primary suite is equally impressive, featuring a custom accent wall, two generous closets, and a beautifully appointed spa-inspired en-suite bath. An oversized laundry room adds another level of everyday functionality rarely found in city living. Outdoor space is equally well considered, with a private deck providing a peaceful extension of the home for relaxing or entertaining. Residents also enjoy access to the building's eighth-floor shared rooftop with sweeping views of the Chicago skyline. Heated garage parking with convenient alley access is included, and the building is pet-friendly. Step outside this quiet enclave and experience everything that makes Wicker Park one of Chicago's most sought-after neighborhoods, with the acclaimed dining, shopping, nightlife, and entertainment of Division Street and the surrounding neighborhood all within easy reach. This incredible home delivers a rare balance of tranquility and connectivity, combining exceptional space, elevated design, privacy, outdoor living, and an unbeatable Wicker Park location. This is a must see!
…By Jameson Sotheby's International Realty


Welcome to this spacious, sun-filled and beautifully updated condo a block from Hamlin Park in Roscoe Village! This 2-bedroom, 2-bath unit boasts high ceilings and hardwood floors throughout, with a thoughtful floor plan that offers generous living space as well as private retreats and multiple outdoor oases. Upon entry, you are greeted by the gorgeously renovated kitchen (2026) with brand new S/S appliances, quartz countertops, and updated cabinetry & backsplash. The kitchen opens up to the large living space and dining area (which could alternatively be used as a home office) and a sizable east-facing private balcony off the living room floods the space with natural light. The primary suite, privately situated at the other end of the unit, features a walk-in closet and large bathroom with a double vanity and whirlpool tub, along with access to the private back deck. A newly remodeled hall bathroom (2025), second bedroom and convenient in-unit washer/dryer complete the unit. The garage roof deck (shared with unit 1) offers a third outdoor retreat. One garage parking space and a storage locker in the basement are also included. Steps from Hamlin Park, offering a playground, baseball fields, basketball & tennis courts, outdoor swimming pool, and a fieldhouse with a fitness center & two gyms. CTA Damen bus stops a few doors away, and within walking distance to grocery stores, cafes, restaurants, and shops - the location can't be beat!
…By Jameson Sotheby's International Realty

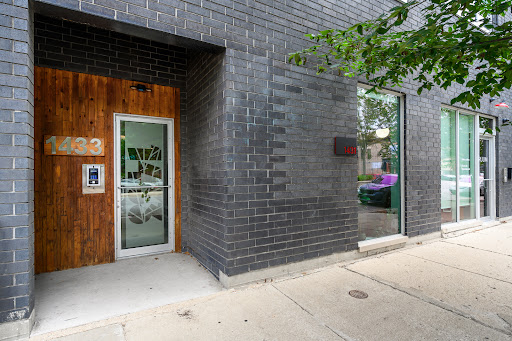


Get ready to be impressed! This extra-wide 3Bdrm/2Bath home is located on the quiet side (not facing Ashland!) of a boutique ELEVATOR BUILDING and includes a stunning ROOF TOP DECK with 360 CITY VIEWS! This impeccably maintained residence has 9'6" ceilings, hardwood throughout and 8' solid core doors. The great room is bathed in natural light and opens directly onto a 20' balcony with a natural gas line for grilling. The kitchen has Zecchinon Italian cabinets with interior lighting, glass shelves and drawers, Bosch paneled appliances, and a massive peninsula with a waterfall edge, built-in bookshelf & wine refrigerator. The king-size primary suite offers a large WIC w Elfa organizers and a lux bath with a walk-in rain shower, heated floors & ample storage. Bedroom 2 fits a queen bed and bedroom 3 a full bed or perfect for an office or nursery. Other upgrades include side-by-side W/D, extensive soundproofing, motorized shades, dimmer switches throughout. This 9-unit building has ample reserves, low monthly assessments, painted the exterior in 2025 and stained all the decks in 2024. Large storage cage and an attached, heated, deeded garage parking place included.
…By Jameson Sotheby's International Realty


A statement of contemporary luxury and unsurpassed innovation! Your ELEVATOR opens directly into this 4,330 square foot PENTHOUSE home which is almost 50' wide and boasts 4 bedrooms + family room/2.1 baths which are uniquely centered around a gorgeous light atrium. The PRIVATE ROOF DECK offers 360-degree views, includes a service area with sink and beverage fridge, a built-in grilling station, built-in TV and low maintenance green space which includes trees and an irrigated native garden. The sprawling great room accommodates an oversized living room set and also has a dedicated dining space adjacent to the modern kitchen. The kitchen offers Ernestomeda cabinets, Liebherr & Miele appliances, a large island, appliance garage and an insane WALK-IN PANTRY with a dual zone wine refrigerator with ice maker. Near the kitchen you will also find a wet bar with Euro cave free-standing wine refrigerators & barware storage. The south facing family room has an Eco smart bioethanol fireplace and built-in cabinets, shelves and TV. A king-size primary suite has ELECTRONIC SHADES/DRAPES, a lux walk-in closet by Poliform, a spacious bathroom with Toto plumbing fixtures, Italian porcelain tile, a walk-in shower and private soaking tub for two. Bedrooms 2 and 3 (currently used as a guest room and an office) both easily accommodate queen size beds. The 4th bedroom is currently used as a creative space and open to the kitchen and wet bar but could easily be enclosed. The dreamy LAUNDRY ROOM offers excellent storage and workspace. Abundant light is provided by 2 skylights and floor to ceiling windows. High ceilings (10-11 ft) throughout, CONCRETE FLOOR WITH RADIANT HEAT & 5 ZONES, over $30k in upgraded light fixtures, SAVANT MULTI-ZONE A/V which includes 3 zones of video, 5 zones of audio & MOTORIZED WINDOW TREATMENTS. ASSESSMENTS INCLUDE HEAT & HOT WATER/association has healthy reserves. A+ Roscoe Village location near night life and shopping and in the Audubon School District. 2 car garage parking included. 2025 Taxes:$44,334.75.
…By Jameson Sotheby's International Realty


Spacious 2 bed plus den, 2 bath south-facing unit in the heart of West Town featuring an exceptionally wide and functional open floor plan. Attached heated garage parking is included. The kitchen features quartz countertops, stainless steel appliances, a large island, and abundant cabinet space. The open living area includes hardwood floors, high ceilings, a fireplace, built-in shelving, and excellent natural light. The separate dining room features a custom built-in banquette and can also function as a den, home office, or additional living space. The large primary suite includes an oversized walk-in closet, and all closets throughout the home have been professionally outfitted for maximum storage. The beautifully renovated second bath features a glass-enclosed walk-in shower, stone-topped vanity, and contemporary finishes. The expansive private balcony is accessible from the living room and both bedrooms, providing treetop southern views and a true extension of the living space. Additional features include custom remote-controlled window treatments and in-unit laundry. Elevator building with storage included. Conveniently located near the West Loop, Fulton Market, Blue Line, downtown, and expressways. Attached heated garage parking space #12 and storage locker #2B included in the price.
…By Jameson Sotheby's International Realty


Don't miss this updated multi level, 2-bedroom townhome tucked away in a charming courtyard complex! Filled with natural light, this home features an inviting and functional layout. The main living space offers an open-concept design, seamlessly connecting the living, dining, and kitchen areas. The kitchen features modern cabinetry, stainless steel appliances, and a sizable pantry. Both bedrooms and an updated full bathroom with a dual vanity and linen closet are located on the upper level. The lower level offers a versatile space that is perfect for a home office, workout area, or additional living space, along with an oversized, attached, heated garage. Enjoy two outdoor spaces, including a private courtyard patio and deck. Additional highlights include new paint throughout, a wood-burning fireplace, and in-unit laundry. Ideally located with easy access to the expressway, Metra, and CTA Blue Line, as well as the fantastic dining, shopping, and nightlife options in Wicker Park and Bucktown.
…By Jameson Sotheby's International Realty


One of the most sought-after locations in The Renaissance! This rarely available end-unit corner 2-bedroom, 2-bath residence offers exceptional natural light, privacy, and one of the best views in the entire development. An abundance of brand-new windows captures beautiful, sun-drenched views of gorgeous Pioneer Park, while the expansive balcony provides the perfect setting to enjoy the scenery. The spacious eat-in kitchen features generous cabinet space and a large pantry, with generously sized closets throughout providing excellent storage. The bedrooms and bathrooms have been freshly painted, adding to the bright and inviting feel of the home. Additional highlights include a full-size in-unit laundry room, private storage room, and heated one-car garage space. A truly special end unit offering an ideal blend of light, space, privacy, and an exceptional park-front setting.
…By Jameson Sotheby's International Realty


**8 of 16 Homes PRE-SOLD before the MLS!** 1282 Washington is an exclusive collection of 16 single-level residences in the peaceful West Loop, just 2-3 blocks from Skinner West Elementary, Whitney Young High School, Skinner Park, and the dog park. The elegant masonry design features stunning residences that will offer more bedrooms, more bathrooms, more offices, and more living spaces than any other new construction in the area, plus the largest private outdoor spaces in the West Loop. These are condos, but for people with a 10-year plan in the city's best neighborhood. Residence 3B is an incredible single-level home with all the rooms of a single-family home. Boasting fantastic SW natural light, this private elevator home greets you with a grand formal entry, apart from other condos in the area. The home spans 4 suites, gracious Primary Suite with massive Dressing Room and Primary Bath with separate European glass shower and standalone soaking tub, separate private Office, bright Family Room with attached Library/homework area, expansive 240 SF private walkout terrace, and tons of storage space. The bespoke chef's kitchen stands ahead of other new developments in Chicago, delivering full-height custom cabinetry from Scavolini, curved kitchen island with plenty of counter space and seating, quartz countertops and full-height backsplash, and an integrated appliance suite from Miele and Wolf. Separate 30" refrigerator and 30" freezer columns, integrated gas cooktop, gas oven, speed oven/microwave, and walk-in pantry ensures that the kitchen is ready for your next homecooked meal or catered event. With a full-sized laundry room and large closets throughout, the home is smartly and thoughtfully designed for the needs of today's buyer. Plus two heated garage parking spaces are included in the purchase price. Early buyers will have the opportunity to personalize the finishes in their home. 3/4/5 Bedroom+ Family+ Office homes available from 1.9M to 4.3M. Sales Gallery Now Open at 1151 Madison. Call today to secure your next West Loop home!
…By Jameson Sotheby's International Realty


**12 of 16 Homes PRE-SOLD!** Last chance to own a coveted West Loop penthouse! 1282 Washington is an exclusive collection of 16 single-level residences in the peaceful West Loop, just 2-3 blocks from Skinner West Elementary, Whitney Young High School, Skinner Park, and the dog park. The elegant masonry design features stunning residences that will offer more bedrooms, more bathrooms, more offices, and more living spaces than any other new construction in the area, plus the largest private outdoor spaces in the West Loop. These are condos, but for people with a 10-year plan in the city's best neighborhood. Penthouse B is an incredible two-level home with all the rooms of a single-family home. Boasting fantastic SW natural light, this private elevator home greets you with a grand formal entry, apart from other condos in the area. The home spans 4 suites total, separate private Office, bright Family Room with attached Library/homework area, expansive 240 SF private walkout terrace, and tons of storage space. The gracious Primary Suite includes a massive Dressing Room for all your belongings and Primary Bath with separate European glass shower and standalone soaking tub, The bespoke chef's kitchen stands ahead of other new developments in Chicago, delivering full-height custom cabinetry from Scavolini, curved kitchen island with plenty of counter space and seating, quartz countertops and full-height backsplash, and an integrated appliance suite from Miele and Wolf. Separate 30" refrigerator and 30" freezer columns, integrated gas cooktop, gas oven, speed oven/microwave, and walk-in pantry ensures that the kitchen is ready for your next homecooked meal or catered event. With a full-sized laundry room and large closets throughout, the home is smartly and thoughtfully designed for the practical needs of today's buyer. You are greeted on the 2nd level rooftop with a loft office perfect for an additional work space that leads directly to the 822 SF private rooftop. Fully paved with electric hookups, this private rooftop overlooks the West Loop making it an exceptional outdoor retreat. Plus two heated garage parking spaces are included in the purchase price. Early buyers will have the opportunity to personalize the finishes in their home. 3/4/5 Bedroom+ Family+ Office homes available from 2.5M to 3M. Sales Gallery Now Open at 1151 Madison. Call today to secure your next West Loop home!
…By Jameson Sotheby's International Realty
'%20stroke='%23DDAA3A'%20stroke-width='1.909'%20stroke-linecap='square'%20stroke-linejoin='bevel'/%3e%3c/svg%3e)
Receive by email any new listing that may match your search criteria
Your criteria :
By validating this form, you accept the general conditions of use of Le Figaro Properties.
These agencies offer a selection of luxury properties vente at River Forest. Feel free to contact them for personalized assistance.
