Get early access to listings that match your criteria
Never miss an opportunity again. Our personalized alerts notify you instantly.

 English$ USD · m²
The Big Apple is one of the best places to live in the US, and is home to incredible luxury real estate. Some of the finest New York apartments come with views of Central Park, or a panoramic view of the Manhattan skyline. Affluent residents tend to vacation in the nearby Hamptons, a luxury seaside haven.


Live RE tax free for the next five years in this Clinton Hill 3 bed, 2 bath condo apartment spread over two levels feels like home. This home boasts the ultimate amenity, private outdoor space. The landscaped private garden with built in drip system and lighting is accessible directly from the lower level or from the balcony with stairs from the upper level. The front windows are privacy tinted. Beautifully finished open kitchen on main/upper level includes DW, microwave and disposal. There is WD on main level and amazing fully fitted-out closet and cabinetry spaces throughout, including finished closet under the stairs for suitcases and longer term storage. Currently the unit is used as a two bedroom with third bedroom used as an office/music room/guest room with library Murphy bed. Each level has the luxury of a full bath, one with tub, the other with walk-in shower. There are wood floors throughout, central air and owner controlled heat with humidifier and dehumidifier built in. This unit is part of the Lineage Condos a 48 unit complex built in 2010. There is 421a abatement in place through 2036. Located within 2 blocks of Speedy Romeo, Clementine Bakery, Home Frites, Choice Market, Peaches Grant, Fan Fan Donuts and For All Things Good . Three community gardens on the block offer light and greenspace. Access to C at Fulton Street and Classon, G at Lafayette and Classon. The B52, B38, B26, B44 and B48 bus lines are all nearby as well.
…By Annonceur International


A mint condition, modern yet classic renovation within the renowned CitySpire is a true rarity. This split 2-bedroom, 2.5-bathroom residence has north and east exposures and iconic skyline views and a peek of Central Park from the 41st floor, further elevated by exquisite finishes throughout. The open living and dining areas are framed by oversized windows and custom blonde wood millwork, offering exceptional storage and seating with a sleek architectural feel. At the center, a striking Black Pearl brushed stone kitchen island is paired with custom cabinetry and integrated appliances. The immaculate renovation includes 8-inch reclaimed wood plank flooring, new windows, through-wall air conditioning, and extensive custom storage, with LED cove lighting throughout that illuminates the space and highlights the home's refined architectural details. Both king-sized bedrooms are generously proportioned with their own en suite bathroom clad in elegant marble, and positioned on opposite sides of the apartment for privacy. The primary suite features a built-in desk/office area and a large walk-in closet, and the secondary a deep soaking tub with a glass-enclosed shower. A moody powder room off the main living space is finished in Brazilian black slate, and perfect for entertaining. CitySpire is a full-service condominium with a 24-hour doorman and concierge, fitness center with pool, residents lounge, playroom, sauna, steam room, and garage. Washer/dryers are conveniently located on each floor. Located moments from Central Park, Columbus Circle, Carnegie Hall, Fifth Avenue shopping, and some of Manhattan’s best dining and cultural destinations, Residence 4103 offers elevated full-service living in one of Manhattan’s most central locations.
…By Annonceur International


A Rare Full-Floor Opportunity at Central Park Tower Proposed Combination: 7 Bedrooms | 8 Bathrooms | 7,369 SF | 412 SF Terrace Rising 776 feet above Manhattan, Residences 77E and 77W present a singular opportunity: two of Central Park Tower's trophy half-floor homes, available together to create a full-floor sky estate spanning over 7,300 square feet. For a buyer seeking scale, privacy, and total command of a floor in the world's tallest residential building, this is a once-available proposition on Billionaire's Row. Individually, each residence is exceptional. 77E delivers a 35'5 x 25' Grand Salon, an eat-in kitchen and family room combination, four bedrooms including a 21'9 x 15' primary suite, and a private terrace overlooking the city. 77W offers a 29'4 x 23'8 living and dining room, a windowed eat-in kitchen, and three additional bedrooms across its own private terraces. Combined, the two residences offer the rare potential for a full-floor layout: separate wings for grand entertaining and private family living, multiple primary-caliber suites, and sweeping exposures in more than one direction — all on a single, exclusive floor of the tower. Central Park Tower rises 1,550 feet above Billionaire's Row as the tallest residential building in the world, a landmark designed by Adrian Smith + Gordon Gill Architecture with interiors by Rottet Studio. Life here is defined by the private Central Park Tower Club — nearly 50,000 square feet of amenities spread across three full floors of the building. On the 100th floor, at an elevation of 1,000 feet, residents gather at 10Cubed for private dining and access to one of the highest ballrooms in the world. The 14th floor delivers an outdoor landscaped terrace with a 60-foot saltwater pool, sun deck, and an alfresco movie theater with bar and grill, while the 16th floor houses a sunlit indoor saltwater lap pool, a double-height sports court, a state-of-the-art fitness center, and a full spa with steam and sauna. Set on Manhattan's Billionaire's Row just steps from Central Park, Central Park Tower offers an unrivaled address paired with a level of service, scale, and skyline command found nowhere else in the city. Please note: 77E and 77W are currently two separate, individually-designated condominium units. This listing presents a proposed combination opportunity; any actual combination would require Sponsor approval and an amendment to the Condominium Offering Plan, including a revised floor plan, unit designation, and Schedule A filing. Combined square footage, room count, and pricing shown here are composite estimates based on the two individual units and are subject to change upon architectural design and Sponsor approval. Interested parties should confirm feasibility and terms directly with Sponsor prior to proceeding. The complete terms are in an offering plan available from Sponsor. File No. CD16-0240. Equal Housing Opportunity.
…By Annonceur International


Residence 77E at Central Park Tower 4 Bedrooms | 4.5 Bathrooms | 4,296 SF | 226 SF Terrace Soaring 776 feet above Manhattan, Residence 77E is a half-floor sanctuary in the sky, where nearly 4,300 square feet of meticulously planned living space unfolds behind a curtain wall of floor-to-ceiling glass. This four-bedroom, four-and-a-half-bath home is built for those who entertain on a grand scale and live even better in private. A private elevator lobby opens into a gracious foyer and gallery that lead to the residence's crown jewel: a 35'5 x 25' Grand Salon bathed in northern light, framed by an adjoining terrace that stretches over 26 feet. The corner kitchen and adjacent family room form a sun-filled 12'11 x 20'7 great room made for both quiet mornings and large gatherings, appointed with premium cabinetry, stone counters, and a fully integrated suite of professional-grade appliances. The primary suite is a true retreat, with a 21'9 x 15' bedroom, dual walk-in closets, and a windowed spa bath finished in natural stone. Three additional bedrooms, each with en-suite baths, along with a dedicated private storage room and powder room, complete this exceptional residence — every space designed to capture the kind of light and air only available at this elevation. Central Park Tower rises 1,550 feet above Billionaire's Row as the tallest residential building in the world, a landmark designed by Adrian Smith + Gordon Gill Architecture with interiors by Rottet Studio. Life here is defined by the private Central Park Tower Club — nearly 50,000 square feet of amenities spread across three full floors of the building. On the 100th floor, at an elevation of 1,000 feet, residents gather at 10Cubed for private dining and access to one of the highest ballrooms in the world. The 14th floor delivers an outdoor landscaped terrace with a 60-foot saltwater pool, sun deck, and an alfresco movie theater with bar and grill, while the 16th floor houses a sunlit indoor saltwater lap pool, a double-height sports court, a state-of-the-art fitness center, and a full spa with steam and sauna. Set on Manhattan's Billionaire's Row just steps from Central Park, Central Park Tower offers an unrivaled address paired with a level of service, scale, and skyline command found nowhere else in the city. Closings have commenced and immediate occupancy is available. The complete terms are in an offering plan available from Sponsor. File No. CD16-0240. Equal Housing Opportunity.
…By Annonceur International


Penthouse D is a half-floor residence at Monogram New York, with interiors designed by NeriandHu. Spanning approximately 1,377 square feet with an additional 287 square feet of private outdoor space, this two-bedroom, two-bathroom home is defined by its scale, light, and expansive city views. Located on the top floor, the residence features soaring 15-foot ceilings and three exposures, bringing a sense of openness and volume throughout. The living and dining area is framed by oversized windows that capture sweeping South, East, and North views, including the Chrysler Building, the East River, and the JPMorgan Chase Tower, along with a broader skyline of Manhattan architecture. A private terrace extends the main living space and includes an outdoor grill, offering a natural transition between indoor and outdoor living. The kitchen is centered around a large island and features fluted light oak cabinetry, honed Calacatta Monet marble countertops and backsplashes, and upper cabinetry detailed with dark bronze and reeded glass accents. A suite of fully integrated appliances by Gaggenau and Bosch includes a paneled refrigerator and freezer, gas cooktop with vented hood, wall oven, dishwasher, and wine refrigerator, maintaining a seamless, built-in appearance while delivering high performance. The primary suite includes a corner bedroom with open north- and east-facing views, a windowed en-suite bathroom with a dual vanity, and a windowed walk-in closet. A secondary bedroom with additional full bathroom provides flexibility for a range of living and working arrangements. Additional features include wide-plank white oak flooring, an in-residence Bosch washer and dryer, multi-zone climate control with smart thermostats, insulated in-swing casement windows, and integrated storage throughout. Introducing Monogram New York, a design-driven condominium at 135 East 47th Street in Midtown East, now over 50% sold with closings underway. Rising 35 stories, Monogram presents a level of architectural and interior design pedigree rarely encountered in the neighborhood. Designed by Ismael Leyva Architects with interiors by internationally acclaimed studio, NeriandHu, the building reinterprets classic New York Art Deco through a contemporary lens-offering a contextual, design-forward alternative to the surrounding glass towers. Marking NeriandHu's first residential project in New York, the residences are defined by clean architectural lines, richly layered natural materials, and thoughtfully composed layouts. Homes feature floor-to-ceiling windows, approximately 10-foot ceilings, fluted light oak cabinetry, and Calacatta marble surfaces, complemented by fully integrated Gaggenau appliances. Bathrooms are finished in richly veined stone with custom millwork and spa-like detailing, creating a refined and calming retreat. Amenities are anchored by the 35th-floor Sphere Club, a collection of elevated spaces designed for both entertaining and retreat, including a landscaped terrace, private dining room, library, co-working lounges, and an intimate garden. A dedicated fitness and wellness level offers additional space for restoration and performance. The graciously appointed lobby unfolds into a resident library and curated coffee station, setting a tone of understated luxury upon arrival. Monogram also offers an on-site LIV concierge, delivering tailored services and thoughtfully curated lifestyle programming. Located moments from Grand Central Terminal, Fifth Avenue, and Bryant Park, Monogram places residents at the center of Midtown's most iconic destinations. World-class dining, cultural institutions, and premier shopping are all within easy reach, with seamless connectivity across the city and beyond, delivering a refined, design-led living experience in the heart of Midtown.
…By Annonceur International


Residence 21B is a well-proportioned one-bedroom home at Monogram New York, with interiors designed by NeriandHu. Spanning approximately 589 square feet, the residence is defined by clean architectural lines, high-quality materials, and a highly functional layout. A defined entry foyer creates a sense of arrival, complemented by generous closet space and room for a console or bench. The home opens into a spacious living and dining area, framed by floor-to-ceiling windows that provide consistent natural light and open city views. Wide-plank white oak flooring runs throughout, adding warmth and continuity. The layout is designed for practical daily living, with efficient flow and well-proportioned rooms. The L-shaped kitchen reflects NeriandHu's restrained, material-driven approach, featuring fluted light oak cabinetry, honed Calacatta Monet marble countertops and backsplashes, and upper cabinetry detailed with dark bronze and reeded glass accents. A concealed pantry with integrated storage and appliance space is tucked behind a pocket door. Fully integrated appliances by Gaggenau and Bosch include a paneled refrigerator and freezer, gas cooktop, speed oven, and dishwasher. The primary bedroom is proportioned for comfort, with ample closet storage and space for a large dresser or desk. The en-suite bathroom features full-height fluted Bianco Carrara marble walls, matching honed marble floors, a custom dark bronze vanity with a white Carrara stone top, and Kallista fixtures. Radiant heated floors and a reeded glass shower enclosure complete the space. Additional features include an in-residence Bosch washer and dryer, multi-zone climate control with smart thermostats, insulated in-swing casement windows, and thoughtfully integrated storage throughout. Introducing Monogram New York, a design-driven condominium at 135 East 47th Street in Midtown East, now over 50% sold with closings underway. Rising 35 stories, Monogram presents a level of architectural and interior design pedigree rarely encountered in the neighborhood. Designed by Ismael Leyva Architects with interiors by internationally acclaimed studio, NeriandHu, the building reinterprets classic New York Art Deco through a contemporary lens-offering a contextual, design-forward alternative to the surrounding glass towers. Marking NeriandHu's first residential project in New York, the residences are defined by clean architectural lines, natural materials, and thoughtfully composed layouts. Homes feature floor-to-ceiling windows, approximately 10-foot ceilings, fluted light oak cabinetry, Calacatta marble surfaces, and fully integrated Gaggenau appliances. Bathrooms are finished with richly veined stone, custom millwork, and spa-like detailing. Amenities are anchored by the 35th-floor Sphere Club, with elevated spaces for entertaining and retreat, including a landscaped terrace, private dining room, library, co-working lounges, and intimate garden. A dedicated fitness and wellness level offers space for restoration and performance. Monogram also features an on-site LIV concierge, delivering tailored services and curated lifestyle programming. Located moments from Grand Central Terminal, Fifth Avenue, and Bryant Park, Monogram places residents at the center of Midtown's most iconic destinations. World-class dining, cultural institutions, and premier shopping are all within easy reach, with seamless connectivity across the city and beyond, delivering a refined, design-led living experience in the heart of Midtown. The Complete Offering Terms Are in an Offering Plan Available from the Sponsor, Lex 47th Property Owner LLC, c/o 777 3rd Ave, Unit 2801, New York, New York 10017. File No. CD21-0269. Equal Housing Opportunity.
…By Annonceur International


Perched high above the Hudson in the iconic Castle Village, this rare, sprawling corner residence offers approximately 2,200 square feet of refined pre-war elegance and breathtaking river views. Formed by the seamless combination of two units, this expansive home is an entertainer's dream. A gracious foyer welcomes you into a dramatic dining gallery that flows into a grand double living room, where oversized windows frame sweeping panoramas of the Hudson River, the George Washington Bridge, and the Palisades. From sailboats to golden sunsets, the views are nothing short of spectacular. The dining room opens in to a home office with double French doors. The residence features three generously sized bedrooms, each with its own full bathroom, offering both privacy and comfort. The primary suite enjoys dual exposures to the south and west, direct river views and the magnificent bridge that lights up at night, an en suite bath, and a private entry foyer. A secondary bedroom occupies its own wing, also with river views, while the third bedroom offers flexibility for guests or a home office with the possibility of a 4th bedroom. A spacious eat-in kitchen with a charming windowed breakfast nook presents an opportunity to create a stunning open-concept layout tailored to your vision. Additional highlights include a private laundry room with washer and dryer, plus a pantry-a rarity in Manhattan living. Throughout the home, classic pre-war details shine: original herringbone hardwood floors, high ceilings, crown moldings, and picture rails ready to showcase your art collection. Thoughtful touches like a built-in bookcase with a window seat invite quiet moments overlooking the river. Residents of Castle Village enjoy over seven acres of beautifully landscaped grounds, including gardens, walking paths, and outdoor seating areas perfect for relaxing or entertaining. Amenities include full-time doormen, a fitness center, community room, children's playroom, bike storage, and on-site parking. Located in the vibrant Hudson Heights neighborhood, you're moments from cultural and natural landmarks such as Fort Tryon Park and The Cloisters, along with beloved local dining spots like Le Cheile and Saggio. With convenient access to the A and 1 trains, Midtown Manhattan is just 20 minutes away. This is a rare opportunity to own a sun-filled, nearly penthouse-like residence in one of Manhattan's most treasured enclaves-offering space, views, and tranquility rarely found in the city. The coop board has successful completed numerous energy-efficiency projects, resulting in an excellent rating by New York City of A 96. Current on-site construction for Local Law 11 brick replacement work requires the sidewalk sheds you see on-site and should be completed in 2026. Capital improvement projects, including the Local Law 11 work, are covered by 1) an ongoing capital assessment of $260.29/mo. and 2) a 4-year special assessment ending 12/2029 of $1,149.43/mo.
…By Annonceur International


Rising at the coveted crossroads of Billionaires’ Row and Park Avenue, Malabar Residences introduces a new standard of luxury living in the heart of Midtown Manhattan. Residence 1008 is a beautifully appointed 538-square-foot studio featuring an 85-square-foot private terrace and Western exposure. Thoughtfully designed to maximize both space and natural light, the residence offers an efficient layout complemented by refined contemporary finishes. Inspired by the timeless beauty of India’s celebrated Malabar region, Malabar Residences, designed by ODA Architecture, is a collection of thoughtfully crafted studio to three-bedroom residences where sophisticated design, exceptional craftsmanship, and elevated living converge. Interior Features Amenities Five floors of curated lifestyle amenities centered around wellness, recreation, and entertaining include: Malabar Residences offers a rare opportunity to own a home where world-class architecture, exceptional wellness amenities, and timeless design come together at one of Manhattan’s most coveted addresses. Exclusive Sales & Marketing Agent: Nest Seekers International. The complete offering terms are in an Offering Plan available from MRR 1326 LLC (“Sponsor”), 600 Madison Avenue, 20th Floor, New York, NY 10022. Sponsor reserves the right to make changes in accordance with the terms of the Offering Plan. File No. CD24-0247. Equal Housing Opportunity.
…By Annonceur International


Rising at the coveted crossroads of Billionaires’ Row and Park Avenue, Malabar Residences introduces a new standard of luxury living in the heart of Midtown Manhattan. Residence 1007 is a beautifully appointed 728-square-foot 1 Bedroom 1 Bathroom home featuring Southern and Western exposures. Thoughtfully designed to maximize both space and natural light, the residence offers an efficient layout complemented by refined contemporary finishes. Inspired by the timeless beauty of India’s celebrated Malabar region, Malabar Residences, designed by ODA Architecture, is a collection of thoughtfully crafted studio to three-bedroom residences where sophisticated design, exceptional craftsmanship, and elevated living converge. Interior Features Amenities Five floors of curated lifestyle amenities centered around wellness, recreation, and entertaining include: Malabar Residences offers a rare opportunity to own a home where world-class architecture, exceptional wellness amenities, and timeless design come together at one of Manhattan’s most coveted addresses. Exclusive Sales & Marketing Agent: Nest Seekers International. The complete offering terms are in an Offering Plan available from MRR 1326 LLC (“Sponsor”), 600 Madison Avenue, 20th Floor, New York, NY 10022. Sponsor reserves the right to make changes in accordance with the terms of the Offering Plan. File No. CD24-0247. Equal Housing Opportunity.
…By Annonceur International


LOUIE 18 An architectural masterpiece that represents a union of European elegance and American industrialization, remarkably integrating the style of Flatiron, Chelsea, and Union Square neighborhoods with timeless interior aesthetics. Welcome to Residence 8, a 2-bedroom 2-bathroom apartment featuring a private outdoor space, floor to ceiling picture windows with classic city views, and a private elevator access. The unit occupies the whole floor and has South and North exposures. Your new home design represents a celebration of function and style by offering an expansive living area, beautiful white oak floors throughout, top of the line appliance package including in-unit Miele washer and dryer, and ample closet space. Unveil the heart of culinary excellence in the open kitchen, where custom-crafted rich oak cabinetry glows under sophisticated illumination. The elegance of stone slabs meets the warmth of GRAFF brass fixtures, creating an ambiance of refined luxury. Complemented by a massive Vigil stone island and an exquisite Miele appliance package, including the multi-function speed oven and the built-in espresso bar, your new kitchen is a testament to gourmet perfection, designed for both the avid chef and the lover of beauty. The luxury of the kitchen is mirrored in the serene tranquility of the primary and secondary bathrooms. Stone slabs expanses lay the foundation for elegance, paired with custom oak vanities that speak of meticulous craftsmanship. GRAFF brass fixtures add a touch of warmth, enhancing the sophisticated ambiance. Here, every moment is an invitation to unwind in an oasis of refined comfort of a steam shower or a deep soaking tub. Both primary and second bathrooms filled with imported high-end finishes, including Albarium stone flooring, dimmable backlit mirrors, and smoke glass sconces, are the epitome of luxury. LOUIE 17 is a brand-new boutique condominium nestled in the heart of Ladies Mile Historic District, the symbol of Gilded Age architecture and New York City grandeur. Inspired by the notable loft style NYC buildings by a prominent architect Louis Korn, LOUIE 17 is the collaborative work of the strong team of New York City and European architects, interior designers, and marketing specialists. The building features a collection of 9 full floor residences available in 3-bedroom full-floor layouts and enhanced by direct elevator access and private outdoor spaces. Residents will enjoy the opulence of common spaces that include meticulously designed lobby, fitness room, spa, and a stunning rooftop with endless city views, lush planters, lounge chairs and grills. LOUIE 17 is located at the intersection of three New York City’s posh neighborhoods: Flatiron, Chelsea, and Union Square. Dozens of restaurants, cafes, bars, grocery stores, parks, entertainment options, and shops are steps away from its residents including Ralph’s Coffee, Levain Bakery, Eleven Madison Park, Eataly, Whole Foods, Trader Joe’s and many others. Nearby subway lines include L/N/Q/R/W/4/5/6/F/M/1/2/3.
…By Annonceur International


Perched atop The Glassworks - a distinguished boutique prewar building circa 1896, converted to condominiums in 2003 - this extraordinary Chelsea penthouse duplex spans over 3,600 square feet of beautifully appointed living space, offering a rare combination of historic character, modern luxury, and remarkable versatility. The main level is anchored by a spectacular open kitchen featuring a large island with seating, top-of-the-line stainless steel appliances, a six-burner stove with grill and professional venting, and a wine refrigerator - a true chef's haven. The kitchen opens to a generous dining area, which flows seamlessly into a sun-flooded living room with oversized windows. A conveniently located powder room off the kitchen offers the potential to enlarge. Rich pre-war wooden beams and hardwood floors throughout speak to the building's storied character. The primary bedroom is a serene retreat, complete with a private en-suite bath and direct access to a private balcony. A well-appointed hall bath serves the additional bedrooms. All bathrooms feature stylish wood and tile finishes. An in-unit washer/dryer adds everyday convenience. Upstairs, a vast and wonderfully flexible space currently serves as a den and children's playroom -- equally suited as an art studio, home office, media room, or additional sleeping quarters. This level opens to two large decks: one beautifully finished with wood floors, lush planters, and seating for eight or more, and a second unfinished deck offering tremendous potential. Rare air rights present an extraordinary opportunity to expand and further customize this already exceptional residence. The Glassworks offers key-locked elevator access, an exceptionally attentive superintendent, and a beautifully renovated lobby. With 90% financing permitted and low monthly carrying costs, this is an outstanding value for a penthouse of this scale and distinction. Ideally situated in the heart of Chelsea, the building is surrounded by acclaimed restaurants, world-class galleries, and cultural destinations, with Whole Foods and Trader Joe's just blocks away and excellent transportation options at your doorstep. There is a tenant in place through Aug 2027
…By Annonceur International


Rising at the coveted crossroads of Billionaires’ Row and Park Avenue, Malabar Residences introduces a new standard of luxury living in the heart of Midtown Manhattan. Residence 1401 is a beautifully appointed 1,711-square-foot 3 Bedroom 3 Bathroom home featuring two private terraces totaling in 200 square feet of outdoor space and desirable Northern and Eastern exposures. Thoughtfully designed to maximize both space and natural light, the residence offers an efficient layout complemented by refined contemporary finishes. Inspired by the timeless beauty of India’s celebrated Malabar region, Malabar Residences, designed by ODA Architecture, is a collection of thoughtfully crafted studio to three-bedroom residences where sophisticated design, exceptional craftsmanship, and elevated living converge. Interior Features Amenities Five floors of curated lifestyle amenities centered around wellness, recreation, and entertaining include: Malabar Residences offers a rare opportunity to own a home where world-class architecture, exceptional wellness amenities, and timeless design come together at one of Manhattan’s most coveted addresses. Exclusive Sales & Marketing Agent: Nest Seekers International. The complete offering terms are in an Offering Plan available from MRR 1326 LLC (“Sponsor”), 600 Madison Avenue, 20th Floor, New York, NY 10022. Sponsor reserves the right to make changes in accordance with the terms of the Offering Plan. File No. CD24-0247. Equal Housing Opportunity.
…By Annonceur International


A breathtaking duplex that unfolds magnificently over a 4,346 square foot configuration, The Penthouse at The Touraine has been designed for the finest in both living and entertaining. Set atop a prominently located boutique Upper East Side condominium, this is a stunning, mint condition, one-of-a-kind home. Featuring 50 linear feet across the den, living, and dining rooms, coupled with a ceiling height of nearly 11 feet, the main floor enjoys stunning views to the north, east, as well as west toward Central Park. A gourmet kitchen features honed Italian Calacatta marble, several Gaggenau appliances, and a beautiful windowed eat-in, breakfast area. The refrigerator and wine fridge are by Subzero. The main floor also boasts a den, which can serve as a guest room, complete with an ensuite windowed bathroom, and a fantastic powder room. On the upper floor, a sun-soaked primary bedroom occupies the prime corner and includes one of the most attractive and thoughtful, custom walk-in closets imaginable, naturally with a window of its own. A luxurious and windowed primary bathroom is outfitted with Waterworks fixtures, Italian Calacatta and Arctic gray marble, and a freestanding soaking tub, as well as a ribbed-glass enclosed shower and separate enclosed Toto toilet. Additional closets and storage were added throughout this suite. The windows face north and west towards Central Park and the Central Park West skyline. Two of the three additional bedrooms, each with an ensuite marble and Waterworks bathroom, face north, while the fourth bedroom nestles at the opposite corner and benefits from north and east exposure. The upper floor is further accented by the 11-foot ceilings. The Penthouse has its own private roof deck with stunning views of Manhattan, a private wine locker for over 100 bottles in the wine cellar, and an oversized private storage unit. This magnificent home is prewired for a smart home system of your choosing with full audio-visual control, including the in-wall speakers, electric shades, lighting, and full command of the multizone HVAC. There is also a Lutron system to independently control the lighting and shades. The floors are 5 plank ash wood, the windows are oversized, there is a spacious laundry room with washer/dryer, and there is a convenient storage room just off the kitchen. The Touraine features the amenities and luxury of a new development while maintaining a discreet, boutique feel. A gorgeous marble lobby, staffed by 24-hour concierge, and a residents library are stylized and sophisticated. Owners avail themselves of a beautiful barrel-vaulted wine cellar with fireplace, a well-equipped and conceptualized fitness center, plus a landscaped roof-top terrace. The Penthouse at the Touraine is a property that must land on the short list for the serious buyer.
…By Annonceur International


220 East 9th Street is an elegant distillation of downtown design and its enduring appeal. A striking red-brick exterior frames just 18 unique residences, each with a thoughtfully considered floor plan. The building offers a collection of one- to four-bedroom homes alongside a limited series of penthouses. Interiors pair subtle industrial elements with a modern aesthetic, featuring custom white oak cabinetry and floors, Celeste Grigio marble kitchens, and spa-like primary baths clad in Danby Mountain White marble. Kitchens are outfitted with integrated Wolf and Sub-Zero appliances, while living spaces are defined by clean architectural lines, abundant natural light, and exposed board-formed ceilings. Select homes offer private outdoor space. Residents are welcomed by a refined lobby finished in Pelle Grigio marble with 24-hour doorman service. Wellness amenities include a state-of-the-art gym and dedicated Pilates studio, complemented by a White Aspen–paneled sauna and resident lounge. Additional conveniences include bike storage, private storage units, a dog-washing station, and a private parking garage. Situated on a quiet, tree-lined block in the East Village, 220 East 9th Street offers a residential experience grounded in neighborhood authenticity, moments from Tompkins Square Park, Union Square, and the area’s celebrated dining and cultural scene. The complete offering terms are in an offering plan available from Sponsor File No. CD25-0157.
…By Annonceur International


Rising at the coveted crossroads of Billionaires’ Row and Park Avenue, Malabar Residences introduces a new standard of luxury living in the heart of Midtown Manhattan. Residence 1403 is a beautifully appointed 779-square-foot 1 Bedroom 1 Bathroom home featuring a spacious 229-square-foot private terrace and desirable Southern and Western exposures. Thoughtfully designed to maximize both space and natural light, the residence offers an efficient layout complemented by refined contemporary finishes. Inspired by the timeless beauty of India’s celebrated Malabar region, Malabar Residences, designed by ODA Architecture, is a collection of thoughtfully crafted studio to three-bedroom residences where sophisticated design, exceptional craftsmanship, and elevated living converge. Interior Features Amenities Five floors of curated lifestyle amenities centered around wellness, recreation, and entertaining include: Malabar Residences offers a rare opportunity to own a home where world-class architecture, exceptional wellness amenities, and timeless design come together at one of Manhattan’s most coveted addresses. Exclusive Sales & Marketing Agent: Nest Seekers International. The complete offering terms are in an Offering Plan available from MRR 1326 LLC (“Sponsor”), 600 Madison Avenue, 20th Floor, New York, NY 10022. Sponsor reserves the right to make changes in accordance with the terms of the Offering Plan. File No. CD24-0247. Equal Housing Opportunity.
…By Annonceur International


Rising at the coveted crossroads of Billionaires’ Row and Park Avenue, Malabar Residences introduces a new standard of luxury living in the heart of Midtown Manhattan. Residence 804 is a beautifully appointed 1,199-square-foot 2 Bedroom 2 Bathroom home featuring Southern and Eastern exposures. Thoughtfully designed to maximize both space and natural light, the residence offers an efficient layout complemented by refined contemporary finishes. Inspired by the timeless beauty of India’s celebrated Malabar region, Malabar Residences, designed by ODA Architecture, is a collection of thoughtfully crafted studio to three-bedroom residences where sophisticated design, exceptional craftsmanship, and elevated living converge. Interior Features Amenities Five floors of curated lifestyle amenities centered around wellness, recreation, and entertaining include: Malabar Residences offers a rare opportunity to own a home where world-class architecture, exceptional wellness amenities, and timeless design come together at one of Manhattan’s most coveted addresses. Exclusive Sales & Marketing Agent: Nest Seekers International. The complete offering terms are in an Offering Plan available from MRR 1326 LLC (“Sponsor”), 600 Madison Avenue, 20th Floor, New York, NY 10022. Sponsor reserves the right to make changes in accordance with the terms of the Offering Plan. File No. CD24-0247. Equal Housing Opportunity.
…By Annonceur International


Rising at the coveted crossroads of Billionaires’ Row and Park Avenue, Malabar Residences introduces a new standard of luxury living in the heart of Midtown Manhattan. Residence 505 is a beautifully appointed 666-square-foot 1 Bedroom 1 Bathroom featuring a private 77-square-foot terrace and southern exposure. Thoughtfully designed to maximize both space and natural light, the residence offers an efficient layout complemented by refined contemporary finishes. Inspired by the timeless beauty of India’s celebrated Malabar region, Malabar Residences, designed by ODA Architecture, is a collection of thoughtfully crafted studio to three-bedroom residences where sophisticated design, exceptional craftsmanship, and elevated living converge. Interior Features Amenities Five floors of curated lifestyle amenities centered around wellness, recreation, and entertaining include: Malabar Residences offers a rare opportunity to own a home where world-class architecture, exceptional wellness amenities, and timeless design come together at one of Manhattan’s most coveted addresses. Exclusive Sales & Marketing Agent: Nest Seekers International. The complete offering terms are in an Offering Plan available from MRR 1326 LLC (“Sponsor”), 600 Madison Avenue, 20th Floor, New York, NY 10022. Sponsor reserves the right to make changes in accordance with the terms of the Offering Plan. File No. CD24-0247. Equal Housing Opportunity.
…By Annonceur International


Move-In Ready, Renovated Residence with 360 Panoramic Views - From Central Park and the Manhattan Skyline to the Hudson and East Rivers From its high-floor vantage point on the 34th floor of Evans Tower, Residence 34E is a corner three-bedroom, 2.5-bath home defined by exceptional natural light, offering four exposures and sweeping panoramic views of Manhattan, including Central Park and the Midtown skyline. Enjoy exceptional privacy, as no other apartment directly adjoins the residence. Spanning 1,640 square feet, this renovated and well-proportioned home features an open layout and dramatic outlooks in every direction. The expansive living and dining room is perfectly designed for both everyday living and entertaining, with floor-to-ceiling windows framing the southern skyline and Central Park. The 50-square-foot balcony, with three exposures, offers sweeping open views and extraordinary light throughout the day. By evening, the twinkle of the Manhattan skyline creates the feeling of your own private sculpture garden in the sky. The renovated windowed kitchen enjoys western light and views toward Central Park and is equipped with high-end appliances by Miele, Bosch, and Gaggenau, along with generous counter space and excellent storage. Opened into the entertaining space, the kitchen benefits from three additional oversized windows that capture dramatic city and park views while filling the home with natural light. The home offers three bedrooms, including a south and east corner suite with a renovated en-suite bath. Two additional bedrooms - one with views of Central Park and the northern skyline, the other facing north - share a renovated windowed bathroom. Both full bathrooms feature windows, enhancing natural light and ventilation. Every room benefits from open views and abundant sunlight. Completing the home are a powder room, in-unit Bosch washer/dryer, ample closet space, wood floors throughout, and crown molding and detailing in the entertaining spaces. While Evans Tower is a luxury mid-1980s condominium, nothing within Residence 34E reflects that era. The home has been thoughtfully updated as a modern residence designed to maximize light, views, and livability. There is so much more to this offering, but we would prefer the opportunity to show you in person. The Building Evans Tower is a full-service, 36-story luxury condominium, completed in 1986 and designed by architect Philip Birnbaum. Originally developed with 220 residences, the building is ideally located on the northwest corner of Third Avenue and East 84th Street. It offers a comprehensive suite of amenities, including a 24-hour doorman and concierge, a rooftop health club and residents' lounge with skyline views, a glass-enclosed indoor swimming pool with a retractable dome, and multiple sundecks. The building also provides on-site parking and private storage, available for an additional fee, as well as a bicycle storage room for residents. Set back from the corner, the building is distinguished by its thoughtfully designed residential plaza, creating an inviting sense of arrival while offering a rare moment of openness within the city. This setback enhances light and views for the residences above, while the landscaped plaza, with seating and greenery, serves as a welcoming and well-used space for both residents and the surrounding community. This prime Upper East Side location offers convenient access to Central Park, museums, premier shopping, and dining. It is also exceptionally well positioned for transportation, with nearby local and express subway lines as well as multiple bus routes. Perhaps most importantly, the building sits at the center of a vibrant neighborhood, with immediate access to the everyday conveniences that define and enhance city living. Disclaimers Select images have been virtually staged for illustrative purposes; the apartment is in move-in condition with renovated kitchen and bathrooms. There is a current assessment of $524.82 per month through June 2027, supporting several capital improvements, including Local Law 11 facade work, replacement of the original waterproof membrane beneath the plaza, and renovations to the lounge and health club, among other projects. The condominium has an additional assessment in connection with ongoing capital improvements and long-term building maintenance projects. The seller will pay this assessment in full. Private storage available for $75/month (approx. 32D x 42W x 72H). Spectrum cable and internet is part of the monthly common charges. Evans Tower maintains a smoking policy with guidelines for residents. Bike storage is free, but there is a waiting list. The real estate tax reflects the 17.5% primary residence tax abatement, for which you may be eligible.
…By Annonceur International


A full-floor loft with 650 SF of private outdoor space on one of downtown’s most coveted blocks. Light pours through floor-to-ceiling windows on dual exposures — east and west — filling this 1,157 SF, two-bedroom, two-bath residence with sun from morning through sunset. A private keyed elevator opens directly into the home, where custom cedar-mullioned windows frame the streetscape below. The open kitchen — SubZero, Miele, marble backsplash, soft-close cabinetry — flows into a generous living area that steps out onto a 650 SF private terrace, a genuine rarity on the Lower East Side. The primary suite occupies the western wing with an en-suite bath and linen closet. The second bedroom opens to a full-width private balcony. Both baths feature bamboo vanities, deep soaking tubs, and Duravit fixtures. Multi-zone central HVAC and an in-unit Bosch washer/dryer round out the package. Designed by ODA and completed in 2010, 30 Orchard is a nine-unit boutique condominium — vertical and contemporary against the neighborhood’s low-rise tenement fabric. The building offers a virtual doorman, pet-friendly policy, and individual storage unit. Steps to the F train, Essex Market, Metrograph, and favorites like Scarr’s, Kiki’s, Cervos, and 9 Orchard. *Monthly taxes reflect the primary residence abatement.
…By Annonceur International


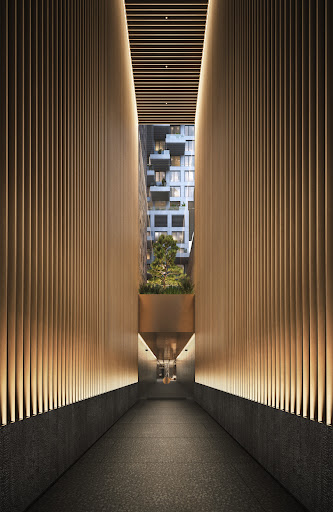
Rising at the coveted crossroads of Billionaires’ Row and Park Avenue, Malabar Residences introduces a new standard of luxury living in the heart of Midtown Manhattan. Residence 1203 is a beautifully appointed 746-square-foot 1 Bedroom 1 Bathroom featuring a private 108-square-foot terrace and southern exposure. Thoughtfully designed to maximize both space and natural light, the residence offers an efficient layout complemented by refined contemporary finishes. Inspired by the timeless beauty of India’s celebrated Malabar region, Malabar Residences, designed by ODA Architecture, is a collection of thoughtfully crafted studio to three-bedroom residences where sophisticated design, exceptional craftsmanship, and elevated living converge. Interior Features Amenities Five floors of curated lifestyle amenities centered around wellness, recreation, and entertaining include: Malabar Residences offers a rare opportunity to own a home where world-class architecture, exceptional wellness amenities, and timeless design come together at one of Manhattan’s most coveted addresses. Exclusive Sales & Marketing Agent: Nest Seekers International. The complete offering terms are in an Offering Plan available from MRR 1326 LLC (“Sponsor”), 600 Madison Avenue, 20th Floor, New York, NY 10022. Sponsor reserves the right to make changes in accordance with the terms of the Offering Plan. File No. CD24-0247. Equal Housing Opportunity.
…By Annonceur International


This gorgeous home offers generous sized rooms, ample closet space including walk-in closets, Wide plank oak flooring with a custom dark stain outfitted throughout the residence, a Miele washer and fully vented dryer and a gourmet kitchen with high-end finishes. The distinct kitchen is outfitted with white lacquer wall cabinetry, Marble stone slab countertops and stainless steel tile backsplash. Top of the line appliances include a Miele stainless steel gas cooktop and oven with fully vented range hood, a Miele refrigerator and freezer, a Miele dishwasher, Meile Washer / Vented Dryer and GE microwave. The Luxurious and modern Primary Bathroom is equipped with a dark oak vanity featuring double sinks, marble countertops and walls, a Zuma deep soaking tub, a glass enclosed shower with rainfall showerhead and Dornbracht polished chrome fixtures. The second bathroom is bright and classic with glossy white wall tile and white polished lacquer vanity. The elegant powder room features a rich palate with an ebonized oak vanity, black marble countertop, slate grey quartzite stone floor and an iridescent accent wall. Building Amenities: Featuring a 20 Year Tax Abatement, 24-Hour Doorman and Concierge Residents' Lounge Screening Room Entertainment Room with Catering Kitchen Billiards and Game Room Indoor Playground by Kidville Landscaped Garden Courtyard Riverside South Shuttle Service On-Site Parking Garage 75' Swimming Pool and Hot Tub,Rock Climbing Wall, Basketball Court, Squash Court, Yoga, Pilates, and Personal Training.
…By Annonceur International


Rising at the coveted crossroads of Billionaires’ Row and Park Avenue, Malabar Residences introduces a new standard of luxury living in the heart of Midtown Manhattan. Penthouse 1A is a sun-drenched 3 Bedroom 3.5 Bathroom home featuring two private terraces encompassing 285-square-feet along with North, East, and West exposures. Thoughtfully designed to showcase expansive living spaces, soaring ceilings, and abundant natural light, the residence is finished with an exceptional collection of refined contemporary materials and bespoke details. Inspired by the timeless beauty of India’s celebrated Malabar region, Malabar Residences, designed by ODA Architecture, is a collection of thoughtfully crafted studio to three-bedroom residences where sophisticated design, exceptional craftsmanship, and elevated living converge. Interior Features Amenities Five floors of curated lifestyle amenities centered around wellness, recreation, and entertaining include: Malabar Residences offers a rare opportunity to own a home where world-class architecture, exceptional wellness amenities, and timeless design come together at one of Manhattan’s most coveted addresses. Exclusive Sales & Marketing Agent: Nest Seekers International. The complete offering terms are in an Offering Plan available from MRR 1326 LLC (“Sponsor”), 600 Madison Avenue, 20th Floor, New York, NY 10022. Sponsor reserves the right to make changes in accordance with the terms of the Offering Plan. File No. CD24-0247. Equal Housing Opportunity.
…By Annonceur International


Rising at the coveted crossroads of Billionaires’ Row and Park Avenue, Malabar Residences introduces a new standard of luxury living in the heart of Midtown Manhattan. Residence 1704 is a beautifully appointed 1,177-square-foot 2 Bedroom 2 Bathroom home featuring a private 138-square-foot terrace along with southern and eastern exposures. Thoughtfully designed to maximize both space and natural light, the residence offers an efficient layout complemented by refined contemporary finishes. Inspired by the timeless beauty of India’s celebrated Malabar region, Malabar Residences, designed by ODA Architecture, is a collection of thoughtfully crafted studio to three-bedroom residences where sophisticated design, exceptional craftsmanship, and elevated living converge. Interior Features Amenities Five floors of curated lifestyle amenities centered around wellness, recreation, and entertaining include: Malabar Residences offers a rare opportunity to own a home where world-class architecture, exceptional wellness amenities, and timeless design come together at one of Manhattan’s most coveted addresses. Exclusive Sales & Marketing Agent: Nest Seekers International. The complete offering terms are in an Offering Plan available from MRR 1326 LLC (“Sponsor”), 600 Madison Avenue, 20th Floor, New York, NY 10022. Sponsor reserves the right to make changes in accordance with the terms of the Offering Plan. File No. CD24-0247. Equal Housing Opportunity. .
…By Annonceur International


Mint Condition Four-Bedroom Residence with a Terrace Overlooking Central Park Well positioned along Manhattan's iconic Central Park West, this beautifully renovated four-bedroom, three-and-a-half-bath includes an approximately 463-square-foot private terrace, with striking views overlooking the Central Park canopy. Thoughtfully combined, thoroughly renovated and reimagined by Delson Pearlman Architects, Apartment 17R measures approximately 2,538 interior square feet, offering an exceptional split-bedroom layout which includes a series of modern entertaining spaces and two well-appointed bedroom wings. A sun-flooded great room sits alongside the length of the apartment's 51-foot-long terrace--where a gracious entry foyer leads to the living room, dining area and kitchen. The open and thoughtfully designed chef's kitchen is equipped with Thermador appliances, dual refrigerators, elegant custom cabinetry and abundant storage, equally suited for everyday living and modern entertaining. While facing primarily to the north, the terrace also captures eastern views over the park, picturesque in all seasons. Accessed via the great room, the terrace can be seen from every window--so the configuration of the space, in combination with its visual connectedness to the outdoors supports cohesion between indoor and outdoor living. The terrace serves as an effective extension of the apartment's interior--whether one is outside reading on a quiet morning, or gathered for dinner with friends against the backdrop of the Manhattan skyline. A split-bedroom layout creates privacy for the primary suite, while providing ample accommodations for family and guests. Four bedrooms and three-and-a-half thoroughly renovated bathrooms offer flexibility for a variety of lifestyles, whether accommodating a growing family, extended family, dedicated office spaces, or hosting overnight visitors. In addition to four bedrooms, each bedroom wing includes its own respective den or media room, allowing for a series of public spaces within the home. Additional features of this apartment include: a gracious entry foyer, extensive built-in cabinetry and custom closets, central air conditioning, a mud room accessed via the apartment's second entrance, and a laundry area. Designed by renowned architect and developer Irwin Chanin in 1931, The Century is an important Art Deco landmark, and the only pre-war condominium located on Central Park West south of 86th Street. This striking twin-towered building offers white-glove service, with a full-time doorman, concierge, live-in resident manager, and a highly attentive staff. Residents benefit from a collection of recently-renovated amenities, including a state-of-the-art fitness center, a residents' lounge with both meeting and work-from-home spaces, a children's playroom, golf simulator, and a pet spa--as well as a landscaped private garden. Ideally situated at the crossroads of Central Park, Columbus Circle and Lincoln Center, the very best of Manhattan sits at The Century's doorstep, with world-class dining, shopping, transportation and cultural institutions all in the immediate vicinity.
…By Annonceur International


220 East 9th Street is an elegant distillation of downtown design and its enduring appeal. A striking red-brick exterior frames just 18 unique residences, each with a thoughtfully considered floor plan. The building offers a collection of one- to four-bedroom homes alongside a limited series of penthouses. Interiors pair subtle industrial elements with a modern aesthetic, featuring custom white oak cabinetry and floors, Celeste Grigio marble kitchens, and spa-like primary baths clad in Danby Mountain White marble. Kitchens are outfitted with integrated Wolf and Sub-Zero appliances, while living spaces are defined by clean architectural lines, abundant natural light, and exposed board-formed ceilings. Select homes offer private outdoor space. Residents are welcomed by a refined lobby finished in Pelle Grigio marble with 24-hour doorman service. Wellness amenities include a state-of-the-art gym and dedicated Pilates studio, complemented by a White Aspen–paneled sauna and resident lounge. Additional conveniences include bike storage, private storage units, a dog-washing station, and a private parking garage. Situated on a quiet, tree-lined block in the East Village, 220 East 9th Street offers a residential experience grounded in neighborhood authenticity, moments from Tompkins Square Park, Union Square, and the area’s celebrated dining and cultural scene. The complete offering terms are in an offering plan available from Sponsor File No. CD25-0157.
…By Annonceur International
'%20stroke='%23DDAA3A'%20stroke-width='1.909'%20stroke-linecap='square'%20stroke-linejoin='bevel'/%3e%3c/svg%3e)
Receive by email any new listing that may match your search criteria
Your criteria :
By validating this form, you accept the general conditions of use of Le Figaro Properties.
These agencies offer a selection of luxury properties vente at New York. Feel free to contact them for personalized assistance.
Tourists flock to Manhattan year round to see some of the most famous landmarks in the world, like the Statue of Liberty and the Empire State Building. It's also a desirable place for wealthy residents, with an abundance of spacious New York apartments and townhouses.
Brooklyn offers some respite from the buzz of Manhattan, while only being a stone's throw away. This borough is known for its particularly trendy shops and restaurants. Some of the greenest neighborhoods in NYC can be found here, as well as stunning brownstones and luxury New York apartments.


