The agencies at Aubusson
These agencies offer a selection of luxury properties vente at Aubusson. Feel free to contact them for personalized assistance.

 English$ USD · m²


An exceptional place, this former convent founded in the 11th century belonged to the Fontevrault order. It gained considerable importance during the Middle Ages until the end of the old regime. A private residence since the 18th century, beautifully restored recently, it offers around 1800 m² over 3 levels. Two large separate apartments with entrance, 2 suites with bathrooms and dressing rooms. Office, living room-dining room, kitchen, laundry room. On the upper floor, 2 bedrooms with bathrooms, 4 suites with bathrooms, billiard rooms, 2 large lounges, and various spaces. Breakfast room with fireplace and access to the swimming pool. Numerous period features: woodwork, stone fireplaces, parquet floors... chapel in the park with pond, exceptional for hosting activities and receptions. In a landscaped park of approximately 10 hectares including 1 swimming pool, 2 ponds, a basin, a small house, a chapel, part of the church, a dovecote, and a Venetian cellar. Location: 5 minutes from Aubusson, an international city of tapestry, 85 km from Limoges and 93 km from Clermont Ferrand. Connected to Paris by TGV La Souterraine in just 2h30. Limoges airport connects to Paris in less than an hour. For information, contact: Nadine DIPIETRO +33681993158This description has been automatically translated from French.
…By Parthena Conseil


16th-century château with outbuildings, grounds, meadows, and woods on 6 hectares, 41 ares, and 83 square meters Northern Creuse, 10 minutes from a town with all amenities, in a preserved setting, a 16th-century château with towers and a dovecote that has retained many remarkable original features, offering approximately 220 m² of living space: living room, formal lounge, fully equipped kitchen, laundry room, 4 bedrooms, 1 bathroom. Outbuildings: guest house, garages, barns, cellars, boiler room, laundry room, woodshed, workshop. Oil and electric heating, alarm system. Parkland with garden, orchards, pastures, and woods, all on 6 hectares, 41 ares, and 83 centiares. A true haven of peace, ideal for keeping horses. Information on the risks associated with this property is available on the Géorisques website: www.georisques.gouv.fr
…By Chateaux Et Patrimoine


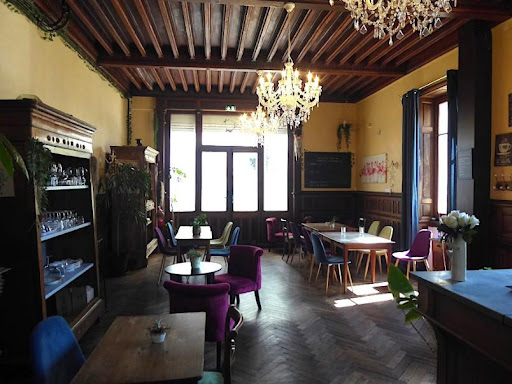

19th century manor house with garden of 5960 m² Est Creuse, in the heart of the Limousin spa resort and 35 minutes from the A71 motorway, 19th century manor house of approximately 320 m²: entrance, reception room, fitted kitchen, utility room, office, 7 bedrooms, 8 bathrooms water, laundry room. Outbuildings: Large covered terrace, garage, boiler room. Oil central heating, mains drainage, alarm. Terraced garden with land of 5926 m². Good and ideal location for tourist activity. Information on the risks to which this property is exposed is available on the Géorisks website: www.georisks.gouv.fr
…By Chateaux Et Patrimoine


35 minutes southeast of Limoges, this beautiful property with a swimming pool sits in a verdant setting of over 18 hectares, comprising woods, coppice, meadows, and a small pond. You will be captivated by its peaceful surroundings, with no neighbors and close to all amenities (5 minutes away). The property includes a restored and habitable château with, on the ground floor, an entrance hall, utility room, office, large living room, games room, and a professional kitchen. The first floor features an open-plan kitchen/living room, a large living room, two bedrooms, a dressing room, a bathroom with toilet, storage cupboard, and a hallway. The second floor offers an open-plan kitchen/living room, a large living room, two bedrooms with dressing rooms, an office, a bathroom with toilet, and a hallway. This château can comfortably accommodate three families independently or one large family. A complex of buildings, rising above a basement, ground floor, first floor, and attic, comprising: a 4-bedroom gîte with a bathroom and kitchen; a second gîte with an open-plan kitchen/living room, three bedrooms, a bathroom, and a toilet; and a section of the building with 11 bathrooms. In short, the château can accommodate, for example, 3 families independently, host events such as weddings and seminars, operate as a bed and breakfast, or serve as a hotel or simply as a living space. The 1200 m² former sanatorium building could be used for camping, holiday camps, vocational training, rehabilitation centers, fitness centers, etc. GREAT POTENTIAL - EXCEPTIONAL SETTING Les honoraires sont à la charge du vendeur. Logement à consommation énergétique excessive : classe F Les informations sur les risques auxquels ce bien est exposé sont disponibles sur le site Géorisques : www. georisques. gouv. fr. Contact your local agent, Stéphanie CHISSADON, LIMOGES, Optimhome Associate Estate Agent at 06 85 02 76 46 (ref 612630)
…By Optimhome - Stéphanie Chissadon


Near Montluçon, this 19th-century neoclassical château is set within a 16-hectare estate. Fully renovated, it combines architectural elegance with a turnkey business opportunity. The château offers generous reception areas, multiple lounges, and a well-designed layout with 23 bedrooms including 4 suites. Independent gîtes, a renovated main house, and outbuildings complete the property. A 110 sqm wellness area and landscaped grounds ideal for events enhance its appeal. Successfully operated with strong occupancy rates and secured bookings, this property represents a rare opportunity combining lifestyle and investment.
…By Kretz & Partners


Ref.4501 : Fortified farm near Montluçon on 70 acres This beautiful fortified farm is situated 45 minutes from Clermont-Ferrand in the Auvergne Region and 30 minutes from Montluçon, a few kilometres from a motorway exit, in unspoilt, undulating, peaceful, wooded countryside. A forecourt lined with fine outbuildings and a moat precedes the entrance châtelet topped with a pepperpot roof. This châtelet opens onto an inner courtyard enclosed by a carriage gate and a pedestrian gate. Around this courtyard are the dwelling at the end of the courtyard and its passageways, to the left a pleasant residence opening southwards into the gardens, and to the right stables, garages and various sheds. The comfortable residence spans approx. 230 sqm and comprises two entrances : - The main entrance hall with attractive wall paintings and a toilet to the right. - A large lounge/dining room with fireplace, this beautiful reception room opens on to a large south-facing terrace. - A study with library area - A first bedroom with shower room / WC and dressing room - A fitted kitchen with plenty of functional storage space - A second bedroom with two dressing rooms, shower room / WC and laundry area - Above, a convertible attic of around 200 sqm. The dwelling at the end of the courtyard, built over a cellar, has a large bedroom on the ground floor. The large barns on the right. These have large volumes to be converted. Flanked by turrets at the corners, they are not lacking in character. The buildings in the forecourt include a comfortable caretaker's cottage with two main rooms, which has recently been renovated. A beautiful chapel in one of the large towers, topped by a bell tower. Behind the gardens, a 19th-century stone building equipped with tack room, stalls and laundry facilities for horses. The 70-acre plot is unoccupied and bordered by a stream. It consists of a large walled vegetable garden, a quarry to the south of the house, meadows surrounded by oak hedges, a pond and a pool. An enchanting site. Cabinet LE NAIL – Bourbonnais - Mr Philippe de SALMIECH : +33(0)2.43.98.20.20 Philippe de SALMIECH, Individual company, registered in the Special Register of Commercial Agents, under the number 477 967 244. We invite you to visit our website Cabinet Le Nail to browse our latest listings or learn more about this property.
…By Cabinet Le Nail


Located near Montluçon, this elegant 19th-century castle, approximately 1100 m² in size, benefits from a quiet and natural environment, in the heart of a magnificent 16-hectare park. It has five guest rooms and four holiday cottages, all different and particularly well decorated. A wellness area completes the property with a jacuzzi, a sauna, a massage chair, and a jet shower. The 4 cottages offer a capacity of about 60 beds: the thatched cottage, the tower cottage, the park cottage, and the countryside cottage. Various annexes complete the property, including a barn of about 200 m², a garage, a shed of about 200 m², offering many possibilities for development and operation. This beautiful real estate complex allows for the organization of various events: weddings, anniversaries, family reunions, seminars, professional events, exhibitions, concerts... The site has received from the Prefecture, the ERP classification (Public Establishment), of the first category outdoors. Highly publicized and benefiting from a loyal clientele, this castle generates a steadily increasing turnover and a booking calendar already full until 2028. DPE: F/C Price HAI: €1,880,000 (Net seller price: €1,800,000 – fees of 4.44% borne by the buyer). Presented by Marie PROVOTELLE(EI): +33 (0)6.86.92.67.77 - [email protected]. Information on the risks to which this property is exposed is available on the Georisques website: www.georisques.gouv.fr.
…By Barnes Sologne Val De Loire


Luxurious 18th-century chateau with outbuildings for events and accommodation, nestled in extensive grounds. Built at the end of the 18th century and entirely renovated at the beginning of the 21st in a luxurious, classic style, this chateau in excellent condition offers 480m² of floor space spread over four levels, with 14 main rooms including 7 bedrooms. The outbuildings comprise two buildings: On the first floor, the first building houses three guest rooms and a staff apartment with two bedrooms, a living room and a kitchen. Upstairs, a large 157sqm games room/dormitory. The second building, on the first floor, includes garages, workshops, a boiler room and a professional kitchen. Upstairs, a large 150 sqm reception room with terrace. The 30-hectare enclosed park with pond offers a peaceful, nuisance-free environment. All amenities less than 4 km away. Fees at vendor's expense. Energy class : D Climate class : A Estimated annual energy costs for standard use: between 7,467 euros and 10,103 euros per year. Prices indexed to 01/01/2021.
…By Agence Mercure Auvergne
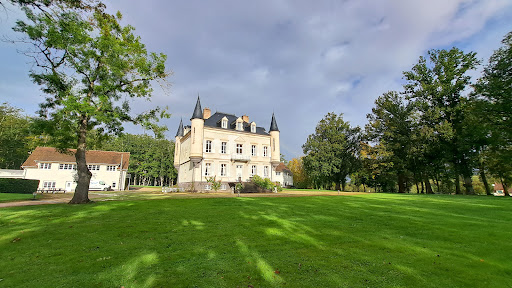


Beautiful real estate complex in perfect condition including a neo-Renaissance castle of 427 m², two outbuildings for tourist and event use consisting of 3 bedrooms, a dwelling of 80 m², a reception room of 150 m², three other meeting rooms and a professional kitchen, all in an enclosed park of 30 ha. Located 20 km from Montluçon and 14 km from the A71. Ref 996.
…By Pierre Changarnier Immobilier


In a preserved green setting, in the heart of the Combrailles, this residential château with tower and turret offers more than 710 m² of living space along with considerable additional potential. Spread over several levels, bright and cross-through, it unfolds generous volumes. The ground floor consists of a vast entrance hall leading to a living room, a kitchen, and a scullery. On a first half-level, a beautiful gallery opens onto a dining room, a second living room, a large library, and a bedroom with shower room. Upstairs: an independent apartment with three bedrooms, dressing room, kitchen, and bathroom; a suite with bathroom currently used as a guest room; additional bedrooms and spaces awaiting conversion. Designed for family life but adaptable to many other projects, the château is made up of several distinct areas – allowing the creation of up to three independent dwellings, ideal for welcoming several generations or developing a gîte or guesthouse business (currently one in operation), a reception venue, or an artist’s residence... Around the main house, a caretaker’s cottage to be restored and several barns (over 400 m² of usable space) provide scope for further development. All this is set within a wooded park of nearly 10 hectares with century-old trees, meadows, woodland, and springs. Some renovation work has already been carried out: roofs, heating, painting in part of the property, all while preserving the numerous architectural features and remarkable period details. Set back from the road, quiet, with no overlooking neighbors, this rare and inspiring property enjoys a central location for tourism and events, just 600 m from the village center and essential services, with easy access to major routes (A89, A71). The château captivates with its authentic charm, history, and unique potential. Family home, second residence, tourist or event project: so many possible destinies for this exceptional place in the heart of Auvergne. Asking price: €850,000 (fees included, payable by the seller) Energy rating:E Climate rating:B This property is presented by Marie-Laure Courmont +33(0)6 80 44 89 84 – Commercial agent E.I Information on the risks to which this property is exposed is available on the Georisques website: www.georisques.gouv.fr
…By Barnes Proprietes & Chateaux


Superb château, in Southern Boischaut, a natural region straddling the Indre and Cher departments, just 3 hours from Paris by motorway. Current property features roughly 500 sqm living space including square keep, dating back to early 15th century, and 17th century residence, extended in 19th century, with the addition of a neo-Gothic stair turret. Outbuildings include beautiful orangery-greenhouse, second dwelling, large stable and other small buildings. Set in 3,44-hectare grounds with water-filled moats and ditches forming an enclosure, lending the place a distinct romantic charm. Energy class: E/E.
…By Cabinet Le Nail


Located on the outskirts of a village in northwestern Allier, this former 17th-century commandery offers an authentic setting and great potential. Organized around an interior courtyard of approximately 1,000 m², the property includes a bright 330 m² main residence with spacious reception rooms, a welcoming kitchen, bedrooms, and functional spaces. Two wings complete the complex: one with bedrooms and flexible spaces, the other dedicated to outbuildings (garages, stables, attics). A large barn and several wine cellars enhance the estate. Carefully renovated, the living quarters combine modern comfort with old-world charm. Two separate houses in need of renovation offer opportunities for accommodation or business use. Set on nearly 14 hectares combining woods, meadows, and parkland, the property enjoys a peaceful setting, less than 10 km from amenities and close to the A71. Your contact: Renaud VALENTIN - 06 07 47 27 13 Seller-paid commission High-energy-consumption property: Class F. As of January 1, 2028, the performance level must fall between Classes A and E. Estimated annual energy costs for standard use: between €16,890 and €22,900 per year. Prices indexed to the years 2021, 2022, 2023 (including subscription). Information on the risks associated with this property is available on the Géorisques website: www.georisques.gouv.fr
…By Agence Mercure Auvergne


Step into the enchanting world of this centuries-old Château, where history weaves through hidden passages and mysterious doorways. Nestled in a serene village boasting a charming bakery and restaurant, this fortified masterpiece stands as a timeless testament to medieval grandeur. Dating back to the 15th century, this extraordinary estate sits atop ancient foundations, showcasing architectural transformations from the Renaissance to a 19th-century restoration. Meticulously revitalized over the past decade, the château now stands in all its splendour, a harmonious blend of history and modern luxury. Surrounded by fortified walls and watchtower remnants, the property exudes an air of intrigue and elegance. Explore the meticulously landscaped grounds adorned with ornamental trees, a captivating cloister with its 10th century decorative columns and mysteriously named English tower both awaiting restoration (subject to necessary permissions), and meandering pathways, inviting you to discover the vegetable gardens, orchard, fountain and every hidden corner. Within the château's walls lie grand halls, a divine chapel, and beautifully restored reception rooms, alongside private suites, staff quarters, and a cinema/games room designed for indulgent relaxation. Multiple terraces offer breathtaking views of the estate's lush landscape and historic structures, each promising a moment of tranquility. Experience a lifestyle reserved for connoisseurs of timeless beauty and historical prestige. Having housed Nobles and Royalty and rumoured to contain vast hidden treasure, seize the opportunity to call this extraordinary château your own – a rare hidden gem and masterpiece awaiting your discovery.
…By Beaux Villages Immobilier


Just ten minutes from the historic city of Limoges stands this exceptional château, fully renovated with passion, style, and elegance. The property is turnkey, allowing the new owners to simply move in and enjoy the results of the meticulous craftsmanship invested throughout. Equally suited as a luxurious family residence or as a business venture, the château is registered for commercial use and has previously operated as a successful luxury bed and breakfast and wedding venue, generating around euros250,000 per year before the owners retired. Another attractive option is full-service château rental, with the potential to earn up to euros15,000 per week across a 26-week tourist season, making this not only a remarkable home but also a lucrative opportunity. The château is set within just under 2.5 hectares of beautifully landscaped parkland, designed to provide privacy and tranquillity. Arriving through the grand wrought-iron gates, visitors are greeted by the striking façade, with its twin towers at the front and contrasting traditional rectangular rear, a rare architectural combination that makes this residence truly unique. Inside, the ground floor opens with an impressive entrance hallway that runs from front to back, giving access to the terraces. There is a tower bar and social room, a large formal dining room, a generous lounge, a ground-floor bedroom with en-suite, a semi-commercial kitchen with larder, as well as utility and service areas including a staff bedroom with en-suite. On the first floor are four large bedroom suites, each with its own bathroom, including one with a luxurious spa bath. The second floor offers four further suites along with the romantic bridal suite, complete with its circular tower bedroom, dressing room, and en-suite. The third floor is a vast attic, currently unused, but easily adaptable into self-contained apartments if desired. The landscaped grounds are designed for both leisure and grandeur, with terraces, verandas, fountains, and hidden corners for quiet relaxation. Guests and residents can enjoy the swimming pool, jacuzzi, sauna, tennis court, and even a small pitch and putt course. The fully restored Orangerie is a stunning feature, currently operating as a tea room and function space, while the large garage accommodates up to six cars above the original vaulted wine cellar, still used for storing wine today. The château combines history and authenticity with modern comfort. Some original windows have been preserved to maintain character, while the property benefits from partial double glazing, mains drainage, full central gas heating, and extensive electrical upgrades. This is a château of rare distinction, combining elegance, charm, and potential. Words and photographs can only suggest its atmosphere; to truly understand its beauty, it must be experienced in person. (4.19 % fees incl. VAT at the buyer's expense.)
…By Agence Newton


Barnes Properties and Châteaux offers for sale in Haute-Vienne (87), just 20 minutes from Limoges (train station and airport), this charming residence from the 17th and 19th centuries, designed by the Parisian architect Lenormand, set in the heart of its park of approximately 10 hectares with outbuildings. The property is situated in a quiet area, in a preserved environment, on the outskirts of a small peaceful hamlet, sheltered from view. You will appreciate the tranquility of the place, its harmony and its unobstructed view of the park adorned with 2 ponds and embellished with century-old trees. Access is via a pathway winding through the estate leading us to the foot of the small castle covered with virgin vine and topped with a beautiful slate roof. The building rises over 3 levels and consists of a central body flanked by rectangular towers and one round tower. The interior has remained authentic and offers 533 m² of living space distributed by a magnificent central granite staircase dating back to the 17th century. Each level has a circulation corridor to the north, allowing for very good interior circulation. The ground floor offers beautiful reception rooms and you will find no less than 10 bedrooms and 3 bathrooms on the upper floors. The views from the upper floors are magnificent. Renovation work is to be expected. A few outbuildings complete the structure. If you are looking for an authentic family residence that is calm, easily accessible, and not too far from a large city, this property will surely charm you.CLIMATE CLASS: D - ENERGY CLASS: G / Estimated amount of annual energy expenses for standard use: €18,440 - €25,030 (reference year 2021, 2022, 2023) Excessive energy consumption housing.Presented by Jan Erik ALDERLIESTE"The information on the risks to which this property is exposed is available on the Géorisques website: www.georisques.gouv.fr"This description has been automatically translated from French.
…By Barnes Proprietes & Chateaux


Investment Opportunity: Restored 18th-Century Château near Limoges Just fifteen minutes from Limoges, this beautifully restored château combines historic French character with strong lifestyle and hospitality potential. Built in 1740 as a hunting lodge and later enlarged with two impressive towers, the property offers scale, presence and a compelling story, including local links to Napoleon III. Ten elegant bedrooms, each with private bathroom facilities Magnificent orangery and generous entertaining spaces Outdoor swimming pool, tennis court, jacuzzi and sauna chalet Garage, workshop and tranquil zen garden Secluded grounds on the edge of a village, with bakery nearby Around twenty minutes from a major city, hospital, national rail links and European airport Currently a private residence, the château is ideally suited to international buyers seeking a prestigious home, luxury holiday retreat or income-generating hospitality asset. Its layout, facilities and setting support a range of uses, from boutique hotel or spa retreat to exclusive weddings, events and private stays. A rare opportunity to acquire a beautifully finished French château with heritage, privacy, excellent access and clear commercial upside.
…By Maxwell-baynes Residential And Vineyards - Christie's International Real Estate


Réf. 4417 : Superb chateau for sale near Limoges. Situated in the Basse Marche, in the Montmorillonnais countryside, this château is nestled in the middle of beautiful green, wooded and undulating countryside. Access to the château is via a small road lined with large oak trees, and as you drive along you discover its exceptional location in the heart of an area of meadows, ponds and woods. The towns of Poitiers and Limoges are just 1 hour's drive away, and local amenities (shops, doctors, secondary school, etc.) are within easy reach in 20 minutes. The château was probably built in the 15th-16th centuries and then raised in the 19th century. This has enabled it to achieve a fine architectural balance due to its exceptional location at the heart of its 266 acres estate. It offers an exceptional living experience. The main entrance to the château opens onto a semi-circular courtyard of honour forming a U-shape. It comprises a main building with two wings set at right angles to each other, ending in a wall with battlements and merlons. The courtyard is enclosed by a gate, in keeping with the French models for Second Empire châteaux. To the south, the château extends into stunningly beautiful parklands, complete with a lake. A bridle path shaded by majestic ornamental trees invites you to relax and discover a dovecote (listed as a historic monument) dating from the 15th century. An ideal place to enjoy the warm summer evenings in complete tranquillity. With approx. 400 sqm of living space, the château comprises : The ground floor (approx. 200sqm) comprises : A vestibule leading to the reception rooms, which open onto a splendid terrace overlooking the valley and the pond. There is a large lounge with wood panelling, a beautiful fireplace, herringbone parquet flooring and a panoramic view over the parklands, two smaller lounges, a beautiful dining room, kitchen, bathroom and cellar. The east wing contains a second kitchen, a study and a boiler room. In the west tower, there is a bedroom that can be accessed from the outside. A fine oak staircase with balusters and a back staircase lead to the first floor, where a landing and a corridor lead to four good-sized bedrooms, two bathrooms with sanitary facilities in the main part of the castle and one bedroom in each of the two towers. The second floor can be accessed via the main staircase, which is currently used as an attic and could be converted into an additional room. The overall layout is functional and coherent, and the rooms are warm and welcoming. The rooms are very luminous, benefiting from numerous windows on both sides. The authentic interior decoration conveys the impression of a family home. The fine materials used include wood panelling, parquet flooring, mouldings and fireplaces. Outbuildings: The courtyard of the castle is surrounded by two large outbuildings that border the main courtyard: To the West (to the right of the castle), the caretaker's cottage (approx. 45 sqm): living room/kitchen with terrace to the rear, one bedroom, bathroom and toilet. There is also a shed and a storage area for equipment. To the East (to the right of the castle), a building used as a garage, two beautiful stables that can accommodate five horses and a space used as a shed. Further on, a dovecote (listed as a historic monument) with a circular foot dominates the castle grounds above the park and pond. Its architectural features suggest that it dates from the 15th or 16th centuries. Inside, 533 bolts are stacked one on top of the other. The arrangement of the bolts is very regular, with six rows of bolts above and below a flight threshold. The interior still has a gallows supporting a ladder. The floor is paved. Near the château : -A large barn (approx. 400 sqm floor surface area) that could be used for storage. -A first occupied house spanning approx. 55 sqm: 1 lounge, 1 kitchen, 3 bedrooms, a bathroom and a garage. -A second occupied house of around 50 sqm: 1 lounge/kitchen, 2 bedrooms, a bathroom and a garage. -A third occupied house of approx. 75 sqm: 1 lounge/kitchen, 2 bedrooms, 1 bathroom. The entire estate is in one piece, and the castle is ideally set in gently undulating countryside, giving this green setting an extremely pleasant atmosphere. The property comprises approx. 24 acres of parklands, free to let, planted with large ornamental trees and featuring a beautiful pond. The 266 acres estate comprises a large, beautiful land complex: - 2 ponds. - 113 hectares of rented land. - 150 hectares of vacant land. All protected from nuisance, with no neighbours and no roads. Cabinet LE NAIL – Poitou-Charentes – M Godefroid COLLEE: +33 (0)2.43.98.20.20 CPI 8601 2021 000 000 008 - CCI de la Vienne We invite you to visit our website Cabinet Le Nail to browse our latest listings or learn more about this property.
…By Cabinet Le Nail


Stunning castle for sale near Limoges.Nestled amidst lush meadows, woods, and gentle hills, it reigns over a territory of great natural beauty. Access is via a charming road lined with majestic oaks, gradually revealing the remarkable character of the estate. Nearby, the cities of Poitiers and Limoges are easily accessible in less than an hour's drive, while local services such as shops, doctors, and schools are available just 20 minutes away. Dating probably from the 15th-16th centuries, the castle was enhanced in the 19th century, giving it balanced and elegant architecture. Built on an exceptional estate of 108 hectares, it offers a unique quality of life. Its main entrance opens onto a semicircular honor courtyard, forming a U shape, surrounded by a central living block flanked by two wings at right angles. A wall adorned with crenels and merlons completes the composition, while a monumental gate is inspired by the French models of the Second Empire. To the south, a remarkable park extends with a pond and a riding path shaded by majestic trees. This path invites serenity and leads to a 15th-century dovecote, listed as a historical monument. This space serves as a privileged place to enjoy summer evenings in peace. With a living area of approximately 400 m², the interior layout is functional and harmonious: Ground floor (approx. 200 m²): A vestibule serves the main reception rooms that open onto a splendid terrace, offering a panoramic view of the valley and the pond. Among them: - A large living room decorated with woodwork, featuring an imposing fireplace, a herringbone parquet floor, and large windows letting in light. - Two more modest living rooms. - A spacious dining room, a kitchen, a restroom, and a cellar. In the East wing, there is a second kitchen, an office, and a boiler room, while in the West tower, a bedroom is accessible from the outside. First floor: A beautiful oak staircase with balusters leads to a landing that distributes: - Four spacious bedrooms in the main body of the castle. - Two bathrooms with toilets. Additionally, each of the two towers houses a bedroom. Second floor: Used as an attic, it could be converted into additional rooms. The general layout is perfectly designed, blending practicality and warmth. The brightness of the rooms is remarkable thanks to the numerous openings spread across the two façades. Outbuildings: The honor courtyard is surrounded by two large outbuildings: - To the west: the guardian's house (approx. 45 m²), consisting of a living room-kitchen opening onto a back terrace, a bedroom, a bathroom, and toilets. It is extended by a woodshed and a storage area. - To the east: a building including a garage, two stables capable of housing five horses, and a shed. A little further stands the circular dovecote that overlooks the surrounding park and pond. Annex buildings Just a few steps from the castle: - A large barn (approx. 400 m²), ideal for storage. - Three houses: - First house (approx. 55 m²): living room, kitchen, three bedrooms, bathroom, and garage. - Second house (approx. 50 m²): living room/kitchen, two bedrooms, bathroom, and garage. - Third house (approx. 75 m²): living room/kitchen, two bedrooms, and bathroom. The estate: Impressively extensive with its 108 hectares, and a landscaped park of 10 hectares. Fees are to be paid by the seller. Information on the risks to which this property is exposed is available on the Géorisques website: www.georisques.gouv.fr. Real Estate Network CAPIFRANCE - Your commercial agent (RSAC No. 449 455 609 - Registry of TOURS) Alexandre GEOFFROY D'ASSY Individual Entrepreneur 06 20 45 61 61 - Ref. 935890This description has been automatically translated from French.
…By Capifrance - Alexandre Geoffroy D'assy


Rf.4722 : French 18th C. chateau for sale in Haute-Vienne department. The Briance Valley is a protected site in the Haute-Vienne department of Limousin. The river winds its way through a rural landscape where deciduous woods on the slopes alternate with bocage meadows and low-lying pastures, poplar groves on the banks, and cultivated fields on the flatlands and hillsides. This is the home of the famous Limousine cattle breed: the Pôle de Lanaud, with its renowned restaurant, is just a few minutes from the property. This corner of the countryside is less than 20 km from Limoges, a city of art and history. Known for its long tradition of porcelain manufacturing, the capital of Limousin is a dynamic city with a large student population, a renowned university hospital, and one of the world's leading companies in the field of electrical equipment (Legrand). Limoges-Bénédictins train station, listed as a Historic Monument for its architecture combining Art Nouveau and Art Deco, allows you to reach Paris or Toulouse in three and a half hours. Limoges Bellegarde airport, half an hour from the château, has regular flights to Lyon, London, Bristol, Leeds, Manchester, and the Midlands. This proximity between town and country explains the abundance of castles and manor houses found in the Briance Valley. The oldest were built by the powerful Viscounts of Limoges or by the abbots of Solignac, an important abbey on the Via Lemovicensis route to Compostela. The more recent ones, such as the property on offer, were designed as pleasant residences for the upper middle class of Limoges, who loved, and still appreciate, this charming and peaceful setting just a stone's throw from the city. Set apart from a hamlet, the chateau is a building of classical proportions flanked by two round towers with conical roofs. In the center, a detached pavilion houses the entrance and stairwell. It is topped by a portico broken by a monumental pediment dormer with a domed roof. On the opposite side, the south facade features a perfect alignment of windows on a straight facade framed by slightly protruding wings. Chain molding and bossages reinforce the impression of symmetry, which extends up to the domed dormers lighting the attic. Covered in slate, the hipped roof of the main building, like that of the entrance pavilion, is topped with a metal ridge. To the north again, a three-step staircase leads to the front door, a side door with a wooden tympanum and a protruding doorframe. From there, the ground floor comprises an entrance hall, an office with a toilet and shower, a storage room/cellar, a kitchen, a dining room, a double living room, and a library. On the same level, the towers house a bar with neo-Gothic decor in one and a boiler room in the other. With high ceilings, these two rooms occupy two levels. On the first floor : 4 large bedrooms with their own bathrooms. On the second floor : a long hallway and five beautiful bedrooms with bathrooms, one of which has a shower room and sometimes a dressing room. Two of these bedrooms are located in the towers. Under the eaves: a large open space ready to be converted. The property has a total living area of approximately 700 sqm. The outbuildings include: The Orangery, probably built in the 19th century, is the main outbuilding. On the first floor, a fully equipped reception room can seat up to 60 people. A second floor, under the eaves, is in need of restoration. Separately, the modern garage with cellar can accommodate two to three cars and the equipment needed to maintain the property. Finally, the swimming pool (12.5 x 4.5 m) is at the center of a true wellness area with its terrace and pool house equipped with a sauna. The park, covering an area of approximately 5.55 acres (2.25 hectares), forms a sort of uneven diamond shape, with its corners roughly pointing to the cardinal points. At its center, with their facades facing south, the castle and its outbuildings stand on a vast, well-kept, flower-filled lawn. All around, tall trees shelter the castle and its guests from view and noise. The land slopes very gently, but without reaching it, towards the Roselle, a tributary of the Briance. A tennis court, shaded by trees, marks the southern tip, while the wooded western side borders an invisible railway line. Cabinet LE NAIL – Berry - Limousin - Mr Christian MAUVE : +33(0)2.43.98.20.20 Christian MAUVE, Individual company, registered in the Special Register of Commercial Agents, under the number 437 693 534. We invite you to visit our website Cabinet Le Nail to browse our latest listings or learn more about this property.
…By Cabinet Le Nail


LIMOUSIN - HAUTE-VIENNE - 22 KM FROM THE CENTER OF LIMOGESClose to an exit of the A20 highway (Paris-Toulouse route), this 19th-century castle is surrounded by a 6-hectare park, set in an exceptional environment with views of the Limousin countryside, a swimming pool, and a tennis court. It offers all the advantages to continue being a family home or to become a commercial space for events.The ground floor comprises a large hallway paved with beautiful old tiles leading to a spacious living room with woodwork and a fireplace, a small lounge with an elegant coffered ceiling and a fireplace, a dining room, a kitchen opening to the outside, an office, a bedroom, and a shower room. On the first floor, a large landing-hallway provides access to a chapel, 5 bedrooms, 2 bathrooms, and 2 shower rooms. On the 2nd floor, there are 9 bedrooms, a shower room, and an attic.The roof of the castle was completely redone in 1980. The caretaker's house is occupied. The agricultural land group of 64 hectares is all contiguous.Energy class: FClimate class: FEstimated amount of annual energy expenses for standard use: between 27,890 euros and 37,740 euros per year. Prices indexed as of 01/01/2021.Information on the risks to which this property is exposed is available on the Géorisques website: www.georisques.gouv.frThis description has been automatically translated from French.
…By Agence Mercure Limousin


The largest private château in Allier, located on a rocky spur, the Château de Veauce dominates the valleys of Veauce and Guêle, a strategic site used since antiquity. Mentioned for the first time in the 11th century, it saw its first significant fortifications in the 13th century with a regular plan, circular towers, and typical defensive devices.From the 14th century onwards, it became a royal fief before passing to the Dukes of Bourbon. During the Hundred Years' War, it was an active stronghold. In the 15th and 16th centuries, it evolved into a powerful barony with numerous lands and feudal rights. It welcomed illustrious figures, including Joan of Arc according to tradition.Transformed over the centuries, the château retains traces of its medieval past but underwent significant restorations during the Renaissance and later in the 19th century under Charles Eugène de Cadier, who modernized the site, created an English landscape park, and developed the village's infrastructure. It became a local political and philanthropic figure.The estate remained in the family until 1969.Even today, Veauce embodies the richness of the feudal, military, religious, and rural history of Auvergne, while keeping alive the legend of Lucie, the ghost of the château.On over 10 hectares, the château is organized around a large courtyard of 1260 m² and includes a set of buildings: • To the north, a medieval wing flanked by two towers (including the dungeon with its entrance porch) and partially ruined, which included a stable, stables, and housing. With a ground area of 240m², it has two levels and an attic. Behind the building, a courtyard of 320m² enclosed by the ramparts served as an arena.• To the west, the so-called "stables" wing, with its roof and floors now collapsed, has a ground area of about 570m² and included two floors and an attic. It housed the laundry, stables, a shed, and the press.• To the east, the 18th-century wing is the best-preserved building of the ensemble. It has three levels plus an attic, covering a ground area of 315m² per level. On the ground floor, there is a set of salons and reception rooms as well as a small kitchen. The first floor includes several bedrooms with bathrooms. The second floor was composed of service accommodations. To the east, a large terrace of 425m² serves as the main entrance with a superb multi-level staircase. The terrace offers stunning views of the surrounding countryside.• To the south, the 19th-century wing of four levels plus an attic covers 530m² on the ground. This wing also has several levels of cellars, including wine cellars with hundreds of bottle alcoves. There is also a cave carved into the rock serving as a tank supplied by a spring with abundant and crystal-clear water.The land covers over 10 hectares. It is traversed by a small river. There are two entrances to the property. The first in the village consists of a lodge and a grand gate. The second, at the eastern end of the park, also includes an old dwelling and leads to the château through a long wooded driveway over 700m long. Here, there are ancient abandoned buildings, including a mill. The park features magnificent ancient trees of various species and decorative elements such as lava stone basins.The château is listed as a partially classified Historical Monument (Monument Historique).Overall in very poor condition, the château requires urgent repairs on roofing and stabilization, with costs estimated at 2-3 million euros. For a complete renovation, costs could reach up to 5 million euros.Prefectural authorization has been received to undertake urgent work estimated at €1,274,000 according to a study carried out by the DRAC.Proof of financial capacity is required before any visit.Seller's fees.Energy class: NAClimate class: NAInformation on the risks to which this property is exposed is available on the Géorisques website: www.georisques.gouv.fr
…By Agence Mercure Auvergne


MANOR of the XVIII - Elegance and Serenity - Auvergne Rhône Alpes. An architectural gem dating from the 18th century, nestled within the legendary Forest of Tronçais, in Allier. This prestigious manor, fully restored with care in 2025, offers a perfect blend of historical charm and the most advanced modern comfort. A Character and Luxury Residence: With a living area of 560 m², the manor has been designed for well-being and conviviality. On the ground floor, a large entrance hall with guest toilets leads to remarkable reception rooms: a warm living room, a billiard room for your evenings, a peaceful library, an elegant dining room, and a spacious dining kitchen with an adjoining pantry. The first floor is dedicated to rest, with two sumptuous master suites, two additional bedrooms, a bathroom, and a laundry room. On the second floor, a suite, two bedrooms, and a shower room complete this night space, offering comfort and privacy to every resident. High-End Amenities and Rare Outbuildings The property is equipped with a heat pump with air conditioning, ensuring an ideal temperature in all seasons. The carport with solar panels reflects an eco-friendly approach while providing convenient shelter for your vehicles. The property has two remarkable outbuildings: • First outbuilding of 165 m²: A complete leisure space with a bar, gym, and a golf simulator for enthusiasts. • Second outbuilding of 160 m²: A large workshop, a garage for several cars, and a stable with three boxes for riding enthusiasts. An Exceptional Estate in a Green Oasis: The exterior is a true invitation to relaxation and outdoor activities. The lands of 8.60 hectares, fully enclosed by walls, guarantee absolute tranquility. You can recharge by the heated pool (11 x 5 m), or enjoy the vast meadows, ideal for equestrian activities thanks to the two dedicated paddocks. The property also includes an orchard, a vegetable garden, and four bodies of water, creating a rich and diverse natural environment. Security is a priority: the estate is fully secured by an alarm system, surveillance cameras, and the presence of an on-site guardian, with the possibility of dedicated housing. This manor is a unique opportunity to acquire an exceptional residence, harmoniously blending nature, history, and modernity. The entire estate is offered fully equipped, furnished, and decorated (included in the sale price). The property is available immediately.This description has been automatically translated from French.
…By Property And Consulting


SNV IMMOBILIER PRESTIGE offers you exclusively a remarkable property, built in the 20th century by Marcel MICHELIN. The businessmen who succeeded him in these walls all testify to an exceptional journey synonymous with a place conducive to success. This castle enclosed by walls in a wooded park of nearly one hectare will charm you with its many high-end services. The castle welcomes you through its generous entrance hall that allows access to: Ground floor: - An office with a library and marble fireplace that could serve as a first bedroom - A living room with a marble fireplace, Versailles parquet flooring, and direct access to the terrace with a view of the fountain and the wooded park - A reception room with French beams, Versailles parquet flooring, and a second access to the terrace - A kitchen vestibule with a back kitchen, all giving access to the American kitchen with a central island, as well as a second "staff" kitchen and access to a storage and delivery area - A dining room with access to the basement First floor: - Find 5 bedrooms including 2 master suites, the "royal" suite being more than 60 m2 - Bathrooms and separate toilets complete the amenities on this level Second floor: - 4 bedrooms - 2 living rooms - 1 office - Bathroom with separate toilet - Laundry room - Access to the roof terrace and attic In the basement: - Cellar - Gym/game room with pool table area - Sauna - Indoor swimming pool with access to the garden - Toilet - Boiler room - Storage rooms An elevator complements the above amenities. Below the property, you will also benefit from a caretaker's house. Regarding the annexes and outbuildings of the property, you will also find several garages, workshops, a game room, and sheds. The floor offers you the possibility to renovate an apartment of approximately 115 m2. The property has two main entrances with a perfectly wooded and maintained park just like the castle itself. Numerous works have been carried out such as the complete central heating system for the property and the renovation of many rooms. This property is connected to the mains drainage system. A descriptive file can be sent upon request with videos and photos. Property taxes: 8,100 euros / year Price: 1,800,000 euros (agency fees included). - Advertisement written and published by a Mandataire Agent -This description has been automatically translated from French.
…By Snv Immobilier Prestige


LEGENDARY FORTRESS OF VEAUCE IN THE HEART OF THE ALLIER REGION - Historic Monument - MORE THAN 1,000 YEARS OF HISTORY - ON A ROCKY SPUR - SPLENDID VIEW - 8.3 HECTARES - ENDANGERED MONUMENT Known for having been the residence of Louis the Pious, Emperor of the West, in the 9th century. The site of the Chateau of Veauce has existed since the Gallo-Roman period, and springs still containing water from that era are visible in one of the castle cellars. In the 9th century, the chateau served as the summer residence of Louis the Pious, son of Charlemagne, Emperor and King of the Franks. The fortress underwent numerous construction and reconstruction phases: in the 11th century, the 13th century, and then at the end of the 15th and beginning of the 16th century, when the lordship of Veauce was elevated to a barony. The chateau then belonged to Louis II de Bourbon. Upon the death of the Constable Charles III de Bourbon in 1527, the lordship returned to the Crown. It was not until the 19th century that Veauce regained its splendor with the arrival of Charles de Cadier de Veauce, an influential politician and friend of the Duke of Morny, who restored the chateau in Neo-Gothic and Neo-Renaissance style. He was also responsible for constructing the current stables and converting a semi-circular section of the fortress into a riding arena. He also commissioned the landscaping of the park by the Count of Choulot. From the medieval fortress remain the high keep, towers, curtain walls, part of the covered wall walk, and the kitchens. Despite its appearance as a medieval fortress, the Baron of Veauce modernized the property in the taste of the 19th century. In the 20th century, under the impulse of the penultimate owner, the chateau became associated with the legend of Lucie, a ghost reportedly seen many times, which brought fame both to the site and to its owner at the time, Mr. Tagori “de la Tour” (it was Eugène de Cadier de Veauce who sold the chateau to Mr. Tagori in 1972). The chateau consists of four wings: An ancient wing over three levels and several basement levels. This building, dating from the medieval period of the chateau, was largely remodeled during the 19th century but still retains 15th-century features such as fireplaces and mullioned windows. The east wing is served by a circular staircase located in a projecting tower next to which stands the castle chapel (probably a simple oratory). On the ground floor and first floor, a large corridor provides access to all the salons. The noble floor is located on the first floor. The second level, originally reserved for servants, has been partially renovated by the current owners. The basement contains the former kitchens of the medieval chateau as well as a series of cellars. There is also a cistern believed to date back to the Gallo-Roman era. A 19th-century wing designed in Neo-Renaissance style. Its layout is identical to the ancient wing. It was in this part of the monument that the Duke of Morny stayed while constructing the Chateau of Nades in the Puy-de-Dôme region. The two other wings, partially collapsed, consist of outbuildings, garages, and stables built upon former structures. The entire ensemble of these four wings is surrounded by curtain walls and fortification towers dating between the 13th and 15th centuries. Battlements and the conversion of one tower into a clock tower were added during the 19th century. Around the fortress are various landscaped features and buildings: To the east, a large terrace with staircase constituted the ceremonial access to the chateau, probably from the 18th century onward. An entrance with lodge and large gate was created in Troubadour style during the 19th century (another lodge, known as the “Lion Lodge,” forms the entrance at the eastern edge of the park). To the west, a former tower converted into an icehouse, as well as another entrance with lodge and gate (known as the “Small Lodge”). The 8.3-hectare park contains remarkable trees, and the river “Veauce” flows through the center of the estate. Several buildings, probably dating from the 19th century, have been left abandoned: a mill, a metal greenhouse, and various additional structures. The property is currently subject to an official emergency works order issued by the State to carry out urgent stabilization works, allowing the future owner time to prepare a full restoration program. Location: -A grocery store in the village near the chateau. -All shops within less than 10 minutes by car -Vichy train station 40 km away, then Paris in 3h20 by train and Lyon in 2h. Price: 800,000 euros agency fees included (agency fees payable by the seller). Fees to be paid by the seller. Not subject to DPE. Information on the risks to which this property is exposed is available on the Geohazards website: georisques.gouv.fr.
…By Denniel Immobilier


CHATEAU IN THE PUY DE DOME - LIMAGNE - 20 KM FROM CLERMONT FERRAND 18th-century property covering more than three hectares, comprising a château with approximately 500 sqm² of living space, large outbuildings, grounds, a swimming pool, a pond, and a car park with separate access. The renovation, marked by warm decor in harmony with the history of the place, has preserved many architectural features. A property of remarkable quality, carefully maintained and ideally located. Considerable potential with the possibility of resuming the events and wedding business. Possibility of acquiring a hangar and workshop on approximately 2,800 sqm of land. Seller's fees Energy-inefficient housing: Class F. From January 1, 2028, the performance level will be between classes A and E. Estimated annual energy costs for standard use: between €9,070 and €12,300 per year. Prices indexed as of January 1, 2021. Information on the risks to which this property is exposed is available on the website: georisques.gouv.fr
…By Agence Mercure Auvergne
'%20stroke='%23DDAA3A'%20stroke-width='1.909'%20stroke-linecap='square'%20stroke-linejoin='bevel'/%3e%3c/svg%3e)
Receive by email any new listing that may match your search criteria
Your criteria :
By validating this form, you accept the general conditions of use of Le Figaro Properties.
These agencies offer a selection of luxury properties vente at Aubusson. Feel free to contact them for personalized assistance.