The agencies at Gueret
These agencies offer a selection of luxury properties vente at Gueret. Feel free to contact them for personalized assistance.

 English$ USD · m²


16th-century château with outbuildings, grounds, meadows, and woods on 6 hectares, 41 ares, and 83 square meters Northern Creuse, 10 minutes from a town with all amenities, in a preserved setting, a 16th-century château with towers and a dovecote that has retained many remarkable original features, offering approximately 220 m² of living space: living room, formal lounge, fully equipped kitchen, laundry room, 4 bedrooms, 1 bathroom. Outbuildings: guest house, garages, barns, cellars, boiler room, laundry room, woodshed, workshop. Oil and electric heating, alarm system. Parkland with garden, orchards, pastures, and woods, all on 6 hectares, 41 ares, and 83 centiares. A true haven of peace, ideal for keeping horses. Information on the risks associated with this property is available on the Géorisques website: www.georisques.gouv.fr
…By Chateaux Et Patrimoine


An exceptional place, this former convent founded in the 11th century adhered to the Fontevraud order. It gained considerable importance during the Middle Ages until the end of the Ancien Régime. A private residence since the 18th century, it has been magnificently restored recently and spans approximately 1800m2 over 3 levels. Two large separate apartments with entrance, 2 suites with bathroom and dressing. Office, living room-dining room, kitchen, laundry room. Upstairs, 2 bedrooms with bathrooms, 4 suites with bathrooms, billiards, 2 large living rooms, and various others. Breakfast room with fireplace and access to the pool. Numerous period elements: woodwork, stone fireplaces, parquet floors…. chapel in the park with pond, exceptional for hosting events and receptions. In a wooded park of about 10 hectares including 1 pool, 2 ponds, a basin, a small house, a chapel, part of the church, a dovecote, and a Venetian vault. Location: 5 minutes from Aubusson, an international center of tapestry, 85 km from Limoges and 93 km from Clermont Ferrand. Connected to Paris by TGV La Souterraine in just 2h30. Limoges airport connecting to Paris in less than an hour. For more information, contact: Nadine DIPIETRO +33681993158This description has been automatically translated from French.
…By Parthena Conseil


Step into the enchanting world of this centuries-old Château, where history weaves through hidden passages and mysterious doorways. Nestled in a serene village boasting a charming bakery and restaurant, this fortified masterpiece stands as a timeless testament to medieval grandeur. Dating back to the 15th century, this extraordinary estate sits atop ancient foundations, showcasing architectural transformations from the Renaissance to a 19th-century restoration. Meticulously revitalized over the past decade, the château now stands in all its splendour, a harmonious blend of history and modern luxury. Surrounded by fortified walls and watchtower remnants, the property exudes an air of intrigue and elegance. Explore the meticulously landscaped grounds adorned with ornamental trees, a captivating cloister with its 10th century decorative columns and mysteriously named English tower both awaiting restoration (subject to necessary permissions), and meandering pathways, inviting you to discover the vegetable gardens, orchard, fountain and every hidden corner. Within the château's walls lie grand halls, a divine chapel, and beautifully restored reception rooms, alongside private suites, staff quarters, and a cinema/games room designed for indulgent relaxation. Multiple terraces offer breathtaking views of the estate's lush landscape and historic structures, each promising a moment of tranquility. Experience a lifestyle reserved for connoisseurs of timeless beauty and historical prestige. Having housed Nobles and Royalty and rumoured to contain vast hidden treasure, seize the opportunity to call this extraordinary château your own – a rare hidden gem and masterpiece awaiting your discovery.
…By Beaux Villages Immobilier


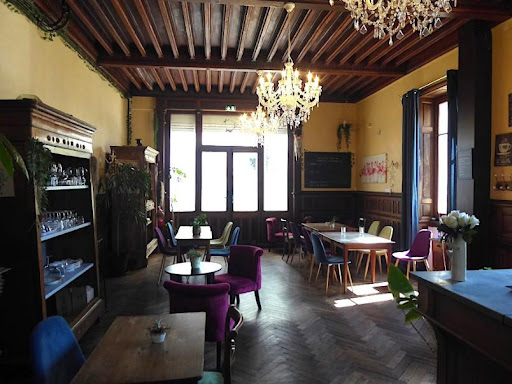

19th century manor house with garden of 5960 m² Est Creuse, in the heart of the Limousin spa resort and 35 minutes from the A71 motorway, 19th century manor house of approximately 320 m²: entrance, reception room, fitted kitchen, utility room, office, 7 bedrooms, 8 bathrooms water, laundry room. Outbuildings: Large covered terrace, garage, boiler room. Oil central heating, mains drainage, alarm. Terraced garden with land of 5926 m². Good and ideal location for tourist activity. Information on the risks to which this property is exposed is available on the Géorisks website: www.georisks.gouv.fr
…By Chateaux Et Patrimoine


Superb château, in Southern Boischaut, a natural region straddling the Indre and Cher departments, just 3 hours from Paris by motorway. Current property features roughly 500 sqm living space including square keep, dating back to early 15th century, and 17th century residence, extended in 19th century, with the addition of a neo-Gothic stair turret. Outbuildings include beautiful orangery-greenhouse, second dwelling, large stable and other small buildings. Set in 3,44-hectare grounds with water-filled moats and ditches forming an enclosure, lending the place a distinct romantic charm. Energy class: E/E.
…By Cabinet Le Nail


Ref 4825: 15th-century castle and its hamlet for sale in the Berry region Located in Berry, in the Indre department, this remarkable castle captivates visitors with its distinctively medieval character. Situated in the heart of France, it is approximately 300 km from Paris via the A20 motorway, known as the Occitane, and 30 km from Châteauroux, the local town centre. For everyday amenities, the charming village of Argenton-sur-Creuse is less than ten minutes away. The site can also be reached by helicopter. A veritable fortress, the building overlooks the banks of a small river, the Bouzanne. The gently rolling surrounding landscape marks the south-eastern boundary of the Brenne, also known as the ‘Land of a Thousand Ponds’. Renowned for its unspoilt nature and designated a Regional Nature Park, this region offers numerous opportunities for relaxation and exploration. Birdwatchers come from all over the world to observe waterfowl and migratory birds, whilst hikers, cyclists and horse riders enjoy the well-maintained paths winding between the ponds. Hunting enthusiasts also find favourable terrain here, whilst respecting responsible hunting practices. On the edge of a hamlet, its privacy protected by a wall stretching nearly two kilometres, the fortress stands at the heart of its grounds. It enjoys a remarkable panorama over the Bouzanne Valley, forming a veritable natural amphitheatre where the views stretch for nearly ten kilometres. This spectacular setting had, in fact, caught the attention of Michael Jackson, who had considered establishing his French estate there in the late 1990s. The castle is one of the few largely preserved examples of 15th-century military architecture. Built of dressed stone and rubble masonry, and still partially surrounded by moats, it comprises an entrance gatehouse flanked by crenellated towers, which leads into a first, square courtyard. Two wings of the building flank this courtyard. At the far end of this courtyard, a fixed bridge leads, beneath an imposing keep, to a second courtyard. The dismantling of the curtain walls and certain towers has transformed this inner courtyard into a terraced esplanade offering views, to the north, of the wooded banks of the Bouzanne, a small river flowing at the foot of the castle. To the south of the courtyard, the main residence adjoining the keep, rising four storeys high beneath a slate roof, is defended on three of its corners by imposing towers with conical roofs and machicolations. Entering this residence at terrace level via the stair tower that leads to it, one encounters, in turn, a reception room for guests with its monumental fireplace, a study in the south tower, a former bakery converted into a billiard room, a room known as the ‘courtroom’ with a monumental fireplace, and a chapel. Via the south-east tower, there is access to the bathrooms and sauna located on the ground floor of the south wing of the courtyard. In the north-corner tower, there is a separate bedroom with a beautiful fireplace and en-suite bathroom. On the upper floors, accessible by lift: On the first floor of the main building, a semi-professional kitchen, a dining room with beautiful 17th-century wood panelling, a small green sitting room in the west tower, a large sitting room with a ceiling painted in the 18th-century style, and the executive office in the east tower. On the second floor there are seven bedrooms, each with an en-suite bathroom or shower room, some featuring monumental fireplaces and seating areas. A spacious room with high ceilings and a gallery completes the layout and is designated as the armoury. On the third floor there are eight bedrooms, each with a bathroom or shower room, some featuring monumental fireplaces and armchairs. On the fourth floor there are six bedrooms, each with a bathroom or shower room, some featuring monumental fireplaces and built-in seats. A library, covered by a four-part ribbed vault with voussoirs, completes the ensemble. There are numerous outbuildings. Four of these form part of the castle complex: The south wing of the square tower, spread over two floors. It houses the boiler room and a staff flat. The north wing of the square tower is dedicated to technical activities, with storage rooms, cold rooms and a large workshop. On the upper floor, three large brick-vaulted rooms could be converted into a superb reception area. A large terrace covers them. Beneath the terrace lies a vast vaulted room known as the Knights’ Hall. The other outbuildings are clustered in the southern part of the grounds, forming a sort of hamlet: The main one is the Bergerie, a large 19th-century farm building converted into a conference centre. With a total of nearly 300 sqm of living space, it houses two meeting rooms and sixteen rooms, including staff accommodation and two holiday cottages. Six residential houses, likely built in the 19th century, currently unused but weatherproofed. A garage with a covered courtyard and a charging station for electric vehicles. There is also, at the entrance to the estate, a pumping station housed in a hipped-roof building. Built on a plateau overlooking the Bouzanne valley, the castle covers just over 15 hectares (37 acres), which can be divided into: - A vast park, planted with remarkable local tree species (cedars, poplars, birches, oaks), surrounds the castle. It includes an enclosed terraced garden which is soon to be restored to its former status as a vegetable garden. Beautiful paths allow visitors to admire this remarkable example of medieval architecture from every angle. - A 12 x 6 m swimming pool, with a terrace of cut stone and changing rooms in a tower. It is situated at the foot of the north-west corner of the esplanade - To the north, a hillside woodland that slopes down to the path running alongside the river. - Finally, meadows covering an area of 3 hectares complete the estate. All furniture and operating equipment is included in the sale price. Cabinet LE NAIL – Berry - Limousin - Mr Christian MAUVE : +33(0)2.43.98.20.20 Christian MAUVE, Individual company, registered in the Special Register of Commercial Agents, under the number 437 693 534. We invite you to visit our website Cabinet Le Nail to browse our latest listings or learn more about this property.
…By Cabinet Le Nail


35 minutes southeast of Limoges, this beautiful property with a swimming pool sits in a verdant setting of over 18 hectares, comprising woods, coppice, meadows, and a small pond. You will be captivated by its peaceful surroundings, with no neighbors and close to all amenities (5 minutes away). The property includes a restored and habitable château with, on the ground floor, an entrance hall, utility room, office, large living room, games room, and a professional kitchen. The first floor features an open-plan kitchen/living room, a large living room, two bedrooms, a dressing room, a bathroom with toilet, storage cupboard, and a hallway. The second floor offers an open-plan kitchen/living room, a large living room, two bedrooms with dressing rooms, an office, a bathroom with toilet, and a hallway. This château can comfortably accommodate three families independently or one large family. A complex of buildings, rising above a basement, ground floor, first floor, and attic, comprising: a 4-bedroom gîte with a bathroom and kitchen; a second gîte with an open-plan kitchen/living room, three bedrooms, a bathroom, and a toilet; and a section of the building with 11 bathrooms. In short, the château can accommodate, for example, 3 families independently, host events such as weddings and seminars, operate as a bed and breakfast, or serve as a hotel or simply as a living space. The 1200 m² former sanatorium building could be used for camping, holiday camps, vocational training, rehabilitation centers, fitness centers, etc. GREAT POTENTIAL - EXCEPTIONAL SETTING Les honoraires sont à la charge du vendeur. Logement à consommation énergétique excessive : classe F Les informations sur les risques auxquels ce bien est exposé sont disponibles sur le site Géorisques : www. georisques. gouv. fr. Contact your local agent, Stéphanie CHISSADON, LIMOGES, Optimhome Associate Estate Agent at 06 85 02 76 46 (ref 612630)
…By Optimhome - Stéphanie Chissadon


Ref.4501 : Fortified farm near Montluçon on 70 acres This beautiful fortified farm is situated 45 minutes from Clermont-Ferrand in the Auvergne Region and 30 minutes from Montluçon, a few kilometres from a motorway exit, in unspoilt, undulating, peaceful, wooded countryside. A forecourt lined with fine outbuildings and a moat precedes the entrance châtelet topped with a pepperpot roof. This châtelet opens onto an inner courtyard enclosed by a carriage gate and a pedestrian gate. Around this courtyard are the dwelling at the end of the courtyard and its passageways, to the left a pleasant residence opening southwards into the gardens, and to the right stables, garages and various sheds. The comfortable residence spans approx. 230 sqm and comprises two entrances : - The main entrance hall with attractive wall paintings and a toilet to the right. - A large lounge/dining room with fireplace, this beautiful reception room opens on to a large south-facing terrace. - A study with library area - A first bedroom with shower room / WC and dressing room - A fitted kitchen with plenty of functional storage space - A second bedroom with two dressing rooms, shower room / WC and laundry area - Above, a convertible attic of around 200 sqm. The dwelling at the end of the courtyard, built over a cellar, has a large bedroom on the ground floor. The large barns on the right. These have large volumes to be converted. Flanked by turrets at the corners, they are not lacking in character. The buildings in the forecourt include a comfortable caretaker's cottage with two main rooms, which has recently been renovated. A beautiful chapel in one of the large towers, topped by a bell tower. Behind the gardens, a 19th-century stone building equipped with tack room, stalls and laundry facilities for horses. The 70-acre plot is unoccupied and bordered by a stream. It consists of a large walled vegetable garden, a quarry to the south of the house, meadows surrounded by oak hedges, a pond and a pool. An enchanting site. Cabinet LE NAIL – Bourbonnais - Mr Philippe de SALMIECH : +33(0)2.43.98.20.20 Philippe de SALMIECH, Individual company, registered in the Special Register of Commercial Agents, under the number 477 967 244. We invite you to visit our website Cabinet Le Nail to browse our latest listings or learn more about this property.
…By Cabinet Le Nail


Near Montluçon, this 19th-century neoclassical château is set within a 16-hectare estate. Fully renovated, it combines architectural elegance with a turnkey business opportunity. The château offers generous reception areas, multiple lounges, and a well-designed layout with 23 bedrooms including 4 suites. Independent gîtes, a renovated main house, and outbuildings complete the property. A 110 sqm wellness area and landscaped grounds ideal for events enhance its appeal. Successfully operated with strong occupancy rates and secured bookings, this property represents a rare opportunity combining lifestyle and investment.
…By Kretz & Partners


Located near Montluçon, this elegant 19th-century castle, approximately 1100 m² in size, benefits from a quiet and natural environment, in the heart of a magnificent 16-hectare park. It has five guest rooms and four holiday cottages, all different and particularly well decorated. A wellness area completes the property with a jacuzzi, a sauna, a massage chair, and a jet shower. The 4 cottages offer a capacity of about 60 beds: the thatched cottage, the tower cottage, the park cottage, and the countryside cottage. Various annexes complete the property, including a barn of about 200 m², a garage, a shed of about 200 m², offering many possibilities for development and operation. This beautiful real estate complex allows for the organization of various events: weddings, anniversaries, family reunions, seminars, professional events, exhibitions, concerts... The site has received from the Prefecture, the ERP classification (Public Establishment), of the first category outdoors. Highly publicized and benefiting from a loyal clientele, this castle generates a steadily increasing turnover and a booking calendar already full until 2028. DPE: F/C Price HAI: €1,880,000 (Net seller price: €1,800,000 – fees of 4.44% borne by the buyer). Presented by Marie PROVOTELLE(EI): +33 (0)6.86.92.67.77 - [email protected]. Information on the risks to which this property is exposed is available on the Georisques website: www.georisques.gouv.fr.
…By Barnes Sologne Val De Loire


The advertiser did not provide an english description for this listing.
…By Le Lys Bourbonnais


Just ten minutes from the historic city of Limoges stands this exceptional château, fully renovated with passion, style, and elegance. The property is turnkey, allowing the new owners to simply move in and enjoy the results of the meticulous craftsmanship invested throughout. Equally suited as a luxurious family residence or as a business venture, the château is registered for commercial use and has previously operated as a successful luxury bed and breakfast and wedding venue, generating around euros250,000 per year before the owners retired. Another attractive option is full-service château rental, with the potential to earn up to euros15,000 per week across a 26-week tourist season, making this not only a remarkable home but also a lucrative opportunity. The château is set within just under 2.5 hectares of beautifully landscaped parkland, designed to provide privacy and tranquillity. Arriving through the grand wrought-iron gates, visitors are greeted by the striking façade, with its twin towers at the front and contrasting traditional rectangular rear, a rare architectural combination that makes this residence truly unique. Inside, the ground floor opens with an impressive entrance hallway that runs from front to back, giving access to the terraces. There is a tower bar and social room, a large formal dining room, a generous lounge, a ground-floor bedroom with en-suite, a semi-commercial kitchen with larder, as well as utility and service areas including a staff bedroom with en-suite. On the first floor are four large bedroom suites, each with its own bathroom, including one with a luxurious spa bath. The second floor offers four further suites along with the romantic bridal suite, complete with its circular tower bedroom, dressing room, and en-suite. The third floor is a vast attic, currently unused, but easily adaptable into self-contained apartments if desired. The landscaped grounds are designed for both leisure and grandeur, with terraces, verandas, fountains, and hidden corners for quiet relaxation. Guests and residents can enjoy the swimming pool, jacuzzi, sauna, tennis court, and even a small pitch and putt course. The fully restored Orangerie is a stunning feature, currently operating as a tea room and function space, while the large garage accommodates up to six cars above the original vaulted wine cellar, still used for storing wine today. The château combines history and authenticity with modern comfort. Some original windows have been preserved to maintain character, while the property benefits from partial double glazing, mains drainage, full central gas heating, and extensive electrical upgrades. This is a château of rare distinction, combining elegance, charm, and potential. Words and photographs can only suggest its atmosphere; to truly understand its beauty, it must be experienced in person. (4.19 % fees incl. VAT at the buyer's expense.)
…By Agence Newton


Réf. 4417 : Superb chateau for sale near Limoges. Situated in the Basse Marche, in the Montmorillonnais countryside, this château is nestled in the middle of beautiful green, wooded and undulating countryside. Access to the château is via a small road lined with large oak trees, and as you drive along you discover its exceptional location in the heart of an area of meadows, ponds and woods. The towns of Poitiers and Limoges are just 1 hour's drive away, and local amenities (shops, doctors, secondary school, etc.) are within easy reach in 20 minutes. The château was probably built in the 15th-16th centuries and then raised in the 19th century. This has enabled it to achieve a fine architectural balance due to its exceptional location at the heart of its 266 acres estate. It offers an exceptional living experience. The main entrance to the château opens onto a semi-circular courtyard of honour forming a U-shape. It comprises a main building with two wings set at right angles to each other, ending in a wall with battlements and merlons. The courtyard is enclosed by a gate, in keeping with the French models for Second Empire châteaux. To the south, the château extends into stunningly beautiful parklands, complete with a lake. A bridle path shaded by majestic ornamental trees invites you to relax and discover a dovecote (listed as a historic monument) dating from the 15th century. An ideal place to enjoy the warm summer evenings in complete tranquillity. With approx. 400 sqm of living space, the château comprises : The ground floor (approx. 200sqm) comprises : A vestibule leading to the reception rooms, which open onto a splendid terrace overlooking the valley and the pond. There is a large lounge with wood panelling, a beautiful fireplace, herringbone parquet flooring and a panoramic view over the parklands, two smaller lounges, a beautiful dining room, kitchen, bathroom and cellar. The east wing contains a second kitchen, a study and a boiler room. In the west tower, there is a bedroom that can be accessed from the outside. A fine oak staircase with balusters and a back staircase lead to the first floor, where a landing and a corridor lead to four good-sized bedrooms, two bathrooms with sanitary facilities in the main part of the castle and one bedroom in each of the two towers. The second floor can be accessed via the main staircase, which is currently used as an attic and could be converted into an additional room. The overall layout is functional and coherent, and the rooms are warm and welcoming. The rooms are very luminous, benefiting from numerous windows on both sides. The authentic interior decoration conveys the impression of a family home. The fine materials used include wood panelling, parquet flooring, mouldings and fireplaces. Outbuildings: The courtyard of the castle is surrounded by two large outbuildings that border the main courtyard: To the West (to the right of the castle), the caretaker's cottage (approx. 45 sqm): living room/kitchen with terrace to the rear, one bedroom, bathroom and toilet. There is also a shed and a storage area for equipment. To the East (to the right of the castle), a building used as a garage, two beautiful stables that can accommodate five horses and a space used as a shed. Further on, a dovecote (listed as a historic monument) with a circular foot dominates the castle grounds above the park and pond. Its architectural features suggest that it dates from the 15th or 16th centuries. Inside, 533 bolts are stacked one on top of the other. The arrangement of the bolts is very regular, with six rows of bolts above and below a flight threshold. The interior still has a gallows supporting a ladder. The floor is paved. Near the château : -A large barn (approx. 400 sqm floor surface area) that could be used for storage. -A first occupied house spanning approx. 55 sqm: 1 lounge, 1 kitchen, 3 bedrooms, a bathroom and a garage. -A second occupied house of around 50 sqm: 1 lounge/kitchen, 2 bedrooms, a bathroom and a garage. -A third occupied house of approx. 75 sqm: 1 lounge/kitchen, 2 bedrooms, 1 bathroom. The entire estate is in one piece, and the castle is ideally set in gently undulating countryside, giving this green setting an extremely pleasant atmosphere. The property comprises approx. 24 acres of parklands, free to let, planted with large ornamental trees and featuring a beautiful pond. The 266 acres estate comprises a large, beautiful land complex: - 2 ponds. - 113 hectares of rented land. - 150 hectares of vacant land. All protected from nuisance, with no neighbours and no roads. Cabinet LE NAIL – Poitou-Charentes – M Godefroid COLLEE: +33 (0)2.43.98.20.20 CPI 8601 2021 000 000 008 - CCI de la Vienne We invite you to visit our website Cabinet Le Nail to browse our latest listings or learn more about this property.
…By Cabinet Le Nail


Rf.4722 : French 18th C. chateau for sale in Haute-Vienne department. The Briance Valley is a protected site in the Haute-Vienne department of Limousin. The river winds its way through a rural landscape where deciduous woods on the slopes alternate with bocage meadows and low-lying pastures, poplar groves on the banks, and cultivated fields on the flatlands and hillsides. This is the home of the famous Limousine cattle breed: the Pôle de Lanaud, with its renowned restaurant, is just a few minutes from the property. This corner of the countryside is less than 20 km from Limoges, a city of art and history. Known for its long tradition of porcelain manufacturing, the capital of Limousin is a dynamic city with a large student population, a renowned university hospital, and one of the world's leading companies in the field of electrical equipment (Legrand). Limoges-Bénédictins train station, listed as a Historic Monument for its architecture combining Art Nouveau and Art Deco, allows you to reach Paris or Toulouse in three and a half hours. Limoges Bellegarde airport, half an hour from the château, has regular flights to Lyon, London, Bristol, Leeds, Manchester, and the Midlands. This proximity between town and country explains the abundance of castles and manor houses found in the Briance Valley. The oldest were built by the powerful Viscounts of Limoges or by the abbots of Solignac, an important abbey on the Via Lemovicensis route to Compostela. The more recent ones, such as the property on offer, were designed as pleasant residences for the upper middle class of Limoges, who loved, and still appreciate, this charming and peaceful setting just a stone's throw from the city. Set apart from a hamlet, the chateau is a building of classical proportions flanked by two round towers with conical roofs. In the center, a detached pavilion houses the entrance and stairwell. It is topped by a portico broken by a monumental pediment dormer with a domed roof. On the opposite side, the south facade features a perfect alignment of windows on a straight facade framed by slightly protruding wings. Chain molding and bossages reinforce the impression of symmetry, which extends up to the domed dormers lighting the attic. Covered in slate, the hipped roof of the main building, like that of the entrance pavilion, is topped with a metal ridge. To the north again, a three-step staircase leads to the front door, a side door with a wooden tympanum and a protruding doorframe. From there, the ground floor comprises an entrance hall, an office with a toilet and shower, a storage room/cellar, a kitchen, a dining room, a double living room, and a library. On the same level, the towers house a bar with neo-Gothic decor in one and a boiler room in the other. With high ceilings, these two rooms occupy two levels. On the first floor : 4 large bedrooms with their own bathrooms. On the second floor : a long hallway and five beautiful bedrooms with bathrooms, one of which has a shower room and sometimes a dressing room. Two of these bedrooms are located in the towers. Under the eaves: a large open space ready to be converted. The property has a total living area of approximately 700 sqm. The outbuildings include: The Orangery, probably built in the 19th century, is the main outbuilding. On the first floor, a fully equipped reception room can seat up to 60 people. A second floor, under the eaves, is in need of restoration. Separately, the modern garage with cellar can accommodate two to three cars and the equipment needed to maintain the property. Finally, the swimming pool (12.5 x 4.5 m) is at the center of a true wellness area with its terrace and pool house equipped with a sauna. The park, covering an area of approximately 5.55 acres (2.25 hectares), forms a sort of uneven diamond shape, with its corners roughly pointing to the cardinal points. At its center, with their facades facing south, the castle and its outbuildings stand on a vast, well-kept, flower-filled lawn. All around, tall trees shelter the castle and its guests from view and noise. The land slopes very gently, but without reaching it, towards the Roselle, a tributary of the Briance. A tennis court, shaded by trees, marks the southern tip, while the wooded western side borders an invisible railway line. Cabinet LE NAIL – Berry - Limousin - Mr Christian MAUVE : +33(0)2.43.98.20.20 Christian MAUVE, Individual company, registered in the Special Register of Commercial Agents, under the number 437 693 534. We invite you to visit our website Cabinet Le Nail to browse our latest listings or learn more about this property.
…By Cabinet Le Nail


Barnes Properties and Châteaux offers for sale in Haute-Vienne (87), just 20 minutes from Limoges (train station and airport), this charming residence from the 17th and 19th centuries, the work of the Parisian architect Lenormand, set in the heart of its park of approximately 10 hectares with outbuildings. The property is located in a calm, preserved environment, on the outskirts of a peaceful little hamlet, sheltered from view. You will appreciate the tranquility of the place, its harmony, and its open view over the park adorned with 2 ponds and decorated with centenary trees. Access is via a driveway winding through the estate that takes us to the foot of the small castle covered in virgin vine and topped with a beautiful slate roof. The building rises over 3 levels and consists of a central body flanked by rectangular towers and one round tower. The interior remains authentic and spans 533 m² of living space distributed by a magnificent central granite staircase likely dating from the 17th century. Each level has a distribution corridor to the north allowing for very good interior circulation. The ground floor offers beautiful reception rooms and you will find no less than 10 bedrooms and 3 bathrooms on the upper floors. The views from the upper floors are magnificent. Renovation work is to be expected. A few outbuildings complement the construction. If you are looking for an authentic family residence in a quiet location, easily accessible, not too far from a large city, this property will surely charm you.CLIMATE CLASS: G - ENERGY CLASS: D / Estimated amount of annual energy expenses for standard use: €18,440 - €25,030 (reference year 2021, 2022, 2023) Housing with excessive energy consumption.Well presented by Jan Erik ALDERLIESTE"Information on the risks to which this property is exposed is available on the Géorisques website: www.georisques.gouv.fr"This description has been automatically translated from French.
…By Barnes Proprietes & Chateaux


Investment Opportunity: Restored 18th-Century Château near Limoges Just fifteen minutes from Limoges, this beautifully restored château combines historic French character with strong lifestyle and hospitality potential. Built in 1740 as a hunting lodge and later enlarged with two impressive towers, the property offers scale, presence and a compelling story, including local links to Napoleon III. Ten elegant bedrooms, each with private bathroom facilities Magnificent orangery and generous entertaining spaces Outdoor swimming pool, tennis court, jacuzzi and sauna chalet Garage, workshop and tranquil zen garden Secluded grounds on the edge of a village, with bakery nearby Around twenty minutes from a major city, hospital, national rail links and European airport Currently a private residence, the château is ideally suited to international buyers seeking a prestigious home, luxury holiday retreat or income-generating hospitality asset. Its layout, facilities and setting support a range of uses, from boutique hotel or spa retreat to exclusive weddings, events and private stays. A rare opportunity to acquire a beautifully finished French château with heritage, privacy, excellent access and clear commercial upside.
…By Maxwell-baynes Residential And Vineyards - Christie's International Real Estate


Between Poitiers and Limoges, in the heart of a 108-hectare private estate, discover an exceptional property where history, heritage, and nature unite in a truly remarkable setting. In northern Haute-Vienne, between Le Dorat and Montmorillon, less than an hour from Poitiers and Limoges, this secluded property, passed down within the same family for generations, offers an environment of rare quality, completely undisturbed by any disturbances. At the end of a majestic driveway, the château gradually reveals its elegant silhouette. Built in the 15th and 16th centuries, then remodeled in the 19th century, it offers approximately 400 sqm of living space and retains all the authenticity of its original architecture: wood paneling, antique fireplaces, parquet floors, an oak staircase, generous proportions, and abundant natural light combine to create an ensemble of timeless charm. A superb U-shaped courtyard, framed by spacious outbuildings, welcomes visitors with elegance. To the south, the terraces overlook the park and ponds, offering exceptional panoramic views of the estate. The château's ground floor is arranged around a vast entrance hall leading to magnificent reception rooms opening onto the park: - Large living room with wood paneling, fireplace, herringbone parquet flooring, and panoramic views of the estate. - Two reception rooms. - Dining room. - Main kitchen. - Second kitchen. - Office. - Boiler room. - Cellar. - Independent bedroom located in the tower. The first floor comprises: - Four large bedrooms. - Two bathrooms. - Two additional bedrooms located in the towers. The second floor, currently used as an attic, offers significant development potential depending on the future owners' plans. The outbuildings: The estate boasts a remarkable collection of buildings perfectly integrated around the main courtyard: Independent gatehouse with living room, kitchen, bedroom, bathroom, and terrace. Garage. Former stables. Large barn of approximately 400 sq m. Three independent houses, several of which are currently rented, offer significant rental or hospitality potential. The property lends itself to numerous projects: a family residence, an event venue, a tourism business, charming accommodations, or an equestrian or agricultural operation. An exceptional heritage: A true gem of the property, the 15th-century circular dovecote, listed on the Supplementary Inventory of Historic Monuments, is a rare architectural example. It retains its 533 nesting boxes, its central gallows, its original ladder, and its remarkable paved floor. A unique natural estate: The property, in one contiguous block, extends over 108 hectares, offering an environment of exceptional quality: - Approximately 50 hectares of meadows. - Approximately 50 hectares of woodland. - Two ponds. - A vast landscaped park of approximately 10 hectares. - A walled orchard and vegetable garden. - A stream running through the property. With no close neighbors and no noise or visual pollution, this estate offers absolute privacy in a preserved environment where calm and serenity reign. A property with multiple uses, this exceptional property will appeal to both heritage enthusiasts and investors seeking an estate with strong potential. A prestigious family residence, hunting lodge, equestrian estate, farm, high-end hotel project, or event venue: the possibilities are numerous. The proximity of Poitiers and Limoges and their TGV stations, as well as quick access to major roads, further enhance the attractiveness of this unique residence. Key features: - 15th and 19th-century château of approximately 400 sq m. - 108-hectare estate in one contiguous block. - Two ponds and a stream. - Dovecote listed as a Historical Monument. - Numerous outbuildings. - Several independent houses. - Tourism, equestrian, and event potential. - Exceptional, peaceful setting. - Remarkable panoramic views of the Limousin countryside. Less than an hour from Poitiers and Limoges. A rare heritage property where the prestige of history meets the beauty of unspoiled nature. A unique estate for lovers of grand French residences and exceptional locations. Property not subject to an Energy Performance Certificate (DPE) (Historic Monument). Information on the risks to which this property is exposed is available on the Géorisques website: www.georisques.gouv.fr.
…By Agence Hamilton


Nestled in a peaceful environment, this remarkable castle spans an estate featuring delightful landscaped gardens, a swimming pool, and a tennis court.In addition to the main building, the property offers an independent conference center, three character houses, and various outbuildings. The castle is a true historical gem, where authenticity and period details have been carefully preserved. Among its renovated architectural treasures are imposing towers, an elegant stone spiral staircase, spacious reception rooms adorned with 15th-century fireplaces, and richly decorated ceilings in the Napoleon III style. The ensemble is also equipped with a charming chapel that adds to the overall charm. Currently operating as a high-end four-star château hotel, it offers 21 luxurious rooms with en-suite bathrooms, stunning reception and dining areas, as well as a manager's apartment. The staff also benefit from suitable accommodation, and all five levels of the castle are served by an elevator. For culinary and event activities, the commercial kitchen is appropriately equipped and supported by modern facilities. Beneath the main building, three magnificent vaulted cellars total 250 m² and are complemented by spaces dedicated to refrigeration storage, washing, and maintenance work.Exterior renovations have been carried out with utmost respect for the castle's historical status. The roof has been completely redone in Trélazé slate, enhancing its authentic charm. A vast rear terrace offers breathtaking panoramic views of the surrounding countryside. The mature gardens generously extend, providing a variety of relaxing spaces enhanced by points of interest such as the swimming pool and tennis court. The estate also includes a 390 m² independent conference center, built in 1992. This center is equipped on two levels: on the ground floor, 10 rooms and two conference halls, while the first floor houses staff accommodation that includes seven bedrooms and two guest apartments with individual rooms. Additionally, three independent houses to renovate add to the built heritage of the property. Three barns, one designed as a covered parking area with charging stations for electric vehicles, a barn, and stables complete the outbuildings which cover a total area of 723 m². Multiple accesses facilitate entry and circulation within the estate. Finally, the location is ideal: while benefiting from absolute serenity, the property is perfectly connected thanks to excellent local transport routes allowing for quick access to Paris or other European destinations. The immediate proximity of a town located just five minutes away adds an extra advantage for combining tranquility and practicality. The fees are the responsibility of the seller. Information on the risks to which this property is exposed is available on the Géorisques website: www.georisques.gouv.fr.Real Estate Network CAPIFRANCE - Your commercial agent (RSAC No. 449 455 609 - Greffe de TOURS) Alexandre GEOFFROY D'ASSY Individual Entrepreneur 06 20 45 61 61 - Ref. 953155This description has been automatically translated from French.
…By Capifrance - Alexandre Geoffroy D'assy


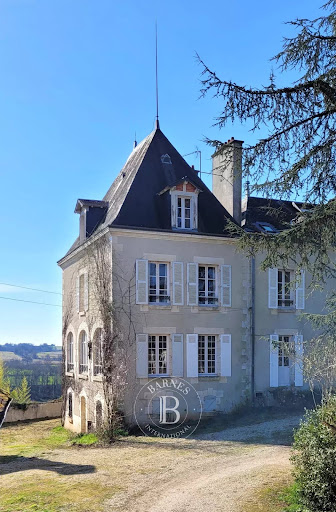
Discover a splendid French castle for sale nestled in the picturesque countryside of Ciron. This historic property boasts 7 spacious bedrooms and a total of 15 rooms, each exuding charm and timeless elegance. Surrounded by lush woodlands and rolling fields, the estate includes beautifully maintained gardens and a secluded outdoor swimming pool, offering a tranquil and private setting. Step inside and be captivated by exquisite original features such as the grand fireplace, high ceilings, and large windows flooding the interiors with natural light. Modern comforts are thoughtfully integrated, including high-speed optical fiber internet, ensuring both period character and contemporary convenience. The property's multiple outbuildings provide excellent opportunities for guest accommodation or creative projects. The castle also benefits from a traditional well, enhancing its authentic rural spirit. Whether you are seeking a welcoming family home, a luxury retreat, or an elegant event venue, this exceptional estate combines heritage, space, and modern comfort in a truly idyllic French setting.
…By Barnes Sologne Val De Loire
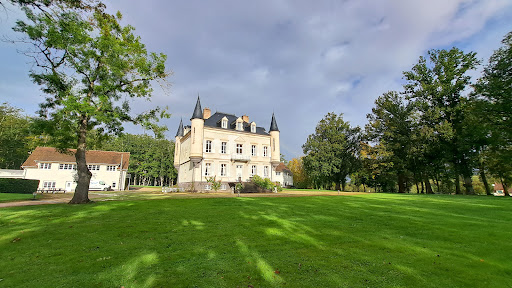


Beautiful real estate complex in perfect condition including a neo-Renaissance castle of 427 m², two outbuildings for tourist and event use consisting of 3 bedrooms, a dwelling of 80 m², a reception room of 150 m², three other meeting rooms and a professional kitchen, all in an enclosed park of 30 ha. Located 20 km from Montluçon and 14 km from the A71. Ref 996.
…By Pierre Changarnier Immobilier


MANOR of the XVIII - Elegance and Serenity - Auvergne Rhône Alpes. An architectural gem dating from the 18th century, nestled within the legendary Forest of Tronçais, in Allier. This prestigious manor, fully restored with care in 2025, offers a perfect blend of historical charm and the most advanced modern comfort. A Character and Luxury Residence: With a living area of 560 m², the manor has been designed for well-being and conviviality. On the ground floor, a large entrance hall with guest toilets leads to remarkable reception rooms: a warm living room, a billiard room for your evenings, a peaceful library, an elegant dining room, and a spacious dining kitchen with an adjoining pantry. The first floor is dedicated to rest, with two sumptuous master suites, two additional bedrooms, a bathroom, and a laundry room. On the second floor, a suite, two bedrooms, and a shower room complete this night space, offering comfort and privacy to every resident. High-End Amenities and Rare Outbuildings The property is equipped with a heat pump with air conditioning, ensuring an ideal temperature in all seasons. The carport with solar panels reflects an eco-friendly approach while providing convenient shelter for your vehicles. The property has two remarkable outbuildings: • First outbuilding of 165 m²: A complete leisure space with a bar, gym, and a golf simulator for enthusiasts. • Second outbuilding of 160 m²: A large workshop, a garage for several cars, and a stable with three boxes for riding enthusiasts. An Exceptional Estate in a Green Oasis: The exterior is a true invitation to relaxation and outdoor activities. The lands of 8.60 hectares, fully enclosed by walls, guarantee absolute tranquility. You can recharge by the heated pool (11 x 5 m), or enjoy the vast meadows, ideal for equestrian activities thanks to the two dedicated paddocks. The property also includes an orchard, a vegetable garden, and four bodies of water, creating a rich and diverse natural environment. Security is a priority: the estate is fully secured by an alarm system, surveillance cameras, and the presence of an on-site guardian, with the possibility of dedicated housing. This manor is a unique opportunity to acquire an exceptional residence, harmoniously blending nature, history, and modernity. The entire estate is offered fully equipped, furnished, and decorated (included in the sale price). The property is available immediately.This description has been automatically translated from French.
…By Property And Consulting


Located on the outskirts of a village in northwestern Allier, this former 17th-century commandery offers an authentic setting and great potential. Organized around an interior courtyard of approximately 1,000 m², the property includes a bright 330 m² main residence with spacious reception rooms, a welcoming kitchen, bedrooms, and functional spaces. Two wings complete the complex: one with bedrooms and flexible spaces, the other dedicated to outbuildings (garages, stables, attics). A large barn and several wine cellars enhance the estate. Carefully renovated, the living quarters combine modern comfort with old-world charm. Two separate houses in need of renovation offer opportunities for accommodation or business use. Set on nearly 14 hectares combining woods, meadows, and parkland, the property enjoys a peaceful setting, less than 10 km from amenities and close to the A71. Your contact: Renaud VALENTIN - 06 07 47 27 13 Seller-paid commission High-energy-consumption property: Class F. As of January 1, 2028, the performance level must fall between Classes A and E. Estimated annual energy costs for standard use: between €16,890 and €22,900 per year. Prices indexed to the years 2021, 2022, 2023 (including subscription). Information on the risks associated with this property is available on the Géorisques website: www.georisques.gouv.fr
…By Agence Mercure Auvergne


LIMOUSIN - HAUTE-VIENNE - 22 KM FROM THE CENTER OF LIMOGESClose to an exit from the A20 motorway (Paris-Toulouse route), this 19th-century château is surrounded by a 6-hectare park, in an exceptional environment with a view of the Limousin countryside, a swimming pool, and a tennis court. It offers all the advantages to continue as a family home or to become a commercial venue for events.The ground floor consists of a large corridor paved with beautiful antique tiles leading to a large living room with woodwork and a fireplace, a small lounge with an elegant coffered ceiling and a fireplace, a dining room, a kitchen open to the outside, an office, a bedroom, and a shower room. On the first floor, a vast landing corridor leads to a chapel, 5 bedrooms, 2 bathrooms, and 2 shower rooms. On the second floor, there are 9 bedrooms, a shower room, and an attic.The roof of the château was completely redone in 1980. The caretaker's house is occupied. The agricultural land grouping of 64 hectares is contiguous.Energy class: FClimate class: FEstimated annual energy expenses for standard use: between 27,890 euros and 37,740 euros per year. Prices indexed as of 01/01/2021.Information about the risks this property is exposed to is available on the Géorisques website: www.georisques.gouv.frThis description has been automatically translated from French.
…By Agence Mercure Limousin


Ref.3866 : Listed french castle for sale in the centre of France. We're in the south of the Indre département, in the Centre-Val-de-Loire region. Just 300 kilometers from Paris, this mighty château is located in the southern part of the ancient province of Berry, an inexhaustible source of inspiration for George Sand, the world's best-known French writer. On the edge of one of these small Berrichon villages, the château sits at the center of a wooded park, protected from view by curtain walls and imposing 15th-century towers. On arrival, its austere appearance is a reminder of its military origins. This impression fades, however, once you reach the main staircase on the opposite façade. The fortress, which has become a pleasure residence over the centuries, is more welcoming without losing any of its grandeur. Surrounding this exceptional property, the countryside is beautiful, authentic and peaceful. This is the Boischaut Sud region, with its hedgerows, deep forests, sunken lanes, black ponds and countless legends. The small town of La Châtre is less than a ten-minute drive away. A fair town in the Middle Ages, then a frontier town between “grande gabelle” and “petite gabelle” countries, its prosperity is reflected in the beautiful townhouses in the center of town. Today, La Châtre is a dynamic town which, by combining tourism, industry, services and local commerce, offers residents of the surrounding area all the essential amenities. The region is industrious in winter and festive in summer. Nohant, 2km away, was once the home of Georges Sand. It attracts over 30,000 visitors a year, in addition to the 10,000 music lovers who attend the renowned Chopin Festival every year. Barely 8 km away, Le Son Continue, a festival inherited from the meetings of luthiers and master ringers that long took place at our château, also attracts some 10,000 people every year. And there's more to discover... This impressive château has retained its fortress-like appearance. In the 15th century, it took the form of a keep with an inner courtyard, defended by imposing round towers at all four corners. Restoration in the 19th century resulted in the loss of the north-east tower and the two adjoining sides. Now open to the light, with its high walls and forest of roofs reaching for the sky, it is as imposing as ever. Surrounded by curtain walls and towers that tell the story of nine centuries of history, it's a true castle. The grand staircase on the east side of the house leads via a large terrace (400 sqm) to the raised first floor. This comprises a vestibule with monumental listed fireplace, billiard room, dining room with monumental fireplace, second vestibule leading to the second entrance, vast kitchen with staircase to the wine cellar and large boiler room, two wc's, laundry room, On this level alone, there is 200 sqm of living space. A double staircase leads up to the second floor, which includes a suite of three adjoining reception rooms totalling 130sqm under 5m of joist height; also a chapel and, after half a floor, an apartment comprising an anteroom, a study-library, a large bedroom with fireplace, bathroom, wc and dressing room. On the second floor, three other prestigious apartments with en-suite bathrooms, the first comprising an anteroom, a bedroom with monumental fireplace, a study and an embroidery room, the second a bedroom with monumental fireplace and en-suite bathroom, and the third a bedroom, dressing room and study with monumental fireplace. Various other rooms and passageways through walls up to 2 meters thick. Finally, in the attic, a 300sqm leisure room with two fireplaces, a games room with hearth, a map room, a bedroom with bathroom and access to the watchtower, a staff apartment with 3 bedrooms, living room, kitchen and bathroom. The total area is 1460 sqm. The layout, volumes and architectural features are exceptional, as are the quality of the door frames and other fittings. The careful restoration undertaken by the current owners is commendable. Hungary Point parquet floors, marble bathrooms, monumental armorial fireplaces, polychrome chapel, friezes, cleverly concealed doors and much more. It all leaves a very strong impression. Only half of the entrance châtelet remains, and the drawbridge has disappeared with it. However, the 15th-century dwelling, in the flamboyant Gothic style, is still there. It is a comfortable 6-room annex house, currently rented out as a gîte. Heating is provided by the château's own boiler. Extending from this long building are an office, tavern, stable and saddlery. At the far end, another converted tower forms the corner of the quadrangle. Upstairs, probably a former garrison dormitory with a series of monumental fireplaces. Fluids are distributed here, on standby. And here and there, you'll still find loopholes, a latrine, a stunner, a fire hydrant, for the traces of history are very present in these buildings, little transformed over the centuries. In the east tower, a 3-storey room, gunloft and spiral staircase. This complex covers a total area of 1,200 sqm, of which 300 sqm have been restored. Opposite, a very interesting 15th-century gallery, punctuated by columns with leafy capitals, partially embedded in the masonry. What was undoubtedly a rare pleasure gallery is now an agricultural building waiting to be restored to its former glory. An enclosed park of 5.80 acres (2.35 hectares), planted with large ornamental trees, probably reconstructed and laid out with paths towards the end of the 19th century. The park and surrounding walls offer complete privacy. Vegetable garden with part orchard (cherry, apple, walnut, pear). Cabinet LE NAIL – Berry - Limousin - Mr Christian MAUVE : +33(0)2.43.98.20.20 Christian MAUVE, Individual company, registered in the Special Register of Commercial Agents, under the number 437 693 534. We invite you to visit our website Cabinet Le Nail to browse our latest listings or learn more about this property.
…By Cabinet Le Nail


In the heart of the Berry region, close to La Châtre and Nohant, this remarkable listed Historic Monument château offers approximately 1,460 sqm of living space, set within 2.35 hectares of enclosed, landscaped grounds. Originally built as a fortress from the 12th century onwards, and later remodelled in the 15th and 19th centuries, the property retains remarkable architectural features including its towers, curtain walls and numerous period details. Fully renovated around fifteen years ago, the château is today in very good condition. The reception rooms include several interconnecting drawing rooms, a dining room, library and billiard room, featuring parquet floors, wood panelling and monumental fireplaces. The upper floors comprise 7 bedrooms, 7 bathrooms and 4 shower rooms, together with additional leisure spaces. The outbuildings include a 15th-century dwelling converted into a guest house, former stables, a tack room and an existing reception hall. They also offer significant additional development potential, particularly for further guest accommodation or holiday cottages. A rare historic estate, equally suited as a family residence or for a hospitality and events project, surrounded by the peaceful Berry countryside, approximately 3 hours from Paris.
…By Kretz & Partners
'%20stroke='%23DDAA3A'%20stroke-width='1.909'%20stroke-linecap='square'%20stroke-linejoin='bevel'/%3e%3c/svg%3e)
Receive by email any new listing that may match your search criteria
Your criteria :
By validating this form, you accept the general conditions of use of Le Figaro Properties.
These agencies offer a selection of luxury properties vente at Gueret. Feel free to contact them for personalized assistance.

