Get early access to listings that match your criteria
Never miss an opportunity again. Our personalized alerts notify you instantly.

 English$ USD · m²


Located in the Chalonnaise region, this early 17th-century château offers 520 m² of living space on 3 levels, plus 600 sqm of outbuildings. Top-of-the-range amenities: 6 bedrooms with fitted wardrobes, 4 shower rooms and 5 toilets, fully-equipped kitchen opening onto the dining room, sauna and spa. Terrace and bioclimatic pergola. Waterkotte geothermal heating (3.7 km of buried pipes, free cooling), fiber optic internet, RJ45 cabling. Very good general condition. Attractive, large barn and former barns offering numerous possibilities for future development. Courtyard and parkland of over one hectare. Watering possible with water from the 70 m³ reservoir. Land suitable for swimming pool. Complete file with many photos available on request. Virtual visit available. Fees payable by the vendor. Energy class : C Climate class : A Estimated annual energy costs for standard use: between 3,960 euros and 5,420 euros per year. Average energy prices indexed to 2021, 2022, 2023 (including subscriptions). Information on the risks to which this property is exposed is available on the Géorisques website: www.georisques.gouv.fr
…By Agence Mercure Bourgogne-franche-comté


IAD France - Catherine Gorain offers you: DO YOU DREAM OF A CASTLE LIFE? I propose this EXCEPTIONAL PROPERTY WITH PRIVATE POND!! Push the gate and come discover this magnificent 17th-century building rich in history, where the MARQUISE de MONTESPAN came to stay. A lovely paved courtyard will welcome you to this unique place built on a park of more than 2 hectares offering calm and serenity. Located in a small village in the heart of the Burgundy countryside, in a natural environment with its private pond, you will be charmed by the character and charm of this restored residence that respects the authentic and is tastefully furnished. Its 630m² of living space will offer you comfortable living areas with exceptional volumes: two superb living rooms with old-world charm featuring a fireplace, seven generous bedrooms including five master suites, a modern fully equipped kitchen with its open dining area and a view of the pond, four bathrooms, one shower room, and many spaces still to be defined according to your inspiration. As for the outbuildings, barns, former stables, shed, and cellars will provide you with parking spaces, storage, or whatever else you wish. As for the south-facing terrace with a view of the pond, you can fully enjoy sunny days with family or friends. Close to Beaune and less than 3 hours from Paris, do not miss this rare opportunity to become the lord of this exceptional residence! Contact me without delay to arrange a visit at your convenience. Agency fees are the responsibility of the seller. A valid ID will be requested at the visit, in accordance with article L.561-5 of the Monetary and Financial Code. Information on the risks to which this property is exposed, including the legal obligation for brush clearance, is available on the Géorisques website: http://www.georisques.gouv.fr. This real estate advertisement has been written under the editorial responsibility of Ms. Catherine Gorain, independent real estate agent (without holding funds), commercial agent of SAS I@D France registered with the Dijon RSAC under number 849647102, holder of the real estate soliciting card on behalf of I@D France SAS.This description has been automatically translated from French.
…By Iad France
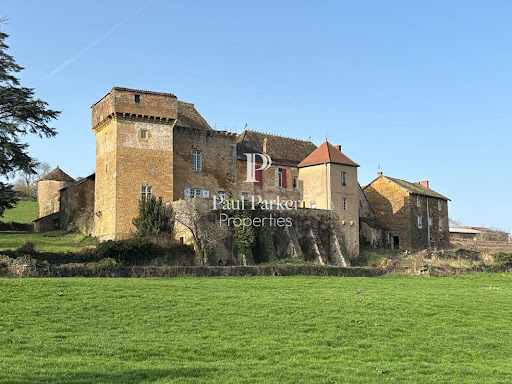


Since the 12th century, this castle has stood guard on its hillside spur, nestled between two hamlets, just minutes from Cluny Abbey. Few properties can boast such a rare continuity. Built to monitor the former disputed border between the Duchy of Burgundy and the Kingdom of France, dismantled and then rebuilt from 1435 onwards by Guillaume de l'Aubespin and his wife Claudine de Vaux, it was embellished during the Renaissance by the Rabutin and then Champier families and has remained almost uninterrupted within the same family since 1794. Few residences offer such historical continuity. This property is not merely a stone; it is a living history book. A remarkable architectural example, the castle forms an irregular quadrilateral around a central courtyard (approximately 2,400 sqm, 237 m outer perimeter), and embodies several centuries of military and residential architecture. Entry to the courtyard is through a former carriage gate flanked by two round towers pierced with gun ports. Beyond this are curtain walls topped with a parapet walk and equipped with loopholes. An exceptional vaulted cellar with ribbed vaults (three naves on round piers), inspired by a design by Leonardo da Vinci, is said to have once served as a courtroom. A square keep, crowned with machicolations and defended by a bretèche, reveals corbelled latrines. A lord's residence, whose doorway is adorned with a coat of arms cartouche dated 1570, features heraldic fireplaces. Upstairs, painted ceiling decorations from the 16th and 17th centuries can still be found. The estate comprises several hundred square meters: around the former manor house, approximately 550 square meters, is a separate gîte of over 180 square meters with 5 bedrooms and 6 bathrooms (ideal for tourist or family accommodation), and several hundred square meters of outbuildings (barns, former stables, etc.). The castle's facades and roofs have been listed on the Supplementary Inventory of Historic Monuments since 1967, a status which, under certain conditions, entitles the owner to significant tax advantages (deduction of restoration costs, possible exemption from inheritance and gift taxes). From the terraces and windows of the manor house, the view encompasses the hills of the Clunisois region. The silence is broken only by the changing seasons, offering an exceptional setting 5 km from all amenities, approximately 15 minutes from Cluny and its abbey, 35 km from the Mâcon-Loché TGV station, 1 hour 15 minutes from Lyon and 2 hours from Geneva. Energy Performance Certificate (gîte): E (316) Greenhouse Gas Emissions: C (12) I am pleased to present this property at a price of EUR 624,000.00 including agency fees of EUR24,000 payable by the buyer, resulting in a net price to the seller of EUR600,000. Mandate 4591093PSNV. A complete file is available upon request after an initial telephone consultation. This advertisement was written under the editorial responsibility of Véronique SAINZ (06 16 16 02 82 [email protected]) acting as an independent real estate advisor under an umbrella company arrangement with Paul Parker Properties, located at 10 rue du Colisée, 75008 Paris, a brand of SAS PROPRIETES PRIVEES, a national real estate network with a capital of EUR40,000.00, registered in Nantes under number 487 624 777, Professional Card T and G number CPI 4401 2016 000 010 388 CCI Nantes, Guarantee GALIAN, 89 rue La Boétie, 75008 Paris T: EUR1,500,000. G: EUR120,000. Information on the risks to which this property is exposed is available on the Géorisques website: www. georisques.gouv.fr (4.00 % fees incl. VAT at the buyer's expense.)
…By Paul Parker Properties

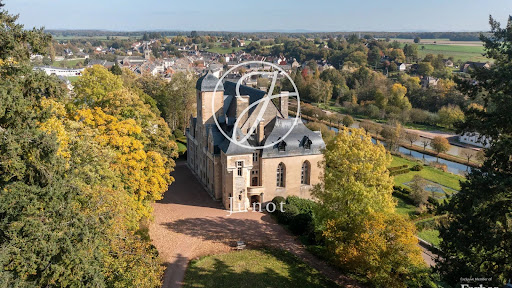


Listed as a Historic Monument, this exceptional château is located at the gateway to the Morvan, within a site inscribed on the UNESCO World Heritage List. Set within nearly 6 hectares of remarkable parkland and gardens, it was originally built in the 13th century on the remains of a medieval fortress, and later remodelled and expanded in the 15th and 17th centuries. The estate comprises the main château, restored 17th-century outbuildings known as the “Petit Château,” a circular tower converted into a prestigious private apartment, and extensive reception areas. The property offers numerous en-suite bedrooms, elegant lounges, libraries, historic and professional kitchens, as well as wellness facilities including a heated swimming pool and a hammam. The landscaped grounds, featuring a formal French garden, ornamental ponds, a kitchen garden, and direct access to the Nivernais Canal, enhance this outstanding architectural heritage, which has been meticulously restored and is protected under Historic Monument status.
…By Junot Châteaux & Patrimoine


This exceptional site, a timeless treasure to be discovered, where each stone whispers the echoes of a centuries-old past. The Château de CHÂTILLON, majestically erected on its rocky spur overlooking the Nivernais Canal, is an invitation to travel through the ages. Its origins date back to the 10th century, and its current silhouette is the result of a harmonious architectural evolution. The main 13th-century residence, successively transformed in the 15th, 17th and 18th centuries, is accompanied by its 13th-century defense tower and the 17th-century ''small castle.'' The park, designed by Count LAVENNE de CHOULOT in 1830, embellished with water mirrors, a creation of the current owners, extends over 5.8 hectares and is labeled ''Remarkable Gardens.'' All this authentic heritage, tastefully renovated and perfectly maintained by its owners, benefits from a very high-end rehabilitation while preserving the charm of the place. The main Château of 1210 m² rises on 4 levels, all served by its spiral staircase as well as an elevator. The first level below, whose rooms are vaulted offers, a large 15th century dining kitchen with fireplace, a semi-professional kitchen, a back kitchen, a hunting room with fireplace, a dining room with access to a 13th century cellar carved into the rock. The second level with its entrance gallery, the large living room with fireplace, the library lounge with fireplace, the music room with fireplace, three bedrooms each equipped with bathroom. The third level with six bedrooms each equipped with bathroom, the Indian lounge, a semi-level office. On the fourth level six bedrooms including five with bathroom. All topped by attics. The ''small Château'' pretty classical building built in the 17th century raised, on cellar and 2 levels for 879 m² topped by 2 attics. On the ground floor, a bar with a fireplace lounge, a kitchen, a huge reception room leading to a covered terrace and a terrace with a heated swimming pool and hammam. On the first level, two beautiful suites and one bedroom with bathroom. On the second level, a large meeting room, three bedrooms with bathrooms, and a two-bedroom apartment. The 74 m² two-story defense tower offers a spectacular, contemporary apartment combining stone, steel, and glass. Designed and built by renowned artist Pierre-Marie LEJEUNE. Contact me for more information, to receive a complete file, and to arrange a visit. Les honoraires sont à la charge du vendeur. Les informations sur les risques auxquels ce bien est exposé sont disponibles sur le site Géorisques : www. georisques. gouv. fr. ** ENGLISH SPEAKERS: please note that Capifrance has an international department that can help with translations. To see our range of 20,000 properties for sale in France, please visit our Capifrance website directly. We look forward to finding your dream home!
…By Capifrance - Michel Bevilacqua


Réf.4802 : Chateau listed as a Historic Monument and its small chateau in Burgundy, in the heart of the Nièvre The château is situated in Burgundy, in the heart of the Nièvre region, between Nevers and Château-Chinon, on the outskirts of a small town of 900 inhabitants. Formerly the seat of a major medieval seigneury, the town developed on a rocky outcrop overlooking the Aron valley. The Nivernais Canal forms a loop within which the estate is situated. The Aron flows below. It is built on high ground and enjoys a magnificent view over the Nièvre countryside. The Morvan Regional Nature Park is nearby, a preserved natural area. The château is a 30-minute drive from Nevers and a 2 hour 40 minute drive from Paris. There is an aerodrome in Nevers, and a helicopter can land in the château grounds. The property comprises a 1,200 sqm château and a smaller 800 sqm château. THE CHATEAU : The château is built on a rectangular plan, over four storeys, with a slate gable roof. On the south-west façade, one can make out a former imposing chapel, now connected to the interior of the château, covered by a hipped roof, with two large pointed-arch windows. The main entrance is situated in the centre of a tall, projecting tower, spanning six storeys, topped by a hipped roof and housing a listed spiral staircase. The north-west façade, overlooking the terrace, is rendered in lime, featuring numerous mullioned windows in the larger sections and high-set dormer windows. The window frames are made of limestone. The south-east façade, offering a beautiful view of the Nièvre countryside, also features numerous windows, some of which are in a more classical 17th-C. style. A two-storey turret links the former chapel to the château. On the second and third floors there are twelve bedrooms, each with its own bathroom and wardrobe, ranging in size from 12 to 51 sqm. Beneath the roof of the former chapel lies a large 50 sqm study featuring a beautiful roof structure shaped like an upturned ship’s hull. Throughout the château, there are numerous preserved and restored architectural features, including floors, fireplaces, wood panelling, ceilings, and more. The interiors are very harmonious, of high quality, and perfectly respect this historic residence. THE SMALL CHATEAU : This is a 17th-C. building that originally housed outbuildings and large double-height stables. It has a rectangular layout over three storeys, plus an attic, and is covered with a slate Mansard roof. The main façade on the north-west side features a slight projection at its centre, with a pediment at the top, as well as at the ends, framed by stonework. The façades are lime-plastered. The interior surface area of the small château is approximately 800 sqm. THE 13TH-C. DEFENCE TOWER : This military defence tower has been converted into a self-contained flat. On the ground floor is a living room featuring antique terracotta tiles and a French-style ceiling. The tower contains various works by the designer and sculptor Pierre-Marie le Jeune, including a striking metal fireplace. A small kitchen has also been fitted out. Upstairs, there is a beautiful bedroom with a ‘sculpted bed’ and a glass ceiling revealing the magnificent roof structure, as well as a very contemporary bathroom with a glass bathtub. LAND : The park covers just over 12.3 acres. Around 1830, the landscape architect LAVENNE de CHOULOT designed an English-style park. It is through this park that one enters the estate. Heading south, we pass through a woodland with beautiful bridle paths that lead us to the edge of the Canal du Nivernais. From there, skirting the defence tower via a stone tunnel, we reach what was once the old kitchen garden, situated below the château’s terrace. Under the impetus of the current owners, this former kitchen garden has been transformed into a contemporary garden which has been awarded the ‘remarkable garden’ label. Water features have been created, resembling shattered fragments in which the sky and the château’s façade are reflected. Magnificent undulating rows of boxwood evoke the Nivernais bocage. This remarkable garden is bordered by a private canal running parallel to the Canal du Nivernais. Finally, a small French-style garden has been created on the upper terrace between the château and the 13th-C. tower. The views are magnificent, both from the lower garden towards the chateau terraces and from the upper gardens towards the Aron valley and the landscapes of the Nivernais countryside. This château is a truly historic family estate. Its size, location, surroundings, gardens and history make it a truly exceptional property. The high-quality restoration, which has been carried out with respect for the site’s history, means that a large family could move in immediately. The separation between the main château and the smaller château opens up a wide range of possibilities for activities without causing any disturbance. The development of an events business—such as conferences, corporate conventions, seminars, or private events like weddings, receptions, birthdays, etc.—is entirely feasible. It would also be possible to consider creating a hospitality (hotel) business. Finally, there is an opportunity to purchase additional land and buildings, subject to a price offer. Cabinet LE NAIL - Nièvre - Mr Bernard ROUYER : +33 (0)2.43.98.20.20 Bernard ROUYER, Individual company, registered in the Special Register of Commercial Agents, under the number 382 833 341. We invite you to visit our website Cabinet Le Nail to browse our latest listings or learn more about this property.
…By Cabinet Le Nail


A RESTORED ESTATE WITH GUEST ROOMS IN SOUTHERN BURGUNDY Less than 3 minutes from Tournus, the Château de Pymont has been elegantly reborn following a complete restoration carried out between 2020 and 2022. Rebuilt in the 17th century on the foundations of a medieval residence and later expanded in the 19th century, this estate offers nearly 700 m² of living space in the heart of a park spanning more than four hectares, crisscrossed by two streams. Nine bedrooms and suites, numerous outbuildings, and an already well-established bed-and-breakfast operation now come together to create a place where heritage, nature, and hospitality blend seamlessly. A HERITAGE RENAISSANCE DRIVEN BY PASSION Above all, the Château de Pymont tells a story of rebirth. Behind its facades?rebuilt in the 17th century on the ruins of an ancient medieval residence and later extended with an elegant neo-Gothic wing in the 19th century?lies a recent history that is equally remarkable. When the current owners first stepped through its doors in 2019, the estate bore deep signs of the passage of time. Thus began a restoration project of rare scope. The restoration carried out between 2020 and 2022 has now resulted in an estate whose essential elements have been restored, offering a level of comfort rarely found in heritage properties of this scale. The antique hardwood floors, wood paneling, ornate ceilings, stone staircases, and spacious rooms blend naturally with efficient heating, meticulous insulation, and discreetly integrated modern amenities. The château has thus returned to its original purpose: that of a living home, open to the next generation, where its heritage continues to write its story without ever becoming stagnant. NATURE AND TRAVEL CREATE A UNIQUE ATMOSPHERE The park, spanning more than four hectares, extends this sense of harmony. The Natouze River feeds a central pond, around which paths, century-old trees, and clearings are arranged, inviting visitors to take a stroll. As the seasons change, light filters through the foliage, reflects off the water, and guides the eye toward the magnificently restored dovecote. Stone bridges and outbuildings dot this bucolic landscape. Here, nature plays a central role in the estate's identity. Inside, this character continues with the same consistency. The living rooms, libraries, and nine guest rooms and suites offer a unique atmosphere where antiques, works of art, and objects brought back from numerous travels tell a personal story. Asian furniture, antique doors, repurposed architectural elements, and curiosities from afar come together to create a cultured and warm environment. More than just decoration, it is a true collection of mementos that accompanies each space and gives the château a rare identity. This atmosphere has naturally charmed the travelers welcomed since 2022 as part of a bed-and-breakfast operation that is now well-established. It also offers a future owner the opportunity to immediately take over an established business while enjoying a fully restored estate, thereby avoiding the need for additional construction work. AN ESTATE WITH MANY POSSIBILITIES Today, the Château de Pymont combines the charm of a historic residence with the freedom of an estate offering a wealth of possibilities. The numerous outbuildings, vaulted cellar, workshops, convertible attics, and spacious annexes offer varied and harmonious potential for development without disrupting the site's balance. Whether as a family residence, a reception house, a hospitality estate, or a continuation of the existing tourism business, every project finds a ready-to-use setting here. Its location further enhances this uniqueness. Located in close proximity to highway access points and the Mâconnais TGV station, and just a few hours from Geneva, Paris, or London, the estate combines rare heritage with European accessibility. The landscapes of Southern Burgundy, the region's rich culinary traditions, the vineyards, charming villages, and cultural itineraries naturally enhance the experience of the place. More than just a property, Château de Pymont offers the opportunity to continue the thread of a history already deeply rooted in the land. It appeals to buyers seeking a living heritage?immediately habitable?that balances quality of life, accessibility, and the potential to host guests. THE AGENCY'S OPINION We are deeply moved by this residence, which tells a story that goes far beyond its architecture. Château de Pymont is one of those places whose value lies as much in its history as in the emotion it evokes. Its exemplary restoration, the atmosphere created by its owners, the quality of its grounds, and its already well-established bed-and-breakfast business come together to form a rare ensemble, designed for those seeking a living heritage?ready to be lived in, passed down, and shared.
…By Arriere Cour
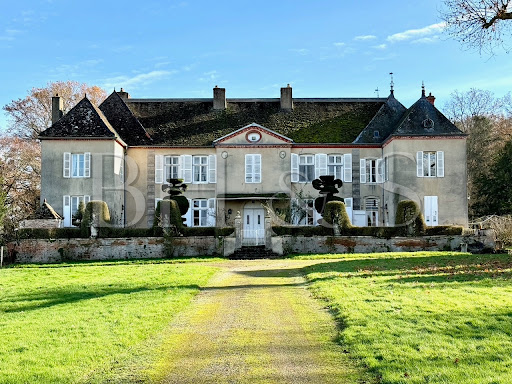


Castle whose initial construction dates back to the 18th century, having been transformed and enlarged in the 19th century. This superb architectural property is in an excellent state of conservation, having benefited from regular maintenance over the last 20 years. The property extends over approximately 15 hectares, including 10 hectares of woodland, which will delight nature lovers. This remarkable property is less than 15 minutes by car from Beaune, with the first shops accessible in a few minutes. Many architectural elements from the past are still present: woodwork, moldings, parquet flooring, fireplace. The nice park on the outskirts of the castle is decorated with beautiful trees carved using topiary art, a small pond completes this enchanting environment. Description - Living space: 5600 sq ft approx. - Garden & courtyard: 162 000 sq ft - Including 107 000 sq ft of woodland Main house - 3 sitting rooms, Kitchen, Living room, small sitting room - Large entrance, 7 bedrooms Outbuildings and amenities - Guest house (2 bedrooms, living room, sitting room) - Parc with a gorgeous view - Cellars - Garage, barn - Dovecote, Stable - Energy survey: Energy consumption E / GES C - Natural Risk information on Géorisques - BHS REF 358 - RICE 1 600 000 euros Castle whose initial construction dates to the 18th century, having been transformed and enlarged in the 19th century. This superb architectural property is in an excellent state of conservation, having benefited from regular maintenance over the last 20 years. The property extends over approximately 15 hectares, including 10 hectares of woodland, which will delight nature lovers. This remarkable property is less than 15 minutes by car from Beaune, with the first shops accessible in a few minutes.
…By Burgundy Home & Services


In Southern Burgundy, at the heart of a nearly 4.7-hectare estate traversed by a stream and bordered by centennial trees, reveals a remarkable castle whose origins plunge into medieval history. Altered over the centuries, it now showcases elegant neo-Gothic architecture that enhances its heritage and gives it a majestic, timeless presence.Developing nearly 700 m² of living space, this residence has benefited from exceptional restoration, carried out with passion and respect by its current owners. Captivated by the place, they undertook considerable work to reveal all the beauty of the castle, preserve its authenticity, and offer a contemporary comfort perfectly integrated. Each intervention testifies to a rare high standard, respecting the ancient materials, volumes, and architectural identity of the place.The interiors reveal a remarkable decor, a product of several centuries of history and know-how: sculpted woodwork accented with fine gold leaf, ancient frescoes, stained glass, Hungarian-point parquet flooring, period tiles, richly adorned ceilings, and monumental fireplaces create a unique atmosphere. The decoration, subtly inspired by travels and cultures from here and elsewhere, creates a harmonious dialogue between heritage, elegance, and the art of living.Now arranged as high-end guest rooms, the castle offers vast reception salons bathed in light, a library, a refined reception area, a kitchen, and nine suites, each with its own private bathroom. The entire property accommodates clients seeking authentic and exclusive experiences while preserving the spirit of a great family home. The service areas and convertible attics open up numerous opportunities for growth.The outbuildings are a significant additional asset. Barns, vaulted cellars, workshops, exhibition space, storage buildings, and a dovecote form a coherent ensemble offering multiple possibilities: private receptions, weddings, cultural events, or the development of a tailor-made hosting activity.The landscaped park naturally extends the elegance of the castle. Clearings, meadows, and wooded spaces are organized around a stream, which accompanies walks and brings a bucolic atmosphere to the estate. Several parking areas harmoniously complete the amenities.More than a property, this castle embodies a true transmission. A rare alliance between medieval heritage, neo-Gothic elegance, and excellence in restoration, it will charm lovers of characterful homes looking for a place rich in soul. Each stone, each decor, and each object bear witness to the passion of those who preserved and enhanced it. A timeless place, destined to host a new chapter, whether as a prestigious family residence or the continuation of a high-end guesthouse activity.This property enjoys a privileged location in the heart of southern Burgundy, near Tournus, a city of art and history renowned for its thousand-year-old abbey, its rich architectural heritage, its ancient streets, its markets, and its renowned gourmet tables. Between the vineyards of Mâconnais and the Côte chalonnaise, the Saône valley, and the characterful villages, the region offers a sought-after living environment where nature, culture, and the art of living harmoniously intersect. The proximity to major roads, notably the A6 motorway, allows for easy access from the main living areas while preserving the confidential and verdant nature of the estate.Information on the risks to which this property is exposed is available on the Géorisques website: www.georisques.gouv.fr
…By Bourgogne Prestige Immobilier


This magnificent historic residence, dating from 1805 and located in the heart of one of Burgundy's most prestigious vineyards near Mâcon, was recently operated as a bed and breakfast. However, it offers exceptional potential for numerous other projects. Remaining true to its original character, it has been carefully adapted to the demands of modern comfort while preserving its authenticity. Spanning approximately 670 square meters, this exceptional property has benefited from a high-quality renovation that blends elegance with contemporary amenities. Its architecture evokes the finest Tuscan villas. Upon entering, a spacious hall leads to several generously sized living rooms and reception rooms, adorned with period fireplaces and magnificent parquet floors. A remarkable stone staircase leads to the first and second floors, where the private quarters and five guest rooms are located, each with its own bathroom. The château is nestled within approximately 3 hectares of wooded parkland, graced with several century-old trees, offering a peaceful and unspoiled setting. Those seeking relaxation will enjoy a 6 x 15 meter swimming pool, spacious terraces, and beautiful lawns perfect for unwinding. Several outbuildings complete the property: a house to renovate, a garage, and cellars, offering numerous possibilities for further development. Ideally located, the estate is a prime starting point for exploring the prestigious Grands Crus of Burgundy. It benefits from excellent accessibility: 45 minutes from Lyon, 1 hour from Beaune, 1 hour 30 minutes from Geneva by car, and 1 hour 35 minutes from Paris by TGV. The A6, A36, A39, and A40 motorways, as well as the RCEA highway, are easily accessible, as is the Mâcon-Loché TGV station. This exceptional property would be suitable for a bed and breakfast, boutique hotel, private residence, or a prestigious project. A rare property, steeped in history, in the heart of a remarkable setting. Full details available upon request. The fees are to be paid by the seller. Les informations sur les risques auxquels ce bien est exposé sont disponibles sur le site Géorisques : www. georisques. gouv. fr. ** ENGLISH SPEAKERS: please note that Capifrance has an international department that can help with translations. To see our range of 20,000 properties for sale in France, please visit our Capifrance website directly. We look forward to finding your dream home!
…By Capifrance - Karine Braillon


ON THE OUTSKIRTS OF CHALON-SUR-SAÔNE, THE ELEGANCE OF A 19TH-CENTURY ESTATE Behind a circular main courtyard lined with century-old trees, the Château de la Villeneuve reveals an instantly recognizable silhouette. Two corner turrets, a slate roof?a rarity in the region?and the balance of a symmetrical layout define the identity of this 19th-century bourgeois residence. Connected to a spectacular contemporary orangery that opens onto the grounds, the estate today combines a residence of character, an established hospitality business, and a refined lifestyle?all just a few minutes from Chalon-sur-Saône and the vineyards of the Côte Chalonnaise. 19TH-CENTURY ARCHITECTURE COMPLEMENTED BY A CONTEMPORARY ORANGERY Built at the height of the Industrial Revolution, the Château de la Villeneuve belongs to that generation of bourgeois mansions whose architecture reflected both success and a way of life. Its symmetrical layout, two corner turrets, dormer windows, ridge ironwork, and slate roof create a silhouette that is instantly recognizable in the regional landscape. A rarity in Burgundy, this roof contributes to the estate's unique character and evokes the architectural style of the grand residences of 19th-century notables. Inside, the original features naturally extend this elegance. Wood paneling, moldings, fireplaces, spiral staircases, and antique hardwood floors complement the spacious, light-filled rooms. Every detail seems to have found its perfect place, striking a delicate balance between historic character and contemporary comfort. Extending from the château, the contemporary orangery offers a new perspective on the estate. Spanning nearly 125 m², this vast glass structure interacts with the park through wide openings that blur the boundary between interior and exterior. The 60 m² wooden terrace naturally extends this light-filled reception area, designed to host everything from large family gatherings to moments of relaxation or more intimate receptions. MARGUERITE BOUCICAUT'S LEGACY IN A PRESERVED PARK The history of the Château de la Villeneuve bears the discreet yet essential mark of Marguerite Boucicaut. A native of Chalon-sur-Saône and co-founder of Le Bon Marché in Paris alongside her husband Aristide Boucicaut, she remains one of the most influential figures in 19th-century French philanthropy. It was thanks to the inheritance she left behind that the Charrier-Guérin family was able to acquire the property, permanently embedding the estate in a unique family and heritage history. This legacy continues to shape the identity of the place today. It links the château to a human journey that extends beyond the borders of Burgundy and serves as a reminder of the major role Marguerite Boucicaut played in French social and economic history. Surrounding the mansion, the historic 5,500 m² park provides a setting worthy of this legacy. Organized around a large circular main courtyard, dotted with century-old trees and open vistas, it offers a preserved landscape where greenery graces every view. The seasons are fully expressed here, amid soft shadows, lush foliage, and unobstructed views of the château's facades. This abundance of greenery gives the estate a distinctive atmosphere while maintaining close proximity to the city. A HOSPITABLE DESTINATION IN THE HEART OF THE CÔTE CHALONNAISE The Château de la Villeneuve's location is a major factor in its appeal. Situated on the outskirts of Chalon-sur-Saône, the estate enjoys quick access to shops, services, the train station, and major transportation routes. The A6 highway connects Lyon and Paris, while the vineyards of Mercurey, Rully, and Givry anchor the property in the heart of one of the most sought-after regions of the Côte Chalonnaise. This prime location directly supports the hospitality tradition cultivated over the years. The estate attracts visitors eager to explore Burgundy's wine-growing landscapes, travelers seeking a more intimate getaway, and business professionals passing through the Chalonnais region. Already successfully operating as a bed-and-breakfast?distinguished by the Clef Verte label for its commitment to more responsible tourism?the property currently generates annual revenue of approximately euros100,000 (excluding tax). Its current structure makes significant expansion of this business a realistic prospect. Hosting wellness retreats, expanding the range of accommodations, or creating new experiences centered on the local area all offer opportunities to continue the property's legacy. THE AGENCY'S OPINION The Château de la Villeneuve combines all the elements that define great estates of character: a distinctly recognizable 19th-century bourgeois residence, a contemporary orangery opening onto the grounds, a history intimately linked to Marguerite Boucicaut, a 5,500 m² historic park centered around a remarkable main courtyard, and a hospitality business certified by the Clef Verte program that is already firmly established.
…By Arriere Cour


At the gates of DIJON, in a privileged and preserved environment, a magnificent 18th-century property listed as ISMH, formerly belonging to the famous French poet Alphonse de LAMARTINE, a place steeped in history erected in the heart of a 178-hectare estate. The property includes a fully classified ISMH Château to restore, with 25 main rooms featuring vast and bright reception areas opening onto the Park, as well as bedrooms offering exceptional views. Numerous period features that remain unchanged contribute to the charm of the place. The former farm of the castle and its outbuildings (former stables, old lodgings, barns, dovecote...) with a landholding of approximately 95 hectares of free land and 75 hectares of woods. A wooded park of about 10 hectares, also listed as ISMH, embellished with bodies of water, springs, and rocky areas, adds timeless romance to this rare and unique site, ideal for a family property or professional use (gîtes, hospitality...). All amenities 5 minutes away, Dijon 20 km (regional capital, TGV station). 20 minutes from an A6 motorway exit (Paris 3 hours, Lyon 2 hours, Geneva 2 hours 45 minutes). Close to the protected area of the Climats of Burgundy and its prestigious wine villages (15 minutes from Gevrey-Chambertin). An exceptional potential for this unique estate filled with charm and romance, which aspires to regain its former prestige. For any inquiries and visits, please contact Guillaume du Parc or Jérôme Leclercq (E.I. - SIREN 332 458 421). LOI ALUR Information: Fees: 4.50% VAT included paid by the buyer. (gedeon_35416_33457274)This description has been automatically translated from French.
…By Brisac Du Parc


At the gateway to the Morvan Regional Park, late 17th-century château of approximately 600 sqm built over cellars plus three floors and 440 sqm of outbuildings, including beautiful period stables. Ten bedrooms, three bathrooms. In good condition overall, including most of the roofs. Park, meadow, and woods covering over 7 hectares. Land suitable for equestrian activities. Pond and river bordering the property. No nuisances. Close to shops, transport, and services. Le Creusot TGV station 30 minutes away. 1 hour 45 minutes to Paris (by TGV), 45 minutes to Beaune, 2 hours 30 minutes to Geneva. Complete file including numerous photos available on request. Virtual tour and video available. Sale price: €920,000 Seller's fees Energy rating: NA Climate rating: NA Information on the risks to which this property is exposed is available on the Géorisques website: www.georisques.gouv.fr
…By Agence Mercure Bourgogne-franche-comté


1 hour 30 minutes from Paris, between Jovinien and Puisaye, located on the edge of a town with all amenities, charming and authentic SEIGNEURIE built in the 17th century, its guest house and its outbuildings in the heart of a park enclosed by moats and tree hedges of 1.9 hectares. The property is accessed via a 50m private driveway. On either side, there is an orchard and lawn, and a first outbuilding of 100m2 used as a garage and storage shed with adjoining parking. A motorized wrought-iron gate disappears, allowing you to cross a fixed bridge. Beneath your feet, the water-filled moat, fed by a stream, whispers the history of this ancient stronghold. A large, square-plan reception courtyard, in the French style, measuring 1500 m2, is bordered by three buildings: The MANOR HOUSE, approximately 210 m2, is all on one level. With a ceiling height of 3.70 m, a large entrance hall provides access to the second part of the park. On the right, an elegant 52 m2 living room, a library with alcove, toilet and shower room nestled in one of the turrets. On the left, a 29 m2 dining room separated from the kitchen by timber framing. Adjoining this is a 46 m2 master bedroom with an en-suite bathroom in the second turret; a toilet and dressing room complete this wing. Antique terracotta tiles, herringbone parquet flooring, half-timbering and beams, preserved materials. Large attic of 210 m2 above. To the right of the main house, a 120 m2 guest house comprises two entrances, four bedrooms, two bathrooms with toilets, and a small living room with a fireplace. There are also two cellars and a room housing two heat pumps (installed in 2018) and an oil-fired boiler that supplies the first two houses. On the left wing, a symmetrical 3rd building of 140 m2, comprising 6 rooms and a workshop, is just waiting for your renovation projects (artist's house, gîte or offices). Rare authentic property, having retained most of its original materials, well maintained, permanently modernized. Around the three dwellings: a large lawn of 4000 m2 behind the main house, a moat filled with water, fed by a stream, protecting the property and long avenues of ancient trees surrounding everything. Pleasant town with all shops within walking distance of the property and heritage. A bit of history: This manor, mentioned as early as the end of the 15th century, originally had a defensive role. Protected by its moat and overlooking the river and its mills, it also controlled access to the town. From the 17th century onwards, it gradually lost its role as a fortified house and was transformed into a pleasure property at the beginning of the 18th century. Completely preserved during the Revolution, it passed from family to family and became the property of a deputy from Yonne in the 19th century. Still maintained and modernized by heritage enthusiasts, it is now available to you. Contact Laurent Sineau for information and visits. Diagnostics are currently being carried out. Information on the risks to which this property is exposed is available on the Géorisques website: www.georisques.gouv.fr
…By Leigniel Immobilier


1 hour 30 minutes from Paris, on the edge of a village with shops, you will discover the CHÂTEAU DE BELLERIVE, surrounded by greenery and overlooking the Yonne. This property was built around 1885, on the ruins of an old inn by Mr. D., returning from the Transvaal, where he had made a fortune thanks to his gold and diamond mines. This elegant neo-Renaissance style castle, with 15 rooms and approximately 480 m2 of living space, includes on the ground floor: a vast entrance with marble cabochon floor and Gothic windows which opens, through double doors, onto a large living room, a small living room and an old music room. These three richly decorated rooms with herringbone parquet floors, beautiful moldings and superb ceilings total 130 m2 of reception space. A corridor leads to a large 20 m2 kitchen, an office, a toilet, a dining room and 2 technical rooms. On the first floor, entirely floored in oak parquet, a wide gallery leads to 6 large bedrooms, each with an en-suite bathroom and toilet. One of them opens onto a terrace flanked by turrets with a superb view of the river. The top floor comprises a 77 m2 living space as well as 2 bedrooms, a bathroom and a toilet. Since 2006, numerous works have been carried out: waterproofing, roofs and their rainwater downpipes in their entirety, installation of mains drainage, water/water heat pump, electrical panels, a tower rebuilt identically, exterior terraces... It now remains to renovate the interior of the castle. This property also includes a 13m x 6m indoor swimming pool (liner needs replacing), a 90m2 caretaker's house to renovate near the entrance gate with a new roof. A very pleasant enclosed park of 14,000m2 surrounding the castle, bordered by the river and its pontoon with many old trees. Two access gates, one of which allows you to walk to the center of an old village with its bakery, pharmacy, restaurant and grocery store. An 8-minute drive away, a town with all shops and amenities and a train station for Paris with some direct trains in 1 hour 20 minutes. A6 motorway exit 14 minutes away. Several owners have succeeded one another, including the Godin family, an ambassador, and a famous doctor. All have preserved the authentic character of this human-scale architectural gem. But so far, no one has discovered the treasure of diamonds hidden by its builder. Information on the risks to which this property is exposed can be found on the Georisques website: www.georisques.gouv.fr Contact Laurent Sineau for information and visits. Bellerive Castle? 1h30 from Paris, on the edge of a village with shops You will discover the CHÂTEAU DE BELLERIVE, surrounded by greenery and overlooking the Yonne. This property was built around 1885 on the ruins of an old inn by Mr. D., who returned from the Transvaal after making his fortune in gold and diamond mines. This elegant neo-Renaissance château, with 15 rooms and approximately 480 m2 of living space, includes on the ground floor: a large entrance with marble cabochon flooring and Gothic windows that opens, through double doors, onto a large salon, a small salon and a former music room. These three richly decorated rooms? with herringbone parquet, beautiful moldings and superb ceilings? total 130 m2 of reception space. A corridor leads to a large 20 m2 kitchen, an office, a WC, a dining room and two technical rooms. On the first floor, entirely oak?floored, a wide gallery leads to 6 large bedrooms, 5 of which have ensuite bathrooms and WCs. One bedroom opens onto a turret?flanked terrace with a superb view of the river. The top floor includes a 77 m2 habitable room plus 2 bedrooms, a bathroom and a WC. Since 2006 numerous works have been completed: waterproofing, roofs and downpipes in full, connection to the mains sewer, water?to?water heat pump, electrical panels, one tower rebuilt to the original design, exterior terraces... Interior renovation remains to be done. The property also includes an oudoor pool (13 × 6 m) and a 90 m2 caretaker'
…By Leigniel Immobilier


At the border of these three beautiful central regions (Nivernais / Bourbonnais / Berry), 2 hours and 30 minutes from Paris, the vast MH castle was built on the foundations of a 16th-century enclosure closed by corner towers, one of which remains the chapel; an honor courtyard bordered by vast harmonious outbuildings. This lordship has no defensive elements in this pleasure place, which was solely designed for hunting. Hidden in a set of nearly 16 hectares of English parkland, groves, meadows surrounded by oaks and crossed by a stream, a shaded body of water, the castle offers a clear view of its own estate from its floors. Deer and does from the neighboring forests come to graze or roar peacefully in the meadow bordered by hunting forests. The castle has about twenty rooms, including large reception rooms (fireplaces, parquet floors, large bays letting in light from the park where the deer roars). Numerous tax exemption works have been carried out and can be continued despite the excellent general condition of the rooms: renovation of the floor with 7 bedrooms equipped with 6 shower rooms. Energy class: DPE not required. XVIII-century classified outbuildings: barn-stable; barn-cattle shed; staff houses (possibility of gîtes). This rare gem of classical architecture, unique in this region, has been fully respected in the charm and harmony of the original renovated elements. This castle also has an interior layout compatible with contemporary life and vast reception volumes. Its external estate, of almost 16 hectares, offers a perimeter of tranquility, augmented by the advantage of a calm region, highly accessible as it is central, and geographically varied. As a historical residence, the castle also enjoys the benefits of historic monuments, sought after for their label and their "tax exemption": if opened to the public: 40% DRAC subsidies, 25% from the General Council, and 25% from the department; the remaining 10% of the works borne by the owner being deductible from income). • Immediate proximity to hunting in private and state forests; • 2 minutes from a town with shops (markets, fairs...); 5 minutes from 3 beautiful historic towns • 2 hours and 30 minutes from Paris Historical and architectural file complete with serious references and on research mandate. https://demeure.biz/honoraires.htm Information on the risks to which this property is exposed is available on the Géorisques website: www.georisques.gouv.frThis description has been automatically translated from French.
…By Le Lys Bourbonnais


Ref.4807 : 15th-C. chateau with moats and a dovecote set in a 7,7 acres park in Burgundy The château is situated on the outskirts of a small, vibrant town in Burgundy, within the Nièvre department, home to 3,600 inhabitants and traversed by three waterways, including the Nivernais Canal and the Yonne River. An ancient medieval town and former capital of timber rafting, it has been described as the “Venice of the Nièvre” by the writer Romain Rolland. It lies at the heart of the Vaux d’Yonne and on the threshold of the Morvan. Vézelay is 20 km away, and Auxerre is 44 km distant. A railway station connects the town to Paris in just under three hours, while the capital can be reached by car in approximately 2 hours and 40 minutes. The town has preserved a remarkable medieval heritage, notably a collegiate church regarded as a jewel of Gothic art, alongside several half-timbered houses dating from the 15th and 16th C.. All essential shops are available, including grocery stores and organic producers, together with a local producers’ market. The town has successfully maintained its full range of public services and continues to foster a vibrant cultural life, with a media library, a museum, and a cinema. From the street, a tree-lined avenue leads to the chateau entrance. It is surrounded by magnificent moats that are still filled with water, fed by the River Sauzay. They are between 8 and 20 metres wide and are largely stone-built. A stone bridge dating from the 15th C., the only access to the château, spans the moat. The entrance, opposite the bridge, is through a carriage gate in the middle of a square tower. The terrace, on which the château stands surrounded by its moat, covers nearly 3,500 sqm and offers perfect tranquillity and privacy. To the right of the square tower stands the chateau and to the left a residential wing. These two buildings are connected at the first floor level. Once through the porch, we discover the large terrace surrounded by water and a garden planted with beautiful trees. A circular corner tower, featuring a secondary 15th-C. stone spiral staircase, provides access to the first floor of both the chateau and the dwelling. These are identical in appearance and height; the façades are lime-plastered, the corner buttresses are stone, and the roofs are covered with perfectly maintained old flat tiles. All the windows are fitted with solid wooden shutters. French windows provide direct access to the garden from all the ground floor rooms. The château faces north-west and south-east. The interior of the château has largely retained its original layout and has undergone few alterations, except for a discreet extension on the west side during the 19th–C., which is virtually imperceptible. On the ground floor, from the small entrance hall, one is immediately confronted by a wide 15th-C. staircase crafted from Burgundy stone, adorned with an ornate wrought-iron balustrade. To the right, a passage leads to a spacious kitchen/dining room of 31 sqm, featuring two windows and a French door opening onto a terrace at the edge of the moat. The floors are laid with traditional terracotta tiles, the ceilings are of exposed beams, and there is an original stone fireplace. To the left of the hall, two elegant, through reception rooms of 33 and 39 sqm each enjoy marble fireplaces and direct access to the garden. One of these rooms boasts a herringbone parquet floor. The ceiling height throughout is three metres. Behind the staircase are a pantry, a laundry/heating room, and a WC. On the first floor, there is a 25 sqm study, five bedrooms ranging from 10 to 26 sqm, two bathrooms with WC, and a dressing room that could easily be converted into a bathroom. A large billiard room of 42 sqm features two French doors, an exposed-beam ceiling, and a grey Saint-Anne marble fireplace. Above this level lies a spacious attic of nearly 120 sqm, with five dormer windows and impressive timbering, offering numerous possibilities for additional accommodation—bedrooms, bathrooms, or a games room. Finally, a stone spiral staircase provides access to the second floor of the square tower, opening into a charming 13 sqm through-room, reminiscent of a lookout, with views either toward the entrance or the park. The château as a whole is meticulously maintained and exudes considerable charm. The total surface area, including the attic, amounts to 430 sqm. Outbuildings : THE DWELLING Located on the opposite side of the square tower, forming an L-shaped wing of the château, this annex occupies approximately 90 sqm over two levels, with an attic. A charming entrance, paved with antique terracotta tiles, leads to the left into a spacious reception room of around 40 sqm, featuring a large French door opening onto the garden. The floors are of terracotta, the ceiling displays exposed beams, and there is a stone fireplace. Opposite, a kitchen provides access to a terrace along the edge of the moat, followed by a pantry and a bathroom. Upstairs, accessed by a wooden staircase, there is a large bedroom or games room of approximately 45 sqm, with a beautifully crafted French-style ceiling, and it is connected to the square tower. Additionally, there is another attractive bedroom with wooden floors and a bathroom. This annex, totaling about 180 sqm, is full of charm. It could serve as a guesthouse or children’s residence, or alternatively be adapted for commercial use such as a bed-and-breakfast or holiday rental. THE DOVECOTE Situated slightly apart from the château, yet still within the terrace/garden enclosed by the moat, the dovecote is an impressive, square-plan building spanning three levels. Its corners are reinforced with stone, and it features a well-maintained four-sloped roof covered with traditional flat tiles. At present, the ground floor serves as a workshop. Land : Covering a total area of 7.7 acres, the property comprises a garden terrace surrounded by a moat, meadows beyond the moat, and, on the other side of the Sauzay stream, a woodland area of approximately 15,000 sqm. The immediate neighbours are the old farmhouse to the east and the old mill to the west. The setting is idyllic, with unobstructed views of the countryside and wooded hillsides. The property is perfectly peaceful, free from any nuisance and very well maintained. The garden terrace features some beautiful trees. There is also a well and a wooden canopy. Cabinet LE NAIL - Nièvre - Mr Bernard ROUYER : +33 (0)2.43.98.20.20 Bernard ROUYER, Individual company, registered in the Special Register of Commercial Agents, under the number 382 833 341. We invite you to visit our website Cabinet Le Nail to browse our latest listings or learn more about this property.
…By Cabinet Le Nail


Very close to the village center and its shops, this property is a real haven of peace. Behind a large gate is a beautiful tree-lined driveway that leads to the Castle and its outbuilding, further a tennis court. The entrance of the house in marble of Pisa is generous with its central staircase, it distributes on the left a changing room, an equipped kitchen, a dining room, two living rooms in a row and an office. The reception rooms are large and bright opening onto the park of the Castle and including a pretty terrace facing south with its wrought iron veranda. Oak floors and refined tapestries are present. On the 1st floor two suites and a bedroom with its bathroom, on the 2nd floor: one suite and three bedrooms each with their bathroom, on the top floor a glass roof offers a nice skylight with an equipped kitchen and a living room. The ground floor gives access to a kitchen with piano and rotisserie, a laundry room, a boiler room, a cinema room with stone vaults and a cellar. An elevator and a lift facilitate travel. A pond of approximately 4,500 m2, a spring, a "lavoir", an old mill with its outbuildings that can be used as a caretaker’s house, a furnished studio (equipped with solar panels since 2023) with possibility of seasonal rental complete this property on an area of about 12 hectares with park and meadows for horses. Located 10 minutes from the A6 motorway to Paris, Lyon and Geneva (1h45). At 1h20 from Lyon airport and 40 minutes from the TGV station of Mâcon Loché.
…By Barnes Proprietes & Chateaux


Ref 4812: Château and outbuildings suitable for events near Mâcon Nestled in the heart of unspoilt countryside, in a charming village, this château elegantly embodies the French art of living, combining authenticity, refinement and remarkable commercial potential. Situated on the edge of the Mâconnais region, in the immediate vicinity of Mâcon and not far from Cluny, this property enjoys a prime location within an area rich in heritage and thriving tourism, combining unspoilt nature with cultural richness. Just 15 minutes from Mâcon and the Mâcon-Loché TGV station, the château harmoniously combines tranquillity with excellent accessibility — a major asset, whether for a private residence or a high-end commercial venture. Surrounded by renowned vineyards and charming villages, and served by major transport links, this exceptional property offers a rare balance within one of France’s most sought-after regions. As you pass through the entrance gate, your gaze falls upon this beautiful 13th-century medieval chateau, built of exposed stone. Its south façade, punctuated by three round towers, along with a fourth tower on the east façade, gives it an authentic, defensive appearance, enhanced by a slate roof. Adjacent to this is a charming square pavilion, housing a separate living area comprising a duplex bedroom and its own lounge. From the ground floor, the entrance leads, on the left, to a striking spiral staircase leading to the upper floors. The hallway leads to a spacious 42 sqm reception room with a French-style ceiling, featuring an imposing open fireplace, which opens onto two further rooms, each measuring 27 sqm. A professional kitchen area of approximately 100 sqm completes the layout. An elegant veranda, designed as a conservatory, opens onto a pleasant terrace overlooking the garden. Within one of the towers, a characterful suite of approximately 50 sqm features two bedrooms, a living room and an additional 17 sqm room, offering a unique living space steeped in history. The first floor features two further suites and four bedrooms. The second floor offers two additional bedrooms and two suites, each comprising a bedroom and a lounge. In total, the château offers 10 bedrooms and 7 suites, all unique and decorated in keeping with medieval architectural styles. Some are situated right at the heart of the towers, enhancing the exceptional and immersive character of the property. With a total floor area of approximately 1,300 sqm, the property centres around a large complex comprising: A/ A barn B/ Two towers At the far end of the garden, two square towers complete this setting steeped in history. One of them, already converted and integrated into the château’s living spaces, offers a charming apartment comprising a 21 sqm bedroom with a ribbed vault ceiling, a 14 sqm living room and its own facilities. C/ The separate reception area Just 50 metres from the château, an elegant, air-conditioned reception hall completes the property. It features a sumptuous 13th-century vaulted hall, measuring approximately 170 sqm, capable of accommodating over 100 guests, making it ideal for hosting weddings, seminars or private receptions. A professional kitchen with a dishwashing area (50 sqm), as well as cloakrooms and toilets, enhance this event space set within a 3,000 sqm walled plot. The château is set within an estate of approximately 1.9 hectares (4.69 acres), nestled in the heart of a beautifully landscaped setting. The meticulously laid-out gardens give way to a wooded park, featuring fine mature trees, creating an exceptional natural setting. A pond, enhanced by a jetty, completes this idyllic setting. Two plots of meadowland, covering a total area of approximately 9,000 sqm, harmoniously complement the property. Finally, the property features a heated swimming pool, adding an extra touch of comfort and refinement to the estate. Cabinet LE NAIL – Saône-et-Loire & Bourbonnais - M. Lionel MILLET : +33(0)2.43.98.20.20 Lionel MILLET, Individual company, registered in the Special Register of Commercial Agents, under the number 942 190 125. We invite you to visit our website Cabinet Le Nail to browse our latest listings or learn more about this property.
…By Cabinet Le Nail


Côte d’Or, Burgundy Historic Château carefully restored in an Exceptional Setting and Absolute Tranquillity Standing proudly in an idyllic and peaceful setting, this remarkable château — dating from the 16th, 17th and 18th centuries gracefully combines historic grandeur with modern comfort. Listed as a Historic Monument, the château has undergone meticulous restoration, preserving its rare architectural features: a superb stone staircase, original stone, terracotta tile and parquet floors, French-style ceilings, numerous fireplaces, and an elegant suspended gallery connecting the two wings of the building. The property offers approximately 1,200 m² of living space across three levels and 15 rooms, including 7 bedrooms and a master suite, each with its own private bathroom, ensuring privacy and comfort. Designed both for entertaining and everyday living, the residence includes: • A vast vaulted guardroom with monumental fireplace • A majestic ballroom • An intimate library • A light-filled Indian-style lounge adorned with flowers • A billiard room • A heated indoor swimming pool overlooking the park • A games room equipped for fencing • An artist’s studio and a soundproofed music room • A former private chapel, perfect for quiet reflection The estate spans 1.17 hectares, including an enclosed and landscaped park of 8,220 m², featuring a tiered vegetable garden, a rose garden, a well, a natural spring, and a magnificent 18th-century wrought iron gate. An adjoining plot of 3,463 m² houses a former tithe barn, ideal for storing a classic car collection or for conversion to suit your projects. Additional amenities: • A caretaker's house with 3 rooms (2 bedrooms) • Several outbuildings: carports, wine cellar, technical rooms, etc. Location: Just 45 minutes to Dijon and to Beaune
…By Lyon - Sotheby's International Realty


Elegant property, full of character, in commanding position, overlooking the Arroux Valley in south Burgundy, 25 km from Paray-le-Monial. Spacious, bright reception rooms, terraces overlooking countryside and old, period features. Outbuildings including renovated caretaker's house, used as gîte, garages, sheds, lock-up garage and pool-house with kitchen. Set in 3,7 hectares of attractive land with infinity pool, jacuzzi, garden, water feature, orchard and meadows. A lovely place to live. Energy class: F/F.
…By Cabinet Le Nail
'%20stroke='%23DDAA3A'%20stroke-width='1.909'%20stroke-linecap='square'%20stroke-linejoin='bevel'/%3e%3c/svg%3e)
Receive by email any new listing that may match your search criteria
Your criteria :
By validating this form, you accept the general conditions of use of Le Figaro Properties.
These agencies offer a selection of luxury properties vente in Bourgogne. Feel free to contact them for personalized assistance.


