Get early access to listings that match your criteria
Never miss an opportunity again. Our personalized alerts notify you instantly.

 English$ USD · m²


Situated on one of Happy Valley's most picturesque, tree-lined streets and close to multi-million dollar homes, this fully renovated residence offers a rare blend of modern sophistication and inviting warmth. Spanning over 2,800 square feet across two beautifully updated levels, the home features an open-concept living room and kitchen designed for effortless entertaining and everyday comfort. Every surface has been thoughtfully reimagined'from the new siding and stylish interior doors to the contemporary fixtures, wide plank flooring, and modern stair railing that define the home's cohesive aesthetic. The chef's kitchen dazzles with clean lines and premium finishes, while the spacious primary suite features a spa-inspired bath complete with double vanity, soaking tub, and generous walk-in closet. Step outside to a private backyard retreat where you'll find a putting green, raised planter boxes, mature blueberry bushes, and ample room for play and relaxation. With its combination of high-end updates, outdoor amenities, and a coveted location, this turnkey home is a standout in the heart of Happy Valley!
…By Cascade Hasson Sotheby's International Realty


NEW OUTSTANDING PRICE AND INVESTMENT OPPORTUNITY! Fantastic opportunity to own a beautifully updated home in one of Lake Oswego's most sought-after neighborhoods, served by award-winning Lake Oswego schools. Ideally positioned on a desirable corner lot, this move-in-ready residence offers soaring ceilings, a rare great room floor plan, and thoughtfully designed living spaces. The beautifully remodeled kitchen features granite countertops, stainless steel appliances, a gas range, oversized island, and casual dining area flowing seamlessly into the inviting family room with fireplace. Just off the family room is a flexible living space, potential to be a main level bonus or media room. A formal dining room with hardwood floors provides an elegant setting for entertaining, while a spacious main-level den offers flexibility for a home office, formal living room, or guest space. Upstairs, the generous primary suite features a walk-in closet, jetted soaking tub, dual sinks, and a newly installed walk-in shower (2025), accompanied by three additional bedrooms and a versatile loft with built-in desk and cabinetry, perfect for a home office or study area. Enjoy outdoor living in the fully fenced backyard with a spacious deck replaced in 2023. Recent improvements include a remodeled kitchen, new interior and exterior paint (2025), new furnace and water heater (2023) and new carpet (2023). Complete with an attached 2 car garage this exceptional home is ideally located near Westlake Park, neighborhood trails, shopping, dining, and handy freeway access, offering outstanding value and an effortless Lake Oswego lifestyle.
…By Cascade Hasson Sotheby's International Realty


Seller offering an interest rate buy-down or credit toward closing costs!!! The BEST value in town! Some homes fit one season of life. This one fits several. 30930 SW Magnolia Ave is a fully remodeled 2,930-square-foot home in Wilsonville that gives buyers something genuinely hard to find: two complete living spaces under one roof, each with its own kitchen, its own entrance, and its own sense of home. Live together and still have room to breathe. Run one side and rent the other. Host family, without giving up your privacy, or grow into the second unit as your household grows. The structure adapts; you decide. Both sides have been updated throughout, so there is nothing to fix and nowhere to start over. Just move in and make the call that works for your life right now. Wilsonville's schools, I-5 access, and walkable town center make this a location people stay in for years. A home that grows with them is rare here. Call to schedule a private tour and see how the floor plan works for you.
…By Cascade Hasson Sotheby's International Realty


Stunning Lakefront Custom Estate on Oswego LakeGated and private with ~100' of lake frontage on the desirable north shore, this exceptional 5,554 SF custom home offers 5 beds and 5 baths with sweeping south-facing views. Walls of windows and a dramatic two-story great room open to expansive decks, creating seamless indoor-outdoor living.Gourmet kitchen with high-end appliances, spacious open floor plan, and abundant natural light throughout. Upper-level primary suite features panoramic lake views, private balcony, spa-like bath, and walk-in closet.Rare temperature-controlled swimming pool, multiple outdoor entertaining areas with patio heaters and spa tub, plus beautifully landscaped grounds. Oversized boathouse with lift and private dock for direct lake access.Lower level includes separate living quarters with 2 beds, 2 baths, living area, and kitchenette'ideal for guests or extended living. Additional features include 3-car garage, media room with wet bar, and whole-home audio.Premier lakefront living just minutes to downtown Lake Oswego.
…By Cascade Hasson Sotheby's International Realty


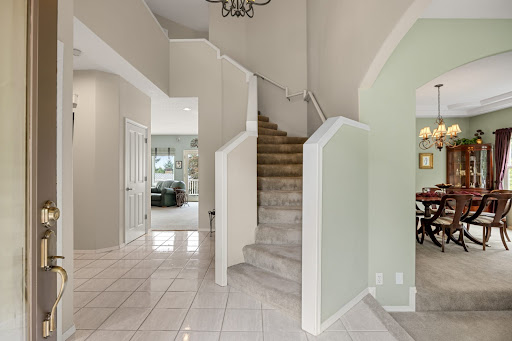

Tucked into a cul-de-sac in desirable Kemmer Estates, this 3,133 SF Beaverton home pairs generous indoor living space with a spacious fenced backyard, expansive Trex deck and three-car garage. The versatile floor plan offers 4 bedrooms, 2.5 bathrooms and a dedicated home office, with multiple spaces for gathering, entertaining and working from home. The main level features high ceilings, formal living and dining rooms, and a comfortable family room with gas fireplace and custom built-ins. At the heart of the home, the kitchen offers a large island with gas cooktop and downdraft ventilation, slab granite countertops, abundant cabinetry and a spacious pantry. Upstairs, the primary suite includes a private ensuite bath, while two additional bedrooms provide comfortable everyday living. The large fourth bedroom is currently configured as a bonus room with wet bar, creating a flexible space for guests, a media or game room, home gym or additional living area. Step outside to a generously sized, fully fenced backyard with plenty of usable space for entertaining, gardening, play and pets. Two gas fireplaces, central air conditioning and central vacuum add to the home's amenities. Ideally located near Cooper Mountain Nature Park, trails, parks, shopping and dining with convenient access throughout Beaverton and the Portland metro area.
…By Cascade Hasson Sotheby's International Realty


Unrivaled Main Oswego Lake waterfront living meets modern luxury in this custom, private estate featuring 4 bedrooms and 3.5 bathrooms. Tucked away on a quiet cul-de-sac for ultimate privacy, this architectural masterpiece has been extensively and meticulously remodeled to blend sophisticated contemporary design with world-class lakefront living.Boasting a coveted south-facing orientation, the home enjoys optimal all-day sun exposure. Step inside to dramatic architectural lines and a spectacular wall of windows that perfectly captures breathtaking, panoramic water views from every major living space. The bright, airy floor plan is bathed in exceptional natural light, enhanced by soaring vaulted ceilings, a brand-new roof, and newly integrated skylights. At the heart of the home is a brand-new, gourmet epicurean kitchen outfitted for the serious chef, complete with premium built-in refrigeration, dual dishwashers, high-end custom finishes, and an expansive layout designed for effortless entertaining.The entire upper level is dedicated to a sumptuous, ultra-private primary retreat'a true sanctuary boasting sweeping water vistas, a lavish spa-like bath, and an incredible walk-in closet outfitted with its own dedicated second set of washer and dryer for ultimate convenience. Three additional generously sized bedrooms offer plenty of space for family, guests, or a dedicated home office.Outside, the property transforms into your own personal, high-end resort. Over 3,000 square feet of multi-tiered entertainment decks seamlessly extend the indoor living space, complete with a freestanding hot tub, outdoor shower, and a private boat dock. Sip your morning coffee watching local wildlife over the water, or host unforgettable evening gatherings against a backdrop of dramatic lake sunsets. Irreplaceable location, flawless modern updates, and the ultimate Pacific Northwest waterfront lifestyle await.
…By Cascade Hasson Sotheby's International Realty


Designed for relaxation and entertaining, the outdoor spaces are exceptional. Unwind in the hot tub on the covered deck, relax in the Finlandia sauna with attached shower, or gather at the firepit and gazebo picnic area near the river's edge. Additional features include RV parking with hookups, a woodshed and a spacious 35' x 30' detached pole building with ample storage and an attached two-car carport.Inside, the vaulted great room showcases the warmth and character of the log construction and features a cozy wood-burning stove. The open dining and kitchen area includes an island with bar seating. Thoughtful updates include new countertops, stainless steel appliances, slate tile and maple flooring. A laundry/mudroom with exterior access adds convenience.The main level offers a bedroom and a full bathroom with a classic clawfoot soaking tub. Upstairs, the primary suite is positioned to take in the soothing sounds of the river, along with two additional bedrooms and a cozy loft reading area. Starlink internet provides reliable connectivity for remote work and extended stays, while nearby BLM land enhances the peaceful, private setting. A rare opportunity to own a distinctive riverfront retreat near Mount Hood.
…By Cascade Hasson Sotheby's International Realty


Set along the tranquil main canal of Oswego Lake, 17332 Lake Haven is a home shaped by intention, patience, and carewhere every space tells a story and every detail was chosen with purpose.The grounds unfold as a series of experiences. A welcoming front lawn invites gathering and play. Beyond, an unexpected courtyard reveals itselfpeaceful, intimate, and quietly enchanting. Framed by mature landscaping and garden beds, it is a place to pause, read, sip wine, and feel entirely removed from the outside world. The expansive backyard opens to the water, where a private dock and boat lift with cover place life on the lake at your doorstep.From the dock and deck, the rhythm of lake life becomes part of each dayboats passing gently by, paddleboards and kayaks drifting along the water, and local wildlife moving through the calm canal. Quiet and protected, yet directly connected to the broader lake, this setting offers both privacy and access.Inside, the home is warm and inviting, rich with character and thoughtful design. The chefs kitchen anchors daily life and entertaining alike, flowing into a dining room designed for long conversations and shared meals. French doors open to the gardens, blurring the line between indoors and out. The main level offers comfortable, effortless living with two bedrooms, a full bath, and laundry, while the lower level provides additional bedrooms, a family room, generous storage, and walk-out access to the grounds and lake beyond.A detached oversized two-car garage with a finished bonus room above adds flexibilityideal for a studio, office, or guest space.The lake itself is the final and defining element. Quiet mornings, afternoons anchored at the swim area, evenings cruising home as the light fades and the stars appearOswego Lake reveals its magic slowly, and completely. This is a home with a history of care and creativity, ready for its next chapter to be written.
…By Cascade Hasson Sotheby's International Realty


Rare opportunity to own 3.95 acres across two tax lots in the heart of Bull Mountain, adjacent to Sunrise Park. This 3,330 SF home offers the perfect opportunity to renovate and create your dream estate on an expansive homesite. While ready for updating, many of the improvements are cosmetic, providing an excellent opportunity to build equity and customize the home to your style. The functional floor plan features all three bedrooms on the main level, including a primary suite with a private full bath, a spacious living room connected to the dining room, and a kitchen with an adjoining sitting area complete with a fireplace and wood stove. The daylight lower level offers a large family room with a fireplace, an oversized storage room, and a bonus room currently used as a woodworking shop. An attached two-car garage provides generous storage, while the mature trees and expansive grounds create a private setting rarely found this close to everyday amenities. The property also includes an existing in-ground pool and pool house, currently concealed by overgrown vegetation. In addition to the home's exceptional potential, the property is zoned R-6 and includes two tax lots, offering future development opportunities for those looking to maximize the value of this unique property. Buyers to perform their own due diligence regarding development potential. Whether you're seeking a private estate, a rewarding remodel, or long-term investment potential, this is a truly exceptional Bull Mountain opportunity.
…By Cascade Hasson Sotheby's International Realty


Set on a beautifully landscaped, oversized lot, the backyard is truly a standout feature. Stunning newer mahogany decks provide the perfect setting for entertaining, relaxing, or simply taking in the peaceful surroundings and gorgeous views.Inside, this spacious home spans three thoughtfully designed levels, offering flexibility with 4 bedrooms, a den, a bonus room, room to grow, and an incredible amount of storage. The lower level features a convenient kitchenette complete with a sink, refrigerator, and microwave, making it ideal for multi-generational living, long-term guests, a media room, or entertaining. Lower level Flex Space is an ideal set up for a theater or workout room. The luxurious primary suite serves as a private retreat, highlighted by a beautifully remodeled spa-inspired bathroom featuring a walk-in shower, heated floors, a towel warmer, and a large soaking tub positioned to take full advantage of the incredible views. The spacious walk-in closet in the primary suite also features a convenient laundry chute.The home has been meticulously maintained with significant updates, including a new furnace, new air conditioner, new central vacuum system, a new garage door and opener, and an updated half bathroom, providing peace of mind for years to come. Enjoy the built-in Miele coffee system, bringing a touch of everyday luxury to your morning routine.Combining stunning natural surroundings, thoughtful updates, generous living spaces, and one of West Linn's most desirable locations, this is a home that offers both comfort and an exceptional lifestyle.
…By Cascade Hasson Sotheby's International Realty


Chalet-inspired architecture and a main-level primary suite make this Villebois home both distinctive and easy to live in. Fresh interior paint and abundant natural light welcome you into the open kitchen, dining and living areas, where there's plenty of room to gather. The primary suite offers a comfortable retreat, while spacious secondary bedrooms and a light-filled loft provide flexibility for guests, a home office or a second lounge area. Outside, a private courtyard with easy-care turf and a dedicated dog run makes outdoor living simple year-round. A roof installed around 2024 adds peace of mind. Enjoy Villebois parks, walking trails and sport courts, with the village center's shops, dining and community events nearby. Move-in ready and thoughtfully designed, this home pairs architectural character with everyday comfort.
…By Cascade Hasson Sotheby's International Realty


Luxury contemporary single level custom-built home on 15.79 fully usable acres in one of Wilsonville's most desirable rural settings. Designed by architect Troy Fowler and constructed by NW Natural Street of Dreams, award-winning builder, Elite Development Northwest. Offering 5,436 sqft of thoughtfully designed living space. Expansive ceilings & windows flood the interior with natural light, while white oak hardwood floors & designer lighting create warmth & sophistication throughout. With six bedrooms, including two luxurious primary suite & five full bathrooms, the layout is both functional & refined. A beautifully appointed separate living space provides ideal flexibility for guests, or multi-generational living. The entertainer's kitchen is equipped with Sub-Zero & Wolf appliances, quartzite & quartz countertops, & premium Rohl fixtures, seamlessly blending performance with design. Spa-inspired bathrooms feature Victoria + Albert volcanic limestone soaking tubs and elevated finishes that create a true retreat experience. Beyond the residence, the property is fully equipped to support agricultural pursuits or an equestrian lifestyle. Privately gated with a paved drive and secondary farm access, the acreage is framed by over 4,000 linear feet of classic four-rail wood fencing, creating two expansive pastures and multiple open field areas. A fenced 180' x 100' outdoor dirt arena provides dedicated space for training. The 110' x 50' renovated barn, originally built in 1935, blends timeless character with modern functionality. It offers four spacious stalls with generous run-outs, a heated tack room, heated bathroom with washer and dryer, wash rack with hot water, storage room, and two striking 14-foot diameter silos with concrete floors. An irrigated garden area & a private approximate two-acre forest area further enhance the land's beauty and versatility. Excellent & convenient location, just minutes from I-5 access and & local amenities.
…By Cascade Hasson Sotheby's International Realty


An exceptional opportunity to own one of Mt. Hood's premier mountain retreat properties. Set on two contiguous parcels totaling 11.8 private, wooded acres, this remarkable offering includes two authentic ski lodges, each approximately 7,000 square feet, creating an unmatched destination for luxury vacation rentals, corporate retreats, family reunions, wellness retreats, or a private mountain estate.The 8-bedroom and 6-bedroom lodges capture the timeless character of a true alpine retreat with soaring timber beams, river rock fireplaces, expansive gathering spaces, and private hot tubs surrounded by towering pines and fresh mountain air. Extensively improved since 2021, the property features a new roof, exterior painting and sealing, remodeled kitchen, HVAC upgrades, septic and water system improvements, fire safety upgrades, interior renovations, and more, creating a turnkey investment.Currently professionally managed by Meredith Lodging, the property generates approximately $300,000 in annual gross rental revenue, with financial records available upon request. Furnishings may be included with an acceptable offer.Located just minutes from Timberline Lodge and Mt. Hood Meadows, owners and guests enjoy immediate access to skiing, snowboarding, hiking, mountain biking, fishing, and year-round recreation. Home to North America's longest ski season, Mt. Hood attracts visitors from around the world seeking an unforgettable mountain experience.The combined 11.8 acres include a 1.4-acre parcel and a 10.4-acre parcel with zoning offering future subdivision potential for up to four additional parcels and homesites on each parcel, subject to county approval. Just 45 minutes from Hood River, guests can enjoy first tracks in the morning, relax by the fire or in the hot tub at day's end, and experience the best of Mt. Hood from this extraordinary legacy property.
…By Cascade Hasson Sotheby's International Realty


Discover the epitome of luxury living in this stunning French country-style estate, perfectly situated on an expansive 1.58 acres at the end of serene Glenmorrie Lane in Lake Oswego. This exquisite home has been extensively remodeled to offer a seamless blend of timeless elegance while providing the modern amenities of new construction, offering a truly exceptional lifestyle. The gourmet kitchen is a culinary masterpiece, featuring custom cabinetry, striking statement lighting, and luxurious brass fixtures. With a spacious center island, high-end appliances, a wine bar, and a beautifully designed butler's pantry, this kitchen is a dream for any chef and entertainer. Wide-plank flooring flows throughout the main level, leading to an impressive great room adorned with distinctive beamed ceilings and custom entertainment cabinetry, creating an inviting space for relaxation and gatherings. European charm is amplified with gorgeous French doors, while custom finish details elevate every room to a level not often found in today's new construction. The primary suite is a luxurious sanctuary, complete with a cozy fireplace, an expansive spa-like bathroom, and spacious walk-in closet. The upper level offers three additional ensuite bedrooms, a spacious bonus room, and flexible spaces to suit your lifestyle needs. The daylight lower level provides a welcoming guest suite, a large family room, a kitchenette, and ample space for entertainment, whether for billiards, a home theater, a music room, or a dedicated exercise area. Outdoor living is taken to new heights with expansive covered porches and patios, perfect for year-round entertaining and enjoyment. The landscaped grounds feature extensive stonework, a sport court and an ideal yard for a custom pool or simply to enjoy as is. Superb location near downtown Lake Oswego amenities and access to top-rated LO schools. This remarkable home is a must-see for those seeking refined luxury and Lake Oswego living at its finest!
…By Cascade Hasson Sotheby's International Realty


Let Oregon's picturesque and prestigious Stafford region steal your heart and transport you to a quality of life like no other in one of the area's most phenomenal custom crafted acreage estates. Ideally situated on 10+ level, easy-care acres a mere 30 minutes from Portland, this epic masterpiece features an immaculate modern farmhouse design aesthetic on a truly grand scale. Take advantage of a valuable farm tax deferral and revel in postcard-perfect country views from this breathtaking gated property. The 5400 SF main residence features main-level living with jaw-dropping two-story great room, 5 bedrooms, 3 full and 2 half baths. The newly completed 1,800 SF pool/guest house includes a full bedroom suite, kitchenette, and fitness center. The vast 3,000 SF two-story dream shop offers RV parking and space for up to 12 vehicles plus a full bathroom. This is resort-style living reimagined for today's modern resident seeking the ultimate in luxury amenities with all the tranquility of life in the country near it all. Pristine pool, spa, outdoor kitchen, turf lawns, sleek patios, and a poolside fireplace and bar. Step indoors to an unforgettable vaulted wood-clad great room, chic floating staircase, folding glass walls opening to the pool, a glossy showcase wine room, and generous bonus spaces. Escape from it all in the main-level primary suite with private patio, elegant dressing room, and gorgeous bathroom with heated floors. Enjoy 4 versatile bedrooms, a playroom, and an executive office. Create your equestrian haven, vineyards, or bring your own plans for additional enhancements to complete your vision! Top-rated West Linn/Wilsonville school district with the option to attend the new Riverside High School coveted International Baccalaureate (IB) program. Easy access to Oregon's famed wine country, 3 minutes to highways, and a quick trip to the Portland International Airport. Shown by appointment only to qualified buyers.
…By Cascade Hasson Sotheby's International Realty


Tucked within the SW hills of Portland, within the gated community of Catlin Crest, this striking NW Contemporary home unfolds the moment you walk through the 12' front doors and take in the views of the Willamette Valley. Solid flagstone flooring, a two story fireplace, wide open floor plan, and dramatic ceiling height set the tone. The main level is anchored by a living room with floor-to-ceiling windows, sweeping westerly views, and a stunning fireplace. Immaculate hardwood floors flow throughout, and the open dining room off the entryway is framed by exquisite windows. The kitchen features beautiful cabinetry, a Sub-Zero fridge, and a Thermador gas range, flowing into a kitchen nook and family room with gas fireplace that opens to a private patio and yard.The primary suite rests on the main level with high ceilings, French doors to a private balcony with stunning views, a wet bar with built-in sink, a generous walk-in closet with island, and a bath with dual sinks and walk-in shower. Upstairs, three bedrooms with expansive view windows share a full bath with a marble jetted soaking tub and ample storage.The lower level is built for entertaining with a sunken bonus room featuring a gas fireplace, pool table, and cocktail bar with fridge, sink, and dishwasher, opening through French doors to a grassy lawn. A 2,000+ bottle wine cellar, a handsome office with built-ins and French doors to the backyard, an attached full bath, and a walk-in closet complete the lower level. A private wide estate lot, triple car garage, and generous driveway with basketball hoop complete the offering. Minutes from Catlin Gabel, Providence St. Vincent, Washington Park, and Cornell Farms ' this is a rare opportunity to own one of the handful of estate homes inside Portland's most coveted gated community.
…By Cascade Hasson Sotheby's International Realty


Hidden behind a gated entrance on approximately 60 private acres, this extraordinary Mulino estate offers a rare combination of privacy, infrastructure, income potential, and natural beauty just 30 minutes from I-205 and the Portland metro area. Centered around a charming 1920s farmhouse filled with timeless character and rustic warmth, the property creates the perfect setting for those seeking a peaceful country lifestyle without sacrificing convenience. The estate is exceptionally well-equipped for a wide variety of uses including hobby farm, equestrian property, multigenerational living, home business, contractor operation, recreational retreat, or private legacy estate. A massive 84' x 36' insulated shop with soaring 16-foot eave height features 600-amp electrical service, ductless heating and cooling, and water service, making it ideal for fabrication, storage, equipment, collectors, or commercial-style workspace needs. The impressive 75' x 32' RV and machinery building offers six oversized bays for RVs, boats, trailers, tractors, heavy equipment, or recreational vehicles. A classic barn with four stalls provides additional flexibility for livestock, horses, or hobby farm use. Adding even more value is a triple-wide manufactured home with established long-term tenants, creating immediate rental income potential or possible guest/caretaker quarters. The majority of the acreage is beautifully forested with mature timber, creating incredible seclusion, scenic territorial views, and abundant wildlife habitat. A seasonal creek and tranquil pond further enhance the peaceful Pacific Northwest setting. Additional improvements include a newer septic system installed approximately four years ago. Whether you are searching for a private retreat, income-producing acreage, equestrian estate, timber property, or versatile country compound near Portland, this one-of-a-kind property delivers an unmatched opportunity in Mulino, Oregon.
…By Cascade Hasson Sotheby's International Realty


Experience the pinnacle of resort-style living at The Legacy, a proposed 14,500 sq ft architectural marvel on over 28 acres, including 13 acres of former fairways. There is absolutely nothing else like this unparalleled luxury estate anywhere in Oregon. This once-in-a-generation property features water rights, a high-producing well, and sweeping grounds offering endless possibilities for custom sports courts, private golfing, a barn, detached shops, world-class equestrian pursuits, and more. Beyond the private gate, a waterfall-lined courtyard leads to an auto-gallery and a 14-ft pivot door opening to soaring, light-filled interiors anchored by a 360-degree fireplace. The estate invites grand entertaining with a chef's kitchen, dual islands, a caterer's suite, and private guest quarters joined by a glass breezeway. Indulge in a wellness studio with a sauna and cold plunge, or take the elevator to the Sky Lounge for an indoor golf simulator and rooftop driving range. Outside, the grounds deliver a five-star resort experience with an infinity pool, fire pits, spa, and poolside bar. Final pricing to be determined with internationally acclaimed builder Westlake Development Group and legendary designer Michael Barclay.
…By Cascade Hasson Sotheby's International Realty


Beautifully custom-built, single-level home with separate casita/ADU on a private and tranquil 1.25 acres! This spacious, move-in ready home offers incredible flexibility, stunning craftsmanship, and unbelievable square footage all on one level. The main home features 4 BR/2.5 BA, vaulted high ceilings, and an expansive great room with gas replace. French doors lead out to the covered patio for seamless indoor-outdoor living. The gourmet kitchen is designed for entertaining with quartz countertops, stainless steel appliances, pantry, eating bar, and sunny breakfast nook. Additional spaces include a formal dining room and dedicated den/office. The luxurious primary suite offers a spa-like retreat with large tiled shower, jetted soaking tub, dual sinks, and walk-in closet. Step outside to enjoy the fully fenced and beautifully landscaped grounds with a terraced backyard perfect for gardening, soaking in the hot tub, or relaxing in complete privacy year-round under the covered patio. The fully-separate, 480 sq ft casita includes 1 bedroom, 1 bathroom, full kitchen, living room, washer/ dryer, and its own covered patio and garage access - ideal for multi-generational living, guests, rental income, or an au pair. Exceptionally located minutes to Downtown Milwaukie and Sellwood. Clackamas County taxes! Home Energy Score = 4. HES Report at https://rpt.greenbuildingregistry.com/hes/OR10247988
…By Cascade Hasson Sotheby's International Realty


Introducing a truly exceptional rare retreat in the heart of Lake Oswego set on 1.88 private acres in unincorporated Clackamas County, this gated estate offers an extraordinary blend of luxury, comfort & seclusion.The outdoor setting is a showpiece, centered around a resort-style pool & an impressive vaulted pool/guest house designed for unforgettable entertaining.The 7,773sf grand primary residence is ideal for both large-scale gatherings as well as everyday living.The main level is highlighted by a vaulted primary suite, privately positioned complete with a generous custom dressing room & convenient laundry. The center of the home offers a chef's kitchen with high end finishings, dramatic great room, grand scale formal dining room with custom buffet, a refined library complete with a custom rolling ladder, 2nd main level bedroom, office & a fully equipped lower-level theater. Throughout, soaring ceilings with rich wood beam accents & expansive windows create a bright, airy atmosphere while maintaining a strong sense of privacy. Upstairs, a distinctive split layout separates a spacious guest suite'featuring its own laundry & storage/bonus space'from the separate upper level offering three bedrooms, playroom & a dedicated fitness room. Additional amenities include outdoor fireplace, an oversized three-car attached garage, RV parking and picturesque gardens with expansive lawns, meandering walking paths, huge verandah & custom lighting. Versatile 1390 sf pool/guest house features a stage, fireplace, stylish bar & kitchenette, dedicated office or studio, 1 1/2 baths, plethora of storage, plus an additional oversized two-car garage/shop suitable for a lift. Bordering the 6.8-acre Woodmont Park & near Tryon Creek State Park with miles of scenic trails, this property is located in the highly desirable Forest Highlands neighborhood, just minutes from top-rated schools, charming Lake Oswego Village & Lake Grove restaurants, cafes, shops, golf, gourmet markets and more!
…By Cascade Hasson Sotheby's International Realty


Luxury Lakefront Living | Main Canal, Oswego LakeSet along the coveted main canal of Oswego Lake, this classic traditional residence offers timeless architecture, generous scale, and an exceptional lakefront setting on a large, private lot. Designed for both refined entertaining and everyday comfort, the home blends elegant formality with warm, livable spaces throughout.The main level features a traditional, well-balanced layout with a formal living room and dining room, complemented by a comfortable family room. The kitchen opens to a light-filled breakfast nook overlooking the grounds, while an additional TV or bonus room adds flexibility for everyday living. A dedicated office on the main floor offers privacy and versatility. A sweeping grand staircase creates a striking centerpiece and leads to the upper level.Upstairs, all four bedrooms are located on one level, including a generous primary suite that serves as a true retreat. The suite features a spacious sitting area, an oversized bath with soaking tub, dual vanities, and a separate enclosed shower and water closet, along with two exceptionally large closets.Outside, the property truly lives large with a private dock and boathouse offering direct access to the main lake for boating and paddleboarding. A Spanish-casa inspired front courtyard with fountain, wisteria, and private seating creates a welcoming arrival, while the expansive, park-like backyard provides wide-open space for play, entertaining, and pets, with room for a hot tub or future outdoor features. The grounds are easily maintained with the ability to draw irrigation water directly from the lake. From summer days on the water to cozy winter gatherings and front-row views for fireworks and stargazing, this home delivers lake living at its best.Close to award-winning Lake Oswego schools, shopping, dining, and recreation, this exceptional canal-front home blends classic elegance with a true waterfront lifestyle.
…By Cascade Hasson Sotheby's International Realty


Experience refined luxury living in this quality-built estate home with main level primary suite, perfectly situated in the highly sought-after Forest Highlands neighborhood of Lake Oswego. Tucked quietly off the road on a level half-acre lot, this private retreat offers an exceptional blend of elegance, comfort, and functionality. Soaring 12 high ceilings enhance the open great room with a stunning chef's kitchen, expansive marble island, a secondary prep kitchen plus a nearby temperature controlled wine room making this a wonderful entertainer. Custom lighting, rich hardwood floors, detailed millwork, and fine finishes throughout. Designed for effortless main-level living, the home features a luxurious main level owner's suite, handsome dedicated office, and a main-level guest suite. Indoor-outdoor living shines with a covered, heated patio complete with a cozy fireplace'ideal for year-round enjoyment. Upstairs, you'll find two additional bedroom suites, a second living area area, plus a separate gym or game room located above the garage creating flexible space for work or play. Auto enthusiasts will appreciate the impressive three-car garage designed with collectors in mind not to mention an abundance of parking on the oversized driveway. Centrally located, this home provides easy access to downtown Lake Oswego, top rated schools - Forest Hills Elementary, Lake Oswego Junior High and High School- shopping, golf club, and everyday conveniences. Enjoy nearby Woodmont Park and the scenic hiking trails of Tryon Creek State Park just minutes away. With 4 bedroom suites, 4 full and 2 half baths, and approximately 5,780 square feet of thoughtfully designed living space, this exceptional residence truly is the complete package. Luxury living has never been better.
…By Cascade Hasson Sotheby's International Realty


Prime 14 acres in the heart of Sandy, OR! This special parcel offers the serenity of rural living close to Highway-26 and is situated along the Sandy business corridor. Stretch out on your own slice of heaven with convenient access to shops, restaurants, and commerce. Take advantage of the proximity to Mt. Hood for skiing, hiking, recreation and year-round angling in the renowned Sandy River, prized for its salmon and steelheads runs. House features new tear-off roof, completed in 2025. Includes 30'x60' barn/workshop. 45 min to downtown Portland and 40 min from PDX Intl airport.
…By Cascade Hasson Sotheby's International Realty


Price adjustment on this classic elegant home that awaits your modernization. Spacious 3 bed + den. Rare bedroom and full bath on main offers versatile living options. Den w/french-doors and built-in bookcases. 2 f/p's, one in vaulted living and one in family room provide ambiance. Island kitchen with nook plus formal dining. Grand primary suite has walk-in shower, soak tub and massive walk-in closet. Add'l bedroom has its own ensuite bath. Private yard, water feature, O/S car garage on quiet, coveted street. Property to be sold as-is.
…By Cascade Hasson Sotheby's International Realty

Step inside the oversized pivot door for an awe-inspiring introduction to this exceptional new construction that is to Monogrammed to the ultimate level. This is a rare opportunity to own new construction in this long-established, highly coveted neighborhood, with access to three lake easements enhancing the lifestyle offering. The dramatic main level showcases 10-foot ceilings with an expansive, open-concept design with hardwood floors throughout that seamlessly blends the great room'anchored by the stunning fireplace'with a generous dining area, a dream-worthy kitchen complete with a scullery and large pantry, and a handsome dedicated study. Designed for both entertaining and everyday living, the space flows effortlessly to a welcoming covered outdoor retreat. All four bedrooms are carpeted & thoughtfully situated on the upper level, with a layout curated to capture serene lake views from many of the spaces. The primary suite offers a luxurious escape, featuring tray ceilings, a spacious walk-in closet, and a spa-inspired bathroom complete with a soaking tub, walk-in shower, and dual vanities. Additional highlights include an upstairs bonus room, tile flooring in bathrooms, three garage spaces (a two-car garage plus a separate single-car garage) and easy-care landscaping. Centrally located between Lake Oswego's vibrant downtown Lake Grove and the charming Lakeside Village, both offering a plethora of local dining and shopping options, and other conveniences. Top-ranked Lake Oswego Schools, plus nearby other community amenities such as the new swim center, parks, trails and choices for the golf enthusiast!
…By Cascade Hasson Sotheby's International Realty
'%20stroke='%23DDAA3A'%20stroke-width='1.909'%20stroke-linecap='square'%20stroke-linejoin='bevel'/%3e%3c/svg%3e)
Receive by email any new listing that may match your search criteria
Your criteria :
By validating this form, you accept the general conditions of use of Le Figaro Properties.
These agencies offer a selection of luxury properties vente in Clackamas County. Feel free to contact them for personalized assistance.
