The agencies at Mulino
These agencies offer a selection of luxury properties vente at Mulino. Feel free to contact them for personalized assistance.

 English$ USD · m²


Escape to your new lake home! A beautiful, wooded retreat on the lake offering stunning views, privacy, functionality, and rare versatility on 3.42 acres with 174' of fenced lake frontage. This 3 bed, 3 bath home features 3,162 sq ft with a dual living layout option ideal for multigenerational living or potential rental use, including 2 kitchens, 2 laundry areas, and 2 massive wood-burning stone fireplaces.The main level offers large windows with stunning views of the lake, an open living, dining, and kitchen layout with access to a large deck overlooking the property. The lower level includes a spacious family room, kitchenette, bedroom, bonus room, and patio access for a fully separate living setup.Extensive upgrades have already been completed, including a heat pump system (2024), Bosch furnace with air purification system, upgraded electrical panels in both the home and shop (2024), new gutters with rain guard (2023), updated flooring (2025-2026), new water heaters (50-gal 2023 & 40-gal 2025), heat pump (2024) and new toilets and faucets. Includes Jenn Air oven (2024), Maytag dishwasher (2023), Frigidaire microwave.The exterior is fully dialed in with 6' black fencing featuring multiple gates, approximately 1,000 feet of additional fencing for the upper pasture, and 174' of fenced lake frontage. A 40x40 shop painted in 2026 with 220 power provides excellent space for RVs, equipment, or business use, along with a 3-stall horse barn for equestrian potential. Security lights and 5 security cameras.Deck updates in 2025 include new railing, paint, and board replacement. The shop and well house were freshly painted in 2026.This is a rare opportunity to own a lakefront acreage property with major systems already updated, functional outbuildings, and flexible living space. Come and see your new lakeside home.
…By Annonceur International


Hidden behind a gated entrance on approximately 60 private acres, this extraordinary Mulino estate offers a rare combination of privacy, infrastructure, income potential, and natural beauty just 30 minutes from I-205 and the Portland metro area. Centered around a charming 1920s farmhouse filled with timeless character and rustic warmth, the property creates the perfect setting for those seeking a peaceful country lifestyle without sacrificing convenience. The estate is exceptionally well-equipped for a wide variety of uses including hobby farm, equestrian property, multigenerational living, home business, contractor operation, recreational retreat, or private legacy estate. A massive 84' x 36' insulated shop with soaring 16-foot eave height features 600-amp electrical service, ductless heating and cooling, and water service, making it ideal for fabrication, storage, equipment, collectors, or commercial-style workspace needs. The impressive 75' x 32' RV and machinery building offers six oversized bays for RVs, boats, trailers, tractors, heavy equipment, or recreational vehicles. A classic barn with four stalls provides additional flexibility for livestock, horses, or hobby farm use. Adding even more value is a triple-wide manufactured home with established long-term tenants, creating immediate rental income potential or possible guest/caretaker quarters. The majority of the acreage is beautifully forested with mature timber, creating incredible seclusion, scenic territorial views, and abundant wildlife habitat. A seasonal creek and tranquil pond further enhance the peaceful Pacific Northwest setting. Additional improvements include a newer septic system installed approximately four years ago. Whether you are searching for a private retreat, income-producing acreage, equestrian estate, timber property, or versatile country compound near Portland, this one-of-a-kind property delivers an unmatched opportunity in Mulino, Oregon.
…By Cascade Hasson Sotheby's International Realty


Rare opportunity for multigenerational living with thoughtfully designed accessibility features! This versatile home offers two distinct living areas, providing exceptional flexibility for extended family, guests, caregivers, or those seeking additional private space. The finished daylight lower level features its own private entrance, two bedrooms, a kitchenette, and a bonus room. The main level is designed for easy mobility, with wide hallways and doorways, a roll-in shower, and convenient one-level living. The kitchen features stainless steel appliances, quartz countertops, and a movable island. Enjoy a fenced backyard with covered outdoor space, a greenhouse, and two sheds'perfect for gardening, hobbies, or extra storage. RV parking with full hookups adds even more versatility. A truly unique property offering space, accessibility, and flexible living options that can be difficult to find!
…By Cascade Hasson Sotheby's International Realty


offer received. Deadline for offers is 9/9 at 5:00 pm. Beautifully refreshed with new paint, carpet and LVP. Just waiting for new owners! 3 bedrooms and 2 baths on the north side of Canby.Spacious vaulted great room is the heart of the home. There is a dining room adjacent as well as nook space in the roomy kitchen. The primary bedroom has an ensuite bathroom. There are 2 additional bedrooms, one with french doors which makes it versatile to be an office, play room, gym, craft room, whatever you desire.The is a covered Trex style deck off the great and fully fenced yard with recent fencing, sprinklers and an attached 2 car garage. Additional gravel parking pad good for overflow cars or toys. Be sure to put this one on your list to view.
…By Cascade Hasson Sotheby's International Realty


A private luxury estate where resort-style living meets exceptional space for recreation, entertaining and hobbies. Set on 5.75 usable acres, this beautifully maintained one-level custom residence offers a quiet, peaceful setting with a long private driveway and remarkable privacy. The property features an 820 sq. ft. detached pool house and an extraordinary 4,145 sq. ft. finished shop with RV bay, office, half bath, kitchenette and abundant workspace. The resort-style grounds feature a sparkling pool with waterslide, hot tub, expansive patios, an outdoor kitchen with built-in grill and sink, covered entertaining area and mature landscaping. The pool house adds exceptional flexibility with a kitchen, indoor shower and game/recreation space, while an outdoor shower complements the pool area. Inside, warm custom finishes include extensive wood cabinetry, hardwood floors, vaulted ceilings and abundant windows overlooking the grounds. A generous family room provides a comfortable gathering space for relaxing, movie nights or casual entertaining. The acreage is leased to a Christmas tree farmer, providing a tax-deferral benefit while adding a unique agricultural element. Private, peaceful and remarkably versatile, this is a rare estate where the residence is only part of the story. See videos.
…By Cascade Hasson Sotheby's International Realty


This home is show stopper in the neighborhood. From the stately brick facade to the incredibly high ceilings filled with expansive golf course views and a large golf side patio, it captivates from the start. The kitchen is an entertainer's dream. Cherry cabinets, granite counters, an abundance of counter space and a roomy nook, it is the spot eveyone will gather. The great room is filled with light, views, a fireplace and has heated travertine floors to be cozy all year long. There is a formal dining space and 3 bedrooms (or 2 + bonus) on the main level with a pass-through bath. The grand staircase leads you upstairs which contains the primary suite with double sinks, a soak tub, walk-in shower and walk-in closet. The picture window with the cushy window seat below is the perfect spot to read a book or watch the golfers go by. Additionally, there is den with built-ins, cabinetry and a balcony overlooking the golf course. A bonus/storage space and full bath round out the upstairs. Outside you will find a beautiful courtyard entrance, an expansive patio accentuated with brick walls and plenty of space for entertaining, bbqing or just relaxing. To make it even better, there is a 3 car garage and a golf cart garage on the side. This home is perfectly situated on the bend of the loop providing space and lush grass surround. The community offers pools, golf, tennis and pickleball, a very active social calendar and wonderful community centers. Make it yours today.
…By Cascade Hasson Sotheby's International Realty


Experience the pinnacle of resort-style living at The Legacy, a proposed 14,500 sq ft architectural marvel on over 28 acres, including 13 acres of former fairways. There is absolutely nothing else like this unparalleled luxury estate anywhere in Oregon. This once-in-a-generation property features water rights, a high-producing well, and sweeping grounds offering endless possibilities for custom sports courts, private golfing, a barn, detached shops, world-class equestrian pursuits, and more. Beyond the private gate, a waterfall-lined courtyard leads to an auto-gallery and a 14-ft pivot door opening to soaring, light-filled interiors anchored by a 360-degree fireplace. The estate invites grand entertaining with a chef's kitchen, dual islands, a caterer's suite, and private guest quarters joined by a glass breezeway. Indulge in a wellness studio with a sauna and cold plunge, or take the elevator to the Sky Lounge for an indoor golf simulator and rooftop driving range. Outside, the grounds deliver a five-star resort experience with an infinity pool, fire pits, spa, and poolside bar. Final pricing to be determined with internationally acclaimed builder Westlake Development Group and legendary designer Michael Barclay.
…By Cascade Hasson Sotheby's International Realty


Price adjustment on this classic elegant home that awaits your modernization. Spacious 3 bed + den. Rare bedroom and full bath on main offers versatile living options. Den w/french-doors and built-in bookcases. 2 f/p's, one in vaulted living and one in family room provide ambiance. Island kitchen with nook plus formal dining. Grand primary suite has walk-in shower, soak tub and massive walk-in closet. Add'l bedroom has its own ensuite bath. Private yard, water feature, O/S car garage on quiet, coveted street. Property to be sold as-is.
…By Cascade Hasson Sotheby's International Realty


Gorgeous quality shines in this ultra-flexible floor plan by JC Reeves. With primary bedroom on the main level, plus a 2nd en-suite bed/bath upstairs, it's perfect for a variety of households, long term guests, and age in place. The kitchen is pure poetry and will make all your friends jealous! Smart design, practical built-in features, and quality appliances make cooking and entertaining just what you've always wanted. Custom tile, engineered hard woods, extensive millwork, all fresh and ready to enjoy. Walk out on the private concrete patio to relax to the sounds of flowing water, BBQ, and dine alfresco with loved ones. South-facing and covered, the deck off of the great room provides warm sunshine in the cooler months and covered breezes in the summer. Primary suite feels like your own stay-cation spa and will bring delights daily. The second en-suite is off the bonus room, so it's truly a suite offering comfortable escape for long term guests. Storage everywhere, with walk-ins: pantry, linen, bedroom closets, and utility rooms off garage. Did we mention the legit 4-car garage? Bring on the toys, cars, boats, and hobbies! Practical easy-care yard with patio and water feature right off the kitchen and primary suite. So easy to access, you'll use it all the time!
…By Cascade Hasson Sotheby's International Realty

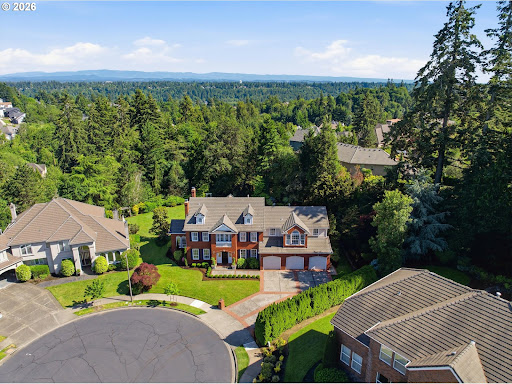


Exceptional home in one of West Linn's premier gated communities! Situated on a beautifully landscaped ½-acre cul-de-sac lot. This stunning 4-bedroom, 4.5-bath residence offers an ideal floor plan with an expansive primary suite and three additional en-suite bedrooms. Enjoy the abundance of light and soaring 20-foot entry ceilings and 8-foot doors throughout. Freshly refinished hardwood floors. The updated gourmet kitchen features premium Wolf appliances and opens to spacious family room and entertaining areas. Unwind in the beautifully landscaped backyard complete with a covered patio, greenhouse, and mature landscaping. Additional highlights include a private office with double high boxed beam ceilings, dual staircases, bonus room, 4-car garage and numerous recent mechanical updates. Enjoy all Cascade Summit has to offer, the neighborhood pool and sport court, trails, parks and access to top-rated West Linn schools.
…By Annonceur International


Vintage Soul Meets Modern Convenience. This storybook farmhouse in West Linn offers a seamless blend of classic character and elevated comfort. Thoughtfully refreshed, this West Linn farmhouse preserves its timeless architectural charm while delivering the modern amenities and flexible layout today's lifestyle demands. Each day you'll be welcomed home by a spacious front porch that serves as the ultimate spot for morning coffee or evening relaxation. Inside, light-filled living spaces showcase sensitive updates that honor the home's original roots while maintaining a clean, effortless, modern aesthetic. The entire upper floor is dedicated to a light-flooded primary sanctuary that is your personal haven. A large, bright primary bedroom with a private balcony off the primary suite where you can step outside to enjoy elevated, tranquil views of the expansive backyard, and a spa-like bathroom. Also on the upper level, you'll find a dedicated office space for work-from-home days, or perhaps it's a nursery or 4th bedroom. Downstairs, you will find an adaptable floor plan offering plenty of space featuring two additional bedrooms, a full bathroom and laundry, and a spacious bonus room ideal for a media lounge, play area, or home gym. Outside, the generous yard offers endless possibilities for outdoor dining, gardens, or play. Best of all, the home has been thoroughly inspected and impeccably maintained, offering complete confidence and move-in-ready convenience from day one. A separate living area is possible on the lower level or some simple additions could make this an income earning ADU! Situated in the heart of West Linn, you are a block from the corner market, close to Sunset Elementary, Rosemont Middle School, and West Linn High school, and just minutes from local parks, the Willamette River, and charming downtown dining.
…By Cascade Hasson Sotheby's International Realty


Set on a beautifully landscaped, oversized lot, the backyard is truly a standout feature. Stunning newer mahogany decks provide the perfect setting for entertaining, relaxing, or simply taking in the peaceful surroundings and gorgeous views.Inside, this spacious home spans three thoughtfully designed levels, offering flexibility with 4 bedrooms, a den, a bonus room, room to grow, and an incredible amount of storage. The lower level features a convenient kitchenette complete with a sink, refrigerator, and microwave, making it ideal for multi-generational living, long-term guests, a media room, or entertaining. Lower level Flex Space is an ideal set up for a theater or workout room. The luxurious primary suite serves as a private retreat, highlighted by a beautifully remodeled spa-inspired bathroom featuring a walk-in shower, heated floors, a towel warmer, and a large soaking tub positioned to take full advantage of the incredible views. The spacious walk-in closet in the primary suite also features a convenient laundry chute.The home has been meticulously maintained with significant updates, including a new furnace, new air conditioner, new central vacuum system, a new garage door and opener, and an updated half bathroom, providing peace of mind for years to come. Enjoy the built-in Miele coffee system, bringing a touch of everyday luxury to your morning routine.Combining stunning natural surroundings, thoughtful updates, generous living spaces, and one of West Linn's most desirable locations, this is a home that offers both comfort and an exceptional lifestyle.
…By Cascade Hasson Sotheby's International Realty


A LOWER INTEREST RATE MEANS A LOWER MONTHLY PAYMENT. WE HAVE PREPARED THREE FINANCING STRATEGIES INCORPORATING A SELLER CREDIT FOR A BUYER'S CONSIDERATION. DEPENDING ON THE SELECTED PROGRAM, THE RATE BUY-DOWN MAY PROVIDE AN INTEREST RATE REDUCTION! Nearly new'without the wait! Located in sought-after West Linn Meadows, this beautifully designed contemporary residence blends modern luxury, everyday functionality and exceptional light-filled living. Soaring ceilings and expansive windows create a dramatic yet welcoming atmosphere, highlighting the home's clean architectural lines and sophisticated finishes. The open-concept great room, anchored by a sleek fireplace, flows effortlessly into the designer kitchen with an oversized island, quartz surfaces, abundant cabinetry, stainless steel appliances and generous space for entertaining. Expansive sliding doors extend the living area outdoors to a covered patio and private backyard, creating an ideal setting for year-round gatherings. Thoughtfully designed for today's lifestyle, the home offers flexible spaces for guests, working from home and comfortable everyday living. The serene primary suite provides a luxurious retreat with spa-inspired finishes, a soaking tub and beautifully appointed bath. Built in 2022, this exceptional home delivers the ease of newer construction, contemporary style and the warmth buyers are seeking. Attractive seller-supported financing strategies are also available. Each option is based on a 740 credit score, 20% down payment and a 30-year fixed-rate loan, subject to credit approval and current mortgage rates. The proposed seller credit is reflected in the attached loan summaries, allowing buyers to compare options and select the structure that best supports their financial goals. Contact your broker for additional financing details.
…By Cascade Hasson Sotheby's International Realty


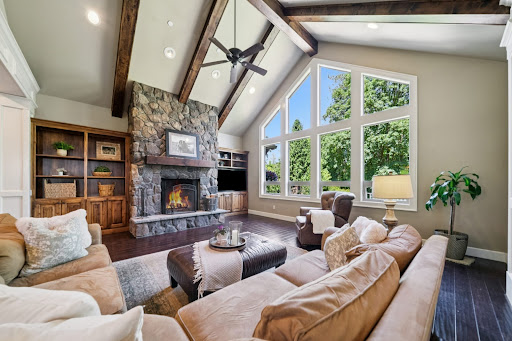

Nestled on just over one beautifully landscaped acre, this exceptional sanctuary offers elegant living and a breathtaking natural setting. Designed for main level living, this custom-built home centers around a thoughtfully crafted floor plan and exceptional design throughout. Vaulted living room with expansive windows, custom built-ins, and a beautiful fireplace. Formal dining room complete with built-ins, adjacent to the Chef's kitchen with premium appliances including a Viking dual-fuel 6-burner range with griddle & double ovens, Viking built-in refrigerator, Bosch DW, Dacor warming drawer, a large walk-in pantry, and an oversized island with generous seating. The luxurious primary suite features a fireplace, custom built-ins, private deck access, and serene views. Two additional main-level bedrooms share a Jack-and-Jill bath, while the dedicated office provides an ideal work-from-home space. The daylight lower level offers flexibility with a spacious family room, dedicated gym, two additional bedrooms, a full bath, and a nicely equipped craft room. Extensive, clean storage spaces add to the home's functionality. Recent improvements include a new roof, recent exterior paint and hot water heater, updated landscaping, and brand-new carpeting throughout. A portable generator serves the main level and utilities, while the private well delivers exceptional water flow. The outdoor living features a large covered deck off the kitchen with patio heaters and ample room for year-round entertaining, seamlessly connecting to an additional open-air deck. The park-like backyard showcases a manicured lawn, lovingly maintained large garden and athletic court ' all extending to picturesque Fields Creek. A large, detached workshop provides space for RV or boat storage. Located near top-rated schools and Willamette's charming shops and restaurants, this remarkable property offers the perfect balance of refined country living and easy access to Portland and surrounding communities.
…By Cascade Hasson Sotheby's International Realty


This home has counter-ready approved plans for new construction in West Linn's Savanna Oaks neighborhood. Plans include soaring ceilings, curated finishes with a flexible three-level layout ideal for multi-generational living. Highlights include a chef's kitchen with ceiling-height cabinetry, an expansive quartz island, side-by-side Electrolux refrigerator & freezer, a FORNO 8-burner range, a scullery for additional cooking; a gallery-like living room opening to a covered outdoor kitchen and fireplace; and a spectacular primary suite with spa-like bath and a custom walk-in closet. With hardwood floors, multiple fireplaces, a three-car garage, and proximity to Cascade Summit Town Square and White Oak Savanna nature trails, this home will offer a seamless balance of luxury, function, and location. BUILDER WILLING TO CUSTOMIZE.
…By Annonceur International


Another luxurious new construction home from one of West Linn's premier builders. 5,155 sq. ft. residence in West Linn's Savanna Oaks neighborhood blends soaring 20' ceilings in the entry, curated finishes, and a flexible three-level layout ideal for multigenerational living. Highlights include a chef's kitchen with ceiling-height cabinetry, expansive quartz island, side-by-side Electrolux refrigerator & freezer, and a FORNO 6-burner range with a large pantry and mud room opening to a covered outdoor kitchen and fireplace. Dramatic living room with floor to ceiling windows, grand fireplace, and built-in cabinetry alongside a spacious dining room area. Spectacular primary suite with spa-like bath and a custom walk-in closet. Oak hardwood floors, multiple fireplaces, wide 3-car garage, and fully-fenced yard with ample level grass yard and thoughtfully designed landscaping. Proximity to Cascade Summit Town Square and White Oak Savanna nature trails, this home offers a seamless balance of luxury, function, and location.
…By Annonceur International


Proposed luxury new construction residence in West Linn's Savanna Oaks neighborhood. Plans include soaring ceilings, curated finishes, and a flexible layoutideal for multigenerational living. Built-to-suit plans may include a chef's kitchen with ceiling-height cabinetry, an expansive quartz island, side-by-side Electroluxrefrigerator & freezer, and a FORNO 6-burner range; a gallery-like living room opening to a covered outdoor kitchen and fireplace; and a spectacular primarysuite with spa-like bath and a custom walk-in closet. May include hardwood floors, multiple fireplaces, option for a three-car garage. Proximity to Cascade Summit TownSquare and White Oak Savanna nature trails, this home will offer a seamless balance of luxury, function, and location.
…By Annonceur International


PRIME LOCATION, tucked away in one of the most desirable area of Wilsonville, this spacious quality peaceful 5 bedrooms and 3 full baths family custom home. Open floor plan of great room, nook and Gourmet kitchen W/slab granite countertops . Main floor formal living & dinning room. great size primary suite, Large FLAT quiet retreat/ oasis fully fenced backyard, spacious patios surrounded by over century old Douglas fir trees & flowers, next to memorial park, and Willamette river.
…By Cascade Hasson Sotheby's International Realty


Beautifully positioned on 15.4 acres in the prestigious Street of Dreams Quarry at Stafford enclave, this extraordinary estate embodies the pinnacle of Pacific Northwest luxury. With over 10,000 square feet of refined interiors, a fully self-contained 2-bedroom guest apartment, a resort-style pool, and a lighted turf soccer pitch, it offers an unmatched lifestyle of comfort, recreation, and grandeur. Every detail from the vaulted, beam-lined ceilings and artisan millwork to the chef's kitchen with prep kitchen and coffee bar reflects expert craftsmanship by Beacon Homes NW. Perfectly designed for both private serenity and effortless entertaining, this one-of-a-kind retreat is just minutes from West Linn, Lake Oswego, and Portland, yet feels worlds away.
…By Annonceur International


The BEST value in town! Some homes fit one season of life. This one fits several. 30930 SW Magnolia Ave is a fully remodeled 2,930-square-foot home in Wilsonville that gives buyers something genuinely hard to find: two complete living spaces under one roof, each with its own kitchen, its own entrance, and its own sense of home. Live together and still have room to breathe. Run one side and rent the other. Host family, without giving up your privacy, or grow into the second unit as your household grows. The structure adapts; you decide. Both sides have been updated throughout, so there is nothing to fix and nowhere to start over. Just move in and make the call that works for your life right now. Wilsonville's schools, I-5 access, and walkable town center make this a location people stay in for years. A home that grows with them is rare here. Call to schedule a private tour and see how the floor plan works for you.
…By Cascade Hasson Sotheby's International Realty


The Okayama floorplan is a thoughtfully designed two-story home offering 5 bedrooms and 3.5 bathrooms with a flexible and functional layout. This home is the current model home and showcases numerous curated upgrades and designer finishes throughout. The main level includes a bedroom with an ensuite-ideal for guests or multigenerational living-along with 10-foot ceilings that create an open and comfortable living environment.The great room seamlessly connects the kitchen and living areas, while the kitchen features abundant storage, a walk-in pantry, and a large island perfect for gathering. Upstairs, a generous primary suite is complemented by a spacious second-level family room, providing valuable flexible living space. Additional bedrooms offer ideal options for work-from-home, guests, or hobbies.The home also includes a 3-car garage and is built by Ichijo, known for energy-efficient construction and strong standard features. Buyers have the opportunity to personalize interior selections at the Ichijo Design Studio.Sales center open Thursday through Sunday, 12:00-5:00 PM, or by appointment at 7035 SW Alder St, Wilsonville, OR 97070. Ask about current incentives.
…By Annonceur International


Luxury contemporary single level custom-built home on 15.79 fully usable acres in one of Wilsonville's most desirable rural settings. Designed by architect Troy Fowler and constructed by NW Natural Street of Dreams, award-winning builder, Elite Development Northwest. Offering 5,436 sqft of thoughtfully designed living space. Expansive ceilings & windows flood the interior with natural light, while white oak hardwood floors & designer lighting create warmth & sophistication throughout. With six bedrooms, including two luxurious primary suite & five full bathrooms, the layout is both functional & refined. A beautifully appointed separate living space provides ideal flexibility for guests, or multi-generational living. The entertainer's kitchen is equipped with Sub-Zero & Wolf appliances, quartzite & quartz countertops, & premium Rohl fixtures, seamlessly blending performance with design. Spa-inspired bathrooms feature Victoria + Albert volcanic limestone soaking tubs and elevated finishes that create a true retreat experience. Beyond the residence, the property is fully equipped to support agricultural pursuits or an equestrian lifestyle. Privately gated with a paved drive and secondary farm access, the acreage is framed by over 4,000 linear feet of classic four-rail wood fencing, creating two expansive pastures and multiple open field areas. A fenced 180' x 100' outdoor dirt arena provides dedicated space for training. The 110' x 50' renovated barn, originally built in 1935, blends timeless character with modern functionality. It offers four spacious stalls with generous run-outs, a heated tack room, heated bathroom with washer and dryer, wash rack with hot water, storage room, and two striking 14-foot diameter silos with concrete floors. An irrigated garden area & a private approximate two-acre forest area further enhance the land's beauty and versatility. Excellent & convenient location, just minutes from I-5 access and & local amenities.
…By Cascade Hasson Sotheby's International Realty


Are you ready to relax on the Labor Day weekend? this home has relaxed it's price making it easier than ever to make a move. Rare Main-Level Living with Flexible Bonus Space. Discover the ease of true one-level living in this well maintained home, featuring 3 bedrooms, a dedicated den/office, and an approximately 700 sq ft upstairs bonus suite. Step inside to a welcoming layout with a formal living room on one side and a private office on the other, complete with French doors and built-in bookcases. The formal living and dining rooms connect seamlessly, showcasing coffered ceilings and classic wainscoting. At the heart of the home, the kitchen and family room blend comfort and functionality. The kitchen features maple cabinetry, Silestone countertops, tile flooring, and a cozy nook, while the family room offers a warm brick gas fireplace. The spacious primary suite includes French doors, high ceilings, and LVP flooring, and a bathroom featuring dual sinks, a soaking tub, walk-in shower, and a generous walk-in closet. Two additional bedrooms'each with closet organizers'share a full bathroom. Enjoy extensive hardwood floors, abundant skylights, and plantation shutters throughout. Upstairs, the versatile bonus space is ideal for guests, a media room, gym, or creative studio, complete with a full bath and mini kitchenette. Outside, the level, fenced backyard with irrigation offers easy outdoor living. Ideally located near schools and parks, this home truly has it all.
…By Cascade Hasson Sotheby's International Realty


PRIMARY BEDROOM SUITE ON THE MAIN LEVEL! Discover distinctive chalet-inspired architecture and effortless living in the heart of Villebois. Fresh interior paint and abundant natural light create a bright, welcoming atmosphere, while the thoughtfully designed floor plan offers comfort and flexibility for everyday life and entertaining. The spacious main-level primary suite provides a private retreat and convenient single-level living. The kitchen, dining and living areas flow naturally together, creating an inviting central gathering space, while generously sized secondary bedrooms and a light-filled loft offer excellent options for guests, a home office, media room or additional lounge area. A newer roof, installed approximately in 2024, provides added peace of mind. Outside, the private courtyard features high-quality turf and a dedicated dog run, delivering year-round greenery and exceptional functionality with minimal upkeep. Enjoy a quiet morning, entertain friends or relax outdoors in this clean, easy-care setting. Ideally located within the sought-after Villebois community, the home is surrounded by parks, scenic walking trails, sport courts and charming neighborhood streets, with the vibrant village center, local dining, shops and community events nearby. Convenient access to schools and major commuting routes completes the lifestyle. Move-in ready and beautifully refreshed, this exceptional home offers architectural character, modern comfort and low-maintenance living in one of Wilsonville's most desirable communities.
…By Cascade Hasson Sotheby's International Realty

Two tax lots, zoned General Commercial. 0.63 acres total. 18711 & 18745 Willamette Dr -- Property Taxes shown are combination of both lots.18745 Currently being used as residence. Buyer to perform due diligence regarding zoning and use.
…By Annonceur International
'%20stroke='%23DDAA3A'%20stroke-width='1.909'%20stroke-linecap='square'%20stroke-linejoin='bevel'/%3e%3c/svg%3e)
Receive by email any new listing that may match your search criteria
Your criteria :
By validating this form, you accept the general conditions of use of Le Figaro Properties.
These agencies offer a selection of luxury properties vente at Mulino. Feel free to contact them for personalized assistance.
