The agencies at Mulino
These agencies offer a selection of luxury properties vente at Mulino. Feel free to contact them for personalized assistance.

 English$ USD · m²


Escape to your new lake home! A beautiful, wooded retreat on the lake offering stunning views, privacy, functionality, and rare versatility on 3.42 acres with 174' of fenced lake frontage. This 3 bed, 3 bath home features 3,162 sq ft with a dual living layout option ideal for multigenerational living or potential rental use, including 2 kitchens, 2 laundry areas, and 2 massive wood-burning stone fireplaces.The main level offers large windows with stunning views of the lake, an open living, dining, and kitchen layout with access to a large deck overlooking the property. The lower level includes a spacious family room, kitchenette, bedroom, bonus room, and patio access for a fully separate living setup.Extensive upgrades have already been completed, including a heat pump system (2024), Bosch furnace with air purification system, upgraded electrical panels in both the home and shop (2024), new gutters with rain guard (2023), updated flooring (2025-2026), new water heaters (50-gal 2023 & 40-gal 2025), heat pump (2024) and new toilets and faucets. Includes Jenn Air oven (2024), Maytag dishwasher (2023), Frigidaire microwave.The exterior is fully dialed in with 6' black fencing featuring multiple gates, approximately 1,000 feet of additional fencing for the upper pasture, and 174' of fenced lake frontage. A 40x40 shop painted in 2026 with 220 power provides excellent space for RVs, equipment, or business use, along with a 3-stall horse barn for equestrian potential. Security lights and 5 security cameras.Deck updates in 2025 include new railing, paint, and board replacement. The shop and well house were freshly painted in 2026.This is a rare opportunity to own a lakefront acreage property with major systems already updated, functional outbuildings, and flexible living space. Come and see your new lakeside home.
…By Annonceur International


Hidden behind a gated entrance on approximately 60 private acres, this extraordinary Mulino estate offers a rare combination of privacy, infrastructure, income potential, and natural beauty just 30 minutes from I-205 and the Portland metro area. Centered around a charming 1920s farmhouse filled with timeless character and rustic warmth, the property creates the perfect setting for those seeking a peaceful country lifestyle without sacrificing convenience. The estate is exceptionally well-equipped for a wide variety of uses including hobby farm, equestrian property, multigenerational living, home business, contractor operation, recreational retreat, or private legacy estate. A massive 84' x 36' insulated shop with soaring 16-foot eave height features 600-amp electrical service, ductless heating and cooling, and water service, making it ideal for fabrication, storage, equipment, collectors, or commercial-style workspace needs. The impressive 75' x 32' RV and machinery building offers six oversized bays for RVs, boats, trailers, tractors, heavy equipment, or recreational vehicles. A classic barn with four stalls provides additional flexibility for livestock, horses, or hobby farm use. Adding even more value is a triple-wide manufactured home with established long-term tenants, creating immediate rental income potential or possible guest/caretaker quarters. The majority of the acreage is beautifully forested with mature timber, creating incredible seclusion, scenic territorial views, and abundant wildlife habitat. A seasonal creek and tranquil pond further enhance the peaceful Pacific Northwest setting. Additional improvements include a newer septic system installed approximately four years ago. Whether you are searching for a private retreat, income-producing acreage, equestrian estate, timber property, or versatile country compound near Portland, this one-of-a-kind property delivers an unmatched opportunity in Mulino, Oregon.
…By Cascade Hasson Sotheby's International Realty


Rare opportunity for multigenerational living with thoughtfully designed accessibility features! This versatile home offers two distinct living areas, providing exceptional flexibility for extended family, guests, caregivers, or those seeking additional private space. The finished daylight lower level features its own private entrance, two bedrooms, a kitchenette, and a bonus room. The main level is designed for easy mobility, with wide hallways and doorways, a roll-in shower, and convenient one-level living. The kitchen features stainless steel appliances, quartz countertops, and a movable island. Enjoy a fenced backyard with covered outdoor space, a greenhouse, and two sheds'perfect for gardening, hobbies, or extra storage. RV parking with full hookups adds even more versatility. A truly unique property offering space, accessibility, and flexible living options that can be difficult to find!
…By Cascade Hasson Sotheby's International Realty


offer received. Deadline for offers is 9/9 at 5:00 pm. Beautifully refreshed with new paint, carpet and LVP. Just waiting for new owners! 3 bedrooms and 2 baths on the north side of Canby.Spacious vaulted great room is the heart of the home. There is a dining room adjacent as well as nook space in the roomy kitchen. The primary bedroom has an ensuite bathroom. There are 2 additional bedrooms, one with french doors which makes it versatile to be an office, play room, gym, craft room, whatever you desire.The is a covered Trex style deck off the great and fully fenced yard with recent fencing, sprinklers and an attached 2 car garage. Additional gravel parking pad good for overflow cars or toys. Be sure to put this one on your list to view.
…By Cascade Hasson Sotheby's International Realty


A private luxury estate where resort-style living meets exceptional space for recreation, entertaining and hobbies. Set on 5.75 usable acres, this beautifully maintained one-level custom residence offers a quiet, peaceful setting with a long private driveway and remarkable privacy. The property features an 820 sq. ft. detached pool house and an extraordinary 4,145 sq. ft. finished shop with RV bay, office, half bath, kitchenette and abundant workspace. The resort-style grounds feature a sparkling pool with waterslide, hot tub, expansive patios, an outdoor kitchen with built-in grill and sink, covered entertaining area and mature landscaping. The pool house adds exceptional flexibility with a kitchen, indoor shower and game/recreation space, while an outdoor shower complements the pool area. Inside, warm custom finishes include extensive wood cabinetry, hardwood floors, vaulted ceilings and abundant windows overlooking the grounds. A generous family room provides a comfortable gathering space for relaxing, movie nights or casual entertaining. The acreage is leased to a Christmas tree farmer, providing a tax-deferral benefit while adding a unique agricultural element. Private, peaceful and remarkably versatile, this is a rare estate where the residence is only part of the story. See videos.
…By Cascade Hasson Sotheby's International Realty


This home is show stopper in the neighborhood. From the stately brick facade to the incredibly high ceilings filled with expansive golf course views and a large golf side patio, it captivates from the start. The kitchen is an entertainer's dream. Cherry cabinets, granite counters, an abundance of counter space and a roomy nook, it is the spot eveyone will gather. The great room is filled with light, views, a fireplace and has heated travertine floors to be cozy all year long. There is a formal dining space and 3 bedrooms (or 2 + bonus) on the main level with a pass-through bath. The grand staircase leads you upstairs which contains the primary suite with double sinks, a soak tub, walk-in shower and walk-in closet. The picture window with the cushy window seat below is the perfect spot to read a book or watch the golfers go by. Additionally, there is den with built-ins, cabinetry and a balcony overlooking the golf course. A bonus/storage space and full bath round out the upstairs. Outside you will find a beautiful courtyard entrance, an expansive patio accentuated with brick walls and plenty of space for entertaining, bbqing or just relaxing. To make it even better, there is a 3 car garage and a golf cart garage on the side. This home is perfectly situated on the bend of the loop providing space and lush grass surround. The community offers pools, golf, tennis and pickleball, a very active social calendar and wonderful community centers. Make it yours today.
…By Cascade Hasson Sotheby's International Realty


Experience the pinnacle of resort-style living at The Legacy, a proposed 14,500 sq ft architectural marvel on over 28 acres, including 13 acres of former fairways. There is absolutely nothing else like this unparalleled luxury estate anywhere in Oregon. This once-in-a-generation property features water rights, a high-producing well, and sweeping grounds offering endless possibilities for custom sports courts, private golfing, a barn, detached shops, world-class equestrian pursuits, and more. Beyond the private gate, a waterfall-lined courtyard leads to an auto-gallery and a 14-ft pivot door opening to soaring, light-filled interiors anchored by a 360-degree fireplace. The estate invites grand entertaining with a chef's kitchen, dual islands, a caterer's suite, and private guest quarters joined by a glass breezeway. Indulge in a wellness studio with a sauna and cold plunge, or take the elevator to the Sky Lounge for an indoor golf simulator and rooftop driving range. Outside, the grounds deliver a five-star resort experience with an infinity pool, fire pits, spa, and poolside bar. Final pricing to be determined with internationally acclaimed builder Westlake Development Group and legendary designer Michael Barclay.
…By Cascade Hasson Sotheby's International Realty


Jump on this one now. New price and still plenty of summer to enjoy the out ammenities! Come see this beautifully updated Eldorado floor plan in sought-after Charbonneau. A spacious stamped concrete courtyard offers a warm and welcoming entrance to this impeccably maintained home. Inside, rich cherry hardwood floors set the tone, leading you into a thoughtfully designed layout. The kitchen features quartz countertops, stainless steel appliances, and a bright breakfast nook'perfect for casual dining. Ambient cabinet lighting adds a nice touch. Entertain with ease in the formal dining room or unwind in the inviting living room, highlighted by wood beam accents and a cozy gas fireplace'ideal for cool evenings. This home offers two well-appointed bedrooms, including charming window seats, the 2nd bedroom overlooks the courtyard. The primary suite is a relaxing retreat, complete with a tiled walk-in shower, heated tile floors and double closets. An updated guest bathroom and a conveniently located laundry room between the bedrooms add functionality and ease. Step outside to a lovely brick patio, where you'll enjoy lush green lawn space and views of the nearby pool'perfect for outdoor relaxation. Located in the vibrant Charbonneau community, residents enjoy a true resort-style lifestyle with access to three nine-hole golf courses, tennis and pickleball courts, a full-service marina, fitness center, active community center, and more. In additiona to the visual benefits, the home is meticulously maintained with regular servicing of components and systems.
…By Cascade Hasson Sotheby's International Realty


Price adjustment on this classic elegant home that awaits your modernization. Spacious 3 bed + den. Rare bedroom and full bath on main offers versatile living options. Den w/french-doors and built-in bookcases. 2 f/p's, one in vaulted living and one in family room provide ambiance. Island kitchen with nook plus formal dining. Grand primary suite has walk-in shower, soak tub and massive walk-in closet. Add'l bedroom has its own ensuite bath. Private yard, water feature, O/S car garage on quiet, coveted street. Property to be sold as-is.
…By Cascade Hasson Sotheby's International Realty


NO RENTAL CAP. From the chalkboard wall in the kitchen, to the collection of bottle openers, to the tile work and cement counters, the tough and beautiful LVP flooring, and the wood accented walls, this charmingly updated condo makes you feel instantly at home! There is NO rental cap and the HOA includes access to a pool and a gym and the property is conveniently located just minutes from I-205, shopping, dining, and community on Willamette's Main Street, park and river access, even just a few minutes from a peaceful afternoon at Tumwater Winery or Pete's Mountain Vineyard! This special condo offers a great life AND style!
…By Cascade Hasson Sotheby's International Realty


Gorgeous quality shines in this ultra-flexible floor plan by JC Reeves. With primary bedroom on the main level, plus a 2nd en-suite bed/bath upstairs, it's perfect for a variety of households, long term guests, and age in place. The kitchen is pure poetry and will make all your friends jealous! Smart design, practical built-in features, and quality appliances make cooking and entertaining just what you've always wanted. Custom tile, engineered hard woods, extensive millwork, all fresh and ready to enjoy. Walk out on the private concrete patio to relax to the sounds of flowing water, BBQ, and dine alfresco with loved ones. South-facing and covered, the deck off of the great room provides warm sunshine in the cooler months and covered breezes in the summer. Primary suite feels like your own stay-cation spa and will bring delights daily. The second en-suite is off the bonus room, so it's truly a suite offering comfortable escape for long term guests. Storage everywhere, with walk-ins: pantry, linen, bedroom closets, and utility rooms off garage. Did we mention the legit 4-car garage? Bring on the toys, cars, boats, and hobbies! Practical easy-care yard with patio and water feature right off the kitchen and primary suite. So easy to access, you'll use it all the time!
…By Cascade Hasson Sotheby's International Realty


Welcome to to this beautifully remodeled condo! Every detail has been considered for comfortable, modern living. Abundant natural light and gorgeous views make this a true delight. The remodeled kitchen includes stylish granite counter-tops, Jenn-air appliances, high quality cabinets with pull-out drawers, soft close doors and display lighting. Gorgeous rosewood floors through-out, with carpet in two of the bedrooms. The luxurious primary suite offers its own updated bathroom with a spacious walk-in, cedar backed closet and direct access to a private balcony with views to the west hills. This wonderful space is also accessible from the kitchen providing a retreat for BBQ's and entertaining guests. There are a set of interior stairs leading to the convenient, attached, garage on the street level. The Summerlinn Villa Community offers a private pool, hot tub, picnic areas with grills, a well equipped gym, a computer/office space, and a party room with a full kitchen and library that can be used to host private gatherings. All these amenities are supported by a well run HOA. Enjoy easy freeway access, close by shopping and wonderful restaurants and fun activities in nearby Willamette Falls area, too. This exceptional 3 bedroom unit is a great place to call home!
…By Cascade Hasson Sotheby's International Realty

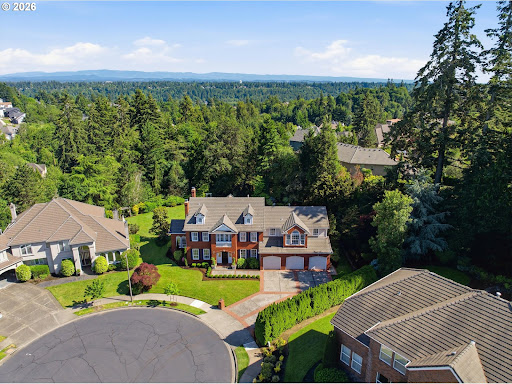


Exceptional home in one of West Linn's premier gated communities! Situated on a beautifully landscaped ½-acre cul-de-sac lot. This stunning 4-bedroom, 4.5-bath residence offers an ideal floor plan with an expansive primary suite and three additional en-suite bedrooms. Enjoy the abundance of light and soaring 20-foot entry ceilings and 8-foot doors throughout. Freshly refinished hardwood floors. The updated gourmet kitchen features premium Wolf appliances and opens to spacious family room and entertaining areas. Unwind in the beautifully landscaped backyard complete with a covered patio, greenhouse, and mature landscaping. Additional highlights include a private office with double high boxed beam ceilings, dual staircases, bonus room, 4-car garage and numerous recent mechanical updates. Enjoy all Cascade Summit has to offer, the neighborhood pool and sport court, trails, parks and access to top-rated West Linn schools.
…By Annonceur International


Seller contributions available for closing costs and/or interest rate buy-down with an acceptable offer. Let's make something happen! Ground level condo with stunning views of the pond. 2 bedrooms and one bath. Great room has a woodburning fireplace and views of the pond. The nook opens to the deck overlooking the pond. The primary with double closets also has the view and connects to the shared bath with double sinks and a walk-in shower. The 2nd bedroom has a cozy window seat. Laminate floors and crown molding add to the ambiance. A new wall unit A/C was installed in 2024 keeping you cool on hot summer days. There is a detached garage with storage and work bench area. The community offers golf, tennis, pickleball, parks, paths,marina and many social activities! Come experience this resort style living first hand.
…By Cascade Hasson Sotheby's International Realty


Relax and celebrate Labor Day just like this condo that relaxed it's price! Now it is even easier to get the condo of your dreams with a fantastic VIEW! This one has views from almost every room. Living here will make you feel like you are on vacation everyday.Spacious great room with wood burning fireplace and view. Kitchen opens to the nook with view and door to balcony with a view. Of course, the primary has a view as well. The 2nd bedroom is in thefront for a nice, quiet space. There is a one car detached garage and additional parking in the parking lot.
…By Cascade Hasson Sotheby's International Realty


Vintage Soul Meets Modern Convenience. This storybook farmhouse in West Linn offers a seamless blend of classic character and elevated comfort. Thoughtfully refreshed, this West Linn farmhouse preserves its timeless architectural charm while delivering the modern amenities and flexible layout today's lifestyle demands. Each day you'll be welcomed home by a spacious front porch that serves as the ultimate spot for morning coffee or evening relaxation. Inside, light-filled living spaces showcase sensitive updates that honor the home's original roots while maintaining a clean, effortless, modern aesthetic. The entire upper floor is dedicated to a light-flooded primary sanctuary that is your personal haven. A large, bright primary bedroom with a private balcony off the primary suite where you can step outside to enjoy elevated, tranquil views of the expansive backyard, and a spa-like bathroom. Also on the upper level, you'll find a dedicated office space for work-from-home days, or perhaps it's a nursery or 4th bedroom. Downstairs, you will find an adaptable floor plan offering plenty of space featuring two additional bedrooms, a full bathroom and laundry, and a spacious bonus room ideal for a media lounge, play area, or home gym. Outside, the generous yard offers endless possibilities for outdoor dining, gardens, or play. Best of all, the home has been thoroughly inspected and impeccably maintained, offering complete confidence and move-in-ready convenience from day one. A separate living area is possible on the lower level or some simple additions could make this an income earning ADU! Situated in the heart of West Linn, you are a block from the corner market, close to Sunset Elementary, Rosemont Middle School, and West Linn High school, and just minutes from local parks, the Willamette River, and charming downtown dining.
…By Cascade Hasson Sotheby's International Realty


Set on a beautifully landscaped, oversized lot, the backyard is truly a standout feature. Stunning newer mahogany decks provide the perfect setting for entertaining, relaxing, or simply taking in the peaceful surroundings and gorgeous views.Inside, this spacious home spans three thoughtfully designed levels, offering flexibility with 4 bedrooms, a den, a bonus room, room to grow, and an incredible amount of storage. The lower level features a convenient kitchenette complete with a sink, refrigerator, and microwave, making it ideal for multi-generational living, long-term guests, a media room, or entertaining. Lower level Flex Space is an ideal set up for a theater or workout room. The luxurious primary suite serves as a private retreat, highlighted by a beautifully remodeled spa-inspired bathroom featuring a walk-in shower, heated floors, a towel warmer, and a large soaking tub positioned to take full advantage of the incredible views. The spacious walk-in closet in the primary suite also features a convenient laundry chute.The home has been meticulously maintained with significant updates, including a new furnace, new air conditioner, new central vacuum system, a new garage door and opener, and an updated half bathroom, providing peace of mind for years to come. Enjoy the built-in Miele coffee system, bringing a touch of everyday luxury to your morning routine.Combining stunning natural surroundings, thoughtful updates, generous living spaces, and one of West Linn's most desirable locations, this is a home that offers both comfort and an exceptional lifestyle.
…By Cascade Hasson Sotheby's International Realty


A LOWER INTEREST RATE MEANS A LOWER MONTHLY PAYMENT. WE HAVE PREPARED THREE FINANCING STRATEGIES INCORPORATING A SELLER CREDIT FOR A BUYER'S CONSIDERATION. DEPENDING ON THE SELECTED PROGRAM, THE RATE BUY-DOWN MAY PROVIDE AN INTEREST RATE REDUCTION! Nearly new'without the wait! Located in sought-after West Linn Meadows, this beautifully designed contemporary residence blends modern luxury, everyday functionality and exceptional light-filled living. Soaring ceilings and expansive windows create a dramatic yet welcoming atmosphere, highlighting the home's clean architectural lines and sophisticated finishes. The open-concept great room, anchored by a sleek fireplace, flows effortlessly into the designer kitchen with an oversized island, quartz surfaces, abundant cabinetry, stainless steel appliances and generous space for entertaining. Expansive sliding doors extend the living area outdoors to a covered patio and private backyard, creating an ideal setting for year-round gatherings. Thoughtfully designed for today's lifestyle, the home offers flexible spaces for guests, working from home and comfortable everyday living. The serene primary suite provides a luxurious retreat with spa-inspired finishes, a soaking tub and beautifully appointed bath. Built in 2022, this exceptional home delivers the ease of newer construction, contemporary style and the warmth buyers are seeking. Attractive seller-supported financing strategies are also available. Each option is based on a 740 credit score, 20% down payment and a 30-year fixed-rate loan, subject to credit approval and current mortgage rates. The proposed seller credit is reflected in the attached loan summaries, allowing buyers to compare options and select the structure that best supports their financial goals. Contact your broker for additional financing details.
…By Cascade Hasson Sotheby's International Realty


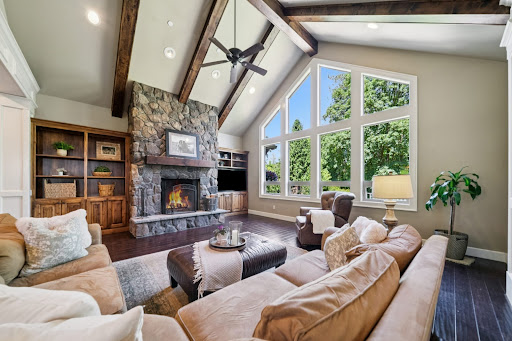

Nestled on just over one beautifully landscaped acre, this exceptional sanctuary offers elegant living and a breathtaking natural setting. Designed for main level living, this custom-built home centers around a thoughtfully crafted floor plan and exceptional design throughout. Vaulted living room with expansive windows, custom built-ins, and a beautiful fireplace. Formal dining room complete with built-ins, adjacent to the Chef's kitchen with premium appliances including a Viking dual-fuel 6-burner range with griddle & double ovens, Viking built-in refrigerator, Bosch DW, Dacor warming drawer, a large walk-in pantry, and an oversized island with generous seating. The luxurious primary suite features a fireplace, custom built-ins, private deck access, and serene views. Two additional main-level bedrooms share a Jack-and-Jill bath, while the dedicated office provides an ideal work-from-home space. The daylight lower level offers flexibility with a spacious family room, dedicated gym, two additional bedrooms, a full bath, and a nicely equipped craft room. Extensive, clean storage spaces add to the home's functionality. Recent improvements include a new roof, recent exterior paint and hot water heater, updated landscaping, and brand-new carpeting throughout. A portable generator serves the main level and utilities, while the private well delivers exceptional water flow. The outdoor living features a large covered deck off the kitchen with patio heaters and ample room for year-round entertaining, seamlessly connecting to an additional open-air deck. The park-like backyard showcases a manicured lawn, lovingly maintained large garden and athletic court ' all extending to picturesque Fields Creek. A large, detached workshop provides space for RV or boat storage. Located near top-rated schools and Willamette's charming shops and restaurants, this remarkable property offers the perfect balance of refined country living and easy access to Portland and surrounding communities.
…By Cascade Hasson Sotheby's International Realty


This home has counter-ready approved plans for new construction in West Linn's Savanna Oaks neighborhood. Plans include soaring ceilings, curated finishes with a flexible three-level layout ideal for multi-generational living. Highlights include a chef's kitchen with ceiling-height cabinetry, an expansive quartz island, side-by-side Electrolux refrigerator & freezer, a FORNO 8-burner range, a scullery for additional cooking; a gallery-like living room opening to a covered outdoor kitchen and fireplace; and a spectacular primary suite with spa-like bath and a custom walk-in closet. With hardwood floors, multiple fireplaces, a three-car garage, and proximity to Cascade Summit Town Square and White Oak Savanna nature trails, this home will offer a seamless balance of luxury, function, and location. BUILDER WILLING TO CUSTOMIZE.
…By Annonceur International


Another luxurious new construction home from one of West Linn's premier builders. 5,155 sq. ft. residence in West Linn's Savanna Oaks neighborhood blends soaring 20' ceilings in the entry, curated finishes, and a flexible three-level layout ideal for multigenerational living. Highlights include a chef's kitchen with ceiling-height cabinetry, expansive quartz island, side-by-side Electrolux refrigerator & freezer, and a FORNO 6-burner range with a large pantry and mud room opening to a covered outdoor kitchen and fireplace. Dramatic living room with floor to ceiling windows, grand fireplace, and built-in cabinetry alongside a spacious dining room area. Spectacular primary suite with spa-like bath and a custom walk-in closet. Oak hardwood floors, multiple fireplaces, wide 3-car garage, and fully-fenced yard with ample level grass yard and thoughtfully designed landscaping. Proximity to Cascade Summit Town Square and White Oak Savanna nature trails, this home offers a seamless balance of luxury, function, and location.
…By Annonceur International


Proposed luxury new construction residence in West Linn's Savanna Oaks neighborhood. Plans include soaring ceilings, curated finishes, and a flexible layoutideal for multigenerational living. Built-to-suit plans may include a chef's kitchen with ceiling-height cabinetry, an expansive quartz island, side-by-side Electroluxrefrigerator & freezer, and a FORNO 6-burner range; a gallery-like living room opening to a covered outdoor kitchen and fireplace; and a spectacular primarysuite with spa-like bath and a custom walk-in closet. May include hardwood floors, multiple fireplaces, option for a three-car garage. Proximity to Cascade Summit TownSquare and White Oak Savanna nature trails, this home will offer a seamless balance of luxury, function, and location.
…By Annonceur International


Rare walkable living in West Linn. Perched at the top of the hill, this stylish townhouse puts grocery shopping, coffee, restaurants, parks, and nearby schools just minutes away on foot. Leave the car at home when you want to, and when you don't, the attached garage includes a built-in Tesla charger.Inside, vaulted ceilings and abundant natural light create an open, airy feel. The remodeled kitchen features quartz countertops and updated finishes, while upstairs you'll find two true suites, each with its own private bathroom and generous closet space.A private patio and central A/C round out a home that's as comfortable as it is convenient.
…By Cascade Hasson Sotheby's International Realty


PRIME LOCATION, tucked away in one of the most desirable area of Wilsonville, this spacious quality peaceful 5 bedrooms and 3 full baths family custom home. Open floor plan of great room, nook and Gourmet kitchen W/slab granite countertops . Main floor formal living & dinning room. great size primary suite, Large FLAT quiet retreat/ oasis fully fenced backyard, spacious patios surrounded by over century old Douglas fir trees & flowers, next to memorial park, and Willamette river.
…By Cascade Hasson Sotheby's International Realty


Welcome home to this beautifully maintained townhouse offering the perfect blend of comfort, style, and convenience in one of West Linn's most desirable neighborhoods. Filled with natural light, the open-concept floor plan features soaring ceilings, rich hardwood floors throughout the main level, and a spacious living area centered around a cozy fireplace. The well-appointed kitchen is designed for everyday living and entertaining, complete with a large island, generous cabinetry, and an overhang bar that flows seamlessly into the dining and living spaces.Upstairs, you'll find generously sized bedrooms, including a spacious primary suite with vaulted ceilings and ample room to unwind. Outside, enjoy a rare low-maintenance, fully paved backyard patio'an ideal space for outdoor dining, entertaining, or simply relaxing without the upkeep of a traditional yard.Located in the highly sought-after Hood View neighborhood, this home offers exceptional walkability to nearby shops, restaurants, coffee, and everyday conveniences, while providing quick access to parks, trails, and major commuter routes. West Linn is renowned for its top-rated schools, abundant green spaces, scenic Willamette River access, and strong sense of community, making it one of the Portland area's most desirable places to call home.Whether you're looking for low-maintenance living, a move-in-ready home, or a fantastic location close to everything West Linn has to offer, this exceptional property delivers the perfect combination of lifestyle, comfort, and convenience.
…By Cascade Hasson Sotheby's International Realty
'%20stroke='%23DDAA3A'%20stroke-width='1.909'%20stroke-linecap='square'%20stroke-linejoin='bevel'/%3e%3c/svg%3e)
Receive by email any new listing that may match your search criteria
Your criteria :
By validating this form, you accept the general conditions of use of Le Figaro Properties.
These agencies offer a selection of luxury properties vente at Mulino. Feel free to contact them for personalized assistance.
