Get early access to listings that match your criteria
Never miss an opportunity again. Our personalized alerts notify you instantly.

 English$ USD · m²


Another luxurious new construction home from one of West Linn's premier builders. 5,155 sq. ft. residence in West Linn's Savanna Oaks neighborhood blends soaring 20' ceilings in the entry, curated finishes, and a flexible three-level layout ideal for multigenerational living. Highlights include a chef's kitchen with ceiling-height cabinetry, expansive quartz island, side-by-side Electrolux refrigerator & freezer, and a FORNO 6-burner range with a large pantry and mud room opening to a covered outdoor kitchen and fireplace. Dramatic living room with floor to ceiling windows, grand fireplace, and built-in cabinetry alongside a spacious dining room area. Spectacular primary suite with spa-like bath and a custom walk-in closet. Oak hardwood floors, multiple fireplaces, wide 3-car garage, and fully-fenced yard with ample level grass yard and thoughtfully designed landscaping. Proximity to Cascade Summit Town Square and White Oak Savanna nature trails, this home offers a seamless balance of luxury, function, and location.
…By Annonceur International


Vintage Soul Meets Modern Convenience. This storybook farmhouse in West Linn offers a seamless blend of classic character and elevated comfort. Thoughtfully refreshed, this West Linn farmhouse preserves its timeless architectural charm while delivering the modern amenities and flexible layout today's lifestyle demands. Each day you'll be welcomed home by a spacious front porch that serves as the ultimate spot for morning coffee or evening relaxation. Inside, light-filled living spaces showcase sensitive updates that honor the home's original roots while maintaining a clean, effortless, modern aesthetic. The entire upper floor is dedicated to a light-flooded primary sanctuary that is your personal haven. A large, bright primary bedroom with a private balcony off the primary suite where you can step outside to enjoy elevated, tranquil views of the expansive backyard, and a spa-like bathroom. Also on the upper level, you'll find a dedicated office space for work-from-home days, or perhaps it's a nursery or 4th bedroom. Downstairs, you will find an adaptable floor plan offering plenty of space featuring two additional bedrooms, a full bathroom and laundry, and a spacious bonus room ideal for a media lounge, play area, or home gym. Outside, the generous yard offers endless possibilities for outdoor dining, gardens, or play. Best of all, the home has been thoroughly inspected and impeccably maintained, offering complete confidence and move-in-ready convenience from day one. A separate living area is possible on the lower level or some simple additions could make this an income earning ADU! Situated in the heart of West Linn, you are a block from the corner market, close to Sunset Elementary, Rosemont Middle School, and West Linn High school, and just minutes from local parks, the Willamette River, and charming downtown dining.
…By Cascade Hasson Sotheby's International Realty

Two tax lots, zoned General Commercial. 0.63 acres total. 18711 & 18745 Willamette Dr -- Property Taxes shown are combination of both lots.18745 Currently being used as residence. Buyer to perform due diligence regarding zoning and use.
…By Annonceur International
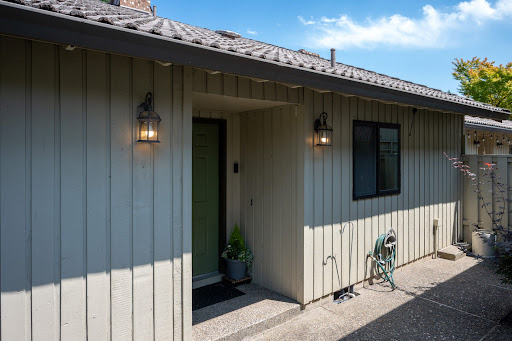


Welcome to this spacious 1,310-square-foot, single-level condo offering 2 bedrooms and 2 bathrooms. Vaulted ceilings create an open, airy feel, while updated mechanicals provide added peace of mind. The inviting living room features a cozy gas fireplace, making it the perfect place to relax or entertain. The generous primary suite includes a private full bathroom with a walk-in shower, double sinks, and ample space for comfort. The home also comes complete with a freestanding refrigerator, washer, and dryer, making it truly move-in ready. The community is conveniently located, near shopping, restaurants, and has easy freeway access nearby.
…By Cascade Hasson Sotheby's International Realty


Built by Garrette Custom Homes, and cared for by one owner, this West Linn beauty offers quality, privacy and easy livability that's getting harder to find. The open 3200 square foot plan puts nearly everything you need on the main level'including a spacious primary suite, office and open great-room living. Upstairs is a suite with bedroom, full bath and bonus room. Perfect for guests, hobbies or movie night. The kitchen is generous and connected to the South-facing great room, with high ceilings and engineered Acacia hardwood floors. A large island, Wolf gas range, walk-in pantry and butler's pantry mean entertaining with ease. The primary bath has been completely reimagined with a gorgeous walk-in shower and freestanding soak tub. And then there's the big, relaxed backyard. Nearly half an acre gives you something increasingly rare in West Linn: an expansive, private, beautifully established backyard with plenty of open space, mature trees around the edges, and room to actually enjoy it. The large partially covered deck extends the living outside and makes this an Oregon backyard you can use for much more of the year. Morning coffee, summer dinners, a crowd for the game'this is great outdoor living. When it's time to go out, the Willamette District and downtown Oregon City are just down the hill, with great restaurants, shops and The Garages'food carts, drinks and a favorite neighborhood gathering spot. Nearby Willamette Park is 22 acres of green space at the confluence of the Tualatin and Willamette Rivers, with walking paths, fields, playgrounds and picnic areas. Bernert Landing adds docks and river access for kayaking, paddleboarding and boating. Comfortable, connected, turn-key.
…By Cascade Hasson Sotheby's International Realty


NO RENTAL CAP. From the chalkboard wall in the kitchen, to the collection of bottle openers, to the tile work and cement counters, the tough and beautiful LVP flooring, and the wood accented walls, this charmingly updated condo makes you feel instantly at home! There is NO rental cap and the HOA includes access to a pool and a gym and the property is conveniently located just minutes from I-205, shopping, dining, and community on Willamette's Main Street, park and river access, even just a few minutes from a peaceful afternoon at Tumwater Winery or Pete's Mountain Vineyard! This special condo offers a great life AND style!
…By Cascade Hasson Sotheby's International Realty


Nestled on just over one beautifully landscaped acre, this exceptional sanctuary offers elegant living and a breathtaking natural setting. Designed for main level living, this custom-built home centers around a thoughtfully crafted floor plan and exceptional design throughout. Vaulted living room with expansive windows, custom built-ins, and a beautiful fireplace. Formal dining room complete with built-ins, adjacent to the Chef's kitchen with premium appliances including a Viking dual-fuel 6-burner range with griddle & double ovens, Viking built-in refrigerator, Bosch DW, Dacor warming drawer, a large walk-in pantry, and an oversized island with generous seating. The luxurious primary suite features a fireplace, custom built-ins, private deck access, and serene views. Two additional main-level bedrooms share a Jack-and-Jill bath, while the dedicated office provides an ideal work-from-home space. The daylight lower level offers flexibility with a spacious family room, dedicated gym, two additional bedrooms, a full bath, and a nicely equipped craft room. Extensive, clean storage spaces add to the home's functionality. Recent improvements include a new roof, recent exterior paint and hot water heater, updated landscaping, and brand-new carpeting throughout. A portable generator serves the main level and utilities, while the private well delivers exceptional water flow. The outdoor living features a large covered deck off the kitchen with patio heaters and ample room for year-round entertaining, seamlessly connecting to an additional open-air deck. The park-like backyard showcases a manicured lawn, lovingly maintained large garden and athletic court ' all extending to picturesque Fields Creek. A large, detached workshop provides space for RV or boat storage. Located near top-rated schools and Willamette's charming shops and restaurants, this remarkable property offers the perfect balance of refined country living and easy access to Portland and surrounding communities.
…By Cascade Hasson Sotheby's International Realty


NEW PRICE. NEW OPPORTUNITY. $495,000! A significant $30,000 price reduction makes this West Linn townhome an even more compelling opportunity! Rare walkable living in West Linn. Perched at the top of the hill, this stylish townhouse puts grocery shopping, coffee, restaurants, parks, and nearby schools just minutes away on foot. Leave the car at home when you want to, and when you don't, the attached garage includes a built-in Tesla charger.Inside, vaulted ceilings and abundant natural light create an open, airy feel. The remodeled kitchen features quartz countertops and updated finishes, while upstairs you'll find two true suites, each with its own private bathroom and generous closet space.A private patio and central A/C round out a home that's as comfortable as it is convenient.
…By Cascade Hasson Sotheby's International Realty


Proposed luxury new construction residence in West Linn's Savanna Oaks neighborhood. Plans include soaring ceilings, curated finishes, and a flexible layoutideal for multigenerational living. Built-to-suit plans may include a chef's kitchen with ceiling-height cabinetry, an expansive quartz island, side-by-side Electroluxrefrigerator & freezer, and a FORNO 6-burner range; a gallery-like living room opening to a covered outdoor kitchen and fireplace; and a spectacular primarysuite with spa-like bath and a custom walk-in closet. May include hardwood floors, multiple fireplaces, option for a three-car garage. Proximity to Cascade Summit TownSquare and White Oak Savanna nature trails, this home will offer a seamless balance of luxury, function, and location.
…By Annonceur International


Experience the pinnacle of resort-style living at The Legacy, a proposed 14,500 sq ft architectural marvel on over 28 acres, including 13 acres of former fairways. There is absolutely nothing else like this unparalleled luxury estate anywhere in Oregon. This once-in-a-generation property features water rights, a high-producing well, and sweeping grounds offering endless possibilities for custom sports courts, private golfing, a barn, detached shops, world-class equestrian pursuits, and more. Beyond the private gate, a waterfall-lined courtyard leads to an auto-gallery and a 14-ft pivot door opening to soaring, light-filled interiors anchored by a 360-degree fireplace. The estate invites grand entertaining with a chef's kitchen, dual islands, a caterer's suite, and private guest quarters joined by a glass breezeway. Indulge in a wellness studio with a sauna and cold plunge, or take the elevator to the Sky Lounge for an indoor golf simulator and rooftop driving range. Outside, the grounds deliver a five-star resort experience with an infinity pool, fire pits, spa, and poolside bar. Final pricing to be determined with internationally acclaimed builder Westlake Development Group and legendary designer Michael Barclay.
…By Cascade Hasson Sotheby's International Realty


This home has counter-ready approved plans for new construction in West Linn's Savanna Oaks neighborhood. Plans include soaring ceilings, curated finishes with a flexible three-level layout ideal for multi-generational living. Highlights include a chef's kitchen with ceiling-height cabinetry, an expansive quartz island, side-by-side Electrolux refrigerator & freezer, a FORNO 8-burner range, a scullery for additional cooking; a gallery-like living room opening to a covered outdoor kitchen and fireplace; and a spectacular primary suite with spa-like bath and a custom walk-in closet. With hardwood floors, multiple fireplaces, a three-car garage, and proximity to Cascade Summit Town Square and White Oak Savanna nature trails, this home will offer a seamless balance of luxury, function, and location. BUILDER WILLING TO CUSTOMIZE.
…By Annonceur International


Sited on 68 acres in the rolling hills of West Linn, this incomparable contemporary chateau strikes an artful balance between historical grandeur and modern convenience. Completely custom-built, the home boasts a fusion of salvaged materials, local metalwork and antique elements sourced from global artisans, like French limestone floors and antique doors from Morocco and Germany. Artistic custom pieces and singular spaces include a stunning floor-to-ceiling half-moon window in the entrance hall, a striking glass elevator, a spiral staircase boasting intricate ironwork, and circular turret rooms with French plaster walls and soaring domed ceilings. The gourmet kitchen features a wood-fired pizza oven, marble countertops, commercial-grade refrigerator and freezer, La Cornue range with custom hood, two hammered copper sinks, two dishwashers and a walk-in butler's pantry. One of two primary suites boasts a sitting room with reclaimed ceiling beams, copper wall accents and an antique fireplace, along with a walk-in marble shower and domed rotunda with clawfoot tub. Unique lifestyle spaces include a rooftop balcony perfect for starlit entertaining and a wine room with a 1,000-bottle capacity. A connected 4-bedroom guest house with separate entrance features a full kitchen, formal dining room, library, family room, media room, sun room and expansive veranda overlooking acres of pasture. The primary suite offers a double-sided fireplace and dual walk-in closets. Captivating grounds ideally suited for hosting events, weddings, and corporate retreats. Multiple exterior gathering spaces to take in picturesque country views. An oversized 4-bay garage converts easily into an entertaining space and opens to a beautiful courtyard, while a 3-car attached garage provides parking and storage. Property has an approved event permit. Possibilities include a vineyard, working farm, or simply an extraordinary place to host family and friends, just a 30 min drive from downtown Portland.
…By Cascade Hasson Sotheby's International Realty


Welcome to to this beautifully remodeled condo! Every detail has been considered for comfortable, modern living. Abundant natural light and gorgeous views make this a true delight. The remodeled kitchen includes stylish granite counter-tops, Jenn-air appliances, high quality cabinets with pull-out drawers, soft close doors and display lighting. Gorgeous rosewood floors through-out, with carpet in two of the bedrooms. The luxurious primary suite offers its own updated bathroom with a spacious walk-in, cedar backed closet and direct access to a private balcony with views to the west hills. This wonderful space is also accessible from the kitchen providing a retreat for BBQ's and entertaining guests. There are a set of interior stairs leading to the convenient, attached, garage on the street level. The Summerlinn Villa Community offers a private pool, hot tub, picnic areas with grills, a well equipped gym, a computer/office space, and a party room with a full kitchen and library that can be used to host private gatherings. All these amenities are supported by a well run HOA. Enjoy easy freeway access, close by shopping and wonderful restaurants and fun activities in nearby Willamette Falls area, too. This exceptional 3 bedroom unit is a great place to call home!
…By Cascade Hasson Sotheby's International Realty


Tucked at the end of a quiet cul-de-sac in Lake Oswego's coveted Old River Woods community along the Willamette River, this enchanting 1988 Tudor-inspired residence blends European storybook architecture with the warmth of an exceptional family lifestyle. With no through traffic, a welcoming neighborhood spirit, and access to the private neighborhood marina, the setting is as special as the home itself. Designed for both entertaining and everyday enjoyment, the residence offers spacious, casually elegant living areas and an ideal floor plan highlighted by a theater room with tiered seating for true cinematic nights at home. The private backyard offers a serene retreat with a spacious deck and swimming pool nestled in a tranquil setting among the trees. At the nearby marina, a highly desirable 30-foot boat slip provides direct access to the Willamette River and endless opportunities on the water. Moments from top-rated Lake Oswego schools and the Old River Road Pathway to George Rogers Park, this is a rare opportunity to enjoy luxury living with recreation, connection, and convenience at its core.
…By Annonceur International


Discover the epitome of luxury living in this stunning French country-style estate, perfectly situated on an expansive 1.58 acres at the end of serene Glenmorrie Lane in Lake Oswego. This exquisite home has been extensively remodeled to offer a seamless blend of timeless elegance while providing the modern amenities of new construction, offering a truly exceptional lifestyle. The gourmet kitchen is a culinary masterpiece, featuring custom cabinetry, striking statement lighting, and luxurious brass fixtures. With a spacious center island, high-end appliances, a wine bar, and a beautifully designed butler's pantry, this kitchen is a dream for any chef and entertainer. Wide-plank flooring flows throughout the main level, leading to an impressive great room adorned with distinctive beamed ceilings and custom entertainment cabinetry, creating an inviting space for relaxation and gatherings. European charm is amplified with gorgeous French doors, while custom finish details elevate every room to a level not often found in today's new construction. The primary suite is a luxurious sanctuary, complete with a cozy fireplace, an expansive spa-like bathroom, and spacious walk-in closet. The upper level offers three additional ensuite bedrooms, a spacious bonus room, and flexible spaces to suit your lifestyle needs. The daylight lower level provides a welcoming guest suite, a large family room, a kitchenette, and ample space for entertainment, whether for billiards, a home theater, a music room, or a dedicated exercise area. Outdoor living is taken to new heights with expansive covered porches and patios, perfect for year-round entertaining and enjoyment. The landscaped grounds feature extensive stonework, a sport court and an ideal yard for a custom pool or simply to enjoy as is. Superb location near downtown Lake Oswego amenities and access to top-rated LO schools. This remarkable home is a must-see for those seeking refined luxury and Lake Oswego living at its finest!
…By Cascade Hasson Sotheby's International Realty


If you've been searching for a stylish, beautifully maintained single-level home in Lake Oswego on an oversized lot, this 1950s classic delivers effortless living on Chapin Way, a charming street lined with luxury homes and beloved for its relaxed neighborhood feel and casual elegance. Inside, mid-century character is paired with a solid history of updates thoughtfully executed over time. The functional floor plan features a remodeled kitchen and main living area centered around a cozy gas fireplace and updated bathrooms throughout, including the large Primary Suite, 2nd hallway bathroom (with tub/shower), and an additional 1/2 bathroom off the oversized bonus room. Key systems and finishes throughout the home have been refreshed and replaced, including reconditioned hardwood floors, windows, and interior paint, plus new carpet in all bedrooms. The home's heavier infrastructure has also been maintained and improved over time. Updates include an upgraded electrical panel, a newer roof, a garage door, and a clean, insulated attic with proper venting. The crawl space has been thoroughly maintained as well with proper insulation, a vapor barrier, a French drain system, and a sump pump. Outside, the yard is your own lovely oasis with mature landscaping, a private patio and fire pit, and plenty of room for pets, gardening, and gatherings of any size with family and friends. Prior to listing, a professional home inspection was completed, and all areas of concern have been fully addressed. The home successfully passed a professional radon test and sewer scope as well and is entirely move-in ready. Living here places you minutes from the new Lake Oswego Recreation and Aquatic Center (LORAQ), New Seasons Market, George Rogers Park, the Lake Oswego Swim Park, and Saturday Farmers' Market, plus great walking/running routes in all directions! Top-rated schools include Hallinan Elementary School, Lakeridge Middle School, and Lakeridge High School. Write the next chapter of your life story here!
…By Annonceur International


An extraordinary value in Lake Oswego'nearly 5,000 square feet on 1.2 private gated acres, now offered at $1,495,000. Tucked behind custom electric gates, this beautifully updated estate offers exceptional privacy and space with an oversized 4-car garage, dual primary suites and a private elevator connecting all three levels. With 5 bedrooms, 3 full and 2 half baths and flexible living spaces throughout, the floor plan is ideal for everyday living, entertaining, multigenerational living or extended guests. A stunning stone entry welcomes you into light-filled interiors with soaring ceilings, expansive windows, and spacious living areas designed for both everyday comfort and elegant entertaining. The versatile floor plan features dual primary suites, ideal for multigenerational living or long-term guests. The main-level bonus room is perfect as a media room, playroom, or fitness space, while the lower-level fifth bedroom easily functions as a private office, den, guest suite, or hobby room.The extensively updated kitchen features quartz countertops, designer tile backsplash, updated appliances, and an expanded peninsula.Renovated bathrooms,custom built-ins,fresh interior paint,designer wallpaper,upgraded lighting,hardwood flooring,and a beautifully refreshed primary suite elevate the home throughout.Additional improvements include new furnace & A/C,a hardwired security camera system,irrigation,landscape lighting, steel backyard stairs, new fencing, and professionally designed landscaping.The private 1.2-acre setting offers exceptional space to entertain, relax, and enjoy the outdoors while remaining just minutes from everything Lake Oswego has to offer.Featuring a private elevator,dual primary suites, an oversized 4-car garage, flexible living spaces, extensive high-end updates, a spectacular gated entrance, and a rare 1.2-acre homesite,this is a one-of-a-kind Lake Oswego estate designed for luxury living today and for generations to come.
…By Cascade Hasson Sotheby's International Realty


A private-club lifestyle unfolds across nearly two acres at the peak of Lake Oswego, where panoramic views of the Willamette River, Mt. St. Helens and Mt. Adams provide a spectacular backdrop for everyday living. The approximately 6,600-square-foot modern Northwest residence features a main-level primary retreat, three additional en suite bedrooms, beautifully crafted mahogany millwork, expansive entertaining spaces and a 1,200-bottle wine cellar, while the extraordinary grounds transform the property into a destination of its own. A lagoon-style pool and spa, lighted regulation tennis court, expansive lawns, view decks, fire pit terrace and established gardens are joined by a detached clubhouse with a regulation racquetball court, indoor climbing wall, full kitchen, billiards area, locker room and extensive garage/RV space. Exceptionally private yet minutes from downtown Lake Oswego, this rare Skylands estate offers the space, amenities and enduring craftsmanship to bring family and friends together for generations.
…By Annonceur International


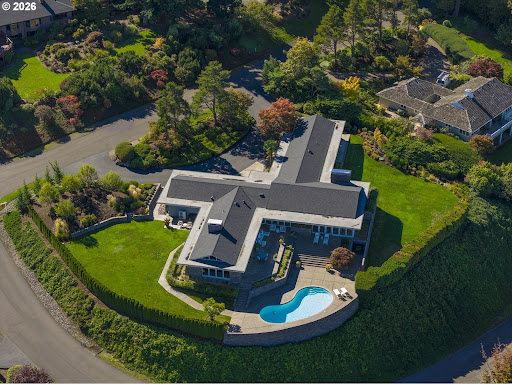
A one-of-one Architectural Offering with Panoramic Mountain & Willamette River Views. Perched high in Lake Oswego's coveted Skylands neighborhood this extraordinary mid-century modern estate represents a rare opportunity to own a true legacy property in the Pacific Northwest. Set on a private & manicured .92-acre parcel, the residence captures breathtaking panoramic vistas that stretch across the region's most iconic landscapes. From its expansive living spaces, sweeping views unfold across the Willamette River & surrounding valleys to the majestic peaks of Mt. Hood, Mt. St. Helens, and Mt. Adams, a constantly shifting canvas of river, sky, and mountains. Originally constructed in 1966, the home has been thoughtfully reimagined through a meticulous multi-million-dollar renovation that honors its Mid-Century Modern and Northwest Regional architectural heritage while seamlessly integrating the comforts and sophistication of contemporary luxury living. Spanning 4,755 square feet of primarily single-level living with interiors designed to frame the extraordinary natural surroundings at every turn. Walls of glass invite natural light throughout the home while creating an effortless connection between indoor living and the dramatic landscape beyond. The exterior is wrapped in St. Helens stone grounding the home in its Pacific Northwest setting while making a bold architectural statement. Gently angled walls appear to reach toward the horizon, complemented by distinctive copper roof flashing with a diamond motif, a subtle yet remarkable detail that speaks to the home's craftsmanship and thoughtful design. More than a residence, this is a property defined by place, provenance, and permanence, a home that celebrates its architectural legacy while offering an extraordinary setting for the next chapter of ownership.In a neighborhood known for its prestige and privacy, opportunities like this rarely come to market.
…By Annonceur International


Experience refined living and entertaining in this stately Colonial estate perfectly positioned near Luscher Farm's 45-acre park, Hazelia Field dog park, the newly constructed Lake Oswego Recreation & Aquatics Center and miles of scenic trails. Built by Schollander Development and meticulously redesigned for modern luxury, this two-level home on a flat, private 0.34-acre lot combines timeless architecture with everyday elegance. Inside, rich Brazilian Cherry floors, soaring ceilings, and exquisite millwork frame expansive gathering spaces, including a showpiece chef's kitchen, double-height great room, and four-season sunroom with a full outdoor kitchen and wood-burning fireplace. Upstairs, the primary suite offers a serene retreat with a dual-sided fireplace shared with the spa-inspired bath, and two walk-in closets, four additional bedrooms as well as a huge bonus room with a wet bar for added versatility for entertaining. With new low maintenance landscaping, an 8-person hot tub, and proximity to top-rated Lake Oswego schools, dining, and shopping, this is one of the area's most distinguished homes, where sophistication and livability meet.
…By Annonceur International


Open House Saturday 10/3 from 11:00am-2:00pm! Immaculately styled Old Town Lake Oswego haven, ideally positioned on a peaceful, picturesque road a mere 3 blocks from vibrant downtown farmer's market/dining destinations and George Rogers riverfront park with tranquil river walking paths. An alluring contemporary home, this beauty is truly turnkey with fine finishes including soaring box ceilings, French doors, quality hardwood floors and millwork, low maintenance easy-care deck and charming covered porch for entertaining, and a smartly configured layout all create effortlessly inviting spaces designed to exceed the benchmark for luxury modern living. Dinner parties are a breeze from the Viking and Bosch appointed professional-grade kitchen with soapstone countertops, generous seating island, coffee station, and brunch banquette spilling out onto the vast secluded deck and planter garden. The upper level primary suite is a sanctuary and features a dreamy bathroom with indulgent soaking tub and walk-in closet. Two additional generously sized bedrooms feature expanded closets, built-in features, and share a full bathroom with soaking tub as well as a nearby media/flex room and convenient upper level laundry facilities. The 3rd floor is ideal for remote work and hosting with an executive office and guest accommodations plus a full bathroom. Efficiently crafted with an eye for beauty as well as ease of everyday living with many bonus updates including a new roof, new upper level AC, fresh exterior paint, new refrigerator, washer/dryer, rear fence, pet turf, and chic updated designer lighting! Unmatched location blocks from Whole Foods market, Lake Theater, Mann's on the Lake, ice cream parlors, river and lakefront kayaking and paddle boarding, this marvel offers something special for the whole household!
…By Cascade Hasson Sotheby's International Realty


RESORT LIVING ON LAKE OSWEGO'S WATERFRONTBest value on the main lake!Elevator. Level lawn. Low-bank waterfront. Rare, wide frontage. Exceptional multi-generational living.Welcome to an extraordinary waterfront retreat on Oswego Lake-where European-inspired elegance, modern luxury, and effortless lakefront living come together in perfect harmony. Tucked behind a remarkably private entrance, this exceptional estate evokes the feeling of a hidden French villa, offering serenity, sophistication, and timeless charm from the moment you arrive.Warm, beautifully scaled interiors flow seamlessly to a cinematic courtyard with unmistakable European flair-perfect for alfresco dinners, festive gatherings, or quiet moments of escape. Many of the home's lighting elements and fixtures were sourced from France, lending authenticity and a distinctive ambiance that enhances the home's relaxed resort atmosphere.Outdoors, one of the most coveted settings on the main lake unfolds. Life is centered around a rare, level double lot stretching gracefully along the shoreline. Enjoy a boathouse, generous lawn and play areas, lakeside outdoor kitchen, fire pit, pool, travertine sport court, and expansive entertaining terraces-all designed for unforgettable days and evenings on the water.Every element of this estate reflects exceptional craftsmanship, thoughtful design, and an uncompromising attention to detail. More than a home, this is a lifestyle-a private retreat and a legacy property on one of the most treasured stretches of Oswego Lake.
…By Annonceur International


Magical & Modern in Milwaukie! Soak in the Summertime, Peaceful Views Overlooking Your Lovely Large Level Yard! Enjoy Effortless Entertaining In + Out. Beautiful, Pristine Newer Build Boasts Warm Gas Fireplace in Living Room + Stunning Quartz Kitchen with Eat Bar. Two Spacious Ensuite Bedrooms with Walk-In Closets + Huge Bonus|Loft Space. Large Level Lot Includes Covered Patio Entertaining + Pretty, New Yard for Corn Hole or Catch. Minutes to Milwaukie Community Center + North Clackamas Aquatic Park + Park Complex + Ball Fields. Close to COOL Downtown Sellwood + Milwaukie Shops|Eats|Fun, Plus Clackamas Town Center too. Take in Nature, Wander the Trolley Trail + Paths along the Willamette River at Nearby Parks: Rivervilla, Spring Park, Elk Rock + Milwaukie Bay. Explore the Nearby Confluence of the Clackamas + Willamette Rivers via the Clackamette Loop Hike. Short Jaunt to Eastmoreland Golf Course too! Oak Grove|AlderCreek|RexPutnam Schools. Quick Commutes via HWYS 205|99|224|213. '10' Home Energy Score. A Must See + Don't Miss!
…By Cascade Hasson Sotheby's International Realty


Beautifully custom-built, single-level home with separate casita/ADU on a private and tranquil 1.25 acres! This spacious, move-in ready home offers incredible flexibility, stunning craftsmanship, and unbelievable square footage all on one level. The main home features 4 BR/2.5 BA, vaulted high ceilings, and an expansive great room with gas replace. French doors lead out to the covered patio for seamless indoor-outdoor living. The gourmet kitchen is designed for entertaining with quartz countertops, stainless steel appliances, pantry, eating bar, and sunny breakfast nook. Additional spaces include a formal dining room and dedicated den/office. The luxurious primary suite offers a spa-like retreat with large tiled shower, jetted soaking tub, dual sinks, and walk-in closet. Step outside to enjoy the fully fenced and beautifully landscaped grounds with a terraced backyard perfect for gardening, soaking in the hot tub, or relaxing in complete privacy year-round under the covered patio. The fully-separate, 480 sq ft casita includes 1 bedroom, 1 bathroom, full kitchen, living room, washer/ dryer, and its own covered patio and garage access - ideal for multi-generational living, guests, rental income, or an au pair. Exceptionally located minutes to Downtown Milwaukie and Sellwood. Clackamas County taxes! Home Energy Score = 4. HES Report at https://rpt.greenbuildingregistry.com/hes/OR10247988
…By Cascade Hasson Sotheby's International Realty


Perfectly positioned high design main level living blocks to Lake Oswego's Millennium Park Plaza farmer's market, boutiques, dining, wine walk, and tasting rooms, yet a world apart and tucked away on a manicured, low-maintenance parcel. No expense has been spared on the detailed finish level throughout this beloved property! Sleek welded metal fencing, true hardwood floors, durable and elegant custom inset cabinetry, hand carved 3rd generation European artisan marble fireplace, Fireclay and Pratt & Larson tiling, Waterworks fixtures & plumbing, and chef's choice Wolf and Subzero appliances transform each space from a home to a refined haven. Host to your heart's content in the gorgeous great room with 12 ft ceilings and picture windows and the 25 ft master chef kitchen with vast seating island, banquette breakfast dining, and French doors opening to the destination covered, heated patio overlooking the pristine French inspired gardens. Generous windows, shiplap millwork, and designer lighting create luminous interiors, and the main level primary sanctuary suite with marble bathroom is absolutely picture perfect. Flexible guest accommodations, fitness studio, and more in the lower level plus 2 car garage with rapid EV charger and wired for solar. Discover the art of living well with an 89 WalkScore in luxurious Lake Oswego!
…By Cascade Hasson Sotheby's International Realty
'%20stroke='%23DDAA3A'%20stroke-width='1.909'%20stroke-linecap='square'%20stroke-linejoin='bevel'/%3e%3c/svg%3e)
Receive by email any new listing that may match your search criteria
Your criteria :
By validating this form, you accept the general conditions of use of Le Figaro Properties.
These agencies offer a selection of luxury properties vente at West Linn. Feel free to contact them for personalized assistance.
