The agencies at Estacada
These agencies offer a selection of luxury properties vente at Estacada. Feel free to contact them for personalized assistance.

 English$ USD · m²


Set on 20.78 wooded acres just outside Estacada, this nearly 3,900-square-foot home offers privacy, space and plenty of flexibility. The home has been thoughtfully updated throughout with new flooring, interior paint and finishes, along with a refreshed kitchen and bathrooms featuring new cabinetry, countertops, hardware and fixtures. With 4 bedrooms and 3.5 baths across three levels, there's plenty of room to spread out. The main level includes separate living and family rooms, formal dining, a dedicated office and a bright, window-lined dining area off the kitchen with a slider opening directly to the rear deck. Upstairs are three bedrooms, including the spacious primary suite with a private bath and exceptionally large walk-in closet. Downstairs you'll find the fourth bedroom, a full bath, additional bonus space and a huge rec room. Expansive decks span the entire back of the home and overlook the surrounding woods, creating a great extension of the living space. A four-bay outbuilding with tall openings provides covered parking for RVs, tractors, vehicles and equipment, while a separate barn with a gravel/dirt floor offers even more flexibility. With more than 20 acres of mature trees, there may also be potential timber value or income opportunity. Buyer to do their own due diligence regarding timber, zoning and permitted uses. A unique Estacada property with room to live, work, store the toys and enjoy some real privacy.
…By Cascade Hasson Sotheby's International Realty


Prime 14 acres in the heart of Sandy, OR! This special parcel offers the serenity of rural living close to Highway-26 and is situated along the Sandy business corridor. Stretch out on your own slice of heaven with convenient access to shops, restaurants, and commerce. Take advantage of the proximity to Mt. Hood for skiing, hiking, recreation and year-round angling in the renowned Sandy River, prized for its salmon and steelheads runs. House features new tear-off roof, completed in 2025. Includes 30'x60' barn/workshop. 45 min to downtown Portland and 40 min from PDX Intl airport.
…By Cascade Hasson Sotheby's International Realty


Tucked away on 5 private acres, this 2017 custom built Craftsman mountaintop retreat offers sweeping southwest facing views, unforgettable sunsets, and trees that create a natural sense of privacy. Thoughtfully landscaped grounds, a paved driveway, a wraparound lawn, and a generous wood hot tub with an automatic Covana cover make it easy to soak in the views rain or shine. Inside, hardwood floors run through most of the main level, and two story ceilings in the family room are framed by a wall of windows that flood the space with natural light, anchored by a gas fireplace that flows openly into the kitchen and dining area. The kitchen features a two tier island, walk in pantry, coffee bar, and double ovens, with the dining area opening to a covered patio with a stone wood burning fireplace and TV wiring. The primary suite on the main level offers a spa inspired bath with a soaking tub positioned to take in the views, a walk in shower with dual shower heads, dual sinks, and a generous walk in closet with built ins. An additional main level bedroom or den with French door entry provides ideal separation for guests, alongside a full bath and a dedicated laundry room next to the primary suite. Upstairs, a separate wing offers three spacious bedrooms, two of the three with walk in closets and one with potential as a bonus room, sharing a bath with dual sinks and a second laundry room. An attached three car garage with high ceilings, a whole house fire sprinkler system, and solar power paired with natural gas complete this exceptional private retreat. Minutes from Sandy, Boring, and Gresham, under an hour to Mt Hood for skiing, hiking, and outdoor recreation, and close to the renowned Sandy Ridge mountain bike trail system, the location delivers year round Pacific Northwest living at its finest.
…By Cascade Hasson Sotheby's International Realty


Some properties offer privacy. Others offer space, flexibility, or a resort-like setting. Here, you get all of it in one remarkably complete property. Set on 3.56 flat, fully fenced and gated acres, this updated single-level ranch pairs comfortable everyday living with an outdoor setting that feels ready for a great weekend at home. A heated saltwater pool, hot tub, fire pit, turf, water feature, pool house, and thoughtfully designed landscaping and hardscaping create plenty of reasons to stay outside long after the sun goes down. Inside, the kitchen is the natural gathering place. A generous remodel brings together Thermador appliances, abundant storage, an inviting banquette, and a dedicated coffee bar, with plenty of room for everything from a quiet morning to a full house. The primary suite feels like its own retreat, with a fireplace, built-ins, spacious walk-in closet, laundry, and heated bathroom floors. Throughout the home, updated finishes, fireplaces, built-in speakers, newer flooring, and abundant natural light create a warm, polished feel without losing the relaxed character of a ranch home. And then there is the shop. At approximately 2,800 sq ft, it provides serious room for cars, equipment, hobbies, projects, or a workspace that can make working from home entirely different. A 3-car garage and an ADU/studio apartment above the garage with a separate entrance add another layer of flexibility for guests, extended family, or multigenerational living. This is a property where privacy, recreation, flexible living, and extraordinary workspace come together in a way that is genuinely hard to find.
…By Cascade Hasson Sotheby's International Realty


Hidden behind a gated entrance on approximately 60 private acres, this extraordinary Mulino estate offers a rare combination of privacy, infrastructure, income potential, and natural beauty just 30 minutes from I-205 and the Portland metro area. Centered around a charming 1920s farmhouse filled with timeless character and rustic warmth, the property creates the perfect setting for those seeking a peaceful country lifestyle without sacrificing convenience. The estate is exceptionally well-equipped for a wide variety of uses including hobby farm, equestrian property, multigenerational living, home business, contractor operation, recreational retreat, or private legacy estate. A massive 84' x 36' insulated shop with soaring 16-foot eave height features 600-amp electrical service, ductless heating and cooling, and water service, making it ideal for fabrication, storage, equipment, collectors, or commercial-style workspace needs. The impressive 75' x 32' RV and machinery building offers six oversized bays for RVs, boats, trailers, tractors, heavy equipment, or recreational vehicles. A classic barn with four stalls provides additional flexibility for livestock, horses, or hobby farm use. Adding even more value is a triple-wide manufactured home with established long-term tenants, creating immediate rental income potential or possible guest/caretaker quarters. The majority of the acreage is beautifully forested with mature timber, creating incredible seclusion, scenic territorial views, and abundant wildlife habitat. A seasonal creek and tranquil pond further enhance the peaceful Pacific Northwest setting. Additional improvements include a newer septic system installed approximately four years ago. Whether you are searching for a private retreat, income-producing acreage, equestrian estate, timber property, or versatile country compound near Portland, this one-of-a-kind property delivers an unmatched opportunity in Mulino, Oregon.
…By Cascade Hasson Sotheby's International Realty


Escape to your new lake home! A beautiful, wooded retreat on the lake offering stunning views, privacy, functionality, and rare versatility on 3.42 acres with 174' of fenced lake frontage. This 3 bed, 3 bath home features 3,162 sq ft with a dual living layout option ideal for multigenerational living or potential rental use, including 2 kitchens, 2 laundry areas, and 2 massive wood-burning stone fireplaces.The main level offers large windows with stunning views of the lake, an open living, dining, and kitchen layout with access to a large deck overlooking the property. The lower level includes a spacious family room, kitchenette, bedroom, bonus room, and patio access for a fully separate living setup.Extensive upgrades have already been completed, including a heat pump system (2024), Bosch furnace with air purification system, upgraded electrical panels in both the home and shop (2024), new gutters with rain guard (2023), updated flooring (2025-2026), new water heaters (50-gal 2023 & 40-gal 2025), heat pump (2024) and new toilets and faucets. Includes Jenn Air oven (2024), Maytag dishwasher (2023), Frigidaire microwave.The exterior is fully dialed in with 6' black fencing featuring multiple gates, approximately 1,000 feet of additional fencing for the upper pasture, and 174' of fenced lake frontage. A 40x40 shop painted in 2026 with 220 power provides excellent space for RVs, equipment, or business use, along with a 3-stall horse barn for equestrian potential. Security lights and 5 security cameras.Deck updates in 2025 include new railing, paint, and board replacement. The shop and well house were freshly painted in 2026.This is a rare opportunity to own a lakefront acreage property with major systems already updated, functional outbuildings, and flexible living space. Come and see your new lakeside home.
…By Annonceur International


Set high above Happy Valley, this exceptional custom residence captures a cinematic panorama of valley views, city lights, expansive skies, and unforgettable sunsets. From the moment you enter, the home draws your attention toward the western horizon. Two generous, view-facing decks extend the experience outdoors, creating an extraordinary setting for entertaining or simply watching the landscape transform throughout the day. -- Offering 5,792 SQ FT with 5 bedrooms and 4.2 bathrooms, the home pairs impressive scale with a well-designed floor plan. The main level is anchored by a dramatic great room with a vaulted wood ceiling, floor-to-ceiling stone fireplace, custom built-ins, and walls of windows. French white oak hardwoods continue into the formal dining room and spacious kitchen, featuring quartz countertops, marble herringbone backsplash, large island, built-in refrigerator, double ovens, gas cooking, and butler's pantry. -- The main-level primary suite enjoys direct deck access, vaulted ceilings, a walk-in closet, double sinks, and walk-in shower. A separate office adds flexibility, while the lower level offers four additional bedrooms, including two guest suites, plus a separate hall bathroom and generous family room with exterior access. -- Outdoor living includes a covered gathering space with fireplace, hot tub, terraced gardens, and mature landscaping across the 0.42-acre property. An oversized, extra-deep four-car garage and paver driveway with ample parking complete this remarkable home on a quiet cul-de-sac perched above it all!
…By Annonceur International


Situated on one of Happy Valley's most picturesque, tree-lined streets and close to multi-million dollar homes, this fully renovated residence offers a rare blend of modern sophistication and inviting warmth. Spanning over 2,800 square feet across two beautifully updated levels, the home features an open-concept living room and kitchen designed for effortless entertaining and everyday comfort. Every surface has been thoughtfully reimagined'from the new siding and stylish interior doors to the contemporary fixtures, wide plank flooring, and modern stair railing that define the home's cohesive aesthetic. The chef's kitchen dazzles with clean lines and premium finishes, while the spacious primary suite features a spa-inspired bath complete with double vanity, soaking tub, and generous walk-in closet. Step outside to a private backyard retreat where you'll find a putting green, raised planter boxes, mature blueberry bushes, and ample room for play and relaxation. With its combination of high-end updates, outdoor amenities, and a coveted location, this turnkey home is a standout in the heart of Happy Valley!
…By Cascade Hasson Sotheby's International Realty


Designed for relaxation and entertaining, the outdoor spaces are exceptional. Unwind in the hot tub on the covered deck, relax in the Finlandia sauna with attached shower, or gather at the firepit and gazebo picnic area near the river's edge. Additional features include RV parking with hookups, a woodshed and a spacious 35' x 30' detached pole building with ample storage and an attached two-car carport.Inside, the vaulted great room showcases the warmth and character of the log construction and features a cozy wood-burning stove. The open dining and kitchen area includes an island with bar seating. Thoughtful updates include new countertops, stainless steel appliances, slate tile and maple flooring. A laundry/mudroom with exterior access adds convenience.The main level offers a bedroom and a full bathroom with a classic clawfoot soaking tub. Upstairs, the primary suite is positioned to take in the soothing sounds of the river, along with two additional bedrooms and a cozy loft reading area. Starlink internet provides reliable connectivity for remote work and extended stays, while nearby BLM land enhances the peaceful, private setting. A rare opportunity to own a distinctive riverfront retreat near Mount Hood.
…By Cascade Hasson Sotheby's International Realty


Escape to your own private sanctuary along the Sandy River, where peace and relaxation await. This stunning handcrafted custom log home is nestled on 3.59 wooded acres with over 320 feet of river frontage, offering a rare blend of privacy and natural beauty. Located on the desirable east side of Sandy, the property provides convenient access to hiking trails, mountain resorts, and year-round recreation. With a proven 20-year history as a successful vacation rental, its ideally positioned for world-class steelhead and salmon fishing, just minutes from Sandy Ridges renowned mountain biking trails and less than 30 minutes from Timberline Lodge. Designed for both comfort and entertaining, the outdoor spaces are exceptional. Unwind on the covered deck with a hot tub overlooking the serene landscape, or relax in the Finlandia sauna with an attached shower after a day on the river or trails. A fire pit and gazebo picnic area sit near the rivers edge, creating the perfect setting for gatherings. Additional features include RV parking with hookups, a wood shed, and a spacious 35' x 30' detached pole building with ample storage and a two-car carport. Inside, the vaulted great room features a cozy wood-burning stove, ideal for chilly evenings. The open dining area includes an island with bar seating. Thoughtful upgrades include new countertops, stainless steel appliances, slate tile, and maple flooring. A laundry/mudroom with exterior access adds convenience. The main level offers a bedroom and full bathroom with a classic clawfoot soaking tub. Upstairs, the primary suite is perfectly positioned to take in the soothing sounds of the river, along with two additional bedrooms and a cozy loft reading area. Starlink internet provides reliable connectivity for remote work, while nearby BLM land ensures exceptional privacy with no neighboring properties in sight. This is a rare opportunity to own a truly special riverfront retreat, whether as a personal getaway, investment property, or full-time residence.
…By Cascade Hasson Sotheby's International Realty


Set on a beautifully landscaped, oversized lot, the backyard is truly a standout feature. Stunning newer mahogany decks provide the perfect setting for entertaining, relaxing, or simply taking in the peaceful surroundings and gorgeous views.Inside, this spacious home spans three thoughtfully designed levels, offering flexibility with 4 bedrooms, a den, a bonus room, room to grow, and an incredible amount of storage. The lower level features a convenient kitchenette complete with a sink, refrigerator, and microwave, making it ideal for multi-generational living, long-term guests, a media room, or entertaining. Lower level Flex Space is an ideal set up for a theater or workout room. The luxurious primary suite serves as a private retreat, highlighted by a beautifully remodeled spa-inspired bathroom featuring a walk-in shower, heated floors, a towel warmer, and a large soaking tub positioned to take full advantage of the incredible views. The spacious walk-in closet in the primary suite also features a convenient laundry chute.The home has been meticulously maintained with significant updates, including a new furnace, new air conditioner, new central vacuum system, a new garage door and opener, and an updated half bathroom, providing peace of mind for years to come. Enjoy the built-in Miele coffee system, bringing a touch of everyday luxury to your morning routine.Combining stunning natural surroundings, thoughtful updates, generous living spaces, and one of West Linn's most desirable locations, this is a home that offers both comfort and an exceptional lifestyle.
…By Cascade Hasson Sotheby's International Realty


Prime commercial land adjacent to Clackamas Town Center. Currently approved for a Home2 Suites by Hilton 102 unit hotel. 1 minute (.02 miles) from Trimet Transit Center Bus and Light Rail, 11 minutes (5.9 miles) to Oregon City Amtrak, 22 minutes (13.2 miles) to Portland Int'l Airport and close proximity to many restaurants, hospitality and amenities. Highly visible with impressive traffic count at the intersection of Sunnyside Rd and Interstate 205 with over 36,000 cars passing daily. Walk score 79.The franchise fee and design are included in the sale. Other uses possible,
…By Annonceur International


Welcome home to your private retreat in the heart of the city! Tucked away on a quiet and peaceful dead-end street, this well-maintained 4 bedroom, 2 1/2 bath home offers the rare combination of tranquility, plenty of space, and ease of access to all that Portland has to offer.This lovely home features lofty vaulted ceilings, incredible natural light, a modern kitchen, and a dedicated home office with French doors. The main level has been outfitted with new luxury vinyl plank flooring and the upstairs has brand new carpet throughout for comfort and peace of mind. The spacious primary bedroom includes a large walk-in closet and ensuite bathroom with a separate soaking tub and stall shower, while the other 3 generously-sized upstairs bedrooms have extra large closets and plenty of light. With a two story garage for ample storage that includes a new EV charger and garage bike lift, plus a bonus tuck under storage space on the side of the home, there is plenty of room for all of your toys and hobbies. Outdoors, you will find a true sanctuary. Backing directly to greenspace, you can enjoy peaceful natural views from your deck and patio, or while you harvest vegetables from the productive garden beds. New roof in 2020,and new water heater in 2022. Moments away from Clatsop Butte Park Trail for bird-watching or taking the pup out, you won't find a more perfect fit for a peaceful retreat in the heart of the city! Home Energy Score = 6. HES Report at https://rpt.greenbuildingregistry.com/hes/OR10136918
…By Cascade Hasson Sotheby's International Realty


Vintage Soul Meets Modern Convenience. This storybook farmhouse in West Linn offers a seamless blend of classic character and elevated comfort. Thoughtfully refreshed, this West Linn farmhouse preserves its timeless architectural charm while delivering the modern amenities and flexible layout today's lifestyle demands. Each day you'll be welcomed home by a spacious front porch that serves as the ultimate spot for morning coffee or evening relaxation. Inside, light-filled living spaces showcase sensitive updates that honor the home's original roots while maintaining a clean, effortless, modern aesthetic. The entire upper floor is dedicated to a light-flooded primary sanctuary that is your personal haven. A large, bright primary bedroom with a private balcony off the primary suite where you can step outside to enjoy elevated, tranquil views of the expansive backyard, and a spa-like bathroom. Also on the upper level, you'll find a dedicated office space for work-from-home days, or perhaps it's a nursery or 4th bedroom. Downstairs, you will find an adaptable floor plan offering plenty of space featuring two additional bedrooms, a full bathroom and laundry, and a spacious bonus room ideal for a media lounge, play area, or home gym. Outside, the generous yard offers endless possibilities for outdoor dining, gardens, or play. Best of all, the home has been thoroughly inspected and impeccably maintained, offering complete confidence and move-in-ready convenience from day one. A separate living area is possible on the lower level or some simple additions could make this an income earning ADU! Situated in the heart of West Linn, you are a block from the corner market, close to Sunset Elementary, Rosemont Middle School, and West Linn High school, and just minutes from local parks, the Willamette River, and charming downtown dining.
…By Cascade Hasson Sotheby's International Realty

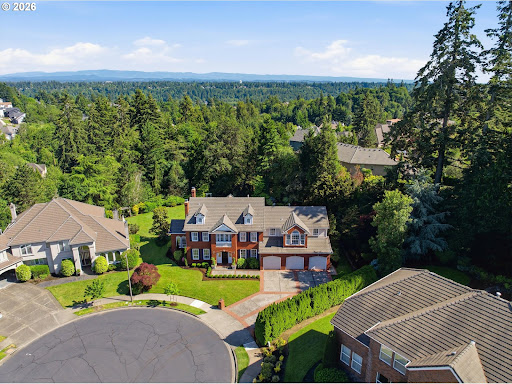


Exceptional home in one of West Linn's premier gated communities! Situated on a beautifully landscaped ½-acre cul-de-sac lot. This stunning 4-bedroom, 4.5-bath residence offers an ideal floor plan with an expansive primary suite and three additional en-suite bedrooms. Enjoy the abundance of light and soaring 20-foot entry ceilings and 8-foot doors throughout. Freshly refinished hardwood floors. The updated gourmet kitchen features premium Wolf appliances and opens to spacious family room and entertaining areas. Unwind in the beautifully landscaped backyard complete with a covered patio, greenhouse, and mature landscaping. Additional highlights include a private office with double high boxed beam ceilings, dual staircases, bonus room, 4-car garage and numerous recent mechanical updates. Enjoy all Cascade Summit has to offer, the neighborhood pool and sport court, trails, parks and access to top-rated West Linn schools.
…By Annonceur International


A LOWER INTEREST RATE MEANS A LOWER MONTHLY PAYMENT. WE HAVE PREPARED THREE FINANCING STRATEGIES INCORPORATING A SELLER CREDIT FOR A BUYER'S CONSIDERATION. DEPENDING ON THE SELECTED PROGRAM, THE RATE BUY-DOWN MAY PROVIDE AN INTEREST RATE REDUCTION! Nearly new'without the wait! Located in sought-after West Linn Meadows, this beautifully designed contemporary residence blends modern luxury, everyday functionality and exceptional light-filled living. Soaring ceilings and expansive windows create a dramatic yet welcoming atmosphere, highlighting the home's clean architectural lines and sophisticated finishes. The open-concept great room, anchored by a sleek fireplace, flows effortlessly into the designer kitchen with an oversized island, quartz surfaces, abundant cabinetry, stainless steel appliances and generous space for entertaining. Expansive sliding doors extend the living area outdoors to a covered patio and private backyard, creating an ideal setting for year-round gatherings. Thoughtfully designed for today's lifestyle, the home offers flexible spaces for guests, working from home and comfortable everyday living. The serene primary suite provides a luxurious retreat with spa-inspired finishes, a soaking tub and beautifully appointed bath. Built in 2022, this exceptional home delivers the ease of newer construction, contemporary style and the warmth buyers are seeking. Attractive seller-supported financing strategies are also available. Each option is based on a 740 credit score, 20% down payment and a 30-year fixed-rate loan, subject to credit approval and current mortgage rates. The proposed seller credit is reflected in the attached loan summaries, allowing buyers to compare options and select the structure that best supports their financial goals. Contact your broker for additional financing details.
…By Cascade Hasson Sotheby's International Realty


Rare walkable living in West Linn. Perched at the top of the hill, this stylish townhouse puts grocery shopping, coffee, restaurants, parks, and nearby schools just minutes away on foot. Leave the car at home when you want to, and when you don't, the attached garage includes a built-in Tesla charger.Inside, vaulted ceilings and abundant natural light create an open, airy feel. The remodeled kitchen features quartz countertops and updated finishes, while upstairs you'll find two true suites, each with its own private bathroom and generous closet space.A private patio and central A/C round out a home that's as comfortable as it is convenient.
…By Cascade Hasson Sotheby's International Realty


This home has counter-ready approved plans for new construction in West Linn's Savanna Oaks neighborhood. Plans include soaring ceilings, curated finishes with a flexible three-level layout ideal for multi-generational living. Highlights include a chef's kitchen with ceiling-height cabinetry, an expansive quartz island, side-by-side Electrolux refrigerator & freezer, a FORNO 8-burner range, a scullery for additional cooking; a gallery-like living room opening to a covered outdoor kitchen and fireplace; and a spectacular primary suite with spa-like bath and a custom walk-in closet. With hardwood floors, multiple fireplaces, a three-car garage, and proximity to Cascade Summit Town Square and White Oak Savanna nature trails, this home will offer a seamless balance of luxury, function, and location. BUILDER WILLING TO CUSTOMIZE.
…By Annonceur International


Gorgeous quality shines in this ultra-flexible floor plan by JC Reeves. With primary bedroom on the main level, plus a 2nd en-suite bed/bath upstairs, it's perfect for a variety of households, long term guests, and age in place. The kitchen is pure poetry and will make all your friends jealous! Smart design, practical built-in features, and quality appliances make cooking and entertaining just what you've always wanted. Custom tile, engineered hard woods, extensive millwork, all fresh and ready to enjoy. Walk out on the private concrete patio to relax to the sounds of flowing water, BBQ, and dine alfresco with loved ones. South-facing and covered, the deck off of the great room provides warm sunshine in the cooler months and covered breezes in the summer. Primary suite feels like your own stay-cation spa and will bring delights daily. The second en-suite is off the bonus room, so it's truly a suite offering comfortable escape for long term guests. Storage everywhere, with walk-ins: pantry, linen, bedroom closets, and utility rooms off garage. Did we mention the legit 4-car garage? Bring on the toys, cars, boats, and hobbies! Practical easy-care yard with patio and water feature right off the kitchen and primary suite. So easy to access, you'll use it all the time!
…By Cascade Hasson Sotheby's International Realty


Another luxurious new construction home from one of West Linn's premier builders. 5,155 sq. ft. residence in West Linn's Savanna Oaks neighborhood blends soaring 20' ceilings in the entry, curated finishes, and a flexible three-level layout ideal for multigenerational living. Highlights include a chef's kitchen with ceiling-height cabinetry, expansive quartz island, side-by-side Electrolux refrigerator & freezer, and a FORNO 6-burner range with a large pantry and mud room opening to a covered outdoor kitchen and fireplace. Dramatic living room with floor to ceiling windows, grand fireplace, and built-in cabinetry alongside a spacious dining room area. Spectacular primary suite with spa-like bath and a custom walk-in closet. Oak hardwood floors, multiple fireplaces, wide 3-car garage, and fully-fenced yard with ample level grass yard and thoughtfully designed landscaping. Proximity to Cascade Summit Town Square and White Oak Savanna nature trails, this home offers a seamless balance of luxury, function, and location.
…By Annonceur International


Proposed luxury new construction residence in West Linn's Savanna Oaks neighborhood. Plans include soaring ceilings, curated finishes, and a flexible layoutideal for multigenerational living. Built-to-suit plans may include a chef's kitchen with ceiling-height cabinetry, an expansive quartz island, side-by-side Electroluxrefrigerator & freezer, and a FORNO 6-burner range; a gallery-like living room opening to a covered outdoor kitchen and fireplace; and a spectacular primarysuite with spa-like bath and a custom walk-in closet. May include hardwood floors, multiple fireplaces, option for a three-car garage. Proximity to Cascade Summit TownSquare and White Oak Savanna nature trails, this home will offer a seamless balance of luxury, function, and location.
…By Annonceur International
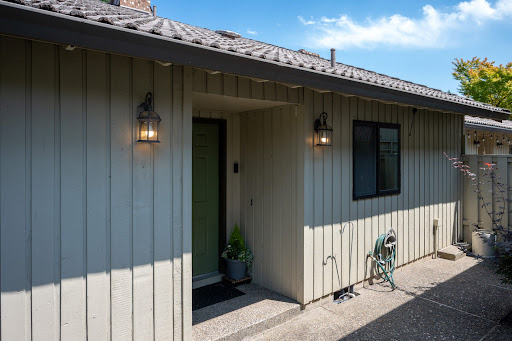


Welcome to this spacious 1,310-square-foot, single-level condo offering 2 bedrooms and 2 bathrooms. Vaulted ceilings create an open, airy feel, while updated mechanicals provide added peace of mind. The inviting living room features a cozy gas fireplace, making it the perfect place to relax or entertain. The generous primary suite includes a private full bathroom with a walk-in shower, double sinks, and ample space for comfort. The home also comes complete with a freestanding refrigerator, washer, and dryer, making it truly move-in ready. The community is conveniently located, near shopping, restaurants, and has easy freeway access nearby.
…By Cascade Hasson Sotheby's International Realty


NO RENTAL CAP. From the chalkboard wall in the kitchen, to the collection of bottle openers, to the tile work and cement counters, the tough and beautiful LVP flooring, and the wood accented walls, this charmingly updated condo makes you feel instantly at home! There is NO rental cap and the HOA includes access to a pool and a gym and the property is conveniently located just minutes from I-205, shopping, dining, and community on Willamette's Main Street, park and river access, even just a few minutes from a peaceful afternoon at Tumwater Winery or Pete's Mountain Vineyard! This special condo offers a great life AND style!
…By Cascade Hasson Sotheby's International Realty


Welcome to to this beautifully remodeled condo! Every detail has been considered for comfortable, modern living. Abundant natural light and gorgeous views make this a true delight. The remodeled kitchen includes stylish granite counter-tops, Jenn-air appliances, high quality cabinets with pull-out drawers, soft close doors and display lighting. Gorgeous rosewood floors through-out, with carpet in two of the bedrooms. The luxurious primary suite offers its own updated bathroom with a spacious walk-in, cedar backed closet and direct access to a private balcony with views to the west hills. This wonderful space is also accessible from the kitchen providing a retreat for BBQ's and entertaining guests. There are a set of interior stairs leading to the convenient, attached, garage on the street level. The Summerlinn Villa Community offers a private pool, hot tub, picnic areas with grills, a well equipped gym, a computer/office space, and a party room with a full kitchen and library that can be used to host private gatherings. All these amenities are supported by a well run HOA. Enjoy easy freeway access, close by shopping and wonderful restaurants and fun activities in nearby Willamette Falls area, too. This exceptional 3 bedroom unit is a great place to call home!
…By Cascade Hasson Sotheby's International Realty


Newly listed Gresham home with 3,321 square feet of living space, 5-bedrooms, 2.1 baths with essential big ticket upgrades.The home has exceptional curb appeal and a freshly painted exterior. Step inside to discover light filled, thoughtful spaces designed for both entertaining and everyday living. The heart of the home features a tastefully updated kitchen equipped for any culinary enthusiast, seamlessly connecting cozy living areas. The primary suite serves as a true private retreat, complete with a beautifully updated primary bath for a spa-like feel at home. Upstairs, you will find generous bedrooms, including an expansive, oversized bedroom that easily doubles as a versatile bonus room, home theater, or playroom to fit your lifestyle needs.Additionally, there is abundant storage throughout the home for all of your organizational needs. Efficiency and peace of mind take center stage with high value mechanical updates throughout. Stay comfortable year round with a newly installed Trane dual zoned furnace and air conditioning system, complemented by brand new water heater, high efficiency triple paned Penguin windows, and a durable, newer composition 50 yr roof. In the backyard, your private sanctuary awaits. The large, quiet, private backyard with a custom paver patio is an gardener's paradise, featuring lush landscaping and vibrant, gorgeous seasonal blooms that create a colorful backdrop for summer barbecues, morning coffee, or peaceful evening relaxation. Combining major system upgrades, versatile living spaces and an unbeatable outdoor space, this turn-key Gresham property is ready for you to move in and start making memories.
…By Cascade Hasson Sotheby's International Realty
'%20stroke='%23DDAA3A'%20stroke-width='1.909'%20stroke-linecap='square'%20stroke-linejoin='bevel'/%3e%3c/svg%3e)
Receive by email any new listing that may match your search criteria
Your criteria :
By validating this form, you accept the general conditions of use of Le Figaro Properties.
These agencies offer a selection of luxury properties vente at Estacada. Feel free to contact them for personalized assistance.
