The agencies at Gresham
These agencies offer a selection of luxury properties vente at Gresham. Feel free to contact them for personalized assistance.

 English$ USD · m²


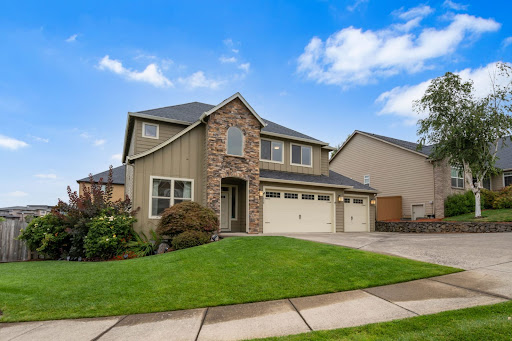
Newly listed Gresham home with 3,321 square feet of living space, 5-bedrooms, 2.1 baths with essential big ticket upgrades.The home has exceptional curb appeal and a freshly painted exterior. Step inside to discover light filled, thoughtful spaces designed for both entertaining and everyday living. The heart of the home features a tastefully updated kitchen equipped for any culinary enthusiast, seamlessly connecting cozy living areas. The primary suite serves as a true private retreat, complete with a beautifully updated primary bath for a spa-like feel at home. Upstairs, you will find generous bedrooms, including an expansive, oversized bedroom that easily doubles as a versatile bonus room, home theater, or playroom to fit your lifestyle needs.Additionally, there is abundant storage throughout the home for all of your organizational needs. Efficiency and peace of mind take center stage with high value mechanical updates throughout. Stay comfortable year round with a newly installed Trane dual zoned furnace and air conditioning system, complemented by brand new water heater, high efficiency triple paned Penguin windows, and a durable, newer composition 50 yr roof. In the backyard, your private sanctuary awaits. The large, quiet, private backyard with a custom paver patio is an gardener's paradise, featuring lush landscaping and vibrant, gorgeous seasonal blooms that create a colorful backdrop for summer barbecues, morning coffee, or peaceful evening relaxation. Combining major system upgrades, versatile living spaces and an unbeatable outdoor space, this turn-key Gresham property is ready for you to move in and start making memories.
…By Cascade Hasson Sotheby's International Realty


Modern Luxury Meets Lakeside Living on Fairview Lake - Designed to maximize its incredible setting, this custom-built home pairs thoughtful craftsmanship with panoramic lake views framed by 18 foot floor-to-ceiling windows in the great room. Every space feels intentional, blending warmth, light and modern sophistication. Inside, the gourmet kitchen impresses with professional-grade appliances, quartz countertops, a gas cooktop, double wall ovens, and a walk-in pantry. The main-level primary suite offers a private retreat with direct access to the lakeside patio, while all three bathrooms have been tastefully updated with contemporary finishes. Outdoors, an expansive 50 foot patio with a hot tub invites you to relax and entertain against the backdrop of the water. A private 16x10 dock provides effortless access to boating, kayaking, and quiet evenings by the lake. A rare opportunity to own a residence of this caliber on Fairview Lake where timeless design meets the tranquility of waterfront living.
…By Cascade Hasson Sotheby's International Realty


Welcome to your dreamy lakeside cottage on the shores of Blue Lake! Set in a prime location along coveted Interlachen Lane, this charming home offers the rare opportunity to enjoy true waterfront living just minutes from Portland. Step outside to your own private Blue Lake frontage, where a personal dock and lakeside lawn create the perfect setting for swimming, boating (Blue Lake allows motor boats!), fishing, paddling, or simply slowing down and taking in the view.Blue Lake is something truly special'a 64-acre, natural spring-fed lake offering a peaceful setting for year-round enjoyment. Whether it's morning coffee overlooking the water, summer afternoons spent swimming off the dock, or an evening paddle as the sun goes down, life here feels like a getaway without ever leaving home. Inside, the cottage is filled with character and warmth, including an original stone wood-burning fireplace that sets the tone for cozy lakeside living. The kitchen and dining areas overlook the lake, keeping the water views front and center, while new windows bring in abundant natural light and frame the beautiful surroundings. A main-level bedroom and full bath add flexibility, and the finished lower level provides an additional large bedroom.Outside, enjoy a spacious landscaped front yard that sets the home off well off the street, along with the lower lakeside lawn and dock. The detached garage offers even more potential, with an upper-level room that could make a wonderful studio, office, creative space, or potential ADU.Charming, inviting and wonderfully unique, this is the kind of home that feels like vacation every day. A dreamy lakeside cottage in one of Blue Lake's prime waterfront locations'come experience the Interlachen lifestyle and make lake living your everyday life.
…By Cascade Hasson Sotheby's International Realty


Seller offering AMAZING rate buy-down option! Beautifully updated four bedroom home with a main-level primary suite and finished daylight basement on a .23-acre corner lot. The main level features vaulted ceilings, luxury vinyl plank flooring, a gas fireplace and an updated kitchen with slab quartz counters, newer stainless appliances with double oven, island and walk-in pantry. The primary suite includes a walk-in closet, updated bathroom, electric fireplace and private access to the private deck. Downstairs, the finished daylight basement offers two large bedrooms, a full bath and access to the backyard. Outside, enjoy a newer composite deck, fenced yard and seasonal creek in a private, wooded setting. An oversized attached 3-car garage and extended driveway provide plenty of parking and storage. Conveniently located near shopping and dining. The perfect place to call home!
…By Cascade Hasson Sotheby's International Realty


Improved Price! Tucked on a quiet street just steps from the recently created Hummingbird Island green space, this 1953 three-bedroom is a smart blend of classic character and everyday livability. New 50-year roof installed in 2024, original hardwood floors and a wood-burning fireplace anchor the main level, where the primary suite joins two additional bedrooms ' all with easy flow to a formal dining area and spacious kitchen featuring granite counters and an additional eating area that opens straight onto the covered deck. It's the kind of layout that makes both quiet mornings and full house gatherings feel natural. Downstairs, a generous bonus area with two separate rooms and a full second bath offers real flexibility ' think fourth bedroom, home office, media room, or hobby space, whatever the next chapter calls for. Outside, a huge, fenced backyard pairs with a detached tool shed and secured carport alongside the attached garage, giving you room to garden, park, and store gear without compromise.With a bike score of 83, it's a breeze to traverse the flat roads, tons of neighborhoods to explore, and plenty of destinations at your fingertips. Public transportation is easy with the #9 bus line a tenth of a mile away and MAX Green Line access just over a mile out. In your car, enjoy quick freeway access via I-205 or check out myriad activities close by. Grab a drink at Zoiglhaus, catch a Pickles game at Walker Stadium, or head to Kelly Butte Natural Area ' all within a 6-minute drive. Eastport Plaza and Cinemark round out the neighborhood's everyday conveniences.A solid mid-century home with room to grow, in a pocket of Southeast Portland that keeps getting better. Home Energy Score = 5. HES Report at https://rpt.greenbuildingregistry.com/hes/OR10195860
…By Cascade Hasson Sotheby's International Realty


Tucked away on 5 private acres, this 2017 custom built Craftsman mountaintop retreat offers sweeping southwest facing views, unforgettable sunsets, and trees that create a natural sense of privacy. Thoughtfully landscaped grounds, a paved driveway, a wraparound lawn, and a generous wood hot tub with an automatic Covana cover make it easy to soak in the views rain or shine. Inside, hardwood floors run through most of the main level, and two story ceilings in the family room are framed by a wall of windows that flood the space with natural light, anchored by a gas fireplace that flows openly into the kitchen and dining area. The kitchen features a two tier island, walk in pantry, coffee bar, and double ovens, with the dining area opening to a covered patio with a stone wood burning fireplace and TV wiring. The primary suite on the main level offers a spa inspired bath with a soaking tub positioned to take in the views, a walk in shower with dual shower heads, dual sinks, and a generous walk in closet with built ins. An additional main level bedroom or den with French door entry provides ideal separation for guests, alongside a full bath and a dedicated laundry room next to the primary suite. Upstairs, a separate wing offers three spacious bedrooms, two of the three with walk in closets and one with potential as a bonus room, sharing a bath with dual sinks and a second laundry room. An attached three car garage with high ceilings, a whole house fire sprinkler system, and solar power paired with natural gas complete this exceptional private retreat. Minutes from Sandy, Boring, and Gresham, under an hour to Mt Hood for skiing, hiking, and outdoor recreation, and close to the renowned Sandy Ridge mountain bike trail system, the location delivers year round Pacific Northwest living at its finest.
…By Cascade Hasson Sotheby's International Realty


Located in the gated community of Dawson Ridge, this Modern European Farmhouse stands in a class of its own. Perched on almost an acre in the coveted Camas hills, the home captures sweeping 180 degree views of the Columbia River, city of Portland, and Mount Hood, with unforgettable sunsets over the coastal range.Originally featured in the 2019 Parade of Homes as a full interior and exterior remodel, the home was reimagined to an exceptional standard. Expansive windows flood the interior with natural light and frame the views from nearly every rear facing room.Designed for both luxury living and effortless entertaining, the home offers 6 bedrooms with sleeping for 10 including custom built in bunks, 4 full baths, and 2 powder rooms. The layout lives primarily on the main level, with a private primary suite upstairs and a separate guest retreat for ideal flexibility.The chef's kitchen is a true showpiece with exposed steel beams and a full suite of Sub Zero appliances including refrigerator, freezer, wine cooler, ice machine, mini fridge, warming drawer, and built in steam oven. A 60 inch gas range with double ovens and griddle, dual Cove dishwashers, and a remote controlled bar complete the space.Additional features include dual washer and dryer sets, a steam closet, and a full size washer and dryer in the primary closet. A private guest wing offers two bedrooms, a shared bath, and four built in bunks.The terraced backyard is designed for privacy and year round enjoyment of the views, while the oversized motor court driveway leads to generous garage space.Located in the top rated Camas School District, just 12 minutes to PDX and 5 minutes to the Columbia Palisades. A rare opportunity to own one of the area's most compelling view properties.
…By Annonceur International


Why rent when you can own? This move-in ready end-unit townhome style condo offers the perfect combination of affordability, comfort and low-maintenance living. Refinished hardwood floors, granite countertops, stainless steel appliances and an open floor plan create a home that's both stylish and functional. Three bedrooms, 2.5 baths, attached garage, plus a private fenced yard with deck and patio. HOA covers water, sewer and exterior maintenance, keeping monthly expenses simple. All appliances stay! Conveniently located near shopping, restaurants, public transit and everyday amenities. A fantastic opportunity for first-time buyers, investors or anyone looking for easy living. Home Energy Score = 7. HES Report at https://rpt.greenbuildingregistry.com/hes/OR10250681
…By Cascade Hasson Sotheby's International Realty




Beautifully refreshed in Camas's desirable Columbia Vista neighborhood, this spacious home combines thoughtful updates with a highly functional floor plan. Recent improvements include new carpet and pad, fresh interior paint, updated lighting, new tile, and granite countertops.Natural light fills the generous living spaces, while the main-level bedroom offers flexibility for guests, multigenerational living, or a home office. The kitchen is designed for both daily living and entertaining, with ample space to gather and connect. Upstairs, the primary suite provides a private sanctuary to unwind at the end of the day.Set on a large, level corner lot, the backyard offers room to relax, play, garden, or entertain. Enjoy convenient access to top rated Camas schools, parks, shopping, dining, and freeways. With its desirable location, versatile layout, and extensive updates, this home is ready for its next chapter.
…By Cascade Hasson Sotheby's International Realty


Perched atop Prune Hill on a rare 0.73-acre homesite, this iconic Camas estate blends timeless elegance, exceptional craftsmanship, and extensive updates throughout. Lovingly renovated and meticulously maintained, the home offers an expansive floor plan designed for both everyday living and grand-scale entertaining.A dramatic foyer welcomes you with soaring ceilings, rich hardwood floors, stately fireplace, and a grand staircase, creating an unforgettable first impression. The updated gourmet kitchen features new stainless steel appliances, built-in refrigerator and freezer, oversized island with prep sink, Butler's pantry with wine refrigerator, and a large walk-in pantry.The luxurious main-level primary suite includes direct deck access, dual oversized walk-in closets with custom organizers, a spa-inspired bathroom with new quartz countertops, jetted soaking tub, and walk-in shower. The main level office showcases classic wood craftsmanship, custom built-ins and a hidden panel leading to a private safe room. The spacious family room features high ceilings, custom built-ins, new carpet, and a striking fireplace.Upstairs are three additional bedrooms, including an ensuite and two connected by a Jack-and-Jill bath, plus a large bonus room for recreation, media, or hobbies.The expansive basement (accessible from both the home and garage) is an entertainer's dream with gathering spaces, theater area, workshop, two massive built-in safes, and a grand fireplace.Outside, enjoy a large yard, and an expansive view deck. The oversized garage includes storage areas and space for a boat and/or recreational vehicle, while the elegant covered portico adds impressive parking and curb appeal. Recent upgrades include two new furnaces, two new water heaters, and numerous upgrades throughout.Located within the highly sought-after Camas School District, this distinguished estate is a rare opportunity to own one of Prune Hill's most recognizable and admired homes.
…By Annonceur International


Vintage charm, fresh updates, and plenty of personality come together in this 1954 Cape Cod style home in Cherry Park. Owned by the same owners for more than 50 years, this 3 bedroom, 2 bathroom classic has a story to tell and room for what comes next. Refinished hardwood floors and fresh interior paint brighten the main level. Downstairs, the refreshed basement adds two flexible rooms, a dedicated laundry area, and new luxury vinyl plank flooring. Think record room, art studio, home office, movie hideaway, workout space, or whatever fits your style. The vintage good looks come with meaningful updates, including a newer roof, an updated electrical panel in 2025, new plumbing, and a new hot water heater in 2026. Outside, mature landscaping offers space to garden, create, and enjoy the outdoors. Cherry Park is nearby for open space and outdoor time, while Montavilla's popular shops, restaurants, transit, and bike routes are just minutes away. Classic character, flexible space, and useful updates make this home anything but cookie cutter. Bring your plants, your records, your art, and your ideas. This Cherry Park classic is ready for its next chapter.
…By Cascade Hasson Sotheby's International Realty


Fall Seller Incentive! Seller is offering a credit toward a 3-2-1 temporary interest rate buydown. Buyer to verify eligibility, loan terms, and available financing with their lender. A rare combination of panoramic views, nearly 3,900 sqft of living space, and exceptional versatility, this elevated residence is designed for those who want more than bedrooms alone. With multiple living areas and fully separate private quarters, the home offers an ideal setup for multigenerational living, extended stays, guests, or potential rental income.Step inside to a bright, wide-open floor plan with soaring ceilings and expansive family, dining, and office spaces designed for both comfortable everyday living and effortless entertaining. Generously sized bedrooms provide plenty of room to spread out, with a flex room upstairs that gives you the opportunity to accommodate your evolving needs.One of the home's standout features is the fully private one-bedroom living quarters, complete with its own entrance, kitchenette, living room, bedroom, and bathroom. Whether used for an additional room, extended family, guests, or income potential, this separate space adds a level of flexibility that is increasingly hard to find.Beyond the main living spaces, you'll find a dedicated workout room, a versatile workshop, an oversized garage, all providing plenty of room for fitness, hobbies, storage, and projects. Reinforced RV parking adds even more flexibility for vehicles, recreational toys, or additional parking needs.Outside, an expansive patio and terrace take full advantage of the sweeping views, creating an incredible setting for morning coffee, evening sunsets, or gatherings with friends and family. The low-maintenance backyard means more time to enjoy the space and less time maintaining it.Ideally located near local parks and schools, this home delivers space, versatility, and convenience in one impressive package.
…By Cascade Hasson Sotheby's International Realty


Perched on coveted Prune Hill, 2210 NW Hood St, Camas, WA 98607 offers panoramic views of the Columbia River, Mt. St. Helens, rolling territorial hillsides, and unforgettable Pacific Northwest sunsets. Thoughtfully reimagined from top to bottom, this beautifully updated luxury home blends timeless design with the quality and finishes found in many of Camas' premier custom homes.Situated on a rare flat lot with an expansive patio and oversized view deck, the property is designed to maximize both indoor and outdoor living. Inside, nearly every surface has been transformed with premium materials and designer finishes. The flexible floor plan features two luxurious primary suites, including one on the main level and another upstairs, making it ideal for multigenerational living or extended guests. The upper level also offers two additional bedrooms, a spacious bonus room, a full bathroom, and a generous laundry room, creating exceptional separation and functionality for today's lifestyle. A dedicated executive office with a fireplace and spectacular views provides the perfect work from home setting.Extensive improvements include new flooring, custom tile, interior paint, carpeting, designer lighting, updated plumbing fixtures, premium stainless-steel appliances, a new concrete driveway, new furnace, new air conditioning system, fresh interior and exterior paint, and countless additional upgrades throughout.Located within the highly acclaimed Camas School District, and just minutes from downtown Camas, Lacamas Lake, Lacamas Heritage Trail, Camas Meadows Golf Club, parks, restaurants, shopping, and Portland International Airport, this move in ready home offers an exceptional combination of luxury, convenience, and Pacific Northwest living. If you have been searching for a luxury home with Columbia River views, a versatile floor plan, designer finishes, and one of Camas' most desirable locations, this is an opportunity you will not want to miss.
…By Cascade Hasson Sotheby's International Realty


Set within the sought-after Belz Place community, this beautifully designed Camas residence built by Palisch Homes offers an exceptional balance of comfort, versatility, and Northwest lifestyle. With nearly 3,000 square feet of thoughtfully arranged living space, the home welcomes you with soaring ceilings, rich hardwood floors, and a light-filled great room centered around a gas fireplacecreating an inviting backdrop for both relaxed evenings and effortless entertaining. Walking distance to trails. The main level is designed for everyday ease, featuring a spacious primary suite with walk-in closet, a second bedroom and full bath, plus a dedicated den that offers flexibility for a home office, library, or quiet retreat. At the heart of the home, the kitchen pairs generous cabinetry and a large island with a pantry and double oven, opening naturally to the dining and great room spaces.Upstairs, additional bedrooms and a generous bonus room provide the flexibility today's lifestyle demandswhether for guests, recreation, work, or a second living space. Outside, a covered patio and professionally landscaped grounds extend the living experience into the fresh Northwest air, creating a private setting for morning coffee, summer gatherings, and evenings at home.A spacious three-car garage adds valuable storage and everyday functionality, while the Belz Place community offers a welcoming neighborhood setting with amenities including a pool and clubhouse just around the corner.Ideally located in Camas, this home puts you close to highly regarded schools, parks, local dining and shopping, and the many outdoor and recreational opportunities that make the area so desirable. A polished, versatile home in a community designed for connectionwhere thoughtful spaces and an effortless Camas lifestyle come together.
…By Cascade Hasson Sotheby's International Realty


Tucked into a quiet Mt. Scott cul-de-sac and surrounded by classic Pacific Northwest greenery, this lovingly cared-for one-level home feels like a little retreat in the city. Offered for the first time since 1980, it has been thoughtfully maintained by the same owner for decades and is ready for its next chapter.Inside, 3 bedrooms, 2 bathrooms and 1,459 square feet offer an easy, comfortable floor plan filled with natural light. Large windows bring the outdoors in, while warm wood details and a gas fireplace add the cozy character that feels right at home in the Northwest. Multiple living and dining spaces provide flexibility for entertaining, quiet mornings or simply spreading out.The primary bedroom is generously sized with its own bath and walk in closet, and the single-level layout makes everyday living wonderfully convenient.Set on approximately .23 acres, the property offers a wonderful sense of privacy with established trees, hedges and plenty of outdoor space to enjoy. A covered back patio extends the living space outside perfect for morning coffee, rainy afternoons or summer dinners. The fenced yard offers room to garden, play or create something entirely your own, while the deep driveway provides additional space for RV or boat parking.There's something special about a home that has been loved and cared for over the years. Comfortable, solid and full of possibility, this is an opportunity to settle in now and make it your own over time.A peaceful setting, a generous lot and a home with character'all tucked away on Mt. Scott and ready for its next owner. Home Energy Score = 7. HES Report at https://rpt.greenbuildingregistry.com/hes/OR10222669
…By Cascade Hasson Sotheby's International Realty


Set high above Happy Valley, this exceptional custom residence captures a cinematic panorama of valley views, city lights, expansive skies, and unforgettable sunsets. From the moment you enter, the home draws your attention toward the western horizon. Two generous, view-facing decks extend the experience outdoors, creating an extraordinary setting for entertaining or simply watching the landscape transform throughout the day. -- Offering 5,792 SQ FT with 5 bedrooms and 4.2 bathrooms, the home pairs impressive scale with a well-designed floor plan. The main level is anchored by a dramatic great room with a vaulted wood ceiling, floor-to-ceiling stone fireplace, custom built-ins, and walls of windows. French white oak hardwoods continue into the formal dining room and spacious kitchen, featuring quartz countertops, marble herringbone backsplash, large island, built-in refrigerator, double ovens, gas cooking, and butler's pantry. -- The main-level primary suite enjoys direct deck access, vaulted ceilings, a walk-in closet, double sinks, and walk-in shower. A separate office adds flexibility, while the lower level offers four additional bedrooms, including two guest suites, plus a separate hall bathroom and generous family room with exterior access. -- Outdoor living includes a covered gathering space with fireplace, hot tub, terraced gardens, and mature landscaping across the 0.42-acre property. An oversized, extra-deep four-car garage and paver driveway with ample parking complete this remarkable home on a quiet cul-de-sac perched above it all!
…By Annonceur International


NEW, IMPROVED PRICE: Discover comfort, convenience, and low-maintenance living in this move-in-ready home in the Terrace at Fisher's Landing, located within the highly regarded Camas School District. With 1,848 square feet, 4 bedrooms, 2.5 bathrooms, & a versatile three-car tandem garage, this thoughtfully updated home is ideally positioned near downtown Camas, Fisher's Landing shopping and dining, Portland, and PDX. Step inside to an open, airy floor plan with a dramatic vaulted living room with abundant natural light, distinctive leaded-glass windows, and a cozy gas fireplace with decorative tile surround. Updated flooring throughout the main level adds a fresh, modern feel. The refreshed kitchen features new solid-surface countertops and sink, recessed lighting, a spacious pantry, and charming built-in banquette seating. A new sliding door with integrated blinds opens directly to the updated private patio, creating an easy connection for outdoor dining, entertaining, or relaxing. Low-maintenance, no-mow landscaping in the front, back, and side yards makes outdoor upkeep refreshingly simple. Upstairs, new carpet extends throughout the bedroom level. The vaulted primary suite features an updated ensuite bath with a new shower, dual sinks, and updated fixtures. Three additional bedrooms provide flexibility for guests, a home office, or additional living space, while an oversized laundry room offers welcome everyday functionality. Additional updates include a remodeled main-level powder room and refreshed front landscaping. The attached three-car tandem garage provides exceptional flexibility for vehicles, storage, a workshop, recreational gear, or a home gym. Enjoy the best of Southwest Washington living with Camas schools, Vancouver utilities, nearby parks and trails, and convenient access to shopping, dining, major commuter routes, and PDX. With meaningful updates, flexible living spaces, and a low-maintenance setting, this home is ready for its next chapter.
…By Cascade Hasson Sotheby's International Realty


Situated on one of Happy Valley's most picturesque, tree-lined streets and close to multi-million dollar homes, this fully renovated residence offers a rare blend of modern sophistication and inviting warmth. Spanning over 2,800 square feet across two beautifully updated levels, the home features an open-concept living room and kitchen designed for effortless entertaining and everyday comfort. Every surface has been thoughtfully reimagined'from the new siding and stylish interior doors to the contemporary fixtures, wide plank flooring, and modern stair railing that define the home's cohesive aesthetic. The chef's kitchen dazzles with clean lines and premium finishes, while the spacious primary suite features a spa-inspired bath complete with double vanity, soaking tub, and generous walk-in closet. Step outside to a private backyard retreat where you'll find a putting green, raised planter boxes, mature blueberry bushes, and ample room for play and relaxation. With its combination of high-end updates, outdoor amenities, and a coveted location, this turnkey home is a standout in the heart of Happy Valley!
…By Cascade Hasson Sotheby's International Realty


Experience elevated living in the heart of Camas at Summit Oaks Estates. Tucked away on a quiet cul-de-sac, this beautifully appointed, nearly 3,800-square-foot home offers exceptional craftsmanship, timeless design, and breathtaking views of Mt. Hood from multiple front decks. With four bedrooms, 3.1 baths, a dedicated office, and a spacious bonus room, the thoughtfully designed three-level floor plan provides flexibility for every stage of life, including a private lower-level bedroom and full bath that is ideal for guests, multigenerational living, or extended stays. Inside, soaring ceilings, extensive custom millwork, and refined finishes create an inviting yet elegant atmosphere. The gourmet kitchen is designed for both everyday living and entertaining, featuring abundant built-in cabinetry, convenient pull-out shelving throughout the lower cabinets, generous workspace, and seamless flow into the homes open living areas. The luxurious primary suite is a true retreat, complete with a cozy gas fireplace, spa-inspired ensuite featuring a jetted soaking tub, walk-in shower, dual vanities, and an expansive walk-in closet. Every detail has been thoughtfully designed to offer both comfort and sophistication. Step outside to enjoy beautifully designed outdoor living spaces. The front decks capture spectacular Mt. Hood views, while the expansive backyard offers a large entertaining deck with a convenient gas hookup for your grill, a lush lawn, and a thriving raised garden with tomatoes, onions, and potatoes. Mature apple and plum trees provide fresh seasonal fruit, creating a backyard that is as productive as it is beautifulperfect for summer gatherings, quiet mornings, or evenings under the stars. Located within the highly sought-after Summit Oaks Estates community, this exceptional home is served by the desirable Dorothy Fox Elementary and Skyridge Middle School boundaries and is just minutes from Lacamas Lake, scenic hiking trails and parks!
…By Cascade Hasson Sotheby's International Realty


Charming 1924 bungalow offering 1,608 sq ft with 4 bedrooms and 1.1 baths on a .11-acre lot. Three bedrooms live on the main floor, including a flexible front bedroom with double pocket doors that opens to shared living space or closes off for privacy. Updated bathroom and double-paned vinyl windows (2024) bring the classic bones current without losing character. The lower level adds real function: a non-conforming 4th bedroom/bonus room, half bath, enclosed workshop, laundry area with washer/dryer and utility sink, and additional storage. Radon mitigation system in place adds piece of mind. Outside, a fully fenced yard is zoned for relaxing, gardening, and more, with low-maintenance landscaping, pre-prepped garden beds, a pond with newer pump and water feature, greenhouse, storage shed, and covered patio/carport. A gated driveway offers easy backyard access or secured parking.Tucked near The People's Court, Rocky Butte Natural Area, Rose City Golf Course, Glenhaven Park, Rocky Butte Farmer's Market and The Grotto, with neighborhood favorites like Pho Oregon, Mekong Bistro, Ki'ikib??a, and My-O-My close by. A well-configured bungalow with room to spread out, work, garden, and gather. Open House Sunday, 9/20, 12-2 Home Energy Score = 3. HES Report at https://rpt.greenbuildingregistry.com/hes/OR10195886
…By Cascade Hasson Sotheby's International Realty


Perfectly positioned along the peaceful NE 70th Avenue side of the beloved Binford Condominiums, this beautifully maintained end-unit blends timeless character with thoughtful modern conveniences. Built in 1949, the Binford is one of Northeast Portland's most treasured vintage condominium communities, known for its beautifully landscaped grounds and welcoming neighborhood feel.Offering 1,048 square feet, this inviting end unit provides the added privacy of only one shared wall. Rich hardwood floors flow throughout, while floor to ceiling windows on the main level fill the living spaces with beautiful natural light, creating a warm and welcoming atmosphere.A standout feature is the rare one and a half bath floor plan, an uncommon offering within the Binford community. Combined with the convenience of an in-unit washer and dryer, this home offers modern functionality while preserving its classic charm. The living and dining areas open to a private patio overlooking the beautifully landscaped community commons perfect for morning coffee, outdoor dining, or simply relaxing.A deeded parking space is included, along with a spacious private storage closet and secure bike storage in the locked basement, where you'll also find an additional community laundry room.The HOA provides exceptional value by covering exterior maintenance, common area upkeep, landscaping, radiant heat, water, sewer, trash, insurance, management, and community laundry facilities, making for easy, low-maintenance living.Just moments from parks, caf??s, restaurants, shopping, and public transportation, this home offers the perfect blend of vintage character, everyday convenience, and an unbeatable Northeast Portland location.
…By Cascade Hasson Sotheby's International Realty


Set behind a covered front porch with a classic porch swing, this updated Brentwood-Darlington home pairs a flexible floor plan with inviting indoor and outdoor spaces. The main level is designed for everyday ease, with a gas fireplace anchoring the living room and a natural flow between the dining area and kitchen. Crisp white cabinetry, generous counter space, and an updated range, refrigerator, and microwave create a bright, welcoming kitchen. A sliding door opens to a partially covered patio and deck, an ideal spot for grilling, dining, and gathering year-round.Upstairs, four bedrooms offer flexibility for guests or dedicated remote offices, with laundry conveniently located on the same level. The primary suite includes a walk-in closet and a charming window seat for reading.Outside, the large, fully fenced yard offers room to play, relax, or garden. Established raised beds have already produced a thriving vegetable garden and are ready for seasons to come. A rare two-car tandem garage provides valuable parking and storage, while a 2023 roof with LeafGuard gutter guards adds a meaningful recent improvement.Mt. Scott Park, with its community center, indoor pool, and tennis courts, is nearby, as is Brentwood Park, home to a playground and off-leash dog area. Restaurants, coffee shops, and shopping along Woodstock Boulevard are just a short drive away, putting some of the neighborhood's favorite amenities within easy reach. Home Energy Score = 7. HES Report at https://rpt.greenbuildingregistry.com/hes/OR10185271
…By Cascade Hasson Sotheby's International Realty


Discover luxury living in the coveted Lacamas Shores community at 2535 NW Lacamas Drive in Camas, Washington. Offering 4,775 square feet with four bedrooms and three and a half bathrooms, this spacious home combines a flexible floor plan, thoughtful updates, expansive outdoor living, and territorial views. The home is designed for primarily main level living, with the primary suite, kitchen, dining and living areas, and bar space all on the main floor. Updated hardwood floors bring a fresh, polished feel to the main living spaces, while the flow between the kitchen, dining, living, and bar areas creates an inviting setting for everyday living and entertaining. The primary suite adds the convenience of main-level living, while the newly updated deck extends across the width of the home and creates an impressive outdoor extension of the interior gathering spaces. With ample room for dining, entertaining, and relaxing, the deck takes advantage of the territorial views and surrounding setting. Downstairs, three additional bedrooms and two bathrooms are joined by a large bonus or living room and a separate room currently used as an office or study, providing flexibility for guests, work, hobbies, or additional living space. New carpet throughout complements the updated hardwood flooring and refreshed interiors. Lacamas Shores offers convenient access to Lacamas Lake, Round Lake, local trails, parks, and Camas Meadows Golf Club, with downtown Camas, shopping, dining, and PDX all within easy reach. Located within the Camas School District, this home brings together generous living spaces, a main-level primary suite, extensive outdoor living, territorial views, and a desirable Lacamas Shores location.
…By Cascade Hasson Sotheby's International Realty


OPEN HOUSE 12pm-5pm on 10/3. USE FOR GPS: 18910 SE 41st Drive Vancouver, WA 98683. The Ridge is a gated, luxury townhome community offering peace of mind, security, river views, and discreet exclusivity. Residents enjoy a private setting designed to foster comfort, confidence, and connection, creating a low-maintenance lifestyle ideal for full-time living or lock-and-leave convenience. Located near dining, shopping, outdoor recreation, and Portland International Airport, The Ridge delivers exceptional accessibility while maintaining a quiet residential feel. Exterior maintenance is managed, allowing residents to travel, explore, or relax without added responsibility.Just moments from the Columbia River, nearby trails, and waterfront viewpoints, The Ridge blends modern luxury with a nature-forward living experience. Smart design meets practical function throughout each home, offering open gathering spaces and private retreats that feel intuitive and beautifully executed.The Ridge is a luxury townhome development created in collaboration with Masterpiece Homes, AVI, and Studley Homes Group, combining quality craftsmanship, thoughtful architecture, and a shared vision for elevated Pacific Northwest living. Construction begins in January 2026, with completion of the first 12 units estimated to be late fall 2026.
…By Cascade Hasson Sotheby's International Realty

Receive by email any new listing that may match your search criteria
Your criteria :
By validating this form, you accept the general conditions of use of Le Figaro Properties.
These agencies offer a selection of luxury properties vente at Gresham. Feel free to contact them for personalized assistance.
