The agencies at Hillsboro
These agencies offer a selection of luxury properties vente at Hillsboro. Feel free to contact them for personalized assistance.

 English$ USD · m²
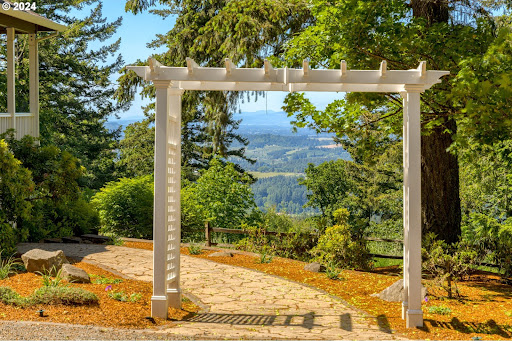


The Summit at Finnigan Hill is a hidden gem where timeless elegance meets modern convenience. Set on 6.21 acres of beautifully landscaped grounds, this traditional home captures sweeping panoramic views of the Coast Range and offers a peaceful retreat in the heart of Oregon wine country. The acreage and setting may support a variety of rural lifestyle possibilities such as hobby agriculture, gardens, potential vineyard plantings, possible B&B along with space for future outbuildings or shop. An expansive porch and deck invite you to enjoy breathtaking scenery, wildlife, and effortless entertaining. Inside, a bright, flowing floorplan features engineered hardwood floors, high ceilings, and spacious living areas. The kitchen includes Silestone counters, a cheerful breakfast nook, and stainless smart appliances. The main-level primary suite offers a walk-in closet and luxurious bath with heated tile floors connecting to the laundry room. A second main-level bedroom sits beside a full bath, ideal for guests or multi-generational living. Upstairs includes an open family room with pool table, exercise room, and sound-insulated media room with scene lighting, 106-inch screen, wet bar, and low-voltage panel. Two additional bedrooms share a full hall bath. Spacious garage with two 240V outlets. Located beside acclaimed wineries yet convenient to commuter routes, the tech corridor, and downtown Newberg. Buyer to verify all land use and potential uses with Yamhill County.
…By Annonceur International


Set on The Reserve Golf Club, this 2018 Street of Dreams custom home was built to an unmatched standard and has been meticulously maintained since. Move-in ready, with sweeping fairway views from nearly every room and a west-facing backyard that catches sunset light over the course.For golfers, multiple fairways are the view from the kitchen, the patio, family room and both primary suites.A French door entry opens to a two-story great room with floor-to-ceiling windows, a commanding fireplace, and peaceful custom water feature just beyond the glass. An office and built-in beverage bar sit off the entry. The kitchen is built for cooking and entertaining, with an oversized island, solid hardwood cabinetry, quartz counters, a Thermador gas range with steam oven and warmer, dual dishwashers, and a walk-in pantry. An accordion glass door opens the room fully to the patio, where a cedar-ceiling covered lounge, outdoor kitchen, hot tub, and expansive lawn make year round use effortless!Two primary suites, one on the main floor and one upstairs, both with golf course views and high ceilings, are ideal for multi-generational living. The main-floor suite offers a soaking tub, dual-head shower, and walk-in closet with built-in vanity. Upstairs, two bedrooms share a Jack and Jill bath, a beamed bonus room opens to a private balcony, and laundry sits on the same level.Architectural detail carries throughout, from wide plank hardwood and solid wood doors to a Japanese cedar wave wall at the staircase and a dimensional wood shingle accent wall with matching exposed beams. Built-in speakers and an extensive security system run throughout. Home Energy Score: 8. Yes,8!The lot is private, the landscaping immaculate, and neighborhood walking paths lead to the pool, fitness room, and event space. Shopping, dining, hospital, and Highway 26 are minutes away! Ready for move in.
…By Cascade Hasson Sotheby's International Realty


Welcome home to this beautifully renovated single-level home, thoughtfully designed for easy living and effortless entertaining. Filled with natural light from expansive floor-to-ceiling windows, the open, inviting spaces create a warm and welcoming atmosphere from the moment you step inside. The updated kitchen is the heart of the home, featuring quartz countertops, quality appliances and a comfortable dining area that flows naturally into the spacious living and family rooms. A fireplace adds warmth and character, while French doors open directly to the backyard'making indoor-outdoor entertaining a breeze. The generous primary suite provides a relaxing retreat, complemented by two additional well-sized bedrooms. Outside, the private fenced backyard offers plenty of room to gather, garden or simply unwind, with a charming gazebo and a separately fenced dog run adding to its appeal. As a resident, you'll also enjoy access to the neighborhood pool and park, creating a wonderful sense of community and giving you even more ways to enjoy the outdoors. Ideally located near shopping, restaurants and the exciting amenities of the new South Hillsboro development, this is a wonderful opportunity to enjoy a beautifully updated home in a welcoming, established neighborhood. Seller will provide credit at closing towards new Air Conditioning installation!
…By Cascade Hasson Sotheby's International Realty


Tucked into a cul-de-sac in desirable Kemmer Estates, this 3,133 SF Beaverton home pairs generous indoor living space with a spacious fenced backyard, expansive Trex deck and three-car garage. The versatile floor plan offers 4 bedrooms, 2.5 bathrooms and a dedicated home office, with multiple spaces for gathering, entertaining and working from home. The main level features high ceilings, formal living and dining rooms, and a comfortable family room with gas fireplace and custom built-ins. At the heart of the home, the kitchen offers a large island with gas cooktop and downdraft ventilation, slab granite countertops, abundant cabinetry and a spacious pantry. Upstairs, the primary suite includes a private ensuite bath, while two additional bedrooms provide comfortable everyday living. The large fourth bedroom is currently configured as a bonus room with wet bar, creating a flexible space for guests, a media or game room, home gym or additional living area. Step outside to a generously sized, fully fenced backyard with plenty of usable space for entertaining, gardening, play and pets. Two gas fireplaces, central air conditioning and central vacuum add to the home's amenities. Ideally located near Cooper Mountain Nature Park, trails, parks, shopping and dining with convenient access throughout Beaverton and the Portland metro area.
…By Cascade Hasson Sotheby's International Realty


NEW PRICE—NOW OFFERED AT $1,750,000! Join us for an Open House on Sunday, September 13, from 2:00–4:00 PM, and discover all that this exceptional custom estate has to offer. Welcome to a truly one-of-a-kind custom estate, thoughtfully designed by Homes of Atlanta and built in 2014 to combine timeless craftsmanship with exceptional flexibility for today’s lifestyle. Privately situated on 3 picturesque acres with no HOA, this remarkable property is ideal for multigenerational living, automotive enthusiasts, hobbyists, or anyone seeking space without compromise. Rich hardwood flooring, quality finishes, and thoughtfully designed living spaces create an inviting atmosphere. The main level features formal living and dining rooms, a private office, and a spacious gathering area centered around a beautifully appointed kitchen with Thomasville cabinetry, granite countertops, and GE Profile stainless steel appliances. One of the home’s most distinctive features is the private main-level guest suite, complete with its own kitchen featuring matching Thomasville cabinetry and granite countertops, a full bath, bedroom, and additional living space. Use it as a comfortable suite for extended family, guests, or a live-in caregiver—or adapt the space to suit your current lifestyle as a media room, exercise room, family room, game room, or combination of uses. A conveniently located main-level laundry room includes an LG washer and dryer. Upstairs, three generously sized bedrooms each feature a private ensuite bath, including an elegant primary suite designed as a peaceful retreat. An elevator shaft is already in place, providing the opportunity for future elevator installation and enhanced accessibility. The level backyard offers endless possibilities for a future pool, outdoor entertaining, gardens, or simply enjoying the privacy of the surrounding acreage. A charming 16' x 24' outbuilding, designed to complement the detached garage, is currently used for storage but could be transformed into a home office, potting shed, creative studio, fitness space, or fun and relaxing she shed. Car collectors and hobbyists will appreciate the extraordinary heated and cooled detached garage. Equipped with two removable automotive lifts, the building can accommodate up to eight vehicles and includes a convenient half bath. Above the garage is a beautifully finished one-bedroom apartment—ideal for guests, a private office, or independent living. Additional features include: Verizon Fios high-speed internet Private well and conventional septic system Chickens welcome No HOA Offering an exceptional combination of craftsmanship, versatility, and future-forward design, this custom estate presents a rare opportunity to enjoy luxury living with room to grow, gather, and create lasting memories.
…By Hunt Country Sotheby's International Realty


A rare and distinguished offering in the heart of Loudoun County's celebrated wine corridor, 868 Estate Vineyards stands among Virginia's most decorated and dynamic wine estates. Fresh off a standout showing at the 2026 Virginia Governor's Cup — two Gold Medals (2023 Meritage, 2022 Meritage) and two Silvers (Cabernet Franc, Sauvignon Blanc) — the estate continues to build on its landmark win of the 2020 Governor's Cup for its 2017 Vidal Blanc Passito, cementing its place among the Commonwealth's most consistently awarded producers. Set across approximately 120 rolling acres, with 21 acres currently under vine, the property offers both immediate production strength and meaningful room to grow. The vineyard reflects thoughtful site selection and varietal diversity, with plantings that include Chambourcin, Chardonel, Petit Verdot, Cabernet Franc, Tannat, Sauvignon Blanc, Petit Manseng, Merlot, Viognier, and Nebbiolo. Substantial additional acreage supports future vineyard expansion, agritourism, or complementary estate improvements — giving the next steward room to scale while preserving the property's pastoral character. The recognition runs deep. The 2023 Sauvignon Blanc earned Best in Class at the 2025 Loudoun Wine Awards and a Gold at the Virginia Governor's Cup, joined by Golds for the 2022 Meritage and 2022 Chardonnay. The 2023 Meritage also earned a Gold Medal and 93 points from the American Wine Society. A comprehensive list of awards and scores is available upon request. The winery is fully equipped as a turnkey production and hospitality operation, including a temperature-controlled steel tank room, barrel aging room, and dedicated case storage, with vineyard and winery equipment, machinery, tanks, barrels, and wine inventory included in the sale. Guest-facing amenities are equally compelling: a well-established tasting room with a loyal regional following, a covered pavilion, a large permanent canopy built for weddings and private events, and a pergola and outdoor gathering spaces overlooking the vines — supporting diversified revenue through retail sales, wine club membership, private events, and destination tourism. Adding further depth are several significant structures: an 1840 manor house awaiting restoration, a winemaker's cottage with supporting outbuildings, and the former acclaimed farm-to-table restaurant, Grandale Farm, complete with commercial kitchen infrastructure and poised for reinvention as a culinary destination. Few Virginia wineries offer this combination of vineyard scale, award-winning production, event capacity, and culinary potential within a single integrated estate. The sale includes two LLCs encompassing the real estate, vineyard plantings, and operational winery assets — a seamless, turnkey acquisition. 868 Estate Vineyards is more than a winery purchase; it's the opportunity to steward an established, statewide-recognized brand with significant growth potential and lasting legacy in one of Virginia's most vibrant wine regions.
…By Hunt Country Sotheby's International Realty


Never before on the market, this custom traditional home sits on a generous corner lot in the coveted Madrona Heights neighborhood, a quiet and well-kept community with easy access to parks, walking trails, and downtown Beaverton just ten minutes away. Enjoy a short drive to Hawks Reserve near Cooper Mountain offers stunning trails and sweeping south-westerly views. High ceilings, big windows, and hardwood floors set a warm and inviting tone throughout. A dining room off the entry with access to the wrap around front deck flows into a well-appointed kitchen featuring a generous island, wood cabinetry, dual ovens, and an attached pantry. A built-in coffee bar and wine storage round out the kitchen, and a breakfast nook with sliding glass doors leads out to the back deck, which flows down to a level wrap around lawn perfect for kids to play. The family room sits open to the kitchen with built-ins and a tile gas fireplace, and a main floor office with built-in desk and storage sits just off the family room. A full bath, laundry room with storage, and an attached three-car garage complete the main level. Upstairs, all four bedrooms offer generous closets, with one featuring an attached bonus room ideal for play or flex space. The primary suite includes beautiful views, a walk-in closet with built-ins, and a bath with dual sinks, a jetted soaking tub, and a walk-in shower. A shared full bath with dual sinks and a walk-in shower serves the remaining bedrooms. Served by the highly regarded Beaverton School District including Sexton Mountain Elementary, Highland Park Middle School, and Mountainside High School, an IB World School, this is a rare opportunity to own a one-owner custom home in one of the area's most desirable neighborhoods!
…By Cascade Hasson Sotheby's International Realty


Thoughtful design & exceptional upgrades stand out in this beautiful 4 bed and 3.5 bath home, offering the comfort of new construction w/ more than $100,000 in improvements already completed. The main level features 3-inch Shaw engineered oak hardwood flooring, additional recessed lighting, Hunter Douglas roller shades, and an elegant living room fireplace with floor-to-ceiling tile & a reclaimed wood mantel. Extra windows throughout the main level bring in abundant natural light. The gourmet kitchen is designed to impress with a GE Caf?? Series appliance package, warrantied through 2029, including a dual-fuel range,2 ovens, and built-in microwave/convection oven. Black Pearl Antique honed/leathered granite countertops, upgraded lighting, a decorative tile feature wall, and counter-to-ceiling tile surrounding the hood add sophistication and style. Upstairs, a spacious loft provides flexible additional living space, while all 3 full baths feature upgraded floor-to-ceiling tilework, mirrors, and lighting. The primary suite includes a luxurious bath with a frameless glass shower, freestanding soaking tub, floor-mounted tub filler & upgraded lighting. A 2nd bedroom features its own private en-suite bath, creating a second primary-style suite ideal for guests or multigenerational living. The enhanced laundry room includes tile flooring, a feature wall, additional cabinetry & a wall-mounted hanging system. Outdoor living is impressive w/ an expanded concrete patio & pergola creating a wonderful space for entertaining. 2 established H??gelkultur raised garden beds provide an organic edible and ornamental garden. Additional features include a Level 2 EV charger, solar-ready roof, 2 Ring security cameras, hot & cold exterior hose bib, fire sprinkler system, and upgraded lighting throughout. A rare opportunity to enjoy the benefits of new construction w/ all the upgrades already done!'this home has been thoughtfully upgraded, beautifully finished, and is truly move-in ready.
…By Cascade Hasson Sotheby's International Realty


Desirable Tanasbourne condo in Tanasbrook! New interior paint, fresh bark and nice yard. Updated kitchen with beautiful cabinets, quartz countertops, tile floors, stainless appliances- all appliances to stay with home. Primary bed with attached walk in closet and bath on the main. Large open living / dining room with wood fireplace. Three additional bedrooms upstairs with full bath. Great fenced yard with patio and garden space, 2 car attached garage. Great location, plenty of amenities including pool, walking path & tennis courts! Close to shopping, restaurants, freeways & more. Very quiet and move in ready!
…By Cascade Hasson Sotheby's International Realty


Modern, low-maintenance, multi-level home, meticulously maintained, and tastefully updated'perfect for NW lifestyle near Nike, Intel, parks, and downtown Beaverton. Primary living spaces on upper levels, featuring a bright stylish kitchen with stainless appliances, tile backsplash, and a charming breakfast nook. A glass-paneled door opens from the den/office to an elegant mahogany balcony deck. Highlights include elevated 9' ceilings and premium carbonized bamboo flooring. Main living space also extends to back balcony with stairway access down to a fenced, tree-lined, paver patio sanctuary below. Insulated single-car garage equipped with ample elevated storage, utility sink, electric heat, and heavy-duty rubber flooring'ready for a gym, workshop, and/or parking. Ground floor hosts a bonus private-entrance suite showcasing a quartz counter kitchenette with stainless appliances, full bath, and laundry'ideal for home office, live-in relative, or mid to long-term rental income. Triple-pane windows, heat pump hot water, central air exchange, waste-water heat reclamation, seismic construction, and a membrane-surfaced upper deck providing a weather-protected lower patio for the suite entrance. To top it all off, a premium standing-seam metal roof installed August 2024 with transferable warranty, paired with a grid-tied 7.5-kW solar system utilizing penetration-free rooftop installation. Setup historically averages electric/gas bills combined under $75/month for a household of four. This standout Beaverton offering is a sophisticated, turn-key property optimized for financial and lifestyle flexibility.
…By Cascade Hasson Sotheby's International Realty


Along a protected greenway in Jones Farm, this refined two-story home pairs privacy with access, minutes to Intel, parks, and everyday amenities. Inside, new carpet, fresh paint, and thoughtful kitchen and bath surface updates give the home a clean, modern feel. The open main level connects living, dining, and kitchen spaces, flowing naturally to the backyard for easy indoor-outdoor living. Upstairs, all bedrooms are together, along with a convenient laundry. The primary suite offers an en-suite bath and soothing greenway views. Outdoors, a manicured, fully-fenced yard backs to nature, while the front landscaping is HOA maintained, supporting a polished, low-maintenance lifestyle. Home Energy Score = 7. HES Report at https://rpt.greenbuildingregistry.com/hes/OR10249136
…By Cascade Hasson Sotheby's International Realty


Enjoy comfortable, low-maintenance living in this well-located Arbor Reserve townhome offering 3 bedrooms, 2.5 baths and approximately 1,456 square feet. The functional main-level floor plan provides an inviting living area with a gas fireplace, dedicated dining space and easy flow into the kitchen, while the upper level features all three bedrooms and conveniently located laundry. The primary suite offers a private bath and generous closet space, with two additional bedrooms providing flexibility for guests, a home office or hobbies. An attached garage adds secure parking and valuable storage. Ideally situated near Tanasbourne shopping and dining, parks, public transportation and major employers, with convenient access to Highway 26, Nike and Intel. HOA-maintained common areas and exterior elements offer an easy-care lifestyle in an established Beaverton community.
…By Cascade Hasson Sotheby's International Realty


Beautiful single-level in desirable Rock Creek, near parks, trails, Rock Creek Golf Course,top-tier shopping and retail! With convenient access to Highway 26 and low Washington County taxes. Recent updates include new interior paint, new flooring and carpets, and a new roof in 2024. Situated on a quarter-acre in an established neighborhood, this spacious home offers the convenience of main-level living with opportunities to relax and entertain inside and out. The layout features a generous living room, formal dining space, and a casual eating nook, while the kitchen pantry and functional peninsula offer additional storage. The large 16' x 11' guest bedroom could double as a bonus room, craft room, or hangout. Gather with friends or unwind with a beverage on the expansive deck, which seamlessly extends the living space outside. Enjoy the greenhouse and handy toolshed on the side yards, and revel in the lush backyard with mature landscaping, which feels like a botanical garden.
…By Cascade Hasson Sotheby's International Realty


Walk in and you immediately know this one is different. Nearly every surface has just been redone: brand new LVP flooring and carpet, fresh paint throughout, quartz countertops with full-height matching backsplash, refinished and painted cabinetry with new hardware, new vanities in both bathrooms, updated lighting, new baseboards ' it's a thorough, thoughtful refresh that shows. But the bones are what make this unit special. Floor-to-ceiling windows spanning two full stories pour natural light into the open living and dining space in a way that's genuinely striking ' you have to stand in it to appreciate it. The main floor bedroom is as flexible as they come: primary suite, home office, studio, or gym. Upstairs, an oversized loft runs the length of the unit and looks out over the living space below ' same incredible light, endless options for how you use it. The primary suite features an en suite bath, walk-in closet, and a Juliet style balcony with leafy tree views and a front-row look at the striking Reser Center for the Arts just across the street. On the practical side: in-unit laundry, stainless appliances, secured building with elevator, and an assigned parking spot in the garage across the street with EV charging available. And the HOA here is about as all-in as it gets ' hot water, heat and AC (water-sourced heat pump), gas, sewer, garbage, and parking are all covered. Rentals are permitted with a 30-day minimum and no current rental cap, making this a strong option for investors too. Then there's The Round itself. Walk Score 98 ' and it earns it. Step outside onto the promenade and you're surrounded by outdoor dining, coffee, seasonal markets and concerts, and one of Beaverton's best food cart pods just a couple blocks away. MAX Light Rail is right at your door, putting downtown Portland 30 minutes out and PDX a straight shot away. Lock up and go.
…By Cascade Hasson Sotheby's International Realty


Modern vibe, like new! This perfectly flexible floorplan boasts a comfy first floor bed and bath suite! Ready for friend stayovers, long term visitors or multi-gen living' or use as an extra office, TV or game room out of the way. An easy walk or bike ride from Cedar Hills Crossing and Nike. Open concept living with tall windows. The South-facing glass gives great light year-round. Gorgeous finishes throughout and perfectly cleaned top to bottom. Just furnish and enjoy! Fabulous kitchen and pantry, gas cooking, and stainless appliances. Solid counters and a big eat-bar. Just off the kitchen, a barn door opens to flex space giving a little separation for play or work. Quality modern build, high energy efficiency appliances. Two-wide garage and driveway make off street parking easy. Commonwealth Lake Park just steps away has trails, lake & fishing access, soccer fields and play structure. Sunset Transit Center is just around the corner and Cedar Hills has fun year round, dining, and shopping with: New Seasons, Winco, movie theater, bowling, and more. VERY lightly lived in and move-in ready today. Highly rated schools. BTW it's not a condo! This single-family detached, quality built home by Riverside Homes has very low HOA dues for common area maintenance.
…By Cascade Hasson Sotheby's International Realty


Welcome to sought-after River Terrace East! Perfectly perched on a spacious lot bathed in southern exposure, this light-filled home blends timeless style with thoughtful designer touches, soaring ceilings, beautiful millwork, and custom details throughout. The open-concept main level features a cozy gas fireplace, elegant dining room, bright den, and a show-stopping chef's kitchen with a massive quartz island, gas range, and walk-in pantry. Upstairs, you'll find a spectacular primary suite with dual walk-in closets and spa-like bath plus three more generous bedrooms. Use your imagination with an expansive bonus/hobby room before rounding out the upper level with a dedicated laundry room with sink basin. Head down to the ultra-rare daylight basement where you can step straight out into a fully fenced backyard made for fun with artificial grass, covered patio, and a deck for soaking up the sunshine. A/C, oversized two-car garage, and resort-style HOA amenities including pool, clubhouse, gym, playground, and more!
…By Cascade Hasson Sotheby's International Realty


Fantastic duplex opportunity on a desirable corner lot in a quiet NW Portland neighborhood. Featuring two separate units at 13345 & 13349 NW Westlawn Terrace, each unit offers 2 bedrooms, 1 bathroom, and approximately 750 square feet of living space and a 2 car garage. This well-maintained property features a newer roof and nicely manicured grounds, providing a great foundation for its next owner. A cosmetic fixer opportunity, it offers the potential to update and add value while creating an attractive investment property or owner-occupied residence with rental income. Conveniently located near shopping, dining, parks, and everyday amenities, with easy access to the Silicon Forest, Portland's tech corridor. Whether you're an investor looking to build equity or a buyer seeking the flexibility of living in one unit and renting the other, this property offers an excellent opportunity in a desirable location. Unincorporated WA County Low Taxes.
…By Cascade Hasson Sotheby's International Realty


Fantastic duplex opportunity on a desirable corner lot in a quiet NW Portland neighborhood. Featuring two separate units at 13345 & 13349 NW Westlawn Terrace, each unit offers 2 bedrooms, 1 bathroom, and approximately 750 square feet of living space and a 2 car garage. This well-maintained property features a newer roof and nicely manicured grounds, providing a great foundation for its next owner. A cosmetic fixer opportunity, it offers the potential to update and add value while creating an attractive investment property or owner-occupied residence with rental income. Conveniently located near shopping, dining, parks, and everyday amenities, with easy access to the Silicon Forest, Portland's tech corridor. Whether you're an investor looking to build equity or a buyer seeking the flexibility of living in one unit and renting the other, this property offers an excellent opportunity in a desirable location. Unincorporated WA County low Taxes
…By Cascade Hasson Sotheby's International Realty


Well-appointed two-story traditional offering a thoughtful layout and comfortable separation of space. The main level features both a formal living room and a generous family room, along with an open kitchen and dining area designed for easy flow and everyday gathering.Upstairs, four bedrooms'including a spacious primary suite'are arranged for both privacy and function, creating a layout that adapts well to a variety of needs.The backyard is a standout, with a large deck that extends the living space outdoors and a well-sized yard framed by mature landscaping, offering a sense of privacy that's increasingly hard to find.Set within a quiet, established neighborhood feeding into Terra Linda Elementary, this home combines a peaceful setting with a layout and features that support modern living.
…By Cascade Hasson Sotheby's International Realty


Rare opportunity to own 3.95 acres across two tax lots in the heart of Bull Mountain, adjacent to Sunrise Park. This 3,330 SF home offers the perfect opportunity to renovate and create your dream estate on an expansive homesite. While ready for updating, many of the improvements are cosmetic, providing an excellent opportunity to build equity and customize the home to your style. The functional floor plan features all three bedrooms on the main level, including a primary suite with a private full bath, a spacious living room connected to the dining room, and a kitchen with an adjoining sitting area complete with a fireplace and wood stove. The daylight lower level offers a large family room with a fireplace, an oversized storage room, and a bonus room currently used as a woodworking shop. An attached two-car garage provides generous storage, while the mature trees and expansive grounds create a private setting rarely found this close to everyday amenities. The property also includes an existing in-ground pool and pool house, currently concealed by overgrown vegetation. In addition to the home's exceptional potential, the property is zoned R-6 and includes two tax lots, offering future development opportunities for those looking to maximize the value of this unique property. Buyers to perform their own due diligence regarding development potential. Whether you're seeking a private estate, a rewarding remodel, or long-term investment potential, this is a truly exceptional Bull Mountain opportunity.
…By Cascade Hasson Sotheby's International Realty


Exceptional 3.95-acre development opportunity in the heart of Bull Mountain, comprised of two tax lots (R483649 & R483658) and zoned R-6 for future single-family residential development. Adjacent to Sunrise Park and surrounded by established neighborhoods, this rare offering combines a premier location with outstanding long-term potential. The property includes an existing 3,330 SF home featuring three bedrooms, two full bathrooms, spacious living and family rooms, multiple fireplaces, a two-car garage, and abundant storage, offering the opportunity to renovate, occupy, or generate rental income while planning future development. An existing in-ground pool and pool house are located on the property and are currently concealed by overgrown vegetation. Mature trees provide privacy and character, while public water and sewer serve the property. Conveniently located near top-rated schools, shopping, dining, parks, and major commuter routes, opportunities of this size and location are increasingly difficult to find in Washington County. Whether your vision is to create a thoughtfully planned residential community or maximize the value of this unique holding over time, this property offers exceptional flexibility. Buyer to perform all due diligence regarding zoning, partitioning, subdivision, utility capacity, infrastructure requirements, and development feasibility.
…By Cascade Hasson Sotheby's International Realty


Meticulously maintained, this beautifully upgraded home offers the perfect blend of comfort, functionality, and luxury living in a quiet, family-oriented neighborhood just minutes from PCC Rock Creek Campus, Springville K-8 Schools, and Bethany Village shopping and dining. Thoughtfully designed for both everyday living and effortless entertaining, the home showcases soaring vaulted ceilings, expansive living spaces, and premium upgrades throughout. At the heart of the home is the chef's kitchen featuring granite countertops, a spacious cooktop island with 220 power, stainless steel appliances, a walk-through butler's pantry, NEW wine fridge, NEW exhaust fan, NEW convection oven fan, and upgraded under-cabinet lighting. The vaulted living room is enhanced by an upgraded wireless Haiku ceiling fan, creating an inviting atmosphere filled with natural light. The flexible floor plan includes a main-level bedroom adjacent to a full bathroom, ideal for guests or multi-generational living. Upstairs, the luxurious primary suite offers an expansive California Closets walk-in closet, upgraded wireless Haiku ceiling fan, and a spa-inspired ensuite complete with a NEW Toto washlet. Additional bedrooms, a spacious bonus room, 5th bedroom or home office, and generous storage provide room to adapt to your lifestyle. Step outside to an exceptional entertainer's backyard designed for year-round enjoyment. Relax in the private hot tub with NEW pump, gather around the gas fire pit with NEW burner, or host unforgettable evenings in the fully equipped outdoor kitchen featuring a high-end BBQ, double burner, ice maker, and refrigerator. Terraced landscaping, manicured stone walkways, a tranquil fountain, smart irrigation controls, patio lighting, and weatherproof outdoor electrical upgrades complete this peaceful outdoor retreat. Dual EV chargers, whole-home surge protection, NEW Lennox Hi-efficiency A/C and thermostat, and NEW water heater. All in one of the area's best locations.
…By Cascade Hasson Sotheby's International Realty


Welcome home to this beautifully updated 2-bedroom, 2-bath condo in the sought-after Timberland Falls community. Enjoy soaring, vaulted ceilings and no upstairs neighbors on this peaceful, top-floor residence. Step inside to a bright, open-concept floor plan featuring an oversized kitchen with stainless steel appliances and a breakfast bar perfect for casual dining. Cozy up next to the fireplace while you enjoy scenic trees and landscape from your expansive living room windows. Enjoy your morning coffee or unwind in the evening on the private balcony - an ideal outdoor retreat. The spacious primary suite offers a walk-in closet and an en-suite bath, while the second bedroom provides the flexibility for guests, a home office, or additional living space. In-unit laundry and an oversized attached garage with built-in extra storage complete this move-in ready unit! Ideally located near Timberland Town Center, Market of Choice, parks, scenic trails, Nike, Intel, top-rated schools, and convenient public transit, this home offers the perfect balance of comfort, convenience, and lifestyle!
…By Cascade Hasson Sotheby's International Realty


$100k Price reduction! Don't miss out on this Beautiful one level mid-century ranch with amazing backyard, in the highly sought after Vista Hills neighborhood! Huge picture windows flood the formal living and dining rooms with abundant natural light while framing views of the professionally landscaped front yard. The open kitchen and family room have beautiful french doors to a large covered patio, extending your living space into the private backyard garden and additional open patio area. The primary bedroom suite offers a peaceful retreat, featuring a large walk-in closet and an updated ensuite bath complete with a soaking tub and a walk-in shower. A 224-square-foot workshop with an exterior entrance and garage access offers excellent flexibility for an easy conversion into a home office, gym, guest suite, or additional living space. Updated PEX plumbing. Washington County taxes. Close to Cedar Hills Crossing with a theater, resturants - Wild Fin, Elephants Deli, Salt & Straw, and shopping - RH Outlet, City Home, Powell's Books, and more. This home is in a prime commuter location just 2 miles from St. Vincent’s Hospital, 3 miles from Nike World Headquarters, and 12 miles from the Tech Corridor.
…By Annonceur International


A truly distinctive mid century home filled with warmth, character, and unforgettable architectural details. Aggregate concrete flooring flows through the entry, kitchen, and dining areas, while the dramatic two story stone fireplace anchors the living room beneath original cedar plank walls and ceilings.The updated kitchen features quartz countertops, KitchenAid appliances, a Sub Zero refrigerator, and an oversized garden window with views of the vegetable garden. Just beyond the main living area, the heated covered pool and outdoor fireplace create an exceptional setting for year round entertaining.The private primary suite is a retreat of its own, with vaulted cedar plank ceilings, skylights, a stone fireplace, and a spa inspired bathroom featuring a soaking tub and walk in shower with steam and body jets.The spacious 980 square foot three car garage also offers room for an indoor basketball court, gym, studio, or workshop. Additional highlights include RV parking, hookups, and separate access from Jericho Road. This remarkable home offers a rare combination of iconic design, flexible space, and incredible indoor outdoor living. The property is currently operating as an active short term rental. It has maintained five star ratings and generated approximately $130,000 in revenue over a nine month period. Supporting documentation will be made available after an offer is accepted.
…By Annonceur International
'%20stroke='%23DDAA3A'%20stroke-width='1.909'%20stroke-linecap='square'%20stroke-linejoin='bevel'/%3e%3c/svg%3e)
Receive by email any new listing that may match your search criteria
Your criteria :
By validating this form, you accept the general conditions of use of Le Figaro Properties.
These agencies offer a selection of luxury properties vente at Hillsboro. Feel free to contact them for personalized assistance.
