Get early access to listings that match your criteria
Never miss an opportunity again. Our personalized alerts notify you instantly.

 English$ USD · m²


Modern vibe, like new! This perfectly flexible floorplan boasts a comfy first floor bed and bath suite! Ready for friend stayovers, long term visitors or multi-gen living' or use as an extra office, TV or game room out of the way. An easy walk or bike ride from Cedar Hills Crossing and Nike. Open concept living with tall windows. The South-facing glass gives great light year-round. Gorgeous finishes throughout and perfectly cleaned top to bottom. Just furnish and enjoy! Fabulous kitchen and pantry, gas cooking, and stainless appliances. Solid counters and a big eat-bar. Just off the kitchen, a barn door opens to flex space giving a little separation for play or work. Quality modern build, high energy efficiency appliances. Two-wide garage and driveway make off street parking easy. Commonwealth Lake Park just steps away has trails, lake & fishing access, soccer fields and play structure. Sunset Transit Center is just around the corner and Cedar Hills has fun year round, dining, and shopping with: New Seasons, Winco, movie theater, bowling, and more. VERY lightly lived in and move-in ready today. Highly rated schools. BTW it's not a condo! This single-family detached, quality built home by Riverside Homes has very low HOA dues for common area maintenance.
…By Cascade Hasson Sotheby's International Realty


Modern, low-maintenance, multi-level home, meticulously maintained, and tastefully updated'perfect for NW lifestyle near Nike, Intel, parks, and downtown Beaverton. Primary living spaces on upper levels, featuring a bright stylish kitchen with stainless appliances, tile backsplash, and a charming breakfast nook. A glass-paneled door opens from the den/office to an elegant mahogany balcony deck. Highlights include elevated 9' ceilings and premium carbonized bamboo flooring. Main living space also extends to back balcony with stairway access down to a fenced, tree-lined, paver patio sanctuary below. Insulated single-car garage equipped with ample elevated storage, utility sink, electric heat, and heavy-duty rubber flooring'ready for a gym, workshop, and/or parking. Ground floor hosts a bonus private-entrance suite showcasing a quartz counter kitchenette with stainless appliances, full bath, and laundry'ideal for home office, live-in relative, or mid to long-term rental income. Triple-pane windows, heat pump hot water, central air exchange, waste-water heat reclamation, seismic construction, and a membrane-surfaced upper deck providing a weather-protected lower patio for the suite entrance. To top it all off, a premium standing-seam metal roof installed August 2024 with transferable warranty, paired with a grid-tied 7.5-kW solar system utilizing penetration-free rooftop installation. Setup historically averages electric/gas bills combined under $75/month for a household of four. This standout Beaverton offering is a sophisticated, turn-key property optimized for financial and lifestyle flexibility.
…By Cascade Hasson Sotheby's International Realty


Walk in and you immediately know this one is different. Nearly every surface has just been redone: brand new LVP flooring and carpet, fresh paint throughout, quartz countertops with full-height matching backsplash, refinished and painted cabinetry with new hardware, new vanities in both bathrooms, updated lighting, new baseboards ' it's a thorough, thoughtful refresh that shows. But the bones are what make this unit special. Floor-to-ceiling windows spanning two full stories pour natural light into the open living and dining space in a way that's genuinely striking ' you have to stand in it to appreciate it. The main floor bedroom is as flexible as they come: primary suite, home office, studio, or gym. Upstairs, an oversized loft runs the length of the unit and looks out over the living space below ' same incredible light, endless options for how you use it. The primary suite features an en suite bath, walk-in closet, and a Juliet style balcony with leafy tree views and a front-row look at the striking Reser Center for the Arts just across the street. On the practical side: in-unit laundry, stainless appliances, secured building with elevator, and an assigned parking spot in the garage across the street with EV charging available. And the HOA here is about as all-in as it gets ' hot water, heat and AC (water-sourced heat pump), gas, sewer, garbage, and parking are all covered. Rentals are permitted with a 30-day minimum and no current rental cap, making this a strong option for investors too. Then there's The Round itself. Walk Score 98 ' and it earns it. Step outside onto the promenade and you're surrounded by outdoor dining, coffee, seasonal markets and concerts, and one of Beaverton's best food cart pods just a couple blocks away. MAX Light Rail is right at your door, putting downtown Portland 30 minutes out and PDX a straight shot away. Lock up and go.
…By Cascade Hasson Sotheby's International Realty


Welcome to sought-after River Terrace East! Perfectly perched on a spacious lot bathed in southern exposure, this light-filled home blends timeless style with thoughtful designer touches, soaring ceilings, beautiful millwork, and custom details throughout. The open-concept main level features a cozy gas fireplace, elegant dining room, bright den, and a show-stopping chef's kitchen with a massive quartz island, gas range, and walk-in pantry. Upstairs, you'll find a spectacular primary suite with dual walk-in closets and spa-like bath plus three more generous bedrooms. Use your imagination with an expansive bonus/hobby room before rounding out the upper level with a dedicated laundry room with sink basin. Head down to the ultra-rare daylight basement where you can step straight out into a fully fenced backyard made for fun with artificial grass, covered patio, and a deck for soaking up the sunshine. A/C, oversized two-car garage, and resort-style HOA amenities including pool, clubhouse, gym, playground, and more!
…By Cascade Hasson Sotheby's International Realty


Tucked into a cul-de-sac in desirable Kemmer Estates, this 3,133 SF Beaverton home pairs generous indoor living space with a spacious fenced backyard, expansive Trex deck and three-car garage. The versatile floor plan offers 4 bedrooms, 2.5 bathrooms and a dedicated home office, with multiple spaces for gathering, entertaining and working from home. The main level features high ceilings, formal living and dining rooms, and a comfortable family room with gas fireplace and custom built-ins. At the heart of the home, the kitchen offers a large island with gas cooktop and downdraft ventilation, slab granite countertops, abundant cabinetry and a spacious pantry. Upstairs, the primary suite includes a private ensuite bath, while two additional bedrooms provide comfortable everyday living. The large fourth bedroom is currently configured as a bonus room with wet bar, creating a flexible space for guests, a media or game room, home gym or additional living area. Step outside to a generously sized, fully fenced backyard with plenty of usable space for entertaining, gardening, play and pets. Two gas fireplaces, central air conditioning and central vacuum add to the home's amenities. Ideally located near Cooper Mountain Nature Park, trails, parks, shopping and dining with convenient access throughout Beaverton and the Portland metro area.
…By Cascade Hasson Sotheby's International Realty


Thoughtful design & exceptional upgrades stand out in this beautiful 4 bed and 3.5 bath home, offering the comfort of new construction w/ more than $100,000 in improvements already completed. The main level features 3-inch Shaw engineered oak hardwood flooring, additional recessed lighting, Hunter Douglas roller shades, and an elegant living room fireplace with floor-to-ceiling tile & a reclaimed wood mantel. Extra windows throughout the main level bring in abundant natural light. The gourmet kitchen is designed to impress with a GE Caf?? Series appliance package, warrantied through 2029, including a dual-fuel range,2 ovens, and built-in microwave/convection oven. Black Pearl Antique honed/leathered granite countertops, upgraded lighting, a decorative tile feature wall, and counter-to-ceiling tile surrounding the hood add sophistication and style. Upstairs, a spacious loft provides flexible additional living space, while all 3 full baths feature upgraded floor-to-ceiling tilework, mirrors, and lighting. The primary suite includes a luxurious bath with a frameless glass shower, freestanding soaking tub, floor-mounted tub filler & upgraded lighting. A 2nd bedroom features its own private en-suite bath, creating a second primary-style suite ideal for guests or multigenerational living. The enhanced laundry room includes tile flooring, a feature wall, additional cabinetry & a wall-mounted hanging system. Outdoor living is impressive w/ an expanded concrete patio & pergola creating a wonderful space for entertaining. 2 established H??gelkultur raised garden beds provide an organic edible and ornamental garden. Additional features include a Level 2 EV charger, solar-ready roof, 2 Ring security cameras, hot & cold exterior hose bib, fire sprinkler system, and upgraded lighting throughout. A rare opportunity to enjoy the benefits of new construction w/ all the upgrades already done!'this home has been thoughtfully upgraded, beautifully finished, and is truly move-in ready.
…By Cascade Hasson Sotheby's International Realty


$100k Price reduction! Don't miss out on this Beautiful one level mid-century ranch with amazing backyard, in the highly sought after Vista Hills neighborhood! Huge picture windows flood the formal living and dining rooms with abundant natural light while framing views of the professionally landscaped front yard. The open kitchen and family room have beautiful french doors to a large covered patio, extending your living space into the private backyard garden and additional open patio area. The primary bedroom suite offers a peaceful retreat, featuring a large walk-in closet and an updated ensuite bath complete with a soaking tub and a walk-in shower. A 224-square-foot workshop with an exterior entrance and garage access offers excellent flexibility for an easy conversion into a home office, gym, guest suite, or additional living space. Updated PEX plumbing. Washington County taxes. Close to Cedar Hills Crossing with a theater, resturants - Wild Fin, Elephants Deli, Salt & Straw, and shopping - RH Outlet, City Home, Powell's Books, and more. This home is in a prime commuter location just 2 miles from St. Vincent’s Hospital, 3 miles from Nike World Headquarters, and 12 miles from the Tech Corridor.
…By Annonceur International


Impressive single-level luxury in gated Raleigh Hills neighborhood. Built by Mission Homes in 2018, this 3,546 sq. ft. home offers 3 bedrooms + den and 3 full baths, including a large primary suite and attached casita-perfect for nanny, caretaker etc. Wide plank hardwood floors, extensive millwork and soaring high ceilings throughout. Vaulted great room features 19' ceilings, skylights, floor-to-ceiling windows, gas fireplace, and built-ins. Gourmet kitchen with 48 Wolf commercial range, Subzero refrigerator, oversized quartz island, wine storage, and huge walk-in pantry(16'x5'). Primary suite has patio access, soaking tub, walk-in shower and large closet with island. Well-designed mudroom with custom cabinetry, bench and tons of storage. Fully fenced yard with covered stamped concrete patio, outdoor fireplace, custom water feature, and stunning professional landscaping designed to bloom year round. Great location, WA county. Mins to Portland Golf Club.
…By Annonceur International


Experience elevated, low-maintenance living in the highly sought-after Renaissance at Peterkort Woods. This impeccably maintained townhome offers a sophisticated blend of comfort, style, and convenience within one of the area's most desirable communities. Rich hardwood floors, elegant plantation shutters, designer finishes, and abundant natural light create a warm and inviting atmosphere throughout. The great room is anchored by a contemporary fireplace, while the well-appointed kitchen features granite countertops, stainless steel appliances, a gas cooktop, and generous workspace designed for both everyday living and effortless entertaining. The adjoining dining area opens to a covered deck, providing an ideal setting for morning coffee or relaxing evenings outdoors.A standout feature of this residence is the dual-suite floor plan, offering exceptional flexibility for guests, multigenerational living, roommates, or a dedicated work-from-home lifestyle. The primary suite serves as a private retreat with a spa-inspired bath and dual closets, while the second suite enjoys its own private bath and comfortable accommodations.The rear-load tandem two-car garage, complemented by additional storage space, provides ample room for vehicles, outdoor gear, and seasonal belongings. Residents enjoy an exceptional collection of resort-style amenities, including a private clubhouse, swimming pool, beautifully maintained grounds, walking trails, and direct access to the scenic Merritt Park trail system.Built with quality and comfort in mind, the home features premium 2x6 double-wall construction with Owens Corning acoustic insulation, helping create a peaceful and tranquil living environment.Ideally located near shopping, dining, parks, Providence St. Vincent, Nike, Intel, MAX transit, this residence offers a coveted lock-and-leave lifestyle with the added benefit of Washington County property taxes.
…By Cascade Hasson Sotheby's International Realty


Welcome home to this beautifully updated 2-bedroom, 2-bath condo in the sought-after Timberland Falls community. Enjoy soaring, vaulted ceilings and no upstairs neighbors on this peaceful, top-floor residence. Step inside to a bright, open-concept floor plan featuring an oversized kitchen with stainless steel appliances and a breakfast bar perfect for casual dining. Cozy up next to the fireplace while you enjoy scenic trees and landscape from your expansive living room windows. Enjoy your morning coffee or unwind in the evening on the private balcony - an ideal outdoor retreat. The spacious primary suite offers a walk-in closet and an en-suite bath, while the second bedroom provides the flexibility for guests, a home office, or additional living space. In-unit laundry and an oversized attached garage with built-in extra storage complete this move-in ready unit! Ideally located near Timberland Town Center, Market of Choice, parks, scenic trails, Nike, Intel, top-rated schools, and convenient public transit, this home offers the perfect balance of comfort, convenience, and lifestyle!
…By Cascade Hasson Sotheby's International Realty


Completely reimagined and extensively renovated, this 3,558 SF, 4-bedroom West Slope home offers exceptional indoor-outdoor living on an expansive .34-acre lot with a private in-ground pool. The comprehensive renovation includes fresh paint, electrical and plumbing updates, new lighting throughout, and all new or refinished surfaces including flooring, carpet, countertops, and tile. At the heart of the home is a completely redesigned kitchen with a new layout, cabinetry, countertops, appliances and an oversized center island, flowing seamlessly into the adjoining dining area. Massive glass sliding doors open directly from the kitchen and dining space to the pool and backyard, creating an incredible connection between the home's interior and outdoor entertaining areas. Expansive windows and skylights fill the home with natural light, while multiple fireplaces add warmth and character. The spacious main-level primary suite features a sitting area, outdoor access and a generous bath with soaking tub and glass-enclosed shower. Three additional bedrooms are located downstairs, offering excellent separation and flexibility for family, guests or home office space. Outside, all-new landscaping and extensively refurbished hardscaping complement the pool, patio and expansive lawn, creating a private setting with remarkable room to entertain, play and relax. A detached two-car garage completes this exceptional move-in-ready property in a sought-after Southwest Portland setting.
…By Cascade Hasson Sotheby's International Realty


Fantastic duplex opportunity on a desirable corner lot in a quiet NW Portland neighborhood. Featuring two separate units at 13345 & 13349 NW Westlawn Terrace, each unit offers 2 bedrooms, 1 bathroom, and approximately 750 square feet of living space and a 2 car garage. This well-maintained property features a newer roof and nicely manicured grounds, providing a great foundation for its next owner. A cosmetic fixer opportunity, it offers the potential to update and add value while creating an attractive investment property or owner-occupied residence with rental income. Conveniently located near shopping, dining, parks, and everyday amenities, with easy access to the Silicon Forest, Portland's tech corridor. Whether you're an investor looking to build equity or a buyer seeking the flexibility of living in one unit and renting the other, this property offers an excellent opportunity in a desirable location. Unincorporated WA County Low Taxes.
…By Cascade Hasson Sotheby's International Realty


Fantastic duplex opportunity on a desirable corner lot in a quiet NW Portland neighborhood. Featuring two separate units at 13345 & 13349 NW Westlawn Terrace, each unit offers 2 bedrooms, 1 bathroom, and approximately 750 square feet of living space and a 2 car garage. This well-maintained property features a newer roof and nicely manicured grounds, providing a great foundation for its next owner. A cosmetic fixer opportunity, it offers the potential to update and add value while creating an attractive investment property or owner-occupied residence with rental income. Conveniently located near shopping, dining, parks, and everyday amenities, with easy access to the Silicon Forest, Portland's tech corridor. Whether you're an investor looking to build equity or a buyer seeking the flexibility of living in one unit and renting the other, this property offers an excellent opportunity in a desirable location. Unincorporated WA County low Taxes
…By Cascade Hasson Sotheby's International Realty


An ideal central location and a glamorous remodel headline this pristine Bridlemile transitional, positioned on a quiet no-through road very near the peaceful West side's top-rated private and public schools. Enter to a striking great room with incredible soaring 16' ceilings and wall of windows, a sleek chef's kitchen with generous breakfast room and deck access, and picture perfect dining with butler's pantry and adjoining European-inspired patio. Revel in showcase interiors that create an exceptional backdrop for entertaining with smart-home features, automated shades, designer lighting, fine finishes, and plank flooring for a refined contemporary ambiance throughout. Versatile main-level office with separate entrance and nearby full bathroom could double as a main level bedroom. Vast upper level primary retreat with luxurious spa bath, double-sided fireplace, expansive walk-in closet, and a private viewing deck. Enjoy 2 additional bedrooms upstairs sharing a remodeled bathroom and a fourth bedroom/flex room for even more options. Step outside to the fenced private yard and multiple decks that invite relaxed outdoor enjoyment. Minutes in any direction to OES, Jesuit, and Catlin Gabel schools, as well as New Seasons and several golf courses. Convenient access to nearby thoroughfares makes it easy to reach downtown Portland and Beaverton, while miles of nearby Forest Park trails and the Oregon Coast beckon within easy reach for weekend escapes. Beautifully reimagined and designed for the way you want to live, this is Bridlemile at its best! Home Energy Score = 1. HES Report at https://rpt.greenbuildingregistry.com/hes/OR10036331
…By Cascade Hasson Sotheby's International Realty


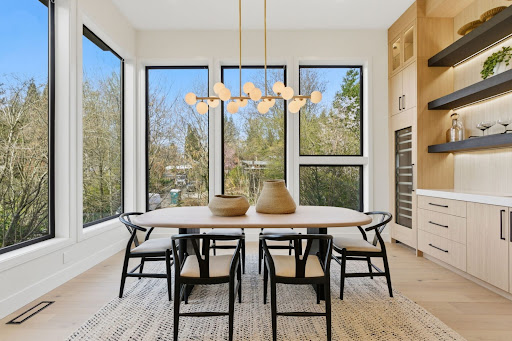
Brand new high quality custom built NW modern estate with meticulous craftsmanship & high-end finishes throughout offering rare main level living on private almost half acre lot. Enjoy the ease of main-level living plus 3 bedrooms & 2 baths are tucked away on the upper level, offering privacy & flexibility. High ceilings, engineered hardwood floors & floor-to-ceiling Milgard windows fill the home with natural light, while sliding doors from the living room, kitchen & family room open to a stunning atrium-style courtyard with professional landscaping in the center of the home. The living room features a quartz fireplace, large picture windows & warm wood paneling accents. A stylish dining room includes a built-in buffet with two Thermador beverage refrigerators, quartz countertop, sink & glass rinser. The chef's kitchen showcases built-in Thermador appliances with overlay paneling, double ovens, a dramatic quartz waterfall island, instant hot water & access to both decks. Enter the private primary quarters, set at the end of the hall, where the bedroom, spa-inspired bath & walk-in closet are individually positioned for a true retreat-like layout. Primary bath features a soaking tub, oversized tiled walk-in shower with rainfall head, glass toilet closet, dual quartz vanities & heated tile floors. Primary offers private deck access, adjustable recessed lighting & ceiling fan. Additional living areas include a generous family room, office with storage/utilities closet, mudroom complete with large sauna & built-in storage, & well-equipped laundry room. No detail was overlooked, from solid wood doors, under cabinet lighting & illuminated shower niches, pre-wired for electric shades, plumbed for a central vacuum & backup generator. 2 car oversized garage and large crawlspace offers additional storage & flex spaces. Situated on a nearly ??-acre lot near Portland Golf Club, private schools, Portland and tech corridor, St. Vincent's Medical Center. It's the complete package! Home Energy Score = 4. HES Report at https://rpt.greenbuildingregistry.com/hes/OR10244691
…By Cascade Hasson Sotheby's International Realty


Tucked within the SW hills of Portland, within the gated community of Catlin Crest, this striking NW Contemporary home unfolds the moment you walk through the 12' front doors and take in the views of the Willamette Valley. Solid flagstone flooring, a two story fireplace, wide open floor plan, and dramatic ceiling height set the tone. The main level is anchored by a living room with floor-to-ceiling windows, sweeping westerly views, and a stunning fireplace. Immaculate hardwood floors flow throughout, and the open dining room off the entryway is framed by exquisite windows. The kitchen features beautiful cabinetry, a Sub-Zero fridge, and a Thermador gas range, flowing into a kitchen nook and family room with gas fireplace that opens to a private patio and yard.The primary suite rests on the main level with high ceilings, French doors to a private balcony with stunning views, a wet bar with built-in sink, a generous walk-in closet with island, and a bath with dual sinks and walk-in shower. Upstairs, three bedrooms with expansive view windows share a full bath with a marble jetted soaking tub and ample storage.The lower level is built for entertaining with a sunken bonus room featuring a gas fireplace, pool table, and cocktail bar with fridge, sink, and dishwasher, opening through French doors to a grassy lawn. A 2,000+ bottle wine cellar, a handsome office with built-ins and French doors to the backyard, an attached full bath, and a walk-in closet complete the lower level. A private wide estate lot, triple car garage, and generous driveway with basketball hoop complete the offering. Minutes from Catlin Gabel, Providence St. Vincent, Washington Park, and Cornell Farms ' this is a rare opportunity to own one of the handful of estate homes inside Portland's most coveted gated community.
…By Cascade Hasson Sotheby's International Realty


Well-appointed two-story traditional offering a thoughtful layout and comfortable separation of space. The main level features both a formal living room and a generous family room, along with an open kitchen and dining area designed for easy flow and everyday gathering.Upstairs, four bedrooms'including a spacious primary suite'are arranged for both privacy and function, creating a layout that adapts well to a variety of needs.The backyard is a standout, with a large deck that extends the living space outdoors and a well-sized yard framed by mature landscaping, offering a sense of privacy that's increasingly hard to find.Set within a quiet, established neighborhood feeding into Terra Linda Elementary, this home combines a peaceful setting with a layout and features that support modern living.
…By Cascade Hasson Sotheby's International Realty


Luxury is more than beautiful finishes-it's the confidence of knowing every meaningful detail has been thoughtfully improved. Perfectly positioned on a private, beautifully landscaped lot in SW Portland's coveted Bridlemile neighborhood, this exceptional residence blends timeless architecture with today's most sought-after design and technology. The award-worthy kitchen is truly the heart of the home, featuring quartz countertops and backsplash, a waterfall island, double wall ovens, two dishwashers, an induction cooktop, warming drawer, heated floors, a walk-in pantry, and a Zip HydroTap delivering instant chilled, sparkling, and boiling water. The luxurious primary suite showcases a custom marble fireplace surround and a beautifully remodeled bath with heated floors extending into the shower and bench, a freestanding soaking tub, custom cabinetry with motion-sensor under-cabinet lighting, premium fixtures, a heated towel bar, cedar lined walk-in closets and luxury in every detail. Beyond the stunning interiors, nearly every major system has been upgraded, including dual high-efficiency furnaces and air conditioning, dual water heaters, a whole-home Generac generator, smart water monitoring with automatic shutoff, new skylights, security cameras, smart lighting, irrigation, and more. Outside, professionally designed landscaping, lush flowerbeds, artificial turf, a firepit gathering area, automated awnings, and multiple spaces for entertaining create an equally impressive outdoor experience. Meticulously maintained and truly move-in ready, this is a rare opportunity to own a home where the beauty you see is matched by the quality you don't. Ideally located in SW Portland, you'll enjoy peaceful residential living with easy access to downtown, OHSU, Nike, Intel, major commuter routes, parks, trails, shopping, dining, and grocery options. Bridlemile / West Sylvan / Lincoln schools, with many of Portland's premier private schools nearby. *See Upgrades List!
…By Annonceur International


A truly distinctive mid century home filled with warmth, character, and unforgettable architectural details. Aggregate concrete flooring flows through the entry, kitchen, and dining areas, while the dramatic two story stone fireplace anchors the living room beneath original cedar plank walls and ceilings.The updated kitchen features quartz countertops, KitchenAid appliances, a Sub Zero refrigerator, and an oversized garden window with views of the vegetable garden. Just beyond the main living area, the heated covered pool and outdoor fireplace create an exceptional setting for year round entertaining.The private primary suite is a retreat of its own, with vaulted cedar plank ceilings, skylights, a stone fireplace, and a spa inspired bathroom featuring a soaking tub and walk in shower with steam and body jets.The spacious 980 square foot three car garage also offers room for an indoor basketball court, gym, studio, or workshop. Additional highlights include RV parking, hookups, and separate access from Jericho Road. This remarkable home offers a rare combination of iconic design, flexible space, and incredible indoor outdoor living. The property is currently operating as an active short term rental. It has maintained five star ratings and generated approximately $130,000 in revenue over a nine month period. Supporting documentation will be made available after an offer is accepted.
…By Annonceur International


Never before on the market, this custom traditional home sits on a generous corner lot in the coveted Madrona Heights neighborhood, a quiet and well-kept community with easy access to parks, walking trails, and downtown Beaverton just ten minutes away. Enjoy a short drive to Hawks Reserve near Cooper Mountain offers stunning trails and sweeping south-westerly views. High ceilings, big windows, and hardwood floors set a warm and inviting tone throughout. A dining room off the entry with access to the wrap around front deck flows into a well-appointed kitchen featuring a generous island, wood cabinetry, dual ovens, and an attached pantry. A built-in coffee bar and wine storage round out the kitchen, and a breakfast nook with sliding glass doors leads out to the back deck, which flows down to a level wrap around lawn perfect for kids to play. The family room sits open to the kitchen with built-ins and a tile gas fireplace, and a main floor office with built-in desk and storage sits just off the family room. A full bath, laundry room with storage, and an attached three-car garage complete the main level. Upstairs, all four bedrooms offer generous closets, with one featuring an attached bonus room ideal for play or flex space. The primary suite includes beautiful views, a walk-in closet with built-ins, and a bath with dual sinks, a jetted soaking tub, and a walk-in shower. A shared full bath with dual sinks and a walk-in shower serves the remaining bedrooms. Served by the highly regarded Beaverton School District including Sexton Mountain Elementary, Highland Park Middle School, and Mountainside High School, an IB World School, this is a rare opportunity to own a one-owner custom home in one of the area's most desirable neighborhoods!
…By Cascade Hasson Sotheby's International Realty


Stunning mid-century modern home in sought-after Bridlemile, thoughtfully renovated with high-end updates throughout. The open-concept main level flows seamlessly to expansive private decks overlooking a breathtaking forested backdrop, creating the perfect setting for entertaining, relaxing, or working from home. Soaring cedar-clad ceilings, walls of windows, cozy fireplaces, and generously sized living spaces fill the home with warmth and abundant natural light. The dream kitchen anchors the main level, which also features a spacious primary suite, a second bedroom, and a beautifully updated full bathroom. The lower level offers exceptional flexibility with a large bonus room complete with a kitchenette, ideal as a family room, media room, or multi-generational living space. Two additional bedrooms and a fully renovated bathroom complete the lower level. Recent updates include new hardwood floors throughout the main level and staircase, luxury COREtec flooring on the lower level, a fully renovated lower-level bathroom, updated vanity cabinetry in the primary and guest bathrooms, a modern concrete fireplace surround, and energy-efficient Marvin windows and skylights in the main living areas. Both main-level sliding doors have also been replaced with Marvin doors. Additional updates include newer appliances, including the dishwasher, cooktop, washer, and dryer. Nestled in a premier location within the Wilcox West community, this private oasis feels worlds away while remaining just minutes from downtown Portland, dining, parks, and everything the city has to offer. Home Energy Score = 3. HES Report at https://rpt.greenbuildingregistry.com/hes/OR10198170
…By Cascade Hasson Sotheby's International Realty


Tucked into a serene natural setting, this striking mid-century modern residence seamlessly blends timeless architecture with sophisticated contemporary design. Originally built in the 1960s and thoughtfully reimagined by Vanilla Wood Design Build, the home reflects their philosophy of transforming spaces into bespoke sanctuaries with exceptional attention to detail, warmth, and livability. Walls of glass invite the outdoors in, filling the home with natural light and framing lush garden views. Clean architectural lines, curated finishes, and thoughtfully designed living spaces create an atmosphere that is both refined and inviting. The dramatic living spaces feature soaring wood ceilings and custom built-ins, with 3 outdoor decks that provide connection to the surrounding landscape-perfect for both quiet evenings and stylish entertaining. Offering 4 bedrooms, 3 full baths, and a private office with a 1/2 bath that could convert into a full bath, the floor plan provides flexibility for modern living, remote work, and hosting guests. The remodeled interiors honor the home's original mid-century character while incorporating elevated designer touches and contemporary comforts throughout. Located in a sought-after neighborhood with community amenities including a pool, tennis court, and scenic walking paths, this home offers a rare combination of architectural significance, lifestyle, and everyday convenience. A true Pacific Northwest retreat designed for those who appreciate timeless style and inspired living.
…By Annonceur International


Beautifully maintained and lightly lived in, this striking contemporary estate home sits on a private cul-de-sac in the heart of Forest Heights, wrapped in true stucco with terraced rock walls and landscaping offering complete privacy. One of the SW Hills' most coveted neighborhoods, Forest Heights offers walking trails out your front door connecting directly to Forest Park and the 30-mile Wildwood Trail, a walkable Village Town Center, and an easy commute to the Nike campus, downtown Portland, and the Sunset Corridor. Floor-to-ceiling windows, soaring vaulted ceilings, and territorial views to the west fill the home with extraordinary natural light. A grand two-story entry opens to a formal living room and family room, each with a gas fireplace. The gourmet kitchen features a six-burner gas range, stainless appliances, a generous island, and tile floors flowing into the informal dining area and out to the rare level backyard. A stone water feature, grass lawn, and slate patio are framed by elegant landscaping. A butler's pantry with mini fridge and coffee bar connects to the formal dining room with its own private patio. A private office with French doors (could be potential 5th bedroom), a bedroom, a full and a half bath complete the main level. The primary suite occupies its own wing with a gas fireplace, skylights, territorial views, a private patio, walk-in closet, and a marble en suite with jetted tub and walk-in shower. Two additional bedrooms, a full bath, a flex room ideal as a workout space, and a laundry room with central vacuum complete the upper level. Front and back staircases, a concrete tile roof, and a two-car garage with built-in storage round out the home. Close proximity to Catlin Gable, Jesuit, OES, and French American International School, with excellent public options including Forest Park Elementary, West Sylvan Middle, and top-rated Lincoln High School.
…By Cascade Hasson Sotheby's International Realty


Now offered at $4,250,000, this estate represents one of the most compelling entries into Portland's ultra-luxury market in recent memory.Behind the privacy that founders, executives, and entertainers require, 7307 NW Penridge delivers the level of finish and detail more reminiscent of estates found in the Hollywood hills and Pacific Heights than the West Hills of Portland. The kitchen and family room are anchored by bookmatched Nero Marquina marble slabs, countertops, a floating hood, and a fireplace stretching the full length of the room, paired with seamless walnut slab cabinetry and Kelly Wearstler leather accents. Original wide plank oak floors with wood plug nails, refinished in 2025. Custom Venetian plaster fireplace surrounds. Hand-stitched leather stair rail. Iron and glass doors and windows throughout. The primary bath is lined floor-to-ceiling in Eros Gray marble slab, with a solid stone soaking tub, a glass-enclosed toilet room, and radiant heated floors. The lower level delivers a state-of-the-art gym with a commissioned panoramic mural by street artist Stikki Peaches, a custom glass-enclosed wine cellar, sauna, and guest suite. Outside, a saltwater pool with auto cover, refinished hot tub, outdoor fireplace, concealed bar, REHAU high-gloss outdoor kitchen, sculptural fire pit, and mature gardens cultivated over 70 years with Mount St. Helens views from the grand lawn.There is no home in Portland built like Penridge.
…By Cascade Hasson Sotheby's International Realty


New Price! This is the last buildable lot in the subdivision. The owners some reports in 2003, which are available upon request. It is situated in a great location with easy access to 99W, 217, and I-5, as well as numerous shopping and dining options. Buyers are responsible for their due diligence.
…By Cascade Hasson Sotheby's International Realty
'%20stroke='%23DDAA3A'%20stroke-width='1.909'%20stroke-linecap='square'%20stroke-linejoin='bevel'/%3e%3c/svg%3e)
Receive by email any new listing that may match your search criteria
Your criteria :
By validating this form, you accept the general conditions of use of Le Figaro Properties.
These agencies offer a selection of luxury properties vente at Beaverton. Feel free to contact them for personalized assistance.
