Get early access to listings that match your criteria
Never miss an opportunity again. Our personalized alerts notify you instantly.

 English$ USD · m²


Majestic views of Mt Sopris overlooking the 6 and 7 fairways of the River Valley Ranch golf course. This spacious sophisticated townhome features an open floor plan with classic and clean finishes, beautiful tile selections, warm wood flooring and upscale appliances and fixtures to complete your designer-inspired home. With attention to every detail, these residences were created by a remarkable team of an architect, designer, and developer. Surround yourself with maintenance-free living, miles of hiking and biking, walk to town or enjoy the amenities of The Ranch House Swim & Tennis Center at River Valley Ranch.
…By Aspen Snowmass Sotheby's International Realty


Welcome to Paradise Ridge -- a 70± acre Missouri Heights ranch held as two deeded 35-acre parcels, with sweeping Mount Sopris views, irrigated pastures, and exceptional privacy minutes from Willits Town Center and about 30 minutes from Aspen/Pitkin County Airport.The upper parcel is a complete equestrian estate. The 5,094 sq ft European-inspired residence offers vaulted ceilings, exposed beams, and floor-to-ceiling glass framing the landscape, a private half-level primary suite with a deck and hot tub, and a walk-out lower level with two bedrooms, a second living room, wet bar, and game room. Improvements include a 120' x 80' indoor arena, a 140' x 240' outdoor arena, a four-stall barn with a tack room and wash stall, foaling pens, a heated driveway, solar power, four garage spaces, and a remodeled 1,088 sq ft caretaker's apartment.The lower parcel is the sleeper asset: a separately deeded 35.12± acres out of view below the main residence, with its own decreed exempt well. Both parcels share 190 Class B shares of coveted, reservoir-stored irrigation water.Buy it as one estate -- or hold the compound and sell the lower 35, already a separate legal parcel requiring no subdivision. Privacy, water, infrastructure, and proximity, all in one offering.
…By Annonceur International


Set within the sought-after Cerise Ranch community, this spacious 5-bedroom, 4-bathroom residence offers a compelling combination of one-level living, generous living spaces, and 2.69 acres of land. The main level is thoughtfully designed around a spacious primary suite and chef's kitchen, with an easy flow for both everyday living and entertaining. The lower level expands the home's versatility with three additional bedrooms, a second family room, and an entertainment room with a theater, creating an inviting space for family and guests. A walk-out leads directly to the hot tub and beautifully landscaped, fenced backyard, where a generous lawn provides room to relax and enjoy the surrounding landscape. Cerise Ranch offers an exceptional mid-valley setting with larger homesites, open space, walking trails, a community pool, and clubhouse. Conveniently located near Willits and the shops and restaurants of Basalt, with easy access to the Roaring Fork Club and the greater Roaring Fork Valley, the property offers both a sense of privacy and convenient access to the valley's amenities.
…By Aspen Snowmass Sotheby's International Realty


A rare offering in Aspen Glen, 11 River Park Lane captures sweeping views of Mt. Sopris and the Roaring Fork River from a private 1.4-acre homesite created by the merger of two original lots. Thoughtfully designed to embrace its exceptional setting, this approximately 7,500-square-foot residence features multiple outdoor patios, generous indoor-outdoor living spaces, and staggered en suite bedrooms positioned to take full advantage of the surrounding vistas. The main level includes the primary suite with a dedicated office, expansive great room, dining area, kitchen, and a spacious seven-locker mudroom with laundry. A charming sixth bedroom above one of the two 2-car garages offers comfortable accommodations for additional guests. The lower level is centered around a relaxed living and gathering area, with two en suite bedrooms positioned on each side for privacy and flexibility. Surrounded by natural beauty in every season, this distinctive river-view property combines privacy, scale, and an unforgettable Aspen Glen setting.The property lot fronts the Open Space down to the river for seasonal strolls along the wetlands toward the water.
…By Aspen Snowmass Sotheby's International Realty


LOVINGLY MAINTAINED BLUE LAKE HOME IN A PRIME MID-VALLEY LOCATION. Set on a high corner lot surrounded by mature trees and established landscaping, this inviting 3-bedroom, 2-bath home has been lovingly maintained by its original owner. The thoughtful floor plan features a main-level primary suite, laundry room, two-car garage, and an open living room and kitchen designed for easy everyday living and entertaining. Upstairs, two additional bedrooms share a full bath, with one bedroom offering a private balcony and lovely views. Outside, a generous yard and spacious back deck provide a wonderful setting for entertaining, relaxing and enjoying the established surroundings. Blue Lake is a beloved mid-valley community known for its neighborhood feel, lake, volleyball courts and nearby trail system. Ideally located just minutes from Willits, with convenient access to restaurants, shopping and everyday essentials, as well as hiking and outdoor recreation throughout the Roaring Fork Valley.
…By Aspen Snowmass Sotheby's International Realty


Coming in 2026, this luxurious new home, nestled in a prime location, is within the River Valley Ranch neighborhood with breathtaking views of Mount Sopris. The stunning 4-bedroom, 4.5-bath home offers the perfect balance of luxury and comfort. The open floor plan, designed for modern living, boasts spacious living, dining, and kitchen areas, ideal for family gatherings and entertaining. Off the living area is an expansive covered patio, perfect for dining al fresco, complete with views of Mt. Sopris. There are two main-floor primary suites, each featuring a spa-like bath and a third bedroom on the main floor. The second level hosts an additional guest bedroom and a versatile bonus room, perfect for a media room or added living space. This home provides ultimate privacy and convenience, with every detail crafted for a seamless, elevated lifestyle. The RVR neighborhood offers a private clubhouse, gym, and pool, with membership included in your HOA dues. Also, a public golf course and restaurant are attached.
…By Aspen Snowmass Sotheby's International Realty


Set on 4.47 private acres in Stirling Ranch and surrounded by protected open space and neighboring ranch land, 232 Clipper Place offers a rare combination of privacy, long-range views, and convenience from one of Missouri Heights’ most desirable settings. Positioned to capture all-day south-facing light, the property enjoys sweeping vistas from Mt. Sopris and Sunlight Mountain across the Elk Mountains, the Continental Divide, and toward the Aspen Snowmass ski areas. Designed with a refined contemporary mountain aesthetic and rustic natural accents, the home blends reclaimed materials, Venetian plaster walls, and expansive glass to create warmth, texture, and natural light throughout. Every window was intentionally positioned to frame a unique mountain or landscape view, while the outdoor living areas were thoughtfully oriented to provide protection from prevailing west winds for year-round enjoyment. Double NanaWall doors open seamlessly to expansive outdoor entertaining spaces featuring a wood-fired pizza oven, built-in DCS grill, outdoor gas fire pit, hot tub, and panoramic views in every direction. Wide-plank reclaimed heart pine flooring, integrated plaster walls, and clean architectural lines create an understated luxury that complements the surrounding landscape. The main level includes two walkout guest suites with direct outdoor access, while the upper-level primary suite enjoys vaulted ceilings, a gas fireplace, private balcony, and stunning Mt. Sopris and Crown Mountain views overlooking protected open space. A flexible adjoining room offers ideal space for a private office, nursery, yoga or meditation room, or expanded closet. The spa-inspired primary bath includes dual vanities, a steam shower, walk-in shower, soaking tub, and heated towel rack. A separate studio apartment with kitchenette above the garage functions well as a guest suite, private office, or potential ADU. Additional highlights include mini-split cooling in all bedrooms, in-floor radiant heat, walk-in pantry, oversized tiled mudroom with built-in dog wash, oversized two-car garage with workbench and storage, natural gas service, Pathfinder internet, and updated mechanical systems including a new pump and updated boiler. The septic system was serviced in 2025. The exterior combines stone accents, hardboard siding, and a metal roof for durability and low-maintenance mountain living. Offered mostly furnished, the property presents a turnkey opportunity within one of the Roaring Fork Valley’s premier ranch communities. Stirling Ranch encompasses approximately 450 acres with only 30 homesites, private equestrian facilities, extensive open space, and nearly five miles of maintained hiking, biking, and horseback riding trails. Wildlife, recreation, privacy, and convenience converge here, just minutes from Whole Foods, Willits Town Center, Carbondale, Basalt, and accessible to Aspen, Snowmass, and Eagle Airport.
…By Aspen Snowmass Sotheby's International Realty


This sophisticated townhome in The Fairway's neighborhood of River Valley Ranch was completed in 2022. Offers exquisite views of the valley, the #8 and #9 fairways and the Crystal River. This spacious townhome features an open floor plan with classic and clean finishes, elegant tile selections, refined wood flooring, Visual Comfort lighting, quartzite kitchen countertops, mountain closets, Hunter Douglas shades throughout, and fully upgraded garage with cabinets and flooring to complete your designer-inspired home. Surround yourself with maintenance-free living, walk to town, golf or enjoy the newly remodeled amenities of The Ranch House Swim, Tennis and Fitness Center at River Valley Ranch.
…By Aspen Snowmass Sotheby's International Realty


Wonderfully quiet home on the 6th fairway in River Valley Ranch. Nestled in the mature landscaping, you will find ample privacy and an easy living floorplan with main floor living and 2 additional bedrooms downstairs each with their own walk out patios. Sit out on the deck under the mature willow tree and listen to the beautifully landscaped waterfall or soak in the hot tub under the stars. Solar panels and efficient system for electricity. Electric car charger installed in the 3-car garage and many other features to make your new home in Carbondale comfortable.
…By Aspen Snowmass Sotheby's International Realty


A spacious home on nearly 3 acres in Missouri Heights, where mature trees and protected south-facing views of Mt. Sopris and the Elk Mountain Range set the tone -- a panorama of expansive majestic mountain views. Enjoy single-level living on the main floor, complete with a spacious primary suite, an open living room with vaulted ceilings, full-height stone fireplace, and a fully updated kitchen - all oriented to take in the mountain views. Upstairs, three additional bedrooms, two full bathrooms, an open loft, and an oversized bonus room provide abundant space for family and guests. The walkout lower level provides a separate entry for a self-contained living area including a bedroom suite, hall bathroom, full kitchen, laundry room, living and dining area, game room and a flex room for sleeping or office. The property has been meticulously maintained and thoughtfully updated. The owners completed an extensive remodel in 2019, including an expanded lower level with new kitchen, new bathroom and flooring additions. Throughout the home bathrooms were updated, and carpets were replaced with wood flooring. Outside, there's just as much to enjoy in a private setting: a wraparound front porch, a south-facing deck spanning the length of the home overlooking the mountains beyond, and a large fenced yard with a play area. There's also access to the HOA pool, jacuzzi and tennis courts. The home is ideally located in a rural setting with close proximity to Willits, Basalt, and Carbondale. A world of recreation is just minutes away, with quick access to Aspen, Snowmass, and nearby White River National Forest.
…By Aspen Snowmass Sotheby's International Realty


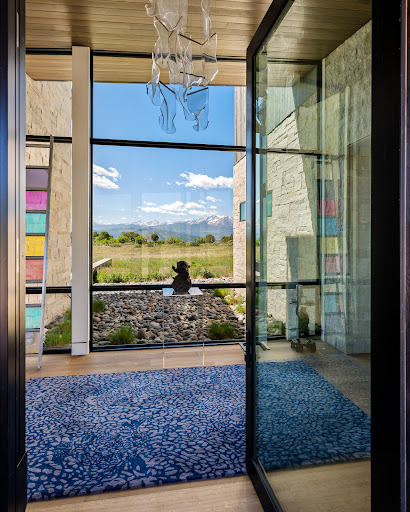


Nestled on an exceptionally private setting within the gated community of Ranch at Coulter Creek, this remarkable residence is truly one that must be experienced in person to be fully appreciated. Designed by Ken Adler, principal architect and owner of KA Designworks, the home was thoughtfully positioned to capture sweeping views of the entire Elk Mountain Range, Chair Mountain, and the Crystal River Valley beyond. Enjoy breathtaking sunrises and spectacular sunsets from the home's many inviting indoor and outdoor living spaces. Gather around the gas fire pit on cool Colorado evenings or entertain guests year-round beneath the heated, covered porch. Just inside, the dining area opens seamlessly to the outdoors through expansive accordion glass doors, creating an effortless flow while entertaining. Upon entering, the stunning views immediately command attention. The open-concept living spaces are warm, inviting, and beautifully designed, while the well-appointed kitchen is equipped for both everyday living and elevated culinary experiences. Distinctive features include an award-winning glass wine cellar showcased as a focal point of the kitchen, and a hidden television concealed behind artwork above the fireplace. Every detail of the home has been meticulously considered to create a warm and welcoming atmosphere while incorporating the latest in thoughtful design and technology. Privately situated, the primary suite enjoys its own panoramic views and fireplace, along with a luxurious bath and an extraordinary custom-designed dressing room. Four additional en-suite bedrooms, a separate family room, and a dedicated office provide ample space for family and guests. Solar panels, smart lighting, and exceptional craftsmanship throughout further enhance the home's comfort, efficiency, and sophistication. Additional approvals allow for up to two separate accessory buildings for barns, studio, shop, and garage space to enhance your living space based on your interest and hobbies. Bordering more than one thousand acres of BLM land, the property provides direct access to hiking, mountain biking, horseback riding, and cross-country skiing. Horses are permitted, making it an ideal retreat for equestrian enthusiasts. Residents also benefit from an onsite ranch manager and the rare combination of complete privacy and convenience, just twenty minutes from both Basalt and Carbondale, with easy access to the world-class amenities of Aspen, Snowmass, and the Roaring Fork Valley.
…By Aspen Snowmass Sotheby's International Realty


Behold 450 spectacular acres in the shadow of majestic Mt. Sopris. Welcome to Turnabout Ranch! Neighbors include elk, deer, turkey, grouse and bald eagles. Boasting 360-degree views of the Elk Mountain range, the Crown, Huntsman Ridge and Sunlight Mountain, this former world-class cattle operation retains rare grazing permits for access to adjacent public lands. Hay and alfalfa are still grown and cut on the property, thanks to significant water rights as well as the ranch's extensive ditch and underground irrigation system. Turnabout Ranch is also teed up for all manner of equestrian disciplines. The ranch is uniquely entitled to allow a 40,000 square foot equestrian center! Approvals are locked in & and include a 20,000 square foot indoor riding arena, a 16,000 square foot 24-stall horse barn, and a 4,000 square foot indoor round pen. The existing main residence can be redeveloped or replaced up to 12,000 square feet. Three (3) additional home sites can accommodate up to 7,000 square feet of FAR, all without the use of TDR's!! Gated and private, yet just a short drive to shops and restaurants in thriving Carbondale. Gold Medal fishing, world class skiing, downtown Aspen and two airports are all right down the road. This ranch was legendary in its heyday and will be again with the next owner's grit and determination. The legacy of the West, as you envision it, awaits!
…By Aspen Snowmass Sotheby's International Realty


Hiding in plain sight, 12 Mariposa is an exceptional private home in Aspen Glen. Set discreetly behind mature landscaping on a handsomely landscaped half-acre parcel, this 4,500+ sq. ft. residence offers four bedrooms, four-and-a-half baths, grand ceilings, abundant windows, three fireplaces, and five outdoor living spaces. With neighbors barely in sight, the setting feels remarkably secluded--yet Aspen Glen's renowned amenities are a short stroll away, including an 18-hole golf course, tennis, pickleball, year round pool, Clubhouse and access to the Gold Medal Roaring Fork River. A true hidden gem in one of Carbondale's most coveted communities. Membership to the Aspen Glen Club is optional, please inquire for more.
…By Aspen Snowmass Sotheby's International Realty


6 bedroom, 6 1/2 bathroom Cerise Ranch home built in 2021 including ADU/ Guest suite. Set on 4.713 acres in coveted Cerise Ranch, this beautifully appointed 2021 residence offers a rare combination of modern mountain living, privacy, expansive views and exceptional flexibility. Soothing, neutral finishes create a refined yet welcoming aesthetic, while generous windows frame views across the surrounding open space and Roaring Fork Valley. A level backyard provides an ideal setting for children, pets and outdoor gatherings--an uncommon amenity in a mountain setting. The 4,054-square-foot home features six bedrooms, with every bedroom offering an ensuite bath. The thoughtful floor plan includes a primary suite and two further ensuite guest bedrooms rooms on the main living level.The lower level is designed with family and guests in mind, featuring 2 further ensuite guest bedrooms and a comfortable living area/recreation room that walks directly out to a patio and lawn overlooking open space. Four charming built-in bunk beds provide a special retreat for younger house guests, while a dedicated nook in the lower-level bedroom is thoughtfully outfitted as a nursery. A separate second laundry room and abundant storage add to the home's exceptional functionality. The bright, open ADU offers a full kitchen with pantry, stackable washer and dryer, separate bedroom and bathroom and its own private entrance and direct access to the patio and lawn area. Its independent living space provides tremendous flexibility for rental income, extended guests, or multigenerational living. For a second-home owner, it offers the opportunity to have someone nearby to help care for the property while maintaining separate living quarters. Cerise Ranch residents enjoy a community gym and pool house and an extensive trail system throughout the neighborhood. Ideally located approximately five minutes from Willits Centre near restaurants, shops and everyday conveniences, 10 minutes from Old Town Basalt and the Roaring Fork Club, and 25 minutes from Aspen and Snowmass Village for world-class skiing, dining, culture and year-round events. With its generous acreage, open-space and valley views, level yard, thoughtful indoor-outdoor connections and versatile living spaces, this exceptional property offers the comfort and ease of a newer mountain home with the flexibility to accommodate family, friends and guests--all within easy reach of the very best the Roaring Fork Valley has to offer.
…By Aspen Snowmass Sotheby's International Realty


Set on 6.7 private acres in the Pinyon Peaks subdivision, 95 Sage Swale Road is a beautifully maintained, hand-crafted Colorado log home designed to embody the timeless appeal of an authentic mountain retreat. Surrounded by pinyon pine forest and expansive southwest-facing valley views, this 3,534-square-foot residence offers exceptional privacy, abundant sunshine, and a warm alpine aesthetic just a short drive from downtown Carbondale and the mid-valley corridor. Built in 1991, the 3-bedroom, 3.5-bathroom home was thoughtfully crafted with hand-hewn logs sourced from Colorado, creating a sense of permanence, character, and craftsmanship that is increasingly difficult to replicate. Interior finishes include handmade Craftsman-style cabinetry, Colorado granite countertops, and hand-painted tiles from Portugal, blending rustic authenticity with artisanal detail. Designed as a true Colorado dream home, the residence features inviting gathering spaces, large windows framing expansive valley views, and a wraparound deck ideal for enjoying the natural setting and all-day southwestern sun exposure. The kitchen is anchored by an iconic Aga stove and complemented by new Fisher & Paykel refrigerator and dishwasher appliances, along with a new washer and dryer. The property’s large acreage, mature pinyon pines, and peaceful setting create a rare sense of seclusion while remaining conveniently accessible to Carbondale, Willits, restaurants, shopping, hiking, biking, and world-class skiing throughout the Roaring Fork Valley. 95 Sage Swale Road offers an authentic Colorado lifestyle defined by craftsmanship, privacy, natural beauty, and enduring mountain design.
…By Aspen Snowmass Sotheby's International Realty


This welcoming home sits close to the heart of Carbondale, with an easy walk or ride to downtown and the Rio Grande trail that runs the distance of the Roaring Fork Valley. The house has three levels, three bedrooms plus an extra living area, three full bathrooms and one powder room, giving everyone space to spread out. It was remodeled in 2022, and air conditioning was added that same year, while the basement stays cool on its own. Primary suite has views all the way to Basalt Mountain and a sneak peek of Mount Sopris. The fenced yard wraps around the house, offering a simple, useful outdoor space for kids, pets, and time with friends. With its practical layout and location near schools, parks, shops, and the trail system, this home is set up for easy everyday living in Carbondale. *Property is deed restricted for Resident Occupancy per Garfield County. For guidelines visit https://garfieldhousing.com/wp-content/uploads/2025/05/New-TOC-Guidelines-5.2026.pdf. **Jamie Daniels of Aspen Snowmass Sotheby's International Realty is a Co-listing Agent.
…By Aspen Snowmass Sotheby's International Realty


Introducing Aspen Glen's Trophy River Estate: A once-in-a-generation legacy property on the banks of the Roaring Fork River. Set on over 1.2 acres of meticulously landscaped grounds with commanding views of Mt. Sopris, this extraordinary riverfront estate represents one of the most significant offerings ever to come to market in Aspen Glen. Encompassing 9,506 square feet with seven bedrooms and eight baths, this remarkable residence was remodeled in 2025 and thoughtfully envisioned by the acclaimed dream team of John Muir and Briston Peterson. Every room has been carefully positioned to capture breathtaking vistas of the Roaring Fork River and the majestic Mt. Sopris skyline, Expansive gathering spaces flow effortlessly for intimate evenings or grand-scale entertaining. At the heart of the home, a gourmet Chef's kitchen showcases elegant crystal-white Cristillo quartzite countertops with the backsplash in Mosaic Selvaggio-crema, and premium appointments worthy of the most discerning chef. Designed for hosting generations of family and friends, the estate includes a charming children's bunkroom, three laundry rooms, a distinguished executive office overlooking the river, a private stream and pond, and a secluded library. Wine connoisseurs will love temperature, and humidity controlled 1,000 bottle wine room off of the dining room. Luxury spaces exude throughout: The recreation room, accessed via a hidden passageway, is complete with a billiards table, bar, and refrigerator--an unforgettable destination for celebrations and entertaining. The primary suite is a sanctuary unto itself, featuring a luxurious spa-inspired bath, a custom wardrobe, and a private outdoor patio with a Jacuzzi soaking tub and firepit, where evenings are spent beneath Colorado's brilliant star-filled skies. Outdoor living is equally extraordinary. A screened porch overlooks a Zen-inspired firepit, with stone steps descending to the river's edge, inviting fly fishing, morning coffee, or evenings listening to the sounds of the water. This home is designed to embrace every season in the Roaring Fork Valley - children splash around the outdoor pool at the Clubhouse in the summertime, golfers tee off on Aspen Glen's championship Jack Nicklaus course, hikers and cyclists explore endless trails throughout the Valley, and visitors rest after scaling the world-renowned Aspen Snowmass ski slopes. With extensive custom upgrades and craftsmanship throughout, this exceptional is one of Aspen Glen's true trophy estates. This is more than a luxury home - it's where three generations will gather, celebrate life's milestones, and create memories that will endure for decades to come.
…By Aspen Snowmass Sotheby's International Realty


Welcome to this beautifully remodeled gem in the sought-after Old Town neighborhood of River Valley Ranch, Carbondale, where exceptional amenities and effortless living come together. Perfectly situated just steps from the community's resort-style offerings, you'll enjoy access to multiple swimming pools, a fitness center, tennis courts, fitness classes, the renowned Homestead Restaurant, the River Valley Ranch Golf Course, and driving range. Meticulously renovated in 2020 with contemporary style and quality craftsmanship, this residence showcases thoughtful upgrades throughout. The stunning kitchen has been completely reimagined with modern finishes, while the upgraded laundry room, refreshed living spaces, luxurious bathrooms, organized garage, and beautifully redesigned outdoor living area create a home that is both elegant and functional. The thoughtfully designed second level features three spacious en-suite bedrooms, offering comfort and privacy for family members and guests alike. Additional improvements include newer carpeting, hardwood flooring, updated lighting and fixtures, and central air conditioning installed in 2021, ensuring year-round comfort. Situated on a generous 6,736-square-foot lot, this 1,714-square-foot home also includes a spacious two-car garage, with built in cabinetry and a low-maintenance lifestyle. HOA dues of $645 per month include the master River Valley Ranch Association, Old Town neighborhood services such as exterior painting, front yard mowing, snow removal, irrigation water, and painting reserves, allowing you more time to enjoy everything this vibrant community has to offer. Experience modern luxury, exceptional convenience, and carefree living in one of River Valley Ranch's most desirable neighborhoods.
…By Aspen Snowmass Sotheby's International Realty


Exquisite contemporary home overlooking the 5th Gold tee box of the Championship Jack Nicklaus Course in the prestigious Aspen Glen community, offering luxury living with breathtaking Mt. Sopris views. This move-in-ready home features four bedrooms plus a flex room that can serve as a fifth bedroom, 3.5 baths, and exceptional craftsmanship throughout. Main floor primary. Designed for effortless living, it is powered by solar energy and topped with a lifetime metal roof. Fire resistant windows and doors made by Zola. All have power shades. Living room and master walk out to the patio with built in hot tub, fire pit and, grill The gourmet kitchen is equipped with Sub-Zero refrigeration, a six-burner Wolf range, microwave, and custom cabinetry. The main-level primary suite offers a fireplace and spa-inspired bath with a freestanding soaking tub, dual NK Porcelanosa vanities, Toto toilet, and luxurious finishes. Upstairs, the second primary suite captures stunning Mt. Sopris views and features its own fireplace and elegant bath. The upper level also includes a third bedroom, currently set up as an office with a deck and hidden bed, closet contains a built in safe. 4th bedroom and ensuite bath is a large bunk room. Landing has a built in coffee station and refrigerator. Additional highlights include a designer powder room, spacious laundry room with travertine countertops, sink, LG washer and dryer, ample storage, three fireplaces, and a fully furnished, turnkey interior. A rare opportunity to enjoy contemporary luxury, spectacular views, and the exceptional Aspen Glen lifestyle. Furnished.
…By Aspen Snowmass Sotheby's International Realty


Stellar views, privacy, and potential minutes from town. Rarely does a property of this caliber become available. Just outside Carbondale in desirable Prince Creek area of Garfield County, this exceptional 6.5-acre parcel delivers true mountain serenity without sacrificing town conveniences. The panorama is nothing short of breathtaking. Unobstructed, cinematic views sweep across the Crystal River Valley, stretching from Chair Mountain to the face of Mount Sopris and beyond. Rolling green pastures and the lush river corridor frame the foreground, creating a living masterpiece outside your future windows. Tucked away on a quiet, private road, this acreage is a blank canvas for your vision: • The Ultimate Estate: Build your architectural masterpiece on the upper acreage, nestled among mature piñons under vast Rocky Mountain skies. • Compound Living: Live in or rent the existing residence while constructing a brand-new primary home or formalizing the Accessory Dwelling Unit (ADU). • Development Opportunity: Leverage the rare, included reserved water rights which could potentially support up to three single-family lots with ADUs (subject to final well, septic, and Garfield County approvals). This isn't just land; it is a legacy. Secure your private sanctuary of fresh air and world-class scenery, all while remaining an easy bike ride away from Carbondale's celebrated arts and culture, award-winning restaurants, and endless outdoor activities. NO HOA! 2 car garage plus another bay for storage or workshop.
…By Aspen Snowmass Sotheby's International Realty


Set on 5.3 private acres in desirable Wooden Deer, this contemporary five-bedroom, three-and-a-half-bath home was remodeled around one central principle: bringing the mountain inside. From the vaulted main level, primary suite, sweeping balcony, Trex deck, walkout lower level, and stone patio, Mount Sopris is present throughout the home with no neighboring rooflines interrupting the view. The three-level floor plan is distinctive and highly functional. The main level features dramatic ceilings, walls of glass, an open living and dining area, a modern kitchen, an office or bedroom, and a bath. The upper level includes the private primary suite with balcony, oversized closet, custom built-ins, and a beautifully remodeled bath, plus an additional guest bedroom and full bath. The walkout lower level offers two bedrooms, a full bath, laundry, and two flexible living areas ideal for a TV room, family room, gym, playroom, or recreation space. Finishes are clean, modern, and refined, including Café appliances, quartz countertops, Zellige handmade tile backsplash, remodeled baths with quartz, glass tile and porcelain finishes, engineered hardwood floors, oversized closets, custom cabinetry, and thoughtful storage throughout. The home was comprehensively remodeled in 2021-2022, with continued improvements through 2025, including a new roof and new boiler. Additional features include in-floor radiant heat, mini-split A/C, hot tub, fenced yard, sprinkler system, mudroom, oversized two-car garage, and beautiful outdoor living spaces. Offered furnished, less seller's exclusions and just minutes to downtown Carbondale.
…By Aspen Snowmass Sotheby's International Realty


Nestled within the gates of the prestigious Aspen Glen Club, this beautifully appointed 4-bedroom, 3.5-bath residence offers effortless mountain living in one of the Roaring Fork Valley's most sought-after communities. Built in 2022 and spanning 2,828 square feet, the home combines contemporary design, quality craftsmanship, and an exceptional location overlooking the second fairway of the championship golf course. The thoughtfully designed floor plan features a desirable main-level primary suite, providing comfort and convenience for everyday living. Soaring ceilings and expansive windows fill the great room with natural light while framing picturesque golf course views. The versatile fourth bedroom offers flexibility as a media room, entertainment space, home office, or guest retreat, adapting seamlessly to your lifestyle needs. Offered fully furnished, this turnkey property allows you to settle in immediately and begin enjoying the summer season from day one. Simply bring your golf clubs and embrace the unparalleled amenities and recreational opportunities that define Aspen Glen living. Residents enjoy access to a renowned Jack Nicklaus Signature Golf Course, gold-medal fly fishing on the nearby Roaring Fork River, tennis, hiking and biking trails, and an active club lifestyle. During the winter months, world-class skiing and snowboarding at Aspen Snowmass are just a short drive away. Convenient access to both Eagle County Regional Airport and Grand Junction Regional Airport further enhances the property's appeal for full-time residents and seasonal homeowners alike. An exceptional opportunity to own a nearly new, furnished home in Aspen Glen and experience the very best of Colorado's four-season lifestyle.
…By Aspen Snowmass Sotheby's International Realty


Riverfront property located in Coryell Ranch, the Aspen Valley's premier fishing community. Perched above the Roaring Fork River, the vistas from the home include ½ of a mile river viewed from across the neighborhood's stocked fishing ponds. This rare orientation of river frontage is one of the only stretches of the Roaring Fork River that feature Mt. Sopris views to the South. The property overlooks 20 acres of the most serene and accessible riparian habitat of the Roaring Fork. Bald Eagles, Osprey & Herons frolic in the ponds as well as river otters and the rarest of local song birds. This nearly 6,000 sq/ft home has 4 bedrooms plus a lock off caretaker's apartment and also has 5.5 bathrooms. The main level primary bedroom looks out to the river while its ensuite bath looks to Mt. Sopris.Designed by David Johnston Architects and masterfully executed by Kaegebein Fine Homebuilding, the timeless architecture and precise craftsmanship aren't being duplicated in today's home construction.
…By Aspen Snowmass Sotheby's International Realty


Steps from Main Street's galleries, restaurants, and farmers market stands the Historic Fender House -- a 1913 brick Craftsman bungalow cared for the ranching family who called it home for more than eighty years. You can still find old labels from the orchard harvests in the basement. Thoughtfully renovated in 2013 and meticulously maintained, the main home embraces its historic charm: a polished modern kitchen anchored by restored built-in cabinet original to the home. Four generous bedrooms showcase original woodwork, and two fully updated baths blend seamlessly with the period character. The original fir wood floors are being professionally refinished in period-correct hardwax oil -- just refinished.Beyond the charm, the stewardship is documented: all-new plumbing and electrical from the restoration, a 98%-efficiency furnace, restored rafter tails, and preserved century-old screens. Outside, the 11,000-square-foot corner lot with mature trees is fully irrigated with town water, and the new patio deck, framed by copper downspouts, is made for gathering. The newly built oversized detached two-car garage-- and a well-appointed one-bedroom ADU above, perfect for guests, extended family, or rental income (per Town of Carbondale regulations). A rebuilt mudroom with new washer and dryer keeps mountain life organized. A century of Carbondale history, ready for its next steward.* blue viking in ADU has been replaced.
…By Annonceur International


A rare opportunity on Carbondale's coveted Architects Block, just two blocks from Main Street. 660 Lincoln Avenue puts the best of downtown Carbondale at your doorstep, with restaurants, shops, the Rio Grande Trail, parks, and the new town pool all within easy walking or biking distance. This turnkey four-bedroom, two-bath mountain contemporary home + studio ADU has been thoughtfully refreshed with newly renovated Porcelanosa bathrooms, fresh paint and carpet, recently refinished oak floors, and Bosch appliances. A finished basement provides additional space for a playroom, media room, or home gym, while a large storage room adds everyday functionality. Outside, a fenced backyard surrounded by mature landscaping offers a private and inviting setting for summer dinners and entertaining. The property also features a heated two-car garage with a private studio, one-bath ADU above, complete with new flooring and views of Mount Sopris--ideal for guests, a home office, or income-producing rental. Additional features include air conditioning throughout the main house, a water softener, landscape lighting, and an irrigation system connected to the ditch. A truly unique opportunity offering a rare chance to own in the heart of Carbondale.
…By Annonceur International


Set on five acres bordering Sutey Ranch open space, this inviting and functional home blends rural living with direct access to riding, hiking, and mountain biking, all framed by sweeping views across Crystal Springs Ranch to the Continental Divide. It's a quiet, pastoral setting where deer, elk, and wild turkeys pass through, yet it's just ten minutes to Carbondale.Bring your horses, rabbits, chickens, and more! The property includes a large barn, a loafing shed, two pastures, pinyon/cedar forest, a 1-acre irrigated flat yard, and several outdoor living spaces. A former saddle-tooling shed with woodstove adds extra space for creative hobbies, gardening supplies, or a playhouse, while the upstairs loft in the barn is an expansive space for storage or projects.Inside, the kitchen is the heart of the home, offering ample space for gathering and cooking. Designed for the home chef, the kitchen features custom cabinetry, with an office nook, large pantry, newer appliances, and easy access to the west-facing redwood deck. These features were part of a major addition in 2000, which also created a spacious primary suite on its own floor with jacuzzi tub and steam shower.The home includes five bedrooms, with three ensuite and three on the main level. Offering the potential for multi-generational living, the lower level has many flexible spaces including an office with its own exterior door to the patio, a bedroom, a library/den, an unfinished mechanical room that works well as a shop, and ample storage space.Recent updates include new paint, refinished wood floors, and a newer washer and dryer. The home is all electric with baseboard heat and is served by a shared well. With no HOA, you may use the property in a way that works for your life.
…By Annonceur International
'%20stroke='%23DDAA3A'%20stroke-width='1.909'%20stroke-linecap='square'%20stroke-linejoin='bevel'/%3e%3c/svg%3e)
Receive by email any new listing that may match your search criteria
Your criteria :
By validating this form, you accept the general conditions of use of Le Figaro Properties.
These agencies offer a selection of luxury properties vente at Carbondale. Feel free to contact them for personalized assistance.


