Get early access to listings that match your criteria
Never miss an opportunity again. Our personalized alerts notify you instantly.

 English$ USD · m²


This quiet 4000+ sf golf course property is located on a cul-de-sac, with a three car garage, tons of storage, incredible indoor / outdoor living space and captivating views. Upon entering this three level single family home, you will be greeted by a wall of windows filling the grand living space with light during the day and star filled nights. When it is cooler, turn on the cozy gas fireplace to warm up on the main level. There is a user friendly kitchen and large dining area where you'll find a walkout to the large back yard. As you walk out the sliding glass doors in the dining area, you are greeted by a spacious patio, fun play area, built in swing-set, gardens and a multi level yard, which all sit inside a big fenced in backyard. The yard backs up to the cart path and fairway making the views even more spectacular! Inside the generous primary bedroom includes two walk in closets and spacious bath room (including a tub, separate shower, double sinks, water closet and lots of light) is on the main level. There is also a laundry room and half bath for guests on the entry level. Upstairs there are two lovely bedrooms, both with their own full baths, as well as a large loft with endless possibilities. The lower level has a massive game room, two bedrooms and two bathrooms in addition to a large storage area with extra hook ups for laundry. The oversized three car garage has plenty of space for parking cars and storing all your toys. Cotton Ranch residents enjoy a community pool, clubhouse, golf course, sidewalks and fantastic neighbors. This property is less than two miles from the Gypsum Rec Center and the Gypsum Library. There are delicious restaurants and convenient shopping (including Costco) in the area as well. It is about a 30 min drive to Beaver Creek ski area, 40 mins to Vail, 30 mins to Glenwood Hot Springs and only 7 mins to the airport. Don't miss this opportunity! Please schedule a showing, today.
…By Annonceur International


525 Plane Street #B6, Gypsum, CO 81637
…By Liv Sotheby's International Realty


Welcome to this spacious 3,569 SF home, offering 6 bedrooms and 4 bathrooms, plenty of room for however you live. Vaulted ceilings and generously sized living areas create an airy, inviting space for everyday moments, from cozy nights in to lively gatherings, warmed by a dual-sided fireplace that connects the living spaces. Downstairs, the finished basement offers wonderful flexibility: it operates as its own private 2-bedroom lock-off with a separate entry, perfect for tenants, additional living space, or a private suite. Outside, a lush, green yard invites afternoons of relaxation, weekend get-togethers, and quiet mornings with coffee. Location is a standout, too. Just 3 minutes to the middle school, 6 minutes to the elementary school, and close to Gypsum Creek Golf Course for easy access to a round whenever the mood strikes. This is more than a house, it's a place for your next chapter.
…By Liv Sotheby's International Realty


Built in 2024, the inviting Yellowstone model of the Buckhorn Valley PUD offers comfortable, single-level living. Abundant natural light and a thoughtful, functional layout flow easily to a covered front porch and walk-out rear patio. Additional highlights include stainless-steel kitchen appliances, upgraded flooring beyond the original developer offering, an insulated two-car garage, partially fenced yard, and a forced-air heat pump system providing both heating and cooling. Beyond the home, Gypsum is an outdoor enthusiast's playground, with hiking and biking trails, golf, and fishing or rafting along the Eagle and Colorado Rivers all within easy reach.
…By Liv Sotheby's International Realty


Welcome to 1297 Sweetwater Road, just outside of Gypsum, Colorado. This beautiful 8.6-acre property offers the perfect blend of privacy, recreation, and mountain living. The property features a three-bedroom, two-bathroom home, along with a separate studio, greenhouse, two-car garage, fenced riding arena, and irrigated pasture. spring fed Hack Creek runs year-round through the property, and the sale also includes additional water rights. The entire property is fully fenced and ideally located near Flat Tops Wilderness BLM access as well as Sweetwater Lake, providing endless opportunities for outdoor adventure. Enjoy stunning mountain and valley views, exceptional sun exposure, and the peace and solitude that make this area so special -- all while being conveniently located within 30 minutes of the town of Eagle. If you're looking for a true Colorado mountain property with space, water, privacy, and unmatched natural beauty, 1297 Sweetwater Road is a rare opportunity.
…By Liv Sotheby's International Realty


A true ''Diamond in the Rough'' gem for an outdoor lover's dream! Welcome to ''Sweetwater Perch''— for those who crave adventure and tranquility. Perched atop a gentle knoll in the peaceful Sweetwater Ranch area, this lakefront oasis offers breathtaking 360-degree views that are sure to inspire. Whether you're a writer, artist, or simply someone who loves the great outdoors, this property provides the perfect setting. This charming 3-bedroom, 2.5-bath home features a spacious, open floor plan and generously sized bedrooms, creating a relaxing retreat for family and friends. The panoramic vistas are among the best in the county, making every day feel like a getaway. Endless outdoor activities await literally steps from your door—enjoy paddle boarding, fishing, hiking, bird watching, hunting, and more. The included paddle boat is ready for your next lake adventure. Despite the cozy 100' x 100' lot, the property feels endless, nestled within a 16-acre vacant parcel and surrounded by thousands of acres of pristine National Forest. It's the only private land on the lake, offering unmatched privacy and exclusivity. Conveniently located just 30 miles from Eagle County Regional Airport and Costco, this unique property is a must-see for anyone seeking a peaceful escape with easy access to outdoor recreation. Don't miss your chance to own this exceptional slice of Colorado paradise!
…By Liv Sotheby's International Realty


This home checks a lot of boxes, starting with location and layout. Located around the corner from the dog park, and just 370 feet from trail access, it's .4 miles to the elementary school, and .5 miles to Eagle Ranch's restaurants and shops. A large, welcoming entry opens onto a main level built for both everyday life and entertaining, with an office, an informal dining room, an open-concept living area, and a kitchen anchored by a chef's cooktop, ready for everything from weeknight dinners to hosting a crowd. Just off the kitchen, a spacious laundry room flows into an equally generous mud room with additional storage, and an attached two-car garage adds even more storage capacity beyond that. Upstairs, a den separates the two-bedroom Jack-and-Jill suite from the primary suite, giving everyone a bit of breathing room. The finished basement adds real living space with an ensuite bedroom, a large storage closet, and an oversized theatre room complete with closet and egress window, offering the flexibility to convert to a spacious 5th bedroom or keep movie nights going strong. Outside, mature trees cast dappled shade over the backyard and patio, while brand-new exterior paint gives the whole home a crisp, just-finished look. The kitchen, bathrooms, and basement were all updated in 2023, giving the home bright, clean, move-in-ready finishes throughout. Add in central air conditioning, a water softener system, and a 2025 roof, and this is a home where the big-ticket items are already handled, so all that's left to do is move in. Video tour and floor plans forthcoming.
…By Liv Sotheby's International Realty


There is a reason so many buyers are drawn to Eagle Ranch. Tree-lined streets, welcoming front porches, miles of trails, and a genuine sense of community create a lifestyle that is increasingly hard to find. Perfectly positioned in the heart of the neighborhood, this beautifully maintained home pairs the ease of a main-level primary suite with the flexible living spaces today's buyers value most. Thoughtfully designed for modern living, the floor plan offers five bedrooms, a dedicated home office, two versatile flex spaces ideal for fitness, hobbies, creative pursuits, and a beautifully finished lower level that provides exceptional room for recreation, guests, or multigenerational living. Whether you're working remotely, entertaining family and friends, or simply enjoying a quiet evening at home, every space has been designed with comfort and flexibility in mind. The bright, open main living area is filled with natural light from soaring ceilings and expansive windows, creating an inviting atmosphere that flows seamlessly between the great room, kitchen, and dining area. The sought-after main-level primary suite offers the ease of single-level living while providing privacy from the additional bedrooms and living spaces. Step outside to discover a backyard designed for Colorado living. An expansive deck, stone patio, and mature landscaping create a private setting for summer barbecues, morning coffee, or relaxing beneath the shade of established trees. It's an outdoor space that feels just as welcoming as the home itself. An oversized garage offers generous space for vehicles, bikes, skis, and all the gear that comes with an active mountain lifestyle. Just minutes from Eagle Ranch Golf Club, neighborhood parks, schools, restaurants, and downtown Eagle, this home offers a rare combination of thoughtful design, exceptional flexibility, and the welcoming community that continues to make Eagle Ranch one of the Vail Valley's most desirable places to call home.
…By Annonceur International


Sol Vista is a striking Kasia Karska mountain contemporary design, perched on coveted Lot 1 and under 7,000 feet in elevation. With 5,444 SF of interior space and 2,444 SF of outdoor space, the home is a masterclass in indoor-outdoor living, perfectly positioned to capture 270-degree panoramic views that will remain permanently unobstructed. Expansive decks, covered outdoor dining spaces, and walls of glass create a seamless connection to the surrounding landscape, highlighted by reclaimed wood from Connecticut, a Cor-ten steel roof and Cor-ten siding accents. Morning sunlight fills the living spaces while the main-level primary suite enjoys beautiful sunrise views over the ridge. Evenings are best spent relaxing in the hot tub and watching the stars or spotting elk herds that frequent the area from a safe distance. Floor-to-ceiling windows and transom glass flood the home with natural light, while custom cabinetry by Vail Cabinets and closets by Vail Closets bring craftsmanship and thoughtful design throughout. The chef's kitchen features BlueStar appliances, a Sub Zero refrigerator, Cove dishwasher, dual ovens, and a professional gas cooktop. The home is designed for true main level living with a serene primary suite featuring automated shades, a spa inspired bath with double shower and steam shower, and elegant lighting details. Additional highlights include: three fireplaces, radiant in-floor heat, whole-house water filtration and softening, humidification system, two office spaces, a lower level living room with additional guest rooms, and integrated audio in the kitchen, deck and gym. The oversized triple-bay, 30-foot deep, 1,656 SF garage and adjoining indoor-outdoor workshop are designed for the mountain lifestyle with capability to accommodate a Sprinter van, boat, and all your gear. This exceptional offering is completed by being moments from Eagle Ranch Golf Club, Capitol Street dining, and miles of trails.
…By Liv Sotheby's International Realty


Opportunity Knocks. Perched high above Missouri Heights, this 37.5-acre property offers expansive views in every direction. The property features a 5,600 sq. ft. log home ready for completion, plus a substantial 4,800 sq. ft. conditioned warehouse with sizable electrical service. A riding arena pad has already been leveled and could be a 2nd homesite, and well and septic systems are in place. Bring your own vision to complete the property, or work with the seller/contractor to finish the home using the existing plans. List price reflects the property in its current, as-is condition.
…By Aspen Snowmass Sotheby's International Realty


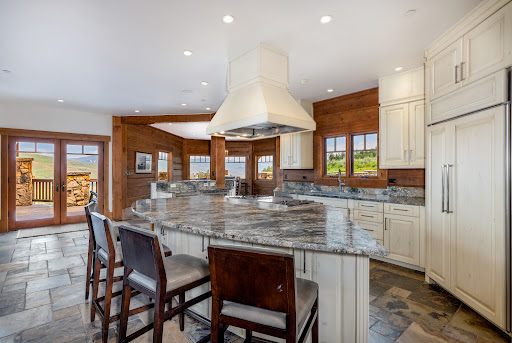

Located along the fourth hole of the Jack Nicklaus-designed Summit Course at Cordillera, 362 Pine Marten Way captures sweeping Gore Range and ''top of the world'' views. This exquisite mountain retreat blends timeless alpine charm with refined modern comfort. Step inside to an expansive great room with vaulted ceilings and floor-to-ceiling windows that frame the dramatic Rockies. The open layout seamlessly connects the gourmet kitchen to the formal dining area, where panoramic vistas continue to take center stage. The main-level primary suite is a true sanctuary, offering a spacious layout, luxurious ensuite with soaking tub and walk-in shower, and private access to the home's generous outdoor deck. A main-level office with a stone fireplace completes the ideal owner's wing. Upstairs, two serene guest suites—featuring three beautifully appointed bedrooms—provide comfort and privacy for family or visitors. The inviting lower level is designed for relaxation and entertainment, featuring a warm and welcoming family room perfect for movie nights, a well-equipped wet bar for cocktails and gatherings, and three additional guest bedrooms, each crafted to offer a restful retreat. Additional highlights include a 3-car garage and a fully self-contained lock-off residence—ideal for a caretaker, in-law suite, or extra guest accommodations. Set on 2.5 acres, the property offers multiple outdoor living spaces, including a sprawling deck perfect for al fresco dining, a beautifully landscaped yard, a lower-level patio with a gas firepit, and a relaxing hot tub—all surrounded by the natural beauty of Cordillera.Set on 2.5 acres, the property features multiple entertaining areas, including a sprawling deck ideal for al fresco dining and a landscaped yard surrounded by natural beauty. The lower-level patio has a gas firepit to circle around as well as a hot tub.
…By Liv Sotheby's International Realty
'%20stroke='%23DDAA3A'%20stroke-width='1.909'%20stroke-linecap='square'%20stroke-linejoin='bevel'/%3e%3c/svg%3e)
Receive by email any new listing that may match your search criteria
Your criteria :
By validating this form, you accept the general conditions of use of Le Figaro Properties.
These agencies offer a selection of luxury properties vente at Gypsum. Feel free to contact them for personalized assistance.
