Get early access to listings that match your criteria
Never miss an opportunity again. Our personalized alerts notify you instantly.

 English$ USD · m²


Perched in the desirable Sunlight neighborhood, this contemporary residence captures sweeping views, exceptional natural light, and an unbeatable location just minutes from downtown Steamboat. Thoughtfully positioned to maximize its southern exposure, the home enjoys spectacular sunsets and unobstructed views of Emerald Mountain from the main living areas, kitchen, and primary suite. Combined with Sunlight's welcoming neighborhood atmosphere, quiet streets, and adjacent open space, it's a place where neighbors gather, kids ride bikes, and outdoor living comes naturally. Built in 2021, the home's striking architecture blends clean modern lines with warm natural materials, including tight-knot cedar and sleek steel siding. Expansive windows frame the surrounding landscape while filling the open-concept living spaces with sunlight. Refined finishes include engineered hardwood flooring, quartz countertops, KitchenAid appliances, custom black steel accents, and contemporary cable railings that complement the home's sophisticated mountain-modern design. Backing to the neighborhood greenbelt, the property offers the privacy and feel of additional open space without the maintenance. A thoughtfully designed, fenced backyard extends the living space outdoors, creating the perfect setting for raised garden beds, entertaining, or a secure space for dogs to play. The spacious mudroom and oversized garage provide ample storage for skis, bikes, and all of your Steamboat toys. Whether you're taking in another unforgettable sunset from the deck, tending to your garden, or strolling, biking, or driving just minutes to downtown Steamboat's restaurants, shops, and year-round recreation, this home offers an exceptional blend of contemporary design, convenience, and the Steamboat lifestyle.
…By Steamboat Sotheby's International Realty


Magical setting along Fish Creek! Privacy on more than 4 acres...in town! A view to get lost in! Newer construction with luxurious contemporary appointments! At the ski base in 5 minutes! What more could you ask for? But don’t worry, it’s got that too. This stunning home in the private neighborhood of Anglers Pond was re-imagined and re-constructed in 2020 by Gerber Berend Design Build into an exceptional custom residence with all the bells and whistles. The entire back of the home is glass with views looking right up to Mt. Werner, over Fish Creek and South to the Flattops. 2 primary suites offer luxurious accommodations for you and your favored guests. The kitchen is a chef’s delight offering top-of-the-line appliances including Wolf, SubZero and Cove plus a butler’s pantry. The wet bar offers beverage drawers and an ice maker for easy entertaining. A 680 SF, covered deck extends the celebration outside during summer and shoulder seasons thanks to both a fireplace, overhead heaters and a large screen TV. The main primary suite is a private retreat and boasts a spacious office, divine bath with spa like shower and soaking tub, heated towel rack, large walk-in closet, and a modern fireplace. A cozy den hosts a contemporary wood stove, a great place to enjoy a good book or quiet conversation. Head downstairs for the family room and wet bar, the perfect place to enjoy movie night. 3 bedrooms, a work-out space, 2nd laundry, dry sauna and access to the patio with hot tub complete the lower level. Function is key and this home offers an oversized 4-car garage complete with lots of cabinets and wall mounted storage system which leads to a spacious mud room, laundry room and a dog bath. Additional features include radiant floor and forced air heat accompanied by central air conditioning, monitored home security, Savant home control system, and beautiful landscaping irrigated with the private well. All this within moments of world class skiing, dining and shopping.
…By Steamboat Sotheby's International Realty


Whether exploring the trails or taking in the views on a scenic gondola ride, the mountain is your playground, and it’s all right outside the front door. Modern open floor plans provide the perfect setting for entertaining guests or unwinding after a day on the slopes. Upscale finishes, including quartz countertops and high-end appliances add a touch of luxury, while private outdoor spaces let you enjoy the crisp mountain air from a patio or large deck. Complimenting each residence is a gear locker with ample storage for skis, snowboards, bikes, or any other hobbies you enjoy in the mountains. Residence 1E has a premium end location with a wraparound deck. If a third bedroom is not desired, the lower level bedroom can be converted to a 10’-4” x 14’-0” living area. The vista from the covered front deck encompasses views of the valley. Living at Terrain at Walton Creek means fully embracing all that Steamboat has to offer. Ski during the winter, hike and bike in the summer, and explore Steamboat’s vibrant downtown, featuring unique shops, fine dining, and cultural events, all set against the breathtaking backdrop of Colorado’s natural beauty. Feel confident to own a property built and designed by MRHomes, whose exceptional neighborhoods are built to stand the test of time. Visit their website to see a collection of their work. For details on the interior finishes, please see supplemental documents or call to receive a copy of the finish book. Completion is expected in late 2026.
…By Annonceur International


This beautiful fully furnished home is situated walking distance from the lifts and ski area base. It offers 4 bedrooms plus a den, 4 full baths, two half baths and incredible views of the ski area, south valley and Flattops Mountains. The oversized 2 car garage is heated and has lots of storage and there are two additional owner closets in the home. Additional features include hand scraped hickory floors, 2 decks, an elevator, air conditioning, central vacuum, new hot tub and a security system.
…By Steamboat Sotheby's International Realty


Spacious Freestyle floor plan located on 4th floor with direct views of Steamboat Ski Area. This one bed/ two bath unit sleeps 6 people with a king bedroom with fireplace and bath featuring a jacuzzi tub. Living room has a queen sofa bed, and twin daybeds flanking the fireplace. Quarter Share is 13 weeks each year. The Steamboat Grand has recently completed a major renovation to water main lines, elevators and fire alarm systems along with upgrades to common areas. Recent upgrades in unit include paint and carpet, kitchen appliance package, flat screen TV, art, decor, lighting, sofa and love seat, beverage fridge, coffee station, tables and chairs. Steamboat Grand ownership allows owners YEAR ROUND use of all the amenities at the Grand. Amenities include seasonal ski storage, covered parking, pool, hot tubs, fitness center, sauna, steam room, and owner's lounge. Also, owners get discounts at 3 on-site dining locations. Excellent location across from Gondola square, walk to ski. Photos are of a similar condo and may be prior to some recent upgrades. Rental history available. Lock-off between rooms allows for flexible rental and use.
…By Steamboat Sotheby's International Realty


Giant Sky Ranch sits against 35 pastoral acres just 20 minutes from Steamboat Springs. Framed by the iconic Sleeping Giant, the Flat Tops, and N Routt peaks, this extraordinary setting offers a rare combination of privacy, scale, and remarkable views. Smartly positioned on a usable parcel which showcases its western exposure, this custom residence encompasses nearly 6,000 finished sqft designed for effortless mountain living. A dramatic great room with 23-ft ceilings and hand-troweled walls creates an airy, elegant atmosphere, while expansive glass and four-panel collapsible doors frame the surrounding landscape and fill the space with natural light. Indoor and outdoor living blend seamlessly with the 75-ft heated deck spanning the length of the home—an unforgettable setting for entertaining, relaxing, and taking in sunsets over the valley. The gourmet kitchen is beautifully appointed; a grand island serves as the centerpiece of the chef's kitchen, premium appliances (GE Cafe, Subzero, Thermador), custom two-tone cabinetry, a built-in espresso machine, and a walk-in pantry. Open to the main living area, the space is anchored by one of five fireplaces and designed for everyday comfort and elevated gatherings. Three bedrooms are on the main level, including the primary suite featuring a fireplace, direct deck access, an expansive walk-in closet, and spa-inspired bath with rain shower heads and body sprays. The lower walkout level offers three additional bedrooms, a multi-level theater room, exercise room, and patio space plumbed for an outdoor kitchen and shower. A three-car garage provides storage for vehicles and mountain gear, while the surrounding acreage offers room to roam, panoramic sightlines, and generous open space around the home. With county-maintained roads, year-round accessibility, and some of the area’s best road cycling, this is Colorado living at its finest. Giant Sky Ranch is a legacy property in one of Steamboat’s most breathtaking surroundings.
…By Steamboat Sotheby's International Realty


The Emerald is a rare opportunity to claim a piece of downtown Steamboat Springs’ most coveted address —Yampa Street. Introducing five newly built luxury rowhomes with just four remaining for sale that are designed for those who crave the energy of downtown living and are seeking privacy, craftsmanship, and views. Each residence features classy interiors designed by professional designers that masterfully balance mountain modern and sophisticated design. With four-bedroom suites, 2-car garage with personal driveways and over 3,700 square feet of living space, the residences are designed to live like single-family homes but without the associated maintenance. Finishes include custom walnut cabinetry, white oak floors, quartzite countertops, and curated tilework, all complemented by top-of-the-line appliances and architectural lighting. Private elevators in each unit whisk you from the grand entry and private courtyard to the fourth level boasting a rooftop deck, where you can sip wine while taking in ski jumping at Howelsen Hill. A spacious deck outside the living room offers year-round outdoor living with views of the Yampa River and summer sunsets over the Emerald Mountain. The large primary suites have a private deck, walk-in closet and a 5-piece bath. Every home offers a spacious two-car garage with additional parking outside for guests. At street level, owners have the option to purchase a dedicated private commercial space, ideal for an office, gym, or high-visibility storefront. From the Steamboat Farmers Market and the summer rodeos to the 4th of July parade and the Winter Carnival, everything that defines the heart of Steamboat is at your doorstep. Here, you can stroll to your favorite restaurants, shops, and the riverfront trail or watch the vibrant downtown life unfold from your rooftop terrace with both ski mountains in view. This is luxury reimagined in the center of it all. This property is in the coveted Green Zone, allowing for Short Term Rentals.
…By Steamboat Sotheby's International Realty


This spacious 2,984 Sq. Ft. Columbine Townhome features 4 bedrooms plus loft, 4 1/2 bathrooms, 5 decks, and a 2 car garage with plenty of storage space for everyone. The property is being sold AS IS. This property is located 5 minutes to the Steamboat Ski Resort, food markets, restaurants, The Rollingstone Golf Course, and 10 minutes to downtown Steamboat. It is a quiet neighborhood.
…By Steamboat Sotheby's International Realty


Tucked into the trees in the sought-after Tree Haus neighborhood, this inviting 3-bedroom, 2-bathroom home offers an exceptional combination of privacy, views, and convenience. Set on a large, sunny lot with mature landscaping and generous flat, usable yard space, the property feels peaceful and secluded while remaining minutes from the Steamboat Ski Area, downtown, the Yampa River, and the Core Trail. The heart of the home is a bright and spacious great room, where vaulted ceilings and expansive windows showcase spectacular Steamboat Ski Area and Yampa Valley views. Newly refinished wood floors add warmth, while the wood-burning fireplace creates a cozy gathering spot after a day outside. The open floor plan flows into a large dining area, ideal for gathering family and friends. The kitchen offers ample cabinetry, generous counter space, and everything needed for everyday living or entertaining. A large private patio extends the living space outdoors and overlooks the level backyard, ideal for summer meals, morning coffee, or enjoying the mountain scenery. Upstairs, the private primary suite provides a quiet retreat with vaulted ceilings, natural light, and a spacious en-suite bathroom featuring a dual vanity, walk-in shower, and large soaking tub. Two generously sized bedrooms on the main level share an updated bathroom with granite countertops and a walk-in shower. Practical mountain living is covered with a two-car garage, private driveway with abundant parking, and a convenient mudroom for skis, boots, bikes, and everyday gear. A newer roof and well-maintained interior add to the home's move-in-ready appeal. The property also offers the flexibility to be rented for 30 days or longer. With sweeping views, mature surroundings, usable outdoor space, and a convenient location, this Tree Haus property is an exceptional opportunity to enjoy everything Steamboat has to offer as a full-time home, mountain getaway, or gathering place for family and friends.
…By Steamboat Sotheby's International Realty


Nordic floor plan located on the 4th floor with sweeping views of the Yampa Valley, Emerald Mountain and beyond. This two bed/ two bath unit sleeps 10 people with a king bedroom, a double queen second bedroom, a queen sofa bed, and twin daybeds flanking the fireplace. Eighth share is 6/7 weeks each year. The Steamboat Grand has recently completed a major renovation to water main lines, elevators and fire alarm systems along with upgrades to common areas. Recent upgrades in unit include paint, carpet, kitchen appliance package, flat screen TV, art, decor, lighting, sofa and love seat, tables and chairs. Steamboat Grand ownership allows owners YEAR ROUND use of all the amenities at the Grand. Amenities include seasonal ski storage, covered parking, pool, hot tubs, fitness center, sauna, steam room, and owner's lounge. Also, owners get discounts at 3 on-site dining locations. Excellent location across from Gondola square, walk to ski. Photos are of a similar condo. Rental history available. Lock-off between rooms allows for flexible rental and use.
…By Steamboat Sotheby's International Realty


Do not miss this beautifully updated 3-bedroom, 3.5-bath townhome offering the best of mountain living in a quiet and private, established setting. Whether you’re looking for a comfortable full-time residence or a Steamboat retreat, this inviting home combines stylish updates, radiant heat, exceptional outdoor space, and everyday livability. The spacious primary suite is a private retreat, featuring beautiful views of the ski area and Steamboat gondola, updated luxury bath, and excellent closet space. The main living area showcases a designer kitchen with distinctive rustic walnut cabinetry, warm granite counters, all open to the living room and dining area. A classic river-rock gas fireplace creates an inviting setting for relaxing after a day outdoors or gathering with family and friends. The downstairs area off of the garage functions with a large mudroom area, laundry area and steam shower to relax in after a day of recreation. Enjoy a nicely landscaped yard, mature trees, and generous outdoor deck space rarely found in townhome living. A quiet trail directly behind the property provides an ideal route for dog walks, morning strolls, or simply enjoying the peaceful mountain surroundings. The spacious heated garage offers valuable room for vehicles, bikes, skis, and all the gear that comes with an active Steamboat lifestyle including EV charging area. Thoughtfully updated and exceptionally well cared for, this home offers a wonderful balance of comfort, character, and convenience. Additional updates include roof (2022), boiler (2018) and garage door (2022). A peaceful location, beautiful mountain setting, and easy access to Steamboat’s year-round recreation make it equally appealing as a full-time residence or resort getaway. With an exceptionally low HOA of just $50 per year, this is a special opportunity to own a well-appointed townhome in Steamboat.
…By Steamboat Sotheby's International Realty


Clydesdale floor plan on 4th floor with views of the Yampa Valley! This one bed/ two bath unit sleeps 8 people with a double queen bedroom, a queen sofa bed and twin daybeds flanking the fireplace. The Clydesdale floor plan is like having a studio unit attached to a double queen hotel room. Good rental potential and flexible usage. Eighth share has 6 or 7weeks each year. Flexible rental and use potential with 2 doors to the hall and options to rent and use each section independently. FRIDAY calendar means you can arrive on Friday and ski all day Saturday and Sunday. The Steamboat Grand has recently completed a major renovation to water main lines, elevators and fire alarm systems along with upgrades to common areas and residential interiors. Recent upgrades include paint, carpet, kitchen appliance package, flat screen TV, art, decor, lighting, sofa and love seat, beverage fridge, coffee station, tables and chairs. Steamboat Grand fractional ownership allows owners YEAR ROUND use of all the amenities at the Grand. Amenities include seasonal ski storage, covered parking, pool, hot tubs, fitness center, sauna, steam room, and owner's lounge. Also, owners get discounts at 3 on-site dining locations. Luxury at a fractional of the cost. Excellent location across from Gondola square, easy walk to ski. Photos are of a similar condo and some photos are prior to recent renovations.. Rental history available.
…By Steamboat Sotheby's International Realty


End-unit! The Emerald is a rare opportunity to claim a piece of downtown Steamboat Springs’ most coveted address —Yampa Street. Introducing five newly built luxury rowhomes with just four remaining for sale that are designed for those who crave the energy of downtown living and are seeking privacy, craftsmanship, and views. Each residence features classy interiors designed by professional designers that masterfully balance mountain modern and sophisticated design. With four-bedroom suites, 2-car garage with personal driveways and over 3,700 square feet of living space, the residences are designed to live like single-family homes but without the associated maintenance. Finishes include custom walnut cabinetry, white oak floors, quartzite countertops, and curated tilework, all complemented by top-of-the-line appliances and architectural lighting. Private elevators in each unit whisk you from the grand entry and private courtyard to the fourth level boasting a rooftop deck, where you can sip wine while taking in ski jumping at Howelsen Hill. A spacious deck outside the living room offers year-round outdoor living with views of the Yampa River and summer sunsets over the Emerald Mountain. The large primary suites have a private deck, walk-in closet and a 5-piece bath. Every home offers a spacious two-car garage with additional parking outside for guests. At street level, owners have the option to purchase a dedicated private commercial space, ideal for an office, gym, or high-visibility storefront. From the Steamboat Farmers Market and the summer rodeos to the 4th of July parade and the Winter Carnival, everything that defines the heart of Steamboat is at your doorstep. Here, you can stroll to your favorite restaurants, shops, and the riverfront trail or watch the vibrant downtown life unfold from your rooftop terrace with both ski mountains in view. This is luxury reimagined in the center of it all. This property is in the coveted Green Zone, allowing for STRs.
…By Steamboat Sotheby's International Realty


Rare opportunity at the secluded, traffic-free end of Thornburg Street in one of Old Town's most desirable neighborhoods. A 100-foot backyard boundary bordering the historic Deerfoot Ranch delivers unmatched privacy, spectacular mountain views, and iconic ski area views of Howelsen Hill and the Steamboat Ski Resort. Large windows throughout the home fill the living spaces with abundant natural light, creating a warm and inviting layout. The remodeled kitchen features quartz countertops, shaker cabinets, and new stainless-steel appliances, while the heated two-car garage provides valuable storage for bikes, skis, and outdoor gear. The 4-bedroom, 3-bath residence offers four flexible living spaces, including a sun-filled main living area with panoramic ski area views and a gas fireplace, a downstairs den with a wood-burning stove, and a bonus room ideal for a home office or an extension of the den. The spacious primary suite features a wood-burning fireplace, creating a private retreat with warmth and character. Beautifully refinished classic oak hardwood floors flow from the kitchen into the generous dining area, adding timeless appeal to the home's main gathering spaces. Additional features include a well-sized laundry room, new insulated garage doors and openers, a new concrete driveway, an open redwood deck, and a screened-in porch for comfortable outdoor living through the seasons. Just minutes from downtown shops, restaurants, the Yampa Valley Core Trail, summer concerts at Howelsen, and only five miles from the Steamboat Ski Resort, this rare Old Town property offers the opportunity to enjoy a beautifully updated home today—or create your dream estate in one of Steamboat's most sought-after locations.
…By Steamboat Sotheby's International Realty


Whistler Village’s lowest-priced townhome! This 2-bedroom, 1-bathroom home offers the perfect combination of comfort, convenience, and mountain town lifestyle. Ideally located in the mountain area, the home is just minutes from the Steamboat Ski Area, Whistler Park, and the Yampa River Core Trail. Inside, the open main level blends the living, dining, and kitchen area, complemented by large front windows and a cozy gas fireplace. Upstairs, you’ll find two comfortable bedrooms, a full bathroom, and convenient in-unit laundry. Outside, the spacious front deck is an ideal spot to enjoy summer afternoons and take in the surrounding mountain views. Recent improvements to the complex include new siding and a new roof. Whistler Village residents enjoy an outdoor pool and hot tub, along with ample parking right outside the front door. The HOA covers internet, cable, trash, and water/sewer, and both owners and tenants are permitted to have up to two dogs as well as cats. Hop on the free city bus for easy access to downtown or mountain events, dining, and shopping, or walk to the nearby off-leash dog park and playground. Whether you’re looking for a full-time residence or a mountain getaway, 14 Balsam Court puts the best of Steamboat within easy reach. Affordable mountain living starts here!
…By Steamboat Sotheby's International Realty


Located within just a few blocks of the base of Steamboat Ski Resort, this exceptional 1/8 deeded ownership sits within The Porches, a prestigious 16-acre neighborhood and member of The Registry Collection. This DEED F Blue Spruce floor plan is a 4,322 SF luxury residence sold fully furnished. With 5 bedrooms, it elegantly accommodates up to 14 guests, providing 42 nights per year plus unlimited space available stays. Across three stories, the home offers 5 ensuite bathrooms plus a guest half-bath, a main-floor bedroom and spacious upstairs bunk room. Highlights include two living areas, a chef's kitchen with Sub Zero and Wolf appliances, 3 gas fireplaces, Douglas Fir woodwork, central air/heat/humidifier, billiard and foosball table, washer/dryer, outdoor gas grill, front-porch Emerald Mountain views, and a heated 2-car attached garage with mud room. The Barn Clubhouse offers concierge and business services, fitness center, pool, fire pit, hot tub, locker rooms, kids' game room, private in town shuttle, five-star housekeeping, and door-to-door ski valet. Close to the mountain, Yampa River Core & Bicycle Trail, Rotary Park, Strings Music Pavilion, tennis and pickleball courts, movies, restaurants, and shopping. Refined, effortless luxury living—unmatched in Steamboat Springs! The weeks available are first choice this year. Summer weeks: Planned current weeks: 9/5/26–9/12/26 (both in rental pool). Winter 2026/2027 planned week #1 is January 2-9, Texas week. Planned #2 winter 2026/2027 is March 20-27, with optional winter week #3 March 27-April 3, 2027 (2 consecutive weeks including Easter). Owners enjoy maximum flexibility—use, rent, or trade weeks at other exclusive Registry Collection destinations worldwide.
…By Steamboat Sotheby's International Realty


PRICED TO SELL. Appraised at $2,500,000 value, and $2,700,000 replacement value in 2023. Over $11,000 / month rental income potential. Main house pre-inspection report and water tests available. Rare 36-acre Steamboat legacy estate with large private pond & panoramic ski area views, minutes from town, water rights, no HOA. A true Colorado living on 36.48 pristine acres for someone who enjoys outdoor activities, ranching but still prefers to stay close to town. Large acreage close to town is a very rare find plus valuable water rights. The centerpiece of this lush acreage is a large, beautiful pond, offering a tranquil focal point and attracting local wildlife with stunning views of the Steamboat Ski Area, Flat Tops Mountains, and the Elk River Valley. This versatile property features a refreshed 2,500 SF main residence (5BD/3BA) with dual living spaces, and two separate entrances, a newer 3BD/2BA, about 1200 sq ft mobile home, and 2400 sq ft shop. For the hobbyist or entrepreneur, a massive 2-bay shop with office space has contributed a $6,500 monthly rental income alongside the caretaker unit in the past. Between everything Steamboat has to offer, and all the beauty/outdoor activities Clark has to offer, this property is positioned to offer a true adventurous and nature loving lifestyle. Fishing, hiking, biking, skiing, snowmobiling, hunting, camping, horseback riding are just some of the activities to enjoy between Steamboat Springs and Clark. Steamboat Lake State Park, Pearl Lake, Hans Peak Lake, Elk River, many acres of national forest, scenic trails are just some of the tranquil, majestic outdoor options for nature lovers. Possibilities are endless. Renovate the main house and enjoy rental income from the caretaker and shop, or build your dream home on this amazing property.
…By Steamboat Sotheby's International Realty


Rare 3-bedroom, 2-bath condo at Eagleridge Lodge. Super location within walking distance of the slopes although the shuttle is available as well. Nice views to Emerald Mountain and Howelsen Hill from deck. Nicely appointed with distressed wood cabinets, granite breakfast counter, in unit laundry, gas fireplace with stone surround and rustic hewed mantle. Ideal for extra income as this is in the Green Zone. Super amenities at Eagleridge with pool, hot tubs, lovely grounds, business center, fitness center with lockers and steam room, and a variety of exercise equipment and free weights. Front desk check-in and property management on site make ownership or rentals a breeze. Owners may have pets so bring your favorite hiking buddy.
…By Steamboat Sotheby's International Realty


Overlooking the Rollingstone Ranch Golf Course, this Clubhouse Drive residence captures the essence of refined mountain living with the scale and privacy of a single-family home. Positioned as a rare end unit with no common walls, the property lives independently, framed by open skies and west-facing sunsets that pour across the valley each evening. The main level of the home is anchored by a dramatic floor-to-ceiling stone fireplace, where expansive windows draw in natural light and showcase the surrounding landscape. Radiant in-floor heat adds a quiet layer of comfort underfoot, while the open living, dining, and kitchen spaces create a seamless environment for gathering. The kitchen is both functional and inviting, featuring rich dark wood finishes, generous counter space, and bar seating designed for casual mornings or après-style evenings. A spacious deck extends the living experience outdoors, offering front-row seats to mountain views and golden hour skies. Thoughtful upgrades elevate every corner of the home. CoreTEC flooring runs throughout, complemented by a newer Lochinvar boiler system providing efficient heat and on-demand hot water, along with recently installed air conditioning for year-round comfort. The heated garage has been fully outfitted with an epoxy chip floor, custom shelving, and dedicated ski and gear storage. Upstairs, a secondary living area with vaulted ceilings offers a light-filled retreat, perfect for a media lounge or quiet reading space. A versatile bonus room on this level adapts easily as a home office or additional sleeping quarters. The upper floors continue with well-appointed bedrooms and updated bathrooms, including a private bedroom suite. With all utilities individually metered and a boutique four-unit association that is self-managed, the property offers low-maintenance living. New roof installed in 2025. Classy, vibrant, and thoughtfully designed, this Clubhouse Drive townhome delivers an elevated Steamboat lifestyle.
…By Steamboat Sotheby's International Realty


Welcome to this newly constructed home for all seasons in Alpine Mountain Ranch where an active lifestyle and community await. The interior and exterior features incorporate fantastic views, discrete function amidst fluid design and lots of custom features that elevate the “every day” to extraordinary. The great room is a generous space with a soaring Stone fireplace, flanked on both sides with custom 4 panel accordion doors that lead to a covered deck with spectacular views and a covered patio with grill, hot tub and water feature. The kitchen is sleek yet subtle with leathered granite counters and Ash soft-close drawers and cabinets offering SubZero, Wolf, Miele and Cove appliances. The dining room boasts a built-in buffet and wine fridge. A private office is adjacent to the primary suite and enjoys floor to ceiling windows, walk-in closet, soaking tub and a roomy shower. An additional bedroom suite plus a bonus project/art studio with walk-out access to the back lies on the opposite side of the home and the laundry room steps out to a dog run. The secret loft above the butler’s pantry is a captivating retreat for kids young and old. The lower-level entry opens into a family room with a fireplace and dry bar. 2-bedroom suites occupy this level along with a fabulous bunk room. The 3rd bath is just cool sporting a steam shower which passes through to a large dry sauna. The mud room offers lockers to keep things tidy, some with outlets for boot heaters as well as laundry. The home boasts many smart features plus a 3-car garage with EV charging, radiant floor heat and a/c on the main level, pre-wiring for additional audio/video/wifi features both inside and out, and snowmelt for well-traveled paths. 2 large storage closets are perfectly aligned for an easy install should an elevator be desired. Alpine Mountain Ranch is located just about 5 minutes from the slopes with an array of community activities to enjoy as an owner. There is a 2% Buyer paid transfer fee.
…By Steamboat Sotheby's International Realty
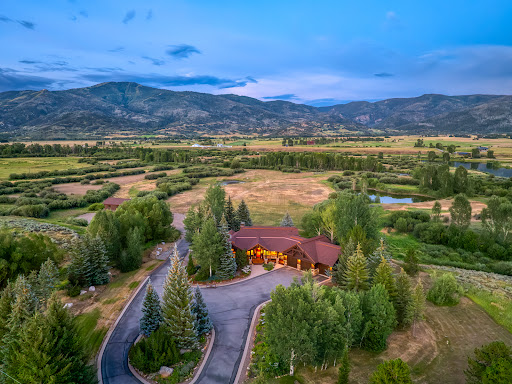


Majestic River Ranch is a property like no other in Steamboat Springs, Colorado located just 5 minutes from the Ski Area base, situated on 20.66 acres, with a gorgeous 5-bedroom mountain home plus a large barn with 1320 sq. ft. of finished living space, 500 ft of both sides of the Yampa River and a pond with a beach. This is a true legacy property incorporating luxurious accommodations and the lifestyle that Steamboat is famous for which a discerning family can enjoy for generations to come. This elegant mountain home offers main level living with a spacious primary suite and bath, grand living room featuring a floor to ceiling stone fireplace, wonderful views across the valley to the Ski Area, 2 outdoor decks for summer enjoyment and dining with ski area views, spacious lawn area with lovely stone firepit and a 3-car attached garage. The chef in the house will love the beautiful kitchen with granite counters, SubZero refrigerator, Blue Star double ovens, one with French doors and a Blue Star commercial grade cooktop with 6 open flame burners with high BTU output. The family room downstairs offers a cozy gas fireplace and is flanked on both sides with 2 bedrooms each and offers access to the large, covered patio, spacious and comfortable for multiple generations. The huge multi-purpose barn offers a variety of uses and includes covered, heated space for equipment, additional vehicles, trailers, RV or recreational toys and gear. Above is a finished party and guest space with kitchen accommodations, sleeping for many guests and a large gathering space. Below is additional living space plus a convenient ½ bath. Modification to accommodate horse facilities is certainly an option and there is plenty of room for pastures. The coups de gras is the private fishing waters adjacent to public fishing offering an unprecedented ability to fish the Yampa River to your heart’s content for a few miles. This remarkable property is one of a kind.
…By Steamboat Sotheby's International Realty


In real estate, location defines value, and this mountain property delivers. Set against sweeping views of the Steamboat Ski Area, including the gondola, slopes, and mid-mountain Thunderhead Lodge, this fully renovated residence offers a rare blend of mountain presence, privacy, and access. Just minutes from the ski area yet removed from base-area congestion, the setting feels distinctly alpine while remaining exceptionally connected. The 4-bedroom, 3.5-bath main residence has been completely remodeled inside and out, creating a true turnkey mountain retreat. Warm, modern finishes, cohesive design, and thoughtful upgrades throughout invite immediate enjoyment. Offered fully furnished, the home is ready for arrival—ideal for full-time living, a second home, or an investment-ready base. A separate detached building has also been fully remodeled and adds exceptional flexibility. The structure includes a one-bedroom apartment remodeled in 2015, along with RV garage parking, a dedicated office, and a home gym, supporting multigenerational living, guests, remote work, or rental potential. Outdoor lifestyle and in-town convenience come together here. Walton Creek and open space are accessed via nearby Whistler Park, offering trails, a dog park, playground, and soccer fields. A bus stop next to the property provides service to both downtown Steamboat Springs and the ski area, making daily transportation effortless. Located just 5 minutes by car to Steamboat Ski Resort or approximately a 15-minute walk, the property delivers exceptional proximity to skiing, trails, and town amenities, without sacrificing privacy or space. A low-maintenance xeriscaped front yard, 7-foot privacy fence, and front and back decks enhance the sense of retreat while preserving an open mountain feel. This is a rare opportunity to own a fully renovated, furnished mountain property with uncommon versatility, an oversized lot, and no HOA, in one of Steamboat Springs’ most desirable locations.
…By Liv Sotheby's International Realty


Some homes offer luxury. Very few offer an experience that can never be replicated. Set on 2.2 acres, with private live water just moments from grocery and restaurants, 1184 Anglers is one of the valley's most extraordinary legacy properties. Tucked into a lush natural setting with a stocked pond, flowing water, and abundant wildlife, the property delivers an unparalleled connection to nature—all while being an easy walk to restaurants and even your morning coffee at Starbucks. Originally reimagined in 2008, the residence occupies a position that could not be approved under today's zoning regulations. Portions of the original foundation were incorporated into the redesign, allowing the home to remain remarkably close to the water's edge. The result is a setting that feels immersive rather than adjacent, where walls of glass frame the pond and surrounding landscape, and daily life unfolds alongside moose wandering the shoreline, ducks gliding, bald eagles diving for fish, and bear passing through the property. Since its 2008 transformation, the home has undergone two additional renovations, elevating both interior design and flow into a refined contemporary mountain retreat. The residence offers five spacious ensuite bedrooms allowing for both everyday living and entertaining. Four guest suites are conveniently located on the main level, while the private upper-level suite features its own kitchenette and an elevated deck overlooking the pond—an ideal retreat for guests or a dedicated caretaker. Wellness and recreation are seamlessly integrated into the home with a swim-in-place pool that allows for year-round fitness and relaxation. Two attached garages provide space for three vehicles, with one bay currently transformed into a sunken trampoline. The combination of acreage, live water, mature landscape, abundant wildlife and walkable proximity to amenities, 1184 Anglers is more than an exceptional home—it is a legacy offering that cannot be duplicated.
…By Steamboat Sotheby's International Realty


Luxury Golf Course Estate on Rollingstone Ranch. Experience the best of Steamboat Springs living from this exceptional 5-bedroom, 5,644 SF home perfectly positioned along the 13th hole of the prestigious Rollingstone Ranch Golf Course. Surrounded by beautifully landscaped grounds and mature trees, this impressive residence offers the perfect blend of luxury, serenity and mountain elegance. Designed for both everyday living and entertaining, the spacious floor plan features multiple gathering areas, including a spacious living room with high ceilings and gorgeous fireplace, dedicated office, a cozy family room with wet bar and a private exercise room equipped with top-of-the-line equipment. Large windows throughout the home capture abundant natural light and showcase views and thoughtfully designed outdoor spaces. The gourmet kitchen flows seamlessly into the dining room and an inviting dining and fireside sitting area ideal for intimate gatherings. Generously sized bedrooms and closets provide privacy and comfort, while the main level primary suite serves as a peaceful retreat after a day of mountain adventures. Step outside and enjoy the meticulously maintained landscaping and tranquil golf course setting. Whether sipping morning coffee with the sound of Fish Creek rushing by, hosting summer barbecues, or taking in spectacular scenery, your outdoor retreat awaits. Located just minutes from the Steamboat Ski Area, downtown Steamboat Springs, and miles of hiking and biking trails, this home places the very best of the Yampa Valley at your doorstep. Spend your days golfing, skiing, fly fishing, hiking, biking, playing tennis or pickleball, soaking in the hot springs, or kayaking on the Yampa River. Offering an ideal combination of luxury, generous living space, and an unbeatable golf course location that includes a golf membership. A remarkable and rare opportunity to enjoy the quintessential Steamboat lifestyle. This signature Sanctuary home can be yours.
…By Steamboat Sotheby's International Realty


Sweetwater Estate at Agate Creek Preserve spans 8.5 private acres with South Valley and Ski Mountain views just minutes from town. Timeless architecture, cathedral ceilings, and expansive windows create a warm, light filled interior that frames the mountain landscape. Luxurious suites and relaxed living areas offer comfort and privacy. End of the road seclusion, manicured grounds, and an exceptional setting elevate this property into a class of its own. This 8,444 sq ft residence sits at one of Agate Creek’s highest vantage points, capturing unparalleled views of the South Valley, the Flat Tops, and surrounding mountains. Surrounded by open space, the home is a showcase of mountain design an inspired blend of luxury and thoughtful craftsmanship. The great room features cathedral ceilings, rough hewn timber beams, a floor to ceiling rock fireplace, and hand scraped pecan floors. The gourmet kitchen includes SubZero and Dacor appliances, custom cabinetry, a breakfast area, butler’s pantry, and a private grilling deck. The vaulted dining room frames picture perfect ski mountain views, while a built in bar and secondary kitchen support seamless entertaining. The main level primary suite offers a sitting area with fireplace, private deck, dual vanities, two walk in closets, and a spa like bath. Upstairs, two ensuite bedrooms are connected by a living area with fireplace. The lower level includes three ensuite bedrooms and a large family room with a full wet bar, pool table, gaming tables, and stone fireplace opening to lawns, a hot tub, and a custom gas firepit. A dedicated equipment and mechanical room provide exceptional organization with high efficiency systems, water filtration, smart home controls, work spaces and extensive cabinetry. Additional amenities include an oversized three car garage, exercise room, sauna, storage, and two laundry rooms. Sweetwater Estate at Agate Creek Preserve stands as a rare fusion of privacy, elegance, and elevated mountain living.
…By Steamboat Sotheby's International Realty


This very special, one-of-a-kind 4 bedroom, 3.5 bathroom residence at Urban Street redefines mountain living with a bold blend of retro glamour, curated design, and mountain modern luxury. Located in Steamboat's Green Zone, the property offers flexibility as your primary home, vacation residence or high-performing short-term rental investment. Thoughtfully designed to surprise and delight, every space is meticulously curated with elevated finishes, playful details, and timeless mountain elements. The open-concept main level features a striking living room anchored by a cozy gas fireplace, designer furnishings, and seamless indoor-outdoor flow. The chef's kitchen is equally impressive with quartz countertops, stainless steel appliances, beautiful cabinetry, and a spacious island ideal for entertaining après-ski gatherings. The primary suite offers a relaxing retreat with a walk-in shower and generous closet space, while three additional bedrooms comfortably accommodate family and guests. Throughout the home, custom touches, vintage-inspired accents, and thoughtfully selected décor create an atmosphere unlike anything else on the market. Crowning the residence is an extraordinary rooftop deck—complete with a hot tub, fire pit, and panoramic views of the Steamboat Ski Area, Emerald Mountain, and spectacular Colorado sunsets. Whether soaking under the stars or enjoying morning coffee, this rooftop oasis is an experience all its own. As an end unit, the home features extra windows on every level, filling the interiors with abundant natural light. Additional features include air conditioning, a heated garage with ample gear storage, and an unbeatable location just minutes from the Wildhorse Gondola, walking and biking trails, city transit, restaurants, and the ski area. Combining unforgettable design with outstanding rental potential, The Urban Owl offers a rare opportunity to own one of Steamboat's most distinctive and memorable mountain properties.
…By Steamboat Sotheby's International Realty


Mountain living feels effortless in this nearly new 5-bedroom, 4.5-bath mountain-modern home at the top of a cul-de-sac, just minutes from the Steamboat Ski Resort. Nearby, the Core Trail makes it easy to walk or bike around town, while Whistler Park brings a playground and dog park close to home. A free city bus stop at the bottom of the street is just a 2-minute walk away, providing convenient access to the resort and downtown. The open-concept main level centers on a chef-inspired kitchen with quartz countertops, high-end appliances and ample room to cook and connect. The main-level primary suite offers a private retreat with a spa-like bath and walk-in closet. Upstairs, three notably spacious bedrooms include a guest suite with an en suite bath; another full bath serves the other two. Both rear bedrooms open to a large connecting deck with sweeping views across the South Valley and toward Emerald Mountain. An open loft with its own closet can serve as an office, fitness area, reading corner or overflow guest space with a trundle or bunk bed. Above the oversized 2-car garage, the 1-bedroom caretaker apartment features vaulted ceilings, its own loft and a private entry deck. With access from the main home and a private side entrance, it can extend the home’s living space or be locked off for guests or rental use. The apartment has consistently generated $24,000 in gross annual long-term rental income. Front-facing views of the resort and Buffalo Pass make the space especially inviting. Set on .35 acres, the lot feels unusually open and expansive. The large, flat backyard offers a blank slate for landscaping, outdoor living, recreation and entertaining. Recent upgrades include air conditioning, power blinds and a new washer, dryer and dishwasher. The garage offers ample room for vehicles, mountain toys, bikes, tools, gear and storage, with freshly painted walls and epoxy floors. A separate side entrance and boot-drying rack are ideal after a day on the slopes.
…By Steamboat Sotheby's International Realty


Front-row ski area views and flawless design define this extraordinary Barn Village retreat. No details were missed in this home! Exceptionally crafted with Gabriel Scott and Kelly Wearstler lighting selections, to 100% wool carpeting and lavish outdoor living. The main living level is anchored by a dramatic great room where industrial beams, expansive windows, and a sleek gas fireplace create an elevated atmosphere. Framed perfectly through the living room windows, the ski mountain views become a true centerpiece of the home. An open layout flows seamlessly into the chef’s kitchen, outfitted with top-of-the-line commercial appliances, a wine fridge, and a dream pantry. Nearby, a stylish 1/2 bath and mudroom, ideal for year-round coats and gear. Designed for entertaining, the lower level features a media room complete with a full wet bar, barstool seating, and wine storage. This level also includes a generous guest suite and an oversized storage room. Upstairs, the primary suite is a true sanctuary, capturing dreamy sunrises or evening alpenglow from your private balcony, then unwind beside the suite’s cozy fireplace. The spa-like bathroom offers a soaking tub, oversized glass steam shower, dual vanities, and an expansive walk-in closet. Upper-level spaces include a bright flex room/gym with durable rubber flooring and a Jack-and-Jill bath connecting to another spacious bedroom. A dedicated laundry room adds thoughtful functionality near the primary. At the rear of the home, a separate living area with its own bedroom, full bath, washer/dryer, and lock-off capability functions beautifully as private guest quarters or an executive office suite with its own entrance. Soak in views from the custom front patio or walk just steps to the private clubhouse’s year-round hot tub, pool, fitness center, and owners’ lounge. Combining luxury finishes, extraordinary views, and an unbeatable location, this is a rare opportunity to own one of Barn Village’s most impressive homes.
…By Steamboat Sotheby's International Realty
'%20stroke='%23DDAA3A'%20stroke-width='1.909'%20stroke-linecap='square'%20stroke-linejoin='bevel'/%3e%3c/svg%3e)
Receive by email any new listing that may match your search criteria
Your criteria :
By validating this form, you accept the general conditions of use of Le Figaro Properties.
These agencies offer a selection of luxury properties vente at Steamboat Springs. Feel free to contact them for personalized assistance.


