The agencies at Tabernash
These agencies offer a selection of luxury properties vente at Tabernash. Feel free to contact them for personalized assistance.

 English$ USD · m²


Discover the perfect mountain retreat in the highly desirable Sunset Ridge community, just moments from the renowned Devil's Thumb Ranch. Set on 1.62 private acres with direct access to cross country skiing, hiking, and year-round outdoor recreation, this home offers an exceptional mountain lifestyle in a spectacular natural setting. Inside, the open and inviting floor plan features soaring vaulted ceilings and expansive windows that fill the home with natural light while showcasing peaceful forest views. The spacious kitchen is designed for gathering, complete with a generous breakfast bar that flows seamlessly into the dining area, where sliding doors open to the deck, perfect for outdoor dining, entertaining, or simply relaxing in the fresh mountain air. The adjacent great room creates a warm and welcoming space, highlighted by a cozy gas stove and a wall of windows that bring the beauty of the surrounding landscape indoors. The thoughtfully designed main level includes a private primary suite with a full ensuite bath, a comfortable guest bedroom, and an additional three-quarter bath. Downstairs, you'll find a spacious family and recreation room, a third bedroom, a three-quarter bath with laundry, and convenient access to the oversized two car garage. Whether you're looking for a full-time residence or a mountain getaway, this home combines comfort, privacy, and outstanding access to outdoor adventure in one of the area's most sought after communities.
…By Liv Sotheby's International Realty


Set on 2.43 wooded acres in desirable Ski Ranch Estates, this striking contemporary mountain home pairs clean modern architecture with a private, natural setting convenient to both Fraser and Winter Park. Expansive walls of glass frame the surrounding pines and aspens, filling the single-level interior with natural light and creating a seamless connection to the outdoors. The open living, dining and kitchen spaces are designed for both everyday living and entertaining, with polished concrete floors, soaring ceilings and a modern aesthetic carried throughout. Large windows bring the wooded landscape into nearly every room, while direct access to the outdoor living areas extends the home into its peaceful surroundings. The primary suite offers a private retreat with abundant natural light and a contemporary ensuite bath featuring a freestanding soaking tub, glass-enclosed shower and dual vanity. Two additional bedrooms provide flexibility for family and guests, including a spacious second bedroom surrounded by windows and a third bedroom currently used as an office, with direct outdoor access. A second full bath and dedicated laundry complete the thoughtfully designed interior. Outside, the lot is a standout feature. Mature trees, open spaces and natural landscaping create a sense of privacy and space rarely found this close to town. Gather around the outdoor fire pit, dine beneath the Colorado sky or simply enjoy the quiet setting and changing seasons. An oversized detached three-car garage provides exceptional space for vehicles and mountain gear and includes an installed EV charger. Ideally situated with convenient access to Fraser and downtown Winter Park, the home is just minutes from shopping, dining, year-round activities and Winter Park Resort. Easy access to the area's vast trail systems and surrounding mountains offers exceptional hiking, biking, fishing and skiing throughout the seasons. The property is also eligible for short-term rental use, providing added flexibility for owners seeking both a private mountain retreat and rental potential. A distinctive modern home offering acreage, privacy and exceptional access to the best of Grand County.
…By Liv Sotheby's International Realty


Welcome to the Meadow Ridge Lodges just a ten minute ride away from Winter Park ski area! Easy living here at this 2 bedroom - 2 updated bath, fully furnished condo with views of Byers Peak and beautiful sunsets. Bring a group, this one's outfitted with a king bed in the primary ensuite, queen bed and bunks in the second bedroom. A few hundred yards away you'll find Club Meadow Ridge featuring Fraser's only year-round, outdoor heated pool, hot tubs, fitness areas, basketball, tennis courts and more! Conveniently located on the free Lift Bus loop, this is a great mountain getaway situated off the hustle and bustle of Main Street for those who like to unwind and take in the view. Come check this one out and start making your mountain memories this summer!
…By Liv Sotheby's International Realty


Welcome to Sunnyside Flats, a desirable community where modern design meets mountain convenience. This top-floor, corner residence enjoys a private setting at the back of the community, offering both tranquility and elevated views. Thoughtfully designed with a sleek, open-concept layout, this fully furnished 2-bedroom + bunk nook, 2-bath home maximizes both space and functionality. The light-filled living area flows effortlessly into the kitchen, featuring bar seating and a dedicated dining space--ideal for entertaining or relaxing after a day outdoors. Step onto your private deck to take in sweeping mountain views, creating the perfect setting for year-round enjoyment. Additional features include an in-unit washer and dryer and a 1-car heated garage for added comfort and convenience. Whether you're looking for a turnkey second home or a high-demand investment property, this residence checks all the boxes. Located on the free Winter Park shuttle route, with easy access to hiking and biking trails and just minutes from downtown shops and dining, this is mountain living at its best.
…By Liv Sotheby's International Realty


BIG mountain views all day from this 2-story condo just a block off Main Street! This 2BR/2BA, townhome-style condo in Downtown Fraser pairs convenience with lifestyle, boasting a south facing living level, a covered deck and an attached garage! Walk to restaurants, breweries and shops or hop on your bike and head out to the beautiful Fraser singletrack trails. Bring the toys as the oversized 1-car garage features shelving and storage for bikes, ski gear and SUPs. This 2-story condo provides a little elbow room with living level and bedrooms on separate floors, situated in front of a lush meadow. Other special features include in-floor radiant heat, a stackable washer/dryer and an ensuite primary bedroom with walk-in closet. It's the perfect getaway to start making mountain memories!
…By Liv Sotheby's International Realty


Escape to the mountains in this beautifully cared for half duplex, perfectly situated just minutes from downtown Winter Park with easy access to skiing, hiking and biking trails, restaurants, and shopping. Offered fully furnished and turnkey, this inviting property presents an excellent opportunity for a full-time residence, vacation home, or investment property. Designed with both comfort and functionality in mind, the home features vaulted ceilings, a warm gas fireplace, and an inviting open concept layout ideal for gathering and entertaining. The spacious kitchen provides generous counter space, a convenient breakfast bar, and flows seamlessly into the dedicated dining room. A large loft currently serves as a secondary family room complete with a daybed, creating flexible space fo guests, recreation, or relaxation. The gracious primary suite is a true retreat, featuring vaulted ceilings, a private deck, a luxurious 5-piece bath, and a walk-in closet. Two additional bedrooms share a full bathroom, while a convenient laundry room and generous storage throughout the home add everyday ease and practicality. Recent upgrades provide peace of mind, including a freshly painted exterior in 2025, new roof and heat tape in 2024, and a new furnace in 2023. An oversized 2-car garage offers ample space for vehicles and mountain gear. Outdoor living is thoughtfully integrated throughout the property, with inviting spaces designed to enjoy every season. The welcoming front yard features a firepit surrounded by Adirondack chairs, creating a cozy setting to unwind after a day on the slopes or trails. In the backyard, the fenced outdoor space provides privacy and convenience for pets, along with an additional sitting area and a deck just off the dining room, ideal for grilling and outdoor dining. Blending comfort and convenience, this inviting mountain property captures the essence of alpine living at its best.
…By Liv Sotheby's International Realty


Experience the best of mountain living and investment potential in this beautifully furnished 3-bedroom, 4-bath retreat in Grand Park's sought-after Elk Creek neighborhood. Perfectly positioned on a premium lot backing to open space, this home offers stunning meadow and forest views, exceptional privacy, and a proven history as a successful short-term rental. The dramatic great room welcomes you with soaring vaulted ceilings, expansive windows, rich hardwood flooring, and a floor-to-ceiling stone fireplace that creates a warm and inviting gathering space. The open-concept layout seamlessly connects the living, dining, and kitchen areas, making it ideal for entertaining family and friends after a day of skiing, hiking, or exploring the Fraser Valley. The highly desirable main-floor primary suite provides convenience and privacy, while two additional bedrooms and a spacious loft offer flexible accommodations for owners and guests. The loft is currently configured with bunk beds and a gaming area, creating the perfect retreat for kids and teens while maximizing sleeping capacity for larger groups. Step outside and enjoy the ultimate mountain lifestyle. Relax in the private hot tub overlooking open space, gather around the firepit beneath the stars, or enjoy outdoor dining on the patio while taking in the peaceful natural surroundings. Offered fully furnished and turnkey, this property is ideal as a second home or income-producing mountain retreat with established short-term rental appeal. Located just minutes from Winter Park Resort, downtown Fraser, hiking and biking trails, fishing, dining, and year-round recreation, this exceptional home offers the perfect blend of mountain luxury, comfort, and adventure.
…By Liv Sotheby's International Realty


Experience true slope-side living in this updated 2-bed, 2-bath ski-in/ski-out Kicking Horse condo at Granby Ranch. Step outside and be on the lifts in minutes--no shuttles, no parking, just easy mountain days. Fresh interior paint, new flooring and stylish furnishings make it turnkey for personal use or Airbnb income. The open-concept living area is bright with slope and mountain-range views, plus a private deck for alpine air. Hot tub access is just a one-minute walk. HOA perks: 4 ski+bike passes/year, free annual golf at Granby Ranch, base-area pool/hot tub, owners-only lounge, restaurant discounts, and savings on lift tickets + rentals for friends & family. Minutes to trails, dining, and après, this condo is your year-round base for skiing, biking, hiking, and golf--lock-and-leave rea
…By Liv Sotheby's International Realty


Welcome to your dream mountain retreat in the coveted Leland Creek neighborhood of Winter Park. This immaculate 6-bedroom, 4.5-bath home is designed for entertaining and embracing the mountain lifestyle. Step inside to soaring tongue-and-groove vaulted ceilings, pristine hardwood floors, and sweeping Continental Divide views. The chef's kitchen--featuring a large island, Wolf gas cooktop, and spacious butler's pantry--flows seamlessly into the great room, where French doors open to an expansive covered patio with a built-in wood-burning fireplace--perfect for year-round gatherings. After a day on the slopes, relax in the hot tub with mountain views or unwind in the luxurious primary suite. Main-level living includes a guest suite with ensuite bath and a third bedroom or home office, alongside the primary. The walkout lower level offers a generous TV/game room with wet bar and beverage fridge, plus three additional bedrooms (two sharing a Jack-and-Jill bath). A cozy loft adds flexible space for guests or game night. An oversized 3-car garage and large unfinished storage area provide plenty of room for all your gear. Radiant heat throughout (including the garage), a recently replaced boiler, new roof (2023), fresh exterior stain, and new driveway (2023), this home is as functional as it is beautiful. Set on a .62 acre lot with trail access nearby and downtown Winter Park just a short walk away. Sold fully furnished--just bring your belongings and start living the mountain lifestyle.
…By Liv Sotheby's International Realty


Spacious 4BR townhome conveniently located in Downtown Winter Park within walking distance to all the action! This Red Quill Townhome offers lots of space on multiple levels including 2 dining areas, 2 gas log fireplaces, formal living room and lower level rec room for accommodating large groups. This oversized end unit is located at the back of the complex with walls of windows and tons of natural light on every level. It also features a private hot tub, heated 1-car garage, front and back decks as well as a new boiler system for the radiant heat syatem. The complex is set back off of Main Street away from the hustle and bustle, you'll find the green spaces of Confluence Park just behind the townhomes as well as easy access to the Fraser River Trail. This one is teed up for Summer fun!
…By Liv Sotheby's International Realty


Set along the green space of Confluence Park, this inviting four-bedroom townhome offers a peaceful, wooded setting with an immediate connection to the outdoors. Ideally located in Winter Park, the home puts you close to the Fraser River, scenic trails, downtown amenities, and world-class skiing, while offering a tranquil retreat at the end of the day. Offered fully furnished, this turnkey retreat is ready to enjoy from the moment you arrive. Thoughtfully designed for comfortable mountain living, the home features warm interiors and multiple spaces to gather and relax. The main level centers around a spacious great room with expansive windows, a stone fireplace, and seamless connections to the kitchen and dining areas. The kitchen features warm wood cabinetry, quartz countertops, stainless-steel appliances, and a substantial island with generous seating, creating an ideal space for entertaining and everyday living. A separate sitting room provides another comfortable gathering space, highlighted by exposed wood beams and posts, a stone fireplace, and direct access to a covered deck. Together, the home's indoor and outdoor spaces create an easy connection to the surrounding landscape. The upper level offers a private retreat with a spacious primary suite, an ensuite guest bedroom, and a separate bunk room. The primary suite features abundant natural light and a beautifully finished bath with dual vanities, a soaking tub, and separate tiled shower. The guest bedroom includes its own ensuite bath, while the bunk room provides flexible sleeping space and is conveniently served by a full hallway bathroom. The lower level includes a fourth bedroom and full bath, along with a versatile flex space currently configured with bunk beds and a dedicated desk area, ideal for additional sleeping space, a home office, or a comfortable retreat for kids. Outside, the peaceful, wooded setting creates a natural extension of the living space. Private decks offer inviting spaces to gather, dine, or simply enjoy the surrounding trees, while the private hot tub tucked among the evergreens provides the perfect place to relax after a day on the trails or slopes. An attached one-car heated garage with EV charger adds everyday convenience, with dedicated space for parking and mountain gear. With its tranquil setting, comfortable gathering spaces, and thoughtful accommodations for family and guests, this townhome offers a wonderful retreat in the heart of Winter Park, where the best of mountain living is right outside your door.
…By Liv Sotheby's International Realty


Mountain Getaway & Investment Opportunity in Winter Park. Enjoy the best of mountain living in this inviting 1-bedroom condo in Winter Park. Whether you're looking for a weekend retreat, a full-time escape, or a smart rental investment, this property offers an ideal combination of location, convenience, and mountain charm. Relax on the private deck while taking in beautiful mountain views, or head out for a day of skiing, hiking, biking, and everything Winter Park has to offer. The convenient location provides a short walk to the bus stop, making access to the ski area easy and stress free.
…By Liv Sotheby's International Realty


Ideally located in Winter Park, this newer end-unit townhome offers an exceptional opportunity to enjoy the Colorado mountain lifestyle with nature, town, and world-class skiing all close at hand. Just steps from the Arapahoe National Forest, miles of hiking and biking trails are right outside your door, while Winter Park's restaurants, shops, and activities are within easy walking distance. A short drive or complimentary shuttle ride takes you to Winter Park Resort for world-class skiing and snowboarding. Inside, the home is bright, inviting, and designed to take full advantage of its beautiful mountain setting. The open-concept main level features a spacious great room with large windows, a contemporary fireplace, and seamless connection to the kitchen and dining areas. Warm wood cabinetry, quartz countertops, stainless-steel appliances, and a generous center island create a welcoming kitchen that is equally suited to casual mornings and entertaining. The dining area looks out to the surrounding trees, while the expansive windows throughout the main level bring the scenery into the home. The private deck is a natural extension of the living space and a wonderful place to gather or unwind. A hot tub, outdoor seating, and fire feature create an inviting outdoor retreat, perfect for relaxing after a day on the trails or slopes while taking in sweeping Continental Divide views. All three bedrooms are located on the upper level, creating a comfortable sense of privacy while taking advantage of the home's elevated views. The primary suite features an ensuite bath with dual vanities and a spacious walk-in shower. A generous guest bedroom also captures the scenery, while the bunkroom offers a fun and flexible space for family and guests. A full bath serves the guest bedroom and bunkroom. The upper landing features a dedicated desk and window overlooking the surrounding landscape, creating a quiet, light-filled space for working remotely. A three-car attached garage is an uncommon and highly desirable feature for a townhome, offering plenty of room for vehicles and all the gear that comes with mountain living. An EV charger adds further convenience. With its newer construction, end-unit setting, beautiful mountain views, private outdoor living, generous garage, and enviable proximity to both the national forest and Winter Park's vibrant town center, this is a wonderful place to enjoy everything the mountains have to offer, in every season.
…By Liv Sotheby's International Realty

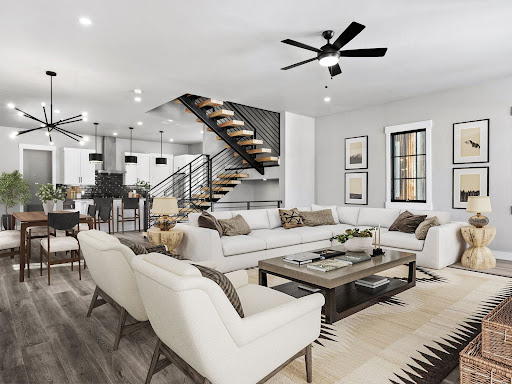


Within ROAM, you'll find Wilds 360, a collection of single family residences designed specifically for mountain living. The Torrey's Peak floor plan is built for an active Colorado lifestyle with high quality, durable interior and exterior finishes. Inside the homes you'll find three bedrooms plus a second living/rec/bunk room thoughtfully laid out over three levels of luxurious living and fresh, mountain modern design. Multiple outdoor living spaces include an open air rooftop deck with snow-melt system, community dark skies design for stargazing, options to add a rooftop bar, outdoor kitchen and hot tub. Boasting an open gourmet kitchen with premium stainless appliances, these homes are comfortably finished with ERV air exchange systems & in-floor radiant heat, designed for comfort! Adjacent to the kitchen and breakfast bar you flow seamlessly into the large dining area and living room with fireplace designed for groups of any size. Premium standard finishes include solid wood doors and trim, wood cased JeldWen windows, hand troweled walls, luxury vinyl plank flooring, in-floor radiant heat, open floating staircase, insulated, and heated garage. Enjoy the surroundings from your private rooftop hot tub while taking in spectacular views of the Continental Divide, the Winter Park ski area and all of the wildlife that ROAM through the meadow on a daily basis. With the next phase anticipated by the end of this year, now's your chance to secure a brand new, mountain modern home nestled between Winter Park's Main Street and the Fraser River! ***Listing photos are virtually staged and from a previous phase. They are only a general representation of the floor plan. Specific colors, finishes & appliances for this home may differ. Sq. footage provided by architect's renderings in the Documents section.
…By Liv Sotheby's International Realty


Within ROAM, you'll find Wilds 360, a collection of single-family residences designed specifically for mountain living. The Gray's Peak floor plan is built for an active Colorado lifestyle with high quality, durable interior and exterior finishes. Inside the homes you'll find three bedrooms plus a second living/rec/bunk room thoughtfully laid out over three levels of luxurious living and fresh, mountain modern design. Multiple outdoor living spaces include an open air rooftop deck with snow-melt system, community dark skies design for stargazing, options to add a rooftop bar, outdoor kitchen and hot tub. Boasting an open gourmet kitchen with premium stainless appliances, these homes are comfortably finished with ERV air exchange systems & in-floor radiant heat, designed for comfort! Adjacent to the kitchen and breakfast bar you flow seamlessly into the large dining area and living room with fireplace designed for groups of any size. Premium standard finishes include solid wood doors and trim, wood cased JeldWen windows, hand troweled walls, luxury vinyl plank flooring, in-floor radiant heat, open floating staircase, insulated, and heated garage. Enjoy the surroundings from your private rooftop hot tub while taking in spectacular views of the Continental Divide, the Winter Park ski area and all of the wildlife that ROAM through the meadow on a daily basis. With the next phase anticipated by the end of this year, now's your chance to secure a brand new, mountain modern home nestled between Winter Park's Main Street and the Fraser River! ***Listing photos are virtually staged and from a previous phase and are only a general representation of the floor plan. Specific colors, finishes & appliances for this home may differ. Sq. footage provided by architect's renderings in the Documents section.
…By Liv Sotheby's International Realty


Within ROAM, you'll find Wilds 360, a collection of single family residences designed specifically for mountain living. The Ptarmigan floor plan is built for an active Colorado lifestyle with high quality, durable interior and exterior finishes. Inside the homes you'll find three bedrooms plus a second living/rec/bunk room, thoughtfully laid out over three levels of luxurious living and fresh, mountain modern design. Multiple outdoor living spaces include an open air rooftop deck with snow-melt system, community dark skies design for stargazing, options to add a rooftop bar, outdoor kitchen and hot tub. Boasting an open gourmet kitchen with premium stainless appliances, these homes are comfortably finished with ERV air exchange systems & in-floor radiant heat, designed for comfort! Adjacent to the kitchen and breakfast bar you flow seamlessly into the large dining area and living room with fireplace designed for groups of any size. Premium standard finishes include solid wood doors and trim, wood cased JeldWen windows, hand troweled walls, luxury vinyl plank flooring, in-floor radiant heat, open floating staircase, insulated, and heated garage. Enjoy the surroundings from your private rooftop hot tub while taking in spectacular views of the Continental Divide, the Winter Park ski area and all of the wildlife that ROAM through the meadow on a daily basis. With the next phase anticipated by the end of this year, now's your chance to secure a brand new, mountain modern home nestled between Winter Park's Main Street and the Fraser River! ***Listing photos are from a previous phase and are only a general representation of the floor plan. Specific colors, finishes & appliances for this home may differ. Sq. footage provided by architect's renderings in the Documents section.
…By Liv Sotheby's International Realty


Within ROAM, you'll find Wilds 360, a collection of single family residences designed specifically for mountain living. The Taylor Peak floor plan is built for an active Colorado lifestyle with high quality, durable interior and exterior finishes. Inside the homes you'll find three bedrooms plus a second living/rec/bunk room, thoughtfully laid out over three levels of luxurious living and fresh, mountain modern design. Multiple outdoor living spaces include an open air rooftop deck with snow-melt system, community dark skies design for stargazing, options to add a rooftop bar, outdoor kitchen and hot tub. Boasting an open gourmet kitchen with premium stainless appliances, these homes are comfortably finished with ERV air exchange systems & in-floor radiant heat, designed for comfort! Adjacent to the kitchen and breakfast bar you flow seamlessly into the large dining area and living room with fireplace designed for groups of any size. Premium standard finishes include solid wood doors and trim, wood cased JeldWen windows, hand troweled walls, luxury vinyl plank flooring, in-floor radiant heat, open floating staircase, insulated, and heated garage. Enjoy the surroundings from your private rooftop hot tub while taking in spectacular views of the Continental Divide, the Winter Park ski area and all of the wildlife that ROAM through the meadow on a daily basis. With the next phase anticipated by the end of this year, now's your chance to secure a brand new, mountain modern home nestled between Winter Park's Main Street and the Fraser River! ***Listing photos are from a previous phase and are only a general representation of the floor plan. Homes are not furnished but professional furniture packages are available. Specific colors, finishes & appliances for this home may differ. Sq. footage provided by architect's renderings in the Documents section.
…By Liv Sotheby's International Realty


Within ROAM, you'll find Wilds 360, a collection of single family residences designed specifically for mountain living. The Ptarmigan floor plan is built for an active Colorado lifestyle with high quality, durable interior and exterior finishes. Inside the homes you'll find three bedrooms plus a second living/rec/bunk room, thoughtfully laid out over three levels of luxurious living and fresh, mountain modern design. Multiple outdoor living spaces include an open air rooftop deck with snow-melt system, community dark skies design for stargazing, options to add a rooftop bar, outdoor kitchen and hot tub. Boasting an open gourmet kitchen with premium stainless appliances, these homes are comfortably finished with ERV air exchange systems & in-floor radiant heat, designed for comfort! Adjacent to the kitchen and breakfast bar you flow seamlessly into the large dining area and living room with fireplace designed for groups of any size. Premium standard finishes include solid wood doors and trim, wood cased JeldWen windows, hand troweled walls, luxury vinyl plank flooring, in-floor radiant heat, open floating staircase, insulated, and heated garage. Enjoy the surroundings from your private rooftop hot tub while taking in spectacular views of the Continental Divide, the Winter Park ski area and all of the wildlife that ROAM through the meadow on a daily basis. With the next phase anticipated by the end of this year, now's your chance to secure a brand new, mountain modern home nestled between Winter Park's Main Street and the Fraser River! ***Listing photos are from a previous phase and are only a general representation of the floor plan. Specific colors, finishes & appliances for this home may differ. Sq. footage provided by architect's renderings in the Documents section.
…By Liv Sotheby's International Realty


Enjoy the convenience of being just off Highway 40 with easy access to everything Grand County has to offer. This 3 bedroom, 2 bath condo is within walking distance of City Market, restaurants, and trails, while still enjoying all the perks of Granby Ranch ownership. The HOA covers water, sewer, trash, cable, internet, snow removal, exterior maintenance, insurance, plus Granby Ranch homeowner benefits including Ranch Hall with its year round heated pool, hot tub, and fitness center, private Fraser fishing, hiking, and biking trails, golf privileges, ski and bike passes, Nordic Access, and homeowner events. Minutes to Winter Park, Grand Lake, and Rocky Mountain National Park.
…By Liv Sotheby's International Realty


Opportunity awaits with this versatile 2 bed, 2 bath loft condo at the Inn at Silvercreek! The unique lock off suite features its own private entrance, balcony, kitchenette, and full bath, making it ideal for rental income while you enjoy the loft, or use it as a private space for guests. HOA covers heat, water, sewer, cable, exterior maintenance, and snow removal. Enjoy resort style amenities including indoor and outdoor pools and hot tubs, fitness center, game room, mini golf, sand volleyball, on site restaurants, coffee bar, laundry, conference rooms, and more. Minutes from skiing, golf, hiking, fishing, and everything Grand County has to offer!
…By Liv Sotheby's International Realty


Proposed new construction in the Grand Elk golf neighborhood. Customize your future mountain home! This design features 3 ensuite bedrooms and 3.5 bathrooms with a 2 car garage. Located in Granby, Colorado, Grand Elk offers mountain living with incredible HOA amenities including golf, clubhouse, pool/hot tub, and easy access to City Market, downtown Granby, Granby Ranch, Winter Park Resort, Lake Granby, Grand Lake, and Rocky Mountain National Park. Enjoy year-round adventure, from skiing and golfing to boating, fishing, hiking, and biking, all from one of Grand County's most convenient communities.
…By Liv Sotheby's International Realty


Main-level living at its best in the Grand Elk Golf Community on this oversized corner lot! This proposed 4-bedroom, 3-bath home offers 1,953 finished sq ft, a spacious 2-car garage, covered entry, and large covered patio with hot tub area. The open-concept layout features hardwood plank flooring, cathedral ceilings, electric fireplace accent wall, dining area, and a modern kitchen with granite countertops, large island, black/wood-tone cabinetry, stainless appliances, and walk-in pantry. Enjoy mountain living with Grand Elk's golf course setting, clubhouse, pool/hot tub, and convenient access to downtown Granby, City Market, Granby Ranch, Winter Park, Grand Lake, Lake Granby, and Rocky Mountain National Park.
…By Liv Sotheby's International Realty


Located in the highly sought-after Grand Elk Golf Club community, this turn-key four-bedroom, three-and-a-half-bath townhome offers an exceptional blend of comfort and mountain lifestyle. Perfectly positioned to mountain views, the home lives like a single-family residence while offering the ease and simplicity of townhome ownership. Designed for both relaxation and entertaining, the spacious layout provides multiple gathering areas and generous bedroom accommodations. Whether you're enjoying quiet mornings overlooking the fairways or hosting friends and family after a day outdoors, this home delivers a seamless mountain living experience. Grand Elk is known for its central location in Granby, offering convenient access to Rocky Mountain National Park, Grand Lake, and Winter Park.
…By Liv Sotheby's International Realty


Enjoy the convenience of strolling to local coffee shops, restaurants, and boutiques, all within walking distance. Soak in the panoramic views of Granby Ranch from the south-facing rooftop deck, perfect for afternoon sunshine or relaxing in the hot tub. A unique feature is its proximity to the Granby Amtrak Station. The station is served daily by Amtrak's California Zephyr, providing direct route to Denver and beyond. Allowing you to bypass I-70 traffic and enjoy a scenic journey instead. A truly unique opportunity that reflects the exciting future of downtown Granby.
…By Liv Sotheby's International Realty


A rare opportunity to own one of Grand County's most distinctive custom homes -- an architectural masterpiece where thoughtful craftsmanship meets mountain grandeur on 6.7 fully fenced acres, centrally positioned a short drive from both Granby, Grand Lake and Winter Park. From the moment you step inside, the home announces its quality. Rich Douglas fir hardwood floors run throughout, hand-selected and milled to complement the natural surroundings. The soaring three-story turret room - climbing nearly 40 feet is unlike anything else in the region: a dramatic architectural focal point. Spanning over 7,000 square feet, the floor plan is as livable as it is impressive. Five well-appointed bedrooms, multiple distinct living spaces including a home theater and gym space.
…By Liv Sotheby's International Realty

Receive by email any new listing that may match your search criteria
Your criteria :
By validating this form, you accept the general conditions of use of Le Figaro Properties.
These agencies offer a selection of luxury properties vente at Tabernash. Feel free to contact them for personalized assistance.
