Get early access to listings that match your criteria
Never miss an opportunity again. Our personalized alerts notify you instantly.

 English$ USD · m²


The Shore at Lake Valley. Fewer than a handful of properties in all of Boulder offer accessible waterfront living. This is one of them. Walk out the back gate to the lake shore, open water and swimming docks. Enjoy paddleboarding and swimming without leaving the neighborhood. Trail access at multiple points within a quarter mile, a golf club in the neighborhood, tennis and pickleball courts, pocket parks, and open space wrapping the community on every side. The active life you've been building has an address now. Inside, a complete renovation done without shortcuts: refinished hardwoods throughout the main level, all-new windows, updated kitchen with new appliances, double oven, and walk-in pantry. The two-story entry with curved staircase and built-in planters at the approach set the tone before you're even through the door. Formal living with vaulted ceilings, formal dining, and a family room anchored by a gas fireplace with oversized windows framing the lake. Upstairs, the primary suite offers high ceilings, lake views, a two-sided fireplace, and a refreshed bath with a jetted soaking tub. Three additional bedrooms, one with Flatiron views and an ensuite bath. From the second-floor hall picture window: a jaw-dropping Flatiron view that stops people mid-step. The new covered deck is built for dining both outside and in. The walkout basement arrives unfinished but done right, already plumbed, wired, full-size windows, a custom large sliding door, and a covered patio below. Blank canvas, no compromises on the infrastructure. Owned solar. Native, drought-resistant, pollinator-friendly landscaping. 3-car garage. Boulder lakefront isn't something you find. It's something you wait for, and then you don't let it go.
…By Annonceur International


Set on an elevated promontory north of Boulder, this 35-acre estate exists as both sanctuary and showcase, a masterful composition where architecture and landscape converge in reverence to Colorado's Front Range. Beyond its gated entrance, twin driveways wind through mature evergreens toward 9,618 square feet of living, where 6 bedrooms and 9 baths unfold across three orchestrated levels. Pass through leaded glass portals onto honey-hued oak floors, and discover rooms united by custom stained-glass panels. The formal living room commands attention with vaulted ceilings, anchored by a dual-sided wood-burning fireplace shared with the adjacent formal dining room. From the side entrance, enter the conservatory with flagstone floors a mountain views. This space forms a gracious transition to an adjacent guest bedroom that features Flatirons views and an updated en-suite with double-head shower a convenient laundry. The kitchen balances functionality with craft through illuminated birch cabinetry, eight-burner Viking range and KitchenAid appointments. An Elkay double sink positioned beneath windows connects daily tasks with Flatiron views, while dual pantries, coffee bar & floor-to-ceiling bookshelves accommodate both culinary & literary needs. The breakfast room dissolves boundaries between inside & out, flowing seamlessly into the great room where French windows frame curated views and a wood-burning fireplace creates an intimate gathering space. The library offers custom millwork and Franklin gas stove for contemplative hours. Down the hall, two additional guest bedrooms & baths. The front guest bedroom connected to a charming sitting room, offering direct (lockable) access to the outdoors. The main floor is rounded out by an updated powder room, mud room and access to the upper-level heated two-car garage. The refreshed media room features custom wet bar and wine cooler for cinematic evenings. The adjacent game room transcends typical recreation through knotty pine millwork & custom painted columns by artist Molly Davis. These functional elements become expressions of Colorado's natural heritage, transforming entertainment into celebration. Pool deck access creates seamless flow while capturing Flatirons views with gallery-like precision. The practical luxury continues in the thoughtfully appointed laundry room with Whirlpool appliances, full bath with pool access, & lower heated three-bay garage with built-in storage. Upstairs, Cherry &Texas mesquite herringbone floors gleam beneath LED lighting, establishing the sophisticated foundation for an executive sanctuary. The break room kitchen serves workspace needs, & the powder room decorated with a Molly Davis mural adds convenience. The corporate boardroom commands attention with its masterful cherry cabinetry & leaded glass doors, millwork that speaks to serious enterprise conducted in spaces of enduring beauty. Adjacent to this, the executive office achieves rare balance through exquisite built-in cherry millwork that frame sweeping panoramas. This executive suite is completed by a bi-level home office that provides intimate workspace adjacent to the main office, featuring a sitting alcove and views. Two additional guest bedrooms on this level offer mountain views and built-in closet storage, sharing a full bath with lower counter height for added convenience. The primary suite crowns this level with two walk-in closets leading to an updated five-piece luxury bathroom with soaking tub. Outside, walking trails wind through native grasses and aspen groves, while a three-hole, nine-tee-box golf course integrates recreation with natural topography. The 60×30 swimming pool mirrors changing skies, and the six-person hot tub & pergola create intimate gathering spaces. Terraced garden beds descend towards the tennis court in choreographed sequence. Horseshoe pits, drinking fountain, and private pond complete this curated landscape where every element serves both function and beauty.
…By Liv Sotheby's International Realty


From the moment you step inside 1645 Dorothy Circle, the home makes an impression. Soaring ceilings, expansive living spaces, abundant natural light and solid-surface flooring create a sense of scale, while the thoughtful floor plan keeps the home warm and inviting. At the heart of the main level is a spacious kitchen featuring quartz countertops, a large center island, stainless steel appliances and generous cabinetry. The kitchen opens to the living area, where dramatic ceiling height and a gas fireplace create a beautiful gathering space. A separate dining area provides room for entertaining. One of the home's greatest strengths is its versatile floor plan. A dedicated main-floor office provides a private place to work, while a separate main-level bedroom with nearby 3/4 bath is ideal for guests or multigenerational living. Upstairs, the spacious primary suite offers a five-piece bath and walk-in closet. Two additional bedrooms, a full bath and upper-level laundry complete the bedroom level, while a light-filled loft adds flexible living space. With more than 3,500 finished square feet, there is exceptional room to live and gather. The full unfinished basement adds approximately 1,800 square feet and is bath-stubbed, offering tremendous potential for future bedrooms, a recreation room, theater, gym or more. Outside, the fenced and landscaped backyard offers room to dine, entertain, garden or unwind, while front and back patios extend the living space outdoors. The three-car tandem garage adds room for vehicles, bikes, gear and storage. Located in Longmont's established Renaissance neighborhood with convenient access to parks, trails, shopping and dining, 1645 Dorothy Circle delivers an impressive combination of space, flexibility and everyday livability. Grand in scale yet comfortable in feel, this is a home designed to accommodate the way life changes, grows and brings people together.
…By Liv Sotheby's International Realty


Located in the desirable Moore Farm community, just moments from Bella Rosa Golf Course, this well-maintained ranch home offers 4 bedrooms, 4 bathrooms, finished basement, and a 3-car garage. The open floor plan features vaulted ceilings, abundant natural light, a gas fireplace, and a spacious kitchen with granite countertops, ample cabinetry, and generous workspace. The main-level primary suite includes a five-piece bath and walk-in closet, while two additional bedrooms, a full bath, powder room, and laundry room provide the convenience of main-level living. The finished basement adds flexibility with a guest bedroom, bathroom, and expansive living space that can easily accommodate a media room, home gym, recreation area, or playroom. Enjoy Colorado's outdoor lifestyle from the covered back patio overlooking a shaded backyard with mature trees. A new roof installed in 2023 adds peace of mind, while the seller-owned 12.6 kW solar system provides long-term energy efficiency and reduced utility costs without the expense of a lease. Residents of Moore Farm enjoy access to a community pool, playground, and walking trails. Milavec Reservoir offers nearby opportunities for walking, paddleboarding, and fishing. With convenient access to I-25, commuting to Denver, Boulder, or Fort Collins is simple while enjoying the charm of small-town Frederick. This move-in-ready home combines a functional layout, generous living space, and an exceptional location close to recreation, golf, and neighborhood amenities.
…By Liv Sotheby's International Realty


Welcome to 6140 Easton Circle, a thoughtfully designed newer home offering an inviting blend of comfort, style, and exceptional value. This 3-bedroom + office, 3-bath home features a bright, open-concept layout that creates an easy flow for everyday living. The home offers modern finishes, generous living spaces, and is truly turnkey for the next owner. The well-appointed kitchen opens to the main living and dining areas, creating a welcoming space for gathering and entertaining. The upstairs boasts 3 spacious bedrooms + office and tranquil mountain views to the west. Step outside to enjoy the spacious covered patio and fenced backyard-an ideal setting for morning coffee, gatherings, or simply relaxing while taking in the seasons. The outdoor space extends the living area and provides a wonderful sense of privacy and connection to the landscape. Located in the charismatic town of Frederick, enjoy the best of Colorado living with nearby shopping, dining, recreation, and community amenities, all while coming home to this peaceful neighborhood setting. Convenient access to I-25, this home makes commuting to Denver or Northern Colorado a breeze. Don't wait to make this home your own!
…By Liv Sotheby's International Realty


Some homes just fit the way you actually live. 2478 Winding Drive is one of them.Built in 2022 by KB Home, this Longmont townhome still feels brand new - because it basically is. No decade of wear to work around, no fix-it list. Clean lines, modern finishes, and appliances that have never seen a repair call.Inside, 1,778 square feet of finished living space (2,537 sqft total) offer a layout built for real townhome living. The main level opens up rather than boxing you in - a great room flows into a modern kitchen anchored by a large island, perfect for quiet nights or small gatherings.Upstairs, three bedrooms give everyone their own space, plus a loft that flexes into a home office, reading nook, or playroom. Downstairs, the 2-car attached garage means no scraping windshields or hauling groceries through snow.Location is what buyers love most. You're minutes from Highway 66, with I-25 a quick shot east for commuting into Denver, or Lyons just west for river views, canyon drives, and small-town charm.Golfers are a short drive from Ute Creek Golf Course, and both a full-size King Soopers and Walmart keep errands easy.It adds up to what Boulder County buyers keep searching for: new-construction quality, a location that works for real life, and a price point without the Boulder-sized tag. Elevated living, without the elevated cost - in a neighborhood still writing its first chapter.Come see why 2478 Winding Drive is turning heads in one of Longmont's newest communities.
…By Liv Sotheby's International Realty


Some opportunities simply cannot be recreated, and a rare few landscapes become part of a family's story for generations. In a region where large acreages are increasingly fragmented and developed, this extraordinary 65-acre property offers the rare chance to own and steward a remarkable piece of Boulder County's rural landscape. Protected by a conservation easement that helps preserve the area's agricultural heritage and open spaces, the property offers a lasting connection to the land and the opportunity to become part of its future. Situated between Boulder and Lyons at the doorstep of the Colorado foothills, the property is defined not by a single purpose, but by the freedom to create one of your own. Envision a private equestrian retreat, a multigenerational estate, a specialty agricultural venture, or a sanctuary where open skies, quiet surroundings, and the luxury of space become part of everyday life. The land is thoughtfully improved with 29 irrigation water shares, an irrigation pond, corrals, a climate-controlled 30' x 100' greenhouse, and hundreds of trees planted throughout swaled portions of the property. A cozy and inviting two-bedroom, two-bath home offers immediate comfort, while existing infrastructure, including a septic system designed for an additional four-bedroom home, provides exceptional future potential. Large acreages of this scale, with this level of infrastructure and such close proximity to Boulder, Longmont, and Lyons-the gateway to Estes Park and Rocky Mountain National Park-are becoming increasingly uncommon. This is more than a home or a ranch. It is an opportunity to create a legacy and preserve a way of life that is becoming increasingly rare in the Colorado landscape. The luxury here is not simply found in the land itself, but in the possibilities it holds-the freedom to build a life connected to the land and create a place that can be cherished and passed from one generation to the next.
…By Liv Sotheby's International Realty


Some views are borrowed. This one is guaranteed. At 1910 High Plains Drive, the panorama of Longs Peak and Mt. Meeker begins at the front door and ends nowhere — protected permanently by a preserved green space at the end of the cul-de-sac that no permit will ever undo. In a Front Range market where views are routinely promised and quietly compromised by the next subdivision, that permanence is not a detail. It is the foundation of everything else. The home itself is the Yukon model, built in 2019 at the full expression of what the builder made available. Four bedrooms, 3.5 baths, 4,201 square feet of living space in Southwest Longmont's Clover Basin Ranch — a floor plan designed to feel generous without announcing itself, finished to a standard that invites immediate move-in and evenings spent entertaining!. A three-car garage. A loft that becomes whatever the household needs it to be. Trail access directly from the cul-de-sac, where the open space begins without ceremony. Blue Mountain Elementary three minutes on foot. Boulder fifteen minutes by way of the Diagonal. The pricing tells its own story. The home next door — same address range, same protected skyline, same street — changed hands last year at $1,350,000. This one is offered at $1,240,000. In Boulder County luxury real estate, where the gap between what a home is worth and what it costs is rarely this legible! For the buyer arriving from Boulder with equity that finally has somewhere worthy to go, or from California with proceeds that deserve a view to match them, or simply from years of knowing exactly what they wanted and waiting for it to exist — 1910 High Plains Drive is not a compromise. It is not a consolation. It is the point, arrived at.
…By Liv Sotheby's International Realty


Seize a truly exceptional opportunity to own one of the most significant waterfront compounds in Colorado's Front Range. Spanning nearly 50 combined acres of pristine Boulder County landscape, this legacy estate consists of four distinct parcels anchored by a massive 16.6-acre, spring-fed private lake and the invaluable ownership of 1.375 shares of the Palmerton Ditch. Offering a level of recreational freedom and private water access that is nearly impossible to replicate, the North Lake House Lot at 0 Rozena Drive encompasses the entire private lake, and includes a designated buildable envelope for a 6,500-square-foot residence positioned directly at the shoreline with unobstructed views of Longs Peak. The lake has produced trophy catches including 27 bass and 17 crappie, sitting alongside a pond fed by the Longmont Supply Ditch. Whether enjoying a paddle board session or navigating the picturesque path encircling the water, the estate offers a profound connection to a thriving ecosystem. Beyond the shoreline, the residential offerings are equally remarkable, beginning with a stately gated entrance and winding drive. The primary residence is a masterpiece of light and glass, featuring a sun-drenched atrium and stone fireplaces. Outdoor living is defined by a pool, terraced balconies, and pool house set against the backdrop of Burch Lake and fruit orchards. Complementing the home is a multifunctional barn with an office, kitchen, and equestrian stalls. An adjacent parcel, currently a hay farm, offers flexibility to expand with an allowable 5,500-square-foot residence site. The footprint is completed with the fourth parcel, protected by an agricultural conservation easement, ensuring permanent privacy. With Palmerton Ditch shares providing an abundant water supply, the land remains productive and beautiful. This is a rare intersection of pastoral seclusion and world-class luxury, offering the singular privilege of a life where the horizon is yours alone.
…By Annonceur International


Properties with private beaches and direct lake access in this location are rarely available. Perfectly positioned along the shoreline of Gaynor Lake, this waterfront home captures unobstructed mountain views while offering a blend of relaxed living, recreation, and Colorado beauty. Designed to embrace its waterfront setting, the home is filled with natural light and showcases breathtaking lake and mountain views from nearly every room. Expansive windows create a seamless connection between the inviting interiors and the ever-changing landscape, where peaceful mornings and colorful mountain sunsets become part of everyday life. Classic architecture, spacious living areas, and thoughtful updates create a home that feels both welcoming and functional. Several gathering spaces and room for multiple home offices provide flexibility for today's lifestyle. Outside, a private beach, dock, boat lift, and dedicated boathouse provide easy access to boating, paddle boarding, fishing, swimming, and unforgettable days on the water. Mature landscaping provides privacy while allowing the lake and mountain views to remain the centerpiece of the property. Additional highlights include a 4-car garage, abundant guest parking, and a location that feels wonderfully secluded while remaining easily accessible to Denver, Fort Collins, and DIA via I-25, Hwy 119, Hwy 287, and just minutes from the boutiques, restaurants, and everyday conveniences of downtown Longmont and Niwot, Boulder, and beyond. Offering a rare combination of waterfront living, mountain views, and everyday convenience, this home is more than a residence-it's a place where family and friends of all ages gather, traditions begin, and memories are made for generations to come.
…By Annonceur International


Situated at the base of Haystack Mountain sits Ashlawn Estate, an extraordinary 82-acre masterpiece where luxury living meets breathtaking natural beauty. Just 10 miles from the vibrant heart of downtown Boulder, this sprawling estate boasts unparalleled amenities, including a tournament-ready polo field, extensive water rights, an equestrian center with 26 stables and living quarters, a guest house, groom/caretaker quarters, and panoramic views of the iconic Flatirons and rolling foothills. The primary residence, a 13,000 square foot Georgian manor, comes appointed with opulent finishes including a grand double staircase, stained and leaded glass, dazzling chandeliers, arched doorways, stone fireplaces, reeded columns, tray and lattice ceilings, and the finest materials sourced from around the world. With five generous en suite bedrooms, everyone can enjoy their own personal oasis. Endless recreation and entertainment awaits via the indoor movie theater, flight simulator, fully-appointed gym, and of course the resort-like pool, complete with cabanas, patios, and a full outdoor kitchen. Equestrian enthusiasts will be captivated by the state-of-the-art center-aisle barn, featuring 13 indoor and 13 outdoor stables, upper level living quarters, paddocks, and a tack room. The full-sized polo field and equine cooling ring make this a haven for horses and riders alike. Ashlawn Estates is more than a home; it's a legacy property with exquisite finishes that have only appreciated over time. This is a rare chance to own a piece of Colorado's history and create your own story amidst unparalleled luxury and natural splendor. An additional adjacent 35 acre building lot also is available for purchase.
…By Annonceur International


Welcome to this exceptional new custom Ranch home by Bronze Door Custom Homes, perfectly situated on a desirable corner homesite. Designed with modern luxury and everyday functionality in mind, this stunning residence offers 4 bedrooms and 5 bathrooms, including a fully finished walk-out basement ideal for entertaining, guests, or multi-generational living, The open-concept main level showcases soaring ceilings, white oak hardwood floors, a dramatic great room with coffered ceilings, decorative beam accents, a linear gas fireplace, and custom built-in shelving. The chef's kitchen features custom shaker cabinetry, quartz or granite countertops, full-height tile backsplash, premium appliance package, walk-in pantry, and expansive island. The private primary suite offers a vaulted ceiling, spa-inspired bath with freestanding soaking tub, Euro-glass shower, quartz countertops, and custom cabinetry. Downstairs, the walk-out basement includes a spacious recreation room with wet bar, additional bedroom and bath, and abundant living space. Built with quality craftsmanship and energy efficiency throughout, features include black composite windows, standing seam metal roof accents, composite decking with custom metal railing, tankless water heater, smart home technology, zoned HVAC, steam humidifier, EV charger, and passive radon system. Enjoy Colorado outdoor living from the covered deck overlooking the property, complete with a gas line for grilling. A rare opportunity to own a thoughtfully designed custom home on a premium corner homesite with luxury finishes throughout. **Specs can be changed to include more or less square footage, finishes, design, price subject to change**
…By Annonceur International


Crafted by Bronze Door Custom Homes, this exceptional custom residence showcases refined architecture, elevated finishes and thoughtful design on an expansive walkout homesite with no homes directly behind. Dramatic vaulted ceilings define the kitchen and great room, where a linear fireplace, custom white oak floating shelves, and expansive windows create a stunning gathering space. The chef's kitchen features custom cabinetry, stone countertops, premium appliances, and an oversized island designed for entertaining. Architectural details including an impressive 11-foot entry, glass corner accents in the dining room, stained cedar siding, and wide-plank white oak flooring elevate the home's timeless appeal. The luxurious primary suite offers a vaulted ceiling, freestanding soaking tub, Euro glass shower, and designer-selected finishes. Smart-home technology, energy-efficient systems, a spacious composite deck with BBQ gas line, and optional lower-level amenities including a wine room, fitness studio, and recreation space complete this extraordinary offering. Backing to open space for added privacy and unobstructed views, this is a rare opportunity to own a truly custom luxury home in one of Mead's most desirable settings. Home to be built.
…By Annonceur International


Welcome to this spacious ranch-style home ideally situated on a cul-de-sac in the desirable Barefoot Lakes community. Offering 3 bedrooms, 3 baths, a full unfinished basement and tandem 3-car garage, this home combines comfortable main-level living with room to grow. The open floor plan is centered around a gourmet kitchen featuring quartz countertops, a large island, pantry, stainless steel appliances and gas cooktop and double ovens. The adjoining dining area flows seamlessly into the inviting living room, highlighted by a gas fireplace with dramatic stacked-stone surround extending to the ceiling and built-in surround sound speakers, with additional speakers in the kitchen. The spacious primary suite is a private retreat with a luxurious 5-piece bath featuring a long vanity with 2 sinks, walk-in shower and large soaking tub. A generous walk-in closet conveniently connects directly to the laundry room with sink and cabinetry. Two additional bedrooms include a light-filled bedroom with cathedral ceiling and ceiling fan, plus a third bedroom with LVP flooring. A large mudroom with built-in bench and cabinetry adds everyday functionality. The full unfinished basement offers rough-in plumbing with excellent potential for future expansion. Outside, enjoy the covered front porch, spacious covered back patio and flagstone walkway. Barefoot Lakes offers an exceptional Colorado lifestyle with The Cove community center featuring a pool, fitness center, and pickleball courts and more. Enjoy the parks throughout the neighborhood, miles of trails and two scenic lakes for paddle-boarding, kayaking, canoeing and fishing.Seller is offering a concession of up to 2% of the purchase price toward Buyer's allowable closing costs and/or other permitted expenses.
…By Liv Sotheby's International Realty


The Gathering Place. Perfectly positioned in the charming town of Mead, this exceptional residence offers the rare combination of expansive indoor-outdoor living and the warmth of true Colorado living. Set on nearly 2 acres, the property is designed for those who love to gather, entertain, & enjoy room to breathe. Fresh exterior paint welcomes you inside, where formal living & dining rooms create an elegant first impression. French doors open to a bright home office, while the heart of the home features a beautifully appointed kitchen w/ granite countertops, newer appliances, breakfast bar island, built-in desk, &sunny breakfast nook. The kitchen flows seamlessly into the inviting family room anchored by a gas fireplace. Double doors lead to an updated deck overlooking the sprawling backyard. Designed for entertaining, the outdoor spaces include a new hot tub, volleyball court, gas fire pit, RV and boat parking, & endless room for recreation beneath Colorado skies. Upstairs, three secondary bedrooms accompany a luxurious primary suite complete w/ a gas fireplace, walk-in closet, & spa-inspired five-piece bath w/ jetted tub. The finished lower level expands the living space with a large rec room featuring a wet bar, storage bench, &dramatic two-sided fireplace that opens to a dedicated theater room w/ surround sound. A standout feature is the property's 2 finished & heated outbuildings. Equipped w/ electricity, storage, & dual 220-amp service, they include a 3-car garage w/ RV bay & mower door, an additional 2-car garage, plus space for 2RVs. Ideal for car collectors, hobbyists, contractors, home-based businesses, or trades such as plumbing, electrical, landscaping, painting, &construction. Potential future ADU conversion opportunities (buyer to verify). Additional updates include a new furnace and hot water heater. Enjoy acreage, flexibility, &exceptional utility just minutes from town.
…By Annonceur International


A Boulder County compound with structure, land, and a clear path forward. Positioned on 3.68 acres along the 95th Street corridor between Lafayette and Boulder, this multi-structure property offers a rare combination of immediate livability and long-term optionality. The site includes a primary residence, a guest house, and a collection of additional buildings that support a wide range of uses: residential, workspace, storage, creative production, or small-scale agricultural applications (buyer to verify zoning and permitted uses). The main home and guest residence are both livable today, allowing for immediate occupancy while future plans are considered. Beyond the primary living spaces, the property has a dedicated meeting space, private office, barn with finished guest rooms, and additional outbuildings. Each structure serves a purpose, forming a layout that is increasingly difficult to replicate in Boulder County. For buyers seeking more than a single residence, the opportunity lies in how the property can evolve. A current feasibility study is available documenting the site layout, existing structures, and potential paths for improvement or reconfiguration. Early indications suggest that targeted enhancements, such as extending water access to select structures, may offer meaningful increases in usability without requiring complex permitting (buyer to verify). The setting itself reinforces the value: privacy, open space surroundings, and proximity to Boulder, Lafayette, and regional trail systems. This is a location where land, flexibility, and long-term vision carry a premium. This offering is best suited for a buyer who understands how to evaluate property beyond surface-level finishes, someone who sees the advantage in existing infrastructure, separation of space, and the ability to create a highly personalized compound over time. A rare opportunity to step into a property that is functional today, and far more than it appears at first glance.
…By Liv Sotheby's International Realty


Where Serenity Meets Everyday Living Welcome to a home that offers more than just space — it offers a lifestyle. Nestled in a quiet, peaceful neighborhood, this 3-bedroom, 3-bath home with a versatile loft is designed for those seeking a balance between convenience and calm. Backed by open space, your backyard becomes a private retreat where you can unwind, entertain, and take in the natural surroundings. With minimal city light interference, evenings are something special — perfect for stargazing under Colorado’s expansive night skies. Inside, the thoughtful layout provides flexibility for modern living. The loft creates the perfect space for a home office, additional living area, or cozy retreat. Every detail is designed to make daily life both functional and enjoyable. Step outside and enjoy a beautifully landscaped front and backyard, ideal for gatherings or quiet mornings with a cup of coffee. The home is also equipped with a Tesla charger, offering convenience for today’s lifestyle. Located just minutes from major roadways, you’ll have easy access to surrounding cities while still enjoying the tranquility of a tucked-away community. Golf courses are nearby, and a park just doors down makes it easy to enjoy the outdoors at any time. This neighborhood isn’t just a place to live — it’s a place to belong. With community events throughout the year and additional seasonal activities hosted by the City of Mead, there’s always something to look forward to. If you’re ready to step away from the hustle and bustle and into a more peaceful pace of life, this is where you’ll find it — a serene setting to truly call home.
…By Liv Sotheby's International Realty


The Kerr Heritage Farm spans 132+/- acres of productive pivot-irrigated farmland ideally positioned along the edge of the Berthoud city limits. Currently zoned FA1, the property currently allows for rural agricultural use but presents exceptional potential for future residential development, featuring gently westward-sloping terrain, expansive Front Range vistas, and breathtaking views of Longs Peak.Located on the edge of Berthoud, this exceptional 132+/- acre property offers a rare opportunity for future development or long-term land investment along Colorado's rapidly growing Front Range. Currently planted in alfalfa irrigated by The Boulder and Larimer County Irrigating and Manufacturing Ditch Co. water shares, the gently rolling farmland features a westward slope that captures sweeping mountain views and stunning sunsets across the Front Range. With access from County Road 4E along the north boundary, the property presents an ideal layout for the development of country estate lots, equestrian properties, rural storage facilities, or a larger-scale residential community through future annexation into the Town of Berthoud. The historic farmhouse and approximately 11 acres are being separated from the original farm, resulting in 132+/- acres available for purchase and development. This property is in the Berthoud Future Land Use Map (FLUM) and proposing annexation to the town is suggested for investors looking to develop the property for residential use. Future infrastructure opportunities for higher density residential development include working with the Town of Berthoud for sewer and water services or for low density rural estate development, pursuing domestic well and septic permits through the State of Colorado. Electricity is supplied by Xcel Energy, with natural gas infrastructure nearby. As Berthoud continues to experience strong residential growth and expanding amenities, this property represents an outstanding opportunity to secure a highly desirable large parcel of land in one of Northern Colorado's most sought-after areas. The property is currently being farmed by a tenant farmer and includes an annual farm lease through 2028. There are about 115 acres of tillable farm ground, with approximately 17 acres of grass. In 2025 when water was short, the farmer harvested roughly 400 tons of triticale and alfalfa, but average water years will gross 500-600 tons or more. Current irrigation includes 74 shares of the The Boulder and Larimer County Irrigating and Manufacturing Ditch Co. that is being sold with the property and offers a historical record of use, with some water rented in drought years. The farm lease runs through 2028 with 50% of the share retained by the tenant. No mineral rights or other water rights will pass to the buyer. Contact listing agent for a copy of the farm lease agreement. 74 shares of The Boulder and Larimer County Irrigating and Manufacturing Ditch Co. water stock will transfer to the buyer with the sale. No other water rights or oil, gas or mineral rights will convey to the buyer. Berthoud, Colorado enjoys a mild semi-arid climate with over 300 days of sunshine annually. Located along the northern Front Range between Loveland and Longmont, the area receives approximately 15 to 18 inches of rainfall and 40 to 60 inches of snowfall each year. Warm summers, moderate winters, and productive agricultural soils make Berthoud a desirable location for farming, rural living, and enjoying Colorado's scenic mountain views. Established in 1876 by Major John Kerr, one of the founding figures of Berthoud, the farm holds a unique place in the area's history. Major Kerr, who is buried in the Berthoud Cemetery, worked as a stagecoach driver for the Overland Stage Company, traveling the route between Denver and Salt Lake City. The property is situated on the site of Berthoud's original settlement. When the railroad arrived, the town was relocated to its present location because trains could not reliably take on water and climb the nearby grade. Since its founding nearly 150 years ago, the farm has been owned by only four families prior to its purchase by the current owners in 1972. Nestled along Colorado's Front Range, Berthoud offers the perfect blend of small-town charm, rural beauty, and convenient access to larger communities. Known as the 'Garden Spot of Colorado,' the area features scenic mountain views, open farmland, and a welcoming community atmosphere. Residents enjoy a relaxed lifestyle with nearby recreation opportunities including golf, boating at Carter Lake, hiking, horseback riding, and easy access to both Fort Collins and Denver. With its growing amenities, excellent schools, and peaceful country setting, living near Berthoud provides an ideal balance of privacy, outdoor living, and modern convenience. Seller is a licensed real estate agent in the state of Colorado.
…By Annonceur International


Discover the perfect blend of Boulder tranquility and modern convenience in this beautifully updated home located in the highly sought-after Gunbarrel North community. Offering 5 bedrooms, 4 bathrooms, and 3,133 square feet, this spacious residence is designed for comfortable everyday living and effortless entertaining. The light-filled main level features an open floor plan where the kitchen flows seamlessly into the living room, complete with a newer gas fireplace, while a separate dining room provides the perfect setting for formal gatherings. Just off the kitchen, a covered and shaded deck creates an inviting outdoor space for dining, relaxing, or entertaining. The main-level primary suite offers a peaceful retreat with a private deck and a beautifully remodeled en-suite bathroom featuring heated floors. Upstairs, two additional bedrooms share a remodeled Jack-and-Jill bathroom and feature new windows, providing comfort and energy efficiency. The finished basement expands the home's versatility with two additional bedrooms, a full bathroom, and generous living space ideal for recreation, guests, or a home office. Thoughtful updates include an 8.4 kW seller-owned solar power system installed in 2019, along with a new roof completed the same year. Additional improvements include an HVAC system replaced in 2021, a water heater and gutters updated in 2025, and a hot tub that is included with the home. Outside, enjoy a private, low-maintenance yard designed to maximize Colorado's outdoor lifestyle. Ideally situated just minutes from the LoBo Trail, Boulder Reservoir, Twin Lakes, neighborhood parks, and miles of walking and biking trails, this home offers exceptional access to outdoor recreation. Everyday conveniences including a neighborhood grocery store, coffee shop, restaurants, and breweries are just blocks away, while the Diagonal Highway provides an easy commute to Downtown Boulder, CU, and Longmont. Whether you're seeking a lock-and-leave lifestyle or a full-time residence, this exceptional home offers the perfect combination of location, comfort, and modern amenities.
…By Liv Sotheby's International Realty


Set on a private 1.17-acre lot with unobstructed Front Range views, this thoughtfully updated residence offers a refined take on country living with convenient access to Hwy 25. The home has been enhanced with new interior paint, new granite countertops, and new kitchen appliances, creating a fresh, elevated aesthetic throughout.The living room features a striking new fireplace and custom accent wall, while the primary bedroom includes its own newly added fireplace for a quiet retreat at the end of the day. A 75-inch smart TV is included, adding immediate comfort and convenience.Outside, professionally upgraded landscaping introduces new trees, bushes, and plantings that complement the natural setting. The large covered back patio is positioned to capture panoramic mountain views and Colorado sunsets, making it an ideal space for outdoor living and entertaining.Additional highlights include a 4-car garage, newer roof and HVAC systems, and the rare combination of privacy, views, and accessibility. Experience the serenity of country living without sacrificing connectivity to nearby amenities and major commuter routes.
…By Liv Sotheby's International Realty


Amazing opportunity for multigenerational living with 5 car garage in one of the most desirable neighborhoods in Erie! Walk into the main home through the professionally landscaped front yard, you are welcomed by beautiful wood floors that continue throughout the home, open living space, large peninsula countertop leading to the designer galley kitchen. The main floor is complete with large office, bedroom with an ensuite bathroom, mudroom, powder room and shared dining room with the attached second home. This space is perfect for the whole family to gather in an exceptional space with vaulted ceilings, tons of natural light and double sided fireplace. Continuing in the Main home, upstairs you will enjoy a spacious loft with high ceilings, beams and breathtaking views from the windows or large balcony. Primary suite with views of the mountains, has a sitting area and well appointed luxury 5 piece bathroom. The other 2 bedrooms upstairs each have full ensuite bathrooms. Upper level laundry room for ultimate convenience. Continuing to the basement where you will find a large open space for whatever your heart desires! Currently set up as a theater room, recreational room and gym. Additional bedroom and full bath to complete the wonderful flex space. The attached mother-in-law home has its own entrance from the driveway, the open living space flows into the full kitchen. The secondary home is complete with 2 large bedrooms one with an ensuite bathroom, a full bathroom, sun room and stacked laundry. Wow!! What an amazing opportunity for multigenerational living, extended family or guests! Both homes have their own private outdoor space with a total of .68 acres of professionally landscaped and meticulously maintained yards, or combine and entertain in an amazing setting on the covered patio or enjoy the view while soaking in the hot tub. Don't miss this opportunity to be in an amazing home in a highly desirable neighborhood in Boulder County!
…By Liv Sotheby's International Realty


Welcome to a home designed for the way you actually live, w/ open spaces, natural light & room to grow into for years to come. High ceilings & luxury vinyl plank flooring create a seamless flow throughout the main level, where the kitchen, dining & living areas come together for easy everyday living and entertaining. The kitchen offers a large center island, stainless steel appliances, gas cooktop, double ovens and a generous pantry, while the dining area is surrounded by picture windows bringing the outdoors in. A bonus room at the front of the home gives you options—home office, playroom, formal living or whatever works best for your lifestyle. A convenient half bath completes the main level. Upstairs, three secondary bedrooms share a full bath, while the primary suite feels like a space all its own with luxury vinyl plank flooring, a large walk-in closet and private bath featuring an oversized shower. Even the laundry is where you want it—upstairs near the bedrooms. The full unfinished basement is ready and waiting for your creativity, whether your plans include a rec room, home gym, additional bedrooms or simply plenty of storage. From the kitchen & dining area, sliding doors open to the patio & backyard overlooking the greenbelt, creating a peaceful backdrop w/ added breathing room behind you. Enjoy morning coffee w/ views of the open space, evenings on the patio and the rare sense of privacy that comes from having no immediate homes directly behind you. The backyard becomes an extension of the living space, offering a blank canvas for entertaining, gardening, play or simply unwinding at the end of the day. Thoughtfully positioned for comfort, privacy & connection, this is where everyday living feels effortless. A two-car garage completes this thoughtfully designed, north-facing home. With four bedrooms, three baths, flexible living spaces and room to make it your own, this Erie home gives you the space you need today with possibilities for whatever comes next.
…By Liv Sotheby's International Realty


Welcome to this move-in-ready home in Colliers Hill, one of Erie's most popular communities, offering 4 bedrooms, 4 bathrooms, flexible living spaces, and west-facing Front Range views.The main level features an open-concept layout connecting the living room, dining area, and kitchen. A gas fireplace anchors the living room, while the kitchen offers granite countertops, stainless steel appliances, a gas range, ample cabinetry, and a large island with seating. Sliding glass doors open to the private backyard patio. A main-level office with a dedicated bathroom provides flexibility as a non-conforming fourth bedroom, guest space, or home office.Upstairs, a spacious loft adds additional living space alongside a conveniently located laundry room. The primary suite features a walk-in closet and private bath with an oversized shower. Two additional bedrooms share a Jack-and-Jill bathroom.The fully finished basement provides even more room to spread out, complete with a wet bar, dedicated bathroom, and flexible space for entertaining, recreation, a home gym, or media room. Recent updates include fresh interior paint throughout, refreshed front exterior paint, and new sod in the backyard.Colliers Hill offers resort-style amenities with two recreation centers, seasonal pools, fitness facilities, neighborhood parks, 400+ acres of open space, and approximately 15 miles of scenic walking and biking trails. Located above historic Old Town Erie, the community offers convenient access to shopping, dining, recreation, Boulder, and Denver, all within the St. Vrain Valley School District. Combining mountain views, functional living spaces, and exceptional community amenities, this home is ready to enjoy.
…By Liv Sotheby's International Realty


This acreage property is very special and was built for comfort, style and convenience. This custom home was designed by award winning designer David Hueter & built by custom home builder Darrel Amelang with features such as custom hand-built cabinetry & designer upgraded features throughout with too many other things to mention here. As you drive through the private secured entry gate with code or remote you will be blown away by the architecture of this home. This solid 2x6 constructed home has steel beam supports throughout, custom Sierra Pacific wood clad windows everywhere, heavy standing gauge seam metal roof, cad 5 wire and multi station inside and out surround sound & all hi end mechanicals in place. The entire 35+ acres is fenced, for your horses or livestock which includes custom designed metal drill pipe fence with welded pipe corners and gate separation of front and back of property. You must see the back of the property with gorgeous pastures, rock out cropping's and lots of wildlife. There is a large party pavilion and with firepit and electric and gas ready for your large summer gatherings. This property also features a year-round temperature-controlled greenhouse, with heated and sprinkled garden beds so that you can grow vegetables in the wintertime. There are also 12 raised garden beds and a fully fenced in Orchard with Apple, Cherry, Peach and Plum trees. The Garden/Hobby house and additional Tack room is in place to help you manage the gardens, orchard and livestock. Must see the huge 40x60 Shop and Out-building that features two 12x12 ft. doors with openers plus a 10x10 door third bay with opener. This shop comes with a 10K lb. Truck/Car lift, compressor lines & 200 Amp service with 30-amp outlet for welder. This shop is perfect for a business or custom car collector. The huge gravel area is located next to shop and is perfect for boat, camper & trailer storage. RV drop is located on the north side of the home. This is a must see!
…By Annonceur International

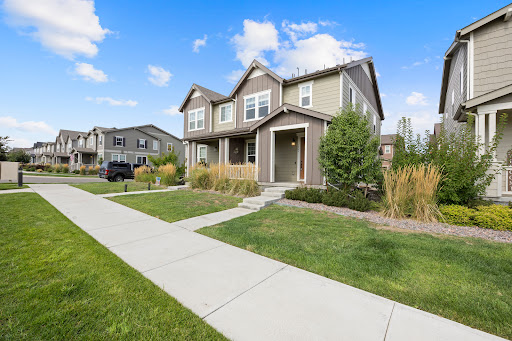


Welcome to 1245 Shale Way, located in the lovely Flatiron Meadows community of Erie! This inviting, like-new home offers a thoughtfully designed floor plan with 3 bedrooms, 2.5 bathrooms, and a dedicated office/den, providing plenty of space for comfortable, convenient everyday Colorado living. The open, bright layout on the main floor creates a welcoming atmosphere for both relaxing and entertaining, while the office/den offers the flexibility to serve as a home office, study, or other additional living space of your choosing. Upstairs sits all 3 bedrooms, 2 spacious bathrooms, and the conveniently located laundry room. An attached, 2-car garage provides ample parking and additional storage, while the fully fenced, low-maintenance side yard offers a wonderful outdoor space for relaxing or enjoying time with pets. Enjoy all the perks this location has to offer with nearby parks, trails, shopping, dining, and convenient access to the Front Range. Outdoor enthusiasts will appreciate the abundance of opportunities to enjoy Colorado’s beautiful scenery, while the location also provides easy access to both Boulder and the greater Denver area. Don’t miss out on this beautiful Erie community and opportunity to live where nature, comfort, and convenience come together.
…By Liv Sotheby's International Realty
'%20stroke='%23DDAA3A'%20stroke-width='1.909'%20stroke-linecap='square'%20stroke-linejoin='bevel'/%3e%3c/svg%3e)
Receive by email any new listing that may match your search criteria
Your criteria :
By validating this form, you accept the general conditions of use of Le Figaro Properties.
These agencies offer a selection of luxury properties vente at Longmont. Feel free to contact them for personalized assistance.
