The agencies at Lochbuie
These agencies offer a selection of luxury properties vente at Lochbuie. Feel free to contact them for personalized assistance.

 English$ USD · m²


Imagine the possibilities in this spacious four-bedroom, three-bathroom home—an incredible opportunity to create the home you’ve always envisioned. Priced approximately $60,000 below market value for a quick sale, this property offers exceptional potential for buyers ready to add their personal touch and build lasting memories. The inviting main floor features a modern layout with a dedicated office, comfortable living room, dining area, kitchen, and convenient powder room. Upstairs, you’ll discover four bedrooms, two full bathrooms, and a flexible bonus space that could become a cozy reading nook, playroom, home gym, or creative retreat. With generous space, a functional design, and room to make it truly your own, this home is ready for its next chapter. Don’t miss the chance to turn this diamond in the rough into the home of your dreams!
…By Liv Sotheby's International Realty


Breathtaking custom estate on 35 agriculturally zoned acres, offering luxury, privacy, and exceptional versatility-fit for livestock, multigenerational living,or anyone seeking wide-open Colorado living.Thoughtfully designed with exceptional craftsmanship, the home features elegant formal living spaces.The luxurious primary suite offers patio access, dual walk-in closets, dual vanities, soaking tub, and peaceful views. A private guest suite,mudroom,laundry room,powder room, and attached 3-car garage complete the main level.The finished basement is built for entertaining with multiple living areas,two fireplaces,full bar,movie theater,exercise/flex room pre-plumbed for a future kitchenette,fireproof steel safe room,oversized bedrooms with walk-in closets &ensuite baths, plus a second laundry room.Outdoor amenities include a covered Treck deck, expansive patio, fire pit, hot tub hookup, approximately 110 trees, horse stable, and steel fencing around the home, guest house, and equestrian areas.The foam-insulated 16' x 140' RV garage/workshop accommodates 6-8 vehicles with four oversized RV doors, two bathrooms, extensive storage, movable bar, future kitchen space, and an additional 16' x 40' equipment storage area. An oversized covered carport provides even more room for vehicles and recreational toys.Guests will appreciate two additional living spaces: a private suite above the garage with separate HVAC and future kitchenette hookups, plus a detached approximately 1,600-square-foot guest home with full kitchen, living room, two bedrooms, laundry, pantry, private patio, and spacious primary suite.Additional features include a productive 25 GPM well, two septic systems, tile roof, foam insulation, and agricultural zoning. This exceptional estate offers luxury, functionality, and endless possibilities on 35 remarkable acres.
…By Liv Sotheby's International Realty


Welcome to your dream home! This stunning 4-bedroom, 3-bathroom sanctuary spans nearly 2,500 square feet, providing the perfect blend of comfort and elegance. As you step inside, you’re greeted by an open floor plan that invites warmth, connection, and breathtaking views, making it ideal for gatherings with family and friends. The main level features beautiful granite countertops throughout the home, a designated office space perfect for working from home, a cozy bedroom, and a convenient full bath—perfect for guests or those desiring easy access. Venture upstairs to discover a delightful loft area, accompanied by three additional bedrooms—each filled with natural light and limitless possibilities. Step outside to your new oversized patio, where you can host summer barbecues, unwind with a book, or simply soak in the peaceful surroundings. Imagine mornings filled with laughter and evenings of breathtaking sunsets over the mountains, all from your backyard that gracefully backs onto the lush Coyote Creek Golf Course. With a spacious 3-car garage for all your needs, this home is not just a place to live; it’s a lifestyle waiting to be embraced. Experience the perfect harmony of living, relaxation, and nature in this remarkable setting!
…By Liv Sotheby's International Realty


Turnkey Triplex Investment Opportunity in Downtown Fort Lupton! This single-story multifamily triplex features three well-maintained one-bedroom units in the heart of downtown Fort Lupton. Each unit offers a covered front porch, off-street parking, secure on-site storage, laminate flooring throughout, updated bathrooms, and refreshed kitchens. Currently rented at $1,200 per month per unit, these units have proven to be highly sought-after rentals with consistently strong demand. When a unit becomes available, it typically rents so quickly that the landlord has little more than enough time to clean and prepare it for the next tenant, making this an excellent income-producing opportunity for an investor. Major improvements add even more value and peace of mind, including a roof that is less than three years old and a sewer line that was replaced approximately five years ago. The property also offers flexibility for potential commercial use, providing additional possibilities for a future owner. Conveniently located within walking distance of downtown Fort Lupton's shopping, dining, and local amenities, this is a unique opportunity to own a turnkey, high-demand investment property with a strong rental history and immediate income potential.
…By Liv Sotheby's International Realty


Welcome to this beautifully designed townhome featuring an open floor plan with three spacious bedrooms and comfortable living spaces. The kitchen offers granite countertops, stainless steel appliances, rich dark cabinetry, and an inviting eating nook, while the bright family room fills with natural light. Upstairs, the generous primary suite features an en suite bath with dual sinks and a large walk-in shower. Two additional oversized bedrooms, a full hall bath, and an upstairs laundry room add flexibility and convenience. Located in a desirable neighborhood with walkable access to Buffalo Run Golf Course and scenic trails, this home is also minutes from Prairie Center Shopping, less than 15 minutes from DIA, and conveniently located for an easy commute to Downtown Denver.
…By Liv Sotheby's International Realty


Welcome to this bright and inviting two-story home ideally situated on a large lot backing to endless open space! This sunny home offers a spacious main-floor primary suite, 2 additional bedrooms plus a flexible loft—a highly functional layout for modern living. The main level features an open-concept design with a sunny gourmet kitchen, central island and large pantry. The kitchen flows seamlessly into the dining and living areas, perfect for everyday living and entertaining. An additional main-level bedroom and bathroom could easily serve as a den, offering added versatility for work or hobbies. The primary suite features a spacious bedroom, double sinks, a large shower, separate wet room and generous walk-in closet. Upstairs you'll discover a comfortable bedroom with a dedicated full bath and sunny loft offering endless possibilities as another bedroom, office, yoga room or hangout space. The unfinished basement provides excellent potential for future expansion or extra storage, while an oversized 2-car garage completes the picture. Fully paid solar panels provide all of your electricity for approximately $29 per month (the tap fee). Outside, enjoy the 7,390-square-foot lot backing to open space with endless trails, beautiful mountain views, a large deck, raised gardens and plenty of room to create your outdoor oasis. Located in the vibrant Reunion community with access to the 21,000-square-foot Rec Center, parks, trails, lakes, community pools, the Reunion Coffee House and nearby Buffalo Run Golf Course. Ideally situated just 15 minutes from DIA with easy access to Denver shopping, dining and everyday conveniences. Move-in ready with room to grow, 18099 East 108th Place is a fantastic opportunity to enjoy comfort, community and convenience.
…By Liv Sotheby's International Realty


Welcome to 18043 E 107th Avenue, where thoughtful design, flexible living space and a backyard built for Colorado living come together in the heart of Reunion. The bright, open main level is designed for everyday life and entertaining, with a dedicated home office, full bathroom and seamless flow between the living, dining and kitchen spaces. At the center of the home, the kitchen features quartz countertops, stainless steel appliances, a generous island, pantry and additional eat-in dining space. Upstairs, retreat to the spacious primary suite with a walk-in closet and private bath featuring dual sinks and a separate shower. Two additional bedrooms and a full bath complete the upper level. Need more room? The 808-square-foot unfinished basement offers egress windows and a bathroom rough-in, creating an incredible opportunity to add future bedrooms, a recreation room, home gym, office or additional living space. Outside, the fully fenced backyard extends the living space with both a deck and covered patio complete with outdoor lighting and a TV setup, perfect for movie nights, game days and summer gatherings. An attached two-car garage, central air and included appliances add everyday convenience. Just blocks from The STEAD School and Reunion Recreation Center, with Reunion Coffee House nearby and convenient access to Denver International Airport, this home offers the space to live comfortably today with room to grow into tomorrow.
…By Liv Sotheby's International Realty


16485 East 110th Avenue, Commerce City, CO 80022
…By Liv Sotheby's International Realty


Rare one-level living at its finest! This exceptional 6-bedroom, 7-bathroom ranch offers approximately 6,000 finished square feet across two seamlessly connected living spaces, set on 2.5 acres of horse property (three horses allowed) on a quiet, no-outlet street with zero through traffic. The original home, approximately 3,800 sq ft with a finished basement, features an open floor plan with rich alder cabinets, hickory flooring throughout, granite countertops, and a gourmet kitchen built for everyday living and entertaining. Step outside to the crown jewel of the property: an expansive cedar post-and-beam veranda with a soaring cathedral-style peaked ceiling, stone-clad support columns, and string lighting overhead - a true year-round outdoor living space overlooking open acreage, with distant mountain views on clear days. A ~2,200 sq ft addition with its own finished basement creates a private, attached in-law suite, perfect for multi-generational living, with its own full kitchen, granite countertops, an attached 1-car garage, and a covered patio with raised garden beds. A butler's pantry connects both dwellings, offering convenience while preserving each side's privacy. Three laundry rooms, each with included washer and dryer, add everyday convenience, two of them on the main level. The original home also includes a 2-car garage and a separate 786 sq ft insulated, heated outbuilding with a bath - an outstanding year-round workshop. The HOA provides unlimited well water for your lawn and garden, a rare cost-saving benefit. Located just 15 minutes from Denver International Airport and minutes from Prairie Center's shopping and dining, this one-of-a-kind estate offers privacy, luxury, and flexibility rarely found on the market. Schedule your private tour today.
…By Annonceur International


Unmatched mountain views, protected open space, and nearly $200,000 in premium builder upgrades combine to create one of Windsong's most exceptional offerings. Perfectly positioned on a coveted lot backing directly to open space, this nearly new KB Home captures sweeping Rocky Mountain vistas and unforgettable Colorado sunsets while offering the luxury, privacy, and thoughtful design today's buyers desire. Built in 2023 and offering nearly 4,000 finished square feet, this extensively upgraded residence showcases many of the builder's most desirable structural and design selections. The open-concept floor plan is filled with natural light and framed by expansive windows that showcase the stunning views beyond. The chef-inspired kitchen features a large center island, abundant cabinetry, walk-in pantry, and seamless flow into the dining area and great room. A custom gas fireplace anchors the space, while a main-floor bedroom and dedicated office provide exceptional flexibility for guests, multi-generational living, or working from home. An upgraded staircase with custom banisters creates a stunning architectural focal point. Upstairs, a spacious loft provides additional living space, while the primary suite features the builder's enhanced spa bath option, dual vanities, and an oversized walk-in closet. The professionally finished basement features 9-foot ceilings and a stylish wet bar, creating exceptional space for entertaining and recreation. Additional highlights include an oversized garage, premium structural upgrades, and designer finishes throughout. Backing directly to open space with no immediate rear neighbors, the property offers exceptional privacy and panoramic Rocky Mountain views. Located within the highly desirable Windsong community with convenient access to parks, trails, shopping, dining, E-470, and I-25, this is a rare opportunity to own one of the neighborhood's most upgraded homes on one of its premier lots. Interior Pictures Coming Soon!
…By Liv Sotheby's International Realty


Welcome Home to Your Dream Retreat in Aspen Reserves, Across from Park! Step into this beautiful sanctuary where comfort meets elegance. With an inviting open floor plan, each space flows harmoniously, making it perfect for gatherings with loved ones and creating cherished memories. Imagine walking through the front door and being greeted by high-grade floors that lead you from the main living area to the plush carpeted stairs, guiding you to four cozy bedrooms designed for restful nights and peaceful mornings. This home boasts 4 warm bedrooms and 4 thoughtful bathrooms, providing ample space for everyone to unwind and connect, along with 2 dedicated office spaces—a haven for creativity and productivity, allowing you to balance work and life effortlessly. The walk-in pantry breathes life into your culinary dreams, offering ample storage for all the essentials. Home interior has been freshly painted and RO water system throughout the home. Enjoy evenings on the charming covered patio, the perfect spot for morning coffee or gatherings under the stars. The unfinished basement serves as a blank canvas, ready for you to add your personal touch, whether it’s a cozy family area, a workout space, or a playroom for the kids. This is not just a house; it’s a place where life’s moments unfold—filled with laughter, love, and a sense of belonging. Experience the luxury of living at a modest price, where your dream home awaits!
…By Liv Sotheby's International Realty


From the covered front porch to the private backyard backing to greenbelt open space, this meticulously maintained 4-bed, 3-bath Belle Creek home offers mountain views, no rear neighbors, and easy everyday living. The bright, open main level features 9-foot ceilings, 8-foot doors, and laminate flooring. The living room centers on a contemporary marble-surround fireplace with floating wood shelves and built-in surround sound. The kitchen pairs quartz countertops and 42-inch maple cabinetry with a center island and stainless gas range. A 4-panel sliding glass door opens from the dining area to the covered patio. A main-level bedroom works as a guest room, office, or den. Upstairs, the primary suite offers open views, an ensuite bath with glass-enclosed shower, and a walk-in closet with custom shelving and drawers. Two secondary bedrooms share a full bath with dual sinks. The upgraded laundry room adds cabinetry, counter space, and a second refrigerator. The backyard is a standout: covered patio with string lights, a separate open patio, and a paver patio with custom fire pit and stone seat walls. A gas line serves the grill, and lush lawn, mature landscaping, garden beds, vinyl fencing, and two sheds complete the space. The finished 2-car garage has one bay set up as a home gym with rubber flooring, mirrors, and an accent wall, and easily converts back to full parking. Updates include a new Class 4 impact-resistant roof, water heater, refrigerator, and dishwasher. Rock landscaping and a wide driveway add curb appeal. Belle Creek offers pocket parks, walking trails, a coffee shop, corner market, and Belle Creek Charter School nearby, with downtown Denver about 20 minutes and DIA about 25 away. Schedule your showing today!
…By Liv Sotheby's International Realty


This beautiful home located in the highly desirable Haven at York Street community, offers 4,100 finished square feet of thoughtfully designed living space. A grand foyer welcomes you into a great room that blends formal living and dining areas. The spacious living room features soaring ceilings and a stunning fireplace, and it opens to the kitchen. The kitchen boasts full cabinetry, granite countertops, and a tiled backsplash, plus an eat-in area with access to the backyard. A spacious private office with double glass doors provides the ideal work-from-home space. Outside, a sturdy covered cedar patio with two ceiling fans creates a luxurious setting for barbecues and evenings out. The home also backs to the community park. Upstairs, the vaulted primary suite is vast, with a ceiling fan, a five-piece bath, and a walk-in closet. Three additional bedrooms share a full bath, and a loft tucked in the corner offers extra living space. The finished basement is made for entertaining, with a projector screen that stays, a wet bar, ample recreation space, an additional bedroom, and a bathroom with heated floors. The Haven at York Street also offers community pool just down the street! The location is equally impressive, with quick access to I-25 and E-470. Orchard Town Center, Larkridge Town Center, and much more are just 10 minutes away. Don’t miss this one. Schedule your showing today!
…By Liv Sotheby's International Realty


Experience refined Colorado living in this exceptional trailside patio home, ideally positioned on a premium lot adjacent to a serene greenbelt. The west-facing front yard captures beautiful natural light and overlooks open space across the street, offering a sense of privacy along with subtle mountain views—an increasingly rare and desirable setting. Thoughtfully designed, the home features two bedrooms plus a private office that can easily be converted into a third bedroom. The open-concept kitchen, living, and dining areas create a seamless and sophisticated environment ideal for both everyday living and elevated entertaining. Curated upgrades are found throughout, including designer lighting, upgraded plumbing fixtures, and a striking stone fireplace that serves as a stunning focal point in the main living space. Architectural details such as 8-foot doors and elegant plantation shutters further enhance the home’s timeless appeal and upscale aesthetic. Step outside to a covered Trex deck overlooking a professionally landscaped backyard, complete with a new, extended flagstone patio, water feature & wood burning firepit —perfectly suited for embracing Colorado’s coveted indoor-outdoor lifestyle. The backyard’s direct adjacency to a maintained greenbelt and walking path provides effortless access to daily recreation and tranquil surroundings. Designed for true low-maintenance living, the HOA manages front and side yard landscaping, snow removal—including the driveway—and seasonal sprinkler system services, creating a convenient lock-and-leave lifestyle. With numerous additional upgrades and a premier location backing to open space, this turnkey luxury patio home offers an exceptional opportunity to enjoy comfort, convenience, and scenic Colorado living at its finest.
…By Liv Sotheby's International Realty


Modern Style, Spectacular Mountain Views & Exceptional Corner Lot! Beautifully maintained & thoughtfully designed, this Hidden Creek gem offers the perfect blend of elevated finishes, functional spaces, and effortless Colorado living. Newer Washer & Dryer. Sellers added the gas log fireplace with stacked stone surround! Step inside to an inviting open-concept floor plan where wide-plank luxury vinyl flooring & abundant natural light create a warm yet sophisticated atmosphere. The kitchen serves as the heart of the home, featuring rich espresso cabinetry, granite slab countertops, stainless steel appliances including a gas range & hood, a spacious corner pantry, & breakfast bar seating ideal for casual dining & entertaining. Large windows fill the home with natural light, creating a bright and welcoming atmosphere. The dining area opens directly to the expansive stamped concrete patio, creating exceptional indoor-outdoor living. Host summer gatherings or simply relax in this inviting outdoor retreat. The fully landscaped yard offers attractive curb appeal and low-maintenance enjoyment. Upstairs, a versatile loft provides flexible space for a home office, media room, fitness area, or playroom. The primary suite serves as a private retreat with a walk-in closet and en-suite bath featuring granite countertops, a soaking tub, and separate shower. Two additional bedrooms, a full bath, and conveniently located upstairs laundry complete the upper level. Stainless Steel refrigerator in garage is included. Situated on a beautifully landscaped corner lot with amazing mountain views, this home enjoys an ideal location within Hidden Creek. Residents enjoy neighborhood parks, playgrounds, and trails, along with convenient access to I-25, Centennial Park, multiple golf courses, shopping, dining, and outdoor recreation opportunities. With mountain views, inviting outdoor spaces, and a thoughtfully designed floor plan, this home delivers the lifestyle today's buyers are looking for.
…By Liv Sotheby's International Realty


Welcome home to this beautiful Skylake Ranch home, where an inviting floor plan, abundant natural light and comfortable indoor-outdoor living come together. A spacious covered front porch welcomes you inside to the bright, open living room featuring vaulted ceilings, a cozy gas fireplace and ceiling fan. French doors open to a large main-level study, creating an ideal space for a home office, den or flex room. A few steps down, the open kitchen and dining area feature warm wood flooring and an easy flow for everyday living and entertaining. The beautifully appointed kitchen offers granite countertops, stainless steel appliances, white cabinetry and a pantry. The adjoining large dining area opens through a sliding glass door to a large Trex deck overlooking the backyard with shade trees, perennial flower gardens along the fence and a convenient storage shed. A laundry room with cabinetry and a half bath completes this level. Upstairs, double doors introduce the spacious primary retreat featuring a cathedral ceiling, ceiling fan, gas fireplace and walk-in closet. The five-piece primary bath offers a soaking tub to relax and unwind. Two additional bedrooms, both with plantation shutters and ceiling fans, including one with a walk-in closet, share a full hall bath. The finished basement provides even more versatile living space with a cozy recreation/family room plus an additional area currently used as an exercise room, perfect for fitness, hobbies, a playroom or additional flex space. Enjoy a neighborhood setting with open space and a walking path just down the street, along with nearby Skylake Ranch Park. Convenient access to shopping, dining, recreation and located between I-25 and HWY 85 for easy commuting makes this a wonderful place to call home.***Seller is offering Buyer $7,000 Closing Cost credit that is good with any lender *** Plus this is in addition to anything that SIRVA Mortgage might be offering should the Buyer chose to use them for their lender.
…By Liv Sotheby's International Realty


Welcome to 6140 Easton Circle, a thoughtfully designed newer home offering an inviting blend of comfort, style, and exceptional value. This 3-bedroom + office, 3-bath home features a bright, open-concept layout that creates an easy flow for everyday living. The home offers modern finishes, generous living spaces, and is truly turnkey for the next owner. The well-appointed kitchen opens to the main living and dining areas, creating a welcoming space for gathering and entertaining. The upstairs boasts 3 spacious bedrooms + office and tranquil mountain views to the west. Step outside to enjoy the spacious covered patio and fenced backyard-an ideal setting for morning coffee, gatherings, or simply relaxing while taking in the seasons. The outdoor space extends the living area and provides a wonderful sense of privacy and connection to the landscape. Located in the charismatic town of Frederick, enjoy the best of Colorado living with nearby shopping, dining, recreation, and community amenities, all while coming home to this peaceful neighborhood setting. Convenient access to I-25, this home makes commuting to Denver or Northern Colorado a breeze. Don't wait to make this home your own!
…By Liv Sotheby's International Realty


There is something especially appealing about a new home when someone else has already completed the finishing touches. Meticulously maintained, thoughtfully upgraded and completely move-in ready, this Centerstage model, the largest floorplan in McStain’s Spotlight Collection, combines the freshness of new construction with more than $71,000 in builder upgrades and improvements that make this home feel truly complete. Inside, the main level feels polished and beautifully considered, with a well-appointed kitchen featuring Tharp cabinetry, a premium KitchenAid appliance package with gas range, upgraded Kohler farmhouse sink and roll-out cabinet shelving. Just beyond, the family room centers around a modern gas fireplace with floating shelves and custom lower built-ins that discreetly conceal electronics. A main-floor office and custom mudroom built-ins add functionality while maintaining the clean, finished feel throughout. Upstairs, three bedrooms each have their own walk-in closet, joined by a large loft and laundry with washer and dryer included. The primary suite is especially well finished with a board-and-batten accent wall, custom in-wall safe and upgraded bath with freestanding tub, frameless shower enclosure and lighted mirrors with integrated audio and Alexa. The builder-finished basement adds even more value with an oversized bedroom, ¾ bath and surround sound, adding living space without another costly project to complete. Outside and behind the scenes, the post-closing "wish list" is already handled: approximately $9,000 in custom Hunter Douglas window coverings, JellyFish permanent exterior lighting, Ring security, EV charging pre-wire and surround sound on the covered back porch. Even better, the home received a new roof in 2024 with upgraded Owens Corning Impact-Resistant shingles. Beautifully cared for, extensively upgraded and priced with today’s market in mind, this is the kind of newer home where the expensive finishing work has already been done.
…By Liv Sotheby's International Realty


One of the largest lots in the neighborhood! This inviting 3-bedroom, 3-bath home sits on an impressive .22-acre lot backing to a greenbelt/open-space corridor with a walking path. A private gate provides direct access to the path, creating a wonderful extension of the backyard and an ideal setting for walking and enjoying the outdoors. Inside, the light-filled formal living room features vaulted ceilings and flows into the formal dining room. The kitchen offers stainless steel appliances, including a double-oven range, abundant workspace and a sunny breakfast nook for casual dining. Just a few steps down, the spacious family room provides a comfortable gathering space, accompanied by an updated half bath and a convenient laundry room. The thoughtfully designed upper level features a private primary retreat with a walk-in closet and spacious 5-piece bath. A few steps up, you'll find two additional bedrooms and a full bath. The unfinished basement offers storage and the opportunity to create additional living space to suit your needs. Recent updates give the home a fresh, move-in-ready feel, including new interior and exterior paint, new luxury vinyl flooring and new carpet. Major systems have also been updated with a furnace and central A/C replaced in 2019 and water heater in 2021. An attached 3-car garage provides excellent parking, storage and flexibility. Everyday shopping, dining and services are close by along the 120th Avenue and Colorado Boulevard corridor, with easy access to I-25 for commuting throughout the Denver metro area. Thornton's extensive network of parks, open space and trails adds even more opportunities to enjoy the outdoors.
…By Liv Sotheby's International Realty


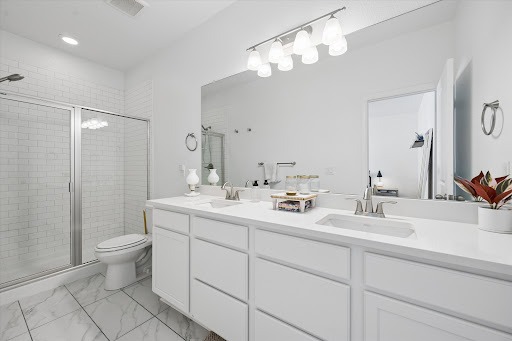

Built in 2023, this better-than-new 3-bedroom, 3-bathroom half-duplex is move-in ready and located in one of Northglenns most coveted neighborhoods, Karls Farm. Upon entering, you’ll notice the high ceilings and flood of natural light mirroring the warmth and friendliness of the neighborhood. The kitchen, outfitted with stainless steel appliances, flows seamlessly into the spacious living area, perfect for your daily routines and entertaining guests. Don't miss the secluded patio right off the kitchen, providing the perfect spot for your morning coffee or a night of grilling. As you head upstairs, you'll find a large primary suite with a roomy walk-in closet and en-suite bathroom. You’ll also find another full bathroom as well as two additional bedrooms, which could also serve as home office spaces. To top off the upper level you have a conveniently located laundry room right next to the bedrooms and an ample storage/linen closet. Some additional unique features include an oversized two-car garage as well as open space right outside of the front door, so you are not looking directly into your neighbors home. On top of the in-unit features, you also get a prime location near a growing array of businesses, and things to do. The HOA handles snow removal, water, and sewer, making your life that much easier. Come see for yourself what makes this property so special!
…By Liv Sotheby's International Realty


Located in the desirable Moore Farm community, just moments from Bella Rosa Golf Course, this well-maintained ranch home offers 4 bedrooms, 4 bathrooms, finished basement, and a 3-car garage. The open floor plan features vaulted ceilings, abundant natural light, a gas fireplace, and a spacious kitchen with granite countertops, ample cabinetry, and generous workspace. The main-level primary suite includes a five-piece bath and walk-in closet, while two additional bedrooms, a full bath, powder room, and laundry room provide the convenience of main-level living. The finished basement adds flexibility with a guest bedroom, bathroom, and expansive living space that can easily accommodate a media room, home gym, recreation area, or playroom. Enjoy Colorado's outdoor lifestyle from the covered back patio overlooking a shaded backyard with mature trees. A new roof installed in 2023 adds peace of mind, while the seller-owned 12.6 kW solar system provides long-term energy efficiency and reduced utility costs without the expense of a lease. Residents of Moore Farm enjoy access to a community pool, playground, and walking trails. Milavec Reservoir offers nearby opportunities for walking, paddleboarding, and fishing. With convenient access to I-25, commuting to Denver, Boulder, or Fort Collins is simple while enjoying the charm of small-town Frederick. This move-in-ready home combines a functional layout, generous living space, and an exceptional location close to recreation, golf, and neighborhood amenities.
…By Liv Sotheby's International Realty


Move right in and enjoy this beautifully updated North Hills home, where thoughtful updates, energy efficiency, and exceptional outdoor living come together. With four bedrooms and 2,280 square feet, this home provides the flexibility, whether you need additional bedrooms, a home office, fitness space, or room for hobbies. The heart of the home is the updated kitchen (2025), designed for both everyday living and entertaining, featuring quartz countertops, stainless steel appliances, abundant cabinetry, and the rare convenience of three ovens. Rich wood floors add warmth throughout the main level, while the updated bathrooms offer timeless finishes and a fresh, modern feel. Outside, the lifestyle continues. Enjoy your morning coffee on the spacious deck, overlooking 14 fruit trees, grow your own vegetables in the raised garden beds, cultivate plants year-round in the greenhouse, or embrace backyard homesteading with the included chicken coop. Owned solar panels provide long-term energy savings without the expense of a lease, making this home as practical as it is inviting. New roof installed in 2021, new A/C in 2024. Ideally located near parks, shopping, dining, schools, and major commuter routes, this is more than just a beautifully updated home...it's a place to garden, gather, entertain, and enjoy Colorado living, all in an established neighborhood with everyday conveniences just minutes away.
…By Liv Sotheby's International Realty


Discover this exceptional 5-bedroom, 4-bath equestrian smart home estate set on 5.52 flat, fully usable acres in the highly sought-after Pelican Lake Ranch community. With multi-generational living potential, three en-suite primary bedrooms, and a modern open-concept layout, this home blends comfort with contemporary convenience. Features include smart home systems, nearly new appliances with a gas range, granite counters, soft-close cabinets, laminate flooring, a gas fireplace, a tankless water heater, and a spacious 3-car garage. With 9-ft ceilings, generous rough-ins, and upgraded window well safety features, the unfinished basement is perfectly suited for creating a personalized extension of the home. Outdoors, the property shines with a fruit orchard in progress, a 40' x 25' barn with 100-amp service, and plenty of room to add additional outbuildings. A rare, fully paid Central Weld County water tap provides an extraordinary 300,000 gallons per year for irrigation, livestock, and landscaping—an unmatched benefit in the area. Additional perks include an oversized septic system, underground oil lease income of approx. $320/month, and breathtaking views from every angle. Pelican Lake Ranch offers resort-style amenities, including bridle paths, miles of horse trails, horse arena, pool, tennis, pickleball, and basketball courts. Residents also enjoy playgrounds, and event space. This rare property combines acreage, luxury, functionality, and lifestyle, perfect for anyone seeking peaceful rural living with top-tier amenities.
…By Liv Sotheby's International Realty


This special Green Valley Ranch home has an inviting and open floor plan with one of the largest lots in the area. Situated on a corner lot siding to green space you will appreciate the curb appeal as the covered porch invites you inside. The vaulted ceiling along with large windows allow for natural light to stream in. The double-sided fireplace creates an inviting atmosphere that’s ideal for entertaining. The kitchen, dining room, and living room are all interconnected, creating a true open-concept living experience. The kitchen is open and spacious with plentiful countertop and cabinet space, Upstairs, is a versatile loft space that could make a great family room, playroom, or home office. A 3rd bedroom is also an option. The primary suite features a walk-in closet and ensuite bathroom with oversized vanity. An additional bedroom and full bathroom complete the layout of this wonderful home. This rare, oversized backyard offers garden beds, a shed, and a large patio where you can barbeque and entertain. A brand-new HVAC system and solar system will make your utility bills very reasonable. Great location just two blocks from Green Valley Ranch Golf Club, Green Valley Ranch Community Center, and Town Center Park. Easy access to schools, shopping dining, public transportation make this one a must see.
…By Liv Sotheby's International Realty


Welcome to this beautifully upgraded 4-bedroom, 3.25-bath home in the highly desirable Huntington Trails neighborhood of Westminster. Offering exceptional craftsmanship and thoughtful updates throughout, this move-in-ready home blends luxury, comfort, and functionality. Outstanding curb appeal begins with fresh exterior paint, a new front door, slate stone front porch and entry, new stone walkways, professionally enhanced landscaping, a tile roof, and a Rachio app-controlled sprinkler system. Inside, you'll find vaulted ceilings, new interior paint, new wood flooring, Carrera marble flooring, Emser tile at the entry, custom window coverings, LED recessed lighting, and a dramatic floor-to-ceiling stone accent wall with a stone fireplace. The chef's kitchen features quartz slab countertops, JennAir built-in appliances, a custom range hood, walk-in pantry, butler's pantry, custom cabinetry, designer wallpaper, and a wine cooler. A custom mudroom with built-ins and a private office with custom cabinetry add style and function. The spacious primary suite offers an Elfa walk-in closet system and a spa-inspired Carrera marble bath with a jetted soaking tub, double vanity, separate shower, and linen closet. Secondary bedrooms include a Jack-and-Jill bath, an additional bedroom with a private full bath and walk-in closet, plus additional Elfa closet systems. Additional features include a laundry room with sink and cabinetry, dual furnaces and A/C units, split-level HVAC, whole-home Kind Water filtration, steam humidifier, fire suppression sprinkler system, and a Vivint security system. The finished garage features epoxy flooring, custom cabinetry, slat wall storage, and a utility sink. An expansive unfinished basement with approximately 7'5" ceilings offers endless possibilities. Curtains may remain, and furniture is negotiable. This exceptional Huntington Trails home is a rare opportunity.
…By Liv Sotheby's International Realty
'%20stroke='%23DDAA3A'%20stroke-width='1.909'%20stroke-linecap='square'%20stroke-linejoin='bevel'/%3e%3c/svg%3e)
Receive by email any new listing that may match your search criteria
Your criteria :
By validating this form, you accept the general conditions of use of Le Figaro Properties.
These agencies offer a selection of luxury properties vente at Lochbuie. Feel free to contact them for personalized assistance.
