Get early access to listings that match your criteria
Never miss an opportunity again. Our personalized alerts notify you instantly.

 English$ USD · m²


Charming Lakewood ranch backing directly to Green Gables Park, complete with a scenic pond, new playground and trail right out your back door! This 2-bed, 1-bath main floor has been freshened up with new paint and carpet, while the basement offers a private primary suite retreat. The updated kitchen shines with new backsplash, counters, and s/s appliances, flowing seamlessly into a heated sunroom, which leads out to a 2-car carport and a newer, oversized 2-car heated garage boasting epoxy flooring and built-in workbenches - a dream setup for hobbyists, car enthusiasts, or extra storage. The backyard is an entertainer's paradise: a large concrete patio, a private hot tub tucked behind a privacy fence, a spacious deck overlooking the park, and a convenient storage shed. Seller is offering a $5,000 credit for new sod w/full price offer, so that you can add the perfect finishing touch. Ideally located minutes from three other neighborhood parks, Green Mountain's extensive open space and trail system, and just a short drive to the shops, restaurants, and entertainment of the Belmar district - this home delivers the rare combination of peaceful, park-side living with everyday convenience. Don't miss it!
…By Liv Sotheby's International Realty


Perched high above the street on a prominent corner lot in sought-after Green Mountain, this one-of-a-kind contemporary offers stunning views, exceptional privacy, and rare craftsmanship. Originally a model home, it pairs striking architecture and expansive windows with the confidence of a down-to-the-studs renovation completed in 2018. Every major component was updated: new electrical service, new insulation and drywall, new exterior stucco with waterproofing, updated plumbing fixtures, and modern appliances. Fresh paint and new carpet make it completely move-in ready. The open floor plan is filled with natural light and contemporary finishes throughout. The kitchen is well-appointed with quality appliances, an ice maker, and ample workspace, flowing seamlessly into the main living areas. Wired in-ceiling speakers set the mood for entertaining, and a recently added swamp cooler adds comfort in warmer months. The spacious primary suite is a true retreat with a luxurious bath featuring a soaking tub, dual vanities, private water closet, and generous storage. Oversized rooms throughout offer flexibility for today's lifestyle. The finished lower level functions as private apartment-style living with a bedroom, bathroom, closet, and separate living area, ideal for multigenerational living, extended guests, a home office, or rental potential. Outside, enjoy multiple living spaces including a spacious backyard deck, private hot tub, and all-new privacy fence. Additional improvements: TPO roof installed around 2017 with transferable warranty, recently serviced boiler and hot water heater, new main sewer line cleanout, oversized garage with abundant storage, and both underfloor radiant heat and gas baseboard heating. Immediate access to hiking and biking trails, parks, top-rated schools, shopping, dining, and easy commuting to downtown Denver and the mountains.
…By Annonceur International


Experience the perfect blend of space, style, and flexibility in this beautifully updated 5-bedroom, 3-bath ranch at 8280 W Louisiana Avenue—a place that truly feels like home. Step inside to a spacious, chef-inspired kitchen featuring butcher block and Quartz countertops, an open design, and plenty of room to gather. Two fireplaces add warmth and charm, creating welcoming spaces to relax and connect. With five versatile bedrooms, the thoughtful layout adapts to your needs—whether you’re accommodating guests, creating a home office, or making room for hobbies. The finished basement offers a second kitchen and a fully equipped mother-in-law suite with its own private entrance, creating excellent flexibility for multigenerational living, extended guests, or house hacking. Outside, the freshly landscaped backyard is surrounded by mature trees and offers a peaceful setting for morning coffee, outdoor gatherings, or play. With more than $40,000 invested in landscaping, this outdoor retreat is ready to enjoy. Additional features include a hot tub, an extra-large carport, and a one-car garage with dedicated workspace. More than an updated house, this is a flexible, welcoming home designed around the way you live. Bring your family, friends, and ideas—and make 8280 W Louisiana Avenue the heart of your next chapter.
…By Liv Sotheby's International Realty


Welcome to this classic all-brick ranch offering comfortable living, generous space, and plenty of flexibility. With 2,194 total square feet, including a finished basement and attached 2-car garage, the home features a thoughtful layout with versatile spaces throughout. The main level features beautiful hardwood floors and a spacious living room filled with natural light. The kitchen offers quartz countertops, pantry storage, and ample workspace for everyday living and entertaining. The primary bedroom has convenient access to the half bath, while two additional bedrooms and a full bathroom complete the main level. Downstairs, the finished basement expands the living space with a large family room, versatile bonus room, utility area, and additional storage. Whether you envision a home office, workout space, playroom, hobby room, or comfortable gathering area, there are plenty of options to fit your lifestyle. An enclosed breezeway connects the home to the garage, providing a practical and welcoming transition space that can be enjoyed year-round. The solid brick exterior, mature landscaping, and freshly mulched yard create inviting curb appeal with a clean, refreshed look. Conveniently located near a variety of shopping, dining, and everyday amenities, this home also offers easy access to Hampden Avenue and 6th Avenue, making it easy to connect to surrounding areas and everything the Denver metro area has to offer. Welcome home!
…By Liv Sotheby's International Realty


RECENTLY REDUCED! A Private Garden Retreat in the Heart of Lakewood. Your Vision, Their Bones: A Rare Lakewood Retreat Ready to Be Made New This is the kind of property that doesn't come along often — not because it's perfect, but because what it offers can't be built or bought at this price anywhere else in Lakewood. Set on a private, 14,157-square-foot lot just a block from light rail, this 3-bedroom, 2-bath home comes with mature landscaping, fruit-bearing trees, multiple outdoor living areas, and zero visible neighbors from the backyard. A high-end hot tub, a hand-built Medicine Wheel Garden and labyrinth, and a private well dedicated to irrigation make this one of the most unique outdoor spaces on the market. Inside, the layout works: vaulted ceilings, an open floor plan, a main-floor primary suite, and a 600-square-foot addition that added roughly 50% more living space, including a family/rec room with fireplace and a separate-entrance office or studio. What it needs is cosmetic — fresh paint throughout and a kitchen refresh — and what you get in return is square footage, land, and outdoor amenities that would be nearly impossible to replicate at this price point once renovation costs are factored in. This is a home priced for someone ready to put their own stamp on it, not pay a premium for someone else's. Major systems are already handled: newer concrete, fencing, high-efficiency wood stove, mini-split, central air, newer appliances and gutters, leased solar, sealed crawlspace, and a recently inspected Lennox furnace. Two-car carport included. If you've been priced out of homes with this much land, privacy, and outdoor living — and you're not afraid of a paintbrush — this is the one.
…By Liv Sotheby's International Realty


Space. Flow. Privacy. This Lakewood home has all three. Charming 4-bedroom, 4-bath home offering 2,903 total sq. ft. in an established Lakewood neighborhood. Freshly painted throughout, this inviting home features a large, fully-fenced backyard with mature landscaping, raised gardens, stately trees, and its own dog run — creating an expansive, private outdoor retreat. Outdoor enthusiasts will appreciate being just minutes from Green Mountain Park, Red Rocks, and Bear Creek Lake Park. Inside, hardwood floors and a large bay window bring warmth and natural light to the living room. A powder room on the main level adds convenience for guests. The kitchen offers ample storage, a convenient pantry, and lovely views of the backyard. Step from the kitchen into the family room, then through sliding doors into the enclosed patio room — one seamless flow indoors and out. The patio room overlooks the manicured yard and provides a comfortable space for relaxing, dining, or entertaining. Upstairs, the primary suite offers its own private walkout deck with a private staircase leading directly down to the backyard — a rare retreat feature — along with an en suite bathroom, plus three additional bedrooms and a full bath. The basement offers exceptional flexibility with three additional rooms, a ¾ bath, and a utility room with extra storage. The space is plumbed for a second kitchen and includes washer and dryer connections, offering excellent potential for a home office, guest accommodations, recreation room, hobby area, workout space, or additional living needs. Enjoy a highly desirable location with easy access to C-470 and I-70, conveniently close to schools, shopping, open spaces, and trails. Downtown Denver is also easily accessible, making this a sought-after location for both everyday living and outdoor recreation. Also close to medical facilities and hospital.
…By Liv Sotheby's International Realty


**Seller is entertaining all offers ** Exceptional opportunity in Hutchinson's Green Mountain! HIGHLY ENERGY EFFICIENT HOME: free electricity, all new windows & insulation, zero-scaped low maintenance yard. Offering over 3,600 square feet of living space, this beautifully updated home combines an ideal family floor plan with an unbeatable location just two blocks from Coyote Gulch Park and minutes from Green Mountain's extensive trail system. Recent improvements include new windows, new roof (2023), updated paint and flooring, upgraded electrical service, new garage doors, added insulation, and solar. The main level features a vaulted entry, open staircase, wood flooring, spacious family room, formal dining room, updated kitchen with solid surface countertops and stainless appliances, plus a large office, laundry room, and powder bath. Upstairs are three bedrooms and two full baths. The finished basement offers the perfect family game room, media space, or teen hangout, along with an additional bedroom, ¾ bath, and abundant storage. The private backyard is designed for entertaining with a custom patio and lower terraced area affectionately known as "the jungle" by the sellers' son—a wonderful space for imagination and outdoor play. An oversized three-car garage includes a professionally designed woodshop. Enjoy easy access to Bear Creek Lake Park, Red Rocks, C-470, Highway 285, and 6th Avenue, making recreation, commuting, and mountain adventures effortless.
…By Liv Sotheby's International Realty


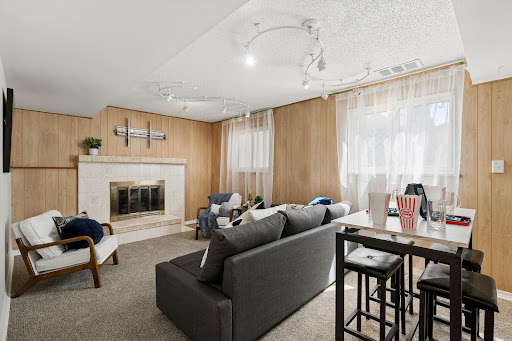

Beautifully refreshed and move-in ready, this Lakewood home offers a flexible floor plan with 5 bedrooms or 4 bedrooms plus a spacious family room (it does have a closet if wanted for 5th bedroom), along with 2 bathrooms. Thoughtful updates throughout include refinished hardwood floors, new carpet, new luxury vinyl flooring in the kitchen, and fresh interior and exterior paint. The kitchen features new appliances, including a refrigerator, microwave, and dishwasher, making the space ready for you to cook your next meal. Outside, the backyard has been landscaped with new sod, rock patio areas, and a spacious wood patio, basketball hoop, perfect for entertaining, relaxing or enjoying Colorado’s beautiful weather throughout the year. Plenty of extra parking in the oversized driveway, and RV parking through the double gates if needed. Very nice neighborhood with NO HOA's. Ideally located near Belmar, with easy access to restaurants, shopping, entertainment, and everyday conveniences. Enjoy a wonderful Lakewood location with quick access to major roadways and approximately 20 minutes to Downtown Denver, Red Rocks Amphitheatre, and Chatfield Reservoir. Carmody Recreation Center, Magills Ice Cream, and Farmers market are all local places to go and check out. With its flexible living spaces, extensive updates, inviting backyard, and convenient location, this home offers a great combination of comfort and accessibility.
…By Liv Sotheby's International Realty


Experience elevated Colorado living in this beautifully appointed 4 bedroom, 3 bathroom townhome, perfectly positioned in the heart of Belmar, one of Lakewood's most vibrant and sought-after neighborhoods. Designed for both everyday living and effortless entertaining, the open-concept floor plan showcases beautiful oak hardwood flooring throughout the main living level, brand new carpet in the bedrooms, and sun-filled living spaces that create a bright, warm, and inviting atmosphere. The spacious primary suite serves as a private retreat with a spa-inspired bathroom, while flexible living spaces include a main-level bedroom ideal for guests, home office, or multigenerational living. Upstairs, you'll find an additional guest bedroom, a versatile loft, & a 4th floor bonus room currently staged as a recreation space. Additional highlights include a new air conditioning system installed in 2025. Outdoor living is equally impressive with a private balcony & an oversized rooftop deck showcasing expansive neighborhood & roofline views, perfect for morning coffee, sunset cocktails, entertaining, or simply enjoying Colorado's beautiful weather. Just 2 blocks from more than 100 shops, over 50 restaurants, Whole Foods, Target, fitness studios, cafés, and everyday conveniences, this exceptional location offers one of the Denver metro area's most walkable lifestyles. Enjoy Belmar's year-round events including the Lakewood Food & Wine Festival, Cruiser Ride, Barkfest, seasonal markets, concerts, & holiday celebrations, all just outside your front door. Parks, trails, Downtown Denver, the mountains, and major highways are all within easy reach. More than just a home, this is an opportunity to embrace one of the Denver metro area's premier lifestyle communities. Combining luxury, flexibility, exceptional walkability, and unmatched convenience, this move-in-ready residence places shopping, dining, entertainment, and everyday essentials at your doorstep in the heart of Belmar.
…By Liv Sotheby's International Realty


Mid-Century Modern design meets intelligent living in what may be the smartest home in the neighborhood. Backing directly to the park-like grounds of the Colorado Academy campus, this architecturally distinctive residence combines private rooftop living, professionally integrated Savant whole-home automation, and thoughtfully designed indoor-outdoor spaces into a lifestyle rarely found in this price range. Built in 2019, the home offers 4 bedrooms, 4 bathrooms, and 4,472 SF where striking architecture and intelligent technology work together to elevate everyday living. Inside, a dramatic floating steel-and-wood staircase, soaring ceilings, expansive windows, and wide-plank hardwood floors create an immediate sense of space and light. The chef's kitchen features quartz countertops, modern European cabinetry, stainless steel appliances, a gas range, walk-in pantry, and oversized island, opening seamlessly to the dining area and great room. A floor-to-ceiling fireplace and two-way indoor-outdoor fireplace create inviting spaces for everyday living and entertaining. The main level includes a private primary suite with dual walk-in closets and a spa-inspired five-piece bath, plus a dedicated office and laundry room. Upstairs, two bedrooms, a Jack-and-Jill bath, flexible loft, and private rooftop deck capture views across the Colorado Academy campus and toward the mountains. The finished basement offers a recreation room, home theater, fitness area, guest bedroom, full bath, and unfinished space with plumbing and egress already in place for future expansion. What truly sets this home apart is The professionally integrated Savant system unifies intelligent lighting, motorized shades throughout, climate, whole-home audio, security cameras, and advanced home control. A garage-based battery backup system with intelligent energy management delivers a level of capability rarely found in residential real estate. Discover more at: https://www.6076wkeeneave.com/
…By Liv Sotheby's International Realty


Tucked in at the end of the cul de sac your shire awaits! Stunning very well cared for home that shows pride in ownership throughout. Enjoy the spacious floor plan with views of Red Rocks from the front yard patio. Glorious mountain peaks views from your private newer trex backyard upper deck! A new roof was installed in 2023, exterior freshly painted in 2024, new gutters, new furnace, hot water heater, humidifier and radon mitigation installed in 2020. Some of the windows have been replaced to include a new sliding glass door that leads to an amazing spacious backyard. Enjoy the multiple garden beds that are ready to plant your next harvest! The landscaping and patio areas in the backyard set the stage for a peaceful and majestic backyard retreat. Plenty of room for your furry friends to roam and also plenty of room for a backyard BBQ and so much more! Home offers a very spacious private primary retreat with its own private bathroom. 4 spacious bedrooms on the same upper level is an added bonus. The kitchen offers plenty of room to spread out and entertain multiple guests. The kitchen opens up to an amazing family room and also offers a dining room. The lower level basement area is an added bonus that can be used for multiple activities to include a home gym, craft room, playroom or mancave. Additional shed in the side yard is an added bonus for storing all your extra treasures in addition to the oversized 2 car attached garage. The location of the home is amazing and within moments of multiple hiking and biking trails, multiple retail stores, restaurants, schools and Red Rocks Amphitheatre!
…By Liv Sotheby's International Realty


Perfectly positioned in a prime location, this stylish home offers convenient access to nearby trails for outdoor enthusiasts, the light rail for easy commuting, and all the vibrant energy surrounding Sloan’s Lake and the incredibly popular Edgewater Public Market. With quick access to 6th Avenue, you’re just minutes from both downtown Denver and weekend mountain adventures. One of the standout advantages of this home is NO HOA, offering flexibility and freedom rarely found in properties in this area. From the moment you arrive, you’ll appreciate the gated front Trex deck overlooking a quiet, private walkway—an ideal place to enjoy morning coffee or relax year-round in a peaceful setting. Inside, the open-concept second level is designed for modern living, flowing seamlessly from the sleek kitchen to the inviting great room with a dedicated dining area in between. Large windows fill the space with natural light, creating a bright and welcoming atmosphere. The contemporary kitchen features quartz countertops, stainless steel appliances, modern cabinetry, and abundant storage, making it perfect for everyday living and entertaining alike. Designer LVP flooring runs throughout the main floor, and the great room opens to a private balcony—perfect for relaxing or hosting guests. A stylish half bath adds convenience for visitors. Need a home office or extra flex space? The lower-level room with pocket doors offers versatility for remote work, a creative studio, or even a non-conforming third bedroom. Upstairs, both spacious bedrooms feature walk-in closets and private en-suite bathrooms, creating a comfortable and functional layout. The washer and dryer are conveniently located on the same level as the primary bedroom, making daily living even easier. Additional highlights include an attached one-car garage with an additional storage closet plus an extra permitted parking pass for easy off-street parking—a rare bonus for the area.
…By Liv Sotheby's International Realty


Originally designed by the late, world-renowned architect, Jim Bradburn of Fentress Architects (formerly Fentress Bradburn), the visionaries behind Denver International Airport, this one-of-kind home combines masterful design with contemporary comforts. Nestled among aspens, curated landscaping, and backing to open space with access to walking trails, this home features an open layout between the main and lower level with vaulted ceilings and plentiful natural sunlight. Framed by picturesque mountain views, the gourmet kitchen is furnished with slab granite counters, center dining island, Wolf gas range, Miele steam convection oven and microwave, and newer LG refrigerator. Main floor primary bedroom suite captures stunning mountain views and offers a 5-piece bathroom with new Toto washlet and spacious walk-in closet. Walnut and maple inlay floors on main level with newer carpet and Italian tile on lower level add warmth and luxury. Walk-out lower level provides three bedrooms, a dedicated office with panoramic views and built-in bookcases, large bonus room with extra Jenn-Air fridge, remodeled laundry room, and a comfortably luxurious living room with vaulted ceilings opening to the main level. Solar heated pool is accessed from the lower level for outdoor enjoyment and a newly updated wet-bar featuring slab granite countertop, built-in dishwasher, and dedicated beverage fridge offers convenience and functionality. Reverse osmosis water filtration system for added ease. Circular driveway, 3-car garage, and spacious mudroom entry complete this home. Thoughtfully maintained for turnkey move-in, property boasts recent capital updates: new boiler (2026), sewer line (2024), central A/C (2023), pool pump + cover (2022), upgraded solar pool heating system (2024), fresh exterior wood stain (spring 2024), automated Lutron window coverings and recessed LED lighting throughout (2022). Rare opportunity to own one of Colorado’s most unique homes designed by an iconic architect.
…By Liv Sotheby's International Realty


Welcome to this beautifully updated ranch-style home in the coveted Green Mountain area, where an open floorplan, thoughtful updates, and an exceptional location come together. The spacious main living area is filled with natural light and features warm hardwood floors and a wood-burning fireplace, creating an inviting space for everyday living and entertaining. The living area flows seamlessly into the fully updated kitchen, complete with quartz countertops, a farmhouse sink, newer appliances, abundant cabinetry and storage, and a large center island perfect for casual dining and gathering. The main level offers two generously sized bedrooms with a conveniently located full bathroom. Downstairs, the finished lower level provides even more flexibility with a secondary living area, laundry room with washer and dryer included, and a non-conforming bedroom with an en suite full bathroom—ideal for guests, a private home office, gym, or additional flex space. Recent mechanical upgrades include a new furnace and central air conditioning. A newer evaporative cooler is also in place and can be reconnected if desired. Outside, enjoy a large, private backyard surrounded by mature landscaping that provides both shade and privacy. The covered back patio creates the perfect setting for outdoor dining, entertaining, or simply relaxing and enjoying Colorado’s beautiful seasons. Ideally located near Green Mountain’s extensive trail system with easy access to hiking, biking, and outdoor recreation, this home also offers excellent connectivity to Golden, Morrison, Red Rocks Amphitheatre, Downtown Denver, Cherry Creek and beyond. A wonderful opportunity to enjoy an updated home, generous outdoor space, and the Colorado lifestyle in one of the area’s most desirable locations.
…By Liv Sotheby's International Realty


If you’ve been waiting for something that feels manageable and move-in ready, this is it. This updated 2-bedroom townhouse offers a clean, open layout with upgrades that make everyday living easy. Nearly everything was renovated in 2024 including: roof, appliances, kitchen, bathroom, fence, flooring, and many major systems. Everything lives on one level, with no stairs and a natural flow between the kitchen and living space. Inside, you’ll find newer finishes throughout including stylish and modern flooring, quartz countertops, updated cabinetry, and stainless steel appliances. It’s the kind of space that feels put together without trying too hard. Two comfortable bedrooms, a full bathroom, and in-unit laundry check all the boxes, and there is even an oversized storage closet. The private yard is a rare bonus, offering space to relax, entertain, or make your own. Add in two off-street parking spaces and no HOA, and you have a home that gives you flexibility right from the start.
…By Liv Sotheby's International Realty


Newer build townhome with street frontage, detached garage, rooftop patio, and no monthly HOA fee! Use the third floor room as a bedroom, office, or a 2nd living room. Open concept main level filled with southern and eastern facing windows and a built-in media cabinet. There is room for a dining room table and additional breakfast bar seating, plus a convenient main level powder room. Head upstairs to the 2nd level primary bedroom suite, laundry closet, 2nd bedroom, and hall bathroom. Head to the third floor for additional bonus space to use as an additional bedroom, an office, a TV lounge, or a party staging area for summertime rooftop patio gatherings. Head out to the rooftop to enjoy warm summer evenings with views toward the city and golden hour cloudscapes overhead. Enjoy the perks of newer construction with this low maintenance housing option: newer appliances, furnace, AC, windows, and take advantage of the opportunity to care for the yard between the residence entry and the sidewalk. There is no HOA here, which helps save on monthly housing costs! The detached one car garage is a life saver in the wintertime, and street parking out front is generally easy to come by for your guests or housemates.
…By Liv Sotheby's International Realty


Spacious and light-filled, this 5-bedroom, 2-bathroom single-family home offers generous living space on a large lot at the end of a quiet cul-de-sac. Fresh interior paint and abundant natural light create a welcoming setting, while the versatile split-level floor plan provides multiple living areas for everyday living, entertaining, guests, home offices, or hobbies. The open-concept main level connects the living, dining, and kitchen spaces, creating an easy flow for gatherings and daily life. Five bedrooms and substantial finished living space provide room to grow without sacrificing functionality. Outside, the private backyard offers plenty of space for entertaining, gardening, pets, or play. The location delivers both neighborhood tranquility and convenient access to the best of the Denver area. Restaurants, coffee shops, grocery stores, schools, and parks are nearby, while Belmar’s shopping, dining, entertainment, and community events are approximately 15 minutes away. Highway 285 is about 10 minutes from home, connecting you to the foothills, hiking and biking trails, camping, skiing, and Colorado’s mountain destinations. Downtown Denver, Sloan’s Lake, and major transportation routes are also easily accessible. With five bedrooms, flexible living areas, a large lot, and a quiet cul-de-sac setting, this home offers an exceptional opportunity for buyers seeking space, convenience, and access to Colorado’s urban and outdoor lifestyle.
…By Liv Sotheby's International Realty


This classic Denver brick bungalow has been fully updated while preserving much of the original character. Custom fixtures and built-ins throughout give the home a character you don't get with a standard remodel, plus you're just blocks from Sloan's Lake. Hardwood floors run through the entire main level, with an open living, dining, and kitchen layout. The kitchen offers granite counters, brand-new stainless steel appliances, and a bar for quick meals or entertaining. The layout gives you so many options, full of natural light. Live upstairs in the spacious main-level bedrooms and full bathroom or take over the basement instead for the ultimate primary suite including a main living area, two bedrooms and an oversized walk-in closet. The basement bathroom feels like a boutique hotel: Japanese soaking tub, heated floors, and a walk-in shower. Want rental income or space for extended family? The home's back door could work as its own private entrance to the basement, perfect for a short-term rental or retreat for guests. Washer and dryer are conveniently tucked away with additional storage on the main level. Outside, a fully fenced backyard gives you a private spot to actually enjoy Colorado's 300 days of sunshine. Skip the alley entirely: an electric swing gate opens straight into your private drive and two-car garage, so you're never dealing with alley traffic to park, just maximum privacy every time you pull in. The real story is where this house sits. Two blocks from Alamo Drafthouse and Little Man Ice Cream. Three blocks from Sloan's Lake, with an easy walk to Perry Street Station for quick access to downtown and the airport. Three miles from downtown Denver, with the W light rail and quick access to I-70, I-25, and 6th Avenue putting the whole city and the mountains within easy reach, plus Edgewater's shops and restaurants just around the corner. This is Sloan's Lake living at its best.
…By Liv Sotheby's International Realty


A very rare opportunity to own 35.67 acres in one of the last prime locations along I-70. One of the best vacant land locations left just off the I-70/C-470. Highly visible location from both I-70 and C-470! If you are searching for that perfect location with the best visible site at the base of the Foothills just off I-70 your search is over. This parcel is nestled up against the Rocky Mountains at 35.67 acres. The location has very easy access from C-470 and the Alameda Exit. The parcel can also be accessed from Hwy 40 and South Rooney Rd. High traffic area that has the potential for several business opportunities. Property is located near Red Rocks, Bandimere Speedway and Thunder Valley. This is a very unique one of kind opportunity. Information regarding the master PUD, current rezoning, arch plans, engineering reports/plans, water, sewer, easements, soil reports, plat map and utilities will be given to a buyer once a non disclosure agreement is signed and completed by a prospective buyer.
…By Liv Sotheby's International Realty


Discover timeless mid-century character paired with thoughtful updates in this inviting ranch home. Fresh interior and exterior paint, beautifully refinished hardwood floors and new carpeting create a crisp, move-in-ready setting. The sunny living room is anchored by a classic fireplace, offering a warm and welcoming place to gather, while the dedicated dining room provides an inviting setting for everyday meals and special occasions. The light-filled kitchen features freshly painted cabinetry and a charming eat-in breakfast nook. Just beyond, the sunroom offers a relaxing space to unwind, entertain or enjoy views of the expansive lot. On the main floor, three bedrooms are complemented by two beautifully restored bathrooms that preserve the home’s original mid-century charm. The finished basement expands the living space with a non-conforming bedroom and a dedicated workshop—ideal for hobbies, projects or additional storage. A two-car attached garage adds everyday convenience, while the generous lot provides ample space for gardening and outdoor gatherings. Ideally located near Wheat Ridge restaurants, shopping and everyday amenities, with convenient access to light rail and major highways for an easy commute throughout the Denver metro area.
…By Liv Sotheby's International Realty


Welcome to an exceptional offering in Red Rocks Ranch, where breathtaking views, a coveted end unit location & a sought after Lennar floor plan no longer being built come together in a truly special setting. Perched above Bear Creek Lake Park, the home captures sweeping 180 degree views of the foothills, mountains & reservoir. A dramatic entry & staircase with soaring 24 foot ceilings and floor to ceiling windows showcase the incredible views while flooding the home with natural light. Expansive windows throughout frame the surrounding landscape from nearly every level. The open concept floor plan is anchored by a stylish kitchen featuring quartz countertops, stainless steel appliances, & a generous center island. The kitchen flows into the dining & living spaces, where expansive sliding glass doors open wide to a large covered Trex deck with spectacular Colorado views. Upstairs, the primary suite features an en suite bath & large walk in closet, complemented by 2 additional bedrooms, a full bath & laundry. A tech loft offers the perfect home office, media room or flex space. The finished lower level is a standout, offering a private en suite bedroom with sliding glass doors opening directly to a covered patio & low maintenance turf yard. Ideal for guests, a second living space or added privacy, this level provides exceptional flexibility & effortless indoor outdoor living. An oversized finished 2 car garage provides excellent storage, while the end of block position offers additional parking rarely available within the community. Tall 8 foot doors & 9' ceilings further elevate the home. Surrounded by parks, trails & open space, Red Rocks Ranch offers an incredible Colorado lifestyle, mins from historic Morrison, Red Rocks Amphitheatre, Bear Creek Lake Park & Green Mountain, with convenient access to Downtown Denver & the mountains. Better than new & exceptionally positioned, this is a rare combination of breathtaking views, thoughtful design & outdoor living.
…By Liv Sotheby's International Realty


Incredible opportunity. Heart of Golden. Remodeled and updated. Slab granite countertops. New paint and carpet. Massive garage space. Additional parking. Perfect for a car enthusiast, Workshop, Mechanic, endless options. Mountain views surround.
…By Liv Sotheby's International Realty


Morning strolls along Sloan's Lake, dinners in a private backyard and golden-hour evenings on a covered rooftop terrace. Moments from lakeside paths, this four-bedroom duplex pairs soaring ceilings, hardwood floors and abundant natural light with refined contemporary finishes. The open main level flows effortlessly from dining to main living. The kitchen is designed for gathering, with a stainless steel appliance suite, statement pendant lighting and an oversized island that seats guests while you cook. A closet off the kitchen has been reimagined as a kids' play den, with the flexibility to serve as a discreet office or walk-in pantry. The living room is anchored by a contemporary fireplace framed in stone. Double sliding glass doors open to the private backyard, where a patio and lawn set the stage for alfresco dinners and play. Upstairs, the primary suite sits intentionally removed, with a serene en-suite bath featuring a double vanity, patterned tile floors and a beautifully tiled walk-in shower. The generous walk-in closet is outfitted with built-ins for effortless organization. Two additional bedrooms share a full bath, and an oversized walk-in laundry room, a rare find in a duplex, ideally situated so laundry day happens right where the laundry piles up. The third floor is ideal for entertaining and guest accommodations alike. A wet bar with floating display shelves and a built-in beverage fridge flows directly to sliding glass doors and the covered rooftop deck, an ideal setup for hosting across the seasons. Beyond, an expansive nonconforming fourth bedroom of approximately 220 square feet offers a private retreat, with an adjacent bath and the flexibility to serve as an office or fitness space. Sloan's Lake is just moments away, with parks and paths woven into the neighborhood routine. Local favorites like Odell Brewing and Alamo Drafthouse are close by, Empower Field at Mile High is minutes away, and the best of downtown Denver is easily accessible.
…By Liv Sotheby's International Realty


In a city where truly irreplaceable homes are exceptionally rare, 1730 Meade Street emerges as one of Denver’s most extraordinary contemporary residences — a trophy property defined by architecture, atmosphere, and an unrivaled connection to Sloan’s Lake and the Rocky Mountains beyond. Positioned on one of the most coveted blocks surrounding Sloan’s Lake, this striking five-bedroom, six-bathroom rowhome was designed to capture the drama of Colorado living from every possible vantage point. Expansive NanaWall doors create seamless indoor-outdoor living with multiple decks, patios, and rooftop spaces designed to embrace Colorado sunsets and a low-maintenance luxury lifestyle. Inside, carefully curated finishes, intentional sightlines, abundant natural light, and a stunning floating staircase define the home’s elevated modern design. The gourmet kitchen features professional-grade appliances, custom cabinetry, and refined entertaining spaces throughout. An elevator services all levels, while radiant heated bathroom floors add everyday comfort and sophistication. The luxurious primary suite offers panoramic views, expansive custom closets, and spa-inspired finishes. A versatile third-floor living space with wet bar and rooftop access functions perfectly as an office, guest retreat, or entertainment lounge with amazing views!! The lock-off basement apartment with 2 bedrooms/2 bathrooms/ full kitchen and private entrance provides ideal flexibility for guests, multigenerational living, or income potential. Complete with an oversized 2-car garage and located moments from Sloan’s Lake trails, acclaimed restaurants, breweries, coffee shops, and Empower Field, this is a rare opportunity to own an irreplaceable trophy property in one of Denver’s most desirable locations.
…By Liv Sotheby's International Realty


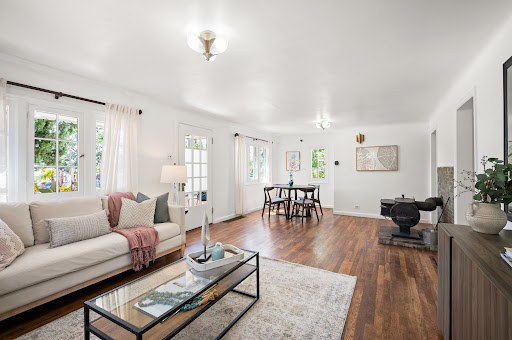
Check out the Open Houses on Saturday 8|22 from 11-1 or Sunday 8/23 from 12-3 Nestled on an impressive 15,339 sq. ft. lot, this 1922 French Eclectic–influenced ranch offers a rare blend of vintage character, thoughtful design, generous space and an exceptional location. French windows welcome abundant natural light into the spacious interior, highlighting original hardwood floors, glass doorknobs and beautiful period craftsmanship. The large kitchen with eating space creates an inviting connection to the living areas and outdoors. The classic single-story ranch footprint offers an open, comfortable flow, with wide roof overhangs and generous windows that enhance natural light and seasonal comfort. Original architectural details have been preserved, while the spacious layout provides flexibility to update and personalize for today's lifestyle. A standout feature is the oversized 925 sq. ft. three-car garage and workshop, offering ample parking, storage, 220V service and convenient drive-through access to the backyard. The expansive lot provides room for mature landscaping, gardening, outdoor entertaining and the opportunity to create your own private retreat. The 1920s ranch was an evolution of the American home, embracing a more informal way of living and the Western ideal of wide-open spaces. Influenced by Spanish Colonial architecture and early modernist principles, the ranch is beloved for its simple one-story form, connection to the outdoors and adaptable living spaces. Location is the finishing touch. Enjoy an easy 6-minute, 1-mile bike ride or walk to Sloan's Lake and its vibrant mix of shops, breweries, restaurants, arts and entertainment. With a bus stop at the end of the block and neighborhood amenities close by, convenience is at your doorstep. Vibrant, charming and full of possibility, this special property offers space, character and a location that is increasingly hard to find.
…By Liv Sotheby's International Realty
'%20stroke='%23DDAA3A'%20stroke-width='1.909'%20stroke-linecap='square'%20stroke-linejoin='bevel'/%3e%3c/svg%3e)
Receive by email any new listing that may match your search criteria
Your criteria :
By validating this form, you accept the general conditions of use of Le Figaro Properties.
These agencies offer a selection of luxury properties vente at Lakewood. Feel free to contact them for personalized assistance.
