The agencies at Louisville
These agencies offer a selection of luxury properties vente at Louisville. Feel free to contact them for personalized assistance.

 English$ USD · m²


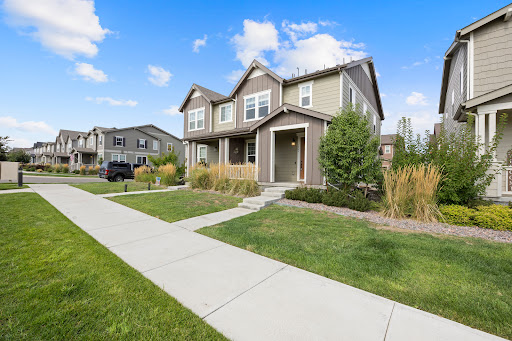
Exceptional value & low HOA's for this beautifully updated townhome in Louisville's sought-after Hunters Ridge community. This priced to sell desirable end-unit, this home offers extra privacy and natural light, and has been freshened up with brand-new paint and updated lighting. It is move-in ready & makes a perfect investment property or primary residence. Step inside to find a layout made for both everyday living and effortless entertaining, with an open-concept layout and living room flowing to the dining area and kitchen, and out to a main floor balcony for outdoor evening meals and quiet morning coffee. Upstairs you'll find a spacious primary bedroom and full bath suite with its own private balcony, and an additional bedroom and bath. The finished walk-out lower level adds flexibility, featuring a bedroom, bathroom, and a bonus room for rec space, gym, or additional living area. Tucked into the quiet interior of the neighborhood, this home offers a peaceful setting while still being just off South Boulder Road, putting downtown Louisville, Boulder, and the greater Denver Metro area within easy reach. Enjoy the benefits of a well-maintained community with reasonable HOA dues. Fresh, updated, and move-in ready, this end-unit townhome is a rare find. Don't miss your chance to make it yours!
…By Liv Sotheby's International Realty


Perched above the sought-after hillside enclave of Paragon Estates, just eight miles from downtown Boulder,160 Ponderosa offers a rare chance to own nearly eight acres of pristine Colorado landscape. This custom-built contemporary home, designed by Craig Bush, and built for $3.2 million in 1995, effortlessly blends refined luxury with mid-century modern touches. Situated on a private, dead-end street, the property’s standout feature is its sweeping panoramic views of the iconic Flatirons, snowcapped mountain peaks and Baseline Reservoir. As you approach via the tree-lined circular drive, the stately foyer welcomes you with high, lofty ceilings that create an immediate sense of grandeur. The meticulously crafted living spaces on the main floor showcase attention to detail, maximizing both comfort and style. To the right, a cherrywood study with crown molding and windows stretching up to coffered ceilings offers an elegant retreat for work or relaxation. To the left, the formal dining room, complete with a built-in credenza, provides the perfect setting for hosting elegant dinners. Down the hall past the powder room, the great room impresses with its dramatic 18-foot ceilings and a floor-to-ceiling solid granite fireplace. Wall-to-wall windows create a sense of oneness with the outdoors, showcasing awe-inspiring views and filling the space with natural light. Just beyond, the chef’s kitchen is a culinary delight with its Dacor and Bosch appliances, a huge center island, granite countertops, and abundant cabinetry. Enjoy the added functionality and convenience of the adjacent wet bar and the large walk-in pantry, and indulge in peaceful moments and both the hillside backyard and great room views from the cozy breakfast nook. The additional floors are equally impressive. Upstairs, the northwest-facing primary suite is a true retreat, with a luxurious five-piece bath, a steam shower, jetted tub, and a deep walk-in closet with built-ins. Two additional en-suite rooms with southeast views offer comfort and privacy for family or guests. The walk-out lower level includes a family media room with a cherrywood bar opening to the outdoor patio and grounds, a guest suite with marble bath, an enviable laundry and crafts room, and two utility rooms that offer amble storage. The home’s Lutron system provides remote-controlled lighting, media, and window treatments, enhancing the luxury living experience. The attached three-car heated garage with a workshop and built-in storage adds practicality, while the expansive acreage allows for resort-style additions like a pool, tennis court, or barn, horses are allowed. Recent upgrades include HVAC systems for the main level and upstairs, water heaters, a water softener, a new deck, and a freshly seal-coated driveway. Enjoy the ease of a low-maintenance native prairie landscape, complemented by expansive flagstone patios, mature deciduous and evergreen trees. Whether you're watching hawks and eagles from your living room or taking in the ever-changing mountain views, 160 Ponderosa Drive offers a serene yet connected lifestyle, just minutes from Boulder's vibrant culture, and only 25 minutes from downtown Denver.
…By Liv Sotheby's International Realty


Whitecap Vista Ranch. Set on 4.3 private acres surrounded by open space, this rare Boulder offering is defined by land, location, and sweeping snowcapped views. Quietly tucked away yet within 15 minutes of downtown Boulder, the property captures an exceptional balance of seclusion and accessibility, with breathtaking mountain vistas creating a remarkable daily backdrop. The full log residence with stone accents embodies timeless Colorado character, with vaulted ceilings, skylights, and a wood-burning fireplace anchoring the light-filled living room. The kitchen features granite countertops, wood stove, sunny breakfast nook, and pantry with sliding barn door. Three main-level secondary bedrooms include loft spaces that connect above, creating a truly unique retreat ideal for play or creative use. Upstairs, the secluded primary suite offers new carpet, dual closets, and a private deck positioned to maximize the panoramic mountain views. Designed for gathering and recreation, the grounds offer an extraordinary lifestyle rarely found so close to town. Outdoor living spaces invite year-round enjoyment, from evenings around the fire pit to outdoor movie nights beneath Colorado's star-filled skies. Recreation options include volleyball, horseshoes, axe throwing, and expansive lawn space for games of every kind. Established raspberry patches, apple trees, rhubarb, perennial gardens, and room for horses, chickens, and large gardens create the feel of a gentleman's farm. A 4-stall barn with tack room and aviary completes the vision. The walk-out lower level features a rec room with wet bar, offering additional space for entertaining or relaxation. With four patio areas and endless room to roam, this is a truly private Boulder estate where views, land, and lifestyle converge.
…By Annonceur International


Drenched in natural sunlight and beautifully appointed with refined finishes, this exceptional home in Vantage at Via Varra blends elegance, comfort, and refined living.Meticulously maintained and thoughtfully enhanced throughout,every space reflects timeless design and exceptional care.Designed for both everyday living and entertaining,the open floor plan seamlessly connects the kitchen, dining, and living areas.The beautifully updated kitchen features granite countertops, upgraded stainless steel appliances, a newer Whirlpool dishwasher, updated plumbing fixtures, and an abundant workspace.A stunning Arhaus chandelier as you enter, while custom Hunter Douglas Silhouette wireless automatic shades add privacy, and effortless convenience throughout the home.Every improvement has been thoughtfully selected to enhance both beauty and functionality.This property has been meticulously maintained with careful attention to creating a clean, well-cared-for indoor air environment.Additional updates include new carpeting, low-VOC interior paint, a new air conditioning system, and custom ELFA organization systems throughout every closet and the garage.The private covered balcony offers a peaceful retreat surrounded by a mature tree with beautiful sunrise views.The spacious primary suite features an en-suite bath and custom-organized closet, while the second bedroom offers flexibility for guests or a home office.A rare offering, this corner residence includes both a private detached garage and a dedicated underground parking space.Enjoy the convenience of this corner unit, with elevator access also available.Residents enjoy this building's private fitness center, hot tub, and outdoor grilling area, along with a beautifully appointed clubhouse, resort-style pool, additional hot tub, and second fitness center.Perfectly situated between Boulder and Denver,just minutes from FlatIron Crossing,Costco,Whole Foods,Life Time Fitness,dining,scenic trails,and major commuter routes.
…By Liv Sotheby's International Realty


Panoramic Flatiron views, surrounded by open space, with privacy and room to breathe. Welcome to a rare property and a lifestyle that's increasingly difficult to find in Boulder. Tucked into the Baseline Lake neighborhood, this thoughtfully updated home feels like a private retreat while remaining just minutes from downtown Boulder, hiking and biking trails, the University of Colorado, and all the restaurants, shopping, music venues, and amenities that make Boulder so desirable. Inside, you'll find fresh interior paint, upgraded heating and water systems, beautifully remodeled lower-level bathrooms, an updated laundry room, a detailed garage, and new interior railings. The home's warm, inviting floor plan is designed to showcase the surrounding landscape, with generous windows framing expansive views and filling the living spaces with natural light. The floor plan provides separation of living spaces for mature children or multi-family living. County regulations allow livestock and chickens. Step outside and you'll discover the true magic of this property. Enjoy morning coffee on the 600-square-foot deck, evenings watching spectacular Colorado sunsets over the Flatirons, and the peaceful rhythm of animals grazing in the adjacent open space. Whether you're entertaining friends, gardening, or simply enjoying the quiet, the setting offers a level of privacy and tranquility that's hard to duplicate this close to town. This home isn't trying to be a traditional suburban property; it's for the buyer who values land, privacy, views, and a connection to nature. Properties offering this combination of acreage, open-space adjacency, and proximity to Boulder are exceptionally rare, making Fox Hill a unique opportunity for those seeking both convenience and a true sense of escape. Escape to tranquility without giving up the convenience of Boulder living. Come experience Fox Hill in person.
…By Annonceur International


Don't miss out on one of the best values in the Vantage Point community! Ultimate privacy in this lock and leave 3rd floor 2 bed 2 full bath corner-unit condo. Sharing minimal wall space with other units and located at the end of the hallway, this space lives private and quiet. The open floor plan provides a streamlined living space with comfortable separation between living areas and bedrooms, paired with a private balcony which extends the living space outdoors. Newer kitchen appliances and mechanical updates include a new furnace in 2019 and new water heater in 2024. In unit laundry with built-in storage for added organization. Reserved parking space #64 is located close to the building entrance for convenient access. Community amenities include an outdoor pool, 2 hot tubs, multiple grill areas, clubhouse with reservable kitchen and gathering space, pool table, and a fitness center. Nearby open space and trails provide additional outdoor recreation options. Located along the US-36 corridor with an RTD bus stop in front of the building and a park-and-ride on Midway nearby, offering convenient regional access toward Boulder and Denver and beyond. Come live the CO lifestyle and make this home your own!
…By Liv Sotheby's International Realty



Welcome to 1245 Shale Way, located in the lovely Flatiron Meadows community of Erie! This inviting, like-new home offers a thoughtfully designed floor plan with 3 bedrooms, 2.5 bathrooms, and a dedicated office/den, providing plenty of space for comfortable, convenient everyday Colorado living. The open, bright layout on the main floor creates a welcoming atmosphere for both relaxing and entertaining, while the office/den offers the flexibility to serve as a home office, study, or other additional living space of your choosing. Upstairs sits all 3 bedrooms, 2 spacious bathrooms, and the conveniently located laundry room. An attached, 2-car garage provides ample parking and additional storage, while the fully fenced, low-maintenance side yard offers a wonderful outdoor space for relaxing or enjoying time with pets. Enjoy all the perks this location has to offer with nearby parks, trails, shopping, dining, and convenient access to the Front Range. Outdoor enthusiasts will appreciate the abundance of opportunities to enjoy Colorado’s beautiful scenery, while the location also provides easy access to both Boulder and the greater Denver area. Don’t miss out on this beautiful Erie community and opportunity to live where nature, comfort, and convenience come together.
…By Liv Sotheby's International Realty


Where breathtaking Front Range views meet uncompromising luxury, this extraordinary custom estate offers one of the most remarkable residential settings in Colorado. Perfectly positioned at the end of a private street within one of Broomfield's most exclusive gated communities, this 11,393 sq ft residence captures unobstructed panoramic views of the entire Front Range & iconic Flatirons to the west, while a serene private lake, mature trees, and protected conservation easement surrounds the home. Designed for grand entertaining & refined everyday living, the home features 6 spacious bedroom suites, each with a private en-suite bath, plus 3 elegant powder rooms. 2 levels of living space are connected by a hydraulic elevator. Luxury amenities include a 12-seat private theater, climate-controlled wine cellar, full bar & game room with billiards, shuffleboard, & poker, private fitness room, & 4 laundry centers. A stunning indoor-outdoor atrium with pocketing glass doors opens to expansive outdoor living areas. Multiple decks & patios crafted from natural Colorado Buff Sandstone provide exceptional spaces to enjoy sunsets, mountain views, and the surrounding landscape. A private lock-off guest cottage offers 2 bedrooms, 2 baths, gourmet kitchen, living room, & laundry-ideal for extended family or long-term guests. Exceptional craftsmanship is evident throughout with radiant floor heating, hand-scraped Palo Duro walnut flooring, artisan plaster walls, six limestone fireplaces, solid-core 8-foot doors, and premium German wood windows. The striking stone and stucco exterior features dramatic rooflines, concrete tile roofing, and custom copper gutters. A circular brick-paver driveway with snow sensors and a full glycol snow-melt system heats the drive and outdoor areas. The property includes a 1,758 sq ft heated four-car garage plus an additional garage for the guest cottage. A truly rare Colorado luxury estate offering privacy, craftsmanship, and unforgettable views.
…By Annonceur International


Amazing opportunity for multigenerational living with 5 car garage in one of the most desirable neighborhoods in Erie! Walk into the main home through the professionally landscaped front yard, you are welcomed by beautiful wood floors that continue throughout the home, open living space, large peninsula countertop leading to the designer galley kitchen. The main floor is complete with large office, bedroom with an ensuite bathroom, mudroom, powder room and shared dining room with the attached second home. This space is perfect for the whole family to gather in an exceptional space with vaulted ceilings, tons of natural light and double sided fireplace. Continuing in the Main home, upstairs you will enjoy a spacious loft with high ceilings, beams and breathtaking views from the windows or large balcony. Primary suite with views of the mountains, has a sitting area and well appointed luxury 5 piece bathroom. The other 2 bedrooms upstairs each have full ensuite bathrooms. Upper level laundry room for ultimate convenience. Continuing to the basement where you will find a large open space for whatever your heart desires! Currently set up as a theater room, recreational room and gym. Additional bedroom and full bath to complete the wonderful flex space. The attached mother-in-law home has its own entrance from the driveway, the open living space flows into the full kitchen. The secondary home is complete with 2 large bedrooms one with an ensuite bathroom, a full bathroom, sun room and stacked laundry. Wow!! What an amazing opportunity for multigenerational living, extended family or guests! Both homes have their own private outdoor space with a total of .68 acres of professionally landscaped and meticulously maintained yards, or combine and entertain in an amazing setting on the covered patio or enjoy the view while soaking in the hot tub. Don't miss this opportunity to be in an amazing home in a highly desirable neighborhood in Boulder County!
…By Liv Sotheby's International Realty


Live the Boulder lifestyle at 655 Cree Circle, ideally situated in southeast Boulder with the city’s iconic natural beauty, outdoor recreation, culture and community all close at hand. The Flatirons and Chautauqua Park provide a spectacular backdrop to everyday life, while Boulder’s renowned Open Space and Mountain Parks, extensive trail system and Boulder Creek offer countless ways to enjoy the outdoors. Downtown Boulder, Pearl Street, the University of Colorado and an exceptional collection of restaurants, cafés, boutiques, galleries and entertainment are all part of the surrounding experience. Beginning in 2027, Boulder will also become the new home of the Sundance Film Festival, bringing an internationally recognized celebration of film and culture to the city. Within this sought-after setting, this beautifully remodeled 4-bedroom, 3-bath residence offers approximately 2,819 square feet on a generous 0.34-acre lot. Thoughtfully updated throughout, the home features a remodeled kitchen and bathrooms, expansive Anderson windows, new LVP flooring, updated lighting, fresh interior and exterior paint, two wood-burning fireplaces, a finished lower level, inviting sunroom and family room, and a new Trex deck overlooking the spacious backyard. With its combination of Boulder location, access to nature and culture, generous lot, substantial living space and extensive remodeling, 655 Cree Circle offers an opportunity to experience the character, energy and outdoor lifestyle that make Boulder one of Colorado’s most desirable communities.
…By Liv Sotheby's International Realty


A Boulder County compound with structure, land, and a clear path forward. Positioned on 3.68 acres along the 95th Street corridor between Lafayette and Boulder, this multi-structure property offers a rare combination of immediate livability and long-term optionality. The site includes a primary residence, a guest house, and a collection of additional buildings that support a wide range of uses: residential, workspace, storage, creative production, or small-scale agricultural applications (buyer to verify zoning and permitted uses). The main home and guest residence are both livable today, allowing for immediate occupancy while future plans are considered. Beyond the primary living spaces, the property has a dedicated meeting space, private office, barn with finished guest rooms, and additional outbuildings. Each structure serves a purpose, forming a layout that is increasingly difficult to replicate in Boulder County. For buyers seeking more than a single residence, the opportunity lies in how the property can evolve. A current feasibility study is available documenting the site layout, existing structures, and potential paths for improvement or reconfiguration. Early indications suggest that targeted enhancements, such as extending water access to select structures, may offer meaningful increases in usability without requiring complex permitting (buyer to verify). The setting itself reinforces the value: privacy, open space surroundings, and proximity to Boulder, Lafayette, and regional trail systems. This is a location where land, flexibility, and long-term vision carry a premium. This offering is best suited for a buyer who understands how to evaluate property beyond surface-level finishes, someone who sees the advantage in existing infrastructure, separation of space, and the ability to create a highly personalized compound over time. A rare opportunity to step into a property that is functional today, and far more than it appears at first glance.
…By Liv Sotheby's International Realty


Welcome to 4725 Qualla Drive, a green-built townhome-style townhome in an intimate two-unit complex..Offering three bedrooms, two baths,1,364+SQFT(Not including roof top space), W/ contemporary finishes, energy-conscious construction, private outdoor space, & a desirable Southeast Boulder location.The open-concept main living area is designed for relaxed daily living & effortless entertaining, seamlessly connecting the kitchen, dining area, & living room beneath impressive 9FT. ceilings. Large windows fill the interior with natural light, while cork flooring, modern lighting & fixtures & a custom wood staircase add warmth & architectural character.The contemporary kitchen features sleek modern cabinetry w/ Blum soft-close hinges, quartz countertops, a modern range & vent hood. Radiant baseboard heat & new Mitsubishi mini splits provide comfortable, efficient warmth throughout the home, while solid-core bedroom and bathroom doors enhance privacy & quality.The main living space opens to a MoistureShield composite deck overlooking a large, private fenced backyard-an exceptional feature for Boulder townhome living. Exterior gas piping makes outdoor grilling easy, while the built-in sprinkler system simplifies yard maintenance.Newly created custom rooftop access & custom steel railing surround offer exciting potential for a future rooftop deck- w/ some additional finishing work and any required approvals. Additional conveniences include covered carport parking and brand-new custom exterior storage which could easily be modified to be used as a work/creative space. Located near parks, trails, the East Boulder Community Center, shopping, dining, and public transportation-it's within quick walking distance of the Table Mesa bus station. Enjoy convenient access to CU Boulder, the future CU South campus, and major commuter routes, all while maintaining the quieter residential feel of an established Boulder neighborhood.
…By Liv Sotheby's International Realty


Welcome Home to this 1 owner pristine and charming end unit townhome in Broomfield. Here you will find comfort, convenience, & low-maintenance living in a highly desirable Wildgrass. This thoughtfully designed home features 2 bedrooms & a spacious loft, 3 full bathrooms. The attached 2-car garage, & an unfinished basement are ready for future expansion, storage or open an open canvas. Step inside to an open plan living area filled with natural light, soaring vaulted ceilings, wood flooring, & a cozy fireplace where luxury meets practical living. The kitchen offers rich cabinetry, SS appliances, a gas cooktop, microwave/oven combo, generous quartz counter space, & a sliding door to the private patio, creating a seamless flow for everyday living & entertaining. The dining & living spaces feel connected, comfortable, & welcoming. Upstairs, the loft provides an ideal space for a home office, reading area, workout zone, or additional lounge. The bedrooms are spacious & have great closets, including a peaceful main floor primary suite with an ensuite bath featuring dual sinks, a soaking tub, & a separate shower. The unfinished basement offers valuable square footage and endless potential to add future living space, a guest area, recreation room, or simply enjoy abundant storage. Outside, enjoy a charming private patio perfect for morning coffee, grilling, or quiet evenings & a front porch with room for a small table and chairs for more social time with neighbors. The home offers added privacy, extra natural light, & a more open feel. The townhome lifestyle keeps exterior maintenance simple. Ideally located near Northwest Parkway, this home provides easy access to Boulder, North Denver, Downtown, I-25, shopping, dining, open space trails, & community amenities including access to 2 community pools. Whether you are looking for a comfortable primary residence, a low-maintenance lifestyle, or a home with room to grow, this Broomfield townhome is a wonderful opportunity.
…By Liv Sotheby's International Realty


Welcome to 4421 Augusta Drive, a luxury residence nestled within the exclusive gated “Island” of The Broadlands golf course community. Privately positioned among mature trees, this impressive estate offers refined living, versatility & a rare combination of privacy, space & resort-like amenities. The main level features a rare and luxurious primary suite w/ a spa-inspired five-piece bath, radiant heated floors & a tranquil retreat-like atmosphere. Newly finished hardwood floors have never been lived gleam, throughout. The entire home was professionally painted within the past few weeks, including ceiling, creating a fresh & polished blank. The gourmet kitchen is designed for both everyday living & entertaining, complemented by a butler’s pantry & sophisticated main-level wine room w/ dedicated cooled wine storage. Expansive living & gathering spaces provide an effortless flow for entertaining, while the upper level offers a second primary suite w/ a luxurious bath & additional bedrooms for family & guests. The finished lower level delivers an exceptional entertainment experience w/ a private theater, wet bar, exercise room, additional bedroom & bathroom. Every level offers opportunities to gather, relax & enjoy complete comfort. Savant smart-home system w/ exterior security cameras, whole-house audio among others controls. Outside, mature landscaping creates a private, peaceful setting, while the backyard features low-maintenance artificial turf & privacy. The home also backs to a walking path, extending the outdoor lifestyle beyond the grounds. An oversized three-car garage provides room for vehicles, recreational equipment & storage. Set within one of The Broadlands’ most coveted enclaves, residents enjoy convenient access to golf, pool, parks, trails, shopping, dining while enjoying the added privacy & exclusivity of the gated "Island." Freshly updated, exceptionally appointed & ideally situated, 4421 Augusta Drive offers a distinctive luxury lifestyle.
…By Liv Sotheby's International Realty


An exceptional opportunity in one of Boulder's most sought-after neighborhoods, this Table Mesa property is priced below market value and ready for its next chapter. Offered AS-IS, the home presents a compelling opportunity for a buyer looking to renovate, expand, or reimagine a property in an established location where significant upside exists. With the potential to add square footage, a thoughtfully renovated and expanded home could reach values into the upper $1 million range. This is an exciting value-add opportunity for homeowners, investors, and builders alike. Enjoy beautiful Flatirons views, an unbeatable Boulder lifestyle, and access to the highly sought-after Fairview High School, Southern Hills Middle school, and Bear Creek Elementary. Whether improving the existing home or creating something entirely new, this is a rare chance to build equity and create a standout property in a location where long-term value speaks for itself.
…By Liv Sotheby's International Realty


This Anthem Highlands home sits on a unique lot with no neighbors behind - just a peaceful greenbelt and breathtaking Front Range views. Step inside to soaring ceilings, abundant natural light, and timeless finishes throughout. Upstairs, you'll find three bedrooms, two full baths, a laundry room with utility sink, and an oversized loft, ideal as a second entertaining space or home gym. The loft or formal dining room easily converts into a home office to fit your needs. The finished walkout basement adds even more living space, with a bedroom, full bath, great natural light, and a large open area ready for you to make your own. Back on the main level, the open-concept Richmond American floor plan is perfect for entertaining, with sight lines from the kitchen through the bumped-out dining space to the living room and out to the mountains beyond. The kitchen is a chef's dream, featuring a gas cooktop, vented hood, upgraded cabinetry, and quartz countertops. Step outside to the covered deck, complete with a gas line for a grill or firepit, and enjoy Colorado's beautiful nights and sunsets. Anthem offers some of the best amenities around: 48 miles of trails, 22 parks, and a 32,000 square foot rec center with a full workout facility, two basketball courts, two tennis courts, meeting rooms, and two outdoor pools, plus top-rated schools and year-round community events. You're just a one-block walk to an A-rated school and a five-minute stroll to the clubhouse and pools. This is a special one.
…By Liv Sotheby's International Realty


Nestled in a park-like setting in Boulder's desirable Baseline Subdivision, this charming ranch-style home offers an exceptional opportunity to create your dream space. Featuring 3 bedrooms, 1 bath, and an attached 1-car garage, the home blends original character with a few important recent updates, a new furnace (2026) and new electrical panel and service mast (2026). Inside, you'll find original hardwood floors, double-pane windows in the living and family rooms, and a spacious family room addition complete with a cozy wood-burning stove and direct access to the backyard. The low-maintenance landscaping includes xeriscaping in the front yard and artificial turf in the backyard, helping conserve water while providing year-round beauty. The private backyard is a true retreat, featuring mature shade trees, a fully fenced yard, flagstone patio, storage shed, and a deck with a relaxing hot tub-perfect for entertaining or unwinding after a day on the trails. Ready for your personal updates and improvements, this home offers incredible potential in an unbeatable Boulder location. Enjoy easy access to Chautauqua Park, miles of hiking, walking and biking trails, CU Boulder, Pearl Street, 29th Street, shopping, dining, public transit, and Highway 36. Experience the best of the Boulder lifestyle right outside your door.
…By Liv Sotheby's International Realty


Perched atop one of Spruce Meadows' most coveted homesites, this remarkable custom residence commands sweeping 360-degree views of the Flatirons, foothills, and snowcapped back range. Backing to open space and oriented west, the property captures Colorado's landscape in every direction while offering exceptional privacy and generous grounds within an established neighborhood.Natural light fills the interiors, where thoughtfully placed windows frame the mountains beyond. A dramatic 20-foot great room is crowned with exposed beams and anchored by a soaring floor-to-ceiling rock fireplace. Walnut hardwood floors, hand-troweled walls, intricate millwork, and a sculptural staircase showcase the craftsmanship throughout. The chef's kitchen pairs custom cabinetry with premier Wolf and Sub-Zero appliances, including an eight-burner range, while the adjoining breakfast area opens effortlessly to the outdoor pavilion.Occupying a private wing of the main level, the primary suite features a fireplace, private balcony, and spa-inspired bath with soaring ceilings and a shower positioned to capture the views. A richly paneled study offers a distinguished home office. Upstairs, two bedroom suites each feature private baths, while a loft with an adjoining bath provides an ideal office, library, or optional 5th bedroom. An updated fitness studio sits above the oversized four-car garage.The walk-out lower level is designed for entertaining with a theater, full bar, fireside lounge, billiards area, and private guest suite. Outside, resort-inspired grounds feature a pool surrounded by expansive stone terraces, outdoor fireplace, fire pit, built-in grill, sport court, hot tub, and cold plunge-all set against a spectacular Front Range backdrop.Timeless architecture, remarkable privacy, and extraordinary views define this exceptional Mountain View Circle residence, ideally positioned with convenient access to Boulder, Denver, and DIA.
…By Liv Sotheby's International Realty


Experience elevated, low-maintenance living in this stylish townhome ideally situated in the heart of the vibrant Arista community. Overlooking dedicated green space and surrounded by thoughtfully planned amenities, this residence offers the perfect blend of modern comfort, functionality, and urban convenience. The light-filled main level features rich oak hardwood flooring, a warm gas fireplace, and an open-concept design that seamlessly connects the living, dining, and kitchen spaces. The well-equipped kitchen is designed to inspire, featuring granite countertops, stainless steel appliances, a spacious walk-in pantry, and ample prep space for both everyday living and entertaining. Upstairs, two generously sized bedroom suites each offer the privacy of an en-suite bath, creating comfortable retreats for residents and guests alike. A newly installed Electrolux stacked washer and dryer adds convenience, while central air conditioning, forced-air heating, a whole-house humidifier, and a 50-gallon gas water heater ensure year-round comfort. The attached two-car garage provides additional storage and direct access through the private rear courtyard, enhancing both practicality and privacy. Positioned in one of Broomfield's most desirable mixed-use communities, this home offers immediate access to Red Point Park, Terrace Ponds Park, and the countless amenities that make Arista such a sought-after destination. Enjoy an exceptional selection of restaurants, breweries, shopping, entertainment, healthcare services, and everyday conveniences just moments from your door. The nearby Arista Town Center transit station provides easy access to both Boulder and Denver, making commuting and recreation equally effortless. Combining timeless finishes, a functional floor plan, and an outstanding location, this residence presents an exceptional opportunity to enjoy a connected and carefree lifestyle in the heart of Arista.
…By Liv Sotheby's International Realty


FANTASTIC PRICE REDUCTION! FANTASTIC PRICE REDUCTION! Spacious Living with Fairway & Mountain Views.Enjoy a beautiful Colorado setting in this spacious, updated home overlooking the golf course with Front Range mountain views. The open floor plan, bright interior, and easy flow between living spaces create a welcoming environment for both everyday living and entertaining.The main level offers two bedrooms, including the primary suite, along with a dedicated office-ideal for working from home or creating a quiet retreat. The generously sized kitchen opens to the dining and living areas, bringing everyone together while maintaining a comfortable sense of space. A gas fireplace adds warmth to the living area, while the recently updated deck extends the living experience outdoors with a peaceful setting overlooking the fairway.Upstairs, a large loft provides a separate family gathering space, media area, or comfortable retreat away from the main living areas. With three bedrooms and three bathrooms, the home offers flexibility for a variety of living arrangements.The basement adds another dimension of usable space, with a dedicated workspace and room for fitness equipment, hobbies, or projects. Although unfinished, it offers practical flexibility for today's lifestyle and potential to customize over time.With 4,463 square feet on a 7,830-square-foot lot, this home combines generous interior space, adaptable living areas, and an inviting golf course setting. Enjoy the views, the quiet surroundings, and the opportunity to make this home your own.The sellers have loved the home's easy floor plan, quiet setting, and solitude of golf course living. With golf, trails, restaurants, shopping, and everyday conveniences nearby, plus an easy commute to Denver and Boulder, this home offers a wonderful opportunity to enjoy the Colorado lifestyle from your own fairway retreat.
…By Liv Sotheby's International Realty


Terrific Location!!! Only 270 feet to CU Boulder Main Campus. This 2 story, 3 bedroom, 2.5 bathroom condo has 1,440 sq. feet. As an End Unit with nobody above you, you will experience enhanced privacy and noise reduction. Whether you want a steady rental in a location that will draw renters for decades, a simple, already earning property for a 1031 exchange, or a future primary residence, this one works. It is currently leased through 10AM August 1, 2027 at $4,350 a month ($52,200/year). As a buyer you already have renters in place. The spacious open main living/dining area carries hardwood floors, built-in bookshelves, high ceilings, a half-bath, and skylights providing delightful natural light. Granite and stainless in the eat-in kitchen with a laundry/pantry side-room, and a large/deep coat closet. Enjoy the private fenced-in back patio with mountain views. On the second level the primary bedroom boasts an ensuite bath and a large walk-in closet. There is also a large hallway storage closet with built-in shelves, another full bathroom, and 2 additional bedrooms with generous closets. An underground garage with 2 reserved, numbered parking spaces, plus your own private locked storage room (7x8 ft) with shelves for storage containers, sports equipment, camping gear, etc. Shared common areas include an exercise room, bike racks in garage, elevator, central courtyard, and a large, fenced, green-space side yard. A generation newer than many condos near campus, with central air and double pane windows. In the center of Boulder, bike or walk to Boulder Creek Path, shopping & dining. The HOA includes common amenities, trash, snow removal, lawn care, association management, common utilities, exterior maintenance and hazard insurance. For an investor, the rent in place sits at the 90th percentile of three bedroom rentals within two miles. A September 2026 study of 27 similar 3 bedroom rentals nearby found the typical one renting for $2,879; this one rents for $4,350. There is no rental cap and only a 30 day minimum stay, so you can rent it out or not, as you choose, and the board reports no special assessment pending. The lease ends at 10AM on August 1, 2027, which is the strongest re-letting window in the Boulder calendar rather than the middle of winter. For a buyer who wants the residence for their own personal use, that same lease delivers vacant possession after 10AM on August 1, 2027, the week the academic year housing cycle turns over, and the rent covers the carry until then. Three bedroom condos of this age, condition and proximity to campus simply do not surface often. Of everything for sale within a mile of campus, only a handful have three bedrooms at all. Association documents, budget, financial statements, reserve study and the master insurance certificate are assembled and available on request, so a serious buyer is not waiting on paperwork. HOA dues are $525 per month. Showings by appointment with 24 hours' notice, out of respect for the current tenants. Association pet restrictions apply. Buyer to verify taxes, schools, HOA information, lease terms and square footage.
…By Liv Sotheby's International Realty


RARE BEAR MOUNTAIN FIND: 4 beds/2.5 baths, private garage + additional parking space, finished garden-level basement with full bath, new HVAC, fresh paint, and remodeled upstairs bathroom. Set along the foothills in desirable Bear Mountain, this refreshed corner residence offers a rare combination of low-maintenance living, open space access, and exceptional flexibility. The inviting main level features hardwood floors, a cozy fireplace, and an eat-in kitchen with quartz countertops that flows easily into the living and dining areas. Step outside to the private deck and enjoy the foothills setting, with open space just beyond and mountain views from the primary bedroom. Upstairs, comfortable bedrooms are complemented by a beautifully remodeled bathroom completed in December 2025. The finished garden-level basement adds valuable living space with a conforming fourth bedroom, its own full bathroom, and flexible space ideal for guests, a home office, fitness, media, or recreation. Additional improvements include a brand-new HVAC system installed in August 2026 and a newer roof. Thoughtfully updated and move-in ready, this home delivers the space, versatility, parking, and foothills lifestyle that make it a standout within the Bear Mountain community.
…By Liv Sotheby's International Realty


Welcome to this gorgeous end-unit townhome, filled with huge windows that let the Colorado sunshine pour in! Overlooking a peaceful green-space courtyard, this home feels bright, open, and connected to nature from the moment you step inside. Priced below market for a quick sale this gorgeous is the ultimate win-win situation. The main floor offers a comfortable dining area and a spacious great room—perfect for movie nights, game days, or hosting friends and family. Opens to a balcony that allows you to see out to trails and open space. Upstairs, you’ll find three inviting bedrooms with plenty of natural light and room to relax. On the entry level, the versatile flex space gives you endless possibilities. Turn it into a home gym, a creative studio, a bike and board workshop, or a quiet office—whatever fits your lifestyle best. Opens to your side yard for relaxing or barbeques. This home is packed with thoughtful features and high-end finishes, including air conditioning supported by solar panels, a tankless water heater, an active radon system, and an oversized two-car attached garage with a WiFi-enabled opener. Thrive homes was the builder and offers top-tier efficiency and sustainability built right in. Solar is included, and the home is certified Zero Energy Ready by the U.S. Department of Energy. Perfectly located between Denver and Boulder in the growing Baseline community, this home puts you close to parks, trails, shops, and everything you need. Come see why this one stands out and won't last long!
…By Liv Sotheby's International Realty


Discover the perfect blend of Boulder tranquility and modern convenience in this beautifully updated home located in the highly sought-after Gunbarrel North community. Offering 5 bedrooms, 4 bathrooms, and 3,133 square feet, this spacious residence is designed for comfortable everyday living and effortless entertaining. The light-filled main level features an open floor plan where the kitchen flows seamlessly into the living room, complete with a newer gas fireplace, while a separate dining room provides the perfect setting for formal gatherings. Just off the kitchen, a covered and shaded deck creates an inviting outdoor space for dining, relaxing, or entertaining. The main-level primary suite offers a peaceful retreat with a private deck and a beautifully remodeled en-suite bathroom featuring heated floors. Upstairs, two additional bedrooms share a remodeled Jack-and-Jill bathroom and feature new windows, providing comfort and energy efficiency. The finished basement expands the home's versatility with two additional bedrooms, a full bathroom, and generous living space ideal for recreation, guests, or a home office. Thoughtful updates include an 8.4 kW seller-owned solar power system installed in 2019, along with a new roof completed the same year. Additional improvements include an HVAC system replaced in 2021, a water heater and gutters updated in 2025, and a hot tub that is included with the home. Outside, enjoy a private, low-maintenance yard designed to maximize Colorado's outdoor lifestyle. Ideally situated just minutes from the LoBo Trail, Boulder Reservoir, Twin Lakes, neighborhood parks, and miles of walking and biking trails, this home offers exceptional access to outdoor recreation. Everyday conveniences including a neighborhood grocery store, coffee shop, restaurants, and breweries are just blocks away, while the Diagonal Highway provides an easy commute to Downtown Boulder, CU, and Longmont. Whether you're seeking a lock-and-leave lifestyle or a full-time residence, this exceptional home offers the perfect combination of location, comfort, and modern amenities.
…By Liv Sotheby's International Realty


Beautifully updated and ideally located in desirable McKay Landing, this exceptional home offers a wonderful combination of spacious living, thoughtful improvements, and an incredible backyard setting. From the moment you enter, soaring ceilings, expansive windows, and abundant natural light create an open, welcoming atmosphere. Beautiful luxury vinyl plank flooring extends throughout both the main and upper levels, providing a cohesive, sophisticated look. The flowing floor plan offers generous spaces for gathering and entertaining, a welcoming kitchen with newer stainless steel appliances, and a private office with French doors overlooking mature trees. One of the home's standout features is its three en-suite bedrooms, offering wonderful flexibility and privacy. The spacious primary suite provides a peaceful retreat, while the finished basement adds a bedroom with private bath and a comfortable media/bonus room. The backyard is truly something special! Mature trees and beautiful landscaping create a private, peaceful setting, while the flagstone patio, fire pit, and soothing water feature make this an incredible space for entertaining or simply relaxing outdoors. Extensive improvements include two newer furnaces and A/C units, a new 75-gallon water heater, two Nest thermostats, upgraded Craftsman-style interior doors and millwork, Hunter Douglas window coverings in most rooms, custom closets, updated interior paint and lighting, and added attic insulation in 2025. Enjoy the lifestyle McKay Landing offers, with neighborhood parks, scenic trails, and McKay Lake with its beautiful walking path just a short stroll away. A beautifully maintained home with exceptional indoor and outdoor living spaces in a location that's hard to beat!
…By Liv Sotheby's International Realty
'%20stroke='%23DDAA3A'%20stroke-width='1.909'%20stroke-linecap='square'%20stroke-linejoin='bevel'/%3e%3c/svg%3e)
Receive by email any new listing that may match your search criteria
Your criteria :
By validating this form, you accept the general conditions of use of Le Figaro Properties.
These agencies offer a selection of luxury properties vente at Louisville. Feel free to contact them for personalized assistance.
