The agencies at Nederland
These agencies offer a selection of luxury properties vente at Nederland. Feel free to contact them for personalized assistance.

 English$ USD · m²


Set on one acre in Nederland's Whispering Pines neighborhood, 131 Hurricane Hill Drive is a mountain-modern single-family residence with 3,226 square feet, three bedrooms, and four bathrooms. The floor plan is open and intuitive, with paved access, an attached two-car garage, and ample storage throughout the home. Passive-solar orientation draws natural light throughout the main living space, while the driveway receives direct southern sun. The kitchen, dining area, and living room connect easily, and a substantial front deck and expansive, newly constructed rear patio provide two distinct outdoor living spaces. The primary suite is generously proportioned, with a private sitting area, walk-in closet, and five-piece bath. A second en-suite bedroom provides a considered arrangement for guests, and carpeting on the primary level has been updated. The newly finished lower level has a distinctly modern character, with wine storage spanning a full wall and custom built-ins integrating substantial additional storage with a thoughtfully engineered desk that extends for use and folds into the wall when it is not needed. The property has been carefully maintained inside and out, with substantial work completed since its last sale. Downtown Nederland is approximately two miles away, Eldora Mountain Resort is six miles from the property, and Boulder is about 14 miles away by paved road. Caribou Ranch Open Space is approximately five miles away, and Hessie Trailhead is approximately seven miles from the home.
…By Liv Sotheby's International Realty

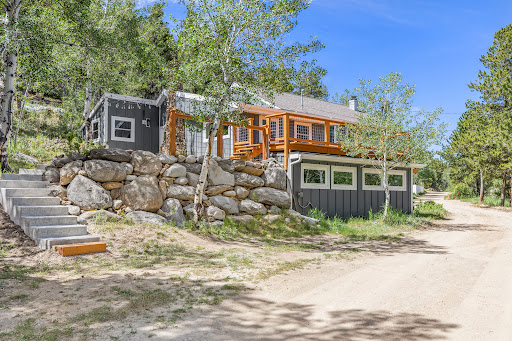


Located in the heart of Nederland yet in a very private 1.72 acre setting, this 4-bedroom, 2-bath home blends historic character with modern comfort, convenience, and efficiency. Built in 1927, the home retains much of its original charm while benefiting from numerous updates throughout. Recent improvements include new windows, siding, boiler, updated kitchen appliances, refinished hardwoods, upgraded electric for hot tub and EV charger, and a brand-new concrete patio. The flexible 4-bedroom layout offers space for a variety of living arrangements, while the home's character-filled details reflect its rich history and mountain-town appeal. Enjoy walkable access to Nederland's restaurants, shops, and local amenities, with Barker Reservoir, mountain trails, and year-round outdoor recreation literally out your front door. Eldora Ski Mountain is just minutes away, making this an ideal basecamp for skiing, hiking, biking, and exploring the Colorado mountains. Seller has cleared a parking area above the house that would be an ideal location for a future garage. Whether you're looking for a full-time residence, mountain getaway, or investment opportunity, this centrally located Nederland property has it all. City water and city sewer, a bonus in the mountains. Live the Colorado lifestyle now. Beautiful mature aspens and raspberries out your doorstep. Don't wait to make this home your own!
…By Liv Sotheby's International Realty


Open House: Sunday, June 7th, 2-4 PM. Refreshments served. Perched along the scenic ridgelines above Nederland, this custom 5-bedroom, 3-bath residence offers an expansive lifestyle defined by raw natural and redefined craftsmanship, intimately tied to the land. Set on 21.7 acres bordering National Forest, it offers a rare breadth of Colorado Backcountry lifestyle: mountain biking, skiing, climbing, fishing, and paddling at the doorstep, with acreage for ranching, alpacas, or a creative studio. An active short-term rental license adds genuine investment merit. Within, cathedral ceilings rise above warm, inviting interiors. The reimagined kitchen features premium appliances, bespoke oak cabinetry, and custom countertops, while a passive solar greenhouse with radiant flooring lends a graceful, functional touch. The primary suite is a private sanctuary with lake views, a walk-in closet, and a remodeled bath in rich cherry. Further distinctions include front, rear, and upper decks (400+ sq ft), a mudroom, high-end doors, a dual-sided wood-burning fireplace integrated with the forced-air system, and a heated 200 sq ft outbuilding. With parking for ten or more, the property is ideally suited to entertaining and gatherings of any scale. Minutes from Nederland and roughly thirty from Boulder, this is an extraordinary offering-combined acreage, wilderness access, and enduring value in one of the region's most compelling mountain properties.
…By Liv Sotheby's International Realty


Beautiful Sunshine Canyon home with a detached 2-room office/ADU, just 10 minutes from Boulder - all on paved road. Built in 2010 by a local architect and builder with no expense spared, this nearly net-zero, eco-friendly home is constructed with fire-resistant materials.Solid mahogany defines the interior - doors, cabinetry, trim, and railings are all crafted from solid mahogany, not veneer, showcasing genuine craftsman-style woodwork at every turn. Underfoot, radiantly heated Brazilian cherry hardwood floors add warmth and comfort throughout the main living areas and continue upstairs.Step inside to a generous entryway with slate tile flooring and a well-appointed mudroom/laundry room. Outside, a fenced yard offers a safe space for your furry family members to enjoy mountain life.The bright, open living space was designed for entertaining, seamlessly blending living, dining, and cooking areas around a gourmet kitchen outfitted with Miele appliances - plus a six-burner range with griddle - and abundant storage and prep space.Upstairs, the primary suite offers stunning mountain views through ample windows, and the ensuite five-piece spa-like bathroom is a true retreat - soak in the deep jetted tub while taking in the mountain scenery. Two additional bedrooms are filled with natural light and mountain views, sharing a 3/4 bathroom.Outside, the property sits on 12 acres and includes an oversized detached 2-car garage equipped with solar panels, two Tesla Powerwalls, and 2 EV chargers. A detached office/ADU offers two rooms, a front desk area, and a half bathroom - ideal for a home business or guest quarters. A greenhouse and large garden beds round out the outdoor amenities, and a private well reliably delivers 10 gallons per minute, ensuring dependable water supply year-round.Come live the ultimate Colorado lifestyle - with private hiking trails on your own 12 acres, and the convenience of being just minutes from all the action in downtown Boulder.
…By Liv Sotheby's International Realty


Step back in time with this historic Chautauqua cottage, originally built in 1913, and set at the base of the Flatirons, with easy access to trails, open space, and the nearby Chautauqua Auditorium-soon to host Sundance Film Festival events. Full of character, the home offers a bright, functional layout with three bedrooms and cozy living spaces that feel both classic and livable. Gorgeous hardwood floors and an original stone fireplace create a warm, timeless focal point, while the covered wrap-around front porch is the perfect place to slow down and take it all in. The outdoor space provides a private, peaceful setting-ideal for entertaining or unwinding after a day outside. Homes like this rarely come available. A unique opportunity to own a piece of Boulder's history in one of its most sought-after locations, where every season invites you to unplug and reconnect with nature, family, and friends.
…By Annonceur International


A distinctive offering in one of Boulder's most iconic neighborhoods-this 4,000 sq ft home blends historic character with thoughtful modern updates, set in the heart of Chautauqua. The historic Bonnie View Cottage was meticulously restored and expanded in 2020. Behind the historic facade, the home lives like new while carefully preserving its architectural integrity. Inside, open living spaces are filled with light and connected by custom details throughout. The kitchen is both functional and refined, flowing seamlessly into the main living areas. Subtle touches-from reclaimed beams to artisan finishes-add character without sacrificing comfort. Surrounded by historic cottages, open space, and the Flatirons, the setting offers immediate trail access and walkability to Chautauqua's cultural amenities, with the Auditorium just moments away-an upcoming venue for the Sundance Film Festival.
…By Annonceur International


A front-row seat to Boulder at its very best. For more than a century, Chautauqua has been where Boulder gathers. Summer concerts under the stars, breakfast at the Dining Hall, afternoon hikes beneath the Flatirons, evenings on the porch, and a pace of life that feels increasingly rare. Few addresses capture the essence of Boulder more completely. The magic here isn't simply the cottage itself, but the life that unfolds around it. Coffee and blueberry waffles on the porch. A short stroll to dinner. Music drifting through the summer air. Trailheads leading into thousands of acres of protected open space. The Flatirons fill your view and remind you every day why people come to Boulder and never leave. One of the property's most unusual features is the land itself. While many Chautauqua cottages occupy compact sites, this home enjoys an exceptionally generous lot with mature landscaping, apple trees, and a remarkable native stone patio positioned to capture sweeping Flatiron views. It's the kind of setting that allows the home to live far larger outdoors than its square footage would suggest, creating outdoor gathering spaces rarely found in Chautauqua. Inside, the one-level cottage has been totally rebuilt from the inside out, preserving historic features while providing modern conveniences. Warm oak floors, abundant natural light, inviting living spaces, a bright kitchen with granite counters and dining area, two bedrooms connected by a renovated bath, a private primary retreat, charming soaking tub preserve the home's character while embracing modern comfort. The extensive renovation by architect Kristin Lewis included updated heating and cooling systems, plumbing, and electrical infrastructure. Irrigation, EV-ready service, attic storage, and rare off-street parking for three vehicles. Opportunities to own within Chautauqua's National Historic Landmark are rare, and with this much outdoor living, this much privacy, and these kinds of Flatiron views are rarer still.
…By Annonceur International


Experience urban sophistication at the base of Mt. Sanitas in this stunning custom-built green home with fireproof materials. Located in the highly sought-after Newlands neighborhood, this residence features a striking modern facade and bright, open living spaces designed to celebrate its premier location. Backing directly to protected open space, the property offers a rare personal sanctuary with world-class trail access right outside your back door. The interior is defined by high-quality finishes, gleaming hardwood floors, and thoughtfully placed oversized windows that flood the home with natural light while showcasing serene treetop views. The heart of the home is the upper level, where a chef-inspired open kitchen, dining area, and living room merge into a single, expansive space with spectacular views that transition effortlessly to the tranquil outdoor setting, featuring a full drip irrigation system to support the flourishing landscaping. The top-floor living areas offer a unique treehouse feel, opening seamlessly to a large deck and buff sandstone patios for high-end indoor-outdoor entertaining. In the backyard, the Silver Lake Ditch meanders through the patio and yard space, creating a soothing natural soundtrack that transitions beautifully into the foothills. The primary suite serves as a spa-inspired retreat with a five-piece bath and steam shower, while a dedicated rec room provides custom built-ins and an integrated television for relaxation. While the home feels remarkably private, it is perfectly positioned near Boulder's most popular hotspots. You are just steps from the Goat Trailhead and a short stroll from the expansive North Boulder Park. Convenience is at your fingertips with the Ideal Market shopping center nearby, home to local favorites like Santos, Sweet Cow Ice Cream, and Beleza Coffee. Plus, the iconic dining and shopping of the Pearl Street Mall are only minutes away, offering the ultimate Boulder lifestyle.
…By Annonceur International


No one near Chautauqua has parking like this. The Hummingbird House offers an oversized tandem garage that holds three cars in a neighborhood where a single off-street space is bragging rights. Plus alley parking and room for the RV. That alone would sell the house. It happens to sit on a tree-lined street, a stroll from Chautauqua's summer concerts and trailheads, with Pearl Street and campus both walkable. The build quality shows in the envelope: redwood-and-brick exterior, copper gutters, crown molding. The living room gathers light through a bay window and holds it against wood floors and a Jotul gas fireplace. The kitchen pairs granite and a gas range with soft-close cherry cabinets, a beverage fridge, and a sunny breakfast nook. Out back, a covered patio opens to the private garden retreat that gave the house its name: Hummingbird Alley. Upstairs, the primary suite offers wood floors, dual closets, a private terrace, and access to a secluded skylit bonus room with a wet-bar rough-in: an office, studio, or reading retreat. The second bedroom has an ensuite bath, walk-in closet, and Juliet balcony. The lower level changes the math: it offers lock-off capability, a full second kitchen, a living room, a third bedroom (nonconforming) with a walk-in closet, and a rental license already in place. Stainless Munchkin boiler. Homes in this pocket trade on location alone. The Hummingbird House has the location and everything the neighborhood usually asks you to give up.
…By Annonceur International


Experience the best of urban living in the heart of Boulder with this charming ground-floor condo that perfectly blends comfort, convenience, and Colorado character. Rich hardwood floors flow throughout the bright main living area, where expansive windows flood the space with natural light and frame peaceful courtyard views. The inviting dining room opens onto a sunny patio - your own quiet retreat for morning coffee or evening relaxation. Two generously sized bedrooms and a full bathroom offer comfort and privacy, while the low-maintenance lifestyle means more time to enjoy everything Boulder has to offer. Community amenities include a pool, community garden, bicycle storage, and a shaded courtyard. A bus stop right outside provides quick access to campus and Boulder's full transit network, and Pearl Street's world-class dining, shopping, and entertainment is just a 10-minute walk away. Don't miss this outstanding opportunity for carefree first-floor living with courtyard views and unmatched access to the best of Boulder.
…By Liv Sotheby's International Realty


Set in one of Boulder’s most desirable neighborhoods, this lovely home offers a rare blend of character, thoughtful updates & exceptional indoor-outdoor living. Framed by mature trees & peekaboo Flatiron views, this inviting home feels both connected to Boulder & wonderfully private. Recently refreshed landscaping creates a beautiful backdrop for the expansive backyard, where a generous deck and lush surroundings make entertaining, dining al fresco or simply enjoying Colorado’s seasons effortless. A separate shed provides additional storage, while the detached art studio/workshop offers an inspiring space for creativity, hobbies, a home office or whatever suits your lifestyle. Inside, the home has been thoughtfully refreshed with warmth and functionality throughout. The main level features a welcoming great room anchored by a fireplace, creating a natural gathering space that flows into the dining & kitchen areas. A main-level office provides a quiet workspace, while the laundry adds everyday convenience. A main-level bedroom and full bath offer flexibility for guests, family or one-level living. Upstairs, two additional bedrooms & two baths provide privacy & separation, including a comfortable primary suite w/ walk-in closet. Large windows bring in abundant natural light and capture glimpses of the Flatirons, reinforcing the unmistakable sense of place. With its beautiful setting, flexible spaces, updated interiors & remarkable backyard, this is more than a house—it is a Boulder lifestyle. Close to trails, parks, local shops, dining and everything that makes North Boulder so special, 2870 18th Street is a home that invites you to settle in, entertain & enjoy. The thoughtful floor plan balances gathering spaces with private retreats, while the connection to the backyard makes the home appealing for Colorado living. Whether hosting friends, working on a creative project or enjoying an evening beneath the trees, this property offers spaces that adapt to lifestyle.
…By Liv Sotheby's International Realty


RARE BEAR MOUNTAIN FIND: 4 beds/2.5 baths, private garage + additional parking space, finished garden-level basement with full bath, new HVAC, fresh paint, and remodeled upstairs bathroom. Set along the foothills in desirable Bear Mountain, this refreshed corner residence offers a rare combination of low-maintenance living, open space access, and exceptional flexibility. The inviting main level features hardwood floors, a cozy fireplace, and an eat-in kitchen with quartz countertops that flows easily into the living and dining areas. Step outside to the private deck and enjoy the foothills setting, with open space just beyond and mountain views from the primary bedroom. Upstairs, comfortable bedrooms are complemented by a beautifully remodeled bathroom completed in December 2025. The finished garden-level basement adds valuable living space with a conforming fourth bedroom, its own full bathroom, and flexible space ideal for guests, a home office, fitness, media, or recreation. Additional improvements include a brand-new HVAC system installed in August 2026 and a newer roof. Thoughtfully updated and move-in ready, this home delivers the space, versatility, parking, and foothills lifestyle that make it a standout within the Bear Mountain community.
…By Liv Sotheby's International Realty


This custom mountain retreat showcases unobstructed Indian Peaks Wilderness views from James Peak to Longs Peak. Expansive windows and wraparound decking create effortless indoor-outdoor living, framing spectacular mountain vistas and sunsets. Crafted with exceptional attention to detail, the home features Mannington Antigua hardwood floors, radiant in-floor heating, heated tile in the entry and baths, and Sierra Pacific windows with remote-controlled blinds. The gourmet kitchen is appointed with leathered granite countertops, custom cabinetry, a large island, and a professionally designed California Closets pantry. The open living area centers around a striking stone fireplace with a wood stove insert, complemented by panoramic mountain views. The primary suite offers a gas fireplace, private deck, custom walk-in wardrobe with stackable washer and dryer, and a spa-inspired bath featuring Silestone countertops, heated tile floors, a soaking tub, and an oversized glass shower. Two dedicated office spaces provide versatility, while the private lower-level guest suite includes an ensuite bath with a steam shower. Additional features include Sun Mountain solid wood doors, custom metal railings, built-in storage, expansive Trex decking, and an oversized two-car garage with workshop space and ample gear storage. Situated on 1.34 acres bordering Roosevelt National Forest, this exceptional property combines privacy, natural beauty, and convenient access to Boulder (30 minutes), Denver (45 minutes), Eldora Ski Resort (20 minutes), Candelas Shopping Center, and top-rated Boulder Valley schools—offering elevated mountain living with modern luxury throughout.
…By Liv Sotheby's International Realty


*Investor Opportunity* Tucked away in a quiet, private pocket of Walnut Street behind River & Woods - just south of Pearl and west of Folsom - this well-maintained 4-bedroom, 2-bath home perfectly balances comfort and convenience. Features include vaulted ceilings, new interior paint, a new roof, new main level flooring, new water heater, a cozy gas fireplace, and in-unit laundry. Ideally located just one block from Pearl Street and close to downtown Boulder, the University of Colorado, and the 29th Street Mall, this home offers incredible access to it all. Consistent rental history and an unbeatable central location, this Walnut Street gem is an exceptional Boulder find.
…By Liv Sotheby's International Realty


Smartly renovated in 2022, this one-of-a-kind Whittier home seamlessly blends historic Boulder character with modern updates, all in one of the city's most coveted walkable locations. Situated on tree-lined Mapleton Avenue, you'll be steps from the acclaimed restaurants, boutiques, and galleries of Pearl Street, Sanitas trailhead, the Farmers Market, Ideal Broadway Shops and Boulder Creek Trail-all while still enjoying the charming neighborhood lifestyle.The sun-drenched interior offers natural oak floors, custom California Closets, Shade Store top-down bottom-up window coverings and Visual Comfort lighting throughout. Both bedrooms were thoughtfully reconfigured to maximize space and add well appointed ensuite bathrooms featuring Carrara marble floors, Zellige tiled showers, Brizo fixtures, and Svenskt Tenn wallpaper. The home also features the newly added comforts of a Mini-Split System, new laundry washer and dryer, and overhead recessed lighting.Outside you will enjoy the fully landscaped and irrigated front yard with new sod, lavender and hydrangea gardens with a fully fenced in area for kids and furry family members to play. The back deck and evergreen lined side yard seating area make the perfect spots for entertaining.A rare opportunity to make this exceptionally located, charming piece of Boulder your own, with the added opportunity to rent out for Sundance Film Festival!
…By Liv Sotheby's International Realty


On Wings of Eagles...Set high above the valley on 7.35 acres, 323 Overlook Lane is a remarkable custom retreat where architecture, nature, and everyday living come together in perfect harmony. Surrounded by breathtaking, wraparound views of the Indian Peaks, rolling foothills, and endless Colorado sky, the home invites the beauty of its setting into nearly every room. Expansive windows and an open, flowing floor plan create a seamless connection to the outdoors, while thoughtful architecture brings a sense of both scale and warmth. A grand entry beneath a hand-painted cathedral ceiling by renowned artist Tom Barnes makes an unforgettable first impression, setting the stage for a home that is as distinctive as its surroundings. The main living spaces are inviting and filled with natural light, anchored by a wood-burning airtight stove and framed by mountain views in every direction. The generous kitchen is designed for both everyday living and entertaining, with a substantial center island and multiple dining spaces. Six bedrooms, five bathrooms, and two dedicated offices provide exceptional flexibility for work, guests, creative pursuits, and comfortable living. Outside, an expansive deck becomes the perfect vantage point for spectacular Colorado sunsets, while a private indoor hot tub room offers a peaceful place to unwind. Wildlife is a constant presence, with eagles often soaring at eye level and an unmistakable sense of privacy and stillness. An amazing home with additional possibilities-think retreat/wellness space, co-op housing, or just your own private paradise. Just 20 minutes from downtown Boulder and CU, this extraordinary property offers a rare combination of seclusion, accessibility, and connection to the land. More than a home, 323 Overlook Lane is an opportunity to live fully immersed in the beauty, tranquility, and perspective of Colorado.
…By Liv Sotheby's International Realty


Flatiron Vista Residence. Elevated modern living meets iconic Boulder scenery in this luxury townhome, positioned in one of Boulder's most walkable locations. Built in 2021, this sophisticated residence blends sleek contemporary design with effortless indoor-outdoor living, all framed by breathtaking Flatiron views from every level. Moments from campus, restaurants, shopping, and downtown Boulder, the location delivers unmatched convenience with an elevated feel. A welcoming front patio creates an inviting arrival, while the gated rear carport entry offers privacy and function. Inside, expansive living spaces are filled with natural light and curated finishes. The main living level is designed for refined entertaining and everyday comfort, featuring a chef's kitchen with premium Viking appliances, an oversized island with breakfast bar, abundant cabinetry, and seamless flow into the dining and living areas. A striking gas fireplace anchors the living room, while an adjacent terrace extends the space outdoors with sweeping Flatiron vistas. Designer lighting adds warmth and sophistication. The versatile entry level includes a spacious bedroom and full bath, ideal for guests, a home office, or multigenerational living. Upstairs, the primary suite serves as a private retreat with its own terrace, custom walk-in closet, and spa-inspired ensuite bath with an oversized dual-head shower. A bright secondary bedroom with a beautifully appointed 3/4 bath completes the third level. Crowning the home is a spectacular rooftop terrace designed for unforgettable entertaining and sunset evenings beneath the Colorado sky. Complete with a built-in outdoor kitchen, grill, and granite countertops, this elevated outdoor sanctuary captures some of the most stunning Flatiron views in Boulder. Generous crawl-space storage adds exceptional convenience and flexibility. Rare opportunity to experience modern Boulder luxury with iconic views, premier walkability, and exceptional design.
…By Annonceur International


Experience the pinnacle of modern Boulder living in this exceptional, low-maintenance dwelling, where architectural sophistication meets unobstructed Front Range views. Part of the exclusive Flatiron Vista collection, this home lives like a single-family residence, featuring a private entrance, forecourt gardens, & a striking facade of cedar, metal, & stucco. Inside, walls of windows bathe the open-concept floor plan in natural light, seamlessly connecting the chef's kitchen to the spacious living & dining areas. The interior has been thoughtfully elevated with high-end designer touches, including a custom floating media console with integrated lighting & a 75-inch framed TV with concealed wiring for a sleek, gallery-like aesthetic. The living experience spans three meticulously planned levels, each with designated outdoor space. Smart home technology manages the convenience of custom motorized shades throughout, alongside Kasa smart lighting & a comprehensive Ring security suite. The primary suite is a luxurious haven, boasting a spa-inspired bathroom & an expansive walk-in closet with custom organization & soft-close cabinetry. Two secondary bedrooms feature premium Elfa shelving complimented by the high-performance LG steam laundry center. Entertainment reaches new heights in the top-floor family room and its adjacent jaw-dropping rooftop terrace. Complete with a wet bar, floating shelving, & natural gas connection, this space is perfectly equipped for sunset grilling or cozy evenings against the backdrop of the iconic Flatirons. Extra storage & a private, detached garage showcasing an electric car lift for 2-car garage parking downtown add to the convenience and functionality of the modern design. The phenomenal central location is walking distance to the Google campus, Pearl Street Mall, & staples like Whole Foods & Target, with growing, vibrant surroundings. This home offers an unparalleled urban lifestyle with the quiet luxury of a private retreat.
…By Annonceur International


Terrific Location!!! Only 270 feet to CU Boulder Main Campus. This 2 story, 3 bedroom, 2.5 bathroom condo has 1,440 sq. feet. As an End Unit with nobody above you, you will experience enhanced privacy and noise reduction. Whether you want a steady rental in a location that will draw renters for decades, a simple, already earning property for a 1031 exchange, or a future primary residence, this one works. It is currently leased through 10AM August 1, 2027 at $4,350 a month ($52,200/year). As a buyer you already have renters in place. The spacious open main living/dining area carries hardwood floors, built-in bookshelves, high ceilings, a half-bath, and skylights providing delightful natural light. Granite and stainless in the eat-in kitchen with a laundry/pantry side-room, and a large/deep coat closet. Enjoy the private fenced-in back patio with mountain views. On the second level the primary bedroom boasts an ensuite bath and a large walk-in closet. There is also a large hallway storage closet with built-in shelves, another full bathroom, and 2 additional bedrooms with generous closets. An underground garage with 2 reserved, numbered parking spaces, plus your own private locked storage room (7x8 ft) with shelves for storage containers, sports equipment, camping gear, etc. Shared common areas include an exercise room, bike racks in garage, elevator, central courtyard, and a large, fenced, green-space side yard. A generation newer than many condos near campus, with central air and double pane windows. In the center of Boulder, bike or walk to Boulder Creek Path, shopping & dining. The HOA includes common amenities, trash, snow removal, lawn care, association management, common utilities, exterior maintenance and hazard insurance. For an investor, the rent in place sits at the 90th percentile of three bedroom rentals within two miles. A September 2026 study of 27 similar 3 bedroom rentals nearby found the typical one renting for $2,879; this one rents for $4,350. There is no rental cap and only a 30 day minimum stay, so you can rent it out or not, as you choose, and the board reports no special assessment pending. The lease ends at 10AM on August 1, 2027, which is the strongest re-letting window in the Boulder calendar rather than the middle of winter. For a buyer who wants the residence for their own personal use, that same lease delivers vacant possession after 10AM on August 1, 2027, the week the academic year housing cycle turns over, and the rent covers the carry until then. Three bedroom condos of this age, condition and proximity to campus simply do not surface often. Of everything for sale within a mile of campus, only a handful have three bedrooms at all. Association documents, budget, financial statements, reserve study and the master insurance certificate are assembled and available on request, so a serious buyer is not waiting on paperwork. HOA dues are $525 per month. Showings by appointment with 24 hours' notice, out of respect for the current tenants. Association pet restrictions apply. Buyer to verify taxes, schools, HOA information, lease terms and square footage.
…By Liv Sotheby's International Realty


Meticulously crafted, masterfully built, and expertly curated with an elevated design, this custom home is a true masterpiece, perfectly situated on a premier lot in the exclusive Carolyn Heights neighborhood, The exquisite design and inspiring architecture of this exceptional residence ensures that every facet embodies luxury, casual elegance, and attention to detail, harmoniously blending wood, glass, stone, and steel to create an ambiance that is both inviting and inspiring. Upon entry, you'll be greeted by soaring ceilings, wide plank white oak flooring, & an open-concept main level bathed in abundant natural light streaming through expansive windows, inviting the outside in. The prodigious living area seamlessly integrates indoor & outdoor spaces, offering a glimpse of the splendid living experience that awaits. The architectural grandeur is showcased w/ a dramatic three-story open-tread wooden staircase, custom steel railings, & illuminated by bespoke lighting. The centerpiece of the home, the gourmet kitchen, boasts an impressive center island, marble & quartz countertops, artisanal tile, custom cabinetry, top-tier chef's appliances, & walk-in pantry. The elegant main floor primary bedroom suite is a tranquil retreat, w/ wall-to-wall windows, a generous walk-in closet w/custom cabinetry. The soothing primary bathroom features premium quality finishes, including designer tile, custom cabinetry, & alluring lighting.The heated pool w/ a tanning shelf, natural stone deck, & automatic pool cover takes center stage in the serene yard. Every aspect of this smart home seamlessly integrates technology, design, & automation to ensure security & convenience, and efficiency. For the discerning owner desiring a residence that embodies casual elegance & architectural interest, w/proximity to vibrant downtown Boulder & nestled in an upscale neighborhood, this property is a rare find that offers an unsurpassed lifestyle.
…By Annonceur International


Discover this stunning south-facing residence at 27 Pine, a boutique community of just 13 single-level homes built in 2020. Enjoy the ease of a secure building with elevator access and covered, secured parking. Expansive windows throughout Unit 205 capture abundant natural light and beautiful views of the Flatirons. The sophisticated open-concept great room features a sleek contemporary kitchen with quartz countertops, modern cabinetry with under-cabinet lighting, stainless steel appliances, 5-burner gas cooktop, and a generous center island with seating. The kitchen flows seamlessly into the dining and living areas, where a wall of windows frames the views and a door opens to the spacious covered deck—an inviting extension of the living space. The private primary suite features Flatirons views, a generous walk-in closet, and elegant bath with dual-sink vanity, spacious shower, and bidet. Across the great room, a stylish barn door creates a private guest wing with a second bedroom, walk-in closet, and adjacent bath. A spacious flex room with barn door offers versatility as a home office, fitness room, or creative space. Additional highlights include an oversized storage room with built-in shelving and wine refrigerator, plus a dedicated laundry room with cabinetry. Enjoy a sophisticated lock-and-leave lifestyle in an exceptional Boulder location with restaurants, shopping, Whole Foods, Trader Joe’s, Target, and Twenty Ninth Street nearby. Modern design, exceptional natural light, Flatirons views, secure parking, and outstanding walkability combine to create a distinctive Boulder residence.
…By Liv Sotheby's International Realty


Experience refined Colorado mountain living just minutes from downtown Boulder's vibrant dining, culture, and recreation. Nestled in desirable Boulder Heights, this beautifully maintained 3-bedroom, 2-bath retreat offers exceptional privacy, peaceful meadow views, and a seamless connection to nature. Inside, oak hardwood floors, two fireplaces, light-filled living spaces, and newly installed carpet create a warm, welcoming atmosphere. The updated kitchen features Bosch appliances (2020), a hands-free faucet, and abundant storage for everyday living and entertaining. Remodeled in 2022, the spa-inspired main bathroom offers designer tile, Rejuvenation fixtures, and a deep soaking tub. Wake to Front Range sunrises from the serene primary bedroom, while the spacious guest suite accommodates visitors, a home office, or additional living space. Enjoy outdoor living on the expansive 900-square-foot deck with low-maintenance composite decking and Feeney cable railings (2020)-ideal for morning coffee, evening gatherings, and taking in the surrounding landscape. Frequent sightings of foxes, deer, wild turkeys, and songbirds add to the natural setting, while nearby hiking trails make adventure part of everyday life. The south-facing orientation provides abundant natural light and added winter convenience. County-maintained and regularly plowed, Spring Lane offers reliable year-round access. With numerous mechanical updates and pride of ownership throughout, this exceptional home combines peaceful foothills living with the convenience of nearby Boulder.
…By Liv Sotheby's International Realty


Nestled in a park-like setting in Boulder's desirable Baseline Subdivision, this charming ranch-style home offers an exceptional opportunity to create your dream space. Featuring 3 bedrooms, 1 bath, and an attached 1-car garage, the home blends original character with a few important recent updates, a new furnace (2026) and new electrical panel and service mast (2026). Inside, you'll find original hardwood floors, double-pane windows in the living and family rooms, and a spacious family room addition complete with a cozy wood-burning stove and direct access to the backyard. The low-maintenance landscaping includes xeriscaping in the front yard and artificial turf in the backyard, helping conserve water while providing year-round beauty. The private backyard is a true retreat, featuring mature shade trees, a fully fenced yard, flagstone patio, storage shed, and a deck with a relaxing hot tub-perfect for entertaining or unwinding after a day on the trails. Ready for your personal updates and improvements, this home offers incredible potential in an unbeatable Boulder location. Enjoy easy access to Chautauqua Park, miles of hiking, walking and biking trails, CU Boulder, Pearl Street, 29th Street, shopping, dining, public transit, and Highway 36. Experience the best of the Boulder lifestyle right outside your door.
…By Liv Sotheby's International Realty


Incredible location on a quiet street overlooking Holiday Park, with stunning foothills views and effortless single-level living. Secure elevator access to the second floor welcomes you home. Both bathrooms have been beautifully remodeled with designer finishes worthy of a magazine, while the updated kitchen features newer appliances, abundant west-facing light, and picturesque mountain views. Step onto the private west-facing balcony to enjoy spectacular Colorado sunsets. Just moments from coffee shops, restaurants, parks, trails, and everyday conveniences, this move-in-ready home offers the perfect blend of comfort, style, and an unbeatable Boulder lifestyle.
…By Liv Sotheby's International Realty


Upland Outlook. Some homes are designed. This one was considered. Built by Brown Development, every room was oriented toward light, every finish chosen to age well, every square foot earning its place in the plan.The great room announces the scale immediately: vaulted ceilings, a wall of glass dissolving the line between inside and out, and a gas fireplace anchoring the space on the axis that matters most-the Flatirons, framed as if placed there on purpose. White oak engineered hardwood runs underfoot, warm and uninterrupted.The kitchen is built for people who actually cook. Three Thermador ovens. A full walk-in pantry. A beverage center. A waterfall-edge breakfast bar island sized for a crowd. A pass-through window opens directly to the covered patio bar, the kind of detail that only shows up when someone thought hard about how a house is actually used.Six bedrooms, all with ensuite baths and walk-in closets. The main level hosts one generous, private, fully appointed suite. Three secondary bedrooms sit upstairs, bright and connected to the rest of the home. The fifth anchors the lower level beside a recreation room and a dedicated fitness space with rubber flooring.Then there is the primary suite: the entire upper level of the west wing, tucked deliberately apart. High ceilings. A gas fireplace. A five-piece bath with an oversized shower and a soaking tub positioned so the foothills are the last thing you see before you close your eyes. A private terrace with unobstructed Flatiron views. A closet that asks nothing of you.The west end of the lower level holds a dedicated office-real walls, real doors, and windows that make it worth sitting in. Solar panels. EV charger. Three-car garage. A quiet street in North Boulder that knows what it is.This is not a home for everyone. It is for the person who knows exactly what they've been looking for.
…By Annonceur International
'%20stroke='%23DDAA3A'%20stroke-width='1.909'%20stroke-linecap='square'%20stroke-linejoin='bevel'/%3e%3c/svg%3e)
Receive by email any new listing that may match your search criteria
Your criteria :
By validating this form, you accept the general conditions of use of Le Figaro Properties.
These agencies offer a selection of luxury properties vente at Nederland. Feel free to contact them for personalized assistance.
