The agencies at Frederick
These agencies offer a selection of luxury properties vente at Frederick. Feel free to contact them for personalized assistance.

 English$ USD · m²


Modern Style, Spectacular Mountain Views & Exceptional Corner Lot! Beautifully maintained & thoughtfully designed, this Hidden Creek gem offers the perfect blend of elevated finishes, functional spaces, and effortless Colorado living. Newer Washer & Dryer. Sellers added the gas log fireplace with stacked stone surround! Step inside to an inviting open-concept floor plan where wide-plank luxury vinyl flooring & abundant natural light create a warm yet sophisticated atmosphere. The kitchen serves as the heart of the home, featuring rich espresso cabinetry, granite slab countertops, stainless steel appliances including a gas range & hood, a spacious corner pantry, & breakfast bar seating ideal for casual dining & entertaining. Large windows fill the home with natural light, creating a bright and welcoming atmosphere. The dining area opens directly to the expansive stamped concrete patio, creating exceptional indoor-outdoor living. Host summer gatherings or simply relax in this inviting outdoor retreat. The fully landscaped yard offers attractive curb appeal and low-maintenance enjoyment. Upstairs, a versatile loft provides flexible space for a home office, media room, fitness area, or playroom. The primary suite serves as a private retreat with a walk-in closet and en-suite bath featuring granite countertops, a soaking tub, and separate shower. Two additional bedrooms, a full bath, and conveniently located upstairs laundry complete the upper level. Stainless Steel refrigerator in garage is included. Situated on a beautifully landscaped corner lot with amazing mountain views, this home enjoys an ideal location within Hidden Creek. Residents enjoy neighborhood parks, playgrounds, and trails, along with convenient access to I-25, Centennial Park, multiple golf courses, shopping, dining, and outdoor recreation opportunities. With mountain views, inviting outdoor spaces, and a thoughtfully designed floor plan, this home delivers the lifestyle today's buyers are looking for.
…By Liv Sotheby's International Realty


Located in the desirable Moore Farm community, just moments from Bella Rosa Golf Course, this well-maintained ranch home offers 4 bedrooms, 4 bathrooms, finished basement, and a 3-car garage. The open floor plan features vaulted ceilings, abundant natural light, a gas fireplace, and a spacious kitchen with granite countertops, ample cabinetry, and generous workspace. The main-level primary suite includes a five-piece bath and walk-in closet, while two additional bedrooms, a full bath, powder room, and laundry room provide the convenience of main-level living. The finished basement adds flexibility with a guest bedroom, bathroom, and expansive living space that can easily accommodate a media room, home gym, recreation area, or playroom. Enjoy Colorado's outdoor lifestyle from the covered back patio overlooking a shaded backyard with mature trees. A new roof installed in 2023 adds peace of mind, while the seller-owned 12.6 kW solar system provides long-term energy efficiency and reduced utility costs without the expense of a lease. Residents of Moore Farm enjoy access to a community pool, playground, and walking trails. Milavec Reservoir offers nearby opportunities for walking, paddleboarding, and fishing. With convenient access to I-25, commuting to Denver, Boulder, or Fort Collins is simple while enjoying the charm of small-town Frederick. This move-in-ready home combines a functional layout, generous living space, and an exceptional location close to recreation, golf, and neighborhood amenities.
…By Liv Sotheby's International Realty


9816 County Road 7 ~ Circle B Ranch is a rare, turnkey lifestyle property set on nearly 16 fully fenced acres just minutes from town. Positioned as one of Northern Colorado's most distinctive and unique offerings, this private property delivers exceptional flexibility-ideal as a multigenerational family ranch, corporate retreat, event venue, or legacy estate. Circle B Ranch was designed with both beauty and function in mind, stone-accented custom stables anchor the equestrian facilities which are complimented by multiple outbuildings, a riding arena & 5 natural, spring-fed ponds. The main residence (3,498 SF) offers true main-level living with 3 bedrooms and 2.5 baths, plus a luxurious primary suite with fireplace and soaking tub. An unfinished 1,709 SF upper level with west-facing decks captures sweeping mountain views and provides expansion potential. An oversized ~1,200 SF garage completes the home with full solar. At its heart, the ranch is a fully equipped equestrian facility featuring a stone stable with 9 stalls, offices, outdoor arena, and multiple paddocks. The grounds are equally suited for gatherings and events, with spring-fed ponds, fenced pastures, greenhouse, aviary, custom chicken coop, and unique amenities including windmill, silos converted to hot tub & outdoor bar. This special, turnkey Gentleman's Ranch is a lifestyle property offering privacy, craftsmanship, & room to live fully. This property is best experienced in person to appreciate it's true character and endless possibilities! Please see additional documents for the video and more information and contact Agent for a private viewing!
…By Annonceur International


Welcome to 6140 Easton Circle, a thoughtfully designed newer home offering an inviting blend of comfort, style, and exceptional value. This 3-bedroom + office, 3-bath home features a bright, open-concept layout that creates an easy flow for everyday living. The home offers modern finishes, generous living spaces, and is truly turnkey for the next owner. The well-appointed kitchen opens to the main living and dining areas, creating a welcoming space for gathering and entertaining. The upstairs boasts 3 spacious bedrooms + office and tranquil mountain views to the west. Step outside to enjoy the spacious covered patio and fenced backyard-an ideal setting for morning coffee, gatherings, or simply relaxing while taking in the seasons. The outdoor space extends the living area and provides a wonderful sense of privacy and connection to the landscape. Located in the charismatic town of Frederick, enjoy the best of Colorado living with nearby shopping, dining, recreation, and community amenities, all while coming home to this peaceful neighborhood setting. Convenient access to I-25, this home makes commuting to Denver or Northern Colorado a breeze. Don't wait to make this home your own!
…By Liv Sotheby's International Realty


Welcome to this spacious ranch-style home ideally situated on a cul-de-sac in the desirable Barefoot Lakes community. Offering 3 bedrooms, 3 baths, a full unfinished basement and tandem 3-car garage, this home combines comfortable main-level living with room to grow. The open floor plan is centered around a gourmet kitchen featuring quartz countertops, a large island, pantry, stainless steel appliances and gas cooktop and double ovens. The adjoining dining area flows seamlessly into the inviting living room, highlighted by a gas fireplace with dramatic stacked-stone surround extending to the ceiling and built-in surround sound speakers, with additional speakers in the kitchen. The spacious primary suite is a private retreat with a luxurious 5-piece bath featuring a long vanity with 2 sinks, walk-in shower and large soaking tub. A generous walk-in closet conveniently connects directly to the laundry room with sink and cabinetry. Two additional bedrooms include a light-filled bedroom with cathedral ceiling and ceiling fan, plus a third bedroom with LVP flooring. A large mudroom with built-in bench and cabinetry adds everyday functionality. The full unfinished basement offers rough-in plumbing with excellent potential for future expansion. Outside, enjoy the covered front porch, spacious covered back patio and flagstone walkway. Barefoot Lakes offers an exceptional Colorado lifestyle with The Cove community center featuring a pool, fitness center, and pickleball courts and more. Enjoy the parks throughout the neighborhood, miles of trails and two scenic lakes for paddle-boarding, kayaking, canoeing and fishing.Seller is offering a concession of up to 2% of the purchase price toward Buyer's allowable closing costs and/or other permitted expenses.
…By Liv Sotheby's International Realty


Experience elevated living in one of Westerly’s premier park-front homes, just two blocks from the exceptional neighborhood community center. This stunning, southern-inspired home, built in 2024, features over 3,248 square feet of thoughtfully designed living space, including five bedrooms, three-and-a-half-baths, and a spacious office, creating the perfect blend of luxury, comfort, and functionality. The open-concept main level features soaring 10-foot ceilings, luxury vinyl plank flooring, and abundant natural light throughout. A beautifully appointed kitchen anchors the home with a large center island, stainless steel KitchenAid Chef Series appliances. The living and dining areas flow seamlessly for everyday living and entertaining. Step outside to both front and rear covered porches for effortless indoor-outdoor living. Practical features abound, including two generous main floor coat closets, and an attached two-car garage. Upstairs, you'll find a versatile loft, convenient upper-level laundry and four bedrooms including a spacious primary suite. The finished basement expands the living space with a fifth bedroom, full bath, and dedicated storage room. Additional upgrades include a tankless water heater, whole-house interior sprinkler system, drip irrigation for front landscaping, and low-maintenance rock landscaping in the backyard. Of course in addition to all this is Westerly's exceptional community clubhouse and resort-style pool. Residents enjoy an unmatched lifestyle with an elite fitness center, regular community events, weekly food trucks, and beautifully maintained gathering spaces.
…By Liv Sotheby's International Realty


Welcome to this move-in-ready home in Colliers Hill, one of Erie's most popular communities, offering 4 bedrooms, 4 bathrooms, flexible living spaces, and west-facing Front Range views.The main level features an open-concept layout connecting the living room, dining area, and kitchen. A gas fireplace anchors the living room, while the kitchen offers granite countertops, stainless steel appliances, a gas range, ample cabinetry, and a large island with seating. Sliding glass doors open to the private backyard patio. A main-level office with a dedicated bathroom provides flexibility as a non-conforming fourth bedroom, guest space, or home office.Upstairs, a spacious loft adds additional living space alongside a conveniently located laundry room. The primary suite features a walk-in closet and private bath with an oversized shower. Two additional bedrooms share a Jack-and-Jill bathroom.The fully finished basement provides even more room to spread out, complete with a wet bar, dedicated bathroom, and flexible space for entertaining, recreation, a home gym, or media room. Recent updates include fresh interior paint throughout, refreshed front exterior paint, and new sod in the backyard.Colliers Hill offers resort-style amenities with two recreation centers, seasonal pools, fitness facilities, neighborhood parks, 400+ acres of open space, and approximately 15 miles of scenic walking and biking trails. Located above historic Old Town Erie, the community offers convenient access to shopping, dining, recreation, Boulder, and Denver, all within the St. Vrain Valley School District. Combining mountain views, functional living spaces, and exceptional community amenities, this home is ready to enjoy.
…By Liv Sotheby's International Realty


Welcome to Westerly, an exceptional 800-acre resort-style community where everyday living feels like a vacation. Residents enjoy an incredible clubhouse, resort-style pool, playgrounds, fire pits, and miles of scenic trails, all designed to bring neighbors together and make the most of Colorado living. Perfectly situated on a highly desirable corner lot, this beautifully maintained home offers outstanding curb appeal and additional space, privacy, and presence. From the moment you arrive, you'll fall in love with the charming wraparound front porch, a welcoming space to enjoy your morning coffee, visit with neighbors, or relax after a long day. Out back, you'll discover one of the home's most impressive features: an expansive patio built for entertaining. Whether you're hosting summer BBQs, gathering with family and friends, or enjoying a quiet Colorado evening around the fire pit, this backyard was designed to create lasting memories. Inside, this thoughtfully designed home offers 4 bedrooms and 5 bathrooms with a spacious, functional layout that perfectly blends comfort and style. The luxurious primary suite features stunning vaulted ceilings, creating a peaceful retreat at the end of the day. A main-floor guest suite provides privacy and convenience for visitors, while the versatile bonus room just off the front entry can easily serve as a home office, playroom, wine room, or cozy sitting area to fit your lifestyle. An unfinished basement provides valuable storage today and offers the flexibility to customize additional living space in the future to suit your needs. Whether you're entertaining in your exceptional indoor and outdoor living spaces, exploring everything Westerly has to offer, or simply relaxing in your beautiful home, you'll quickly understand why this community is one of the most sought-after places to live. Meticulously maintained and truly move-in ready, this exceptional home is ready to welcome its next owners.
…By Liv Sotheby's International Realty


Welcome to a home designed for the way you actually live, w/ open spaces, natural light & room to grow into for years to come. High ceilings & luxury vinyl plank flooring create a seamless flow throughout the main level, where the kitchen, dining & living areas come together for easy everyday living and entertaining. The kitchen offers a large center island, stainless steel appliances, gas cooktop, double ovens and a generous pantry, while the dining area is surrounded by picture windows bringing the outdoors in. A bonus room at the front of the home gives you options—home office, playroom, formal living or whatever works best for your lifestyle. A convenient half bath completes the main level. Upstairs, three secondary bedrooms share a full bath, while the primary suite feels like a space all its own with luxury vinyl plank flooring, a large walk-in closet and private bath featuring an oversized shower. Even the laundry is where you want it—upstairs near the bedrooms. The full unfinished basement is ready and waiting for your creativity, whether your plans include a rec room, home gym, additional bedrooms or simply plenty of storage. From the kitchen & dining area, sliding doors open to the patio & backyard overlooking the greenbelt, creating a peaceful backdrop w/ added breathing room behind you. Enjoy morning coffee w/ views of the open space, evenings on the patio and the rare sense of privacy that comes from having no immediate homes directly behind you. The backyard becomes an extension of the living space, offering a blank canvas for entertaining, gardening, play or simply unwinding at the end of the day. Thoughtfully positioned for comfort, privacy & connection, this is where everyday living feels effortless. A two-car garage completes this thoughtfully designed, north-facing home. With four bedrooms, three baths, flexible living spaces and room to make it your own, this Erie home gives you the space you need today with possibilities for whatever comes next.
…By Liv Sotheby's International Realty


The Gathering Place. Perfectly positioned in the charming town of Mead, this exceptional residence offers the rare combination of expansive indoor-outdoor living and the warmth of true Colorado living. Set on nearly 2 acres, the property is designed for those who love to gather, entertain, & enjoy room to breathe. Fresh exterior paint welcomes you inside, where formal living & dining rooms create an elegant first impression. French doors open to a bright home office, while the heart of the home features a beautifully appointed kitchen w/ granite countertops, newer appliances, breakfast bar island, built-in desk, &sunny breakfast nook. The kitchen flows seamlessly into the inviting family room anchored by a gas fireplace. Double doors lead to an updated deck overlooking the sprawling backyard. Designed for entertaining, the outdoor spaces include a new hot tub, volleyball court, gas fire pit, RV and boat parking, & endless room for recreation beneath Colorado skies. Upstairs, three secondary bedrooms accompany a luxurious primary suite complete w/ a gas fireplace, walk-in closet, & spa-inspired five-piece bath w/ jetted tub. The finished lower level expands the living space with a large rec room featuring a wet bar, storage bench, &dramatic two-sided fireplace that opens to a dedicated theater room w/ surround sound. A standout feature is the property's 2 finished & heated outbuildings. Equipped w/ electricity, storage, & dual 220-amp service, they include a 3-car garage w/ RV bay & mower door, an additional 2-car garage, plus space for 2RVs. Ideal for car collectors, hobbyists, contractors, home-based businesses, or trades such as plumbing, electrical, landscaping, painting, &construction. Potential future ADU conversion opportunities (buyer to verify). Additional updates include a new furnace and hot water heater. Enjoy acreage, flexibility, &exceptional utility just minutes from town.
…By Annonceur International


Welcome to a rare fusion of modern European elegance and Colorado farmland serenity. Set on 22 sweeping acres with 10 Class A Shares of Boulder White Rock Ditch, this 2023-built estate delivers a lifestyle as dynamic as it is luxurious. Every detail has been crafted for impact-from the dramatic Austin white stone wall with its now-iconic mantel to the soaring great room where 24-foot panoramic glass doors dissolve into a horizon-wide view of the Rockies. Inside, the home strikes a perfect balance of sophistication and comfort. Four spacious bedrooms, six spa-inspired baths, and playful built-in bunk beds ensure there's space for everyone. Smart living is effortless here with Control4 home automation managing Thermador appliances, climate, and security. The primary suite is a private sanctuary with gauzy, switchable privacy glass, while a hidden wine cellar, secure vault, and custom steel doors add intrigue at every turn. Function meets flair in the details: two laundry rooms for convenience, a half-bath vanity crafted from the property's original cattle corral, and sustainability woven throughout with passive/active solar systems and a brand-new irrigation network-tractor included. Head outside to discover an entertainer's paradise. The outdoor kitchen gleams with stone and quartz counters, drink fridge, firepit, and TV hookups, making it the go-to gathering place. Surrounded by conservation easements (without being tied to one), the property offers uninterrupted privacy and open space in every direction.This isn't just a home-it's a statement. A place where heritage and innovation meet, where wide-open spaces frame mountain vistas, and where modern design creates a legacy for generations. Experience Colorado living at its most vibrant, purposeful, and unforgettable. LIVE BOLDER, LOVE BOULDER!
…By Annonceur International


Welcome to a rare fusion of modern European elegance and Colorado farmland serenity. Set on 22 sweeping acres with 10 Class A Shares of Boulder White Rock Ditch, this 2023-built estate delivers a lifestyle as dynamic as it is luxurious. Every detail has been crafted for impact-from the dramatic Austin white stone wall with its now-iconic mantel to the soaring great room where 24-foot panoramic glass doors dissolve into a horizon-wide view of the Rockies. Inside, the home strikes a perfect balance of sophistication and comfort. Four spacious bedrooms, six spa-inspired baths, and playful built-in bunk beds ensure there's space for everyone. Smart living is effortless here with Control4 home automation managing Thermador appliances, climate, and security. The primary suite is a private sanctuary with gauzy, switchable privacy glass, while a hidden wine cellar, secure vault, and custom steel doors add intrigue at every turn. Function meets flair in the details: two laundry rooms for convenience, a half-bath vanity crafted from the property's original cattle corral, and sustainability woven throughout with passive/active solar systems and a brand-new irrigation network-tractor included. Head outside to discover an entertainer's paradise. The outdoor kitchen gleams with stone and quartz counters, drink fridge, firepit, and TV hookups, making it the go-to gathering place. Surrounded by conservation easements (without being tied to one), the property offers uninterrupted privacy and open space in every direction.This isn't just a home-it's a statement. A place where heritage and innovation meet, where wide-open spaces frame mountain vistas, and where modern design creates a legacy for generations. Experience Colorado living at its most vibrant, purposeful, and unforgettable. LIVE BOLDER, LOVE BOULDER!
…By Annonceur International


Properties with private beaches and direct lake access in this location are rarely available. Perfectly positioned along the shoreline of Gaynor Lake, this waterfront home captures unobstructed mountain views while offering a blend of relaxed living, recreation, and Colorado beauty. Designed to embrace its waterfront setting, the home is filled with natural light and showcases breathtaking lake and mountain views from nearly every room. Expansive windows create a seamless connection between the inviting interiors and the ever-changing landscape, where peaceful mornings and colorful mountain sunsets become part of everyday life. Classic architecture, spacious living areas, and thoughtful updates create a home that feels both welcoming and functional. Several gathering spaces and room for multiple home offices provide flexibility for today's lifestyle. Outside, a private beach, dock, boat lift, and dedicated boathouse provide easy access to boating, paddle boarding, fishing, swimming, and unforgettable days on the water. Mature landscaping provides privacy while allowing the lake and mountain views to remain the centerpiece of the property. Additional highlights include a 4-car garage, abundant guest parking, and a location that feels wonderfully secluded while remaining easily accessible to Denver, Fort Collins, and DIA via I-25, Hwy 119, Hwy 287, and just minutes from the boutiques, restaurants, and everyday conveniences of downtown Longmont and Niwot, Boulder, and beyond. Offering a rare combination of waterfront living, mountain views, and everyday convenience, this home is more than a residence-it's a place where family and friends of all ages gather, traditions begin, and memories are made for generations to come.
…By Annonceur International


RECENTLY REDUCED - OPEN HOUSE Sat 10/03 11:00am - 1:00pm Golf Course Living with Fairway Views & Erie Lifestyle Fairway Living with Front Range Views Imagine starting your morning with coffee on the deck, watching golfers make their way down the fairway while the Front Range creates a stunning Colorado backdrop. Set directly along the fairway of Rocky Mountain National Golf Course, with a small buffer for added privacy, this beautifully maintained 3,290-square-foot home offers a rare combination of peaceful golf course living, mountain views, and an easy-to-enjoy floor plan. Step inside and you'll immediately appreciate the open, light-filled design and soaring vaulted ceilings. The modern kitchen features a generous 15' x 18' eat-in area surrounded by windows, creating a bright and welcoming gathering space. The kitchen flows naturally into the dining and living areas, where a cozy fireplace anchors the room and creates an inviting setting for everyday living or entertaining. The main-floor primary suite offers the convenience of single-level living, while the upper level provides two additional bedrooms, a full bath, and a spacious loft designed to flex with your lifestyle. Built-in cabinetry, a desk, and bookcase make the loft an ideal home office, reading retreat, game area, or creative space—and it could potentially be converted to a fourth bedroom. NOTE: With full price offer, new HVAC system will be installed. One of the home's most enjoyable features is the recently rebuilt rear deck, offering both covered and uncovered spaces for morning coffee, outdoor dining, or relaxing at the end of the day. From here, take in the open fairway, mountain views, and peaceful surroundings that make this setting so special. An unfinished basement with egress windows provides additional opportunity to create future living space, a home gym, media room, or whatever best suits your needs. New carpet throughout the stairs, upper level, and primary bedroom complements hardwood flooring throughout much of the main living area, adding to the home's move-in-ready appeal. The sellers have especially appreciated the easy, comfortable floor plan, quiet neighborhood, and sense of solitude that comes with backing to the golf course. Yet convenience is never far away, with golf, trails, restaurants, shopping, and everyday amenities nearby, plus an easy commute to both Denver and Boulder. For those looking for a home that offers space, flexibility, mountain views, and the peaceful rhythm of golf course living, this is a rare opportunity to enjoy the Colorado lifestyle from your own fairway retreat.
…By Liv Sotheby's International Realty


Turnkey Triplex Investment Opportunity in Downtown Fort Lupton! This single-story multifamily triplex features three well-maintained one-bedroom units in the heart of downtown Fort Lupton. Each unit offers a covered front porch, off-street parking, secure on-site storage, laminate flooring throughout, updated bathrooms, and refreshed kitchens. Currently rented at $1,200 per month per unit, these units have proven to be highly sought-after rentals with consistently strong demand. When a unit becomes available, it typically rents so quickly that the landlord has little more than enough time to clean and prepare it for the next tenant, making this an excellent income-producing opportunity for an investor. Major improvements add even more value and peace of mind, including a roof that is less than three years old and a sewer line that was replaced approximately five years ago. The property also offers flexibility for potential commercial use, providing additional possibilities for a future owner. Conveniently located within walking distance of downtown Fort Lupton's shopping, dining, and local amenities, this is a unique opportunity to own a turnkey, high-demand investment property with a strong rental history and immediate income potential.
…By Liv Sotheby's International Realty


Some homes just fit the way you actually live. 2478 Winding Drive is one of them.Built in 2022 by KB Home, this Longmont townhome still feels brand new - because it basically is. No decade of wear to work around, no fix-it list. Clean lines, modern finishes, and appliances that have never seen a repair call.Inside, 1,778 square feet of finished living space (2,537 sqft total) offer a layout built for real townhome living. The main level opens up rather than boxing you in - a great room flows into a modern kitchen anchored by a large island, perfect for quiet nights or small gatherings.Upstairs, three bedrooms give everyone their own space, plus a loft that flexes into a home office, reading nook, or playroom. Downstairs, the 2-car attached garage means no scraping windshields or hauling groceries through snow.Location is what buyers love most. You're minutes from Highway 66, with I-25 a quick shot east for commuting into Denver, or Lyons just west for river views, canyon drives, and small-town charm.Golfers are a short drive from Ute Creek Golf Course, and both a full-size King Soopers and Walmart keep errands easy.It adds up to what Boulder County buyers keep searching for: new-construction quality, a location that works for real life, and a price point without the Boulder-sized tag. Elevated living, without the elevated cost - in a neighborhood still writing its first chapter.Come see why 2478 Winding Drive is turning heads in one of Longmont's newest communities.
…By Liv Sotheby's International Realty


Where Serenity Meets Everyday Living Welcome to a home that offers more than just space — it offers a lifestyle. Nestled in a quiet, peaceful neighborhood, this 3-bedroom, 3-bath home with a versatile loft is designed for those seeking a balance between convenience and calm. Backed by open space, your backyard becomes a private retreat where you can unwind, entertain, and take in the natural surroundings. With minimal city light interference, evenings are something special — perfect for stargazing under Colorado’s expansive night skies. Inside, the thoughtful layout provides flexibility for modern living. The loft creates the perfect space for a home office, additional living area, or cozy retreat. Every detail is designed to make daily life both functional and enjoyable. Step outside and enjoy a beautifully landscaped front and backyard, ideal for gatherings or quiet mornings with a cup of coffee. The home is also equipped with a Tesla charger, offering convenience for today’s lifestyle. Located just minutes from major roadways, you’ll have easy access to surrounding cities while still enjoying the tranquility of a tucked-away community. Golf courses are nearby, and a park just doors down makes it easy to enjoy the outdoors at any time. This neighborhood isn’t just a place to live — it’s a place to belong. With community events throughout the year and additional seasonal activities hosted by the City of Mead, there’s always something to look forward to. If you’re ready to step away from the hustle and bustle and into a more peaceful pace of life, this is where you’ll find it — a serene setting to truly call home.
…By Liv Sotheby's International Realty


FANTASTIC PRICE REDUCTION! Fairway Living with Front Range Views Imagine starting your morning with coffee on the deck, watching golfers make their way down the fairway with Front Range mountain views as your backdrop. Located along the fairway of Rocky Mountain National Golf Course with a small buffer for privacy, this beautifully maintained 3,290-square-foot home offers peaceful golf course living in a quiet neighborhood. Step inside to vaulted ceilings, abundant natural light, and an open floor plan designed for comfortable living and entertaining. The modern kitchen features a spacious 15' x 18' eat-in area surrounded by windows and flows seamlessly into the dining and living areas, where a fireplace creates a warm gathering space. The main-floor primary suite provides easy one-level living, while the upper level offers two additional bedrooms, a full bath, and a large loft with built-in desk and bookcase—perfect for a home office, reading retreat, game area, or potential fourth bedroom. A recently rebuilt rear deck offers both covered and uncovered spaces for outdoor dining, relaxing, and enjoying the peaceful fairway setting. An unfinished basement with egress windows provides future opportunity for additional living space, while new carpet on the stairs, upper level, and primary bedroom complements hardwood flooring throughout much of the main level. A two-car garage adds convenience and storage. The sellers have loved the home's easy floor plan, quiet setting, and solitude of golf course living. With golf, trails, restaurants, shopping, and everyday conveniences nearby, plus an easy commute to Denver and Boulder, this home offers a wonderful opportunity to enjoy the Colorado lifestyle from your own fairway retreat.
…By Liv Sotheby's International Realty


Amazing opportunity for multigenerational living with 5 car garage in one of the most desirable neighborhoods in Erie! Walk into the main home through the professionally landscaped front yard, you are welcomed by beautiful wood floors that continue throughout the home, open living space, large peninsula countertop leading to the designer galley kitchen. The main floor is complete with large office, bedroom with an ensuite bathroom, mudroom, powder room and shared dining room with the attached second home. This space is perfect for the whole family to gather in an exceptional space with vaulted ceilings, tons of natural light and double sided fireplace. Continuing in the Main home, upstairs you will enjoy a spacious loft with high ceilings, beams and breathtaking views from the windows or large balcony. Primary suite with views of the mountains, has a sitting area and well appointed luxury 5 piece bathroom. The other 2 bedrooms upstairs each have full ensuite bathrooms. Upper level laundry room for ultimate convenience. Continuing to the basement where you will find a large open space for whatever your heart desires! Currently set up as a theater room, recreational room and gym. Additional bedroom and full bath to complete the wonderful flex space. The attached mother-in-law home has its own entrance from the driveway, the open living space flows into the full kitchen. The secondary home is complete with 2 large bedrooms one with an ensuite bathroom, a full bathroom, sun room and stacked laundry. Wow!! What an amazing opportunity for multigenerational living, extended family or guests! Both homes have their own private outdoor space with a total of .68 acres of professionally landscaped and meticulously maintained yards, or combine and entertain in an amazing setting on the covered patio or enjoy the view while soaking in the hot tub. Don't miss this opportunity to be in an amazing home in a highly desirable neighborhood in Boulder County!
…By Liv Sotheby's International Realty


Welcome to this gorgeous end-unit townhome, filled with huge windows that let the Colorado sunshine pour in! Overlooking a peaceful green-space courtyard, this home feels bright, open, and connected to nature from the moment you step inside. Priced below market for a quick sale this gorgeous is the ultimate win-win situation. The main floor offers a comfortable dining area and a spacious great room—perfect for movie nights, game days, or hosting friends and family. Opens to a balcony that allows you to see out to trails and open space. Upstairs, you’ll find three inviting bedrooms with plenty of natural light and room to relax. On the entry level, the versatile flex space gives you endless possibilities. Turn it into a home gym, a creative studio, a bike and board workshop, or a quiet office—whatever fits your lifestyle best. Opens to your side yard for relaxing or barbeques. This home is packed with thoughtful features and high-end finishes, including air conditioning supported by solar panels, a tankless water heater, an active radon system, and an oversized two-car attached garage with a WiFi-enabled opener. Thrive homes was the builder and offers top-tier efficiency and sustainability built right in. Solar is included, and the home is certified Zero Energy Ready by the U.S. Department of Energy. Perfectly located between Denver and Boulder in the growing Baseline community, this home puts you close to parks, trails, shops, and everything you need. Come see why this one stands out and won't last long!
…By Liv Sotheby's International Realty


Welcome to your dream home! This stunning 4-bedroom, 3-bathroom sanctuary spans nearly 2,500 square feet, providing the perfect blend of comfort and elegance. As you step inside, you’re greeted by an open floor plan that invites warmth, connection, and breathtaking views, making it ideal for gatherings with family and friends. The main level features beautiful granite countertops throughout the home, a designated office space perfect for working from home, a cozy bedroom, and a convenient full bath—perfect for guests or those desiring easy access. Venture upstairs to discover a delightful loft area, accompanied by three additional bedrooms—each filled with natural light and limitless possibilities. Step outside to your new oversized patio, where you can host summer barbecues, unwind with a book, or simply soak in the peaceful surroundings. Imagine mornings filled with laughter and evenings of breathtaking sunsets over the mountains, all from your backyard that gracefully backs onto the lush Coyote Creek Golf Course. With a spacious 3-car garage for all your needs, this home is not just a place to live; it’s a lifestyle waiting to be embraced. Experience the perfect harmony of living, relaxation, and nature in this remarkable setting!
…By Liv Sotheby's International Realty

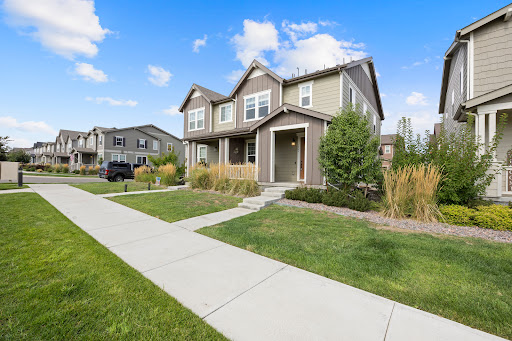


Welcome to 1245 Shale Way, located in the lovely Flatiron Meadows community of Erie! This inviting, like-new home offers a thoughtfully designed floor plan with 3 bedrooms, 2.5 bathrooms, and a dedicated office/den, providing plenty of space for comfortable, convenient everyday Colorado living. The open, bright layout on the main floor creates a welcoming atmosphere for both relaxing and entertaining, while the office/den offers the flexibility to serve as a home office, study, or other additional living space of your choosing. Upstairs sits all 3 bedrooms, 2 spacious bathrooms, and the conveniently located laundry room. An attached, 2-car garage provides ample parking and additional storage, while the fully fenced, low-maintenance side yard offers a wonderful outdoor space for relaxing or enjoying time with pets. Enjoy all the perks this location has to offer with nearby parks, trails, shopping, dining, and convenient access to the Front Range. Outdoor enthusiasts will appreciate the abundance of opportunities to enjoy Colorado’s beautiful scenery, while the location also provides easy access to both Boulder and the greater Denver area. Don’t miss out on this beautiful Erie community and opportunity to live where nature, comfort, and convenience come together.
…By Liv Sotheby's International Realty


Experience refined Colorado living in this exceptional trailside patio home, ideally positioned on a premium lot adjacent to a serene greenbelt. The west-facing front yard captures beautiful natural light and overlooks open space across the street, offering a sense of privacy along with subtle mountain views—an increasingly rare and desirable setting. Thoughtfully designed, the home features two bedrooms plus a private office that can easily be converted into a third bedroom. The open-concept kitchen, living, and dining areas create a seamless and sophisticated environment ideal for both everyday living and elevated entertaining. Curated upgrades are found throughout, including designer lighting, upgraded plumbing fixtures, and a striking stone fireplace that serves as a stunning focal point in the main living space. Architectural details such as 8-foot doors and elegant plantation shutters further enhance the home’s timeless appeal and upscale aesthetic. Step outside to a covered Trex deck overlooking a professionally landscaped backyard, complete with a new, extended flagstone patio, water feature & wood burning firepit —perfectly suited for embracing Colorado’s coveted indoor-outdoor lifestyle. The backyard’s direct adjacency to a maintained greenbelt and walking path provides effortless access to daily recreation and tranquil surroundings. Designed for true low-maintenance living, the HOA manages front and side yard landscaping, snow removal—including the driveway—and seasonal sprinkler system services, creating a convenient lock-and-leave lifestyle. With numerous additional upgrades and a premier location backing to open space, this turnkey luxury patio home offers an exceptional opportunity to enjoy comfort, convenience, and scenic Colorado living at its finest.
…By Liv Sotheby's International Realty


This Anthem Highlands home sits on a unique lot with no neighbors behind - just a peaceful greenbelt and breathtaking Front Range views. Step inside to soaring ceilings, abundant natural light, and timeless finishes throughout. Upstairs, you'll find three bedrooms, two full baths, a laundry room with utility sink, and an oversized loft, ideal as a second entertaining space or home gym. The loft or formal dining room easily converts into a home office to fit your needs. The finished walkout basement adds even more living space, with a bedroom, full bath, great natural light, and a large open area ready for you to make your own. Back on the main level, the open-concept Richmond American floor plan is perfect for entertaining, with sight lines from the kitchen through the bumped-out dining space to the living room and out to the mountains beyond. The kitchen is a chef's dream, featuring a gas cooktop, vented hood, upgraded cabinetry, and quartz countertops. Step outside to the covered deck, complete with a gas line for a grill or firepit, and enjoy Colorado's beautiful nights and sunsets. Anthem offers some of the best amenities around: 48 miles of trails, 22 parks, and a 32,000 square foot rec center with a full workout facility, two basketball courts, two tennis courts, meeting rooms, and two outdoor pools, plus top-rated schools and year-round community events. You're just a one-block walk to an A-rated school and a five-minute stroll to the clubhouse and pools. This is a special one.
…By Liv Sotheby's International Realty


Discover this exceptional 5-bedroom, 4-bath equestrian smart home estate set on 5.52 flat, fully usable acres in the highly sought-after Pelican Lake Ranch community. With multi-generational living potential, three en-suite primary bedrooms, and a modern open-concept layout, this home blends comfort with contemporary convenience. Features include smart home systems, nearly new appliances with a gas range, granite counters, soft-close cabinets, laminate flooring, a gas fireplace, a tankless water heater, and a spacious 3-car garage. With 9-ft ceilings, generous rough-ins, and upgraded window well safety features, the unfinished basement is perfectly suited for creating a personalized extension of the home. Outdoors, the property shines with a fruit orchard in progress, a 40' x 25' barn with 100-amp service, and plenty of room to add additional outbuildings. A rare, fully paid Central Weld County water tap provides an extraordinary 300,000 gallons per year for irrigation, livestock, and landscaping—an unmatched benefit in the area. Additional perks include an oversized septic system, underground oil lease income of approx. $320/month, and breathtaking views from every angle. Pelican Lake Ranch offers resort-style amenities, including bridle paths, miles of horse trails, horse arena, pool, tennis, pickleball, and basketball courts. Residents also enjoy playgrounds, and event space. This rare property combines acreage, luxury, functionality, and lifestyle, perfect for anyone seeking peaceful rural living with top-tier amenities.
…By Liv Sotheby's International Realty
'%20stroke='%23DDAA3A'%20stroke-width='1.909'%20stroke-linecap='square'%20stroke-linejoin='bevel'/%3e%3c/svg%3e)
Receive by email any new listing that may match your search criteria
Your criteria :
By validating this form, you accept the general conditions of use of Le Figaro Properties.
These agencies offer a selection of luxury properties vente at Frederick. Feel free to contact them for personalized assistance.
