The agencies at Longmont
These agencies offer a selection of luxury properties vente at Longmont. Feel free to contact them for personalized assistance.

 English$ USD · m²


Welcome to this spacious ranch-style home ideally situated on a cul-de-sac in the desirable Barefoot Lakes community. Offering 3 bedrooms, 3 baths, a full unfinished basement and tandem 3-car garage, this home combines comfortable main-level living with room to grow. The open floor plan is centered around a gourmet kitchen featuring quartz countertops, a large island, pantry, stainless steel appliances and gas cooktop and double ovens. The adjoining dining area flows seamlessly into the inviting living room, highlighted by a gas fireplace with dramatic stacked-stone surround extending to the ceiling and built-in surround sound speakers, with additional speakers in the kitchen. The spacious primary suite is a private retreat with a luxurious 5-piece bath featuring a long vanity with 2 sinks, walk-in shower and large soaking tub. A generous walk-in closet conveniently connects directly to the laundry room with sink and cabinetry. Two additional bedrooms include a light-filled bedroom with cathedral ceiling and ceiling fan, plus a third bedroom with LVP flooring. A large mudroom with built-in bench and cabinetry adds everyday functionality. The full unfinished basement offers rough-in plumbing with excellent potential for future expansion. Outside, enjoy the covered front porch, spacious covered back patio and flagstone walkway. Barefoot Lakes offers an exceptional Colorado lifestyle with The Cove community center featuring a pool, fitness center, and pickleball courts and more. Enjoy the parks throughout the neighborhood, miles of trails and two scenic lakes for paddle-boarding, kayaking, canoeing and fishing.Seller is offering a concession of up to 2% of the purchase price toward Buyer's allowable closing costs and/or other permitted expenses.
…By Liv Sotheby's International Realty


Located in the desirable Moore Farm community, just moments from Bella Rosa Golf Course, this well-maintained ranch home offers 4 bedrooms, 4 bathrooms, finished basement, and a 3-car garage. The open floor plan features vaulted ceilings, abundant natural light, a gas fireplace, and a spacious kitchen with granite countertops, ample cabinetry, and generous workspace. The main-level primary suite includes a five-piece bath and walk-in closet, while two additional bedrooms, a full bath, powder room, and laundry room provide the convenience of main-level living. The finished basement adds flexibility with a guest bedroom, bathroom, and expansive living space that can easily accommodate a media room, home gym, recreation area, or playroom. Enjoy Colorado's outdoor lifestyle from the covered back patio overlooking a shaded backyard with mature trees. A new roof installed in 2023 adds peace of mind, while the seller-owned 12.6 kW solar system provides long-term energy efficiency and reduced utility costs without the expense of a lease. Residents of Moore Farm enjoy access to a community pool, playground, and walking trails. Milavec Reservoir offers nearby opportunities for walking, paddleboarding, and fishing. With convenient access to I-25, commuting to Denver, Boulder, or Fort Collins is simple while enjoying the charm of small-town Frederick. This move-in-ready home combines a functional layout, generous living space, and an exceptional location close to recreation, golf, and neighborhood amenities.
…By Liv Sotheby's International Realty


Welcome to 6140 Easton Circle, a thoughtfully designed newer home offering an inviting blend of comfort, style, and exceptional value. This 3-bedroom + office, 3-bath home features a bright, open-concept layout that creates an easy flow for everyday living. The home offers modern finishes, generous living spaces, and is truly turnkey for the next owner. The well-appointed kitchen opens to the main living and dining areas, creating a welcoming space for gathering and entertaining. The upstairs boasts 3 spacious bedrooms + office and tranquil mountain views to the west. Step outside to enjoy the spacious covered patio and fenced backyard-an ideal setting for morning coffee, gatherings, or simply relaxing while taking in the seasons. The outdoor space extends the living area and provides a wonderful sense of privacy and connection to the landscape. Located in the charismatic town of Frederick, enjoy the best of Colorado living with nearby shopping, dining, recreation, and community amenities, all while coming home to this peaceful neighborhood setting. Convenient access to I-25, this home makes commuting to Denver or Northern Colorado a breeze. Don't wait to make this home your own!
…By Liv Sotheby's International Realty


Modern Style, Spectacular Mountain Views & Exceptional Corner Lot! Beautifully maintained & thoughtfully designed, this Hidden Creek gem offers the perfect blend of elevated finishes, functional spaces, and effortless Colorado living. Newer Washer & Dryer. Sellers added the gas log fireplace with stacked stone surround! Step inside to an inviting open-concept floor plan where wide-plank luxury vinyl flooring & abundant natural light create a warm yet sophisticated atmosphere. The kitchen serves as the heart of the home, featuring rich espresso cabinetry, granite slab countertops, stainless steel appliances including a gas range & hood, a spacious corner pantry, & breakfast bar seating ideal for casual dining & entertaining. Large windows fill the home with natural light, creating a bright and welcoming atmosphere. The dining area opens directly to the expansive stamped concrete patio, creating exceptional indoor-outdoor living. Host summer gatherings or simply relax in this inviting outdoor retreat. The fully landscaped yard offers attractive curb appeal and low-maintenance enjoyment. Upstairs, a versatile loft provides flexible space for a home office, media room, fitness area, or playroom. The primary suite serves as a private retreat with a walk-in closet and en-suite bath featuring granite countertops, a soaking tub, and separate shower. Two additional bedrooms, a full bath, and conveniently located upstairs laundry complete the upper level. Stainless Steel refrigerator in garage is included. Situated on a beautifully landscaped corner lot with amazing mountain views, this home enjoys an ideal location within Hidden Creek. Residents enjoy neighborhood parks, playgrounds, and trails, along with convenient access to I-25, Centennial Park, multiple golf courses, shopping, dining, and outdoor recreation opportunities. With mountain views, inviting outdoor spaces, and a thoughtfully designed floor plan, this home delivers the lifestyle today's buyers are looking for.
…By Liv Sotheby's International Realty


The Gathering Place. Perfectly positioned in the charming town of Mead, this exceptional residence offers the rare combination of expansive indoor-outdoor living and the warmth of true Colorado living. Set on nearly 2 acres, the property is designed for those who love to gather, entertain, & enjoy room to breathe. Fresh exterior paint welcomes you inside, where formal living & dining rooms create an elegant first impression. French doors open to a bright home office, while the heart of the home features a beautifully appointed kitchen w/ granite countertops, newer appliances, breakfast bar island, built-in desk, &sunny breakfast nook. The kitchen flows seamlessly into the inviting family room anchored by a gas fireplace. Double doors lead to an updated deck overlooking the sprawling backyard. Designed for entertaining, the outdoor spaces include a new hot tub, volleyball court, gas fire pit, RV and boat parking, & endless room for recreation beneath Colorado skies. Upstairs, three secondary bedrooms accompany a luxurious primary suite complete w/ a gas fireplace, walk-in closet, & spa-inspired five-piece bath w/ jetted tub. The finished lower level expands the living space with a large rec room featuring a wet bar, storage bench, &dramatic two-sided fireplace that opens to a dedicated theater room w/ surround sound. A standout feature is the property's 2 finished & heated outbuildings. Equipped w/ electricity, storage, & dual 220-amp service, they include a 3-car garage w/ RV bay & mower door, an additional 2-car garage, plus space for 2RVs. Ideal for car collectors, hobbyists, contractors, home-based businesses, or trades such as plumbing, electrical, landscaping, painting, &construction. Potential future ADU conversion opportunities (buyer to verify). Additional updates include a new furnace and hot water heater. Enjoy acreage, flexibility, &exceptional utility just minutes from town.
…By Annonceur International


Crafted by Bronze Door Custom Homes, this exceptional custom residence showcases refined architecture, elevated finishes and thoughtful design on an expansive walkout homesite with no homes directly behind. Dramatic vaulted ceilings define the kitchen and great room, where a linear fireplace, custom white oak floating shelves, and expansive windows create a stunning gathering space. The chef's kitchen features custom cabinetry, stone countertops, premium appliances, and an oversized island designed for entertaining. Architectural details including an impressive 11-foot entry, glass corner accents in the dining room, stained cedar siding, and wide-plank white oak flooring elevate the home's timeless appeal. The luxurious primary suite offers a vaulted ceiling, freestanding soaking tub, Euro glass shower, and designer-selected finishes. Smart-home technology, energy-efficient systems, a spacious composite deck with BBQ gas line, and optional lower-level amenities including a wine room, fitness studio, and recreation space complete this extraordinary offering. Backing to open space for added privacy and unobstructed views, this is a rare opportunity to own a truly custom luxury home in one of Mead's most desirable settings. Home to be built.
…By Annonceur International


Welcome to this exceptional new custom Ranch home by Bronze Door Custom Homes, perfectly situated on a desirable corner homesite. Designed with modern luxury and everyday functionality in mind, this stunning residence offers 4 bedrooms and 5 bathrooms, including a fully finished walk-out basement ideal for entertaining, guests, or multi-generational living, The open-concept main level showcases soaring ceilings, white oak hardwood floors, a dramatic great room with coffered ceilings, decorative beam accents, a linear gas fireplace, and custom built-in shelving. The chef's kitchen features custom shaker cabinetry, quartz or granite countertops, full-height tile backsplash, premium appliance package, walk-in pantry, and expansive island. The private primary suite offers a vaulted ceiling, spa-inspired bath with freestanding soaking tub, Euro-glass shower, quartz countertops, and custom cabinetry. Downstairs, the walk-out basement includes a spacious recreation room with wet bar, additional bedroom and bath, and abundant living space. Built with quality craftsmanship and energy efficiency throughout, features include black composite windows, standing seam metal roof accents, composite decking with custom metal railing, tankless water heater, smart home technology, zoned HVAC, steam humidifier, EV charger, and passive radon system. Enjoy Colorado outdoor living from the covered deck overlooking the property, complete with a gas line for grilling. A rare opportunity to own a thoughtfully designed custom home on a premium corner homesite with luxury finishes throughout. **Specs can be changed to include more or less square footage, finishes, design, price subject to change**
…By Annonceur International


Properties with private beaches and direct lake access in this location are rarely available. Perfectly positioned along the shoreline of Gaynor Lake, this waterfront home captures unobstructed mountain views while offering a blend of relaxed living, recreation, and Colorado beauty. Designed to embrace its waterfront setting, the home is filled with natural light and showcases breathtaking lake and mountain views from nearly every room. Expansive windows create a seamless connection between the inviting interiors and the ever-changing landscape, where peaceful mornings and colorful mountain sunsets become part of everyday life. Classic architecture, spacious living areas, and thoughtful updates create a home that feels both welcoming and functional. Several gathering spaces and room for multiple home offices provide flexibility for today's lifestyle. Outside, a private beach, dock, boat lift, and dedicated boathouse provide easy access to boating, paddle boarding, fishing, swimming, and unforgettable days on the water. Mature landscaping provides privacy while allowing the lake and mountain views to remain the centerpiece of the property. Additional highlights include a 4-car garage, abundant guest parking, and a location that feels wonderfully secluded while remaining easily accessible to Denver, Fort Collins, and DIA via I-25, Hwy 119, Hwy 287, and just minutes from the boutiques, restaurants, and everyday conveniences of downtown Longmont and Niwot, Boulder, and beyond. Offering a rare combination of waterfront living, mountain views, and everyday convenience, this home is more than a residence-it's a place where family and friends of all ages gather, traditions begin, and memories are made for generations to come.
…By Annonceur International


Some homes just fit the way you actually live. 2478 Winding Drive is one of them.Built in 2022 by KB Home, this Longmont townhome still feels brand new - because it basically is. No decade of wear to work around, no fix-it list. Clean lines, modern finishes, and appliances that have never seen a repair call.Inside, 1,778 square feet of finished living space (2,537 sqft total) offer a layout built for real townhome living. The main level opens up rather than boxing you in - a great room flows into a modern kitchen anchored by a large island, perfect for quiet nights or small gatherings.Upstairs, three bedrooms give everyone their own space, plus a loft that flexes into a home office, reading nook, or playroom. Downstairs, the 2-car attached garage means no scraping windshields or hauling groceries through snow.Location is what buyers love most. You're minutes from Highway 66, with I-25 a quick shot east for commuting into Denver, or Lyons just west for river views, canyon drives, and small-town charm.Golfers are a short drive from Ute Creek Golf Course, and both a full-size King Soopers and Walmart keep errands easy.It adds up to what Boulder County buyers keep searching for: new-construction quality, a location that works for real life, and a price point without the Boulder-sized tag. Elevated living, without the elevated cost - in a neighborhood still writing its first chapter.Come see why 2478 Winding Drive is turning heads in one of Longmont's newest communities.
…By Liv Sotheby's International Realty


Welcome to this move-in-ready home in Colliers Hill, one of Erie's most popular communities, offering 4 bedrooms, 4 bathrooms, flexible living spaces, and west-facing Front Range views.The main level features an open-concept layout connecting the living room, dining area, and kitchen. A gas fireplace anchors the living room, while the kitchen offers granite countertops, stainless steel appliances, a gas range, ample cabinetry, and a large island with seating. Sliding glass doors open to the private backyard patio. A main-level office with a dedicated bathroom provides flexibility as a non-conforming fourth bedroom, guest space, or home office.Upstairs, a spacious loft adds additional living space alongside a conveniently located laundry room. The primary suite features a walk-in closet and private bath with an oversized shower. Two additional bedrooms share a Jack-and-Jill bathroom.The fully finished basement provides even more room to spread out, complete with a wet bar, dedicated bathroom, and flexible space for entertaining, recreation, a home gym, or media room. Recent updates include fresh interior paint throughout, refreshed front exterior paint, and new sod in the backyard.Colliers Hill offers resort-style amenities with two recreation centers, seasonal pools, fitness facilities, neighborhood parks, 400+ acres of open space, and approximately 15 miles of scenic walking and biking trails. Located above historic Old Town Erie, the community offers convenient access to shopping, dining, recreation, Boulder, and Denver, all within the St. Vrain Valley School District. Combining mountain views, functional living spaces, and exceptional community amenities, this home is ready to enjoy.
…By Liv Sotheby's International Realty


Where Serenity Meets Everyday Living Welcome to a home that offers more than just space — it offers a lifestyle. Nestled in a quiet, peaceful neighborhood, this 3-bedroom, 3-bath home with a versatile loft is designed for those seeking a balance between convenience and calm. Backed by open space, your backyard becomes a private retreat where you can unwind, entertain, and take in the natural surroundings. With minimal city light interference, evenings are something special — perfect for stargazing under Colorado’s expansive night skies. Inside, the thoughtful layout provides flexibility for modern living. The loft creates the perfect space for a home office, additional living area, or cozy retreat. Every detail is designed to make daily life both functional and enjoyable. Step outside and enjoy a beautifully landscaped front and backyard, ideal for gatherings or quiet mornings with a cup of coffee. The home is also equipped with a Tesla charger, offering convenience for today’s lifestyle. Located just minutes from major roadways, you’ll have easy access to surrounding cities while still enjoying the tranquility of a tucked-away community. Golf courses are nearby, and a park just doors down makes it easy to enjoy the outdoors at any time. This neighborhood isn’t just a place to live — it’s a place to belong. With community events throughout the year and additional seasonal activities hosted by the City of Mead, there’s always something to look forward to. If you’re ready to step away from the hustle and bustle and into a more peaceful pace of life, this is where you’ll find it — a serene setting to truly call home.
…By Liv Sotheby's International Realty


Welcome to a home designed for the way you actually live, w/ open spaces, natural light & room to grow into for years to come. High ceilings & luxury vinyl plank flooring create a seamless flow throughout the main level, where the kitchen, dining & living areas come together for easy everyday living and entertaining. The kitchen offers a large center island, stainless steel appliances, gas cooktop, double ovens and a generous pantry, while the dining area is surrounded by picture windows bringing the outdoors in. A bonus room at the front of the home gives you options—home office, playroom, formal living or whatever works best for your lifestyle. A convenient half bath completes the main level. Upstairs, three secondary bedrooms share a full bath, while the primary suite feels like a space all its own with luxury vinyl plank flooring, a large walk-in closet and private bath featuring an oversized shower. Even the laundry is where you want it—upstairs near the bedrooms. The full unfinished basement is ready and waiting for your creativity, whether your plans include a rec room, home gym, additional bedrooms or simply plenty of storage. From the kitchen & dining area, sliding doors open to the patio & backyard overlooking the greenbelt, creating a peaceful backdrop w/ added breathing room behind you. Enjoy morning coffee w/ views of the open space, evenings on the patio and the rare sense of privacy that comes from having no immediate homes directly behind you. The backyard becomes an extension of the living space, offering a blank canvas for entertaining, gardening, play or simply unwinding at the end of the day. Thoughtfully positioned for comfort, privacy & connection, this is where everyday living feels effortless. A two-car garage completes this thoughtfully designed, north-facing home. With four bedrooms, three baths, flexible living spaces and room to make it your own, this Erie home gives you the space you need today with possibilities for whatever comes next.
…By Liv Sotheby's International Realty


Experience elevated living in one of Westerly’s premier park-front homes, just two blocks from the exceptional neighborhood community center. This stunning, southern-inspired home, built in 2024, features over 3,248 square feet of thoughtfully designed living space, including five bedrooms, three-and-a-half-baths, and a spacious office, creating the perfect blend of luxury, comfort, and functionality. The open-concept main level features soaring 10-foot ceilings, luxury vinyl plank flooring, and abundant natural light throughout. A beautifully appointed kitchen anchors the home with a large center island, stainless steel KitchenAid Chef Series appliances. The living and dining areas flow seamlessly for everyday living and entertaining. Step outside to both front and rear covered porches for effortless indoor-outdoor living. Practical features abound, including two generous main floor coat closets, and an attached two-car garage. Upstairs, you'll find a versatile loft, convenient upper-level laundry and four bedrooms including a spacious primary suite. The finished basement expands the living space with a fifth bedroom, full bath, and dedicated storage room. Additional upgrades include a tankless water heater, whole-house interior sprinkler system, drip irrigation for front landscaping, and low-maintenance rock landscaping in the backyard. Of course in addition to all this is Westerly's exceptional community clubhouse and resort-style pool. Residents enjoy an unmatched lifestyle with an elite fitness center, regular community events, weekly food trucks, and beautifully maintained gathering spaces.
…By Liv Sotheby's International Realty


Welcome to Westerly, an exceptional 800-acre resort-style community where everyday living feels like a vacation. Residents enjoy an incredible clubhouse, resort-style pool, playgrounds, fire pits, and miles of scenic trails, all designed to bring neighbors together and make the most of Colorado living. Perfectly situated on a highly desirable corner lot, this beautifully maintained home offers outstanding curb appeal and additional space, privacy, and presence. From the moment you arrive, you'll fall in love with the charming wraparound front porch, a welcoming space to enjoy your morning coffee, visit with neighbors, or relax after a long day. Out back, you'll discover one of the home's most impressive features: an expansive patio built for entertaining. Whether you're hosting summer BBQs, gathering with family and friends, or enjoying a quiet Colorado evening around the fire pit, this backyard was designed to create lasting memories. Inside, this thoughtfully designed home offers 4 bedrooms and 5 bathrooms with a spacious, functional layout that perfectly blends comfort and style. The luxurious primary suite features stunning vaulted ceilings, creating a peaceful retreat at the end of the day. A main-floor guest suite provides privacy and convenience for visitors, while the versatile bonus room just off the front entry can easily serve as a home office, playroom, wine room, or cozy sitting area to fit your lifestyle. An unfinished basement provides valuable storage today and offers the flexibility to customize additional living space in the future to suit your needs. Whether you're entertaining in your exceptional indoor and outdoor living spaces, exploring everything Westerly has to offer, or simply relaxing in your beautiful home, you'll quickly understand why this community is one of the most sought-after places to live. Meticulously maintained and truly move-in ready, this exceptional home is ready to welcome its next owners.
…By Liv Sotheby's International Realty


Set on a private 1.17-acre lot with unobstructed Front Range views, this thoughtfully updated residence offers a refined take on country living with convenient access to Hwy 25. The home has been enhanced with new interior paint, new granite countertops, and new kitchen appliances, creating a fresh, elevated aesthetic throughout.The living room features a striking new fireplace and custom accent wall, while the primary bedroom includes its own newly added fireplace for a quiet retreat at the end of the day. A 75-inch smart TV is included, adding immediate comfort and convenience.Outside, professionally upgraded landscaping introduces new trees, bushes, and plantings that complement the natural setting. The large covered back patio is positioned to capture panoramic mountain views and Colorado sunsets, making it an ideal space for outdoor living and entertaining.Additional highlights include a 4-car garage, newer roof and HVAC systems, and the rare combination of privacy, views, and accessibility. Experience the serenity of country living without sacrificing connectivity to nearby amenities and major commuter routes.
…By Liv Sotheby's International Realty


Amazing opportunity for multigenerational living with 5 car garage in one of the most desirable neighborhoods in Erie! Walk into the main home through the professionally landscaped front yard, you are welcomed by beautiful wood floors that continue throughout the home, open living space, large peninsula countertop leading to the designer galley kitchen. The main floor is complete with large office, bedroom with an ensuite bathroom, mudroom, powder room and shared dining room with the attached second home. This space is perfect for the whole family to gather in an exceptional space with vaulted ceilings, tons of natural light and double sided fireplace. Continuing in the Main home, upstairs you will enjoy a spacious loft with high ceilings, beams and breathtaking views from the windows or large balcony. Primary suite with views of the mountains, has a sitting area and well appointed luxury 5 piece bathroom. The other 2 bedrooms upstairs each have full ensuite bathrooms. Upper level laundry room for ultimate convenience. Continuing to the basement where you will find a large open space for whatever your heart desires! Currently set up as a theater room, recreational room and gym. Additional bedroom and full bath to complete the wonderful flex space. The attached mother-in-law home has its own entrance from the driveway, the open living space flows into the full kitchen. The secondary home is complete with 2 large bedrooms one with an ensuite bathroom, a full bathroom, sun room and stacked laundry. Wow!! What an amazing opportunity for multigenerational living, extended family or guests! Both homes have their own private outdoor space with a total of .68 acres of professionally landscaped and meticulously maintained yards, or combine and entertain in an amazing setting on the covered patio or enjoy the view while soaking in the hot tub. Don't miss this opportunity to be in an amazing home in a highly desirable neighborhood in Boulder County!
…By Liv Sotheby's International Realty


From the moment you step inside 1645 Dorothy Circle, the home makes an impression. Soaring ceilings, expansive living spaces, abundant natural light and solid-surface flooring create a sense of scale, while the thoughtful floor plan keeps the home warm and inviting. At the heart of the main level is a spacious kitchen featuring quartz countertops, a large center island, stainless steel appliances and generous cabinetry. The kitchen opens to the living area, where dramatic ceiling height and a gas fireplace create a beautiful gathering space. A separate dining area provides room for entertaining. One of the home's greatest strengths is its versatile floor plan. A dedicated main-floor office provides a private place to work, while a separate main-level bedroom with nearby 3/4 bath is ideal for guests or multigenerational living. Upstairs, the spacious primary suite offers a five-piece bath and walk-in closet. Two additional bedrooms, a full bath and upper-level laundry complete the bedroom level, while a light-filled loft adds flexible living space. With more than 3,500 finished square feet, there is exceptional room to live and gather. The full unfinished basement adds approximately 1,800 square feet and is bath-stubbed, offering tremendous potential for future bedrooms, a recreation room, theater, gym or more. Outside, the fenced and landscaped backyard offers room to dine, entertain, garden or unwind, while front and back patios extend the living space outdoors. The three-car tandem garage adds room for vehicles, bikes, gear and storage. Located in Longmont's established Renaissance neighborhood with convenient access to parks, trails, shopping and dining, 1645 Dorothy Circle delivers an impressive combination of space, flexibility and everyday livability. Grand in scale yet comfortable in feel, this is a home designed to accommodate the way life changes, grows and brings people together.
…By Liv Sotheby's International Realty


Some views are borrowed. This one is guaranteed. At 1910 High Plains Drive, the panorama of Longs Peak and Mt. Meeker begins at the front door and ends nowhere — protected permanently by a preserved green space at the end of the cul-de-sac that no permit will ever undo. In a Front Range market where views are routinely promised and quietly compromised by the next subdivision, that permanence is not a detail. It is the foundation of everything else. The home itself is the Yukon model, built in 2019 at the full expression of what the builder made available. Four bedrooms, 3.5 baths, 4,201 square feet of living space in Southwest Longmont's Clover Basin Ranch — a floor plan designed to feel generous without announcing itself, finished to a standard that invites immediate move-in and evenings spent entertaining!. A three-car garage. A loft that becomes whatever the household needs it to be. Trail access directly from the cul-de-sac, where the open space begins without ceremony. Blue Mountain Elementary three minutes on foot. Boulder fifteen minutes by way of the Diagonal. The pricing tells its own story. The home next door — same address range, same protected skyline, same street — changed hands last year at $1,350,000. This one is offered at $1,240,000. In Boulder County luxury real estate, where the gap between what a home is worth and what it costs is rarely this legible! For the buyer arriving from Boulder with equity that finally has somewhere worthy to go, or from California with proceeds that deserve a view to match them, or simply from years of knowing exactly what they wanted and waiting for it to exist — 1910 High Plains Drive is not a compromise. It is not a consolation. It is the point, arrived at.
…By Liv Sotheby's International Realty


RECENTLY REDUCED Light Filled Living & Fairway Views. A vaulted living room, abundant natural light, and a golf course setting give this home a distinctive sense of space. Located along the fairway of Rocky Mountain National Golf Course, this 3,290-square-foot home offers an inviting blend of open living areas, comfortable gathering spaces, and room to make your own. The dramatic two-story living room creates an airy first impression, while hardwood flooring throughout much of the main level adds warmth and character. The kitchen features a 15' x 18' eat-in area surrounded by windows—a bright setting for morning coffee, casual meals, or conversation while preparing dinner. The adjoining dining area and gas fireplace make entertaining and everyday living feel effortless. The main-floor primary suite offers a private retreat, complemented by two additional bedrooms and a full bath upstairs. A spacious loft with built-ins and a golf course view creates a flexible space for reading, working, relaxing, or gathering with family. Outside, the recently rebuilt rear deck offers both covered and open-air areas for enjoying the fairway setting and Front Range views. The unfinished basement, with high ceilings and egress windows, provides 1,256 square feet of additional space to use for storage, hobbies, fitness, or a future vision. New carpet on the stairs, upper level, and primary bedroom adds a fresh touch, and the two-car garage provides everyday convenience. Enjoy golf, nearby trails, restaurants, shopping, and convenient access to Denver and Boulder. With its vaulted architecture, light-filled living spaces, and golf course backdrop, this home offers a wonderful opportunity to enjoy Colorado living while creating a space that reflects your own style. With a full-price offer, the seller will include a new HVAC system.
…By Liv Sotheby's International Realty


A Boulder County compound with structure, land, and a clear path forward. Positioned on 3.68 acres along the 95th Street corridor between Lafayette and Boulder, this multi-structure property offers a rare combination of immediate livability and long-term optionality. The site includes a primary residence, a guest house, and a collection of additional buildings that support a wide range of uses: residential, workspace, storage, creative production, or small-scale agricultural applications (buyer to verify zoning and permitted uses). The main home and guest residence are both livable today, allowing for immediate occupancy while future plans are considered. Beyond the primary living spaces, the property has a dedicated meeting space, private office, barn with finished guest rooms, and additional outbuildings. Each structure serves a purpose, forming a layout that is increasingly difficult to replicate in Boulder County. For buyers seeking more than a single residence, the opportunity lies in how the property can evolve. A current feasibility study is available documenting the site layout, existing structures, and potential paths for improvement or reconfiguration. Early indications suggest that targeted enhancements, such as extending water access to select structures, may offer meaningful increases in usability without requiring complex permitting (buyer to verify). The setting itself reinforces the value: privacy, open space surroundings, and proximity to Boulder, Lafayette, and regional trail systems. This is a location where land, flexibility, and long-term vision carry a premium. This offering is best suited for a buyer who understands how to evaluate property beyond surface-level finishes, someone who sees the advantage in existing infrastructure, separation of space, and the ability to create a highly personalized compound over time. A rare opportunity to step into a property that is functional today, and far more than it appears at first glance.
…By Liv Sotheby's International Realty

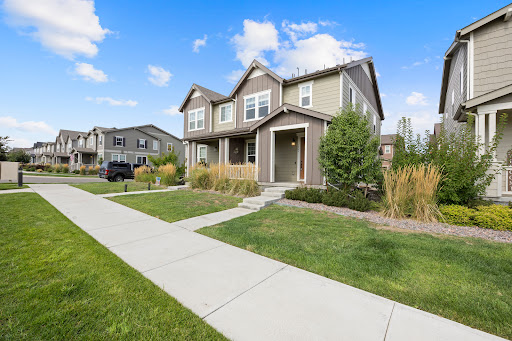


Welcome to 1245 Shale Way, located in the lovely Flatiron Meadows community of Erie! This inviting, like-new home offers a thoughtfully designed floor plan with 3 bedrooms, 2.5 bathrooms, and a dedicated office/den, providing plenty of space for comfortable, convenient everyday Colorado living. The open, bright layout on the main floor creates a welcoming atmosphere for both relaxing and entertaining, while the office/den offers the flexibility to serve as a home office, study, or other additional living space of your choosing. Upstairs sits all 3 bedrooms, 2 spacious bathrooms, and the conveniently located laundry room. An attached, 2-car garage provides ample parking and additional storage, while the fully fenced, low-maintenance side yard offers a wonderful outdoor space for relaxing or enjoying time with pets. Enjoy all the perks this location has to offer with nearby parks, trails, shopping, dining, and convenient access to the Front Range. Outdoor enthusiasts will appreciate the abundance of opportunities to enjoy Colorado’s beautiful scenery, while the location also provides easy access to both Boulder and the greater Denver area. Don’t miss out on this beautiful Erie community and opportunity to live where nature, comfort, and convenience come together.
…By Liv Sotheby's International Realty


FANTASTIC PRICE REDUCTION! FANTASTIC PRICE REDUCTION! Spacious Living with Fairway & Mountain Views.Enjoy a beautiful Colorado setting in this spacious, updated home overlooking the golf course with Front Range mountain views. The open floor plan, bright interior, and easy flow between living spaces create a welcoming environment for both everyday living and entertaining.The main level offers two bedrooms, including the primary suite, along with a dedicated office-ideal for working from home or creating a quiet retreat. The generously sized kitchen opens to the dining and living areas, bringing everyone together while maintaining a comfortable sense of space. A gas fireplace adds warmth to the living area, while the recently updated deck extends the living experience outdoors with a peaceful setting overlooking the fairway.Upstairs, a large loft provides a separate family gathering space, media area, or comfortable retreat away from the main living areas. With three bedrooms and three bathrooms, the home offers flexibility for a variety of living arrangements.The basement adds another dimension of usable space, with a dedicated workspace and room for fitness equipment, hobbies, or projects. Although unfinished, it offers practical flexibility for today's lifestyle and potential to customize over time.With 4,463 square feet on a 7,830-square-foot lot, this home combines generous interior space, adaptable living areas, and an inviting golf course setting. Enjoy the views, the quiet surroundings, and the opportunity to make this home your own.The sellers have loved the home's easy floor plan, quiet setting, and solitude of golf course living. With golf, trails, restaurants, shopping, and everyday conveniences nearby, plus an easy commute to Denver and Boulder, this home offers a wonderful opportunity to enjoy the Colorado lifestyle from your own fairway retreat.
…By Liv Sotheby's International Realty


Welcome to this gorgeous end-unit townhome, filled with huge windows that let the Colorado sunshine pour in! Overlooking a peaceful green-space courtyard, this home feels bright, open, and connected to nature from the moment you step inside. Priced below market for a quick sale this gorgeous is the ultimate win-win situation. The main floor offers a comfortable dining area and a spacious great room—perfect for movie nights, game days, or hosting friends and family. Opens to a balcony that allows you to see out to trails and open space. Upstairs, you’ll find three inviting bedrooms with plenty of natural light and room to relax. On the entry level, the versatile flex space gives you endless possibilities. Turn it into a home gym, a creative studio, a bike and board workshop, or a quiet office—whatever fits your lifestyle best. Opens to your side yard for relaxing or barbeques. This home is packed with thoughtful features and high-end finishes, including air conditioning supported by solar panels, a tankless water heater, an active radon system, and an oversized two-car attached garage with a WiFi-enabled opener. Thrive homes was the builder and offers top-tier efficiency and sustainability built right in. Solar is included, and the home is certified Zero Energy Ready by the U.S. Department of Energy. Perfectly located between Denver and Boulder in the growing Baseline community, this home puts you close to parks, trails, shops, and everything you need. Come see why this one stands out and won't last long!
…By Liv Sotheby's International Realty


Whitecap Vista Ranch. Set on 4.3 private acres surrounded by open space, this rare Boulder offering is defined by land, location, and sweeping snowcapped views. Quietly tucked away yet within 15 minutes of downtown Boulder, the property captures an exceptional balance of seclusion and accessibility, with breathtaking mountain vistas creating a remarkable daily backdrop. The full log residence with stone accents embodies timeless Colorado character, with vaulted ceilings, skylights, and a wood-burning fireplace anchoring the light-filled living room. The kitchen features granite countertops, wood stove, sunny breakfast nook, and pantry with sliding barn door. Three main-level secondary bedrooms include loft spaces that connect above, creating a truly unique retreat ideal for play or creative use. Upstairs, the secluded primary suite offers new carpet, dual closets, and a private deck positioned to maximize the panoramic mountain views. Designed for gathering and recreation, the grounds offer an extraordinary lifestyle rarely found so close to town. Outdoor living spaces invite year-round enjoyment, from evenings around the fire pit to outdoor movie nights beneath Colorado's star-filled skies. Recreation options include volleyball, horseshoes, axe throwing, and expansive lawn space for games of every kind. Established raspberry patches, apple trees, rhubarb, perennial gardens, and room for horses, chickens, and large gardens create the feel of a gentleman's farm. A 4-stall barn with tack room and aviary completes the vision. The walk-out lower level features a rec room with wet bar, offering additional space for entertaining or relaxation. With four patio areas and endless room to roam, this is a truly private Boulder estate where views, land, and lifestyle converge.
…By Annonceur International


Discover this exceptional 5-bedroom, 4-bath equestrian smart home estate set on 5.52 flat, fully usable acres in the highly sought-after Pelican Lake Ranch community. With multi-generational living potential, three en-suite primary bedrooms, and a modern open-concept layout, this home blends comfort with contemporary convenience. Features include smart home systems, nearly new appliances with a gas range, granite counters, soft-close cabinets, laminate flooring, a gas fireplace, a tankless water heater, and a spacious 3-car garage. With 9-ft ceilings, generous rough-ins, and upgraded window well safety features, the unfinished basement is perfectly suited for creating a personalized extension of the home. Outdoors, the property shines with a fruit orchard in progress, a 40' x 25' barn with 100-amp service, and plenty of room to add additional outbuildings. A rare, fully paid Central Weld County water tap provides an extraordinary 300,000 gallons per year for irrigation, livestock, and landscaping—an unmatched benefit in the area. Additional perks include an oversized septic system, underground oil lease income of approx. $320/month, and breathtaking views from every angle. Pelican Lake Ranch offers resort-style amenities, including bridle paths, miles of horse trails, horse arena, pool, tennis, pickleball, and basketball courts. Residents also enjoy playgrounds, and event space. This rare property combines acreage, luxury, functionality, and lifestyle, perfect for anyone seeking peaceful rural living with top-tier amenities.
…By Liv Sotheby's International Realty
'%20stroke='%23DDAA3A'%20stroke-width='1.909'%20stroke-linecap='square'%20stroke-linejoin='bevel'/%3e%3c/svg%3e)
Receive by email any new listing that may match your search criteria
Your criteria :
By validating this form, you accept the general conditions of use of Le Figaro Properties.
These agencies offer a selection of luxury properties vente at Longmont. Feel free to contact them for personalized assistance.
