Get early access to listings that match your criteria
Never miss an opportunity again. Our personalized alerts notify you instantly.

 English$ USD · m²


Turnkey eight-cabin short-term rental compound two blocks off Main Street in the heart of Fredericksburg. The Rivers at Fredericksburg is a purpose-built boutique lodging community offering an income-producing, fully operational hospitality asset in one of the Texas Hill Country's strongest tourism markets-walkable to the shopping, tasting rooms, and restaurants that draw visitors year-round. Eight (8) detached guest cabins, each individually named for a Texas river-Blanco, Guadalupe, Brazos, Nueces, Rio Grande, Llano, Frio, and Colorado. Each cabin is configured for two (2) guests (1BR/1BA layout) with a kitchenette, fireplace, covered front porch, and private back patio. One cabin is ADA-accessible with a roll-in shower, grab bars, and accessible parking. All eight units feature keypad self-check-in, allowing contactless, low-labor operation. A rare, fully stabilized eight-key STR portfolio under single ownership with an established seven-year operating history and existing guest review base. The uniform floor plans and shared amenity footprint keep turnover, maintenance, and furnishing costs predictable, while eight separate keys diversify income across multiple bookings rather than concentrating revenue in a single door. Immediate upside for a new owner through direct-booking channel development, dynamic pricing, expanded occupancy limits, event and small-retreat buy-outs, or repositioning individual cabins to a higher nightly rate tier. Alternatively, the in-town location and multi-structure configuration lend themselves to conversion to long-term rentals and executive/mid-term stays.
…By Annonceur International


TWO ESTATE HOMES, GUEST HOUSE, AND 116± ACRES just minutes from Fredericksburg create one of the Texas Hill Country's most compelling legacy property offerings. Designed for multi-generational living and entertaining, Dos Corazon Ranch features two primary residences, a guest house, resort-style pool and spa, and beautifully maintained grounds surrounded by rolling Hill Country views. Casa Santa Barbara is a 6,835± SF Spanish Mission-style residence featuring 3 bedrooms, 3 full baths, 2 half baths, 3 living areas, a private office, and expansive verandas. Mexican tile, reclaimed architectural elements, and distinctive finishes showcase exceptional craftsmanship throughout, as a stunning courtyard with water features welcomes you to the front entrance. The Farmhouse is the second primary home and offers 5,740± SF with 5 bedrooms, 4.5 baths, 2 living areas, a theater room, timber beams, and a dramatic stone fireplace. Additionally, a guest house provides 1,208± SF with 2 bedrooms and 1 bath, ideal for guests, extended family, or ranch staff. The 116± acre ranch is perimeter fenced, wildlife exempt, and home to a resident herd of Blackbuck antelope. Mature oaks, gently rolling terrain, and thoughtful land stewardship create a park-like setting with exceptional privacy and long-range views. Infrastructure includes a paved internal road system, 3 water wells, 3 septic systems and 2 Generac generators. The property also has potential to divide in the future. Located minutes from Fredericksburg's Main Street, acclaimed wineries, fine dining, and Gillespie County Airport, Dos Corazon Ranch offers a rare combination of luxury, privacy, and accessibility. Whether envisioned as a primary residence, private retreat, or legacy property, opportunities of this scale, quality, and versatility are increasingly difficult to find.
…By Kuper Sotheby's International Realty


You will not find a better value in the heart of Fredericksburg's highly desirable historic district! TWO houses are included: a 1940s 3-bedroom farmhouse PLUS a very successful, permitted short-term rental next door! The BandB cottage alone has averaged $60k gross over the past several years! Rent the cabin and live in the main house or rent the main house to a long-term tenant. The charming main home is full of character with high ceilings and wood floors. It includes 3 bedrooms, with the primary bedroom and en suite bath conveniently located downstairs. The primary bedroom is very spacious and has high ceilings. Attached are a large bathroom, a huge walk-in closet, and a convenient coffee bar. You'll enjoy the large kitchen with a walk-in pantry and adjoining laundry area. Downstairs also includes a formal living room and formal dining room plus a large family room and office. Upstairs are 2 additional, large bedrooms and a nicely renovated bathroom with a tiled walk-in shower. Rounding out this unique treasure is an attached 2-car garage and a charming yard with a picket fence. This property's location is A-plus! Just 2 BLOCKS to the very heart of Main Street! Walk to all the attractions that make Fredericksburg so special! See our 3D walk-through Matterport tour. Photos were taken when the home was staged previously. There is currently a long-term tenant in place, renting month-to-month.
…By Annonceur International


This is truly a home without equal in Fredericksburg! Your very own 46.5-acre hill just at the edge of town, overlooking ALL of Fredericksburg from an elevation over 200 feet above town. From the minute you enter the gate you know you are in a special place. The fully paved drive leads you up to the crest where the drive turns to brick pavers, and then the main home is revealed before you. The main home alone includes over 8000 square feet of grandeur with large windows and an outdoor entertaining space with a pool and Italianate balustrade inviting you to overlook the city of Fredericksburg with all of its charming homes, church steeples, shops, and restaurants below. In addition to the incredible main house, you will appreciate the 1-bedroom, 1-bath, 627-square-foot guesthouse, which also functions beautifully as an office. Up the hill, through the trees, and cloaked in privacy is a second full home... perfect for creating a family compound. This home includes 3 bedrooms, 2 full baths, and a half bath and is built in a modern style, designed by local architect Jon Pankratz. The property also includes a very large barn and shop, small animal shed, potting sheds, greenhouse, two rainwater collection tanks, 2 wells, pond, and 360-degree views of the Hill Country. Though you feel a world away, you are truly just at the edge of town and 5-7 minutes to Main Street. This may be the most non-duplicatable home in Fredericksburg, Texas. Check out the 3D walk-through tours for this property! There is also a cinematic video premiering the property. Inquire for details. Reach out to schedule a showing or for additional information.
…By Annonceur International


This is an opportunity for you to live in the beautiful city of Fredericksburg, Texas on one of the most coveted streets in town. Completely walkable to all that the city of Fredericksburg has to offer nestled on a historic street, surrounded by properties that have either been redone, restored or in process of bringing back the historic nostalgia that everyone loves so much about our beautiful town. This is your opportunity to own a property and bring it back to life! It is located in the historic district, but it has had updating over the years so that will allow the new owner to come in and make some necessary changes to update this home, keeping it its historic charm, but bringing it back to life and take its place back on Creek Street.
…By Kuper Sotheby's International Realty


A rare opportunity for the serious agricultural or horticultural buyer, this 50± acre ag-exempt property offers a beautiful two-story stone farmhouse, substantial infrastructure, strong water, and a state-of-the-art horticulture facility. A 4,100± SF two-story stone farmhouse modeled after a traditional German homestead anchors the property. The home offers 3 bedrooms and 3.5 bathrooms with a functional layout that includes two living areas, two dining spaces, two fireplaces, and a large kitchen designed for entertaining. Classic wood flooring runs throughout the home, complemented by traditional details in the design and finishes. The primary suite is located downstairs, with two additional ensuite bedrooms upstairs, along with a screened-in porch balcony perfect for Hill Country evenings. A large tiled outdoor patio extends from the living space for gatherings and everyday use. A core improvement on the property is the 5,850± SF horticulture barn. The barn is fully conditioned and equipped with six HVAC units, water filtration systems with multiple storage tanks, Anden dehumidifiers, FloraFlex grow lights, and a full-service backup generator with dedicated propane tank. Replacement cost on this level of infrastructure would be significant, making this a compelling option for buyers seeking immediate operational capability. In addition, the property features a strong 100 GPM water well. The acreage surrounding the improvements features sandy soil pastures well-suited for horses or livestock. These fields contain productive grasses, with the property perimeter fenced and cross-fenced into multiple pasture areas. Two loafing sheds are already in place, making the property ready for immediate agricultural or equestrian use. A third structure on the property is ready for your vision as a future garage space, workshop, or guest apartment. Properties with this combination of home, water, infrastructure, and usable land rarely come to market.
…By Kuper Sotheby's International Realty


Rare opportunity to own one of Fredericksburg's most iconic creekside properties. Featuring approximately 220 feet of Barons Creek frontage lined with majestic mature trees, this unique property is currently operated as a four unit short term rental with four grandfathered STR permits. The main home offers two generous living areas, a bar for entertaining, and expansive windows that showcase the beautiful creekside setting. It is currently divided up into three units but could be opened back to one main house if desired. Outside, a large shaded patio provides the perfect place to relax and enjoy the natural surroundings. A detached two-story guest house creates additional accommodations and income. Combining architectural character, premier location, established STR use, desirable C1 zoning and irreplaceable creek frontage, this property stands apart as a one of a kind Fredericksburg investment.
…By Annonceur International


Set on 3.077 acres within the Fredericksburg city limits, 405 Frederick Road offers a rare blend of space, privacy and convenience just minutes from the heart of town. The two-story residence spans approximately 5,032 square feet with five bedrooms, three full baths and two half baths, providing flexibility for everyday living, entertaining, working from home and hosting family or guests. An upstairs loft creates an ideal bunk area, game space or retreat for children and visitors. Vaulted ceilings, a masonry fireplace and generously proportioned rooms create a warm, inviting interior, while views of the surrounding hillsides provide a scenic Hill Country backdrop. Outdoors, the acreage offers room for gardens, recreation, FFA or 4-H projects, a future pool, or additional guest accommodations, workshops or other structures, subject to applicable restrictions and approvals. A substantial workshop with tall roll-up doors is ideal for recreational equipment, creative pursuits or business use. A separate room offers additional flexibility and could be adapted as a private office, studio or apartment. Other features include a private outdoor porch and shaded patio for entertaining, zoned climate control, generous storage, large laundry and mud room, a private well, public sewer, and no HOA. Fredericksburg living is defined by historic Main Street, acclaimed restaurants, boutiques, live music and the vineyards and tasting rooms of Texas Wine Country. Boot Ranch Country Club is approximately five miles away, placing championship golf and world-class club amenities within easy reach. With its impressive scale, usable acreage and desirable in-town location, 405 Frederick Road offers an uncommon combination of comfort, versatility and authentic Hill Country living. The property may also offer future development or division potential, subject to restrictions and governmental approval. Contact the listing agent for additional information.
…By Kuper Sotheby's International Realty


Privacy, Hill Country charm, and income potential all just blocks from Fredericksburg's vibrant Main Street. Tucked away on a quiet street with mature landscaping, this versatile property offers a rare combination of location, lifestyle, and opportunity. An expansive covered walkway leads through a main corridor and opens to a private patio, welcoming you into a spacious, light-filled great room featuring living and dining areas centered around a stunning floor-to-ceiling stone gas-log fireplace. With five bedrooms, four baths, two living areas, two kitchens, and two dining spaces, the layout is ideal for multi-generational living or owner-occupancy with income potential. The main living area features an open-concept kitchen with a work island, breakfast bar, breakfast nook, and seamless flow into the formal dining and living spaces. Designed for ultimate flexibility, both residences operate independently with their own private entrances, while remaining discreetly connected via a covered outdoor corridor each with its own locked access and an interior lockable door, allowing owners to effortlessly transition between fully separate living and a unified multi-generational home. The back unit features two private ensuite bedrooms, a hot tub, xeriscaped low-maintenance turf, and additional private parking further enhancing its appeal. With a newly added short-term rental permit licensed for up to 6 guests, it is ready to generate income from day one as a STR, long-term rental, or guest accommodations. The front residence enjoys a beautiful courtyard and shaded garden space, while the back accessory dwelling is accessed privately from the rear of the property. Outdoor living shines with two private cedar-stave enclosed courtyards. A tree-lined concrete driveway leads to the attached two-car garage. All of this just minutes from shopping, dining, wineries, and the heart of downtown Fredericksburg.
…By Kuper Sotheby's International Realty


Set on 12.6 ag-exempt acres in the gated community of River Bend, this is the kind of property that gets rarer with time—beautifully improved and quietly exceptional. Tucked at the end of a cul-de-sac, a private gate opens to grounds shaped with intention: meticulous landscaping by Master Naturalists, mature post oaks scattered throughout, and a pond that is home to catfish and blue gill. Beyond, the 3,975-square-foot main residence was designed around the landscape. Large Andersen windows and doors anchor the rooms, drawing in natural light and views of the surrounding property. The primary rooms all feature French doors opening to patios that wrap the home, truly bringing the outdoors in. The layout offers two spacious bedrooms, two full baths, a powder bath, and an additional office or flex room. Generous living spaces, high ceilings, and a substantial stone fireplace create warmth and scale, while the open kitchen and living area form the natural heart of the home. Throughout the residence, extensive custom millwork and finely crafted cabinetry reflect the pride of ownership and attention to detail invested in the home’s construction. Outdoor amenities include an inviting fireplace, grilling kitchen, hot tub, outdoor shower, and attached three-bay carport. Above the carport, a large bonus room provides ideal space for a studio, office, fitness room, or overflow accommodations. The second structure on the property includes a one-bedroom, one-bath apartment along with a 1,900-square-foot insulated workshop—offering flexibility for guests, hobbies, storage, or serious workspace. Equally notable is the infrastructure. In 2013, the owners added a generator with dedicated propane tank. In addition, a full-house rainwater catchment system centered around a 72,000-gallon underground cistern was installed. Along with a 30-gallon per minute well, the rainwater catchment provides a second source of water for the property. Peaceful, private, and intelligently improved, this is a Texas Hill Country property of lasting quality.
…By Kuper Sotheby's International Realty


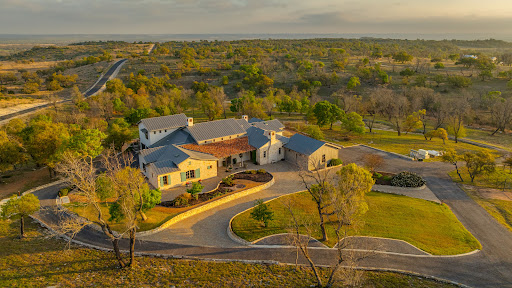


French Country Elegance in the Texas Hill Country | 56 Acres in Falcon Ridge Ranch Set on 56.02 acres within the exclusive gated community of Falcon Ridge Ranch, this exceptional French Country estate blends timeless European design with the natural beauty of the Texas Hill Country. Custom built by Lemburg House, the 5,332± square foot residence was thoughtfully designed with an uncompromising attention to detail and a focus on enduring quality. Positioned on one of the property’s most premier homesites, the home captures sweeping northern views and offers a setting that is both private and breathtaking. Inside, the home unfolds with a refined, layered aesthetic where every element has been carefully selected and executed. The main living area welcomes you just beyond the entry, where soaring ceilings, a statement fireplace anchored by an antique European hearth, and a wall of windows create a dramatic yet inviting space. Natural light pours in, while doors open seamlessly to the outdoor living areas, allowing the landscape to become part of the home. The kitchen continues this sense of thoughtful design, both beautiful and highly functional. A custom walnut countertop serves as a focal point, complemented by hand-laid parquet wood flooring that reflects old-world craftsmanship. The space is equipped with dual refrigerators, dual dishwashers, two warming drawers, and a chef’s range—designed to accommodate both intimate meals and large gatherings with ease. A second living space offers a more intimate retreat, wrapped in rich pecky cypress that brings warmth and depth. With built-in shelving and a corner bar, this room has been used as both a library and a refined dining space. A private second-story guest suite includes its own sitting area, bedroom, bathroom, and balcony overlooking the pool and surrounding Hill Country views. Throughout the home, the level of finish is exceptional—true hand-scraped wood floors, Venetian plaster walls, artist hand-painted murals, and curated French lighting fixtures create a sense of character and authenticity rarely found. Each detail contributes to a home that feels both collected and timeless. Outdoor living is equally compelling. A sprawling rear lanai extends the length of the home and opens to an infinity-edge pool, perfectly positioned to capture long-range views. Multiple seating and dining areas, along with a wood-burning fireplace, create an ideal environment for both quiet mornings and evening gatherings. The land itself is rolling, usable, and thoughtfully improved, with perimeter and cross fencing, a high-fenced area surrounding the home, and a wildlife exemption in place. Additional features include a stocked fishing pond with bubblers and feeder, a 1,200± square foot insulated barn/workshop, two water wells (including one on the adjacent tract), and dual 5,500-gallon stone water storage tanks. A 45kW generator with dedicated propane storage provides added security and reliability. Additional improvements include two attached two-car garages, conditioned storage, a screened porch with dog run, commercial-grade dog wash, and raised garden beds within the fenced area. Offering a rare combination of land, views, craftsmanship, and thoughtful design, this is a truly special Hill Country property—equally suited as a full-time residence or private retreat.
…By Kuper Sotheby's International Realty


Welcome to 115 Trophy Oak, a 4,778 SF custom estate set on 2.49 acres in The Point Enclave at Vineyard Ridge—a gated community ideally located between Fredericksburg and Johnson City, in the heart of Texas Wine Country. Surrounded by rolling hills and scenic vineyards, this property offers a rare opportunity to enjoy refined Hill Country living with both privacy and convenience. The five-bedroom, five-bathroom residence is thoughtfully designed with high-end finishes and a warm, inviting aesthetic. The main home features maple wood flooring, 18-foot vaulted ceilings with exposed pine and fir beams, and a striking limestone fireplace that anchors the spacious great room. The gourmet kitchen is both functional and elegant, featuring a leathered granite island, custom cherrywood cabinetry, soapstone countertops, black stainless KitchenAid appliances, a 5-burner gas stove, and a wine fridge—making it ideal for both entertaining and daily living. A detached casita provides added versatility with its own living room, kitchen, bedroom, and private garage, perfect for guests or multi-generational living. Outdoor amenities include a Blue Haven beach-entry pool, Trex decking, a flagstone patio, and multiple lounge areas nestled in native landscaping—ideal for taking in the serenity of the Hill Country. Located just minutes from Fredericksburg’s celebrated restaurants, tasting rooms, and boutique shops, this home delivers the best of the region’s lifestyle in a secure, gated setting with a low 1.055% tax rate.
…By Kuper Sotheby's International Realty


Welcome to Golden Hour, a breathtaking custom estate perched atop 7.09 private acres just outside Fredericksburg, where panoramic Hill Country views stretch for miles and every evening ends with one of the most extraordinary sunsets in Texas. From the moment you arrive, Golden Hour feels different. A winding drive through beautifully landscaped native gardens creates an unforgettable sense of arrival before the home reveals itself. Step through the front door, and your eyes are immediately drawn through walls of glass to an endless horizon, where the Texas Hill Country becomes the backdrop to everyday life. Designed to celebrate its remarkable setting, the home blends timeless architecture with effortless livability. Soaring beamed ceilings, expansive glass, warm natural materials, and thoughtfully curated spaces create an atmosphere that is both sophisticated and inviting. At its heart, a chef's kitchen with Wolf and Sub-Zero appliances, an oversized marble island, butler's pantry, and climate-controlled wine room make entertaining feel effortless. The primary suite offers a true retreat, where breathtaking views become the first thing you see each morning. Three additional guest bedrooms provide exceptional comfort for family and friends, while multiple indoor and outdoor gathering spaces invite connection at every turn. Outside, life naturally unfolds. Wander through the fenced garden, gather on the terraces as the landscape begins to glow, or simply settle in for the evening as Golden Hour lives up to its name. Here, the changing sky isn't just the view—it's part of the rhythm of everyday life. Whether you're searching for a full-time residence, a luxury Hill Country retreat, or a legacy property near Fredericksburg's acclaimed wineries, vibrant downtown, and growing equestrian community, Golden Hour offers something increasingly rare: a home that is every bit as extraordinary as the life it inspires.
…By Kuper Sotheby's International Realty


Just a few blocks back from Main Street, this charming 3-bedroom, 1-bath home sits on a generous 0.46-acre corner lot and still holds touches of nostalgia from a bygone era throughout. Wood floors run through the home, along with a kitchen and dining combination and a spacious living room. A two-car attached garage, separate workshop, and three driveway aprons add everyday convenience. The real value is in the land: keep or rebuild the existing home and potentially divide off a second buildable lot with City approval, or hold onto nearly half an acre in town to build your dream home. Buyers to verify subdivision potential with the City of Fredericksburg.
…By Kuper Sotheby's International Realty


Texas Hill Country Estate | Live Water | Luxury Meets Legacy Experience unmatched privacy, timeless elegance, and natural abundance in this extraordinary Texas Hill Country estate, where stewardship of the land meets luxurious living. Encompassing a pristine landscape of 417+/- acres, this property is defined by numerous natural springs that feed the tributaries flowing into Spring Creek. Ideal for crafting a legacy retreat, the land features year-round live water and has the opportunity to create multiple low water dams to serve as magnets for native wildlife. Anchoring the estate is a masterfully reimagined 1800s homestead, exquisitely restored by acclaimed Hill Country builder Richard Laughlin. This elegant two-bedroom, one-bath residence - encompassing 1,300 square feet - has been transformed from its original rock shell into a refined blend of historic character and modern luxury. Meticulous stonework, curated finishes, and thoughtful design elevate the charm of this rare architectural jewel blending heritage with comfort. Adjacent lies a stunning Laughlin Homes built barndominium, offering a sophisticated one-bedroom, one-bath guest home with opportunity to expand into the additional storage built into the structure. Whether used for guests, staff, or an exclusive retreat, this space reflects both beauty and versatility. After a day exploring the land, relax and lounge in the custom-built pool, artfully designed to resemble a classic Texas cistern - a stylish nod to Hill Country heritage with a modern twist. Set against sweeping views, it’s the perfect spot to watch the sunset paint the sky while deer, wild turkeys, and native birds wander nearby. Additional estate amenities are exceptional: a three-car garage, three-car carport, an equipment barn with power and water, plus an additional equipment shed, provide seamless functionality for both lifestyle and land management. Two water wells, rainwater catchment, and a whole-house backup generator ensure enduring self-sufficiency and peace of mind. For those who seek the ultimate in privacy, natural beauty, and elevated rural living, this property is an unparalleled sanctuary. Whether you are savoring peace and solitude, gathering around crackling campfires under starry nights, or uncovering historic artifacts from the land’s rich past, every moment here is an invitation to reconnect—with nature, with history, and with yourself. If your desire is to build a private family compound, exclusive hunting estate, or a luxury ranch retreat, this is a once-in-a-generation opportunity to steward a remarkable piece of the Texas Hill Country located 20 minutes from downtown Fredericksburg.
…By Kuper Sotheby's International Realty


Experience elevated Hill Country living at 2009 Axis Circle, a beautifully appointed luxury residence set on 3 pristine acres within the gated, Ag-exempt community of Vineyard Ridge. The upgrades here are anything but ordinary, transforming this home into an exceptionally refined retreat that is as impressive to live in as it is to look at. At the heart of the home, the chef's kitchen is nothing short of extraordinary. A dramatic Cambria Inverness Everleigh quartz island, custom white oak cabinetry, and a premier appliance suite featuring a concealed Sub-Zero refrigerator, Wolf 36" induction range, Wolf Speed Oven, Bosch Home Connect dishwasher, and Delta Brizo touch faucet. The open-concept living area continues the aesthetic with custom white oak built-ins, dimmable lighting, white-washed cedar ceiling details, and designer fixtures throughout. Thoughtful investments in the home's infrastructure deliver true peace of mind. A Generac whole-home generator, new Trane HVAC, Mitsubishi mini-split garage climate control, digital water softener, propane tank, and custom Colonial Iron Doors with UV-protective glass at both entries. Step outside to a resort-inspired setting with an infinity-edge pool and spa, covered porches with tongue-and-groove ceilings, custom landscaping, and cedar raised garden beds. The oversized three-car garage offers generous space for vehicles, recreational equipment, and storage. Ideally positioned in Fredericksburg, this property places you at the center of it all. Neighboring wineries, Stonewall, Johnson City, and the very best the Texas Hill Country has to offer.
…By Kuper Sotheby's International Realty


For more information: skywestranch.com Welcome to Sky West Ranch, an extraordinary 73.55-acre luxury ranch in Fredericksburg, Texas, where exceptional equestrian amenities, over 2,000 feet of Pedernales River frontage, and refined Hill Country living come together in one remarkable offering. This turnkey estate represents a rare opportunity to own one of the premier luxury ranches in the Texas Hill Country. Behind a private gated entrance, the fully fenced property unfolds across rolling pastures, mature live oak and pecan trees, and pristine riverfront. At its center sits an architecturally striking 8,595-square-foot residence, thoughtfully designed for both grand-scale entertaining and everyday living. Four spacious en suite bedrooms are located on the ground level, with French doors opening toward the resort-style pool. A handsome study, expansive gathering spaces, game room, private theater, and chef's kitchen provide exceptional spaces for living and entertaining. The primary suite features generous designer closets, a beautifully appointed bath, and its own fireplace, while a double-sided fireplace serves the living and dining rooms. Rich slate and hardwood floors, double-framed construction, and a 100-year roof reflect a commitment to enduring craftsmanship. Designed for the serious equestrian as well as those who simply love the lifestyle, Sky West Ranch offers an exceptional collection of horse facilities rarely found in a private estate. The property features a 140' x 250' covered riding arena, a newly constructed horse barn, and 15 total stalls, including seven barn stalls and eight individual paddock stalls. Automatic waterers, equine comfort stall mattresses, dedicated tack-up areas, wash bays, overhead circulation fans, and thoughtfully designed support spaces prioritize both horse and rider. Multiple cross-fenced pastures provide flexibility for turnout and grazing, while more than a mile of private riding trails winds throughout the ranch, creating the opportunity for daily trail rides without ever leaving the property. Whether training, riding recreationally, or operating a premier equestrian program, the infrastructure is already in place. Beyond the equestrian facilities, the land is an experience of its own. More than 2,000 feet of Pedernales River frontage, a granite-lined pond reaching approximately 17 feet at its deepest and stocked with trophy-size bass, and abundant wildlife including whitetail and axis deer create endless opportunities to explore, fish, kayak, ride horseback, or simply enjoy the natural beauty of the ranch. Two wells producing 150 gallons of water per minute support the property, while soil testing has demonstrated potential for grape production and a future vineyard. The outdoor living experience is equally compelling. An expansive covered patio overlooks the resort-style pool, surrounding pastures, and panoramic Hill Country landscape. A separate two-bedroom guest house with multiple living areas, a full kitchen, and full bath provides substantial accommodations for guests or staff and expands the possibilities for the property. With exceptional privacy, substantial water resources, vineyard potential, and room to create a true family compound or legacy estate, Sky West Ranch offers a lifestyle few properties can match. Just minutes from downtown Fredericksburg, acclaimed wineries, restaurants, and the heart of Texas Wine Country, this remarkable property brings together an exceptional residence, serious equestrian facilities, live water, and more than 73 acres of Texas Hill Country. Whether you're searching for a luxury ranch, an exceptional horse property, or a private Hill Country retreat, Sky West Ranch is a rare opportunity to own one of Fredericksburg's most complete estates.
…By Kuper Sotheby's International Realty


Fifteen acres, endless views, numerous amenities and a lifestyle built for it. Welcome to Tierra Linda Ranch. A fully finished barndominium, built out with high-end finishes for permanent living, is paired with unparalleled surrounding views. Or, live there now and build your dream home with a lake view later. Either way, it's a win. The primary suite is downstairs with its own private patio, a quiet retreat away from the rest of the home. Upstairs, a guest ensuite bedroom sits alongside two additional flexible rooms currently used as offices. Inside, high quality custom cabinetry, granite countertops, stainless appliances and automated lighting system add a refined, high-end touch throughout. An expansive attached two-car garage with room for an RV or trailer, whole-home generator, newly built pergola, and water catchment system round out the home's features. The property offers privacy and unmatched views to enjoy the scenery and wildlife. Community amenities include an equestrian program with a 6 horse remuda, wrangler led trail rides, two spring-fed fishing lakes, newly resurfaced tennis and pickleball courts, a community pool, picnic area with a covered pavilion, and a private paved airstrip with the opportunity to separately purchase your own private hangar. Tierra Linda Ranch is a 3,000-acre community with over 25 miles of private roads, offering a true sense of nature, privacy and space.
…By Kuper Sotheby's International Realty
'%20stroke='%23DDAA3A'%20stroke-width='1.909'%20stroke-linecap='square'%20stroke-linejoin='bevel'/%3e%3c/svg%3e)
Receive by email any new listing that may match your search criteria
Your criteria :
By validating this form, you accept the general conditions of use of Le Figaro Properties.
These agencies offer a selection of luxury properties vente at Fredericksburg. Feel free to contact them for personalized assistance.
