Get early access to listings that match your criteria
Never miss an opportunity again. Our personalized alerts notify you instantly.

 English$ USD · m²


This property has it all! Dreaming of horses, cars and fun? This exceptional Hill Country estate was designed for luxury living and entertainment w/car enthusiasts & horse lovers in mind. Built between 2022-25. Main house, party barn, horse barn, apartment, pond, beautifully landsacaped land, and garage space for 11 cars plus. 40 min from Austin. Active luxury STR. 4,500 sqft main house offers 5 beds/5 baths, w/a chef’s kitchen, built-in refrigerator, two Cove dishwashers, and custom cabinetry. Full bar w/beverage fridge, sink, sonic ice maker. Fleetwood slider doors and expansive windows open the home to a stunning outdoor living area with fireplace, dining space, outdoor kitchen. Speakers throughout entire property. Additional features include a media room with 120-inch screen and 4K projector, loft with bunks, walk-in pantry, safe room/storage room, laundry on both levels, attached 3-car garage, European white oak floors, Level 5 drywall, electronic shades, smart thermostats, and reverse osmosis water treatment. The 2,800 sqft party barn is perfect for entertaining. Completed in 2025 it includes a full kitchen, bar, lounge, arcade space, 2 bedrooms, 2 baths, upstairs living area, and major garage capacity with room for 8+ cars, or boat and RV storage. The horse barn features an apartment w/kitchen, living room, bed & bath. 5 stalls, Dutch doors, auto waterers, auto feeders, tack room, half bath, barn apartment, HDPE horse fencing. Fenced and leveled arena area could be easily completed and customized by new owners (needs fill/sand). Resort-style amenities include a huge pool, spa, pickleball, basketball, outdoor lighting, turf, and a half-acre stocked pond w/waterfall, aerator, auto-feeder. Solar panels, batteries, 2 water tanks, professional landscaping. Rare lifestyle property built for living well. It’s so special, you’ll never want to leave. Can also purchase neighboring property w/house & 7 acres listed at 3 million. Video is of both properties. Owner/Agent
…By Annonceur International


Amazing One-Story Retreat in Desirable Saddletree Ranch Discover the perfect blend of space, comfort and Hill Country living in this wonderful one-story home, beautifully situated on a gorgeous, level, live-oak dotted lot in the highly desirable community of Saddletree Ranch. Award-winning Dripping Springs schools! With more than 2,700 square feet, this spacious home offers an inviting and flexible floor plan with generously sized living areas, a fantastic game room and a charming screened-in porch designed for year-round enjoyment. Step outside to a sparkling pool, hottub and expansive yard, creating a wonderful setting for relaxing, entertaining and enjoying the best of the Texas Hill Country lifestyle. Additional highlights include a limestone accented fireplace, sunny kitchen, fresh interior paint, new carpet (July 2026) in bedrooms, a fantastic floorplan, a 2-car detached garage and a strong-producing water well. The Seller will replace the roof prior to closing, providing added peace of mind for the next owner. Enjoy the best of both worlds: a peaceful and private setting where you can truly unwind, combined with convenient access in and out of the neighborhood. The location is hard to beat, with easy access to Dripping Springs and Bee Cave, as well as nearby parks, trails, grocery stores, breweries, restaurants, shopping and entertainment. Experience the laid-back lifestyle that Saddletree Ranch is known for plus all the natural beauty and vibrant amenities that make the Texas Hill Country such a special place to call home.
…By Kuper Sotheby's International Realty


Set behind the gates of Dos Lagos on 2.44 private acres, this custom-built estate blends thoughtful design, sustainability, and Hill Country beauty in one exceptional offering. Built in 2017 and backing to a serene greenbelt, the property delivers rare privacy, mature landscaping, and a lifestyle centered around comfort, efficiency, and connection to nature. The 2831 SF main residence features 4 bedrooms, 2.5 bathrooms, two spacious living areas, and warm wood flooring throughout both levels. Designed for effortless everyday living and entertaining, the open-concept kitchen, dining, and living spaces flow seamlessly together, complemented by a well-appointed butler’s pantry for additional storage and prep space. A separate 668 SF climate controlled, fully finished studio provides flexibility for entertaining, a private office or creative space. It offers a full bathroom and multiple rooms, including a large air conditioned loft. This flexible space is both functional and inviting. The backyard is professionally landscaped and fenced, creating a private retreat designed for both beauty and functionality. A large, irrigated garden produces a variety of fruits, vegetables, and herbs, while the greenhouse—equipped with plumbing and a wood-burning fireplace—offers the ideal environment for keeping plants thriving year-round. It also doubles as a peaceful retreat for an al fresco dinner or an evening glass of wine surrounded by the beauty of the property. Sustainability is seamlessly integrated throughout the property. The primary water source is an impressive rainwater collection system featuring properly engineered gutters and PVC piping that feed into a 31,800-gallon storage tank. Storage and workspace are cleverly tucked in next to the water storage tank. Additionally, 32 ground-mounted solar panels installed by Native Solar are discreetly positioned out of sight and substantially reduce monthly electric costs. Located within the highly regarded Dripping Springs Independent School District, this property offers a rare opportunity to enjoy luxury living with modern self-sufficiency in one of Dripping Springs’ most sought-after gated communities.
…By Kuper Sotheby's International Realty


530 Pioneer presents a rare opportunity to own 10 unrestricted acres in one of Dripping Springs’ most desirable corridors, just off W Fitzhugh Road and Bell Springs. With on-site utilities, no zoning restrictions, and no HOA, the property offers exceptional flexibility for residential, commercial, or hospitality use. It could easily serve as a private Hill Country home, a small community concept, a boutique Airbnb retreat, a wedding or wellness venue, or even a winery or distillery. Seven established pad sites are already in place, each with electrical, septic, and water connections, creating a strong foundation for future development or income-producing use. The current structures on the property are not permanent and may be negotiated as part of the sale. The land itself offers varied topography with several vantage points that capture long-distance Hill Country views toward Marble Falls. Mature trees, a wet-weather creek, hiking trails, and native flora and fauna give the property both privacy and character while maintaining usable acreage. The property benefits from an agricultural exemption that can be transferred, contributing to a low tax rate of approximately 1.6%, and is located within Dripping Springs ISD. More than $200,000 in infrastructure improvements have already been completed, including a commercial septic system installed in 2019, a water well drilled in 2022, 400 amp electrical service, a 3,000-gallon water storage system, and road improvements completed in 2022. The property offers both privacy and accessibility, approximately 45 minutes from Austin and about 1.5 hours from San Antonio. Now is the time to take advantage of this exceptional opportunity in Dripping Springs positioned in the heart of the W Fitzhugh corridor - an area known for its wineries, breweries, event venues, and high quality of life.
…By Kuper Sotheby's International Realty


You may want to sit down for this one… STUNNING property with a sparkling in-ground pool on 1.6 gorgeous, park-like acres in Dripping Springs’ beloved Sunset Canyon. The sellers have thoughtfully updated and beautifully curated this home, creating a true showplace with high-end finishes, exceptional attention to detail, and an inviting, spacious floorplan. Major improvements include City Water (2026)—while retaining a strong production well for irrigation—Roof (2025), Electrical (2025), Primary Bath Remodel (2021), Kitchen Remodel (2020), Guest Bath Remodel (2019), and Windows (2017), plus so much more. Ask to see the sellers’ extensive list of improvements! Walls of windows and sunny skylights fill the home with natural light, while the flexible floorplan offers plenty of space for both everyday living and entertaining. The 4th bedroom makes an ideal dedicated home office, while the stellar second living/bonus room, tucked privately between Guest Bedrooms 2 and 3, creates a wonderful retreat for family, guests, or movie nights. Step outside and discover your own private oasis. A spacious covered back porch overlooks the beautiful pool and multiple patio areas, creating the perfect setting for morning coffee, afternoon swims, dinner under the stars, or entertaining a crowd. And then there’s the backyard… an open canvas with endless possibilities. Plenty of room for play, gardening, outdoor entertaining, or even your own Hill Country celebration—think wedding venue or 4th of July fireworks in your own backyard! Expand the landscaping, create a garden, add outdoor living spaces, or simply enjoy the rare luxury of wide-open space. Beautifully updated. Thoughtfully designed. Exceptionally private. And quintessentially Hill Country. Add all that to highly-acclaimed DS ISD and all the things we love about Dripping Springs and Central Texas and you've got a true and rare gem!
…By Kuper Sotheby's International Realty


Better than new construction with incredible finishes throughout! DSISD! Sprawling wood floors throughout the main level and upgraded flooring in bedrooms. Nearly every light fixture has been upgraded to designer picks (Rejuvenation, Serena and Lily, West Elm, etc.). Custom pendant lights in the kitchen over the large island and upgraded faucet and hardware throughout. Stainless steel appliances and ample storage space. The living room is adorned with custom hardwood shelving (sourced from salvaged trees from the 2015 Wimberley Floods) and the dining room includes gorgeous wood beams! California Closets have been carefully designed and installed throughout the home in 4/5 bedroom closets plus a completely overhauled laundry room (which connects to the one of the primary closets for easy access). The primary bedroom has vaulted ceilings and gorgeous custom curtains (over $3K). Primary bath is bright with lots of natural light, quartz counters, a frame-less glass shower with a rain shower head and stand alone soaking tub. There is a separate and private office space, in addition to the four bedrooms on the main floor. One of the bedrooms also includes it's own ensuite and walk in closet, perfect for guest or a MIL suite. Upstairs is an oversized bonus room with plenty of space for whatever you might need, an oversized storage closet, and it's own half bath. The garage floor was done by a local custom concrete company and is better than epoxy! Most furniture and decor is negotiable. Gym equipment in garage and picture frame TV mount does not convey. Less than 5 minutes away from some of Dripping Springs best distilleries, breweries, shopping, schools, and hang out spots!
…By Kuper Sotheby's International Realty


Set on 8.95 acres in Dripping Springs, this legacy-style Hill Country estate pairs beautifully reimagined interiors with a landscape offering endless ways to enjoy the outdoors. Inside, the home opens with high ceilings, reclaimed wood floors and beams, and architectural details that bring character and scale. The main living area flows into a kitchen designed for gathering, with generous counter space, abundant cabinetry, and a window overlooking the lush front yard. The layout is functional and refined, with the primary suite tucked into the back corner overlooking the pool, a secondary bedroom nearby, and a third bedroom on the opposite side of the home, each with an en-suite bath. Multiple living spaces, a dining area, an oversized 3-car garage with a workbench and drop zone, and a hidden office create flexibility for living, entertaining, and working from home. The outdoor spaces are a defining feature of the property. The pool and spa anchor the backyard, surrounded by green space and mature trees for gathering, entertaining, or enjoying the natural surroundings. With nearly nine acres to explore, the land offers a rare sense of quiet and openness and a true hill country atmosphere. This home was comprehensively transformed in 2025 with reclaimed architectural details, designer lighting, and premium materials throughout. All three bathrooms have been renovated with elevated finishes, including marble, Zellige tile, custom vanities, vintage fixtures, and custom glass shower doors. Major system updates include a roof replacement in 2023, both HVAC systems replaced in 2024, a new well pump in 2024, and both tankless water heaters and the full plumbing system replaced in 2025. Despite its secluded setting, the property is minutes from Dripping Springs schools, groceries, shopping, and dining. With easy access to Highway 290, you can easily reach Dripping Springs or be in Austin in about 40 minutes, offering privacy and sophisticated design without sacrificing accessibility.
…By Annonceur International




BRAND-NEW MOVE-IN-READY home NEVER LIVED IN located in the sought-after Headwaters community. HILLTOP with incredible HILL COUNTRY VIEWS. One of 12 houses in the EXCLUSIVE HILLTOP enclave of Headwaters offering incredible Hill COUNTRY VIEWS, on a large 0.35 AC lot large enough for a POOL! This stunning luxury home features include a chef's kitchen with an oversized island, quartz countertops, Siltstone sink & stainless appliances. Wood floors though out the main floor & staircase, 12' beamed ceilings in family room, w/ 16' FULL GLASS SLIDERS opening to the oversized 12' ceiling back patio giving this a true indoor/outdoor experience. The main level provides an owner's retreat also w/ 12' ceilings, owner bath w/ quartz countertops, walk-in shower w/ beautiful Carrara marble though out, freestanding tub & huge walk-in closet. Your guests will enjoy a very private second bedroom & bath DOWNSTAIRS, & second dining room, game room/office-your choice of use. Upstairs there are three additional bedrooms & two baths, game room & wired media room. The home sits on over 1/3 acre & offers a 3-car front loaded garage. Owners paid $305k in lot premium alone and large enough for a pool site!!! This home is one of the largest floor plans and on the best lot in Headwaters w/sweeping VIEWS from every window. Enjoy waking up to the sunrise over the hills beaming into the kitchen, dining, family room and owners suite. Home includes over $150k well thought out design upgrade options. Brand new furniture is negotiable. Miles of nature hiking/biking trails, an amenity center, playground, infinity edge resort-style pool, splash pad, gym/work out center and much more. Exemplary award- winning & top-ranking Dripping Springs ISD. Just 25 minutes west of Austin with quick access to 290, shopping and restaurants less than 2 miles.
…By Annonceur International


3916 sq.ft. home designed by Vanguard studios and to be built by award winning custom home builder, LTB Design Build. Nestled on a tranquil cul de sac 8.23 acre estate sized lot. This timeless modern hill country design includes 3 bedrooms, an office/study, gameroom plus a family room and 3 car garage. With high end, bespoke luxury finishes throughout the home and energy efficiency included at conception. The Texas friendly outdoor space living includes covered and uncovered patios, outdoor living and dining areas custom negative edge pool with spa, landscaping and all the hill country fresh air you can handle. Looking for something with more space? LTB Design Build can customize the space to fit your exact needs by adding bedrooms, additional garage space, square footage and personalizing the finishes to meet your every want and need. Lets make the perfect space for you at Mesa Verde, Dripping Springs newest and most desirable luxury acreage community.
…By Annonceur International


The Compound in Sunset Canyon A rare opportunity to own a private 5-acre compound in Sunset Canyon featuring two fully independent homes, two pools, and endless flexibilitydesigned for the way people want to live, invest, and gather today. Tucked behind separate gated entrances and divided for privacy, this unique property offers the ability to live in one residence while leasing the other, operate both as short- or mid-term rentals, or create a true multi-generational retreat where everyone has their own space while still being connected. The main residence is a gated, ranch-style two-story home with five bedrooms and 3.5 baths, filled with natural light and thoughtfully updated throughout. The kitchen features quartz countertops, a center island, and breakfast nook, while the primary suite offers a spa-like bath with soaking tub and dual vanity. Outdoors, enjoy a private pool, fire pit, outdoor shower, and even a full volleyball courtcreating a resort-style experience right at home. The second residence lives like a completely separate property, with its own gated entrance, three bedrooms, two baths, full kitchen, living area, private pool, and fire pit. Ideal for guests, extended family, or income-producing use, this home offers true independence and flexibility. With both homes updated and move-in ready, the possibilities are wide openowner-occupy with income, dual rental streams, or a private compound for extended living and entertaining. Set on five usable acres with a low 1.51 tax rate, this is more than a propertyits a lifestyle opportunity rarely found in Austin.
…By Annonceur International


Refined Luxury Hill Country Living! Situated on 1.5 scenic acres in the gated Saratoga Hills community, 1078 Gato Del Sol Avenue offers the ideal blend of luxury, privacy, and Hill Country charm. Built in 2021 by Ashton Woods, this stunning residence spans approximately 4,433 square feet and features five bedrooms, six bathrooms, and multiple living & dining areas custom curated for everyday living and elevated entertaining. Designed to capture the natural beauty of the Texas Hill Country, the outdoor living experience is truly exceptional. The backyard feels like a private resort, complete with a stunning pool, expansive patio, covered cabana, firepit area, and a fully equipped outdoor kitchen. Removable safety fence offers added peace of mind without compromising the aesthetic, while a dedicated pool bath is easily accessed from the patio. The interior shines from the showstopper foyer to the sunlit open floor plan living with a wall of oversized windows framing your hill country acreage. Featuring designer lighting, statement accent walls, and durable wood tile flooring. Exquisite gourmet island kitchen with premium appliances, an oversized entertainer’s island, and custom butler’s pantry. A standout feature of the home is the full mother-in-law suite, complete with its own private entrance and dedicated living room - perfect for guests, multigenerational living, or added flexibility. Adding to the home’s versatility, the third bay of the garage has been thoughtfully transformed into a climate-controlled home gym. Climate controlled with a bath that opens onto your backyard oasis, creating the ideal setup for both wellness and entertaining. Located just 30 minutes from downtown Austin and zoned to highly acclaimed Dripping Springs ISD, this Saratoga Hills residence offers the perfect balance of refined living and serene Hill Country lifestyle.
…By Annonceur International


Gorgeous hill country 51 acres on desirable Elder Hill Road in Driftwood. Hard to find large acreage, which has not been fully developed has plenty of stunning homesites. A beautifully designed Guest House is surrounded by fountains with large screened in porch. The porch steps lead out to the gazebo with amazing views. This one bedroom, 2 bath home with gas fireplace, tall ceilings. 2 car oversize garage with epoxy floors. The Sellers had planned to build the main house in the middle of the property with outstanding views but found that the guest house provided maximum comfort for day-to-day living. Opposite the property is a 1900 sf workshop with separate office, one bedroom and bath. Could easily be converted into another guest house. Ag exempt. Close to the famous Salt Lick Restaurant and Camp Lucy Resort, 12 miles from Wimberly, 8 miles from Dripping Springs and 26 miles to downtown Austin.
…By Martha Turner Sotheby's International Realty - Round Top Brokerage


Discover an extraordinary property just 22 miles from downtown Austin and 74 miles from San Antonio. This exceptional multifunctional estate, strategically positioned at the corner of 1826 and 967 with desirable Onion Creek frontage, provides the most ideal frontage and development opportunity in the area. The property is directly across from the infamous Salt Lick BBQ, which attracts hundreds of thousands of visitors annually, providing extreme visibility for development opportunities. This high-traffic location ensures excellent exposure for any commercial venture while maintaining the serene Hill Country atmosphere that makes the property so special. Whether you're seeking a unique primary residence, a commercial venture, or a blend of both, this property provides unlimited possibilities for the discerning buyer. This captivating estate features several picturesque acres of pristine Hill Country terrain. The elegant tasting room welcomes visitors with custom furnishings and sophisticated ambiance, while multiple patios provide breathtaking views of the rolling Texas Hill Country landscape. The property includes the luxurious Wine Country Inn, boasting two master suites with king beds, a stunning rock-faced fireplace in the spacious sitting room, and a full-sized gourmet kitchen with premium appointments. Every detail reflects thoughtful luxury, from high-end linins to exquisite accommodations throughout. The versatility of this property is truly exceptional. New owners might transform it into a premium Airbnb/short-term rental destination, convert it to a magnificent private estate with income-producing potential, develop it into an exclusive event venue for weddings and gatherings, or reimagine it as a boutique hospitality concept or restaurant. Currently drawing visitors from across Texas with its established reputation, the property offers an unmatched combination of business potential, residential appeal, and Hill Country charm. The existing venue has already proven its appeal as a commercial destination, while simultaneously offering all the amenities of a luxurious private residence for those seeking a unique home in an idyllic setting. This opportunity provides the foundation for creating your own vision, establishing your dream Hill Country estate, or creating something entirely new in one of Central Texas's most sought-after locations. With its existing infrastructure and prime location at the intersection of two major roads, the property stands ready for its next chapter of success. Experience the perfect blend of sophistication, natural beauty, and versatility in this rare Hill Country gem.
…By Kuper Sotheby's International Realty


Set along a double greenbelt in Belterra, 13271 Mesa Verde offers privacy, Hill Country views, and only one neighboring home. The 1.5-story design lives primarily as a single story, with all four bedrooms and three full baths on the main level. The spacious family room features a tall ceiling, gas fireplace, and a wall of windows overlooking the greenbelt. The kitchen opens to the living and breakfast areas with wood cabinetry, granite countertops, stainless appliances, a large island, and breakfast bar. A dedicated office with built-in workspace and a formal dining room add flexibility, while plantation shutters, crown molding, and built-ins bring character throughout. Positioned at the rear of the home, the primary suite features bay windows with greenbelt views, a large walk-in closet, dual vanities, jetted soaking tub, and separate walk-in shower. Upstairs, a game room with a full bath provides flexible space for guests, media, fitness, or hobbies, along with a built-in two-person workspace. Outdoor living is a highlight, with a covered patio, built-in grill, and outdoor fireplace overlooking the greenbelt and Hill Country landscape. A three-car tandem garage provides additional parking and storage. Belterra offers miles of trails, parks, pools, a splash pad, fitness facilities, and community activities. Rooster Springs Elementary is located within the neighborhood, with Sycamore Springs Middle School nearby, both within Dripping Springs ISD. Belterra Village, H-E-B, dining, shopping, and entertainment are just minutes away. Roof replaced April 2025.
…By Kuper Sotheby's International Realty


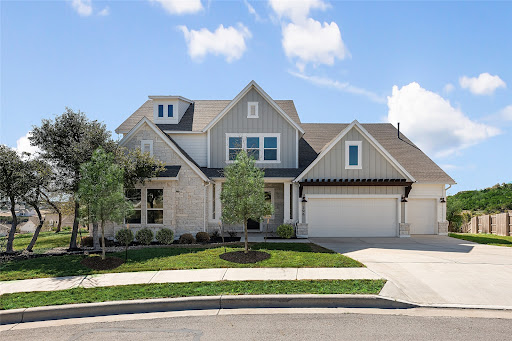
Tucked away at the end of a quiet cul-de-sac and backing to open green space with no rear neighbors, this beautiful five-bedroom home in sought-after Bush Ranch offers sweeping views, exceptional privacy, and access to highly acclaimed Dripping Springs schools. Thoughtfully designed for both everyday living and entertaining, the home provides the perfect balance of comfort, functionality, and room to grow.
…By Kuper Sotheby's International Realty


Welcome to 13680 Mesa Verde, a thoughtfully designed Belterra residence offering expansive living spaces and resort style outdoor living. Spanning 2,829 square feet, this four bedroom, three and a half bath home lives far larger than its footprint with soaring ceilings, abundant natural light, and an open concept floor plan designed for effortless everyday living and entertaining. At the heart of the home is a well appointed kitchen highlighted by rich dark wood cabinetry, generous counter space, and a built in wet bar with wine refrigerator. The kitchen flows seamlessly into the spacious living and dining areas, creating an inviting setting for both everyday living and entertaining. A private office provides an ideal work from home retreat, while the oversized primary suite offers vaulted ceilings, a spa inspired bath with soaking tub and walk in shower, and an expansive walk in closet. Upstairs, entertainment takes center stage with a dedicated media room featuring a built in projector, screen, and surround sound, while the adjacent game room creates the perfect space for movie nights, game days, and gathering with family and friends. Set on a quarter acre homesite, the backyard is designed for year round enjoyment. A resort style pool and spa are framed by tropical inspired landscaping, creating a private backyard retreat. The covered patio extends to an expansive entertaining deck and custom pergola, offering multiple spaces to dine, relax, and entertain. The front yard is equally impressive with recently installed Zoysia sod and refreshed landscaping that create exceptional curb appeal. Residents of Belterra enjoy an exceptional lifestyle with miles of hike and bike trails, stocked fishing ponds, parks, playgrounds, and a vibrant amenity center featuring a resort style pool, fitness center, and year round community events and social activities, all within the acclaimed Dripping Springs ISD.
…By Kuper Sotheby's International Realty


Tucked away on a premium greenbelt lot within a peaceful double cul-de-sac, this exceptional Rocky Creek estate masterfully balances understated luxury with striking natural beauty. The grand main level introduces an open-concept layout bathed in natural light, featuring a dedicated executive office, formal dining, and a beautifully updated kitchen complete with a bright breakfast space. Designed for ultimate versatility, the main floor hosts the primary retreat—showcasing an expansive spa-like bathroom and walk-in shower—alongside a secondary main-level guest suite. Upstairs, three additional spacious bedrooms flank a generous secondary living space and a state-of-the-art, fully equipped cinema room for elite entertaining. Outside, privacy reigns with no rear neighbors. The resort-style backyard serves as a private oasis, blending a pristine pool and covered patio with panoramic Hill Country views and daily sunsets. Anchored by a three-car garage and acclaimed Lake Travis schools, this residence is the absolute definition of refined living.
…By Kuper Sotheby's International Realty


Set on a landscaped lot of over an acre with sweeping Hill Country views, this grand Mediterranean-inspired estate in the gated Belvedere community offers the perfect blend of timeless architecture, refined interiors, and effortless outdoor living. Spanning 4,867sf this 4+6 home is defined by warm stucco walls, rich stone accents, classic red-tile roofs and mature trees. A dramatic stone-columned entry with ornate iron doors opens into soaring, light-filled spaces. The formal living room features a striking limestone fireplace, tall wood-beamed ceilings, and walls of glass that open directly to the pool for al fresco dining and entertaining. The eat-in, gourmet kitchen is anchored by a large island, custom wood cabinetry, granite surfaces and professional-grade appliances. The primary suite impresses with a generous sitting area, direct outdoor access, a massive walk-in closet, and a luxurious spa-like bath featuring a jetted tub, separate shower, dual vanities, and elegant finishes. A fitness/flex space with panoramic windows completes the owners' suite. The main level also includes a dedicated office, wine room, powder room, laundry, and a full three-car garage with epoxy flooring. Upstairs offers two beautiful en-suite guest bedrooms, a large additional living/media space with kitchenette, and a private deck with jetliner Hill Country views. Outdoors, the resort-style backyard centers on a glistening pool and spa, natural stone decking, covered loggias, and a fully equipped outdoor kitchen all of which enjoy sweeping views. The detached one-bedroom casita gives guests a luxurious place to stay while expansive lawns and mature landscaping offer relaxing areas to play and entertain throughout the property. Belvedere residents enjoy a lazy river pool and splash pad, pickleball and basketball courts, fishing pond, community events, and an 80-acre nature preserve with trails. A rare opportunity to own a special estate in one of Austin's most desirable communities.
…By Annonceur International


Thoughtfully remodeled and extensively updated, this distinctive residence combines customized design, refined finishes and exceptional livability. Living primarily as a single story, the home offers 4 bedrooms, 3.5 bathrooms and a versatile main-level study that could easily serve as a 5th bedroom, nursery, playroom, private guest space or home office. Interior includes high end touches such as Sandberg wallpaper, designer drapery, curated paint selections, statement lighting, and custom cabinetry and hardware throughout. An open foyer leads to a spacious, light-filled living area with direct backyard views, creating an easy connection between indoor and outdoor living. Decorative wood gables, statement chandeliers and thoughtfully placed sconces define the main living space while allowing for multiple seating areas around the fireplace. The kitchen serves as a true centerpiece, featuring an oversized island and premium appliances, including a Wolf range, Sub-Zero refrigerator, wine cooler and Bosch dishwasher. A pot filler, discreet appliance garage and hidden microwave enhance functionality while maintaining clean lines. The formal dining room sits just off the kitchen for effortless entertaining or convert this space for additional living. The primary suite offers a serene retreat, while the recently renovated bath features patterned tile flooring, marble walk-in shower with frameless glass enclosure, freestanding soaking tub and custom inset cabinetry with soft-close functionality. Two additional main-level bedrooms share a Jack-and-Jill bath. Upstairs, a large bonus room with full bath provides flexible living space for a guest suite, game room or secondary living area. Additional highlights include a distinctive wine room with patterned tile flooring and lime-washed, suede-textured walls, plus a well-appointed mudroom with custom cabinetry and storage. Outdoor living shines with a covered patio, multiple seating areas, dining space and a fully equipped outdoor kitchen. The recently resurfaced pool and spa offer a resort-style setting with convenient app controls. Beyond the pool, the expansive, level backyard provides room to play, garden or create additional outdoor living spaces, with no direct rear neighbors and a private gate providing access to nearby walking trails. A gated motor court leads to a 3-car garage with built-in storage, while a whole-home Kohler generator adds comfort and peace of mind. With its distinctive personality, thoughtful layout and elevated finishes, this home combines sophisticated design with exceptional livability.
…By Kuper Sotheby's International Realty


If you've been waiting for the right opportunity in Belvedere, this is it. Now strategically priced to deliver one of the best values in the community, this exceptional estate offers the combination of luxury, breathtaking Hill Country views, and thoughtful amenities that are rarely available at this price point. Imagine waking each morning to endless Texas Hill Country vistas and ending every day with unforgettable sunsets from the comfort of your own backyard. Designed with timeless architecture and refined finishes, the thoughtful floor plan seamlessly blends grand entertaining with comfortable everyday living. Soaring ceilings and walls of windows flood the home with natural light while framing the surrounding landscape. The chef's kitchen is open to the expansive living room and features Wolf appliances and soapstone countertops. The main level offers a private owner's retreat with breathtaking views, a spa inspired bath with an oversized dual-head walk in shower, and an expansive custom closet. An adjoining flex room provides endless possibilities for a fitness studio, nursery, or private sitting room. A secondary ensuite bedroom and dedicated office complete the first floor, while upstairs offers two additional ensuite bedrooms and a generous game room or media retreat. Outdoors, the covered patio with a stone fireplace overlooks an infinity edge pool with sweeping views. An outdoor kitchen, raised garden beds, mature oak trees, and a bocce ball court create an exceptional setting for entertaining. Modern amenities further distinguish the property, including an oversized three-car garage with room for a vehicle lift, Tesla charging station, solar panels with backup batteries, surround sound, customizable Lifx smart lighting, and a private wellness retreat featuring a seven-person sauna and cold plunge. This extraordinary Craftsman estate offers a rare opportunity to own one of Belvedere's most coveted view properties, where elevated luxury and breathtaking scenery come together in perfect harmony.
…By Kuper Sotheby's International Realty


Rare opportunity to own 5 acres just off Hwy 290, south of the Y—offering privacy, flexibility, and convenience only 15 miles from Downtown Austin and within the Austin ISD school district. The property presents an excellent opportunity to renovate the existing residence or build your dream home. Existing improvements include a residence, detached garage, RV parking, and a standout 2,400 SF climate-controlled, fully insulated steel building with a 360 SF internal office—ideal for a workshop or studio. Exceptional close-in acreage with endless potential.
…By Kuper Sotheby's International Realty


Behind the gated community in Reunion Ranch's most private enclave sits a home that was built without compromise. Constructed by Heyl Homes, one of Central Texas's most respected custom builders, every detail of this residence reflects a standard of craftsmanship that is immediately felt. From the structural integrity to the interior finishes, the quality is evident in every room. This is not a home that was value-engineered. It was built to endure. Set on a 0.62-acre corner lot, the property sits with commanding presence within The Reserve, surrounded by mature landscaping and a level of quiet that is rare to find. Inside, true single-story living unfolds beneath vaulted and soaring ceilings that set the tone from the moment you enter — filling all 4,990 square feet with volume and a presence that photographs simply cannot capture. Floor-to-ceiling windows in every room flood the home with natural light, each equipped with automatic shades that offer effortless control over privacy and ambiance throughout the day. Across four bedrooms and four and a half baths, the layout is generous and purposeful: an open-concept living area anchored by a fireplace, a separate den with its own fireplace, and a dedicated office — each room scaled for how people actually live, not just how they look on a floor plan. The gourmet kitchen is built for both the serious cook and the effortless entertainer. Those same floor-to-ceiling windows connect interior living to an exceptional outdoor retreat on over half an acre — a resort-style pool and spa, covered patio, and full outdoor kitchen crafted for Hill Country evenings that stretch well into the night. Zoned to acclaimed Dripping Springs ISD and just under 20 miles from downtown Austin — the privacy of the Hill Country without sacrificing proximity to the city. This is not a home you settle for — it is a home you arrive at.
…By Kuper Sotheby's International Realty


2+ acres in Austin with a pool, a guest house, and a level of privacy rarely found this close to the city. Just minutes from downtown Austin, this exceptional property offers a compelling blend of location, flexibility, and refined country living. Tucked away in a serene setting with minimal neighboring visibility, the main residence features 3 bedrooms and 2 bathrooms thoughtfully positioned to capture the beauty of the surrounding landscape. Expansive windows bathe the interiors in natural light, creating a seamless connection between the home and its inviting outdoor environment. The outdoor amenities elevate the experience even further. Lounge beside the swimming pool, relax in the hot tub beneath the Texas sky, gather around the fire pit, or entertain on more than two acres of usable land. The guest house provides exceptional versatility for extended family, visitors, a private workspace, or potential rental income. A barn enhances the property's appeal, offering space for equestrian pursuits, hobbies, storage, equipment, or future customization. Enjoy the luxury of acreage, privacy, and independence while remaining moments from Austin's acclaimed dining, live music, outdoor recreation, major employers, and dynamic cultural scene. Opportunities to own acreage with this degree of privacy and versatility near Austin are increasingly rare. Schedule your private tour and discover the exceptional lifestyle awaiting at 10714 Twilight Vista.
…By Annonceur International


With stunning views of the downtown Austin skyline and 360 degree views of the hill country, this close in land holding is truly a magical, rare find. Located in the ETJ, the gated property feeds to amazing schools. Create your private, family compound on 14.47 AC with mature oak trees (13.97 AC has wildlife exemption) or use the current structures and remodel as desired. The main residence is a sprawling, limestone single story with a covered back porch spanning the back of the home, a guest house, a recreation building and there is room for horses with a barn already in place. Floor plans are available in documents section of MLS and SF measurements are available. Once in a lifetime opportunity to own a country estate where you can see the city lights from the incredible outdoor deck atop the 3-story recreation building. As the sun sets, the skyline twinkles in the distance - enjoy the beauty with no city noise/traffic. You'll experience the allure of country living coupled with the convenience of city life. The 78737 zip code is a unique area offering a tranquil, rural setting amidst the picturesque Texas Hill Country providing residents with an idyllic environment. Despite its peaceful setting, you're a short drive from downtown ATX. Partake in metropolitan amenities, diverse shopping and dining options plus healthcare facilities while enjoying the serenity of your residential haven. Everything you need for a comfortable lifestyle is within reach plus plenty of opportunities for hiking, biking, picnics, and more. Residents in the area enjoy nearby restaurants, farmers market, trips to wineries/breweries - there's always something to engage and connect with in the community. This estate is a compelling choice for those seeking a serene, scenic living environment that's conveniently close to city amenities. Its strategic location, comprehensive facilities, inclusive community spirit, and stunning natural environment make it a cherished place to reside for decades.
…By Annonceur International


This beautifully upgraded 4-bedroom, 3-bath home offers the perfect blend of comfort, style, and functionality—all on a prime greenbelt lot. Thoughtfully designed with an open-concept layout, it features a flexible office or formal dining space, a spacious living room with a stone-surround gas fireplace, and a gourmet kitchen ideal for entertaining. Enjoy high-end finishes throughout, including rich hickory hardwood floors, custom lighting, and an extended cedar-clad patio overlooking mature landscaping and fruit trees for added privacy. Secondary rooms are spread out for privacy, while the primary bedroom is tucked away for peace and quiet. Modern conveniences include a tankless water heater, whole-house water filtration system, and full irrigation. Fresh paint & new carpet throughout. Located in the highly desirable Lake Travis ISD, this home is part of Sweetwater's resort-style community with pools, fitness center, parks, and miles of scenic trails.
…By Kuper Sotheby's International Realty
'%20stroke='%23DDAA3A'%20stroke-width='1.909'%20stroke-linecap='square'%20stroke-linejoin='bevel'/%3e%3c/svg%3e)
Receive by email any new listing that may match your search criteria
Your criteria :
By validating this form, you accept the general conditions of use of Le Figaro Properties.
These agencies offer a selection of luxury properties vente at Dripping Springs. Feel free to contact them for personalized assistance.
