Get early access to listings that match your criteria
Never miss an opportunity again. Our personalized alerts notify you instantly.

 English$ USD · m²


1106 Southwood Road is a modern four-bedroom, four-bath home in Austin’s 78704 neighborhood. Fifteen-foot ceilings bring natural light into the main living area, where the kitchen, dining, and living spaces connect in an open layout. The kitchen features quartz countertops, modern appliances, and generous storage. The main-level primary suite offers a private retreat. Outside, the backyard includes a pool and spa. Upstairs, a flexible bonus space and two terraces—including a turfed rooftop terrace with city views—provide additional room to gather or unwind. Barton Springs, South Lamar, and Zilker Park are nearby. This is a resale home. The current images do not reflect upgrades made by the homeowners. New photography is coming soon.
…By Kuper Sotheby's International Realty


Just steps from Hemphill Park, this two-story Tudor Revival residence was built in 1925 and is located in the charming Aldridge Place Historic District. While thoughtful updates and additions have been made over the years, this elegant home retains much of its original character such as hardwood floors, Tudor archways with French doors, a central staircase, crown molding and many built-ins. The flexible floor plan features three living and two dining areas on the main level with three bedrooms and two full baths upstairs. A spacious and sun-filled family room is adjacent to the kitchen and opens to a large screened-in porch that overlooks the patio, garden and backyard. A separate guest house and two-car garage sit at the back of the property. The two-story guest house features two bedrooms, two full baths, a living room, kitchen and sunroom. If desired, all appliances and most furniture (some custom built) can convey. Additional features include full size walk-up attic (potential to convert to living space), small basement, built-in speakers, whole house water filter, recent roof and HVAC systems. Floor plan measurements show 2,740 SF in main house and 1,204 SF in guest house.
…By Kuper Sotheby's International Realty


SIGNIFICANT PRICE IMPROVEMENT! Exceptional Value in Downtown Austin. Experience elevated high-rise living in Austin's vibrant Market District. This stunning 2,009 sq ft residence offers 3 bedrooms, 3 full bathrooms, and breathtaking north & west-facing panoramic views. Floor-to-ceiling windows showcase spectacular Hill Country sunsets, while hardwood floors, soaring ceilings, and an open-concept layout create a sophisticated, light-filled retreat. Designed for comfortable living and effortless entertaining, this residence delivers downtown luxury. The chef-inspired kitchen features premium Miele appliances, a waterfall island, and pantry, flowing seamlessly into spacious living and dining areas. Step onto the covered terrace to enjoy expansive views and unforgettable sunsets. The primary suite is a sanctuary with blackout shades and a spa-inspired bath with floor-to-ceiling marble, dual vanities, soaking tub, glass-enclosed shower, and walk-in closet. 2 additional bedrooms, each with its own full bathroom, offer flexibility for guests, family, or a home office. RARE DOWNTOWN FEATURES THAT SET THIS RESIDENCE APART: 2 deeded parking spaces, dedicated EV charging station, private storage locker, Savant home automation, Sonos sound system, Nest thermostat, & keyless entry. Fifth & West offers exceptional amenities with a resort-style pool, inviting lounges, fitness center, yoga studio, pet spa, dog relief area, 2 rentable guest suites, and 24-hour concierge. Enjoy the best of Austin just steps from your door. Walk to Lady Bird Lake trails, restaurants, live music venues, upscale shopping, Whole Foods, ACL Live, and Austin Central Library. Convenient access to UT, Longhorn football games, and signature Austin events. Whether you're seeking a full-time luxury residence, lock-and-leave urban retreat, or downtown second home, this exceptional property offers the views, amenities, and walkability that make Fifth & West so desirable. Schedule your private showing today!
…By Annonceur International


Behind a gated, walled entry on the shores of Lake Austin, this Tuscan-inspired estate pairs old-world craftsmanship with the easy rhythm of life on the water. The landscaped 0.405-acre grounds open to approximately 90 feet of waterfront and a private beach, a short stroll from the iconic Ski Shores Cafe. Arched solid-wood double doors lead to a vaulted foyer with stone floors, where the eye travels straight through the home to the negative-edge pool and the lake beyond. This property offers 5 en suite bedrooms, 4 full and 2 half baths, 2 living rooms, a formal dining room, and 2 game/flex rooms, with lake views from nearly every room. Plaster walls, triple crown molding, and copper sinks and fixtures set the tone throughout. The kitchen centers on an oversized island of natural stone that glows from within, complemented by custom cabinetry, granite countertops, a large walk-in pantry, and picture windows framing the pool and lake. The laundry/mudroom and 4-car garage are close at hand. The main level also includes a relaxed family room anchored by a spectacular saltwater aquarium and a primary suite with dual walk-in closets, double vanities, a soaking tub overlooking the water, and a private entrance to the pool and hot tub. Upstairs are a spacious second living area, 4 en suite bedrooms, a handsome office with custom woodwork and a coffered ceiling, a music/flex room, and a fully equipped gym. Outdoors, the property lives like a private resort. Multiple patios and terraces surround the pool and spa, complete with water features, fountains, a fire pit, and an outdoor fireplace. End the day on the upper party deck of the boat dock, where sunsets over the water are the main event. This is Lake Austin living at its finest.
…By Kuper Sotheby's International Realty


Welcome to 2812 Cascade Falls Drive, a beautifully updated single-story home nestled in a quiet cul-de-sac within the sought-after Lake Pointe community of Austin, TX. This 3-bedroom, 2-bathroom residence spans 2,235 square feet and sits on a generous 0.34-acre lot, offering both comfort and privacy. Step inside to discover an open-concept layout featuring high ceilings, crown molding, and recessed lighting. The fully remodeled kitchen is a chef's delight, boasting modern appliances and ample counter space. The primary suite offers a tranquil retreat with a spacious walk-in closet and a luxurious en-suite bathroom. The third bedroom is could be utilized as a home office, providing flexibility to suit your needs. Enjoy the sunroom that overlooks a large patio adorned with mature landscaping, a serene water feature, and a propane fire pit—perfect for outdoor entertaining. Additional features include a gas fireplace in the living room, a whole-house water filtration system, and an in-unit laundry room. The property also includes a two-car attached garage, new HVAC and a private fenced yard. The washing machine, dryer, and refrigerator are included with the home. The Lake Pointe on Lake Austin Homeowners Association (HOA) offers a variety of amenities designed to enhance the lifestyle of its residents. These include: Community Center with pool and private event space, access to tennis and basketball courts, hiking trails, a dog park and so much more! Additionally, the Lake Pointe Municipal Utility District (MUD) maintains amenities such as Vista Pointe Park, the Lake Pointe Swim Dock, and the Lake Pointe Preserve, further contributing to the community's appeal. Located close to shopping, dining, and top-rated schools within the Lake Travis Independent School District and walking distance to Lake Pointe Elementary, this home combines convenience with elegance. Don't miss the opportunity to make this exceptional property your new home. Assumable loan at 2.99% for VA buyers (buyer to verify eligibility).
…By Kuper Sotheby's International Realty


Situated on more than 1.38 acres in coveted Mount Bonnell, this exceptional new-construction opportunity pairs expansive grounds and beautiful views with City of Austin-approved plans by renowned Houston-based Newberry Architecture. Envisioned as a timeless multigenerational estate, the residence will encompass more than 7,000 square feet across the main home and separate cabana/casita, bringing thoughtful architecture, elevated materials, and highly considered living spaces to one of Central Austin’s most established neighborhoods. The plans call for a four-bedroom main residence designed around both everyday living and gracious entertaining, with a dedicated library, game room, generous gathering spaces, and a strong connection between the interiors and surrounding landscape. A separate one-bedroom, one-bath cabana/casita adds exceptional flexibility for extended family, guests, a private office, or additional living quarters. Outside, the property's scale creates an opportunity rarely offered in Central Austin. Lush grounds, mature surroundings, expansive views, and more than an acre of land provide the backdrop for a home designed to feel private and substantial while remaining connected to the city. With approved plans already in place, the opportunity offers a meaningful head start toward creating an architecturally significant residence, one conceived not simply for today, but for generations to come.
…By Kuper Sotheby's International Realty


Discover this wonderful opportunity in Great Hills with this one owner, 1980 split-level home. Well-kept but with mostly original finishes, here is an opportunity to move right in as-is, or to refresh it with your own personal touches to make it fabulous. There are many nice features here including a pool, two living areas, two fireplaces, a wet bar (with original foil wallpaper) a deck with a nice view, a standing seam metal roof, and a large lot. Three bedrooms downstairs, including the original primary suite (with the original bathroom finishes) and attached living space, and a large laundry room. Upstairs the open living and dining space has beautiful windows and views and high ceilings. The kitchen is in fully functional but in its nearly original condition. A second primary suite is just beyond the kitchen and can easily serve as an office or bedroom. The home is conveniently located near the Arboretum, Loop 360, and US 183, and in a great school district. Move-in ready as is, or refresh with your own personal touches and make it fabulous. Pricing reflects the need for updates. Here is your chance to take it from “now” to “WOW!”
…By Kuper Sotheby's International Realty


There are things you can change about a home. And then there are the things you can't. At 3908 Michael Neill Drive, much of what makes a home worth choosing is already here. A sought-after River Place address, highly regarded schools, generous living spaces, and a substantial fenced backyard, all within a community known for its beautiful natural surroundings, hiking trails, golf, and convenient access to major employers and everyday amenities. The home offers approximately 3,050 square feet with a layout that gives everyone room to spread out while still bringing people together. Formal living and dining areas greet you at the front of the home, offering flexibility for entertaining or the possibility of creating a dedicated office. Toward the back, the kitchen, breakfast area, and spacious family room connect naturally, creating the kind of gathering space that works just as well for an ordinary Tuesday evening as it does when friends come over. The primary suite is tucked away on the main level, while three additional bedrooms and a separate game room upstairs provide room for whatever life looks like next. Outside, the expansive elevated deck overlooks a generously sized fenced backyard, offering something increasingly valuable: room to enjoy being home. Whether it's dinner outside, a weekend gathering, or simply having space to spend time outdoors, the setting adds another dimension to everyday living. A three-car garage, newer HVAC, and recently installed front-yard grass add practical benefits. The finishes may be ready for a new chapter, but the space, setting, and possibilities are already here. Priced with room for personalization in mind, 3908 Michael Neill Drive offers the opportunity to create a home that feels entirely your own in a place you'll be glad you chose.
…By Kuper Sotheby's International Realty


Set on a generous lot high above Lake Austin, this timeless Westlake estate offers sweeping views of the water and the rolling Hill Country beyond. The home sits within one of Westlake's most coveted gated enclaves, a small, private neighborhood served by the acclaimed Eanes ISD. It's a rare combination of seclusion and convenience, just minutes from Austin Country Club, the lake, and downtown. Inside, soaring ceilings, rich dark wood floors, and a wall of arched steel-frame doors create a sense of quiet grandeur, with natural light pouring through the glass to frame the lake and treetops. The expansive living and dining area centers on a fireplace flanked by custom built-ins, finished in soft neutral tones and layered textures. The kitchen, with clean-lined cabinetry, a paneled refrigerator, and a full-height wine fridge, opens to a hearth room wrapped in floor-to-ceiling glass overlooking the pool and Lake Austin. The main-level primary suite is a peaceful retreat, with steel-framed windows, private patio access, and a spa-inspired bath featuring warm-toned tile, dual vanities, a soaking tub, walk-in shower, and two spacious walk-in closets. Also on the main level you'll find a corner office surrounded by oversized windows and an additional vaulted bonus room anchored by a limestone fireplace. Upstairs, a dramatic skylight connects two thoughtfully separated wings: one with three en-suite guest bedrooms and a private balcony overlooking the Hill Country and lake, the other with a private guest ensuite and a light-filled flex space ideal for a studio, yoga room, or gym. Two 2-car garages complete the home, one finished to showroom quality with epoxy floors and custom cabinetry. The expansive backyard is a true sanctuary. A long covered patio offers shaded space for dining and lounging, while the infinity-edge pool seems to melt into the treetops, with Lake Austin and Hill Country vistas stretching to the horizon. An outdoor kitchen with built-in grill and a putting green make entertaining effortless, and the property backs to a serene greenbelt with a switchback path and neighborhood nature walk, preserving privacy and open space. Whether hosting friends poolside or watching fireflies drift through the trees on a quiet evening, this is Westlake living at its finest: private, gated, and timeless, just minutes from the heart of Austin.
…By Kuper Sotheby's International Realty


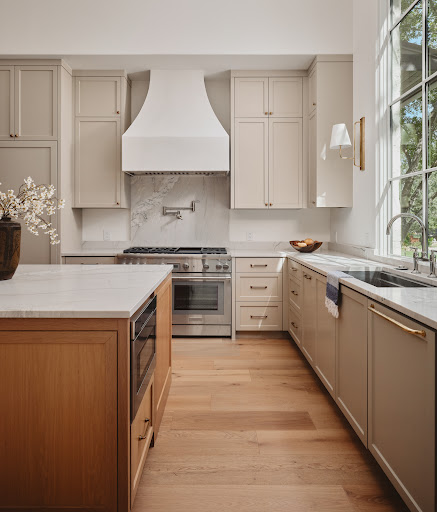


Thoughtfully designed custom home with both functionality and luxury in mind, this home offers five bedrooms and four full bathrooms across a sophisticated multi-level floor plan. Tucked in Highland Park West, which has long been cherished for its mature landscapes, welcoming feel, and unbeatable location. Offering a peaceful neighborhood setting while remaining moments from dining, shopping, parks, and downtown Austin. A remarkable collaboration between architect Jimmy Holland, designer Lindsey Hanna, and builder Daniel Madera, this exceptional new construction residence blends timeless architecture with elevated modern living across nearly 5000 square feet on a beautifully sized .43-acre lot. The primary suite is privately positioned on the main level alongside a secondary bedroom or office with a full bath, offering flexibility of a guest bedroom or work-from-home living. Upstairs, two secondary bedrooms share a Jack-and-Jill bath and are complemented by an additional living area. The lower level is designed for entertaining and relaxation, featuring a spacious living area with Panoramic slide-and-stack doors opening directly to the pool, a large 550sf flex space ideal for a gym or media room, a private guest suite, and a full bath with convenient exterior access for poolside use. The scale and craftsmanship are immediately apparent with soaring 13-foot ceilings anchoring the kitchen. Warm oak flooring, Delta Millworks wood siding, and Lincoln windows create a refined yet inviting aesthetic filled with natural light. In the stunning kitchen, enjoy all the natural light that floods from the window over the sink. Curated with a premium Thermador appliance package, pot filler, antique brass cabinet hardware, and unlacquered brass appliance pulls that bring warmth and character to the space. A fully equipped butler’s pantry includes a second dishwasher and a prep sink. Every finish throughout the home has been intentionally selected by designer Lindsey Hanna, layering texture, warmth, and timeless style. Lighting selections include Soho Home Maris pendants lining the entry hall, a Regina Andrew Talon chandelier suspended dramatically in the stairwell, Amber Lewis sconces framing the kitchen windows, and Kelly Wearstler sconces in the primary bath. The luxurious primary suite offers a spa-inspired bath featuring Carrara marble checkerboard flooring, zellige shower walls, and elevated designer finishes. Additional tile selections throughout the home include honed limestone checkerboard flooring in the pantry, handcrafted zellige tile in the third-floor bath, Bedrosians porcelain selections in the pool bath, and tumbled travertine mosaic accents in the utility room. Outdoor living is equally impressive, with a resort-style pool by Brighton Pools creating a private retreat designed for year-round enjoyment. Multiple living areas, expansive windows, and seamless indoor-outdoor flow make this home ideal for both intimate gatherings and large-scale entertaining. Every detail of this beautiful home has been carefully considered, resulting in a home that feels both architecturally significant and deeply livable.
…By Kuper Sotheby's International Realty


Light-filled, thoughtfully updated, and tucked into a quiet cul-de-sac in East Austin, this single-story home pairs an incredibly functional floor plan with the kind of private outdoor space that makes everyday living enjoyable. Large picture windows bring natural light throughout the home, while three bedrooms, two beautifully updated bathrooms, and flexible living spaces provide plenty of room to settle in, work from home, or entertain. Extensively renovated in 2018 with more than $150,000 in improvements, the home was taken down to the studs with updates extending well beyond the finishes. Improvements included HVAC, water heater, windows, siding, foundation work, gutters, electrical updates, flooring, lighting, custom solid doors and trim, interior and exterior paint, along with a completely refreshed kitchen and bathrooms. The kitchen features updated cabinetry and appliances, along with thoughtful touches throughout. Both bathrooms feel fresh and thoughtful, with chic tile selections, marble vanities, and skylights that bring in additional natural light. The primary retreat offers a spacious walk-in closet, oversized shower, built-in ceiling speakers, and French doors opening directly to the backyard, an easy connection that makes the outdoor space feel like an extension of the home. Outside, a xeriscaped front yard and side patio keep maintenance simple, while the fully fenced backyard offers generous green space and a deck for dining, entertaining, pets, or simply enjoying time outside. The cul-de-sac setting provides a quieter residential feel while keeping much of East Austin close at hand. Neighborhood restaurants and bars, parks, hike-and-bike trails, Boggy Creek Greenbelt, H-E-B, Austin Bouldering Project, and the ACC track are all nearby, with downtown, Lady Bird Lake, and Austin-Bergstrom International Airport approximately a 10-minute drive away.
…By Kuper Sotheby's International Realty


Set on nearly an acre within the gated Barton Creek Woods II community, The Elegance is a refined golf course estate where timeless architecture, generous scale, and one of Austin’s most established luxury settings come together. Positioned directly along the Fazio Golf Course at Barton Creek Country Club, the 5,710-square-foot residence offers five bedrooms, five-and-a-half baths, multiple living spaces, two offices, a three-car garage, and an exceptional connection to the outdoors. Mature trees, manicured grounds, and sweeping views across the golf course create a sense of openness and privacy that defines the property. Inside, the scale is immediately apparent. Soaring ceilings rise to nearly 30 feet, while newly installed steel doors and windows bring natural light into the interiors and frame views toward the pool and golf course. Solid mesquite hardwood floors add warmth throughout the main level, complemented by oak flooring upstairs and thoughtfully updated finishes throughout the home. At the center of the residence, the kitchen was designed for both everyday living and entertaining. Dual islands topped in leathered Taj Mahal stone provide generous prep and gathering space, while maple cabinetry and a suite of appliances complete the room. The kitchen opens naturally to the den and casual dining area, where steel-framed glass doors extend the living spaces outdoors. Multiple living areas throughout the main level provide both openness and definition, while a wood-paneled office with custom built-ins offers a more intimate place to work or retreat. Two bedrooms are located on the main level, including the primary suite overlooking the pool and golf course. Direct patio access creates an effortless connection to the backyard, while the primary bath features dual vanities, a soaking tub, double rain showers, porcelain tile, and two generous walk-in closets, including one lined in cedar. Upstairs, the flexibility of the home continues with three ensuite bedrooms, two additional living areas, an office, two flex spaces, and a wet bar with beverage refrigeration. Whether used for media, fitness, work, creative space, or additional gathering areas, the second level offers an unusual amount of versatility. A covered upper terrace provides another place to enjoy the surrounding landscape and golf course setting. Outside, The Elegance feels distinctly Barton Creek. Mature trees surround the grounds, while an expansive covered patio creates a natural extension of the interiors. The heated infinity-edge pool and spa overlook a manicured lawn before giving way to the golf course beyond, creating a beautiful backdrop for both quiet afternoons and large-scale entertaining. The setting also places the home moments from Barton Creek Country Club and Omni Barton Creek Resort & Spa, with access to the golf, tennis, fitness, dining, spa, and social experiences that have made Barton Creek one of Austin’s most enduring resort communities. A social membership discount is associated with the property, offering an additional opportunity to experience the club lifestyle.* With nearly an acre, 5,710 square feet of living space, five bedrooms, a three-car garage, a pool and spa, and a coveted position directly along the Fazio Golf Course, The Elegance offers presence, privacy, and an effortless sense of refinement in one of Austin’s most established gated communities.
…By Kuper Sotheby's International Realty


Step inside this modern Zilker hideaway, where sleek architecture and light-filled rooms flow effortlessly from top to bottom. Designed by renowned firm MF Architects, the home pairs striking clean lines with warmth throughout, with soaring 11-14' ceilings setting the tone from the moment you walk in. The main levels has an open floor plan where the kitchen, great room, and eating area all flow harmoniously. Off the kitchen is a private, tree-shaded courtyard, perfect for morning coffees or evenings alike. Off the great room, floor-to-ceiling windows open to a deck that offers space to entertain and grill, leading out to a generous, fully fenced backyard with a luxury pool, patio, a separate fireplace with seating for cozy evenings, and built-in sound and lighting for nights that run late. The main-level Owner's Suite is its own retreat, complete with a study, spa-inspired bath, walk-in closet, powder bath, and thoughtful storage throughout. Upstairs holds three oversized bedrooms, each with walk-in closets, plus a second living area and a bonus nook that flexes for guests, a home office, or a playroom. A 2-car garage rounds out the home's everyday practicality. Set minutes from Zilker Park, Barton Springs, Alamo Drafthouse, and Uchi, in one of Austin's most walkable pockets. Move-in ready and made for effortless living at its best. Welcome to the Zilker Botanical Hideaway.
…By Kuper Sotheby's International Realty


Beautifull upgraded 3-bedroom + office home offering just under 1,800 square feet, plus an incredible 400-square-foot screened porch overlooking a peaceful canopy of mature oak trees. This move-in-ready home features fresh interior and exterior paint, gorgeous bamboo wood floors, new carpet in two bedrooms, a recent high end Carrier HVAC system, roof shingles, and energy-saving solar panels. The spacious kitchen has been thoughtfully updated with new appliances, a stainless steel sink and faucet, refinished counters, recessed lighting, and picture windows that fill the space with natural light while showcasing the private backyard. Escape to the secluded primary suite featuring high ceilings, an oversized glass-enclosed walk-in shower, solid surface vanity, medicine cabinet and a generous walk-in closet. Additional upgrades include: Updated baths with solid surface countertops, new sinks and plumbing fixtures, and elongated low-flow TOTO toilet and bidet Recent water heater Upgraded electrical panel Rainwater collection system Security system VE charger 5 ceiling fans Garage fridge and washer/dryer convey Above ground exercise resistance pool Ideally located between MoPac and Loop 360, this home offers quick access to The Domain, The Arboretum, downtown Austin (approximately 20 minutes), and the thriving tech corridor. Enjoy the convenience of being within walking distance of Randalls, Starbucks, Torchys, Galaxy Cafe and the popular Anderson Lane and Burnet Road District dining and shopping district. Neighborhood schools are Hill Elementary, Murchison Middle School, and Anderson High School. Pre-inspected and move in ready.
…By Kuper Sotheby's International Realty


Reimagined down to the studs in 2018, this thoughtfully redesigned home blends modern architecture with warm, inviting spaces across 2,777 square feet. Every room has been carefully considered, creating a home that feels both refined and effortlessly livable. The main level centers around an open living space where dramatic floor-to-ceiling windows frame views of the pool, filling the home with natural light. Custom bookshelves frame the staircase, creating a striking architectural centerpiece. The kitchen and living areas flow together with an easy connection to the outdoors, making everyday living feel relaxed and connected. Privately positioned on the main level, the primary suite overlooks the pool, while upstairs offers a loft, guest bedroom, and full bath, creating an ideal space for visitors, a home office, or additional living. Designed for year-round enjoyment, the backyard feels like a private retreat with a heated and chilled pool, a sauna, and an outdoor shower. Whether enjoying a quiet morning by the pool or hosting friends for an evening swim, the outdoor spaces are every bit as intentional as the interiors. Moments from Austin's favorite restaurants, coffee shops, parks, and local destinations, this home offers a distinctive blend of thoughtful design, modern comfort, and one of the city's most sought-after neighborhoods.
…By Kuper Sotheby's International Realty


Nestled on a quiet, mature tree-lined street, this beautiful home offers the perfect blend of peaceful suburban living and convenience, just a short drive from Downtown Austin. Zoned to highly regarded schools, this thoughtfully designed home showcases beautiful Hill Country views, abundant natural light, and an open, airy floor plan with tall ceilings and generously sized rooms throughout. Designed for both everyday living and entertaining, the main level features a spacious family room and an additional living room, offering exceptional flexibility without any wasted space. A formal office provides the ideal work-from-home setting, while the elegant formal dining room is perfect for hosting gatherings and special occasions. At the heart of the home is a gourmet kitchen that seamlessly flows into the living spaces, creating an inviting environment for family and friends. Expansive windows frame picturesque views and fill every room with natural light. Step outside to enjoy the wonderful deck and large, private backyard, where you can relax, entertain, and take in the serene Hill Country vistas. Fabulous features include a recirculating hot water pump that delivers near-instant hot water to every faucet, adding comfort and convenience to daily living. Offering an exceptional combination of space, functionality, privacy, scenic views, and an unbeatable location, this home is a rare opportunity to enjoy the very best of Austin living.
…By Kuper Sotheby's International Realty


Welcome home to this spacious four-bedroom beauty in Parkside at Slaughter Creek! The house is situated on an oversized lot (approximately 45%-70% larger than the average lot in the community.) The primary suite is conveniently located on the main level, featuring dual vanities, a separate tub and shower, and an oversized walk-in closet. Also on the main level, a study/flex room greets you near the entrance—perfect for a home office or even a potential fifth bedroom. All four bedrooms were recently painted white. Soaring vaulted ceilings and a wall of windows flood the living room with natural light, anchored by rich acacia wood floors that flow throughout the main living areas. The kitchen is a true centerpiece: granite counters, 42" maple cabinets, and stainless steel appliances offer both style and function for the home chef. Refrigerator also conveys. Upstairs, an expansive living space/game room gives everyone room to spread out—ideal for movie nights, a home gym, or a kids' hangout zone, with 3 generously sized bedrooms completing the upper level. HVAC system replaced in 2025, Water Heater replaced in 2024. Enjoy Parkside at Slaughter' Creek's community amenities including a playground, picnic area, dog park, and hike & bike trails—all just a short distance from your door. Ideally situated just minutes from South Park Meadows shopping and dining and HEB grocery, with quick access to downtown Austin and the airport—perfect for commuters and frequent travelers alike. This one checks every box—schedule your showing today!
…By Kuper Sotheby's International Realty


Sweeping views of Lake Travis are the defining feature of this one-of-a-kind home and setting. A creative Lake Travis retreat designed to embrace the beauty and relaxed lifestyle of the lake, with breathtaking water views from every room and a wonderful connection to the natural surroundings. Expansive outdoor living spaces are designed to take full advantage of the panoramic lake views, offering beautiful places to relax, entertain and enjoy the setting. A pool, spa, fire pit and generous gathering areas create endless opportunities to enjoy the outdoors, while the approximately .85-acre property offers a wonderful sense of privacy and space. Inside, walls of windows and glass frame the sweeping lake views and fill the home with natural light. Natural log posts and beams, rich wood elements and organic materials give the interiors an artistic character. A lovely sunroom, spacious primary suite with a spa-like bath, separate guest house and artist studio add to the property's unique appeal. A truly special Lake Travis retreat where spectacular lake views, natural surroundings and outdoor living become part of everyday life.
…By Kuper Sotheby's International Realty


Forever Views is a standout Great Hills home with more than 4,000 square feet, five bedrooms, and a backyard that makes the most of its extraordinary setting. A heated pool and spa overlook protected canyonland, with trails leading toward Bull Creek, all just minutes from The Arboretum, The Domain, and the heart of Austin. The home lives primarily on one level, with the primary suite and three additional bedrooms downstairs. A dedicated office, formal dining room, generous living spaces, and an oversized laundry and mudroom provide the main level with space and functionality. Exposed brick archways bring warmth and character to the interiors, complemented by hardwood floors, expansive windows, and an electric fireplace. The kitchen features granite countertops, wood cabinetry, KitchenAid appliances, and a breakfast area overlooking the views. Sliding doors connect the living spaces to the expansive covered patio, creating an easy flow for entertaining. The primary suite enjoys automatic shades and direct access to the backyard. Its gorgeous bathroom includes a soaking tub with striking views, large shower, double vanity, and walk in closet. Upstairs, a private fifth bedroom and full bath are joined by a second living area, creating an excellent arrangement for extended family, children, flex space, or long term guests. Finished, air conditioned attic space adds even more versatility as a den, playroom, craft room, guest space, or climate controlled storage. The outdoor spaces are what truly set Forever Views apart. The heated pool and spa overlook protected green space, while the large covered patio and electric shades allow the backyard to be enjoyed throughout the year. The property backs to habitat for the golden cheeked warbler, with trails throughout, creating a quintessential Hill Country experience and an exceptional sense of privacy. Built in 2002 and remodeled in 2020, the home combines established Great Hills character with meaningful updates. Forever Views is within walking distance of premier Laurel Mountain Elementary and zoned to Canyon Vista Middle School and Westwood High School. With quick access to The Arboretum, The Domain, major employers, downtown Austin, and many of the city’s best restaurants, shops, and destinations, Forever Views offers an ideal balance of privacy and accessibility in one of northwest Austin’s most established neighborhoods.
…By Kuper Sotheby's International Realty


Set deep in the tree-canopied heart of Woodhaven, this Westlake residence proves that gracious living doesn't require excess — it requires intention. Three bedrooms and two baths unfold across 1,573 square feet of light-filled space, each room considered, nothing wasted. Recent updates thread a quiet sophistication throughout: clean lines, warm finishes, a palette that reads modern without abandoning the home's inherent ease. The real revelation waits out back. Set on a generous .27-acre lot, the yard is largely open and unobstructed — a single mature tree anchors the rear right corner along the property line, offering a natural boundary without encroaching on the usable space. For an investor or builder, it's a dream scenario: a large, clear lot with endless building options and none of the constraints that come with a heavily treed site. For a homeowner, it's simply room to breathe — a blank canvas for a pool, an outdoor kitchen, or the kind of yard that turns a Tuesday evening into an occasion. Location, here, is not a footnote. Rain Forest Drive sits minutes from downtown Austin, yet remains firmly rooted in the tree-lined calm of Eanes ISD, one of the region's most coveted school districts. This is Westlake distilled: understated, welcoming, and entirely livable.
…By Kuper Sotheby's International Realty


Minutes from the Domain, Apple, Tech Ridge, and Austin Light Rail, this ranch-style home will have you living with ease with the advantage of being close to everything Austin has to offer. A 4-bedroom single-story home hidden in a secret pocket of North Shields, zoned to Summit, Murchison, and Anderson, this expansive property at 0.3 acres is dotted with a large oak, pecan, and peach tree, plus a shed for tinkering. Recently renovated with over $133,000 worth of upgrades, this home has had almost every surface reimagined. Engineered hardwood flooring is in every bedroom of this special home. In the kitchen, stainless-steel Whirlpool appliances — refrigerator, oven, and microwave — freshly tiled floors, and stunning granite countertops bring visitors together. An open floor plan creates an elevated, spacious vibe, bringing the dining and living areas together while still maintaining a warm and welcoming energy. Upgraded lighting throughout the home, with new LED lights and chandeliers, brings the home to another level, creating the wow factor that all new homeowners desire. With a young, two-year-old roof, a tankless water heater, and much more, this home is unique, fresh, and ready for its new owner. This opportunity is one-of-a-kind. With no HOA and a very large backyard, anything is possible.
…By Kuper Sotheby's International Realty


The Spurgeon Bell House is a designated City of Austin historic landmark located in the Aldridge Place Historic District. This 1925 Mediterranean Villa-style residence was designed by prominent Austin architect and U.T. professor, Raymond Everett, for Professor Spurgeon Bell, founder of the U.T. School of Business. The home’s distinctive Mediterranean Villa design blends traditional Spanish and Italian influences, with a tile roof, round-arched windows and doorways, light-filled rooms, and integrated patios and sunrooms—all of which remain defining features today. Another highlight is the custom iron staircase crafted by Austin’s notable Weigl Ironworks. Historic zoning currently provides the property owner with a significant tax abatement opportunity each year. The traditional floor plan (2,504 SF) features a spacious formal living room with a fireplace open to the adjoining formal dining room, a separate den/TV room, and a bright kitchen and breakfast nook overlooking the backyard and pool. The main level also includes a powder room and laundry room. Upstairs are four bedrooms and two baths, including the primary suite with a private bath and an adjoining sunroom with original wood casement windows. An unfinished basement provides additional convenient storage. Outside, a detached two-car garage with upstairs studio/media room (407 SF) offers flexibility for unlimited uses such as a game room, home office, or conversion to apartment/guest house. The beautiful tree-shaded backyard with gardens, swimming pool, and patios provide an ideal space for outdoor entertainment. Located just a few blocks north of U.T, the Aldridge Place neighborhood is a unique pocket of century-old homes surrounding charming Hemphill Park. Residents enjoy the walkability of the area and proximity to nearby shopping, restaurants, and coffee shops. Neighborhood schools include the highly rated Lee Elem, Kealing Middle & McCallum High. Home has been pre-inspected and is to be sold "as is".
…By Kuper Sotheby's International Realty


For more information: monolithaustin.com Set behind the gates of Spanish Oaks on .87 acres overlooking the 7th hole, The Monolith is a rare architectural statement where bold design, extraordinary craftsmanship, and effortless livability converge. The residence spans approximately 9,883 square feet with an additional detached 1,420 square foot casita and separate flex space, creating a property that feels more akin to a private luxury resort than a traditional home. From arrival, the experience is immediate. Strong horizontal lines, dramatic scale, and a refined material palette establish a residence that feels both commanding and deeply intentional. Inside, soaring 28 foot ceilings, expansive LuxView glass systems, and disappearing walls of glass create an atmosphere defined by light, openness, and seamless connection to the surrounding landscape. At the center of the home sits one of its most remarkable moments: the kitchen. The first fully custom Lamborghini kitchen installed in North America, this extraordinary space transforms culinary design into art. Custom Lamborghini walnut cabinetry, sculptural stone surfaces, integrated luxury appliances, and bespoke detailing create a centerpiece unlike anything else currently offered in residential real estate. Concealed beyond, a fully equipped chef’s kitchen provides professional functionality with a six burner range, double ovens, additional refrigeration, wine storage, prep spaces, and infrastructure designed to support entertaining at scale while preserving the beauty of the main living environment. The primary suite occupies its own private wing and was designed as a true retreat. Floor-to-ceiling glass opens directly to the outdoor living spaces and golf course beyond, while the suite itself includes a dedicated office, private gym, sophisticated spa-inspired bath with heated floors, an imported Italian soaking tub, outdoor shower, and fully customized dressing rooms featuring illuminated Italian cabinetry and integrated laundry. Every major living space was intentionally designed to engage with the outdoors. Multiple lounge spaces unfold throughout the residence alongside a secondary main level suite, media room, built-in office spaces, four air-conditioned garage bays, and a detached guest house and flex retreat offering additional accommodations, entertaining spaces, and complete independence for guests or extended stays. The outdoor environment rivals the interiors. Retractable shades fully enclose the expansive covered patio, transforming the space into a true open-air living room designed for year-round enjoyment. A full gourmet outdoor kitchen, oversized island seating, multiple lounge environments, fireplace gathering spaces, and a dramatic two-level pool design featuring a true lap pool create an experience that feels more private resort than residence. Modern conveniences including Savant home automation, integrated audio, built-in shades, and thoughtfully concealed technology complement the home's architectural vision while preserving its clean and sophisticated aesthetic. The Monolith is not simply a luxury home. It is a collectible residence. A true one of one.
…By Kuper Sotheby's International Realty


Beautifully renovated Lakewood home with soaring vaulted ceilings, abundant natural light, and wood and tile floors throughout. The dramatic two-story living room features a floor-to-ceiling brick fireplace and balcony, while the eat-in kitchen offers granite countertops, gas range and stainless appliances. Main-level primary suite overlooks the backyard and features three Elfa-designed closets and a beautifully custom renovated bath. Two upstairs bedrooms plus a spacious loft provide flexible living space. Extensive updates include windows, siding and insulation, HVAC, newer roof, bathrooms, water filtration/softener, air purification and dehumidification. Enjoy Lakewood HOA amenities including tennis, pool, park and playground, with Bull Creek trails nearby.
…By Kuper Sotheby's International Realty


Experience exceptional Lake Austin living from this stunning lakeside retreat situated minutes from downtown and ideally positioned at the mouth of Dry Creek inlet with minimal boat traffic. The private two-story boat dock features a party deck on top, and a motorized boat lift to securely store your boat out of the water. Designed for year-round entertaining, the outdoor oasis features a resort-style pool and spa, built-in outdoor kitchen with gas grill, fire pit, a private sandy beach, and expansive lawn leading to the water’s edge that can easily be accessed using the included golf cart. Inside, the lake-facing primary suite captures breathtaking views of Lake Austin, the Bright Leaf Preserve from both the bedroom and its private balcony. There are two ensuite bedrooms sharing the upper level with the primary suite, and a fourth ensuite bedroom on the ground level. This remarkable home offers the perfect blend of privacy, comfort, and unforgettable waterfront living.
…By Kuper Sotheby's International Realty


For more information: www.butterflybeachlakeaustin.com Set behind dual gated entries along one of the most coveted stretches of Lake Austin, Butterfly Beach is a Santa Barbara inspired estate that balances architectural beauty, privacy, and a level of craftsmanship rarely seen today. Positioned on nearly three acres with over 250 feet of Lake Austin frontage, the property unfolds with a grand, level arrival, a tranquil pond, and a courtyard wrapped in gardens and flowering vines, immediately setting the tone for what lies beyond. The residence spans more than 7,500 square feet and was designed to live in harmony with its surroundings, with nearly every room opening toward the landscape and the water beyond. Inside, the home is defined by extraordinary detail, including hand troweled Venetian plaster walls completed over months of artisanal work, custom ironwork, bespoke lighting, and a refined material palette that carries throughout. The great room captures the scale and presence of the home, while walls of glass frame the lake and invite natural light into every space. A dedicated wine room, along with a flexible theater space that can easily transition into a bedroom or exercise studio, adds to the home’s versatility. At the center of the home, a chef’s kitchen anchors daily living and entertaining, featuring custom cabinetry, marble and granite surfaces, and a striking Lacanche French range designed for those who truly appreciate cooking at a high level. Thoughtful supporting spaces, including a butler’s pantry, additional refrigeration, and generous storage, allow the home to perform effortlessly whether hosting on a large scale or enjoying quiet everyday moments. A central reverse osmosis system with five dedicated spouts, including the kitchen, butler’s pantry, coffee bar, wet bar, and outdoor kitchen, further enhances everyday living. The grounds are equally compelling, offering a botanical, almost resort like environment with layered landscaping, mature plantings, and flowering vines draped across the architecture. Surrounded by nearly eight acres of protected wildlife preserve, the property offers a sense of privacy and calm that is increasingly rare on Lake Austin. Outdoor living unfolds across expansive terraces and a negative edge pool overlooking the landscape and water, while a manicured path leads to the private two slip boat dock, complete with an upper entertaining deck and automated screens designed for comfort during days spent on the lake. In addition to the main residence, a separate guest casita offers its own private access and flexibility for a variety of uses. Complete with a bedroom, full bathroom, and an additional living space currently serving as an office, it is equally suited for guests, extended stays, or a dedicated work from home environment. The estate also caters to collectors and enthusiasts with a thoughtfully designed five car garage configuration, including a climate controlled workshop and a glass enclosed show garage designed to display a prized vehicle. A fire suppression system adds an additional layer of security and peace of mind. Offered as a rare combination of scale, design, and waterfront presence, Butterfly Beach represents a level of living on Lake Austin that is seldom available.
…By Kuper Sotheby's International Realty


Sitting on a private hilltop in the heart of Travis Heights, this beautiful 1920s home is rich in character, timeless charm, and modern comfort. Tucked behind a gated fence, this home offers a rare sense of privacy just moments from the best of Austin. Inside the main home, original longleaf pine hardwood floors, along with natural light, create a warm, inviting atmosphere. The recently completed kitchen remodel honors the home's character while introducing fresh, modern finishes. The main house spans 2,250 square feet, with a main-level primary suite offering a peaceful retreat. Upstairs, two spacious bedrooms feature oversized walk-in closets. Completed in 2018, the detached 937-square-foot guest house is a true extension of the property, offering a full kitchen, one bedroom, one bath, and a private deck with breathtaking views of the Downtown Austin skyline. Below, a dedicated office with a powder bath and laundry creates the perfect work-from-home space or studio, separate from the main living areas. Enjoying the skyline views, relaxing in the privacy of the hilltop setting, or strolling to South Congress, Downtown, the Boardwalk, or the neighborhood dog park, this home offers a lifestyle that is uniquely Austin. A rare blend of historic character, modern updates, and an unbeatable Travis Heights location, this is a home you'll fall in love with the moment you arrive.
…By Kuper Sotheby's International Realty
'%20stroke='%23DDAA3A'%20stroke-width='1.909'%20stroke-linecap='square'%20stroke-linejoin='bevel'/%3e%3c/svg%3e)
Receive by email any new listing that may match your search criteria
Your criteria :
By validating this form, you accept the general conditions of use of Le Figaro Properties.
These agencies offer a selection of luxury properties vente at Austin. Feel free to contact them for personalized assistance.


