The agencies at Cedar Park
These agencies offer a selection of luxury properties vente at Cedar Park. Feel free to contact them for personalized assistance.

 English$ USD · m²


Backing to a greenbelt, this beautifully updated Lakeline Oaks home offers added privacy and a warm, inviting floor plan. The open living area features vaulted ceilings, a fireplace, and a recently updated kitchen with new cabinetry, countertops, stainless steel appliances, and a breakfast nook overlooking the backyard and greenbelt. The main-level primary suite includes a recently remodeled bathroom and a spacious walk-in closet. Additional improvements include a new downstairs HVAC system in 2022, along with a new roof and carpet in 2023. Upstairs, three generously sized bedrooms provide flexibility, with one set apart from the other two, ideal for guests, or a home office. Just a short walk to Naumann Elementary, this home pairs well desgined updates with the privacy of a greenbelt setting.
…By Kuper Sotheby's International Realty


Tucked on a peaceful cul-de-sac in the heart of Cedar Park, this home sits on an oversized 10,018-square-foot lot with room to spare for gardening, play, or simply enjoying more outdoor space. A large covered back patio extends the living space outdoors perfect for morning coffee, weekend cookouts, or unwinding at the end of the day. The primary suite is a true retreat, featuring double-pane windows for added comfort and an attached glass greenhouse that adds a private and quiete feel you won't find in a typical floor plan. Location is unbeatable: quick access to US-183 puts North Austin, The Domain, and downtown Austin within easy reach, while Brushy Creek Lake Park, Lakeline Park, and the H-E-B Center keep top-tier recreation and entertainment just minutes away. Restaurants, shopping, and everyday conveniences are all close by. Homes with this combination of lot size, privacy, and location don't come around often — schedule your showing today.
…By Kuper Sotheby's International Realty


1700 Zilker is a fabulous investment property with a long-term tenant already in place — offering immediate cash flow from day one! Located in Cedar Park Towncenter, the heart of one of the fastest-growing cities in America, this picturesque community features craftsman-style homes, white picket fences, cul-de-sacs, and walking trails. Enjoy walkable access to restaurants, shopping, and entertainment — plus, you’re just minutes from top-tier retail, dining, and major freeways for an easy commute. I’ve got a couple of great investment opportunities like this one across Austin — affordable, cash-flowing, and in prime locations. Take advantage of today’s major buyer’s market and position yourself for appreciation as the market rebounds.
…By Kuper Sotheby's International Realty


Welcome to 706 Milton Cove, a beautifully updated home tucked away on a quiet cul-de-sac in the established Block House Creek community of Leander. Offering 3 bedrooms and 2 baths, this inviting home combines thoughtful updates, a functional layout, and a convenient location near major highways, employers, shopping, dining, parks, and playgrounds. The light-filled living area features a cozy fireplace and creates a welcoming space for everyday living and entertaining. The primary bedroom is privately situated upstairs, providing a peaceful retreat separate from the main living areas and secondary bedrooms. The home features high-efficiency Andersen windows with custom framing throughout, an updated water heater, and an HVAC system replaced in 2025. Outside, enjoy a private backyard with plenty of room to relax, entertain, garden, or play. Enjoy an established neighborhood setting, and convenient access to everything Leander and North Austin have to offer, this home is ready for its next owner.
…By Kuper Sotheby's International Realty


** Seller offering up to $10,000 buyer credit toward paint, closing costs, rate buy down, or allowable buyer expenses, subject to lender approval. ** Set on a spacious corner lot in the heart of Twin Creeks, 2700 Lothian Drive is made for gathering, celebrating, and everyday living that feels anything but ordinary. This well-maintained, 5-bedroom, 4.5-bath home offers approximately 3,820 square feet with incredible natural light, a dramatic two-story living room, and an easy connection between the kitchen, living, and outdoor spaces. The heart of the home flows effortlessly to an exceptional backyard retreat with an oversized patio, built-in grill, wine/beer fridge, multiple sitting areas, a cozy gas fireplace, a wood-burning fire pit, and still plenty of grass for kids, pets, or backyard games. Whether it’s dinner with friends, football on the weekend, summer evenings outside, or quiet nights under the trees, this home was built to host. The main level includes a dedicated office, dining room, private primary suite with a recently renovated bath and large walk-in closet, plus a first-floor in-law suite ideal for guests or multigenerational living. Upstairs, three secondary bedrooms and two full baths surround a large media/game room with projection screen, wet bar, and balcony overlooking the greenbelt. Close to area restaurants and everyday conveniences, the location is a commuter’s dream with easy access to FM 620, Hwy 183, and the 45 Toll Road, and is zoned to Leander ISD’s Cypress Elementary, Cedar Park Middle, and Cedar Park High. Life in Twin Creeks extends well beyond the front door with an 18-hole golf course, two pools, tennis and pickleball courts, member dining and bar, playgrounds, walking trails, and a true country club neighborhood lifestyle.
…By Kuper Sotheby's International Realty


Privately situated on an oversized lot backing to a serene greenbelt, this exceptional residence seamlessly blends grand architecture with everyday luxury. Towering mature oak trees shade the expansive covered patio, creating a tranquil Texas Hill Country retreat with unparalleled privacy. Inside the home, a dramatic foyer welcomes you with a sweeping curved staircase, updated designer lighting, and a stunning two-story living room highlighted by floor-to-ceiling windows and custom built-ins. Designed for both entertaining and daily living, the gourmet chef’s kitchen features an oversized center island, 42-inch Shaker-style cabinetry with under-cabinet lighting, and an exceptionally large walk-in pantry. This home offers a highly sought-after floor plan, with both a luxurious primary suite and a private guest suite with a full bath on the main level. Upstairs, you'll find a spacious loft, a built-in homework/study station, two secondary bedrooms connected by a Jack-and-Jill bath, and a third bedroom with access to a nearby full bath. Additional highlights include a spacious laundry room with a mudroom bench, walk-in attic storage, and an epoxy-coated three-car garage complete with multiple overhead storage racks. Recent improvements include new roof & gutters in September 2025, new carpet throughout in September 2023, smart thermostats, ceiling fans in every bedroom, and built-in speakers in the family room and covered patio. Experience resort-style living in the Bluffs at Crystal Falls, featuring access to a lap pool, family pool, tennis and pickleball courts, scenic parks, and miles of outdoor recreation. The home is also zoned to highly acclaimed Leander ISD schools, making it an exceptional opportunity for both luxury and lifestyle.
…By Kuper Sotheby's International Realty


Gorgeous, light-filled gem nestled on a quiet, tree-shaded street in The Woods at Crystal Falls, this spacious single-story home offers an inviting blend of comfort, style, and functionality, set on a larger, lushly landscaped lot featuring mature trees, vibrant plants, colorful flowers, and a charming climate-controlled backyard workshop/shed. Thoughtfully updated over the past several years, this home is truly move-in ready. A new composition shingle roof was installed in mid July 2026. The previous owner completed an extensive 2020 remodel, including the kitchen, both bathrooms, flooring, fixtures, gas-log fireplace, rear deck, exterior paint, and more. The current owner recently replaced all the windows - letting in so much gorgeous light and views of the flora -- as well as enhanced the outdoor living space with durable composite decking, and all appliances convey with the sale. The beautifully appointed kitchen is a standout feature, showcasing maple countertops, a custom pecan center island, abundant storage, glass-front lit cabinetry, and a spacious breakfast bar—perfect for everyday living, morning coffee, or entertaining family and friends. Enjoy the best of the Leander lifestyle with an exceptional location near major employers, shopping, dining, entertainment, parks, trails, and the many amenities that make the Hill Country such a desirable place to call home.
…By Kuper Sotheby's International Realty


Welcome to 12107 Scissortail, a well-maintained 4-bedroom, 2-bathroom home in a convenient location close to shopping, dining, and everyday amenities. The vaulted living room features smooth-texture walls, abundant natural light, and a wood-burning fireplace. The kitchen offers granite countertops, shaker-style cabinets, a walk-in pantry, and a breakfast area, creating a functional space for daily living and entertaining. Recent updates include new carpet in all bedrooms, fresh paint throughout, newer windows with plantation blinds, and a newer HVAC system with a smart thermostat. The attached two-car garage includes additional storage space, while the large fenced backyard and covered porch provide plenty of room to relax, entertain, or play. Residents enjoy access to the Anderson Mill Limited District's exceptional amenities, including parks, hike and bike trails, year-round pools, tennis courts, a fitness center, and neighborhood activities. With smart updates, generous storage, a practical floor plan, and outstanding community amenities, 12107 Scissortail is move-in ready and waiting for its next owner.
…By Kuper Sotheby's International Realty


Improved price! Inside the gated Caprock Estates neighborhood of Crystal Falls, this exceptional five-bedroom, four-and-one-half-bath residence combines timeless design, a sparkling pool, a level back yard and a three-car garage. The home delivers space, flexibility, turnkey convenience and the peace of mind that comes with an impeccably maintained property. Truly move-in ready, this home features a gorgeous kitchen renovation, fresh paint inside and out, and recent mechanical upgrades, reflecting exceptional care and pride of ownership Updates since 2022 include the roof, a kitchen remodel, upstairs HVAC, recent water heater, interior and exterior paint, and carpet. With so many big-ticket items already completed, this property is ready to enjoy from day one.
…By Kuper Sotheby's International Realty


If you’ve dreamed of having the freedom to live a little differently, this one-of-a-kind property makes it possible. Set on almost 3 acres of tree-lined land, this distinctive two-story stone home with a wraparound front porch offers the feel of country living while being just minutes from new dining, shopping and everyday conveniences. With no HOA, the setting gives you space, flexibility and the freedom to create the lifestyle you’ve imagined. From the gated entrance and circular driveway to the in-ground pool, gazebo and completely fenced grounds, this property immediately feels like a private country retreat. A wet-weather pond adds to the character of the land, while a large separate fenced enclosure with doublegate provides endless possibilities; park your boat, trailer or RV or transform the space into something entirely your own. A small livestock shelter and chicken coop are already in place, making the property well suited for chickens, goats, horses or a hobby farm. Step inside and you’ll be amazed by the openness and the way this country home lives. Modern yet with plenty of charm, the spacious interior is outfitted with 4 bedrooms, 3.5 baths, (one currently used as a study), 3 living areas and 2 primary suites; one on the main level and another upstairs. The remodeled bathrooms feature oversized walk-in showers, while wood and tile flooring run throughout with no carpet. A potential upstairs kitchenette adds even more flexibility for guests, multigenerational living or extended stays. Small flex space on upper level provides a versatile retreat that’s perfect for a play room, yoga or meditation space, or an additional office. A 35' x 31' detached garage/workshop and additional storage building provides exceptional space for vehicles, projects, equipment or hobbies. Recent improvements include newer HVAC systems and water heaters, a water softener and fresh interior paint. City water, no private well to maintain adds convenience to this acreage property. Low taxes! The home is ready for its next owner to move in and make it their own.
…By Kuper Sotheby's International Realty


Welcome to Travisso, one of Leander's most sought after master planned communities, known for its scenic hill country views, resort style amenities, miles of walking trails, parks, and vibrant community atmosphere. Perfectly positioned on a private greenbelt lot with no rear neighbors, this beautifully maintained single story home offers the peaceful setting that makes Travisso so desirable. Inside, the thoughtfully designed floor plan features 3 bedrooms plus a dedicated office with a closet that can easily serve as a fourth bedroom. Large windows fill the home with natural light, while mature trees create inviting curb appeal. Step outside to the spacious deck overlooking the greenbelt, the perfect place to enjoy your morning coffee or unwind in the evening while taking in the peaceful views. Additional features include a premium primary bath upgrade package, epoxy coated garage floor, Garage Monkey storage system, refrigerator and patio furniture that convey, and a termite prevention system with annual inspections.
…By Kuper Sotheby's International Realty


Set within the privacy and security of a gated community, this impeccably maintained stone, brick, and HardiePlank home combines timeless curb appeal with a thoughtfully designed floor plan for effortless everyday living. Beautifully manicured landscaping and meticulous upkeep create an exceptional first impression, while the open-concept interior is filled with abundant natural light that enhances the home’s warm and inviting atmosphere. The spacious living, dining, and kitchen areas flow seamlessly together, offering an ideal setting for both entertaining and daily life. The flexible layout features three generously sized bedrooms, two and a half bathrooms, and a dedicated office, providing plenty of space for working from home, hosting guests, or pursuing hobbies. The oversized two-car garage offers abundant storage, making it easy to keep everything organized without sacrificing parking space. Blending quality construction, exceptional care, and a desirable location, this move-in ready home offers comfort, functionality, and lasting value within one of the area’s most sought-after gated communities.
…By Kuper Sotheby's International Realty


Set against a breathtaking backdrop of Hill Country views, this exceptional residence is a masterful expression of refined luxury, timeless architecture, and effortless Texas living. Inside, soaring ceilings, rich wood flooring, and expansive walls of glass fill the home with abundant natural light while framing captivating views from nearly every room. The thoughtfully designed open-concept floorplan unfolds with effortless elegance, creating spaces equally suited for intimate evenings at home and sophisticated entertaining. The gourmet kitchen flows seamlessly into the spacious living and dining areas, fostering an atmosphere where family and guests naturally gather. A dedicated media room, professionally wired for a 7.1 surround sound system, offers a cinematic retreat for movie nights and game-day experiences. The primary suite is a true sanctuary, featuring bay windows, generous proportions, and dual oversized walk-in closets designed to elevate everyday living with both beauty and functionality. Modern sustainability and convenience are seamlessly integrated into the home with solar panels designed to enhance energy efficiency and an EV charger providing effortless at-home charging for electric vehicles. Outdoors, an expansive covered deck extends the living experience into the landscape beyond. Overlooking an oversized, private backyard, this remarkable setting invites morning coffee, alfresco dining, and unforgettable evenings spent watching the sun melt into the rolling Hill Country. Rare panoramic sunset views create an ever-changing work of art, making this outdoor retreat one of the home's most exceptional luxuries. A spacious 3.5-car garage provides exceptional flexibility for multiple vehicles, storage, or recreational equipment. Every element of this remarkable residence has been thoughtfully curated to offer an elevated lifestyle where luxury, comfort, sustainability, and the beauty of the Texas Hill Country exist in perfect harmony.
…By Kuper Sotheby's International Realty


Step into the pinnacle of luxury living at one of Travisso’s most coveted homes. Nestled amid the community’s breathtaking landscape, this immaculate Drees Lynmar II home is the exact replica of the Travisso Model home and a masterpiece of architectural excellence. Crafted with over $500K in thoughtful upgrades and meticulous attention to detail, this residence redefines elevated living. Designed with the discerning homeowner in mind, the home effortlessly accommodates multi-generational lifestyles. Upon entering, you're welcomed by soaring ceilings and an expansive open floorplan, leading seamlessly to the outdoors through large sliding doors. Beyond them awaits a resort-style pool and spa, set against a sprawling backyard that stretches toward the horizon. An awe-inspiring grand foyer sets the tone for the elegance that lies within. A sophisticated office offers the perfect blend of productivity and style, while the heart of the home—the gourmet kitchen—features a stunning waterfall island ideal for culinary adventures and lively gatherings. For added convenience, a separate kitchenette is tucked within the in-law suite or cabana room, providing autonomy and comfort for guests or family members. Ascend to the second floor and indulge in the private balcony’s sweeping panoramic views. Entertainment is boundless with a dedicated media room and a spacious upstairs game room complete with a stylish bar—perfect for hosting family and friends. Each bedroom boasts its own full bath, ensuring comfort, privacy, and a boutique hotel-like experience for every occupant. Embrace a seamless fusion of indoor and outdoor living, where every space invites the beauty of nature to flow through. Surrender to an extraordinary lifestyle of opulence and sophistication in this exclusive Travisso residence, where true luxury knows no limits.
…By Kuper Sotheby's International Realty
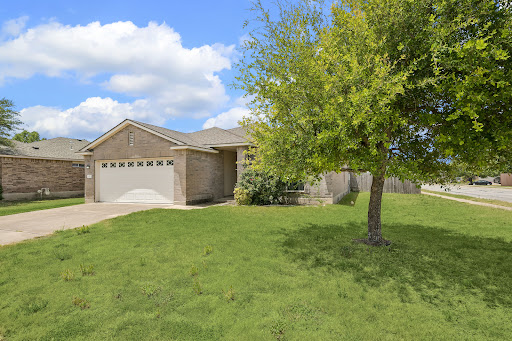


Welcome to 913 Remington Drive, a 4 bedroom, 2 bathroom home set on a desirable corner lot in Leander's Benbrook Ranch community, ready for your personal touch. With a roof just 2 years old, this home offers peace of mind for years to come. Location is everything here. You're just a couple of blocks from the neighborhood elementary school, making morning drop-offs and after-school pickups a breeze. Benbrook Ranch residents also enjoy a community pool and multiple neighborhood parks, and you're just minutes from Devine Lake Park, where you'll find trails, playgrounds, and green space to enjoy year-round. Whether you're looking for a family-friendly neighborhood with great amenities or a smart investment in a growing pocket of Leander, 913 Remington Drive checks all the boxes. Schedule your showing today!
…By Kuper Sotheby's International Realty


Welcome to exceptional value in Travisso. This beautifully upgraded Taylor Morrison Palisades offers 4,579 SF of thoughtfully designed living space on an oversized corner lot with no neighbors immediately to the right or behind—an increasingly rare combination in new construction. Priced at just $197/SF, this 5-bedroom, 5.5-bath home delivers the space, functionality and upgrades buyers often pay a premium to recreate in a new build. Every bedroom offers a private bath, while the main-level in-law suite provides an ideal multigenerational setup. A dedicated office, formal dining, game room and media room offer flexibility for work, entertaining and everyday living. The two-story living room creates a dramatic focal point, complemented by an upgraded kitchen, wood stairs and extensive designer finishes throughout. Outside, the level backyard offers exceptional privacy and room to create a future pool and outdoor living oasis. For buyers comparing resale to new construction, this is an opportunity to skip the wait, design-center decisions and additional upgrade costs and move directly into a finished, highly upgraded home. Enjoy all that Travisso has to offer, including resort-style amenities, fitness, tennis, trails and community spaces, while getting significantly more than a typical builder base price delivers. An exceptional opportunity to own a move-in-ready home with the size, upgrades, lot and flexibility of a much higher-priced new construction offering.
…By Kuper Sotheby's International Realty


Stunning contemporary Taylor Morrison Palisade floorplan with thoughtfully curated custom finishes that truly set this home apart. Soaring ceilings and an expansive open-concept layout create a bright, airy atmosphere filled with natural light and showcasing beautiful Hill Country views. Designed with versatility in mind, this home is ideal for multi-generational living, offering a private ensuite on the main level in addition to the luxurious primary suite. The primary bath serves as a modern retreat, featuring a freestanding soaking tub, frameless walk-in shower, and an oversized walk-in closet. Upstairs, you’ll find three spacious secondary bedrooms, each with its own bath, along with a generous game room and dedicated media room—perfect for entertaining or cozy family movie nights. This home is also equipped with Tesla solar panels and a Tesla Powerwall backup system, providing energy efficiency, reduced utility costs, and peace of mind during power outages. Step outside to enjoy the large fenced backyard, where a private greenbelt setting offers added seclusion and scenic Hill Country views—an increasingly rare find as most premium view lots in the community are already sold out. Completing the home is a spacious three-car garage, offering plenty of room for vehicles, storage, or hobbies.
…By Kuper Sotheby's International Realty


Set on 1.2 acres in the sought after Grand Mesa community, 304 Dream Catcher Drive offers the space, privacy, and flexibility that many buyers are searching for. This 5 bedroom, 3.5 bath home spans 3,952 square feet and features a thoughtfully designed floor plan with multiple living areas, a dedicated office, and generously sized bedrooms. The open concept main living area is filled with natural light, highlighted by soaring ceilings, a floor to ceiling stone fireplace, and expansive windows overlooking the property. The kitchen is designed for both everyday living and entertaining, featuring an oversized island, abundant cabinetry, granite countertops, and seamless flow into the dining and living spaces. The primary suite offers a private retreat with a spacious bath, soaking tub, walk in shower, and large walk in closet. Upstairs, additional bedrooms and flexible living space provide room for family, guests, hobbies, or work from home needs. Outside, the 1.2 acre homesite offers the privacy and elbow room that's increasingly difficult to find. Mature trees, Hill Country views, and a large usable yard create endless possibilities for outdoor living, entertaining, or future improvements. Located in one of the area's premier acreage communities and home to the Crystal Falls championship golf course, residents enjoy amenities such as disc golf, fishing lakes, parks, pools, trails and sport courts nearby shopping, dining, and major roadways with the peace and space of Hill Country living.
…By Kuper Sotheby's International Realty


For more information: www.stillwatercovelaketravis.com Set behind gates on over 5.3 private acres along a quiet cove on Lake Travis, Stillwater Cove unfolds as a lakeside Hill Country haven lovingly shaped over decades into one of the most magical waterfront compounds on the lake. Hidden beneath towering oak trees and surrounded by waterfalls, limestone walls, native wildflowers, and lush layered landscaping, the estate feels deeply rooted in the land itself. Every path, terrace, and gathering space was designed to immerse you in the beauty of the setting, creating an atmosphere that feels worlds away while still remaining connected to Austin and the lake lifestyle that defines it. Inspired by the great mountain lodges of Colorado, the main residence blends warmth, scale, and authenticity with dramatic architectural presence. Soaring 25 foot vaulted ceilings anchored by massive juniper trusses rise above the great room, while walls of glass frame the surrounding landscape and pull natural light deep into the interiors. Rich cedar ceilings and beams, hand selected Austin limestone, custom alder cabinetry, white oak floors, and thoughtfully curated materials create a home that feels both timeless and deeply inviting. The kitchen was remodeled by Don Thomas and pairs custom alder cabinetry with quartz and soapstone countertops, Thermador appliances, double ovens, warming drawer, propane range, and Sub Zero refrigeration. Nearby gathering spaces unfold naturally from one room to the next, creating an effortless environment for entertaining, family gatherings, and relaxed lake living. The primary suite serves as a private retreat within the home itself, featuring vaulted ceilings, skylights, cedar lined built ins, pine floors, expansive closet space, and a sandstone clad bath complete with waterfall feature and views stretching back across the property. Designed as a true waterfront compound, the estate includes two separate guest residences, each with their own unique story and charm. The guest house mirrors the warmth and character of the main home with cedar ceilings, alder cabinetry, rock fireplace, stamped concrete floors, full kitchen, built in bunks, and ADA accessible design. Tucked elsewhere on the property is a beautifully restored cabin originally relocated from Camp Mabry many years ago, offering studio style living, a screened porch overlooking the lake, kitchen, living space, and full bath. Outside, the grounds are simply unforgettable. A resort style pool appears carved directly into the landscape itself, surrounded by hand selected stone, waterfalls, mature trees, expansive Trex decks woven through the canopy, and multiple outdoor living spaces designed to embrace the water and landscape from every angle. Additional amenities include a pickleball court, firepit patio, outdoor cabana with bath and shower, tree lighting, full yard irrigation system sourced from the lake, and a private boat dock with one boat slip and dual jet ski slips tucked quietly along the shoreline below. The property is fully gated and fenced, serviced by well water and septic, and offers exceptional flexibility across multiple parcels, including the potential for future lot separation or additional improvements. Stillwater Cove is more than a waterfront home. It is a generational estate shaped over time through landscape, architecture, and memory. A place designed for long summers on the lake, quiet mornings beneath the trees, and gathering generations of family and friends in a setting that feels increasingly rare and almost impossible to recreate today.
…By Kuper Sotheby's International Realty


Stone, water, and quiet craftsmanship converge along the shoreline of Lake Travis. Welcome to, 17743 West Reed Park Road, Jonestown, TX 78645 Set on approximately eight private acres along the deep waters of Lake Travis, this Tuscan stone waterfront estate offers a rare combination of scale, craftsmanship, and legacy. With over 100 feet of prime lake frontage, a private dock, and sweeping unobstructed views, the setting is both serene and spectacular. Designed and built by one of Lake Travis’ original developers, the main residence was thoughtfully created for effortless entertaining and everyday comfort. Grand interior spaces are filled with natural light, anchored by a striking two-way fireplace, soaring ceilings, and expansive glass that frames the lake beyond. A professional-grade kitchen and adjoining butler’s pantry serve as the heart of the home, blending functionality with refined finishes and custom cabinetry throughout. The primary suite occupies its own wing, offering tranquil lake views, generous closets, and a spa-inspired bath. Additional bedrooms are thoughtfully arranged in a separate wing, creating privacy for family and guests alike. Outdoor living spans the entire lakeside of the home, with covered terraces, an outdoor kitchen, imported British pub bar, pool, and multiple vantage points to enjoy sunrise views, fireworks, and long evenings overlooking the water. An attached carriage house adds remarkable flexibility, featuring a climate-controlled four-car garage below and a fully equipped guest apartment above with kitchen, media room, bedrooms, and additional storage. The estate grounds allow ample room for future amenities, additional structures, or recreational courts. The private dock, accessible by road or footpath, includes multiple bays, a hydro-lift, and generous seating — ideal for boating, fishing, swimming, or simply enjoying the rhythm of lake life. A rare Lake Travis offering, this estate is equally suited as a full-time residence, a weekend retreat, or a legacy waterfront property designed to be enjoyed for generations.
…By Kuper Sotheby's International Realty


Forever Views is a standout Great Hills home with more than 4,000 square feet, five bedrooms, and a backyard that makes the most of its extraordinary setting. A heated pool and spa overlook protected canyonland, with trails leading toward Bull Creek, all just minutes from The Arboretum, The Domain, and the heart of Austin. The home lives primarily on one level, with the primary suite and three additional bedrooms downstairs. A dedicated office, formal dining room, generous living spaces, and an oversized laundry and mudroom provide the main level with space and functionality. Exposed brick archways bring warmth and character to the interiors, complemented by hardwood floors, expansive windows, and an electric fireplace. The kitchen features granite countertops, wood cabinetry, KitchenAid appliances, and a breakfast area overlooking the views. Sliding doors connect the living spaces to the expansive covered patio, creating an easy flow for entertaining. The primary suite enjoys automatic shades and direct access to the backyard. Its gorgeous bathroom includes a soaking tub with striking views, large shower, double vanity, and walk in closet. Upstairs, a private fifth bedroom and full bath are joined by a second living area, creating an excellent arrangement for extended family, children, flex space, or long term guests. Finished, air conditioned attic space adds even more versatility as a den, playroom, craft room, guest space, or climate controlled storage. The outdoor spaces are what truly set Forever Views apart. The heated pool and spa overlook protected green space, while the large covered patio and electric shades allow the backyard to be enjoyed throughout the year. The property backs to habitat for the golden cheeked warbler, with trails throughout, creating a quintessential Hill Country experience and an exceptional sense of privacy. Built in 2002 and remodeled in 2020, the home combines established Great Hills character with meaningful updates. Forever Views is within walking distance of premier Laurel Mountain Elementary and zoned to Canyon Vista Middle School and Westwood High School. With quick access to The Arboretum, The Domain, major employers, downtown Austin, and many of the city’s best restaurants, shops, and destinations, Forever Views offers an ideal balance of privacy and accessibility in one of northwest Austin’s most established neighborhoods.
…By Kuper Sotheby's International Realty


LAKE TRAVIS IS FULL! Tucked away in a quiet pocket of Volente, 14951 Arrowhead offers the rare combination of true lake living and convenient access to Austin — just 30 minutes from downtown, yet worlds away from the noise and pace of the city. Surrounded by the rolling hills and natural beauty of the Texas Hill Country, this beautifully maintained and thoughtfully updated home is the kind of property that works equally well as a full-time residence, weekend retreat, or income-producing short-term rental investment. Set on half an acre, fully fenced lot with a gated entrance, the property delivers both privacy and functionality with a two-car garage, dedicated RV parking, and expansive outdoor living spaces designed to maximize the setting. The oversized back deck is the perfect place to unwind, entertain, or simply take in sweeping views of the backyard, Lake Travis, and the stunning valley of rolling Hill Country terrain beyond. For lake lovers, the location is hard to beat. The private boat house currently sits in over 40 feet of water with Lake Travis at 681’ MSL, offering excellent usability and access. From the dock, it’s only a quick two-minute boat ride down the cove to the widest part of Lake Travis — ideal for boating, wake surfing, paddleboarding, or sunset cruises. Inside, the home has been nicely updated and exceptionally well cared for, creating a warm, move-in-ready atmosphere that feels inviting from the moment you arrive. Whether you’re searching for a peaceful primary home close to Austin, a relaxing second home on the water, or a high-demand STR opportunity in one of Lake Travis’ most charming waterfront communities!
…By Kuper Sotheby's International Realty


The Overlook at Covington Cove is one of those properties that almost never comes to market. Set on 6.28 acres in Escalera Ranch, it holds a commanding position with sweeping Hill Country views that stretch for miles and connect seamlessly to the natural beauty of Garey Park just beyond your own backyard. This is the largest acreage homesite in the community, and it shows. The setting feels private, expansive, and untouched, yet you are minutes from everything Georgetown and North Austin have to offer. A network of nature trails winds through the property, creating a lifestyle that feels more like a private retreat than a neighborhood home. Built by Cockrum Custom Homes and meticulously maintained, the residence is designed to capture its surroundings at every turn. Nearly every window frames a view, pulling natural light deep into the home and making the landscape part of the living experience. The layout is both functional and refined, with a main-level primary suite and generously sized guest accommodations upstairs. Beyond the main residence, the property continues to deliver. A detached three-car garage includes a fully finished upper level, ideal for guest quarters, a game room, or a private studio. A separate workshop provides substantial storage and additional attic space, offering flexibility for hobbies, projects, or simply room to grow. What truly sets this property apart is the balance it strikes. It offers seclusion without isolation, space without compromise, and a level of privacy that is increasingly hard to find. With convenient access to the 183A Toll Road, you are able to enjoy the quiet of the Hill Country while remaining effortlessly connected to Austin. This is not just a home. It is a setting, a lifestyle, and an opportunity to own something genuinely rare in one of Georgetown’s most desirable communities.
…By Kuper Sotheby's International Realty


What does $1.05M buy in one of Northwest Austin's most established neighborhoods? At 10106 Dianella, the answer is nearly 4,000 square feet, a three-car garage, a main-level primary suite, multiple living spaces, Hill Country views, and something surprisingly difficult to find in Great Hills: a private, level backyard with room to actually use and enjoy. Set above the street beneath a canopy of mature trees, the home captures elevated views and added separation from the street while opening in back to a remarkably usable lawn, giving buyers the best of both worlds. Inside, soaring ceilings and abundant natural light create an immediate sense of scale. The flexible floor plan offers multiple gathering spaces plus room for home offices, guests, multigenerational living, hobbies or the everyday need for everyone to have a little more space. The primary suite is located on the main level, with three additional bedrooms upstairs, and the three-car garage provides valuable parking and storage rarely found at this price point. Recent seller improvements include fresh interior paint, new carpeting, serviced HVAC systems, and additional mechanical updates, creating a clean, move-in-ready starting point for the next owner. For buyers who would rather personalize a home over time than pay a premium for someone else's renovation, Dianella offers exceptional square footage and flexibility at approximately $265 per square foot. Zoned to Laurel Mountain Elementary, Canyon Vista Middle and Westwood High, the home is minutes from The Domain, The Arboretum, major Northwest Austin employers, parks, trails, dining and everyday conveniences. More space. More flexibility. A truly usable backyard. And a Great Hills location that is increasingly difficult to replicate at this price.
…By Kuper Sotheby's International Realty


Welcome to 6026 Tributary Ridge, where classic style meets the natural beauty of Northwest Austin’s coveted Great Hills community. Situated on a corner lot in the prestigious Sierra Arbor Estates, this beautifully updated Texas colonial sits gracefully among mature trees and rolling hills, offering both privacy and refined living. Spanning 3,654 square feet, this thoughtfully updated home blends warmth, functionality, and sophistication. From the moment you step inside, you’re greeted by rich light hickory wood flooring that flows throughout the main level, setting the tone for an inviting, open-concept layout with a newly renovated kitchen with new GE Profile appliances & a huge kitchen island that seamlessly opens to the main living area & breakfast nook. The main floor delivers everything today’s homeowner is looking for—an elegant formal dining room for hosting, a private home office with French doors & a luxurious primary suite that feels like a retreat of its own. The spa-inspired primary bath and dual walk-in closets were remodeled in 2024 & create a space that’s both practical and indulgent. Upstairs, flexibility takes center stage. A spacious bonus area is surrounded by three generously sized bedrooms, including a standout suite with custom built-ins and a private bath—perfect for guests, multi-generational living, or a second office. The additional bedrooms feature large walk-in closets and share a well-designed Jack-and-Jill bath. Step outside and you’ll find what truly sets this home apart—a backyard built for both relaxation and recreation. Enjoy evenings on the expansive deck overlooking a sparkling pool, spa, and sport court, all framed by towering trees that create a peaceful, private oasis. And the location? It’s hard to beat. Just minutes away, you’ll find the best of Austin living—from golf and tennis at Great Hills Country Club to hiking and outdoor adventures at Great Hills Park and Bull Creek. Plus, premier shopping, dining, and entertainment at The Arboretum and The Domain are all within a short drive. This is more than just a home—it’s a lifestyle. Quietly tucked away, yet incredibly connected, 6026 Tributary Ridge offers the perfect balance of serenity and convenience in one of Austin’s most desirable neighborhoods.
…By Kuper Sotheby's International Realty
'%20stroke='%23DDAA3A'%20stroke-width='1.909'%20stroke-linecap='square'%20stroke-linejoin='bevel'/%3e%3c/svg%3e)
Receive by email any new listing that may match your search criteria
Your criteria :
By validating this form, you accept the general conditions of use of Le Figaro Properties.
These agencies offer a selection of luxury properties vente at Cedar Park. Feel free to contact them for personalized assistance.
