The agencies at Ewing Township
These agencies offer a selection of luxury properties vente at Ewing Township. Feel free to contact them for personalized assistance.

 English$ USD · m²


If bringing an historic, early American home back to life is on your radar, the Tindall-Lanning House offers the kind of opportunity that rarely comes along—especially at a price in the low $300s. This circa 1790 farmhouse is believed to be the earliest surviving house in the historic hamlet once known as Cross Keys, now part of Ewing. It was likely built by Joseph Tindall after he acquired a portion of his uncle Stephen Lanning’s farm following Lanning’s death in 1781. Tindall was a second cousin of John Hart, a signer of the Declaration of Independence. Inside, the passage of more than two centuries remains visible in original flooring, doors, hardware and other period details. Make no mistake, this is a project. The house needs significant restoration and updating, but its bones, history and remarkably useful floor plan provide plenty to work with. The first floor includes a generously sized living room, dining room, kitchen and a parlor or keeping room, with the intimate proportions and character that make early houses so appealing. Upstairs are three good-sized bedrooms, an office nook and a large hall bathroom. Rather than a tiny antique house that must be dramatically reconfigured to suit modern life, there is already enough space here to imagine a thoughtful renovation that preserves what matters while introducing the amenities a 21st-century house requires. And then there is the property itself. A deep, level lot provides an unusually broad stretch of grassy land, with room for gardens, outdoor games and gatherings. A substantial barn with a loft adds another dimension entirely. Its scale makes it practical for equipment, machinery and serious workshop needs, while its rustic volume also holds intriguing potential as an entertaining space.The location makes the proposition even more compelling. Princeton and Route One are close at hand, as are I-295 and mass transportation, putting this 18th-century farmhouse within reach of the places and connections that matter today. “Fezziwig”, home to well-known historical preservationist, Elric Endersby, is an appealing purchase for an old-house enthusiast willing to continue the work.
…By Callaway Henderson Sotheby's International Realty


Welcome to 631 Concord Circle in the desirable Glendale section of Ewing Township—a beautifully renovated Cape Cod that blends timeless charm with modern finishes. This move-in ready home offers 4 bedrooms, 2.5 bathrooms, and a thoughtfully designed layout with updated features throughout. The home also features a sunroom/porch filled with natural light, offering a peaceful space to relax, enjoy your morning coffee, or create a beautiful indoor garden. Step inside to find gleaming hardwood floors, a bright living room with an electric fireplace, and a formal dining area that flows seamlessly into the renovated kitchen. The kitchen features granite countertops, custom cabinetry, black stainless steel appliances, a large center island, and sliding glass doors leading to an elevated deck, creating an ideal space for indoor and outdoor entertaining. The home offers generously sized bedrooms, updated bathrooms, and a flexible floor plan to accommodate a variety of living arrangements. A partially finished walk-out basement provides additional finished space suitable for recreation, a home office, fitness equipment, or storage. An attached one-car garage and spacious driveway add everyday convenience. Located on a quiet residential street with convenient access to shopping, dining, parks, major highways, and commuter routes, this beautifully updated home combines comfort, style, and functionality. Schedule your private showing today.
…By Prominent Properties Sotheby's International Realty


There’s a sense of space here that feels more like a single-family home than a townhouse. An end-unit setting, two-car garage and a generous collection of outdoor areas give this Brandon Farms home plenty of breathing room, while inside, soaring ceilings and oversized windows make an immediate impression. The two-story living room is especially striking, with a dramatic wall of windows that draws in natural light and emphasizes the height of the room. Tall windows continue in the dining room, creating an equally bright setting for life’s celebrations. Beyond, the family room gathers around a fireplace and flows directly into the kitchen. Generous stretches of workspace and cabinetry make the kitchen highly functional, with enough room for a table and chairs as well. Just outside is a small patio perfectly positioned for the grill, one of three outdoor spaces that make this end unit stand apart. The expanded, fenced main patio offers considerably more room for dining, lounging and entertaining outdoors. An updated powder room, laundry room and useful under-stair storage complete the first floor. Upstairs, the primary bedroom takes full advantage of the home’s scale with a cathedral ceiling and two walk-in closets. Its private bath includes two vanities, a soaking tub and separate shower, while doors open to a private deck, adding yet another outdoor space to the home. Two additional well-proportioned bedrooms share a full hall bathroom. Beyond the front door, the community adds even more, with swimming pools, tennis courts, playgrounds, and generous green spaces throughout the neighborhood.
…By Callaway Henderson Sotheby's International Realty


Tucked away on a quiet cul-de-sac, this three-bedroom, two-and-a-half-bath Brandon Farms townhome combines modern upgrades, abundant natural light, and a serene wooded backdrop into a polished, move-in-ready package. Warm blonde plank floors lend a contemporary feel throughout the main level, complemented by crisp paint and soft new carpeting. The light-filled main level features dramatic two-story ceilings in the foyer and living room, where expansive windows flood the space with sun. For formal gatherings, the adjacent dining room offers elegant accent molding for just the right touch of detail. The sunny kitchen introduces a playful splash of personality with a coastal tile backsplash—a cheerful accent against the home’s neutral palette. Outdoor living is a true highlight with two distinct patio spaces. A dedicated grill-ready patio area sits directly off the kitchen, while the main rear patio overlooks a lush, wooded border that provides exceptional privacy for al fresco dining or relaxed weekends. Upstairs, the primary suite features two walk in closets and a dedicated full bath, while two additional bedrooms share a full hall bath. A convenient powder room and an attached two-car garage with ample storage complete the layout. Perfectly positioned just moments from the community pool and clubhouse, this refreshed home pairs everyday convenience with an exceptionally peaceful setting—all while staying close to local train stations, area hospitals, major routes, and shopping.
…By Callaway Henderson Sotheby's International Realty


From the moment you step inside, this Wellington Manor home reveals a floor plan that feels remarkably spacious, blending elegant formal rooms with comfortable everyday living. The living and dining rooms provide inviting spaces for entertaining, while the thoughtfully designed kitchen features new tile flooring, wraparound counters, abundant workspace, and a casual dining area for everyday meals. Beyond, a vaulted great room with a gas fireplace creates a dramatic focal point before flowing seamlessly into a bright Florida room and the adjoining patio for easy indoor-outdoor enjoyment. A handsome home office also connects to the Florida room, creating a quiet space for work, hobbies, or reading. The generous first-floor primary suite is a standout, complete with its own sitting room, walk-in closet, and a spacious bath featuring a makeup vanity and separate commode area. A powder room, dedicated laundry room, and an attached two-car garage add to the home's everyday practicality. Upstairs, a versatile loft is enhanced with custom privacy drapes, creating a comfortable space for overnight visitors while preserving an open feel. An additional bedroom, full bath, and abundant storage complete the second level. A new roof provides peace of mind. Set within Wellington Manor, residents enjoy a clubhouse, swimming pool, tennis courts, and a welcoming 55+ community, all just minutes from Princeton's cultural attractions.
…By Callaway Henderson Sotheby's International Realty

Step into easy living in Wellington Manor, a vibrant 55+ community near Pennington, offering resort-style amenities including a pool, clubhouse, tennis, and more. This exceptionally spacious home is tailored to enjoying every moment at home. Formal living and dining rooms provide ample spaces for hosting, while the expansive great room flows seamlessly into the casual dining area, kitchen, screened porch, and patio. A versatile den on the main level easily serves as a home office or guest room. Privately tucked off the great room, the primary suite comes complete with a sitting room, an oversized walk-in closet, and an ensuite bath featuring dual vanities - one with the sink and a separate makeup vanity, providing plenty of space to begin and end the day. Near the laundry room, there is also a third full bathroom. Upstairs, guests will appreciate the additional loft living area along with a bedroom and full bath. A two-car garage and generous upstairs storage room ensure there’s a place for everything, making it easy to enjoy the low-maintenance lifestyle this sought-after community provides.
…By Callaway Henderson Sotheby's International Realty


Modern meets historic on an incredible double lot, where sidewalks lead to The Lawrenceville School campus and favorite local spots, like The Gingered Peach and Willows Swim Club. While the 1905 “Anchor House”, recognized by the Historic Registry, is fully renovated, the best asset is perhaps the sweeping backyard with a fenced garden area and detached garage loaded with potential. Convert the structure into a guest home, a full-service cabana supporting a future pool or the home gym of your dreams - the possibilities are endless. In front, a broad porch and vestibule entry opens to character-rich details, like big pocket doors, and contemporary upgrades, especially in the stunning kitchen. A suite of black appliances are the pinnacle of style and function with brushed brass knobs. A wood accent wall defines the dining area, a waterfall-edge island offers casual seating and French doors open to the deck with tons of space for meals under the stars. The main level’s refinished hardwood floors transition to coordinating vinyl plank upstairs, where two bedrooms share a handsome hall bath and the primary suite exceeds expectations with a balcony, a big walk-in closet and a roomy bath with an oval tub and a wood-accented seamless glass shower. Charm and sunlight continue up on the third floor, where yet another suite has pretty diamond-paned windows and sweet little reading alcove. Even the basement is fresh and clean with a comfortably high ceiling. Come see this revived Village treasure and imagine all the possibilities of the .55-acre lot!
…By Callaway Henderson Sotheby's International Realty


A great opportunity for investors or first-time homebuyers alike! This property features an updated eat-in kitchen, engineered hardwood floors, two spacious bedrooms, and a generously sized living room - and that's not all! The finished lower level offers versatility with its own private entrance, kitchenette, four additional rooms, full bath and ample storage space--ideal for extended living, a home office, or recreation. The oversized driveway provides parking for multiple vehicles. Conveniently located near shopping, public transportation, local colleges, and township schools. Zoned NC-1 (Neighborhood Commercial), offering additional possibilities for future use.
…By Heritage House Sotheby's International Realty


At the edge of Pennington, where the road gets quieter and the landscape gets greener, this wonderfully private 1.46-acre property feels like a country hideaway. Specimen trees and perennial gardens surround a picturesque house with a personality all its own. Inside, charming architectural details mingle with thoughtful updates, like contemporary new lighting. Hardwood floors and alcoves give the formal rooms a sense of character, while a picture window in the versatile sunroom highlights the backyard’s countless spring tulips. The kitchen has undergone a transformation, now featuring crisp quartz countertops and new appliances, including a sleek induction range. Two deep stainless steel sinks and double ovens encourage everyone to pitch in. With four bedrooms - all with dedicated full baths attached or nearby - the flexible floor plan offers plenty of possibilities. A main-level bedroom option has extensive built-ins, also ideal for office use. Both upstairs bedrooms are washed in natural light, including a cathedral-ceilinged primary suite with custom storage and a soaking tub. The lower level with full-sized windows adds another naturally lit room with a wall of closets, plus exceptional laundry and work areas. Replaced windows, a new furnace and a 2022 septic system bring peace of mind. Composite decking and HardiPlank siding look crisp and clean, no maintenance required, while a three-car garage and garden shed keep everything securely organized. The entire property feels perfectly tidy, wonderfully established and refreshingly unexpected!
…By Callaway Henderson Sotheby's International Realty


Some homes offer far more than first meets the eye, and this expanded Pennington Victorian is one of them. Set on a rare wide, deep lot just moments from Toll Gate Elementary School, it combines the timeless appeal of an established neighborhood with an impressive amount of indoor and outdoor space. A year-round enclosed front porch with heating and air conditioning creates a welcoming introduction before opening into the living room. Beyond, the kitchen is bright, open, and functional. An inviting addition expands the home's footprint with a fireplace and generous areas for dining and relaxing, while sliding doors lead directly to the fenced backyard, creating an easy connection between indoors and out. Upstairs, four bedrooms with warm wood floors allow everyone some space of their own. The primary suite includes a walk-in closet and private bathroom, while a second-floor sitting area could serve as a home office. A well-appointed hall bathroom serves the ancillary bedrooms. The lower level features two separate basement areas with unusually high ceilings that present exciting possibilities for future finishing, hobbies, storage, or recreation and one even includes a fireplace. Outside, the expansive fenced yard is a true standout. A handsome patio overlooks a remarkably oversized property with abundant space for gardening and entertaining. Completing the package is a substantial detached garage providing exceptional storage and a variety of flexible uses. Located right in the Borough, this home enjoys the charm of tree-lined streets and a vibrant small-town atmosphere while remaining close to shopping, dining, transportation, and major commuter routes. Surprisingly spacious, exceptionally versatile, and with one of the area's more desirable lot sizes, this is a home that offers room to grow both inside and out!
…By Callaway Henderson Sotheby's International Realty


Situated on a quiet cul-de-sac, this handsome brick-front home enjoys one of the neighborhood's most desirable settings with enduring natural views stretching beyond the beautifully landscaped backyard. Brick pathways and a classic exterior give a stately first impression, while a maintenance-free deck provides a relaxed spot for watching the visiting wildlife frolic. Double doors open to a gracious foyer that highlights a curved staircase and hardwood floors, which extend throughout the home, even beneath carpeted areas. Designed to accommodate both everyday living and work-from-home flexibility, the floor plan offers two dedicated offices, both quietly positioned at opposite corners of the first floor. Modern appliances by high-end brands like Bosch and Wolf - along with ample space for prepping and serving - make the eat-in kitchen a joy to use, while a skylit alcove bar and a gas fireplace draw guests into the openly adjoining family room. Upstairs, the primary suite is exceptionally spacious, complete with a walk-in closet filled with natural light and a renovated bathroom finished to exacting standards. Separate vanities provide abundant storage, while premium California Faucets brass fixtures are the height of quality. Three additional bedrooms include one with double closets and access to attic space full of expansion possibilities. The finished basement adds even more versatility with plenty of recreation space, plus a separate room ideal for hobbies or creative pursuits. Updated A/C and a whole-house generator provide valuable peace of mind, completing this traditionally styled home on an idyllic lot.
…By Callaway Henderson Sotheby's International Realty


This proudly kept historic home is just steps from the cafes, shops and schools that make Pennington Borough such a beloved place to live. Freshly painted trim, new shutters and new HardiPlank siding ensure the exterior will look crisp for years to come, while up-to-date systems and smart renovations prioritize comfort and a brick driveway with EV charger adds practicality. And beyond the gated backyard’s flowering beds and mature magnolias, an unexpected bonus awaits - a private studio with lofty ceilings, exposed beams, wide-plank floors and broad picture windows. With a Murphy bed, A/C and full bath, it can easily serve as guest quarters, as well as a gym, office, artist’s retreat or gamer’s getaway. The main house is brimming with historic character by way of stained glass, exposed beams and decorative fireplaces. The enlarged eat-in kitchen features pro-style appliances and a generous butcher-block island, while nicely proportioned living and dining rooms offer plenty of space to gather. Upstairs, the main suite has been cleverly reconfigured to include luxuries rarely found in a home of this vintage - an en suite bath with double sinks and marble flooring, plus twin closets and a roomy built-in. Two additional bedrooms, one with a darling sleeping alcove, share a convenient half bath and a spacious hall bath finished with colorful handmade tile. Cedar hall closets and the spotless basement provide even more storage, especially since the laundry has been relocated to main level. A true stand-out, both in unexpected space and authentic detail, among a row of incredibly charming period homes!
…By Callaway Henderson Sotheby's International Realty


On a private drive shared by just three homes, this estate property makes an unforgettable first impression that continues well beyond the front door. This is a home designed for gathering, for celebration, for everyday life to unfold in exquisitely considered spaces. Set on nearly ten acres, it offers a rare combination of openness, privacy and quietude. An expansive pavilion with a full outdoor kitchen and the adjacent pool and hot tub anchor the outdoor experience in the backyard. Substantial in scale and thoughtfully designed, it provides an ideal setting for both large gatherings and relaxed summer afternoons. Inside, three finished levels are thoughtfully connected. The lower level opens directly to the backyard, allowing life to move seamlessly between indoors and out. A full bath, kitchenette, gym, games area, media room and even a ping-pong room create a self-contained space that keeps wet feet off the main living areas above. Upstairs, the kitchen stands as both a centerpiece and a gathering place, with two generous islands, one that seats twelve. Every detail supports both daily living and entertaining to the highest degree, from the dual dishwashers and sinks to the suite of professional-grade appliances, refrigeration drawers, and warming features, ensuring every moment runs smoothly. An adjacent sitting room with a fireplace offers a quiet place to begin the day, while the family room extends the sense of comfort with its own hearth and connection to a bright sunroom that invites creativity and calm. The dining room adds a sense of occasion with coffered ceilings and inlaid floors. Nearby, a home office shares a dual-sided fireplace with the living room, creating a refined space for work. A first-floor bedroom and full bath provides flexibility for guests. The second floor unfolds with a sense of privacy and refinement. The primary suite occupies its own wing and provides the ultimate indulgent retreat with two bathrooms featuring a shared Japanese soaking tub, two expansive dressing rooms, a fireplace, and a private balcony. Three additional bedrooms are thoughtfully arranged around a central lounge with built-in desks. Each bedroom connects directly to a bathroom, and a second-floor laundry room adds ease to daily routines. Along the central hallway, custom shelving invites books and collections to become part of the home’s story. Located just minutes from downtown Princeton, bordering Pennington Borough, and close to major highways and transportation, this is a rare opportunity to enjoy estate living in one of the area’s most desirable settings.
…By Callaway Henderson Sotheby's International Realty


A big wraparound deck, complete with retractable awning, basks the beauty of majestic trees and bountiful garden beds behind this one-of-a-kind home, where timeless warmth and modern functionality blend seamlessly. While the fenced lot is merely a mile from popular Borough establishments and daily conveniences, the lush privacy and peaceful quietude is exceptional. Rooms within are large and free-flowing, yet defined, for a more traditional feel, which is furthered by crown molding, wainscoting and lots of French doors. The newly renovated kitchen is stunning with stone countertops done in a leathered finish providing the perfect contrast to gleaming pro-style appliances and brushed brass hardware. The sunny, open breakfast area has coordinating pantry storage, while the dining room is an elegant venue for special evenings or celebratory brunches that spill outdoors. Both the living room and family room have fireplaces that draw everyone together, and when it’s time for a quiet escape, head to a library lined with tall bookcases and more French doors. Upstairs, off the airy landing, double doors reveal the primary suite offering separate walk-in closets and a big bathroom with marble flooring, a corner tub, a mosaic tiled shower and access to a balcony shared with a corner office. Up-to-date baths can also be found in a second suite and between two more comfortable bedrooms. Tour the property to discover a handy shed, a covered grilling station and ample extra parking outside the 3-car garage. * Fireplaces sold "As Is" with no known defects
…By Callaway Henderson Sotheby's International Realty


Thoughtfully finished interiors and a low-maintenance lifestyle await within the Heritage at Pennington community, just moments from the borough's shops, restaurants and schools. Completed in 2019, the end-unit townhouse is filled with decorator-chosen touches, custom window treatments and statement lighting. Lofty ceilings and engineered hardwood floors give the main level a clean, airy feel. French doors define a private home office, while the relaxed dining room opens out to a patio. The professionally designed kitchen features quartz countertops in varying shades of white and gray, a ceramic tile backsplash, a 6-burner stainless steel range and a large island overlooking the family room. A gas fireplace adds easy warmth and traditional character, cementing this area as the true heart of the home. The primary suite is situated for single-level living, complete with a walk-in closet and a beautifully appointed bath with dual sinks. A whimsical powder room and separate laundry room stand next to the two-car garage. Stairs softened by a custom runner lead up to a spacious loft that provides flexible lounge space right outside two bedrooms, both with walk-in closets and modern ceiling fans. The shared hall bath sports handsome oversized tile. Multiple storage rooms keep everything organized and within arm’s reach. Perfectly scaled and impeccably maintained, this home offers a move-right-in experience in one of Pennington's most desirable locations.
…By Callaway Henderson Sotheby's International Realty


The perfect blend of quiet living and convenient access to everything Yardley has to offer! This delightful Cape-style home is nestled on an oversized .77-acre lot in a storybook neighborhood that will capture your heart the moment you arrive. Inside, you'll find 4 spacious bedrooms and 3 full bathrooms offering comfort and privacy for the whole family. The main living floor has plenty of space for any of your entertaining needs; a large kitchen that opens to a den and enclosed porch - ideal for weekend enjoyment - a large dedicated office that can easily be converted to a first floor bedroom to take advantage of one of the full bathrooms across the hall, and a large sunroom with wood burning fireplace adds a bonus room of library, formal living, dining - the possibilities are endless. The backyard is huge and private, and the partially finished lower level offers space for a home gym or additional hangout room. The location is truly unbeatable. Step outside and you're just a leisurely stroll away from the scenic Delaware Canal Towpath, where miles of pristine trails beckon runners, cyclists, and nature enthusiasts. Just 3 miles to downtown Yardley, you'll enjoy easy access to charming boutiques, restaurants & cafes, and the vibrant community atmosphere this beloved Bucks County borough is known for.
…By Kurfiss Sotheby's International Realty


Completely renovated in recent years, this beautifully restored Mill Hill row home seamlessly blends timeless Victorian character with the style and comfort today's buyers appreciate. Dating to 1886, it welcomes you through its classic vestibule entry before revealing an unexpectedly open floor plan created by thoughtfully reimagining the interior. A carved stone mantel remains a distinguished anchor in the sitting area and tall pocket doors are now creatively displayed as a feature wall, behind which a powder room is hidden. Original hardwood floors with inlaid borders were revived, both here and on upper floors. Far roomier and more luxurious than one might expect, the kitchen’s polished jet-black stone countertops are joined by marble-veined porcelain tile, a sleek appliance package and statement lighting that adds a contemporary edge. An alcove is the perfect spot to display a wine collection, while a deep pantry keeps cooking essentials out of sight. Storage is also surprisingly ample upstairs, where closets are exceptionally large. High ceilings, exposed brick and abundant light through big windows are some of the striking elements of the 4 comfortably sized bedrooms, which are served by 2 full baths. The main suite comprises the entire top floor, offering lucky owners a quiet retreat with a dressing area leading into a sleek, spacious bath. Out back, there’s a patio and a deep, fenced yard that leads to an overlook and lower level deck along the Assunpink Creek, a slice of natural paradise that flows through Trenton’s most treasured neighborhood.
…By Callaway Henderson Sotheby's International Realty


On one of Mill Hill's prettiest tree-lined streets, this beautifully presented freestanding Victorian is the kind of home that reminds you why historic neighborhoods never go out of style. Rich with original character yet thoughtfully updated for modern living, it feels both timeless and refreshingly move-in ready. A welcoming front porch sets the tone before a big bay window in the living room provides beautiful natural light. A full size dining room is around the corner. The renovated kitchen pairs classic style with everyday practicality thanks to stainless steel appliances, a low-maintenance floor, and tile backsplash. Three bedrooms, a full bath, and a convenient powder room provide comfortable accommodation for all. Out back, a spacious deck creates a peaceful summer escape and there is plenty of storage in the basement. Life here extends beyond the front door. Charming Mill Hill traces its roots to the late 1600s and played an important role during the American Revolution. Today, beautifully preserved homes line the streets, while annual garden tours, summer Jazz on the Park, galleries, restaurants, and other neighborhood events foster a strong sense of community. Commuters will appreciate being just minutes from the Trenton Transit Center, with direct rail service to New York City and Philadelphia. Whether you're drawn by the architecture, the history, or the neighborhood itself, this is a home that offers authentic character in a truly special setting!
…By Callaway Henderson Sotheby's International Realty


Meander through, and this gorgeous stone house appears to have been built for a prosperous landowner. The evidence is everywhere from the unusually generous room sizes, plentiful closets, handsome millwork, and a floor plan intended to impress as much as it was meant to function. Nearly three centuries of history come together in this remarkable River Road residence dating to the mid-1700s, with thoughtful additions spanning the 1840s, 1900, and the 1970s. A gallery-style entrance hall establishes the scale of the interior and aligns with the gracious living room, where a fireplace, built-in bookcases, and deep window sills create a room of warmth and substance. French doors open into the sunroom beyond offering additional space for plants, overflowing parties and pleasant relaxation. Across the hall, the monumental dining room was clearly designed for entertaining. A commanding fireplace, glass-front cabinetry, rich trim, and a broad bow window add architectural depth and character. The adjacent kitchen has been thoughtfully updated with a Sub-Zero refrigerator, Viking range, additional wall oven, convection microwave, and a walk-in pantry that also incorporates the laundry area. The family room offers a third fireplace, built-in shelving, and a fitted desk in a nook. A second entrance opens into a practical mudroom-style hall with access to the powder room. Two staircases rise through the house to six bedrooms spread across the upper floors. Each bedroom offers either two closets or a walk-in, an unexpected luxury in a house of this age. One bedroom opens to a delightful summer sleeping porch, while the primary bedroom features its own bow window and sits beside an updated bathroom. There is a second hall bath showcasing vintage tile. Two bedrooms occupy the third floor, along with a substantial hall storage closet. The property spans more than two acres, with open lawn, mature surroundings, and a barn-style garage that includes workshop space, a usable upper level, and a side carport. Set along one of the area’s most scenic roads, the property is within the Hopewell school system and offers easy access to Lambertville and New Hope. Rich in history yet remarkably livable, this is a house whose architecture still speaks clearly of the ambitions that shaped it.
…By Callaway Henderson Sotheby's International Realty


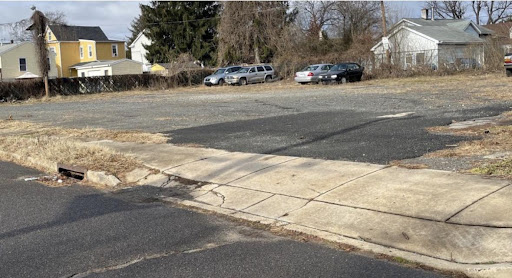

Exceptional redevelopment and investment opportunity! This former athletic association center offers tremendous potential for an event venue, community center, mixed-use redevelopment, or other approved commercial uses. Situated on a 125’ x 100’ building lot and being sold together with an adjoining 150’ x 100’ vacant lot, this unique package provides flexibility for future expansion or development.The property features a spacious 25-foot ceiling gymnasium/banquet hall, a commercial kitchen, a 35-seat circular bar, multiple offices and meeting rooms on the first and second floors, 100- and 200-amp electrical service, and gas-fired heating and central air conditioning. Recent capital improvements include a new roof and new HVAC system, providing significant value to the next owner. Additionally, the gymnasium has been stripped to the studs, offering a clean slate for customization and renovation.Located in an R-5 residential zone with an approved nonconforming commercial use, the property presents a rare opportunity to reimagine a landmark building. The building and adjoining vacant lot are being sold as a package only and are offered in as-is condition.
…By Annonceur International


Just like new at Hopewell Parc, this stylish Thompson-model townhome with attached garage pairs effortless modernity with an impressive lineup of on-site amenities. Just minutes from shopping, Capital Health Medical Center and major commuter routes, the vibrant neighborhood offers a clubhouse with a heated pool, fitness spaces, sports courts, a dog park, playgrounds and EV charging stations. Inside, the pristine, open-concept floor plan is designed for both daily comfort and casual entertaining. The kitchen shines with white shaker cabinetry, Quartz countertops and stainless steel appliances. Generous gathering spaces are finished with richly-toned engineered wood flooring, crisp white walls and sleek LED lighting. The entry level is remarkably flexible and inviting thanks to a patio, full bath and sunlight pouring through four big windows. Upstairs, the spacious primary suite includes a sunny bath with double sinks and a private water closet. Two additional bedrooms, another full bath - equally clean and contemporary - and hidden laundry complete the top floor. Move right in and take advantage of the highly regarded Hopewell Valley schools and convenient location.
…By Callaway Henderson Sotheby's International Realty


For those who prefer single-level living, yet refuse to sacrifice space or style, this sprawling ranch on a quiet cul de sac delivers. Renovated inside and out by a talented decorator and designer, every inch wows and every space works. Special touches that only a true professional could nail are found throughout, like the built-in wall of storage that brings a pop of vibrant color to the living room or the crisp white wood walls wrapping the den. Only the best time-tested materials were used in the bathrooms and in the well-lit, eat-in kitchen featuring a lengthy center island. Just outside, lush plantings surround a pergola-sheltered patio that accommodates all your guests for al fresco meals. The dining room, just as big, is ideal for holiday dinners with a cozy fireplace at one end. Some may opt to use this sizable space as the family room, attesting to the flexibility of the dynamic floor plan. Those with frequent guests, or perhaps an au pair or caregiver, will love the comfortably large suite that’s separated from the main bedroom wing. A skylit corridor culminates with the primary suite offering a cleverly integrated work station, a luxurious bathroom tiled floor-to-ceiling in carrera marble, separate organized closets and access to a pretty side patio edged with boxwoods. Another fully tiled bath serves two more beautifully appointed bedrooms. Even the powder room feels like a marble-clad jewel box. A two-car garage with storage loft and a generous driveway lined with flowering crepe myrtle complete the 1.39-acre property, which is just 3.5 miles from downtown with a Princeton address. Owner is NJ Licensed Real Estate Agent.
…By Callaway Henderson Sotheby's International Realty


Sandy Run has the kind of established neighborhood character that only comes with time. Located in Lower Makefield Township, mature trees shade sidewalks that meander through, creating a beautiful backdrop to come home to, just up the road from the shops, restaurants and small-town charm of Yardley Borough. Set within this leafy setting, this four-bedroom home offers plenty of room to settle in and enjoy the good life. Native plantings and brick walkways complement the covered front porch, one of several inviting places to spend time outdoors. Inside, inlaid hardwood floors add distinction to the living and dining rooms, with a broad bowed window bringing the outdoors into the dining space. A dedicated first-floor office provides valuable separation for work or study adjacent to the powder room. The kitchen is well-equipped with a Fisher & Paykel counter-depth refrigerator, induction cooktop, and plenty of storage both here and around the corner in the oversized laundry/mudroom where there’s a large pantry closet. Another bow window fills the breakfast area with natural light and frames views of the backyard. The adjoining family room has plenty of personality with its beamed ceiling and brick fireplace with an oversized hearth. A sunroom with baseboard heat opens to the Trex deck, while a patio off the walk-out lower level adds yet another spot to enjoy the outdoors. Upstairs are four bedrooms with hardwood flooring, including beneath the carpeting. The primary suite has a dressing area, two closets and its own bath, while three additional good-sized bedrooms share the hall bath. The finished walk-out lower level adds a recreation room, workout room, office space and powder room. Forever home found!
…By Callaway Henderson Sotheby's International Realty


Price Improved! In addition to the recent price reduction, the seller has already obtained the Township Certificate of Occupancy, providing added convenience and peace of mind for the buyer. The septic system has also been significantly upgraded with brand-new components, enhancing both value and long-term reliability. Elegance and comfort define this custom-finished Contemporary Colonial, distinguished by its striking White Belgian brick exterior. Privately situated on a picturesque 1.92-acre fenced lot, the property is secured by an estate-quality Jerith fence with stately entrance gates. Bluestone front steps create an impressive arrival, while the expansive, park-like backyard offers mature trees, lush open lawn, a Trex deck, and a charming gazebo-an ideal setting for entertaining or simply relaxing outdoors. Graceful statues warmly welcome guests, setting the tone for the grandeur within. The dramatic foyer is highlighted by a sculptural curved wooden staircase, an elegant European chandelier, and beautiful marble and granite flooring. Designed for both sophisticated entertaining and everyday living, the home features a distinguished library, a spacious kitchen with a large center island, a dining area, and an expansive living room with soaring vaulted ceilings, a skylight, and a dramatic floor-to-ceiling ceramic tile fireplace. The inviting family room, complete with a second fireplace, flows seamlessly into a spectacular sunroom illuminated by six skylights, creating a bright and welcoming space to enjoy throughout the year. Upstairs, hardwood hallway lead to four generously sized bedrooms, each featuring custom closets and its own private balcony-perfect for enjoying peaceful mornings or evening sunsets. The luxurious primary suite showcases oversized skylights ideal for stargazing, a cozy fireplace, and a spacious en-suite bath with a soaking tub and separate shower. With twelve skylights and three wood-burning fireplaces, the home is filled with abundant natural light and inviting warmth. The semi-finished, multi-room basement provides exceptional flexibility for a home office, fitness center, media room, recreation area, or additional storage. Located in the highly desirable Rosedale Acres community, residents enjoy exclusive access to scenic walking trails winding through meadows and open fields. Just minutes from downtown Princeton and conveniently located midway between New York City and Philadelphia, this exceptional residence offers an outstanding combination of luxury, privacy, convenience, and timeless elegance. Some photographs have been virtually staged for illustrative purposes.
…By Annonceur International


Ideally located within an upscale neighborhood on the western side of Princeton, this stately home was carefully constructed and meticulously maintained by a professional builder. The circular driveway and freshly painted, stone-accented façade set a refined tone, while the 2.16-acre property feels lush and expansive with a meandering stream and mature ornamental plantings. Inside, the floor plan is remarkably current with features today’s buyers seek out: a generously sized first-floor guest suite, a mudroom off the 3-car garage, an upper-level laundry room and more. Even the gracious foyer and skylit staircase reflect forward-thinking design, and an elevator serving all three levels is the ultimate ahead-of-its-time convenience. Hardwood floors and bay windows enhance the formal rooms, while stone fireplaces command attention in both the breakfast room and family room, also with a wet bar. The kitchen, ready to be reimagined to your taste, offers two sinks and a walk-in pantry. Downstairs, a second retro-style wet bar makes the finished basement an inviting hub for casual good times. A sunroom and a stone patio overlooking the peaceful backyard offer more places to relax and entertain. Upstairs, the main suite comes with dual closets, including a walk-in, and a roomy bath. A second suite and two additional corner bedrooms provide comfortable accommodations for all. Offering solid construction, a highly functional layout and endless potential for updates, this is an exciting opportunity to customize your forever home in a premier Princeton setting.
…By Callaway Henderson Sotheby's International Realty
'%20stroke='%23DDAA3A'%20stroke-width='1.909'%20stroke-linecap='square'%20stroke-linejoin='bevel'/%3e%3c/svg%3e)
Receive by email any new listing that may match your search criteria
Your criteria :
By validating this form, you accept the general conditions of use of Le Figaro Properties.
These agencies offer a selection of luxury properties vente at Ewing Township. Feel free to contact them for personalized assistance.
