The agencies at Trenton
These agencies offer a selection of luxury properties vente at Trenton. Feel free to contact them for personalized assistance.

 English$ USD · m²


A great opportunity for investors or first-time homebuyers alike! This property features an updated eat-in kitchen, engineered hardwood floors, two spacious bedrooms, and a generously sized living room - and that's not all! The finished lower level offers versatility with its own private entrance, kitchenette, four additional rooms, full bath and ample storage space--ideal for extended living, a home office, or recreation. The oversized driveway provides parking for multiple vehicles. Conveniently located near shopping, public transportation, local colleges, and township schools. Zoned NC-1 (Neighborhood Commercial), offering additional possibilities for future use.
…By Heritage House Sotheby's International Realty


Completely renovated in recent years, this beautifully restored Mill Hill row home seamlessly blends timeless Victorian character with the style and comfort today's buyers appreciate. Dating to 1886, it welcomes you through its classic vestibule entry before revealing an unexpectedly open floor plan created by thoughtfully reimagining the interior. A carved stone mantel remains a distinguished anchor in the sitting area and tall pocket doors are now creatively displayed as a feature wall, behind which a powder room is hidden. Original hardwood floors with inlaid borders were revived, both here and on upper floors. Far roomier and more luxurious than one might expect, the kitchen’s polished jet-black stone countertops are joined by marble-veined porcelain tile, a sleek appliance package and statement lighting that adds a contemporary edge. An alcove is the perfect spot to display a wine collection, while a deep pantry keeps cooking essentials out of sight. Storage is also surprisingly ample upstairs, where closets are exceptionally large. High ceilings, exposed brick and abundant light through big windows are some of the striking elements of the 4 comfortably sized bedrooms, which are served by 2 full baths. The main suite comprises the entire top floor, offering lucky owners a quiet retreat with a dressing area leading into a sleek, spacious bath. Out back, there’s a patio and a deep, fenced yard that leads to an overlook and lower level deck along the Assunpink Creek, a slice of natural paradise that flows through Trenton’s most treasured neighborhood.
…By Callaway Henderson Sotheby's International Realty


On one of Mill Hill's prettiest tree-lined streets, this beautifully presented freestanding Victorian is the kind of home that reminds you why historic neighborhoods never go out of style. Rich with original character yet thoughtfully updated for modern living, it feels both timeless and refreshingly move-in ready. A welcoming front porch sets the tone before a big bay window in the living room provides beautiful natural light. A full size dining room is around the corner. The renovated kitchen pairs classic style with everyday practicality thanks to stainless steel appliances, a low-maintenance floor, and tile backsplash. Three bedrooms, a full bath, and a convenient powder room provide comfortable accommodation for all. Out back, a spacious deck creates a peaceful summer escape and there is plenty of storage in the basement. Life here extends beyond the front door. Charming Mill Hill traces its roots to the late 1600s and played an important role during the American Revolution. Today, beautifully preserved homes line the streets, while annual garden tours, summer Jazz on the Park, galleries, restaurants, and other neighborhood events foster a strong sense of community. Commuters will appreciate being just minutes from the Trenton Transit Center, with direct rail service to New York City and Philadelphia. Whether you're drawn by the architecture, the history, or the neighborhood itself, this is a home that offers authentic character in a truly special setting!
…By Callaway Henderson Sotheby's International Realty


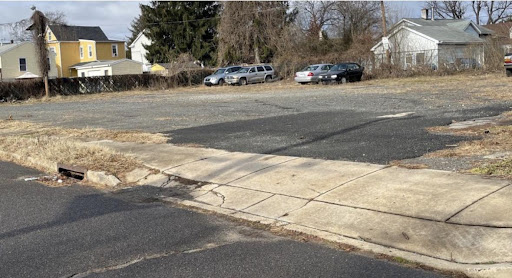

Exceptional redevelopment and investment opportunity! This former athletic association center offers tremendous potential for an event venue, community center, mixed-use redevelopment, or other approved commercial uses. Situated on a 125’ x 100’ building lot and being sold together with an adjoining 150’ x 100’ vacant lot, this unique package provides flexibility for future expansion or development.The property features a spacious 25-foot ceiling gymnasium/banquet hall, a commercial kitchen, a 35-seat circular bar, multiple offices and meeting rooms on the first and second floors, 100- and 200-amp electrical service, and gas-fired heating and central air conditioning. Recent capital improvements include a new roof and new HVAC system, providing significant value to the next owner. Additionally, the gymnasium has been stripped to the studs, offering a clean slate for customization and renovation.Located in an R-5 residential zone with an approved nonconforming commercial use, the property presents a rare opportunity to reimagine a landmark building. The building and adjoining vacant lot are being sold as a package only and are offered in as-is condition.
…By Annonceur International


Fully Renovated in 2026 Beautiful 5-Bedroom Home in Desirable Hamilton, NJ! Welcome to 134 Grand Avenue, Hamilton, NJ, a beautifully home that perfectly combines modern finishes, generous living space, and an unbeatable location. This move-in-ready features 5 beds, 3 full baths, and a designed floor plan ideal for today's lifestyle. Enjoy an inviting living room, a separate formal dining room, and a bright sunroom that provides the ideal space to relax, work, or enjoy year-round natural light. The home also features a dedicated laundry area, private off-street parking for up to 3 vehicles, and a fully fenced backyard offering privacy for outdoor gatherings, pets, and recreation. Every detail has been updated with modern finishes, making this home truly move-in ready. Located in the highly desirable Hamilton Township, you'll enjoy convenient access to Hamilton Train Station with direct service to New York City, Interstate 295, I-195, Route 130, 33, 206, and NJ Turnpike, making commuting throughout NJ and PA easy. The home is also just a short drive to Downtown Princeton, Grounds For Sculpture, Mercer County Park, Veterans Park, shopping centers, restaurants, and major retail destinations. Closed to schools, parks, and recreational facilities. This exceptional home offers the perfect combination of modern living, space, convenience, and location. Don't miss your opportunity to make this beautifully renovated property your next home!
…By Prominent Properties Sotheby's International Realty


Welcome to 631 Concord Circle in the desirable Glendale section of Ewing Township—a beautifully renovated Cape Cod that blends timeless charm with modern finishes. This move-in ready home offers 4 bedrooms, 2.5 bathrooms, and a thoughtfully designed layout with updated features throughout. The home also features a sunroom/porch filled with natural light, offering a peaceful space to relax, enjoy your morning coffee, or create a beautiful indoor garden. Step inside to find gleaming hardwood floors, a bright living room with an electric fireplace, and a formal dining area that flows seamlessly into the renovated kitchen. The kitchen features granite countertops, custom cabinetry, black stainless steel appliances, a large center island, and sliding glass doors leading to an elevated deck, creating an ideal space for indoor and outdoor entertaining. The home offers generously sized bedrooms, updated bathrooms, and a flexible floor plan to accommodate a variety of living arrangements. A partially finished walk-out basement provides additional finished space suitable for recreation, a home office, fitness equipment, or storage. An attached one-car garage and spacious driveway add everyday convenience. Located on a quiet residential street with convenient access to shopping, dining, parks, major highways, and commuter routes, this beautifully updated home combines comfort, style, and functionality. Schedule your private showing today.
…By Prominent Properties Sotheby's International Realty


There's something undeniably inviting about a classic Craftsman, and this one captures everything people love about the style. From the broad covered front porch to the warm hardwood floors inside, it makes a memorable first impression and continues to deliver with bright, welcoming spaces throughout. The living and dining rooms flow together with an easy openness, creating an expansive gathering space filled with natural light. Just beyond, the updated kitchen combines stainless steel appliances with generous storage and an inviting casual dining area that connects seamlessly to the family room and a home office nook, making it a natural hub for everyday living. Three bedrooms and two full baths provide easy accommodation, while hardwood flooring throughout reinforces the home's timeless appeal. Outside, the big backyard extends the living space with a patio for dining and relaxing, along with a detached two-car garage that offers valuable storage. Location is every bit as appealing as the home itself. Set in Lawrence's sought-after Colonial Heights neighborhood, the streets here are known for their mature trees, well-kept homes, and peaceful, low-traffic atmosphere. Residents enjoy easy access to the shops and restaurants of Lawrenceville's historic Main Street, nearby Princeton, and major commuting routes, while parks and the Delaware and Raritan Canal are all close at hand for weekend recreation. Lawrence Township itself traces its roots to 1697, blending centuries of history with the conveniences that make it one of Mercer County's most desirable places to call home.
…By Callaway Henderson Sotheby's International Realty


If bringing an historic, early American home back to life is on your radar, the Tindall-Lanning House offers the kind of opportunity that rarely comes along—especially at a price in the low $300s. This circa 1790 farmhouse is believed to be the earliest surviving house in the historic hamlet once known as Cross Keys, now part of Ewing. It was likely built by Joseph Tindall after he acquired a portion of his uncle Stephen Lanning’s farm following Lanning’s death in 1781. Tindall was a second cousin of John Hart, a signer of the Declaration of Independence. Inside, the passage of more than two centuries remains visible in original flooring, doors, hardware and other period details. Make no mistake, this is a project. The house needs significant restoration and updating, but its bones, history and remarkably useful floor plan provide plenty to work with. The first floor includes a generously sized living room, dining room, kitchen and a parlor or keeping room, with the intimate proportions and character that make early houses so appealing. Upstairs are three good-sized bedrooms, an office nook and a large hall bathroom. Rather than a tiny antique house that must be dramatically reconfigured to suit modern life, there is already enough space here to imagine a thoughtful renovation that preserves what matters while introducing the amenities a 21st-century house requires. And then there is the property itself. A deep, level lot provides an unusually broad stretch of grassy land, with room for gardens, outdoor games and gatherings. A substantial barn with a loft adds another dimension entirely. Its scale makes it practical for equipment, machinery and serious workshop needs, while its rustic volume also holds intriguing potential as an entertaining space.The location makes the proposition even more compelling. Princeton and Route One are close at hand, as are I-295 and mass transportation, putting this 18th-century farmhouse within reach of the places and connections that matter today. “Fezziwig”, home to well-known historical preservationist, Elric Endersby, is an appealing purchase for an old-house enthusiast willing to continue the work.
…By Callaway Henderson Sotheby's International Realty


There’s a sense of space here that feels more like a single-family home than a townhouse. An end-unit setting, two-car garage and a generous collection of outdoor areas give this Brandon Farms home plenty of breathing room, while inside, soaring ceilings and oversized windows make an immediate impression. The two-story living room is especially striking, with a dramatic wall of windows that draws in natural light and emphasizes the height of the room. Tall windows continue in the dining room, creating an equally bright setting for life’s celebrations. Beyond, the family room gathers around a fireplace and flows directly into the kitchen. Generous stretches of workspace and cabinetry make the kitchen highly functional, with enough room for a table and chairs as well. Just outside is a small patio perfectly positioned for the grill, one of three outdoor spaces that make this end unit stand apart. The expanded, fenced main patio offers considerably more room for dining, lounging and entertaining outdoors. An updated powder room, laundry room and useful under-stair storage complete the first floor. Upstairs, the primary bedroom takes full advantage of the home’s scale with a cathedral ceiling and two walk-in closets. Its private bath includes two vanities, a soaking tub and separate shower, while doors open to a private deck, adding yet another outdoor space to the home. Two additional well-proportioned bedrooms share a full hall bathroom. Beyond the front door, the community adds even more, with swimming pools, tennis courts, playgrounds, and generous green spaces throughout the neighborhood.
…By Callaway Henderson Sotheby's International Realty


Tucked away on a quiet cul-de-sac, this three-bedroom, two-and-a-half-bath Brandon Farms townhome combines modern upgrades, abundant natural light, and a serene wooded backdrop into a polished, move-in-ready package. Warm blonde plank floors lend a contemporary feel throughout the main level, complemented by crisp paint and soft new carpeting. The light-filled main level features dramatic two-story ceilings in the foyer and living room, where expansive windows flood the space with sun. For formal gatherings, the adjacent dining room offers elegant accent molding for just the right touch of detail. The sunny kitchen introduces a playful splash of personality with a coastal tile backsplash—a cheerful accent against the home’s neutral palette. Outdoor living is a true highlight with two distinct patio spaces. A dedicated grill-ready patio area sits directly off the kitchen, while the main rear patio overlooks a lush, wooded border that provides exceptional privacy for al fresco dining or relaxed weekends. Upstairs, the primary suite features two walk in closets and a dedicated full bath, while two additional bedrooms share a full hall bath. A convenient powder room and an attached two-car garage with ample storage complete the layout. Perfectly positioned just moments from the community pool and clubhouse, this refreshed home pairs everyday convenience with an exceptionally peaceful setting—all while staying close to local train stations, area hospitals, major routes, and shopping.
…By Callaway Henderson Sotheby's International Realty


Sunlight pours through soaring windows, casting a warm glow across rich Brazilian cherry floors in the dramatic two-story living room of this Brandon Farms townhouse. Thoughtfully designed with rich finishes, the open layout flows from here to the dining room and into a granite-and-stainless kitchen that opens to a private gated patio. A cozy fireplace adds to the ambience as does a sophisticated paint palette and expansive wainscotting. Upstairs, the vaulted primary suite comes complete with a walk-in closet and a big bathroom with a soaking tub and separate shower. A spacious second bedroom, full bath, and conveniently placed laundry round out the second floor. A one-car garage keeps the car off the street. Life at Brandon Farms extends far beyond the front door, with tree-lined sidewalks, tennis courts, pools, playgrounds, and a vibrant community atmosphere that encourages an active, connected lifestyle. Just minutes from Princeton, commuter trains, shopping, and major roadways, this beautifully maintained townhome offers the rare balance of sophistication, comfort, and lifestyle amenities.
…By Callaway Henderson Sotheby's International Realty


Welcome to 391 Lenape Lane, a beautifully maintained Colonial nestled in one of Yardley’s most desirable neighborhoods. Offering 4 bedrooms, 2.5 baths, and thoughtfully updated living spaces, this exceptional home combines timeless charm with modern comfort. A welcoming entry leads to spacious, light-filled interiors designed for both everyday living and effortless entertaining. The heart of the home is the expansive eat-in kitchen, featuring a large center island, stainless steel appliances, a beverage refrigerator, and abundant cabinetry, creating the perfect gathering place for family and friends. Just beyond, the inviting family room offers a cozy wood-burning fireplace and seamless connection to the kitchen, while the front living room provides an additional space to relax beside a second wood-burning fireplace. Upstairs, the serene primary suite is complemented by a beautifully renovated spa-inspired bathroom, while three additional generously sized bedrooms provide comfortable accommodations for family and guests. Outside, the professionally landscaped and hardscaped backyard creates a private oasis designed for relaxation and entertaining. Unwind in the spa, host gatherings on the spacious patio, or enjoy the beautifully manicured grounds. A storage shed provides added convenience for outdoor equipment and seasonal storage. Perfectly situated in the heart of Yardley, 391 Lenape Lane offers the ideal blend of classic Colonial architecture, tasteful updates, and exceptional indoor-outdoor living. Just minutes from charming downtown Yardley, local parks, shopping, dining, and major commuting routes, this exceptional property is located within the highly acclaimed Blue Ribbon Pennsbury School District, making it an outstanding opportunity to enjoy one of Bucks County’s most sought-after communities.
…By Kurfiss Sotheby's International Realty


As seen in “A Guide to Lawrenceville’s Historic Landmarks,” within easy strolling distance to Lawrenceville’s trendy restaurants, and so close to Princeton, this majestic home has graced the corner of Main Street and Cold Soil Road for over 140 years. With its distinctive mansard roof, its pumpkin pine flooring, pocket doors and lofty ceilings, this is an old home lover’s dream! Although fully usable and move-in ready as it is, there is so much potential here to introduce 21st century functionality and that could even include an Airbnb or a two-family home set-up to offset the mortgage. With a little bit of reconfiguring and three finished stories, three sets of stairs, plus front and rear parking, this home could easily accommodate a crowd! Every room in this magnificent offering is filled with natural light thanks to long sash windows (some recently replaced), which make even smaller spaces seem big. The floor plan includes a gracious entry foyer that opens into formal living and dining rooms separated by pocket doors, the kitchen with a breakfast room addition, and the family room with a full bathroom. The second and third floors each have another full bathroom to serve five bedrooms, all with original wood flooring. The main suite is on the second floor and connects directly to a roomy, renovated bathroom that also offers hall access. A large second floor laundry room with storage comes in very handy. Offering size, beauty, and an easily adaptable floor plan, this is an exquisite, once-in-a-lifetime opportunity!
…By Callaway Henderson Sotheby's International Realty


From the moment you step inside, this Wellington Manor home reveals a floor plan that feels remarkably spacious, blending elegant formal rooms with comfortable everyday living. The living and dining rooms provide inviting spaces for entertaining, while the thoughtfully designed kitchen features new tile flooring, wraparound counters, abundant workspace, and a casual dining area for everyday meals. Beyond, a vaulted great room with a gas fireplace creates a dramatic focal point before flowing seamlessly into a bright Florida room and the adjoining patio for easy indoor-outdoor enjoyment. A handsome home office also connects to the Florida room, creating a quiet space for work, hobbies, or reading. The generous first-floor primary suite is a standout, complete with its own sitting room, walk-in closet, and a spacious bath featuring a makeup vanity and separate commode area. A powder room, dedicated laundry room, and an attached two-car garage add to the home's everyday practicality. Upstairs, a versatile loft is enhanced with custom privacy drapes, creating a comfortable space for overnight visitors while preserving an open feel. An additional bedroom, full bath, and abundant storage complete the second level. A new roof provides peace of mind. Set within Wellington Manor, residents enjoy a clubhouse, swimming pool, tennis courts, and a welcoming 55+ community, all just minutes from Princeton's cultural attractions.
…By Callaway Henderson Sotheby's International Realty

Step into easy living in Wellington Manor, a vibrant 55+ community near Pennington, offering resort-style amenities including a pool, clubhouse, tennis, and more. This exceptionally spacious home is tailored to enjoying every moment at home. Formal living and dining rooms provide ample spaces for hosting, while the expansive great room flows seamlessly into the casual dining area, kitchen, screened porch, and patio. A versatile den on the main level easily serves as a home office or guest room. Privately tucked off the great room, the primary suite comes complete with a sitting room, an oversized walk-in closet, and an ensuite bath featuring dual vanities - one with the sink and a separate makeup vanity, providing plenty of space to begin and end the day. Near the laundry room, there is also a third full bathroom. Upstairs, guests will appreciate the additional loft living area along with a bedroom and full bath. A two-car garage and generous upstairs storage room ensure there’s a place for everything, making it easy to enjoy the low-maintenance lifestyle this sought-after community provides.
…By Callaway Henderson Sotheby's International Realty


Meander through, and this gorgeous stone house appears to have been built for a prosperous landowner. The evidence is everywhere from the unusually generous room sizes, plentiful closets, handsome millwork, and a floor plan intended to impress as much as it was meant to function. Nearly three centuries of history come together in this remarkable River Road residence dating to the mid-1700s, with thoughtful additions spanning the 1840s, 1900, and the 1970s. A gallery-style entrance hall establishes the scale of the interior and aligns with the gracious living room, where a fireplace, built-in bookcases, and deep window sills create a room of warmth and substance. French doors open into the sunroom beyond offering additional space for plants, overflowing parties and pleasant relaxation. Across the hall, the monumental dining room was clearly designed for entertaining. A commanding fireplace, glass-front cabinetry, rich trim, and a broad bow window add architectural depth and character. The adjacent kitchen has been thoughtfully updated with a Sub-Zero refrigerator, Viking range, additional wall oven, convection microwave, and a walk-in pantry that also incorporates the laundry area. The family room offers a third fireplace, built-in shelving, and a fitted desk in a nook. A second entrance opens into a practical mudroom-style hall with access to the powder room. Two staircases rise through the house to six bedrooms spread across the upper floors. Each bedroom offers either two closets or a walk-in, an unexpected luxury in a house of this age. One bedroom opens to a delightful summer sleeping porch, while the primary bedroom features its own bow window and sits beside an updated bathroom. There is a second hall bath showcasing vintage tile. Two bedrooms occupy the third floor, along with a substantial hall storage closet. The property spans more than two acres, with open lawn, mature surroundings, and a barn-style garage that includes workshop space, a usable upper level, and a side carport. Set along one of the area’s most scenic roads, the property is within the Hopewell school system and offers easy access to Lambertville and New Hope. Rich in history yet remarkably livable, this is a house whose architecture still speaks clearly of the ambitions that shaped it.
…By Callaway Henderson Sotheby's International Realty


Situated on a quiet cul-de-sac, this handsome brick-front home enjoys one of the neighborhood's most desirable settings with enduring natural views stretching beyond the beautifully landscaped backyard. Brick pathways and a classic exterior give a stately first impression, while a maintenance-free deck provides a relaxed spot for watching the visiting wildlife frolic. Double doors open to a gracious foyer that highlights a curved staircase and hardwood floors, which extend throughout the home, even beneath carpeted areas. Designed to accommodate both everyday living and work-from-home flexibility, the floor plan offers two dedicated offices, both quietly positioned at opposite corners of the first floor. Modern appliances by high-end brands like Bosch and Wolf - along with ample space for prepping and serving - make the eat-in kitchen a joy to use, while a skylit alcove bar and a gas fireplace draw guests into the openly adjoining family room. Upstairs, the primary suite is exceptionally spacious, complete with a walk-in closet filled with natural light and a renovated bathroom finished to exacting standards. Separate vanities provide abundant storage, while premium California Faucets brass fixtures are the height of quality. Three additional bedrooms include one with double closets and access to attic space full of expansion possibilities. The finished basement adds even more versatility with plenty of recreation space, plus a separate room ideal for hobbies or creative pursuits. Updated A/C and a whole-house generator provide valuable peace of mind, completing this traditionally styled home on an idyllic lot.
…By Callaway Henderson Sotheby's International Realty


As one of the original model homes for Robbinsville's Town Center, this picture-perfect property was built to impress. Set on a prime lot overlooking town-maintained green space and flowering trees, it enjoys a location just moments from neighborhood parks, lakes, restaurants and shops that make this distinctive Robbinsville community so appealing. Now, after a full 2022 renovation and a new roof in 2025, it wows all over again. Inside, luxury vinyl plank flooring, recessed lighting, fresh finishes and an easy flow make every space feel current, yet comfortable. The front office features a desk for two and a walk-in closet, offering flexibility as a guest room or future first-floor suite thanks to a nearby powder room. Living and dining spaces give way to the family room designed for everyday gathering, complete with custom built-ins around a gas fireplace. The kitchen glows with quartz countertops, champagne gold fixtures and spotless stainless steel appliances. Upstairs, the sunny primary suite includes two organized walk-in closets and a pristine updated bath with an oversized shower drenched in sunlight. The hall bath has double sinks to easily serve two more comfortable bedrooms. A multifunctional finished basement adds even more space to spread out with separate areas for storage, fitness and laundry. A newer HVAC system (2023) provides additional peace of mind. Outside, the private herringbone brick patio is a sophisticated al fresco retreat beside the 2-car garage with a sweep-clean epoxy floor. Combining the charm of a traditional neighborhood with convenient access to Route 130, I-195, NJ Transit, Princeton, Philadelphia and New York City, this stylish, practical and move-in ready Robbinsville Town Center home stands out for all the right reasons.
…By Callaway Henderson Sotheby's International Realty


Some homes offer far more than first meets the eye, and this expanded Pennington Victorian is one of them. Set on a rare wide, deep lot just moments from Toll Gate Elementary School, it combines the timeless appeal of an established neighborhood with an impressive amount of indoor and outdoor space. A year-round enclosed front porch with heating and air conditioning creates a welcoming introduction before opening into the living room. Beyond, the kitchen is bright, open, and functional. An inviting addition expands the home's footprint with a fireplace and generous areas for dining and relaxing, while sliding doors lead directly to the fenced backyard, creating an easy connection between indoors and out. Upstairs, four bedrooms with warm wood floors allow everyone some space of their own. The primary suite includes a walk-in closet and private bathroom, while a second-floor sitting area could serve as a home office. A well-appointed hall bathroom serves the ancillary bedrooms. The lower level features two separate basement areas with unusually high ceilings that present exciting possibilities for future finishing, hobbies, storage, or recreation and one even includes a fireplace. Outside, the expansive fenced yard is a true standout. A handsome patio overlooks a remarkably oversized property with abundant space for gardening and entertaining. Completing the package is a substantial detached garage providing exceptional storage and a variety of flexible uses. Located right in the Borough, this home enjoys the charm of tree-lined streets and a vibrant small-town atmosphere while remaining close to shopping, dining, transportation, and major commuter routes. Surprisingly spacious, exceptionally versatile, and with one of the area's more desirable lot sizes, this is a home that offers room to grow both inside and out!
…By Callaway Henderson Sotheby's International Realty


Private Waterfront Estate in El Peñol–Guatapé , Resort-Style Living Near Medellín Set on the pristine shores of the El Peñol–Guatapé reservoir, Puerto Madero Lake House is a fully curated lakefront estate that redefines luxury living in Colombia’s most iconic destination. Designed as both a private retreat and a high-end hospitality experience, the property offers an exceptional combination of refined architecture, resort-style amenities, and immersive natural beauty. Located just 45 minutes from José María Córdova International Airport and 90 minutes from Medellín, the estate provides seamless accessibility while preserving absolute privacy—an increasingly rare balance sought by international buyers. Thoughtfully conceived for elevated living and entertaining, the residence features six private suites, each with its own en-suite bathroom, along with expansive indoor and outdoor social spaces that open toward panoramic water views. The design embraces a seamless indoor-outdoor lifestyle, where every space connects to the surrounding landscape. At the heart of the experience is a heated pool, multiple jacuzzis, and curated outdoor living areas, complemented by a private dock offering direct access to the reservoir for boating, paddleboarding, and water sports. The estate is further enhanced by bespoke lifestyle services, including private chef experiences, wellness treatments, and curated excursions—positioning it as a true turnkey luxury retreat. Whether envisioned as a private family compound, a boutique hospitality concept, or a high-performing luxury rental asset, Puerto Madero Lake House represents a rare investment opportunity in one of South America’s fastest-growing leisure markets. The region continues to attract global attention for its natural beauty, accessibility, and strong rental demand driven by Medellín’s international appeal. KEY FEATURES Prime waterfront location on El Peñol–Guatapé reservoir 6 private suites with en-suite bathrooms Heated pool & multiple jacuzzis Expansive indoor-outdoor entertaining spaces Private dock with direct lake access Fully curated lifestyle & hospitality experience Ideal for luxury rental income or boutique hotel concept 45 minutes to international airport , 90 minutes to Medellín
…By Prominent Properties Sotheby's International Realty


Tucked into the heart of charming Pennington Borough, this one-bedroom Academy Court condo puts shops, dining, and everyday errands right outside your door. Step inside to a bright, open layout where the living and dining areas flow easily into a well equipped kitchen, complete with stainless steel appliances, granite countertops, and plenty of cabinet space. The generously sized bedroom includes a dressing closet, and the full bath is clean and comfortably scaled. Practical perks round out the unit: in unit laundry, elevator access, intercom entry, basement storage, and open parking all make day to day living simple. The real showstopper is the oversized private terrace, a quiet, tucked away retreat overlooking the courtyard that gives you a rare extra room to enjoy outdoors. Whether you are buying your first home, looking to downsize, or searching for a smart investment, this one checks the boxes for location, ease, and lasting value. Some photos are virtually staged. Square footage source: Pennington Borough Tax Assessor. Buyer to verify.
…By Callaway Henderson Sotheby's International Realty


This proudly kept historic home is just steps from the cafes, shops and schools that make Pennington Borough such a beloved place to live. Freshly painted trim, new shutters and new HardiPlank siding ensure the exterior will look crisp for years to come, while up-to-date systems and smart renovations prioritize comfort and a brick driveway with EV charger adds practicality. And beyond the gated backyard’s flowering beds and mature magnolias, an unexpected bonus awaits - a private studio with lofty ceilings, exposed beams, wide-plank floors and broad picture windows. With a Murphy bed, A/C and full bath, it can easily serve as guest quarters, as well as a gym, office, artist’s retreat or gamer’s getaway. The main house is brimming with historic character by way of stained glass, exposed beams and decorative fireplaces. The enlarged eat-in kitchen features pro-style appliances and a generous butcher-block island, while nicely proportioned living and dining rooms offer plenty of space to gather. Upstairs, the main suite has been cleverly reconfigured to include luxuries rarely found in a home of this vintage - an en suite bath with double sinks and marble flooring, plus twin closets and a roomy built-in. Two additional bedrooms, one with a darling sleeping alcove, share a convenient half bath and a spacious hall bath finished with colorful handmade tile. Cedar hall closets and the spotless basement provide even more storage, especially since the laundry has been relocated to main level. A true stand-out, both in unexpected space and authentic detail, among a row of incredibly charming period homes!
…By Callaway Henderson Sotheby's International Realty


A big wraparound deck, complete with retractable awning, basks the beauty of majestic trees and bountiful garden beds behind this one-of-a-kind home, where timeless warmth and modern functionality blend seamlessly. While the fenced lot is merely a mile from popular Borough establishments and daily conveniences, the lush privacy and peaceful quietude is exceptional. Rooms within are large and free-flowing, yet defined, for a more traditional feel, which is furthered by crown molding, wainscoting and lots of French doors. The newly renovated kitchen is stunning with stone countertops done in a leathered finish providing the perfect contrast to gleaming pro-style appliances and brushed brass hardware. The sunny, open breakfast area has coordinating pantry storage, while the dining room is an elegant venue for special evenings or celebratory brunches that spill outdoors. Both the living room and family room have fireplaces that draw everyone together, and when it’s time for a quiet escape, head to a library lined with tall bookcases and more French doors. Upstairs, off the airy landing, double doors reveal the primary suite offering separate walk-in closets and a big bathroom with marble flooring, a corner tub, a mosaic tiled shower and access to a balcony shared with a corner office. Up-to-date baths can also be found in a second suite and between two more comfortable bedrooms. Tour the property to discover a handy shed, a covered grilling station and ample extra parking outside the 3-car garage. * Fireplaces sold "As Is" with no known defects
…By Callaway Henderson Sotheby's International Realty


Ideally located within an upscale neighborhood on the western side of Princeton, this stately home was carefully constructed and meticulously maintained by a professional builder. The circular driveway and freshly painted, stone-accented façade set a refined tone, while the 2.16-acre property feels lush and expansive with a meandering stream and mature ornamental plantings. Inside, the floor plan is remarkably current with features today’s buyers seek out: a generously sized first-floor guest suite, a mudroom off the 3-car garage, an upper-level laundry room and more. Even the gracious foyer and skylit staircase reflect forward-thinking design, and an elevator serving all three levels is the ultimate ahead-of-its-time convenience. Hardwood floors and bay windows enhance the formal rooms, while stone fireplaces command attention in both the breakfast room and family room, also with a wet bar. The kitchen, ready to be reimagined to your taste, offers two sinks and a walk-in pantry. Downstairs, a second retro-style wet bar makes the finished basement an inviting hub for casual good times. A sunroom and a stone patio overlooking the peaceful backyard offer more places to relax and entertain. Upstairs, the main suite comes with dual closets, including a walk-in, and a roomy bath. A second suite and two additional corner bedrooms provide comfortable accommodations for all. Offering solid construction, a highly functional layout and endless potential for updates, this is an exciting opportunity to customize your forever home in a premier Princeton setting.
…By Callaway Henderson Sotheby's International Realty


Thoughtfully finished interiors and a low-maintenance lifestyle await within the Heritage at Pennington community, just moments from the borough's shops, restaurants and schools. Completed in 2019, the end-unit townhouse is filled with decorator-chosen touches, custom window treatments and statement lighting. Lofty ceilings and engineered hardwood floors give the main level a clean, airy feel. French doors define a private home office, while the relaxed dining room opens out to a patio. The professionally designed kitchen features quartz countertops in varying shades of white and gray, a ceramic tile backsplash, a 6-burner stainless steel range and a large island overlooking the family room. A gas fireplace adds easy warmth and traditional character, cementing this area as the true heart of the home. The primary suite is situated for single-level living, complete with a walk-in closet and a beautifully appointed bath with dual sinks. A whimsical powder room and separate laundry room stand next to the two-car garage. Stairs softened by a custom runner lead up to a spacious loft that provides flexible lounge space right outside two bedrooms, both with walk-in closets and modern ceiling fans. The shared hall bath sports handsome oversized tile. Multiple storage rooms keep everything organized and within arm’s reach. Perfectly scaled and impeccably maintained, this home offers a move-right-in experience in one of Pennington's most desirable locations.
…By Callaway Henderson Sotheby's International Realty
'%20stroke='%23DDAA3A'%20stroke-width='1.909'%20stroke-linecap='square'%20stroke-linejoin='bevel'/%3e%3c/svg%3e)
Receive by email any new listing that may match your search criteria
Your criteria :
By validating this form, you accept the general conditions of use of Le Figaro Properties.
These agencies offer a selection of luxury properties vente at Trenton. Feel free to contact them for personalized assistance.
