The agencies at Lambertville
These agencies offer a selection of luxury properties vente at Lambertville. Feel free to contact them for personalized assistance.

 English$ USD · m²

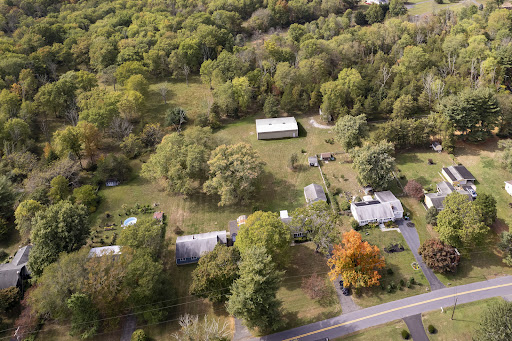


The 9.63 acre portion of this Hopewell Township parcel is a farmland assessed Christmas tree farm. The pole barn is over 2700 square feet with a concrete base. This charming Cape set on 10.19 scenic acres offers lush wooded views, a pole barn and multiple outbuildings. Lovingly cared for by its original owners, this home is move-in read and sits on a half-acre lot. Inside, create your dream home. Two bedrooms and a full bath are on the main level, while the second floor is a dedicated bedroom suite with another bathroom and plenty of storage. The wood burning living room stove and basement stove keep you toasty, perfect for cozy nights in. Whether you're dreaming of a hobby farm, space for recreation, or just wide-open land, this property has you covered. With Hopewell Township schools and a Lambertville mailing address, this property offers potential and charm and is ready for you to make your own happy memories here.
…By Callaway Henderson Sotheby's International Realty


Located along one of Hopewell Townships most picturesque roads, 42 Harbourton Woodsville Road is a beautifully expanded home offering almost two acres of peaceful, rolling grounds dotted with mature shade trees. Two architect-designed additions by Max Hayden transformed the original Cape into a spacious and inviting home that blends timeless character with comfortable, flexible living. Natural light fills the interior, where hardwood floors and thoughtful architectural details create warmth throughout. The family room is a standout, with a dramatic floor-to-ceiling wall of windows overlooking the grounds, reclaimed Vermont barn wood flooring, a vaulted ceiling and a wood-burning stove surrounded by natural stone. Located just off the great room is a three-season screened porch with ceiling fan that provides access to the rear patio which provides inviting spaces to relax, dine and enjoy the surrounding landscape. The great room flows into the living room which features a brick-accented wood-burning fireplace and bay window showcasing the changing seasons and flows easily into the formal dining room. At the heart of the home, the eat-in kitchen features cherry cabinetry, solid-surface countertops, a center island and stainless-steel appliances. Enjoy the convenience of a secondary entrance which is a lovely covered porch, located just off the kitchen. Offering the convenience of first-floor living, the spacious primary suite features a vaulted tray ceiling, two closets, a separate flex space for office, fitness/wellness room or nursery and an ensuite bath with a skylit jetted tub, separate shower, tiled flooring and granite-topped vanities. Upstairs, a hallway leads to three additional bedrooms and a full hall bath. One bedroom provides access to generously sized attic space, which is great for storage or future finished living space. Another charming addition includes dormered windows, a walk-in closet and three cedar-lined window seats that provide additional storage. Additional highlights include a full basement with laundry hookups, a covered breezeway connecting the home to the two-car garage, ample storage and a whole-house generator. Outside, the expansive yard, mature trees and open green space create a serene setting for gardening, recreation, entertaining or simply enjoying the beauty of the countryside. Located just across the street is the Eames Preserve which includes a 1.6-mile nature loop trail managed by the Hopewell Valley Open Space. Enjoy living in a peaceful setting with the convenience of being just minutes from Hopewell and Pennington Boroughs. Also, just a short drive to the charming River towns of New Hope, Lambertville and Washington Crossing and 20 minutes to Princeton. Easy access to parks, cultural attractions, shopping, dining and major commuting routes. Located within the highly regarded Hopewell Valley Regional School District, 42 Harbourton Woodsville Road offers a wonderful combination of privacy, character, space and convenience.
…By Kurfiss Sotheby's International Realty


Scenic roads lined with fields and horse farms lead to this private 10-acre property, where an expansive deck, winding woodland paths and a cascading water feature foster a deep connection to nature. Despite the peaceful setting, Route 31 is just 3 miles away, with Lambertville, New Hope, and Princeton all within an easy drive. Designed to celebrate the landscape even when indoors, the contemporary home is filled with oversized windows presenting a stunning view from every room, especially the open-ceiling living room warmed by a wood-stove. The eat-in kitchen by Spyglass Design is both striking and functional, featuring a curvilinear granite island, custom cherry cabinetry, double sinks and a bar defined by an artist-crafted mosaic tile wall shared with the dining area. The main-level primary suite offers deck access, a walk-in closet and a smartly designed bath with separate vanities. A second bedroom, currently used as an office, is convenient to a renovated hall bath with a curbless shower, making it equally suitable for guests. Upstairs, two more bedrooms enjoy use of a loft, another renovated bath and two huge storage closets. The walk-out lower level adds a spacious family room with custom built-ins, a fourth full bath, a climate-controlled wine cellar and an oversized laundry/mudroom. A two-car oversized garage, storage shed for outdoor gear and neighboring horse boarding facilities make this home a rare find for outdoor enthusiasts. With roughly an acre of lightly wooded land that transitions to mature forest, the property offers exceptional privacy, abundant wildlife and room to explore.
…By Callaway Henderson Sotheby's International Realty


Rare and complete Amwell Valley farm package in East Amwell Township, Hunterdon County, New Jersey — combining a historic farmhouse with nearly 95 acres of contiguous qualified farmland in the protected Amwell Valley Agricultural District (VAL). The offering includes: • Farmhouse parcel (Class 3A) – Approximately 2 acres featuring a charming historic residence (circa 1700). Ideal as a primary residence, caretaker home, or agricultural headquarters. • Block 31, Lot 3 (Class 3B) – Approximately 41.9 acres of open, qualified farmland • Block 27, Lot 47 (Class 3B) – Approximately 53.4 acres of open, qualified farmland Together, the two large parcels total roughly 95 acres of open agricultural land, both classified as Farm Qualified (3B) under New Jersey’s Farmland Assessment Act for substantially reduced property taxes. The combined land assessment remains modest, supporting low annual taxes while preserving the property’s agricultural integrity. Located along Rocktown Road in a peaceful, private setting yet convenient to Princeton and major routes, this assemblage offers exceptional versatility for active farming, equestrian use, land preservation, or a private country estate. VAL zoning strongly supports agricultural operations and limited residential development consistent with the township’s farmland-protection goals. A unique opportunity to own both a historic farmhouse and extensive protected farmland under single ownership in one of Hunterdon County’s most desirable agricultural communities. Additional details, survey, and private showings available upon request.
…By Callaway Henderson Sotheby's International Realty


Rare and complete Amwell Valley farm package in East Amwell Township, Hunterdon County, New Jersey — combining a historic farmhouse with nearly 95 acres of contiguous qualified farmland in the protected Amwell Valley Agricultural District (VAL). The offering includes: • Farmhouse parcel (Class 3A) – Approximately 2 acres featuring a charming historic residence (circa 1700). Ideal as a primary residence, caretaker home, or agricultural headquarters. • Block 31, Lot 3 (Class 3B) – Approximately 41.9 acres of open, qualified farmland • Block 27, Lot 47 (Class 3B) – Approximately 53.4 acres of open, qualified farmland Together, the two large parcels total roughly 95 acres of open agricultural land, both classified as Farm Qualified (3B) under New Jersey’s Farmland Assessment Act for substantially reduced property taxes. The combined land assessment remains modest, supporting low annual taxes while preserving the property’s agricultural integrity. Located along Rocktown Road in a peaceful, private setting yet convenient to Princeton and major routes, this assemblage offers exceptional versatility for active farming, equestrian use, land preservation, or a private country estate. VAL zoning strongly supports agricultural operations and limited residential development consistent with the township’s farmland-protection goals. A unique opportunity to own both a historic farmhouse and extensive protected farmland under single ownership in one of Hunterdon County’s most desirable agricultural communities. Additional details, survey, and private showings available upon request.
…By Callaway Henderson Sotheby's International Realty


Thoughtfully finished interiors and a low-maintenance lifestyle await within the Heritage at Pennington community, just moments from the borough's shops, restaurants and schools. Completed in 2019, the end-unit townhouse is filled with decorator-chosen touches, custom window treatments and statement lighting. Lofty ceilings and engineered hardwood floors give the main level a clean, airy feel. French doors define a private home office, while the relaxed dining room opens out to a patio. The professionally designed kitchen features quartz countertops in varying shades of white and gray, a ceramic tile backsplash, a 6-burner stainless steel range and a large island overlooking the family room. A gas fireplace adds easy warmth and traditional character, cementing this area as the true heart of the home. The primary suite is situated for single-level living, complete with a walk-in closet and a beautifully appointed bath with dual sinks. A whimsical powder room and separate laundry room stand next to the two-car garage. Stairs softened by a custom runner lead up to a spacious loft that provides flexible lounge space right outside two bedrooms, both with walk-in closets and modern ceiling fans. The shared hall bath sports handsome oversized tile. Multiple storage rooms keep everything organized and within arm’s reach. Perfectly scaled and impeccably maintained, this home offers a move-right-in experience in one of Pennington's most desirable locations.
…By Callaway Henderson Sotheby's International Realty


A big wraparound deck, complete with retractable awning, basks the beauty of majestic trees and bountiful garden beds behind this one-of-a-kind home, where timeless warmth and modern functionality blend seamlessly. While the fenced lot is merely a mile from popular Borough establishments and daily conveniences, the lush privacy and peaceful quietude is exceptional. Rooms within are large and free-flowing, yet defined, for a more traditional feel, which is furthered by crown molding, wainscoting and lots of French doors. The newly renovated kitchen is stunning with stone countertops done in a leathered finish providing the perfect contrast to gleaming pro-style appliances and brushed brass hardware. The sunny, open breakfast area has coordinating pantry storage, while the dining room is an elegant venue for special evenings or celebratory brunches that spill outdoors. Both the living room and family room have fireplaces that draw everyone together, and when it’s time for a quiet escape, head to a library lined with tall bookcases and more French doors. Upstairs, off the airy landing, double doors reveal the primary suite offering separate walk-in closets and a big bathroom with marble flooring, a corner tub, a mosaic tiled shower and access to a balcony shared with a corner office. Up-to-date baths can also be found in a second suite and between two more comfortable bedrooms. Tour the property to discover a handy shed, a covered grilling station and ample extra parking outside the 3-car garage. * Fireplaces sold "As Is" with no known defects
…By Callaway Henderson Sotheby's International Realty


On a private drive shared by just three homes, this estate property makes an unforgettable first impression that continues well beyond the front door. This is a home designed for gathering, for celebration, for everyday life to unfold in exquisitely considered spaces. Set on nearly ten acres, it offers a rare combination of openness, privacy and quietude. An expansive pavilion with a full outdoor kitchen and the adjacent pool and hot tub anchor the outdoor experience in the backyard. Substantial in scale and thoughtfully designed, it provides an ideal setting for both large gatherings and relaxed summer afternoons. Inside, three finished levels are thoughtfully connected. The lower level opens directly to the backyard, allowing life to move seamlessly between indoors and out. A full bath, kitchenette, gym, games area, media room and even a ping-pong room create a self-contained space that keeps wet feet off the main living areas above. Upstairs, the kitchen stands as both a centerpiece and a gathering place, with two generous islands, one that seats twelve. Every detail supports both daily living and entertaining to the highest degree, from the dual dishwashers and sinks to the suite of professional-grade appliances, refrigeration drawers, and warming features, ensuring every moment runs smoothly. An adjacent sitting room with a fireplace offers a quiet place to begin the day, while the family room extends the sense of comfort with its own hearth and connection to a bright sunroom that invites creativity and calm. The dining room adds a sense of occasion with coffered ceilings and inlaid floors. Nearby, a home office shares a dual-sided fireplace with the living room, creating a refined space for work. A first-floor bedroom and full bath provides flexibility for guests. The second floor unfolds with a sense of privacy and refinement. The primary suite occupies its own wing and provides the ultimate indulgent retreat with two bathrooms featuring a shared Japanese soaking tub, two expansive dressing rooms, a fireplace, and a private balcony. Three additional bedrooms are thoughtfully arranged around a central lounge with built-in desks. Each bedroom connects directly to a bathroom, and a second-floor laundry room adds ease to daily routines. Along the central hallway, custom shelving invites books and collections to become part of the home’s story. Located just minutes from downtown Princeton, bordering Pennington Borough, and close to major highways and transportation, this is a rare opportunity to enjoy estate living in one of the area’s most desirable settings.
…By Callaway Henderson Sotheby's International Realty


This proudly kept historic home is just steps from the cafes, shops and schools that make Pennington Borough such a beloved place to live. Freshly painted trim, new shutters and new HardiPlank siding ensure the exterior will look crisp for years to come, while up-to-date systems and smart renovations prioritize comfort and a brick driveway with EV charger adds practicality. And beyond the gated backyard’s flowering beds and mature magnolias, an unexpected bonus awaits - a private studio with lofty ceilings, exposed beams, wide-plank floors and broad picture windows. With a Murphy bed, A/C and full bath, it can easily serve as guest quarters, as well as a gym, office, artist’s retreat or gamer’s getaway. The main house is brimming with historic character by way of stained glass, exposed beams and decorative fireplaces. The enlarged eat-in kitchen features pro-style appliances and a generous butcher-block island, while nicely proportioned living and dining rooms offer plenty of space to gather. Upstairs, the main suite has been cleverly reconfigured to include luxuries rarely found in a home of this vintage - an en suite bath with double sinks and marble flooring, plus twin closets and a roomy built-in. Two additional bedrooms, one with a darling sleeping alcove, share a convenient half bath and a spacious hall bath finished with colorful handmade tile. Cedar hall closets and the spotless basement provide even more storage, especially since the laundry has been relocated to main level. A true stand-out, both in unexpected space and authentic detail, among a row of incredibly charming period homes!
…By Callaway Henderson Sotheby's International Realty


Nestled within the prestigious Hills at Hunterdon community, this exceptional 4-bedroom, 3.5-bath residence offers refined living on a beautifully landscaped one-acre setting just minutes from the heart of Lambertville and New Hope. A dramatic two-story foyer welcomes you into elegant formal living and dining rooms designed for both intimate gatherings and larger-scale entertaining. A private first-floor office provides the ideal work-from-home retreat or quiet study space. The thoughtfully designed floor plan flows seamlessly into a stunning living room with fireplace and an expansive chef’s kitchen featuring a center island, butler’s pantry/bar area, and casual dining space ideal for everyday living. Upstairs, a versatile loft provides additional living space perfect for a media room, office, or study area. The luxurious primary suite serves as a private retreat, complete with a beautifully updated spa-inspired bath featuring high-end finishes, soaking tub, rain shower, heated flooring, and heated towel rack. Three additional generously sized bedrooms offer comfort and flexibility for guests, including a private en suite bedroom ideal for extended stays, while the remaining bedrooms share a beautifully appointed full bath. Outdoor living is equally impressive with a resort-style backyard offering a deck, patio, and pool surrounded by mature landscaping and tranquil views. A three-car garage, timeless architectural details, and an ideal location close to Lambertville’s renowned dining, shopping, and river towns complete this sophisticated offering.
…By Prominent Properties Sotheby's International Realty


This cheerful Victorian in the heart of Ringoes offers an outstanding opportunity. Behind its welcoming yellow exterior, broad front porch, and side deck are two generously sized apartments plus a detached two-story outbuilding with a garage bay that's already plumbed for a bathroom, creating exceptional flexibility for an office, studio, workshop, or future finished space.The first-floor apartment offers room to spread out with three bedrooms, two full bathrooms, a spacious eat-in kitchen with washer and dryer hookups, a comfortable living room, and an enclosed sun porch that lends itself beautifully to a home office or reading room. Basement access provides additional storage and utility space. Upstairs, the second apartment is equally inviting with two large bedrooms, beautiful hardwood floors, a generously sized kitchen, comfortable living room, a full bathroom, and pull-down attic access for even more storage. Each apartment is separately metered, while generous off-street parking easily accommodates multiple vehicles. Whether you're seeking an investment property, a home with rental income, or exceptional flexibility for a variety of future uses, this distinctive Ringoes Victorian offers uncommon versatility.
…By Callaway Henderson Sotheby's International Realty


English-style gardens, a wraparound porch and a picket-fenced yard make this Victorian farmhouse feel worlds away, even though Hopewell Borough is right outside the door. Garden patios and a pergola create several inviting places to enjoy flowers and plantings and a surprisingly private outdoor setting. Inside, wood floors run throughout, bringing warmth and character to rooms that feel relaxed and comfortable. The living room has a cozy, curl-up-with-a-book quality, while the dining room opens directly outdoors, keeping the gardens very much a part of the house. The kitchen strikes a fresh, modern note with stainless steel appliances, granite countertops and a long center island with plenty of room for prep, serving and gathering. A door opens to the wraparound porch, creating an easy connection between indoors and out. Upstairs, three bright, sunny bedrooms have a cheerful feel. The full bathroom has a clean, current look that complements the home's older character. And here, the Borough really is right outside the door. Restaurants, parks, shops and favorite local spots are close at hand. The elementary school is two blocks away, the public library is three blocks away and Hopewell Fare is right next door.
…By Callaway Henderson Sotheby's International Realty


Just like new at Hopewell Parc, this stylish Thompson-model townhome with attached garage pairs effortless modernity with an impressive lineup of on-site amenities. Just minutes from shopping, Capital Health Medical Center and major commuter routes, the vibrant neighborhood offers a clubhouse with a heated pool, fitness spaces, sports courts, a dog park, playgrounds and EV charging stations. Inside, the pristine, open-concept floor plan is designed for both daily comfort and casual entertaining. The kitchen shines with white shaker cabinetry, Quartz countertops and stainless steel appliances. Generous gathering spaces are finished with richly-toned engineered wood flooring, crisp white walls and sleek LED lighting. The entry level is remarkably flexible and inviting thanks to a patio, full bath and sunlight pouring through four big windows. Upstairs, the spacious primary suite includes a sunny bath with double sinks and a private water closet. Two additional bedrooms, another full bath - equally clean and contemporary - and hidden laundry complete the top floor. Move right in and take advantage of the highly regarded Hopewell Valley schools and convenient location.
…By Callaway Henderson Sotheby's International Realty


Some homes offer far more than first meets the eye, and this expanded Pennington Victorian is one of them. Set on a rare wide, deep lot just moments from Toll Gate Elementary School, it combines the timeless appeal of an established neighborhood with an impressive amount of indoor and outdoor space. A year-round enclosed front porch with heating and air conditioning creates a welcoming introduction before opening into the living room. Beyond, the kitchen is bright, open, and functional. An inviting addition expands the home's footprint with a fireplace and generous areas for dining and relaxing, while sliding doors lead directly to the fenced backyard, creating an easy connection between indoors and out. Upstairs, four bedrooms with warm wood floors allow everyone some space of their own. The primary suite includes a walk-in closet and private bathroom, while a second-floor sitting area could serve as a home office. A well-appointed hall bathroom serves the ancillary bedrooms. The lower level features two separate basement areas with unusually high ceilings that present exciting possibilities for future finishing, hobbies, storage, or recreation and one even includes a fireplace. Outside, the expansive fenced yard is a true standout. A handsome patio overlooks a remarkably oversized property with abundant space for gardening and entertaining. Completing the package is a substantial detached garage providing exceptional storage and a variety of flexible uses. Located right in the Borough, this home enjoys the charm of tree-lined streets and a vibrant small-town atmosphere while remaining close to shopping, dining, transportation, and major commuter routes. Surprisingly spacious, exceptionally versatile, and with one of the area's more desirable lot sizes, this is a home that offers room to grow both inside and out!
…By Callaway Henderson Sotheby's International Realty


A modern lakeside sanctuary, thoughtfully renovated with exceptional craftsmanship and elevated materials throughout. This extraordinary 44+ acre retreat redefines the idea of a weekend escape. With two private freshwater lakes totaling roughly 25 acres, the property offers a level of serenity and scale rarely found this close to New York City or Philadelphia - both just 90 minutes away. What was once a modest seasonal cottage has undergone a complete transformation, evolving into a sophisticated designer hideaway that feels worlds away from the expected country-house aesthetic. A long, gated driveway leads to the sophisticated retreat perched above the lakeside with breathtaking water views. The main level has an open concept flow having, white oak floors running throughout, custom solid maple doors and features a cozy original floor to ceiling stone fireplace and hearth. Handcrafted solid cherry cabinetry topped with a copper sink and countertops with a warm earthy patina anchors the gourmet kitchen alongside a fleet of Miele high-end appliances with an impressive Bertazonni Oven and an induction stove top, a stainless hood and copper backsplash. The cherry island with seating, flows into the living/dining/sitting area, along the wall of expansive Kolbe & Kolbe windows framing the shimmering water views from nearly every angle. Lighting by Louis Poulsen and Venetian plaster walls add a refined architectural layer throughout the interiors. A stunning full bath with an elegant free-standing sink, delicate wallpaper-effect porcelain tiles and walk-in shower completes the main level. The lower level, accessible via the heated curved stairs, features the chic industrial touch of polished concrete flooring warmed by radiant heat, a spacious bedroom, a sitting area encased in glass with unstoppable views, a sleek full bathroom with marble hex tile flooring, a Toto smart toilet and a monolithic concrete sink above a floating vanity. Two custom-outfitted walk-in closets and a laundry/utility room finish the lower level. The owners also dramatically enhanced the grounds and lifestyle experience of the property, selectively thinning the trees to reveal sweeping lake vistas and creating a true vacation-at-home compound. The original boathouse was converted into a year-round studio complete with heating and air conditioning. Double doors open to a pathway leading to the dock, perfect for outdoor water activities and entertaining. An outdoor shower completes the effortless summer-camp-for-grown-ups atmosphere. The unique converted shipping container was transformed into a striking entertainment pavilion with interior birch architectural wall panels with double doors opening onto a patio strung with lights, now serving as a stylish gathering space. Bordering 1,000 acres of protected lands of the Amwell Valley Conservancy on three sides, the setting is exceptionally private, scenic, and rich with opportunities for kayaking, fishing, hiking, paddleboarding, and wildlife observation. The entire property shares a Smart Lutron System with all buildings having turnkey WiFi. The acreage could be sub-divided, offering the rare potential for additional builds. For the buyers who crave design, privacy, and nature but have grown weary of Hamptons traffic and predictability, this is the kind of property that quietly changes the conversation. Despite its secluded feel, this home is conveniently located close to NY, Philadelphia, and Princeton. A short drive takes you to the heart of the historic towns of Lambertville and New Hope, PA, offering a blend of history, culture, and local amenities along The Delaware River Valley. This sophisticated retreat offers an exclusive opportunity to live in harmony with nature.
…By Callaway Henderson Sotheby's International Realty


At the edge of Pennington, where the road gets quieter and the landscape gets greener, this wonderfully private 1.46-acre property feels like a country hideaway. Specimen trees and perennial gardens surround a picturesque house with a personality all its own. Inside, charming architectural details mingle with thoughtful updates, like contemporary new lighting. Hardwood floors and alcoves give the formal rooms a sense of character, while a picture window in the versatile sunroom highlights the backyard’s countless spring tulips. The kitchen has undergone a transformation, now featuring crisp quartz countertops and new appliances, including a sleek induction range. Two deep stainless steel sinks and double ovens encourage everyone to pitch in. With four bedrooms - all with dedicated full baths attached or nearby - the flexible floor plan offers plenty of possibilities. A main-level bedroom option has extensive built-ins, also ideal for office use. Both upstairs bedrooms are washed in natural light, including a cathedral-ceilinged primary suite with custom storage and a soaking tub. The lower level with full-sized windows adds another naturally lit bedroom with a wall of closets, plus exceptional laundry and work areas. Replaced windows, a new furnace and a 2022 septic system bring peace of mind. Composite decking and HardiPlank siding look crisp and clean, no maintenance required, while a three-car garage and garden shed keep everything securely organized. The entire property feels perfectly tidy, wonderfully established and refreshingly unexpected!
…By Callaway Henderson Sotheby's International Realty


For Jules Gregory, home and work were never very far apart. The celebrated modernist architect designed both his own home, the unmistakable Wave House, and his nearby studio, two buildings that share his fascination with glass, stone, wood and the surrounding landscape. Decades later, the original studio has been transformed into a beautifully finished two-bedroom residence, while the Wave House remains remarkably true to Gregory’s original vision. Now, the two have come to market together, offering a rare look at how an architect designed not for a client, but for himself. The Wave House never followed the mid-century modern rulebook. Gregory created something far more personal, with a roofline that rises and dips above rooms surrounded by glass and gardens. Stone moves from outside to in. Wood warms all that glass, and angles appear where you don’t expect them. Nearly everywhere, the landscape becomes part of the room. The current owners, both architects themselves, understood exactly what they had. Rather than remake Gregory’s house, they carefully updated it while preserving what makes it special. A dramatic new atrium door opens the living and dining rooms to the patio and gardens. A sunken conversation lounge feels made for long evenings with friends. The streamlined European-inspired kitchen has Bosch cooking appliances, cleverly integrated to preserve the views. There are four bedrooms, many wrapped in windows, including the primary with its own bath, plus a second full bath and architecturally integrated two-car carport.Then there is the studio….Its transformation into a house was extensive, touching virtually every surface and system, yet the architecture remains the star. Both bedrooms have new baths and glass doors to private patios. The kitchen features a waterfall island and jewel box-like accent wall flanked by concealed storage, with even the refrigerator and freezer hidden behind matching doors. The dining room has room for a crowd, while the beamed living room centers on a decorative fireplace. Two atrium doors open to an expansive bluestone patio, with a fenced vegetable garden, flowers and beautifully tended grounds beyond. New windows, HVAC, interior lighting and landscape lighting are among the manyimprovements.What makes this offering so unusual isn’t simply having two beautifully designed residences. It’s the chance to own two places Jules Gregory created for himself. Seen together, they tell a fuller story of the architect and his ideas about light, landscape and the way a building should relate to its surroundings. And all these years later, those ideas still feel fresh.
…By Callaway Henderson Sotheby's International Realty


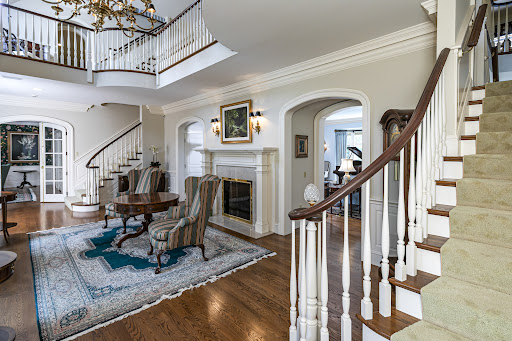
Property selling at Luxury AUCTION October 15, 2026! Current list price for REFERENCE ONLY. Refer to Luxury Auction Terms of Sale for details. Convenient, Pre-Auction Previews held by daily appt: Sept 24 – Oct 14, 2026. Call to schedule. Beyond the gates and winding drive, a remarkable nearly 26-acre estate unfolds, offering exceptional privacy and a true sense of place. Heirloom trees, sculpted gardens, stone walls, and a tranquil pond surround the elegant brick manor, with beautiful southerly views that evoke a world far removed from the city—yet the property is just 55 miles from NYC, with Philadelphia even closer and train service only 10 miles away. The slate-roofed manor and outbuildings offer an extraordinary array of spaces for living, entertaining, and recreation. Generously scaled rooms include 12 masonry fireplaces, while custom amenities range from wellness and wine storage to a mahogany library with upper gallery and a lower-level cherry bar and theater. Three spacious bedrooms open to balconies, and all bedrooms feature en suite baths. An airy pool house includes a fireplace, kitchen, full bath, and views of the infinity-edge pool. An apartment and three-bedroom carriage house provide additional accommodations for guests. Outdoor amenities include tennis and basketball courts, extensive grounds, and seven garages. A rare opportunity to own a private country estate offering resort-style living, effortless entertaining, and an idyllic weekend escape within easy reach of New York City and Philadelphia. If farmland assessment is not continued, buyer will be responsible for rollback taxes.
…By Callaway Henderson Sotheby's International Realty


Homes like this can be hard to come by in Lambertville, particularly one with a big backyard, attached garage, and every room on a single level. Set on a cul-de-sac street and lovingly maintained, this three-bedroom home is also larger than it first appears thanks to a year-round sunroom just off the updated kitchen. A long front patio introduces an interior designed for comfortable, easy living. The living room has a fireplace, offered as-is, while the dining room provides dedicated space for meals and gatherings. The updated kitchen flows right into the sunroom, a bright and versatile space with a door to the patio and backyard. Three bedrooms share an updated full bathroom, while a powder room adds another practical touch. The laundry/mudroom also opens directly to the patio and connects easily with the attached one-car garage. Outside, a true backyard with a shed offers room to garden, dine or simply spend time outdoors. A roof that's just four years old adds to the home's list of thoughtful updates. With no stairs to navigate and an appealing combination of indoor and outdoor space, this is a rare Lambertville find that makes everyday living refreshingly simple.
…By Callaway Henderson Sotheby's International Realty


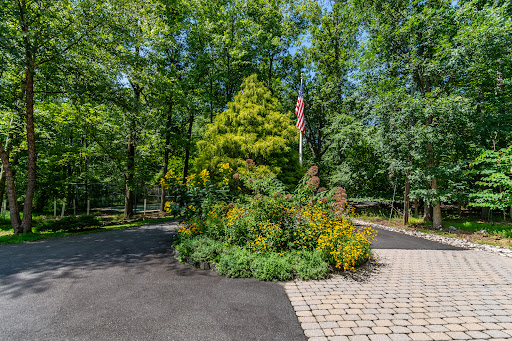
Set across five wooded acres designated as a Certified Wildlife Habitat, “Rock Haven” is a distinctive contemporary home shaped as much by its natural surroundings as its architecture. A pond, mature native plantings, greenhouse and tennis/sports court create an unusually rich setting, while expansive interiors and abundant glass keep the landscape in view throughout the home. The first level opens with a dramatic, light-filled two-story foyer. Also on this floor are two flexible rooms, a newly completed custom kitchenette and a full bath, creating a separate and highly versatile area within the home. A large two-car garage is accessed from this level. One level above, the main living spaces unfold around a generously scaled kitchen finished with custom cabinetry, granite counters and an oversized center island with seating. Appliances include a Dacor wall oven with warming drawer, Viking cooktop with Thermador downdraft exhaust and a newer Fisher & Paykel refrigerator. Two sets of Marvin sliding doors open to an expansive wraparound deck overlooking the grounds and pond, extending the living and entertaining spaces outdoors. A spacious dining area, living room with skylights, family room with a gas fireplace, dining room and powder room complete this level. Beyond the kitchen, a stone patio offers another outdoor vantage point surrounded by the property's natural landscape. The third level is highlighted by an exceptionally spacious primary bedroom with a tray ceiling, walk-in closet and private covered deck overlooking the property. Its adjoining bath features two vanities, tumbled marble and inlaid tile, a whirlpool tub, walk-in shower, skylight, heated towel rack and radiant heated flooring. Two additional bedrooms share a beautifully finished hall bath. Well water has passed. Septic being tested by an Engineer. Please provide current pre approval or proof of funds if a cash purchaser.
…By Callaway Henderson Sotheby's International Realty


From the moment you step inside, this Wellington Manor home reveals a floor plan that feels remarkably spacious, blending elegant formal rooms with comfortable everyday living. The living and dining rooms provide inviting spaces for entertaining, while the thoughtfully designed kitchen features new tile flooring, wraparound counters, abundant workspace, and a casual dining area for everyday meals. Beyond, a vaulted great room with a gas fireplace creates a dramatic focal point before flowing seamlessly into a bright Florida room and the adjoining patio for easy indoor-outdoor enjoyment. A handsome home office also connects to the Florida room, creating a quiet space for work, hobbies, or reading. The generous first-floor primary suite is a standout, complete with its own sitting room, walk-in closet, and a spacious bath featuring a makeup vanity and separate commode area. A powder room, dedicated laundry room, and an attached two-car garage add to the home's everyday practicality. Upstairs, a versatile loft is enhanced with custom privacy drapes, creating a comfortable space for overnight visitors while preserving an open feel. An additional bedroom, full bath, and abundant storage complete the second level. A new roof provides peace of mind. Set within Wellington Manor, residents enjoy a clubhouse, swimming pool, tennis courts, and a welcoming 55+ community, all just minutes from Princeton's cultural attractions.
…By Callaway Henderson Sotheby's International Realty

Step into easy living in Wellington Manor, a vibrant 55+ community near Pennington, offering resort-style amenities including a pool, clubhouse, tennis, and more. This exceptionally spacious home is tailored to enjoying every moment at home. Formal living and dining rooms provide ample spaces for hosting, while the expansive great room flows seamlessly into the casual dining area, kitchen, screened porch, and patio. A versatile den on the main level easily serves as a home office or guest room. Privately tucked off the great room, the primary suite comes complete with a sitting room, an oversized walk-in closet, and an ensuite bath featuring dual vanities - one with the sink and a separate makeup vanity, providing plenty of space to begin and end the day. Near the laundry room, there is also a third full bathroom. Upstairs, guests will appreciate the additional loft living area along with a bedroom and full bath. A two-car garage and generous upstairs storage room ensure there’s a place for everything, making it easy to enjoy the low-maintenance lifestyle this sought-after community provides.
…By Callaway Henderson Sotheby's International Realty


For those who prefer single-level living, yet refuse to sacrifice space or style, this sprawling ranch on a quiet cul de sac delivers. Renovated inside and out by a talented decorator and designer, every inch wows and every space works. Special touches that only a true professional could nail are found throughout, like the built-in wall of storage that brings a pop of vibrant color to the living room or the crisp white wood walls wrapping the den. Only the best time-tested materials were used in the bathrooms and in the well-lit, eat-in kitchen featuring a lengthy center island. Just outside, lush plantings surround a pergola-sheltered patio that accommodates all your guests for al fresco meals. The dining room, just as big, is ideal for holiday dinners with a cozy fireplace at one end. Some may opt to use this sizable space as the family room, attesting to the flexibility of the dynamic floor plan. Those with frequent guests, or perhaps an au pair or caregiver, will love the comfortably large suite that’s separated from the main bedroom wing. A skylit corridor culminates with the primary suite offering a cleverly integrated work station, a luxurious bathroom tiled floor-to-ceiling in carrera marble, separate organized closets and access to a pretty side patio edged with boxwoods. Another fully tiled bath serves two more beautifully appointed bedrooms. Even the powder room feels like a marble-clad jewel box. A two-car garage with storage loft and a generous driveway lined with flowering crepe myrtle complete the 1.39-acre property, which is just 3.5 miles from downtown with a Princeton address. Owner is NJ Licensed Real Estate Agent.
…By Callaway Henderson Sotheby's International Realty


Tucked away on a quiet cul-de-sac in the prestigious Estates of West Amwell, 38 Music Mountain Boulevard presents a rare opportunity to experience an exceptional blend of privacy, breathtaking scenery, and refined living. Backing to mature woodlands with sweeping views, this beautifully appointed home offers spectacular sunsets and vibrant rainbows in a tranquil setting that feels worlds away yet is just minutes from the charming river towns of Lambertville and New Hope. Thoughtfully designed for both entertaining and everyday comfort, the home features five bedrooms, five baths, three-car garage, and living spaces that span three finished levels. Hardwood floors and abundant natural light create a warm, sophisticated atmosphere throughout. At the heart of the home, the newly remodeled kitchen flows effortlessly to an expansive multi-level deck, creating seamless indoor-outdoor living while showcasing panoramic views. The main level also features a welcoming two-story family room with a fireplace, spacious dining room, inviting living room, private office, generous laundry room, and dual staircases that enhance both convenience and functionality. The walkout lower level is filled with natural light through its oversized glass door and window. Perfectly suited for overnight guests, or today’s flexible lifestyle, this level features a media room, fitness area, bedroom, and a spa-inspired bath retreat. Professionally landscaped with mature, deer-resistant gardens, the grounds offer a private outdoor sanctuary, where an expansive deck and patio provide the perfect setting for both effortless entertaining and peaceful moments in the picturesque surroundings. Offering an extraordinary combination of timeless elegance, natural beauty, and an unrivaled location, this exceptional property is more than a home - it’s a lifestyle defined by luxury, tranquility, and enduring quality. Here, every season reveals a new perspective, and every sunset becomes part of the experience.
…By Kurfiss Sotheby's International Realty


On one of Lambertville’s most charming streets, this intown Church Street home quietly unfolds into far more space than its façade suggests. First level guest suite perfect for home office with direct outdoor access to backyard. With three full levels of living, two outdoor areas, and a one-car garage with hand-built storage, it is the kind of house that reveals itself gradually and thoughtfully from room to room. The entry floor feels grounded and functional in the best way. A welcoming foyer leads to a guest bedroom currently styled as a home office, alongside a full bath and discreetly tucked-away laundry and storage. Glass doors open directly to the backyard, where a handsome brick wall and clean-lined stanchions frame the space with architectural definition. Electrical has already been added to the stanchions for future lighting, an appealing detail for anyone imagining softly lit outdoor dinners or evenings with friends. Pavers extend all the way to the street gate, adding both visual cohesion and practical ease for bikes, gardening access, and trash pickup days. The main living level is bright, open, and easygoing. Off the kitchen, an elevated deck expands the entertaining space and creates an easy flow between indoors and out. The kitchen opens directly to the dining area and features granite countertops, stainless steel appliances, gas cooking, and a generous breakfast bar designed for gathering. Adjacent, the living room is finished in a calming palette with hardwood floors and dimmable lighting that gives the space a warm, relaxed feel. Upstairs, two additional bedrooms share an updated bath with a newly renovated shower and handmade stained-glass lighting that introduces an artistic note without overwhelming. Throughout the home, practical design choices are paired with thoughtful details, creating spaces that feel comfortable, polished, and distinctly connected to the character of Lambertville.
…By Callaway Henderson Sotheby's International Realty
'%20stroke='%23DDAA3A'%20stroke-width='1.909'%20stroke-linecap='square'%20stroke-linejoin='bevel'/%3e%3c/svg%3e)
Receive by email any new listing that may match your search criteria
Your criteria :
By validating this form, you accept the general conditions of use of Le Figaro Properties.
These agencies offer a selection of luxury properties vente at Lambertville. Feel free to contact them for personalized assistance.
