The agencies at Kendall Park
These agencies offer a selection of luxury properties vente at Kendall Park. Feel free to contact them for personalized assistance.

 English$ USD · m²


Princeton Manor is a gated community of luxury active-adult single-family homes, known for its amenity-rich clubhouse with a pool, fitness center, and social activities—all within easy reach of downtown Princeton. This beautifully presented home features volume ceilings, on-trend finishes, and plantation shutters on most windows. Step inside through the covered entry to discover a floor plan designed for gatherings. The living room and dining room provide welcoming spaces for entertaining, while the open-concept great room features a gas fireplace and a separate bar with a wine refrigerator. The kitchen is a pleasure to cook in, offering counter seating for four, double wall ovens, a cooktop, and generous cabinet storage. Outside, an exceptionally private backyard patio with a sitting wall offers a lovely place to relax. The main level includes two home offices. One was originally the home’s fourth bedroom, and the closet was removed to create a dedicated workspace. With a full bathroom right next to it, the room could easily be converted back to a bedroom. Also on this level is the primary suite, featuring a serene bath with an oversized shower, private commode closet, makeup vanity, and double sinks. A laundry room completes the first floor. Upstairs, a spacious loft offers flexibility for a variety of uses. Two additional bedrooms, another full bathroom, and a large storage room provide abundant space for guests, hobbies, and everyday living. Filled with thoughtfully selected customizations that enhance nearly every room, this home is an exceptional opportunity to enjoy the Princeton Manor 55+ lifestyle.
…By Callaway Henderson Sotheby's International Realty


Conveniently located near shopping, dining, and everyday conveniences, this home combines the best of community living with easy access to everything you need. Don't miss your chance to own a piece of Princeton.
…By Kienlen Lattmann Sotheby's International Realty


With the D&R Canal edging one side and preserved natural land bordering the 3 other sides, this peaceful, offering has that worlds-away country feel within 47 miles of NYC and 8 miles of Princeton. The masterfully converted bank barn has views of a working Christmas tree farm, on a lot of its own and adjacent to a pond and stream. Presenting the chance to live in one-of-a-kind comfort, the dramatic stone and clapboard barn is full of rustic contemporary allure thanks to the talents of renowned local architect, Jerry Ford. Huge beams accentuate soaring ceilings and oversized windows welcome in light and protected views of the grounds. Some space is wide open, ideal for gathering groups. A library, featuring floor-to-ceiling bookshelves, and a study with a reading nook, are cozy spots to escape. The upper bedroom suites are beyond spacious, while the ground floor offers guests the independence of a self-contained apartment. With three fireplaces, multiple decks and no neighbors in sight, this place is just as magical on a snowy day as it is on a starry night! If you're seeking a dramatic rural getaway where all can convene comfortably, this property represents an extraordinary opportunity. come see!
…By Callaway Henderson Sotheby's International Realty


With the D&R Canal edging one side and preserved natural land bordering the 3 other sides, this peaceful, nearly 9-acre offering has that worlds-away country feel within 47 miles of NYC and 8 miles of Princeton. The masterfully converted bank barn has views of the working Christmas tree farm, included as part of this offering and on a lot of its own, adjacent to a pond and stream. Presenting the chance to live in one-of-a-kind comfort, the dramatic stone and clapboard barn is full of rustic contemporary allure thanks to the talents of renowned local architect, Jerry Ford. Huge beams accentuate soaring ceilings and oversized windows welcome in light and protected views of the grounds. Some space is wide open, ideal for gathering groups. A library, featuring floor-to-ceiling bookshelves, and a study with a reading nook, are cozy spots to escape. The upper bedroom suites are beyond spacious, while the ground floor offers guests the independence of a self-contained apartment. With three fireplaces, multiple decks and no neighbors in sight, this place is just as magical on a snowy day as it is on a starry night! Whether you have multi-generational needs, dream of working the land or seek a dramatic rural getaway where all can convene comfortably, this property represents an extraordinary opportunity. Come see!
…By Callaway Henderson Sotheby's International Realty


Purchased and thoughtfully reimagined by a master craftsman, here is a rare example of a historic home restored with both respect for the past and an eye toward modern living. Set on just over an acre in South Brunswick Township, the property has been renovated to a standard that is difficult to achieve and even harder to find. Every inch of this home has been carefully refurbished, preserving original character wherever possible while seamlessly integrating modern elements. The result is a home that feels both timeless and completely move-in ready. Adding to the charm of the property is a beautiful three-bay garage with loft above. Inside, the home is remarkably spacious for its era, offering five bedrooms and three full bathrooms, including a convenient bedroom and full bath on the first floor. The craftsman-inspired kitchen blends warm quality with cabinetry built in a furniture style with pedestal feet, a Sub-Zero refrigerator, and a Wolf gas range. Just beyond, a generous mudroom with laundry hookups provides everyday ease. The main living spaces are large and flexible, designed to accommodate a variety of lifestyles. A formal dining room centers around a repointed wood-burning fireplace, while a bright four-season sunroom serves perfectly as a breakfast room, featuring double French doors that open gracefully into the home. Additional oversized rooms can function as living and family rooms, a home office, or whatever suits your needs. Upstairs are four more bright bedrooms and two newly constructed bathrooms, all thoughtfully designed. Throughout the house, original doors, hardware, and woodwork were preserved and restored whenever possible, maintaining the authentic character that makes homes like this so special. Additional features include two-zone HVAC, gas heat, public water and sewer, and a basement accessible from both inside and outside. The hard work has already been done. Simply move in and enjoy! Owner RE licensee, Agent Related to Owner. Some photos may include virtual staging.
…By Callaway Henderson Sotheby's International Realty


A rare opportunity to own one of Kingston's most historically significant residences, thoughtfully restored to blend timeless character with exceptional modern living. Dating to the mid 1800s and located within Kingston's Historic District, this remarkable home has undergone an extensive renovation that preserves its architectural integrity while offering the comfort, technology, and craftsmanship expected in today's finest homes. Rich in history, the restoration uncovered hundreds of artifacts spanning centuries, including Revolutionary War relics, colonial era coins, Civil War memorabilia, and other remarkable discoveries, all showcased in a custom museum quality display. Beneath the home, the original brick water cistern was carefully preserved as the centerpiece of the spectacular lower level, creating an architectural feature unlike any other. The home seamlessly combines historic charm with modern luxury, featuring an open concept design, chef's kitchen, luxurious primary suite, expansive entertaining spaces, smart home technology, whole house generator, detached garage, carport, and beautifully landscaped grounds with mature gardens and fruit bearing plantings. More than a home, this is a once in a lifetime opportunity to become the next steward of a remarkable piece of New Jersey history, where every room tells a story and every detail reflects an extraordinary commitment to preservation, craftsmanship, and modern living.
…By Annonceur International


Priced with value in mind, this home offers plenty of reasons to take a look. Set at the end of a cul-de-sac in Paddington Park, this four-bedroom, four-bath Colonial delivers an impressive amount of space across three finished levels, with a floor plan that easily adapts to the way life unfolds. Attractive wood flooring carries through much of the main level, where rooms flow easily from one to the next. The kitchen is generously sized with granite work surfaces, stainless steel appliances and plenty of cabinetry, opening directly to the family room with a fireplace.. Cathedral ceilings and skylights bring unexpected height and natural light to the living and dining areas, creating an airy counterpoint to the home’s traditional exterior. A bedroom and full bath on the first floor add a valuable dimension to the layout, whether used for overnight accommodations, a home office or simply an extra room away from the upstairs bedrooms. On the second floor, the primary suite has plenty of breathing room with its own sitting area, substantial closet space and an updated private bath. Two additional bedrooms and a hall bath complete this level. The finished lower level expands the possibilities even further. There’s room for recreation and work, another full bath, plus plenty of storage for everything that doesn’t need to be on display. Outside, a broad deck extends the living space into the fenced backyard, where mature surroundings provide a sense of privacy. With its cul-de-sac setting in Paddington Park and easy access to schools, shopping, hospitals, highways and transportation into New York City, this is a home with the square footage, flexibility and location to make everyday life work beautifully.
…By Callaway Henderson Sotheby's International Realty


Set far back from the road at the end of a charming lane, this home pairs historic character with thoughtful updates amid an idyllic setting. A direct path leads to the D&R Canal towpath, with Mapleton Preserve across the street. Downtown Kingston restaurants are minutes away, with Princeton within easy reach. Inside, wide-plank wood floors span both levels, complemented by exposed beamed ceilings and custom built-ins that preserve the home’s authentic charm. Just off the entry, a home office with built-in bookcases sits across from the formal dining room. The renovated kitchen features white cabinetry, granite counters, pantry storage, and updated appliances, including a new Bosch induction range and outside-venting hood. The kitchen flows into an expansive, light-filled great room with ample space for both comfortable seating and casual dining. Built-in cabinetry and an integrated desk provide functional workspace. A deck-access mudroom, dedicated laundry room, and powder room round out the first floor. Upstairs, the primary suite features a partially beamed ceiling, walk-in dressing area with custom cabinetry, and a spa-like bath with a freestanding soaking tub, Carrara marble-topped double vanity, and spacious tiled shower. Three additional bedrooms share an updated hall bathroom. Outside, the fully fenced yard is complemented by flowering gardens, a rear deck, generous driveway parking, and a detached two-car garage. With preserved land nearby and easy access to the canal, along with Kingston and Princeton proximity, plus highly regarded South Brunswick schools, this is a home that feels connected to both nature and everything the area has to offer.
…By Callaway Henderson Sotheby's International Realty


Set along a sidewalk-lined street shaded by mature trees in one of Belle Mead's long-established neighborhoods, this move-in ready home offers a classic floor plan enhanced by thoughtful updates throughout. A covered front porch and newly redone front walk create an inviting first impression, while the rare benefit of city sewer adds lasting value in Montgomery. Hardwood floors flow through bright, comfortable living spaces, including a living room that opens to a dedicated home office with twin built-in desks for an organized work-from-home setup. The beautifully renovated kitchen is designed for both everyday life and entertaining with an oversized island, farmhouse sink, extensive pantry storage, a beverage bar with wine cooler, and seamless connection to the dining room. On the opposite side, the family room is ready for cozy gatherings. A laundry room and updated powder room complete the first floor. Upstairs, every bathroom has been tastefully renovated, including the clean-lined primary suite featuring organized double closets and a stylish private bath. Three additional bedrooms share an equally updated hall bath. Outside, the level backyard offers plenty of room to relax, play, or entertain on the patio. With a new roof, updated finishes, attractive lighting, and nothing left to do but move in, this is a home that delivers!
…By Callaway Henderson Sotheby's International Realty


With Montgomery Park stretching out just beyond the fenced backyard, this Kings Crossing home enjoys a little extra breathing room in a neighborhood already rich with outdoor amenities. Miles of sidewalks make everything accessible including the community pool and tennis courts right around the corner. It’s an appealing setting for this four-bedroom home that has just as much going for it inside. A two-story foyer with an eye-catching Palladian window is flanked by good-sized formal rooms. Between the dining room and kitchen, a glass-front wall of built-ins is an unexpected and especially pretty detail, bringing display and storage into the mix. The breakfast room opens through sliders to the deck, while the adjoining family room gets a lift from skylights and a fireplace. A separate home office keeps work out of the main living spaces, and the laundry room connects directly to the two-car garage. Upstairs, there’s no short straw among the four bedrooms. Each is nicely sized, while the primary has his-and-her walk-in closets, separate linen closet, and generously proportioned private bathroom. A hall bathroom and another linen closet serve the remaining bedrooms. Downstairs, the finished basement brings space for recreation, a dedicated gym, and plenty of storage. The backyard is completely fenced with the greenery and sports fields of Montgomery Park just beyond. All public utilities, a roof approximately eight years old, and HVAC about 11 years old round out a home that delivers space where it counts and a setting that’s hard to duplicate.
…By Callaway Henderson Sotheby's International Realty


Life is easy and enjoyable in this beautifully maintained duplex home in Tapestry at Montgomery, one of Somerset County's premier 55+ communities just minutes from Princeton. Designed for comfortable everyday living, the thoughtfully planned layout offers two bedrooms and two full baths on the main level, including a spacious primary suite with a large walk-in closet and oversized bath. A second first-floor bedroom sits beside another full bath, making it equally ideal for guests or a home office. A soaring vaulted family room with a fireplace opens to the spacious eat-in kitchen with stainless steel appliances as well as the outdoors. A combined living and dining room offers additional room for entertaining, while glossy hardwood floors and brand-new carpeting provide a fresh, move-in-ready feel throughout. The attached two-car garage enters through a convenient mudroom and laundry area. Upstairs, a generous loft, third bedroom, and third full bath provide flexible space for overnight visitors, hobbies, or quiet relaxation. A full basement provides extra storage. Tapestry at Montgomery offers an active, maintenance-free lifestyle with a clubhouse, fitness center, outdoor pool, tennis, bocce, sidewalk paths, and a vibrant calendar of social activities. The community is just minutes from downtown Princeton's acclaimed restaurants, shopping, and cultural attractions, as well as the new Montgomery Promenade featuring Whole Foods and a growing collection of shops and dining. This is the perfect opportunity to enjoy a low-maintenance home in an exceptional location where everything you need is close at hand.
…By Callaway Henderson Sotheby's International Realty


This light-filled open-floorplan home is located on a quiet street just a few blocks from the highly regarded Littlebrook Elementary School. With an estimated 3,940 square feet of combined living space, the upper level features 2 bedrooms and 2 bathrooms, and an additional room that can be used for whatever purpose it is needed for, while the fully finished daylight lower level offers 2 additional bedrooms, 2 bathrooms, an additional living area and a large storage room. One of the downstairs bedrooms is a large guest bedroom with its own en-suite bath and exterior entrance, making it ideal for extended stays. A temperature-controlled sunroom overlooks the expansive backyard and picturesque creek, creating the perfect setting for dining, relaxing, or entertaining. Glass doors open directly to a private outdoor retreat surrounded by mature greenery and peaceful natural views. Please see attached floor plan to get a better idea of the many flexible rooms for this home. Total Square feet of upper and lower levels estimated from appraisal report. Fireplace/chimney believed to be working but has never been used by the current owners and is being sold AS-IS.
…By Annonceur International


Thoughtfully updated since 2024, this light-filled townhome blends timeless style, modern comfort, and versatility. Filled with natural light, the well-designed layout offers comfortable everyday living and the flexibility to fit today's lifestyle. The updated kitchen features shaker-style wood cabinetry, granite countertops, and all new stainless steel appliances. The dining room and spacious living room create an inviting setting for everyday living and entertaining. Brand-new French doors with elegant sidelights lead to a versatile bonus room, offering endless possibilities as a home office, den, playroom, or reading retreat. Two oversized walk-in storage closets are seamlessly tucked behind the walls, creating valuable storage without compromising the room's open feel. Brand-new double French sliding doors lead to a newly painted gated deck, creating an inviting extension of the home's living space. Upstairs, both generously sized bedrooms feature their own private en-suite bathrooms, offering comfort and privacy. The second bedroom includes a walk-in closet, while the conveniently located laundry area, complete with a new washer and dryer, is neatly tucked behind double doors. Additional improvements include newer roof and siding (2024) and HVAC (2021). Ideally located near Route 1, Route 18, the NJ Turnpike, shopping, restaurants, public transportation, and Rutgers University, this home offers the perfect blend of comfort, style, and low-maintenance living.
…By Heritage House Sotheby's International Realty


Welcome home to Westbury Court. Unbeatable location! Merely minutes to newly opened Whole Foods, Montgomery Promenade shopping. Located right next to Montgomery schools, this desired cul-de-sac neighborhood offers it all. This delightful colonial is simply stunning! A 4- bedroom colonial with first floor private office, pool, finished basement offers it all. 3 Car garage and beautifully landscaped backyard. This home features a remodeled kitchen with high end appliances, custom copper sink, professional DCS range with 6 burners , warming draw and hood. The flooring is Jerusalem travertine, granite counters and stone backsplash is simply beautiful. The adjoining family room features a vaulted ceiling and fireplace/wood stove. Two Staircases are lead to the upstairs featuring a beautiful Primary suite with sitting area, oversized walk in closet/dressing area, vanity and ensuite luxury bath with oversized tub and separate enclosed shower. There are 3 additional bedrooms and full bath complete the 2nd floor. There is a basement finished for additional space and 3 car garage. Out back the beautifully landscaped yard with pool (with new liner 2026) and bluestone patio provide delightful living. There is also a shed near the pool. Newly paved driveway . Award winning Montgomery Township schools. Close to all. Don't miss this one... it's delightful.
…By Annonceur International


On every level, this up-to-date home abounds with space and light. In a beloved Skillman location with a Princeton mailing address and blue-ribbon Montgomery schools, this four-bedroom home plus a dedicated home office on a cul-de-sac street is an all-around winner! Many rooms have been freshly painted and the kitchen has been updated. The basement is finished and has multiple spaces for all sorts of hobbies, plus a full bath. The living room, dining room and family room fan from the kitchen, which opens to the backyard. With stainless steel appliances, new quartz countertops, a cooktop with a hood vent, and freshly painted cabinetry, the gourmet in you will be pleased. The second floor shows off an indulgent main suite with a bathroom featuring a freestanding soaking tub, shower, plus a walk-in closet. Another bathroom is in the hallway to serve the other bedrooms. The laundry room is also on the second floor for ease of use. With everything on offer here, don’t wait to see it! Some images have been virtually staged/digitally enhanced.
…By Callaway Henderson Sotheby's International Realty


What a find in an ultra-convenient Princeton neighborhood, close to schools, the Princeton Shopping Center and trains to NYC and Philadelphia just 10 minutes away! This stylish home is inviting, spacious, and move-in ready! There are so many features to love here: modern, sunny rooms, a big backyard with a screened porch, and a floor plan ideal for entertaining, relaxing, work from home…you name it! The front door welcomes all with professional hardscaping and a crisp, white portico. Big windows and wood floors make every room feel warmly inviting. The raised white trimmed brick hearth fireplace and French doors add an air of sophistication to the living room. A cozy office nook with built-in bookshelves is tucked around the corner and super handy. The kitchen and family room align one another for ease of conversation. A large butcher block island, oversized French door refrigerator and spacious breakfast area make this chef worthy kitchen a joy to come home to. Dine here or outside on the Adirondack-style screened porch. A powder room and a well-equipped (and downright charming) laundry room complete the first floor. There is plenty of closet space to take advantage of in the four sizable bedrooms found upstairs along with three full upgraded bathrooms to serve them all. The main suite has plenty of space for a sitting room and all of the bedrooms have wood floors. This one is a keeper! Owner is NJ Licensed Real Estate Agent.
…By Callaway Henderson Sotheby's International Realty


Space is one of those luxuries that never goes out of style, and this move-in ready Princeton home has it in all the right places. Thoughtfully designed across multiple levels, it balances gathering spaces with quieter retreats, creating a home that easily adapts to everything from busy weekdays to relaxed weekends. The main level begins with inviting living and dining rooms that connect to a sleek, contemporary galley-style kitchen. European-inspired cabinetry gives the space a clean, modern look, while Miele appliances and a Sub-Zero fridge create a workspace that is as functional as it is stylish. The adjoining breakfast nook features a built-in sideboard finished to match the cabinetry and countertops, adding both storage and a polished, cohesive look. Just a few steps down, custom built-ins and French doors create two spaces that can easily serve as a home office and family room. The lower level adds even more flexibility with a partially finished space that can easily accommodate a recreation room, fitness area, or hobby space and it comes with a powder room. Newer mechanical systems provide peace of mind. Upstairs, the primary suite enjoys the privacy of its own bathroom, while three additional bedrooms share a well-appointed hall bath. Hardwood floors throughout all four bedrooms add warmth and timeless appeal. Outside, a lush backyard surrounds a welcoming patio, offering plenty of room to relax, dine outdoors, or simply enjoy the changing seasons. With its versatile layout and move-in ready updates, this spacious home is ready for its next chapter. Convenient access to schools, the Princeton shopping center, downtown and all that Princeton has to offer.
…By Callaway Henderson Sotheby's International Realty


Built by its one and only owner, this custom Princeton home is ready for its next chapter. Close to Princeton Middle School, Princeton High School and the Princeton Shopping Center, it offers an opportunity to renovate and create something special in a location where so much is already within easy reach. The home has some distinctive details that reflect its custom origins, beginning with a marble and stucco exterior. Inside, marble flooring appears in the open kitchen and bathrooms, an unexpected feature that sets the house apart. The kitchen is generously proportioned, with ample room to accommodate today’s style and needs. Sliding glass doors lead directly to the deck and backyard, extending everyday living outdoors. There are three bedrooms, one full bathroom and a powder room. The primary bedroom has direct access to the full bathroom, which also opens to the hallway in a practical Jack-and-Jill-style arrangement serving the additional bedrooms. A location that’s hard to beat!
…By Callaway Henderson Sotheby's International Realty


Newly updated across three levels, yet still a perfect fit along the charming in-town street where period homes flaunt deep front porches and sidewalks lead the way to schools, downtown and the bustling shopping center. A freshly paved driveway, pretty plantings and new upper windows enhance the curb appeal of the brick and shingle home said to have regularly hosted Albert Einstein. Inside, original hardwood floors are refinished to perfection and French doors sport new matte black hardware that coordinates with modern lighting throughout. The all-new LG-equipped kitchen is a real highlight with stunning quartz atop warm wood lower cabinetry and glossy tile gleaming against bright white uppers. New laundry appliances are a handy addition to the naturally lit powder room and look right at home with the black-and-white palette. Further details, like the living room’s wood accent wall, weave in touches of contemporary style. Upstairs, a flexible sitting room outside three corner bedrooms and a hall bath can be anything from a casual TV lounge to a study space. Two more bedrooms and a strikingly tiled bath occupy the top floor. Multiple mini-split A/C units allow for individualized climate control and the full basement is spacious, spotless and ready to serve! With a separate ADU currently under construction beyond the rear yard, this is efficient in-town living at its best. 3/10 of a mile to Nassau Street, 4/10 of a mile to Princeton Shopping Center and 5/10 of a mile to Princeton High School…come see! Some images have been virtually staged.
…By Callaway Henderson Sotheby's International Realty


Relish an in-town lifestyle at this updated vintage home perfectly situated just two blocks from Nassau Street dining and two blocks from Princeton’s highly regarded high school and middle school. The front yard and covered porch are simply charming, while the generous driveway provides off-street parking for multiple cars. Step inside to polished hardwood floors and a decorative fireplace. The dining room and kitchen flow together with casual extra seating available at the granite-topped counter. All appliances, including the floating range hood, are stainless steel for a clean, modern cooking experience. Next to the laundry, a handy full bathroom offers a tiled, glass-door shower - an invaluable perk during the morning rush. Upstairs, all three corner bedrooms get great light. The hall bath, sporting oversized tile and sleek fixtures, is roomy enough for dual sinks and a deep tub. In addition to the basement, a walk-up attic presents loads of well-lit storage space. The sidewalk-lined Tree Streets neighborhood gives timeless small town vibes, while being enviably close to top-tier amenities, international cuisine and world-famous Princeton University. Some photos have been virtually staged.
…By Callaway Henderson Sotheby's International Realty


There's more here than meets the eye. This classic Colonial Cape Cod offers an unexpectedly spacious interior with six bedrooms, four full baths, a first-floor study, an upper laundry room and a finished basement-all in a highly walkable Princeton location. Originally a builder's home, his architect must have been a magician as the flow and room count of this property is truly spectacular and inconceivable from the outside. Upon entry is a spacious living room with a large bay window, a fireplace flanked by custom shelving and a door to the screened porch. A formal dining room flows into the expanded kitchen which features a center island plenty of cabinets, granite counters, stainless steel appliances, a full wall of windows and a skylit breakfast area with a side door that makes summer entertaining and alfresco dining on the deck easy. A private study/office plus two more bedrooms (one an en suite) and a full hall bath complete this level. Upstairs, the primary bedroom and primary bath offers a walk-in closet and three more bedrooms share an updated hall bath alongside the laundry room. The lower level offers a generous size daylight family room perfect for fun and games, with a mudroom entry from the two car garage and a storage area. Walkout the back gate to Terhune and turn onto Jefferson for an easy walk to the middle and high school or out the front door to Witherspoon Street to the community pool and elementary school or keep walking straight up to town and the university! You will be shocked and delighted at the same time after previewing this one!
…By Annonceur International


At the top of a cul-de-sac, this five-bedroom home makes a great first impression with a long, wide covered porch stretching across the front. Around back, a deck overlooks a grassy yard with room for games, gardening, and more, along with a shed for outdoor storage. Inside, wood floors run through the living and dining rooms. A big picture window brings plenty of light into the living room, where dentil molding adds architectural detail, and the open connection to the dining room keeps the spaces feeling easy and sociable. The kitchen is comfortably up-to-date with stainless steel appliances, a granite-topped island, and a built-in desk that’s handy for grocery lists, mail, and everyday odds and ends. Sliders open to the deck, while the adjoining family room has a fireplace at its center. The laundry room has its own door outside, especially useful after gardening or yardwork, and a powder room rounds out the first floor. Many rooms have been recently painted. Downstairs, two finished rooms add even more usable space, now refreshed with new wood-look, low-maintenance flooring. Upstairs, the primary bedroom includes both a walk-in and double closet, plus a soothing new bathroom with a rain shower and pebble mosaic floor. Four more bedrooms share a hall bathroom. From the generous indoor spaces to the deck and porch, this is a home with plenty of room to enjoy in all seasons.
…By Callaway Henderson Sotheby's International Realty


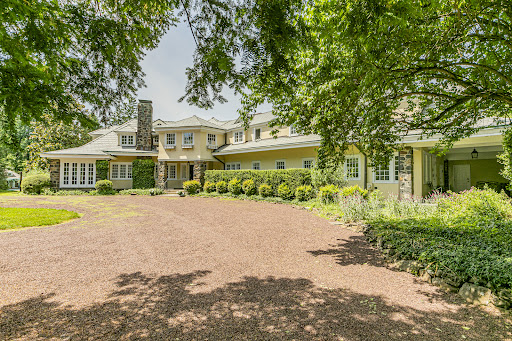


In a tranquil corner of Princeton, this expansive French Country-inspired estate home sits on nearly five acres of manicured lawns, with glorious trees and plantings, bluestone walkways, terraces, and a reflection pond with fountains on the completely fenced-in grounds. A huge pavilion with lighting and ceiling fans will be the favorite place to dine after a day spent by the colossal free-form swimming pool. This serene poolside retreat includes a sauna and a pool house with a full bath, a changing room, a kitchenette, and a loft. Palatial, yet homey, the interior’s traditional details glimpse its storied past. Princeton’s prominent Pettit family once lived here, and no expense was spared in its construction. From room to room, rich wood paneling, barrel-vaulted archways, window seats, elaborate moldings and woodwork, and fireplaces adorned with marble hearths echo the Gilded Age when homes were built for entertaining on the grandest scale. The kitchen was modernized along with a fireside breakfast room and features top-of-the-line gourmet appliances, multiple dishwashers and sinks, wine storage, and exquisite maple and granite countertops. Two rear staircases add to the home’s functionality, with one in the mudroom that leads to a bedroom wing with a bathroom, ideal for live-in help. The grand front staircase climbs to the other four bedrooms and a home office. The primary suite connects to a charming room that would function beautifully as a nursery or a second home office, and there are two bathrooms, one for each homeowner. The other bedrooms are either en suite or utilize a hall bath. Views of nature's artistry take center stage, with each bedroom window providing another slice of the spectacular landscaping. Additional features include a three-car heated garage with an area for a gym, and the roof was recently replaced. There’s plenty of space on the rolling green lawns for tennis, pickleball, or a sports court if that is on your wishlist
…By Callaway Henderson Sotheby's International Realty


Even before stepping inside, this beautifully crafted custom home feels composed, inviting, and exceptionally well-maintained. That same sense of care and balance continues throughout the interior. Tucked away on a cul-de-sac in one of the area’s most established executive neighborhoods, the home pairs impressive scale with genuine warmth and livability. Abundant windows fill the interiors with shifting natural light throughout the day, highlighting the dramatic two-story foyer and the timeless symmetry of the classic center-hall design. Across the front of the home, elegant gathering spaces offer the perfect backdrop for holidays or evenings that call for something a little more special. Along the back, the atmosphere shifts naturally into spaces designed for everyday life. The great room rises dramatically with a vaulted ceiling and a fireplace, while the expansive kitchen opens to a screened porch and deck overlooking a level backyard. A private office adjacent to a full bath brings welcome flexibility for work, guests, or changing needs over time. Just beyond the kitchen, the mudroom and laundry connect to the three-car garage and second front entry. Upstairs, the primary suite feels serene and secluded, complete with a skylit bath, jetted tub, dual vanities, and a separate enclosed shower and commode area. Three additional bedrooms and a hall bath are thoughtfully positioned near an expansive unfinished room that presents an exciting next chapter waiting to happen, whether envisioned as a fitness space or somewhere to gather away from other rooms. Fresh paint and wood floors, two-zone HVAC, and a 2018 roof add the finishing touches to a home that offers tremendous presence. West Windsor-Plainsboro school district, consistently recognized among New Jersey’s top-performing public-school systems. Just 1.7 miles from the Princeton Junction train station and even closer to the schools, this is an incredible opportunity in one of the area’s most desirable communities which is just a stones thrown to Plainsboro Town Center that offers a pharmacy, bank, public library, cafe, restaurants, doctors offices, gym and so much more.
…By Callaway Henderson Sotheby's International Realty


With a view of The Arts Council’s vibrant mural and festive lighting, this like-new Residences at Palmer Square townhouse basks in the buzz of city living. It is literally steps from Princeton’s word-class library, award-winning restaurants and an array of charming shops, yet treetop level bedrooms feel utterly serene. A pretty pathway guides you to a covered entrance, where a private elevator is ready to carry tired feet and bags full of fresh produce purchased at the weekly farmers’ market up to the Viking-equipped kitchen. Living spaces are lined with huge windows, including a versatile breakfast room and formal rooms divided by a double-sided, gas fireplace encouraging cozy nights in. A gracious staircase ascends to three luxuriously sized bedroom suites, each with custom organized closets and private bathrooms tiled in shades of cream and mocha. Crown molding and hardwood floors maintain a traditionally elegant aesthetic. A garage is on-site with reserved spots available, but in a location like this, you may find a car unnecessary! Some photos are virtually staged.
…By Callaway Henderson Sotheby's International Realty
'%20stroke='%23DDAA3A'%20stroke-width='1.909'%20stroke-linecap='square'%20stroke-linejoin='bevel'/%3e%3c/svg%3e)
Receive by email any new listing that may match your search criteria
Your criteria :
By validating this form, you accept the general conditions of use of Le Figaro Properties.
These agencies offer a selection of luxury properties vente at Kendall Park. Feel free to contact them for personalized assistance.
