Get early access to listings that match your criteria
Never miss an opportunity again. Our personalized alerts notify you instantly.

 English$ USD · m²


Discover exceptional custom living in this beautifully appointed residence, privately set on a desirable cul-de-sac. Offering five bedrooms and five full and one half baths, this sophisticated home is designed for both grand entertaining and comfortable everyday living. Soaring ceilings, walls of windows, abundant natural light, and hardwood floors throughout create an elegant and inviting atmosphere. The sun-drenched sunroom is a stunning retreat. The expansive gourmet kitchen features generous cabinetry, a large breakfast room, and a walk-in pantry. The luxurious primary suite offers a private sitting room with fireplace, spacious walk-in closet and beautifully updated spa-like bath. Four fireplaces add warmth and character throughout the home, including the primary bedroom's sitting room, office, living room, and family room. A private in-law suite with its own bath, sitting room, and separate entrance provides exceptional flexibility and privacy. Step outside to a spectacular stone patio with a built-in grill and cooktop, creating an ideal setting for sophisticated outdoor entertaining. Additional highlights include a whole-house generator and two hot water heaters, with the two hot water heaters installed in 2020. A truly special custom residence offering elegance, privacy, versatility, and effortless indoor-outdoor living.
…By Kienlen Lattmann Sotheby's International Realty


Welcome to this beautifully maintained ranch nestled on a peaceful cul-de-sac and surrounded by a tranquil wooded setting. Filled with abundant natural light, this warm and inviting home offers an airy open feel throughout. The main level features three generously sized bedrooms, providing the convenience of one-floor living. The living and dining rooms showcase beautiful hardwood floors, while the spacious living room is anchored by a stunning floor-to-ceiling stone fireplace that creates a warm and inviting focal point. The walkout lower level offers exceptional additional living space with a large game room, wet bar, and an additional bedroom that can easily serve as a home office, guest suite, or private retreat. Step outside to enjoy the brand new deck (2026), perfect for relaxing or entertaining while overlooking the peaceful wooded surroundings. Additional updates include a resurfaced driveway, enhancing both curb appeal and functionality. Combining spacious living, thoughtful updates, and a desirable cul-de-sac location, this exceptional home offers the perfect blend of privacy, comfort, and convenience.
…By Kienlen Lattmann Sotheby's International Realty


Set beautifully on a peaceful cul-de-sac, this exceptional Colonial offers an elegant blend of sophistication, comfort, and exceptional entertaining spaces. A dramatic two-story entry foyer welcomes you into a home filled with natural light and gracious living spaces. The kitchen flows seamlessly into the spacious family room, featuring an abundance of windows, a skylight and a fireplace, creating a bright and inviting gathering space. The family room leads to the conservatory, extending the living and entertaining experience. The living room, enhanced by its own fireplace, offers an atmosphere of timeless elegance. The luxurious primary suite provides a private retreat with generous walk-in closets and two skylights, bringing an abundance of natural light into the space. The beautifully finished lower level is designed for both relaxation and recreation, featuring an impressive media room, gym, cedar walk-in closet, and temperature-controlled wine room. Outside, an expansive deck overlooks professionally landscaped grounds, creating a private and picturesque setting for entertaining, outdoor dining or simply enjoying the beauty and tranquility of this exceptional property.
…By Kienlen Lattmann Sotheby's International Realty
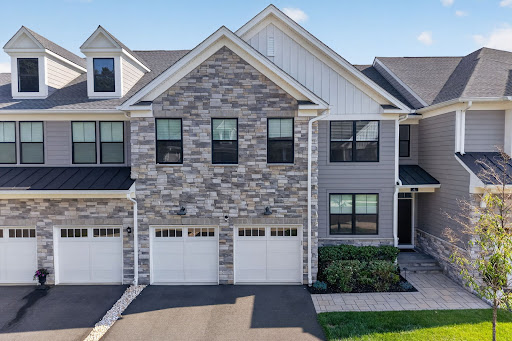


Pristine, spacious, bright, sunny and elegant Amberley model townhome. Soaring high ceilings and open floor plan. Grand two story Foyer. Office / Den. Laundry room. Powder room. Two car oversized garage. Gourmet kitchen with upgraded stone countertops, Huge center island, designer lighting, professional series stainless appliances, sub zero refrigerator, six burner gas cooktop and wall oven. Dining room overlooking lush landscape. Family room with upgraded fireplace and lighting, access to large composite deck overlooking private space and lush landscape. Primary suite with two walk in closets, luxurious bath, double vanity and seamless glass walk in shower. Second level loft / bonus room. Storage and utility room. two bedrooms with walk in xlosets. Finished walk out basement ideal for in law suite, guest suite has great room or rec room, office, leisure room or bedroom with access to outdoor lower. Large storage foom and utility room. Close to trains, buses, Routes 78, shops and restaurants. Best of town and county living.
…By Kienlen Lattmann Sotheby's International Realty


Discover timeless elegance in this custom brick exterior Colonial home situated in a sought-after neighbourhood perfect for walking and biking, with convenient access to Route 78, shopping, and restaurants. Designed with exceptional craftsmanship, this home showcases hardwood floors throughout, 9-foot ceilings on the main level, and three fireplaces that create warm, inviting living spaces. The spacious kitchen features a vaulted ceiling and overlooks the beautiful paver patio, providing a seamless connection to the outdoor entertaining area. A back staircase adds both convenience and classic charm. Upstairs, you'll find four generously sized bedrooms, including a luxurious primary suite featuring a generous walk-in closet and a private sauna for a true spa-like retreat. Step outside to your own backyard oasis with a heated in-ground gunite pool surrounded by professionally designed outdoor space. Built with quality in mind, the home also features a poured concrete foundation and French drains for added peace of mind. Combining timeless Colonial architecture, quality construction, and an exceptional location, this remarkable home offers the perfect blend of luxury, comfort, and everyday convenience.
…By Kienlen Lattmann Sotheby's International Realty


Discover the potential in this "as-is" gem nestled in a desirable, tree-lined neighborhood. This property offers a rare opportunity to create your ideal living space. Set on a flat lot surrounded by mature trees, the setting is peaceful and private, providing a serene backdrop for everyday living. Inside, soaring high ceilings and an open layout fill the home with natural light, creating an airy and inviting atmosphere. The expansive walkout basement adds exceptional versatility offering ample space for a recreation area, home office or indoor entertaining. This home is being sold "as is", presenting a fantastic canvas for buyers with vision to personalize and enhance to their own taste. Move-in ready with endless potential, it's an excellent opportunity to invest in a prime location with convenient access to schools, shopping and parks. Unlock the possibilities and bring your ideas to life in this well-located property full of promise.
…By Kienlen Lattmann Sotheby's International Realty


Stunning Custom Home in a Private Setting! Make this exceptional custom residence your own and experience the perfect blend of elegance, comfort, and tranquility. Set on nearly 2 acres in the heart of Green Brook, this majestic Colonial showcases timeless sophistication, refined architectural details, and an effortless sense of grandeur. A gracious foyer welcomes you into sun-filled, generously proportioned rooms featuring gleaming hardwood floors and beautiful craftsmanship throughout. The formal dining room provides an elegant setting for memorable gatherings, while the spectacular chef's kitchen serves as the heart of the home, complete with premium stone countertops, a center island, and seamless flow into the inviting family room. The luxurious primary suite offers a peaceful retreat with tray ceilings, generous walk-in closets, a beautifully appointed en-suite bath designed for spa-like relaxation and a bonus room. Three additional spacious bedrooms provide exceptional comfort, with access to thoughtfully designed bathrooms. A full basement offers abundant potential for additional living, recreation, or customized space. Outdoors, the expansive private grounds create a serene setting for entertaining, or simply enjoying the beauty and privacy of nature. Ideally situated near top-rated schools, parks, shopping, and major commuting routes, this remarkable property offers an exceptional opportunity to enjoy sophisticated living in a peaceful and private setting.
…By Annonceur International


Bright, spacious and filled with architectural interest, this two-bedroom, two-and-one-half-bath residence offers soaring ceilings, an open loft and a flexible multi-level layout. The dramatic living room features hardwood floors, a wood-burning fireplace with stone surround and sliding doors to the wraparound deck, while the adjoining dining room creates an easy flow for everyday living and entertaining. The updated kitchen is appointed with granite countertops, custom cabinetry, a stone tile backsplash, stainless steel appliances and access to the front patio. Upstairs, a skylit loft overlooks the living room and offers excellent flexibility for a home office or sitting area. Two generously sized bedrooms each feature a private ensuite bath, including an updated primary bath with custom tile and a stall shower with built-in seating. Additional highlights include first-floor laundry, hardwood flooring throughout much of the home, an unfinished basement with high ceilings and excellent storage, and an attached garage with direct interior access. Community amenities include an outdoor pool, tennis courts and sports court. Enjoy a convenient Basking Ridge location and access to the highly regarded Bernards Township school system.
…By Kienlen Lattmann Sotheby's International Realty


Welcome to this bright and airy two bedroom townhouse located in the desirable Cedars community. This well-maintained home offers a spacious and inviting layout filled with natural light, creating a warm and comfortable atmosphere throughout. The open floor plan designed for comfortable living and effortless entertaining. The spacious living and dining areas flow seamlessly together, enhanced by modern touches, abundant natural light, and a warm, welcoming atmosphere. The updated kitchen overlooks the main living space, creating the perfect setting for gathering Enjoy the convenience of townhouse living in a sought-after neighborhood, close to parks, shopping, schools, and local amenities.
…By Kienlen Lattmann Sotheby's International Realty


This elegant Colonial residences offers an impressive seven bedroom layout, combining timeless architecture with spacious, light-filled interiors. A grand foyer welcomes you with soaring ceilings and a stunning lift chandelier, creating a dramatic first impression upon entry. Hardwood floors extend throughout the home, complemented by abundant windows that flood each room with natural light, enhancing the bright and airy ambiance. The well-proportioned living spaces provide flexibility for a variety of needs. The second floor primary bedroom offers a private retreat, complete with a separate sitting room and two walk-in closets, providing both comfort and ample storage. Each additional bedroom is generously sized, offering versatility and space throughout the home. The finished basement adds even more functional space, featuring a dedicated dance studio - ideal for creative pursuits, fitness, or a variety of recreational users. Step outside to the rear deck, perfect for relaxing or entertaining, overlooking a fenced-in yard that offers both privacy and practicality. Ideally located within walking distance to Watchung Lake, offering opportunities to enjoy the outdoors and scenic surroundings.
…By Kienlen Lattmann Sotheby's International Realty


Beautiful updated multi-level townhouse in the highly sought-after Cedars community. Kitchen and bathroom renovated in 2026, this bright and inviting two bedroom, two full and one half bath residence offers an open-concept layout designed for comfortable living and effortless entertaining. The dramatic living room features soaring vaulted ceilings, abundant windows that flood the space with natural light, a cozy wood-burning fireplace and direct access to a private, spacious deck - perfect for relaxing or hosting guests. The seamless flow continues into the formal dining room, creating an ideal setting for gatherings. The updated kitchen is a standout, boasting stainless steel appliances, abundant cabinetry, a large pantry and spacious eat-in area for casual dining. Convenient access to the attached garage adds to the home's everyday functionality. Upstairs, both generously sized bedrooms feature ample closet space and their own private en-suite bathrooms, providing comfort and privacy. The loft area, enhanced by skylights, overlooks the living room below and offers the perfect space for a home office, reading nook or additional lounge area. The finished lower level expands the living space with a large rec. room and an additional room that can serve as a guest bedroom or a home office. Water Heater and Air Conditioning replaced in 2022. Residents of The Cedars enjoy exceptional community amenities, including a swimming pool, tennis courts, playground and clubhouse. This home is a commuter's dream, located just minutes from RT-78 and RT-287.
…By Kienlen Lattmann Sotheby's International Realty


Welcome to an exceptional custom Colonial in prestigious River Edge Estates, where timeless elegance meets luxurious modern living. This magnificent residence offers seven bedrooms, seven full baths, and two half baths, with beautiful hardwood floors, expansive windows, and abundant natural light throughout. Multiple fireplaces enhance the living room, great room, primary suite, and recreation room, creating warmth and sophistication at every turn. Whole-house floor heating and a generator provide year-round comfort and peace of mind. The spectacular finished lower level is designed for entertainment and leisure, featuring a home theater, exercise room, playroom, recreation room, wine cellar and wet bar. Outdoors, enjoy a private resort-style retreat with a saltwater pool, Pergola with an outdoor fireplace, all set against a beautifully secluded backyard offering exceptional privacy. Additional amenities include a security alarm system with cameras, whole house speaker system and a sprinkler system. A truly remarkable home offering an unparalleled combination of luxury, comfort, privacy, and effortless indoor-outdoor living.
…By Kienlen Lattmann Sotheby's International Realty


Magnificent 8.7 Acre Building Site with Storied Carriage House, formerly the stable complex of United States Golf Association. Build a spectacular new estate home or an addition to current Carriage House. Site plan and architectural drawings for both options, including septic design, have been completed by current owners. If new separate estate home is created, the carriage house could be a wonderful accessory structure as a private Art Gallery, Office, Gym/Sports Court, exotic Car Collector's showcase building or returned to a Stable for Equestrian Use. Barn offers upper level previous groom's quarters no longer usable. TWO SEPARATE AND DISTINCT RESIDENCES ARE NOT PERMITTED ON THIS SITE. ONE RESIDENCE AND ONE ACCESSORY STRUCTURE ARE PERMITTED. Property cannot be subdivided. Opportunity of a lifetime to create a timeless homesite.
…By Kienlen Lattmann Sotheby's International Realty


Beautifully positioned as a sun-filled end unit, this sophisticated townhome offers an exceptional combination of space, natural light, and sweeping views. The open-concept main level is ideal for everyday living and entertaining, with gracious living and dining spaces featuring hardwood floors, elegant millwork, and striking bay windows.The eat-in kitchen is appointed with stainless steel appliances, granite countertops, and a spacious breakfast area with direct access to the deck. It provides an inviting setting for outdoor dining and taking in the views.Upstairs, newer hardwood floors lead to an expansive primary suite with a vaulted ceiling, custom walk-in closet, and renovated spa-inspired bath featuring a claw-foot soaking tub, quartz double vanity, and oversized glass-enclosed shower. Two additional bedrooms offer generous closets, while a versatile loft is ideal for a home office, reading retreat, or lounge.The finished walk-out lower level provides additional living and entertaining space with a family room, built-in bar with granite countertop, wine refrigerator, microwave, and full bath, plus a large utility room offering ample storage.Additional highlights include newer central air and hot water heater, along with community amenities including a pool, tennis court, and playground. Just minutes from shopping, dining, and NJ Transit, this exceptional residence offers low-maintenance living without compromising space, style, or setting.
…By Prominent Properties Sotheby's International Realty


Gilded-Age grandeur abounds at this updated Spanish Colonial Manor. Built in 1898, this former estate of Walter A. Reynolds has been restored and updated through the years. Lush landscaping with 200 boxwoods and formal gardens, original architectural elements, and an expansive wrap-around porch add to the home's exterior appeal. The stunning interior boasts 10+ foot ceilings, double-hung custom windows, wood beams, stained glass windows, and original thick oak floors. three wood-burning fireplaces. Custom kitchen by Tru Leaf Kitchens offers vaulted ceiling offers maple cabinetry, granite or butcher-block counters, center island with polished Calcutta gold marble counter. Wolf six burner range with ventilation system, Sub-Zero double-door, stainless steel, refrigerator/freezer, Bosch dishwasher, Insinkerator disposal. Butler's pantry with granite counters, custom cabinetry, and two beverage refrigerators. Breakfast room with butcher-block counter, undermount sink, beverage refrigerator, Fisher and Paykel two drawer dishwasher, nickel fixtures, gas fireplace. Second floor features the primary bedroom with crown moulding, abundant windows, and wood-burning fireplace; as well as two additional bedrooms and two full baths. Third floor offers three more bedrooms, another full bath, and walk-up attic access. Basement features four distinct spaces with multiple sliding-glass windows, walk-in closet, Bilco doors, and plumbing for future Bath. Laundry Rm with three porcelain utility sinks, Samsung washer and dryer on pedestals.
…By Kienlen Lattmann Sotheby's International Realty


Expanded and beautifully maintained four bedroom, three full and one half bath home set on 0.93 acres in a quiet section of Basking Ridge known for its large lots, mature trees, and peaceful park-like setting. The home has been thoughtfully renovated over the years and offers generous living spaces throughout. A truly standout feature of the home is the stunning family room addition with a beautiful stone fireplace, custom built-ins, and walls of windows extending through the breakfast area overlooking the mahogany deck and private backyard. Filled with natural light, this space creates a beautiful connection to the outdoor setting. A second fireplace in the den adds another inviting space to relax and unwind. A hot tub adds to the enjoyment of the backyard and deck area. The oversized kitchen with abundant countertop space and extensive cabinetry offers room to cook, entertain, and gather. Additional highlights include a dedicated first-floor office, a finished basement with high ceilings, and an impressive primary suite with two large walk-in closets. Mature trees, peaceful outdoor spaces, and a quiet neighborhood setting give this home a warmth and sense of retreat that make it a wonderful Basking Ridge home. As per tax records home is 3643 square feet.
…By Kienlen Lattmann Sotheby's International Realty


Elegant and timeless, this stately 16-room Watchung estate welcomes you with brick pillars, stone walls, and classic carriage lamps leading to a grand residence built with perfection in mind. Exceptional architectural design blends seamlessly with exquisite craftsmanship throughout, featuring Brazilian cherry floors, intricate multi-piece moldings, tray ceilings, and custom inlays that showcase remarkable attention to detail.The gourmet kitchen is a true centerpiece, cabinetry with intricate trim, gleaming granite countertops, imported Turkish marble tile, and top-of-the-line appliances, including a Sub-Zero refrigerator, ideal for both everyday living and entertaining. The home's gracious layout includes a dramatic two-story family room filled with natural light, a stunning butterfly staircase in the foyer, and multiple inviting paver patios that extend the living space outdoors.The luxurious primary suite is a private retreat, featuring a vaulted ceiling, a cozy fireplace sitting room, an expansive dressing area, and a spa-like bath designed for relaxation. Each of the six spacious bedrooms offers its own en suite bath. Set on a private and beautifully landscaped property, this residence combines elegance, sophistication, and superior quality in every detail. No expense was spared in crafting this extraordinary home that perfectly balances grandeur and warmth, truly a masterpiece of refined living.
…By Kienlen Lattmann Sotheby's International Realty


Mountaintop retreat with breathtaking New York City skyline view. Perched high above it all, this exceptional residence offers an extraordinary vantage point with sweeping panoramic views of the NYC skyline. The views are truly the centerpiece of this remarkable property - enjoy them from the expansive windows throughout the home, the deck, patio, backyard and every vantage point on the property. From morning light to dazzling city sunsets and the illuminated skyline at night, the ever-changing panorama creates a spectacular backdrop for everyday living and entertaining. Inside, an open and spacious floor plan is enhanced by beautiful white oak flooring throughout, creating a sophisticated yet inviting ambiance. The gourmet kitchen is designed for both culinary excellence and entertaining, featuring a generous center island and high-end appliances. The main-level family room offers an electric fireplace and whole-house speaker system, creating an ideal setting for relaxation and gatherings. Heated bathroom floors add an extra touch of comfort and luxury. A walk-out basement provides additional versatile space with seamless access to the outdoors. Tesla solar roof add energy efficiency to this exceptional retreat. A rare opportunity to experience luxury living surrounded by nature while enjoying an unparalleled front-row seat to the iconic NYC skyline. Come experience the view, you will never want to leave.
…By Kienlen Lattmann Sotheby's International Realty


Charming Colonial-style home, distinguished by its classic stucco exterior and generous interior living space. Designed with both comfort and flexibility in mind, this residence offers an inviting layout that adapts to variety of lifestyles. A welcoming open porch sets the tone, offering the perfect spot to relax, unwind, and enjoy the surroundings. The spacious kitchen features a center island, providing ample room for meal preparation, casual dining, and gathering. The adjoining living room is warm and welcoming, highlighted by a wood-burning fireplace that creates a cozy focal point for relaxing evenings. Throughout the home, you'll find an abundance of versatile spaces - ideal for a home office, sitting room, or even potential bedroom conversions allowing you to tailor the layout to your needs. A walkup attic adds even more opportunity, whether for storage or future expansion. The basement offers additional flexibility with its own outside entrance, making it well-suited for extended living space, recreation, or future possibilities.
…By Kienlen Lattmann Sotheby's International Realty


Welcome to 60 Nottingham Drive, an exceptional custom residence set on 1.5 beautifully landscaped acres in one of Watchung's most sought-after neighborhoods. Offering 5 bedrooms, 5 full baths, and 1 half bath, this expansive home seamlessly blends timeless design with modern comfort. A gracious floor plan is designed for both everyday living and entertaining, featuring spacious formal and informal living areas, detailed millwork, hardwood flooring, coffered ceilings, and abundant natural light throughout. The gourmet kitchen serves as the heart of the home, complete with custom cabinetry, premium stainless-steel appliances, a large center island, and an adjoining breakfast area overlooking the resort-style backyard. A rare and highly desirable feature, the home offers dual primary suites, providing exceptional flexibility for multi-generational living, long-term guests, or those seeking a first-floor primary option. The main primary retreat features a spa-inspired bath, generous closet space, and serene views of the property, while the secondary suite offers privacy and comfort with its own en-suite bath. Additional bedrooms are generously sized, each thoughtfully positioned to provide comfort and privacy. Multiple gathering spaces throughout the home create the perfect setting for entertaining, working from home, or simply relaxing with family and friends. Step outside to a spectacular backyard oasis highlighted by a stunning in-ground pool, expansive patio and lounging areas, professionally designed landscaping, and sprawling lawn space surrounded by mature trees for exceptional privacy. Whether hosting summer gatherings or enjoying a quiet evening outdoors, the property offers a true resort-like experience. Ideally located just minutes from Route 78, Newark Liberty International Airport, premier shopping, dining, and commuter routes to New York City, this remarkable residence also benefits from Watchung's highly regarded school system. Combining luxury, privacy, and convenience, 60 Nottingham Drive presents an outstanding opportunity in one of Somerset County's most desirable communities.
…By Prominent Properties Sotheby's International Realty


Welcome to this exceptional newly constructed custom home, set on a magnificent 1.248-acre private lot in sought-after Bridgewater. Featuring five bedrooms, five & a half bathrooms, soaring vaulted & cathedral ceilings throughout, this home blends luxury, comfort, & timeless design. A dramatic two-story foyer welcomes you into elegant formal living & dining rooms. The open-concept family room flows seamlessly into a chef's eat-in kitchen featuring high-end appliances including a stainless steel wall oven with air-fry feature, two dishwashers, custom cabinetry, a large pantry & wet bar. Step outside to the maintenance-free deck & enjoy peaceful views of the expansive private backyard. The first-floor also features a private home office space, a full bath & convenient garage access. Upstairs, the luxurious primary suite offers two custom-fitted, walk-in closets & a spa-inspired bath with a gorgeous stall shower & relaxing jetted soaking tub. Four additional bedrooms include three with private en-suite baths, plus a versatile loft sitting area with deck access overlooking the beautiful backyard. A second floor laundry room completes this fabulous layout. The unfinished third-floor attic has 8-foot ceilings, is plumbing-ready for a future full bath, while the spacious unfinished basement offers endless possibilities for a home theater, gym, recreation room, custom bar, & more. Conveniently located near top-rated schools, major highways, premier shopping, & exceptional dining.
…By Annonceur International


Welcome to 1402 Dey St, a beautifully updated ranch offering comfortable one-level living, impressive indoor and outdoor space, and an ideal commuter-friendly location. This 3-bedroom home features a bright, inviting layout enhanced by new windows throughout, filling the home with natural light. The updated kitchen features brand-new stainless steel appliances and flows effortlessly into the home's living spaces. A beautiful sunroom provides the perfect place to relax, entertain, or enjoy views of the expansive backyard throughout the seasons. The home also features a fully renovated bathroom with fresh, modern finishes. Downstairs, the finished basement adds valuable additional living space and includes a full bathroom, offering flexibility for a recreation room, home office, gym, or guest area. Additional improvements include new central air conditioning and a newer roof, providing added comfort and peace of mind. Outside, enjoy a large, fully fenced-in yard with plenty of room for entertaining, recreation, and outdoor living. An oversized two-car garage with its own subpanel offers exceptional space for parking, storage, a workshop, or hobby use. Perfectly positioned for commuters, the home is just a few minutes' walk from bus service to Port Authority and conveniently located near the Dunellen train station. With extensive updates, flexible living space, a beautiful sunroom, expansive yard, and exceptional garage, 1402 Dey St is truly move-in ready.
…By Prominent Properties Sotheby's International Realty


This spacious & elegant Colonial has been extensively updated and upgraded with thoughtful improvements on every level. The first-floor living spaces have been opened to create exceptional flow, complemented by hardwood floors and a sleek, designer aesthetic throughout. From the new wine cellar and updated appliances including ovens, refrigerator, AC, and water heater to the exterior pool automation and new irrigation system, this home offers the perfect blend of modern convenience and timeless comfort, tucked away on a private cul-de-sac.Set on 1.5 beautifully landscaped acres, the property delivers an exceptional outdoor lifestyle. Enjoy a heated gunite pool with upgraded bluestone decking, hot tub, waterfall, expansive decks, and a dedicated sports court that will delight any basketball enthusiast. The grounds feel like a private resort designed for both entertaining and everyday relaxation.Located in Watchung, this home offers the rare combination of peaceful suburban living without sacrificing convenience. Surrounded by nature, gently wooded hills, and larger residential properties, the area is known for its highly rated schools, scenic parks and trails, and easy access to shopping, dining, and major commuter routes throughout Central and North Jersey. Residents enjoy the charm of suburban living while remaining firmly connected to the greater NYC orbit; making Watchung an ideal destination for those who want space, privacy, and nature alongside everyday accessibility.
…By Annonceur International


Welcome to this charming four-bedroom Cape Cod-style home, ideally situated on a beautiful .52-acre lot in a highly desirable neighborhood with excellent schools. Enjoy outdoor living on the generous wood deck overlooking the private rear yard, complete with a fenced-in, heated pool featuring a new liner installed in 2023. The thoughtfully designed floor plan offers two bedrooms and a full bath on the main level, while the upper level features two spacious bedrooms and an additional full bath. The inviting family room boasts a cathedral ceiling and convenient access to the deck and garage. Inside, the home has been freshly painted throughout, and the beautiful wood floors have been refinished. The kitchen features granite countertops and a five-burner stove, perfect for everyday cooking and entertaining. Additional highlights include a whole-home 14kW Generac generator, stackable laundry on the main level, a second laundry area on the lower level, and an abundance of storage space. With its desirable location, flexible floor plan, private backyard, and excellent amenities, this wonderful Cape Cod is ready to welcome you home.
…By Kienlen Lattmann Sotheby's International Realty


Nestled on a cul-de-sac in Running Brook community of Bridgewater. This NE facing Center Hall Colonial home offers 5 bedrooms, 3.5 baths, and exceptional indoor and outdoor living on .47 acres. The spacious kitchen features abundant cabinet space, a large center island, breakfast area, and built-in office desk perfect for everyday living and entertaining. A first-floor ensuite bedroom with full bath is ideal for guests and the oversized expansive primary suite on second floor includes office/sitting area for added comfort and flexibility. Enjoy the beautifully landscaped property with a deck and elegant brick-paved walkways surrounding the front and back of the home. The partially finished basement includes a media room and offers endless possibilities for additional living or recreation space. A newly painted 3-car garage with epoxy floors completes this exceptional property. Serviced by the highly ranked Bridgewater-Raritan Regional School District. Located in an excellent neighborhood with a peaceful atmosphere, this home truly has it all.
…By Annonceur International
'%20stroke='%23DDAA3A'%20stroke-width='1.909'%20stroke-linecap='square'%20stroke-linejoin='bevel'/%3e%3c/svg%3e)
Receive by email any new listing that may match your search criteria
Your criteria :
By validating this form, you accept the general conditions of use of Le Figaro Properties.
These agencies offer a selection of luxury properties vente at Warren. Feel free to contact them for personalized assistance.
